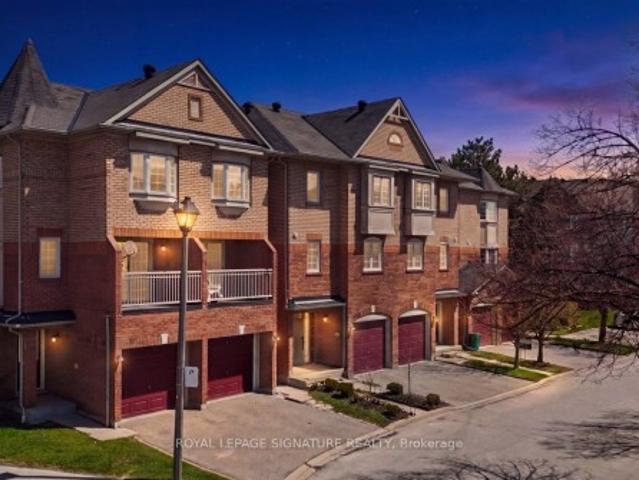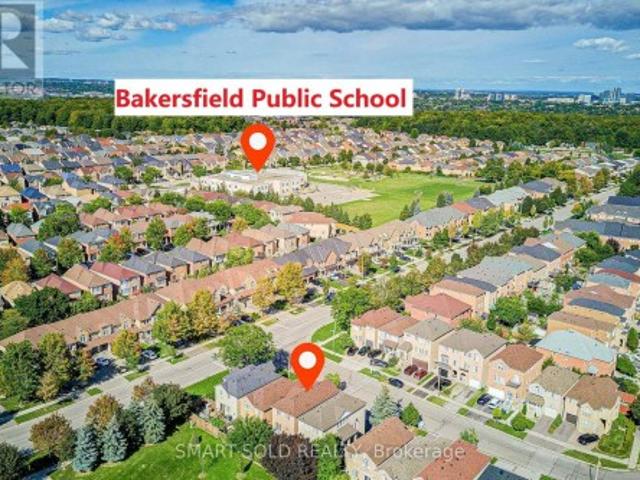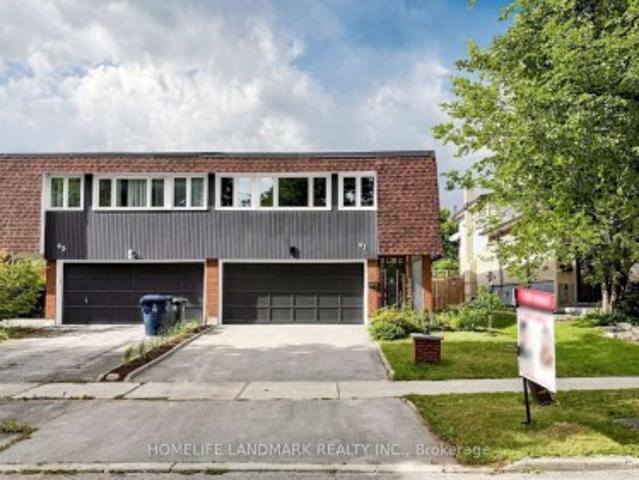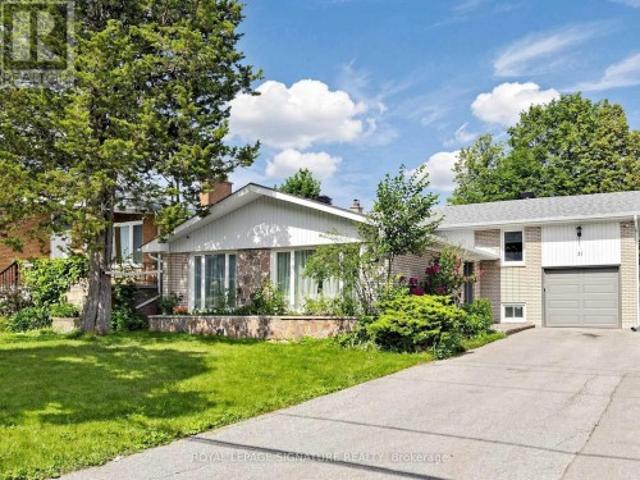
9,401 houses for sale in Islington Village

175 Estelle Avenue, Toronto, ON, M2N 5J2 house for sale | Listing ID C13751 | Royal LePage
View photo
House · for sale
$ 2,980,000
New
175 Estelle Avenue, Toronto, ON, M2N 5J2 house for sale | Listing ID C13751 | Royal LePage
Islington Village
· House
· Fireplace · Cellar
Islington Village · House · Fireplace · Cellar
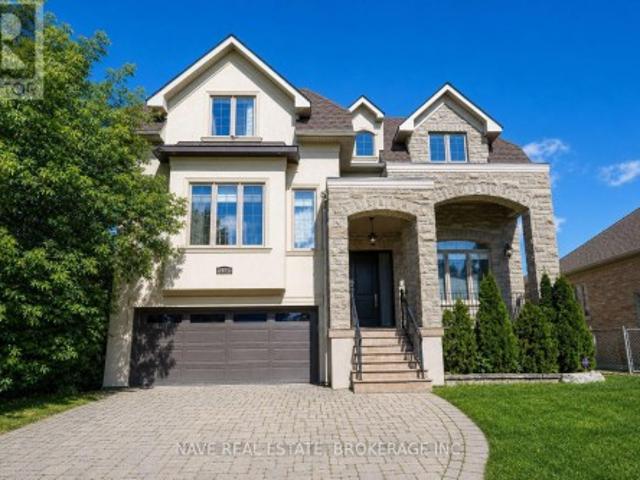
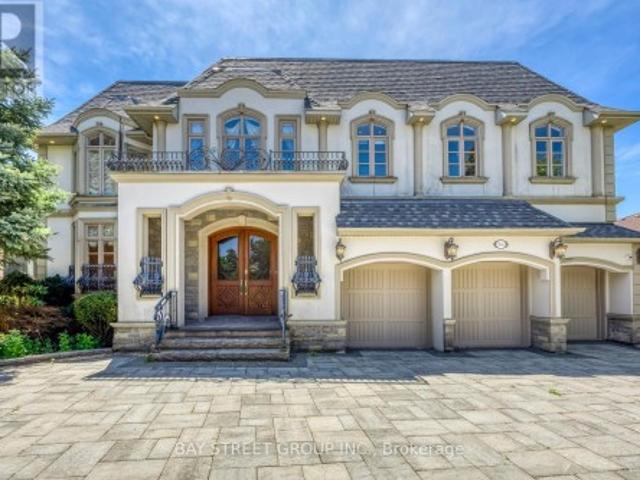
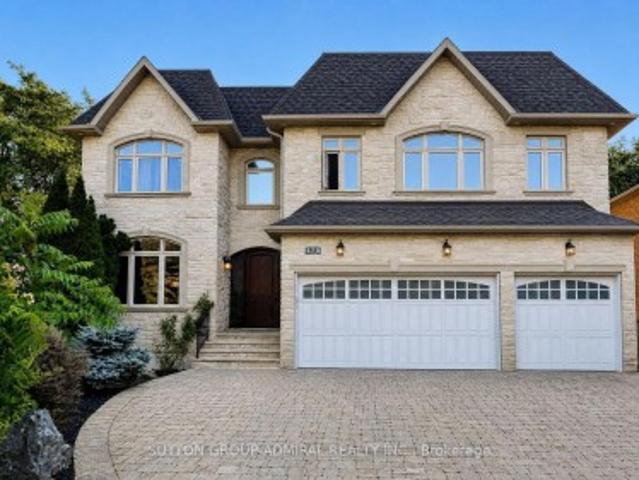
Step into absolute luxury with this custom-built 2-storey masterpiece in prestigious Willowdale East! Offering approximately 4,200 sq. Ft. of above-grade refine living space plus a fully finished walk-up basement, this home impresses from the moment you arrive with its dramatic natural stone facade and sun-protection privacy windows. Inside, grand 10 ft ceilings on the main floor and 9 ft ceilings on the upper level and basement create an airy, light-filled atmosphere. Architectural highlights include a striking circular open-riser staircase with wrought-iron pickets, rich hardwood and marble flooring, and custom built-in bookcases in both the main-floor office and family room. Cozy up by gas fireplaces in the living room, family room, and lower-level recreation room. The gourmet chef's kitchen features marble floors, a massive center island, a large walk-in pantry, and custom cabinetry. Upstairs, enjoy spacious bedrooms with dedicated ensuite baths. The lower-level walk-up basement is
$ 2,980,000
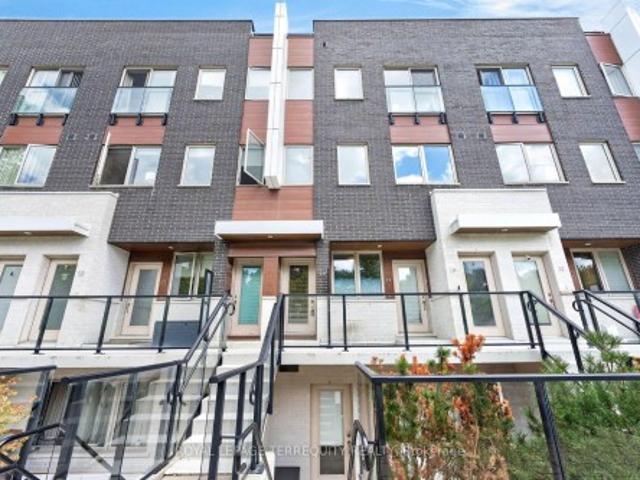
Gv108 38 Kenaston Gardens, Toronto, ON, M2K 1G8 townhouse for sale | Listing ID C13751 | Royal LePage
View photo
Townhouse · for sale
$ 599,000
New
Gv108 38 Kenaston Gardens, Toronto, ON, M2K 1G8 townhouse for sale | Listing ID C13751 | Royal LePage
Islington Village
· Townhouse
· Garden · Terrace · Parking
Islington Village · Townhouse · Garden · Terrace · Parking
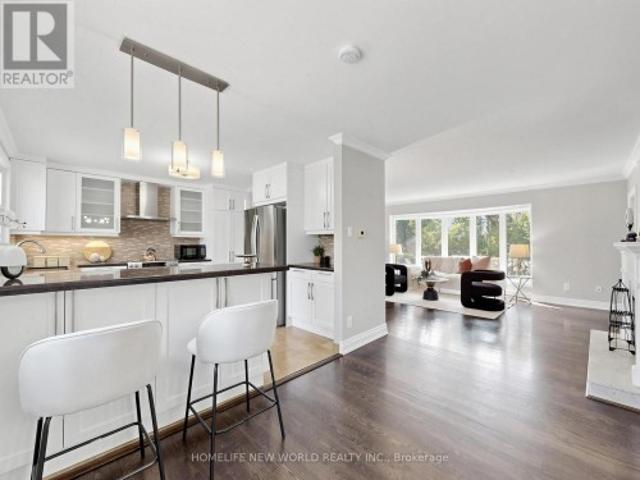
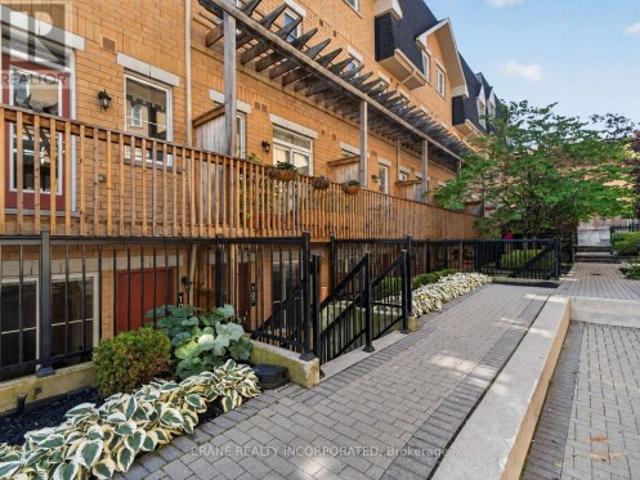
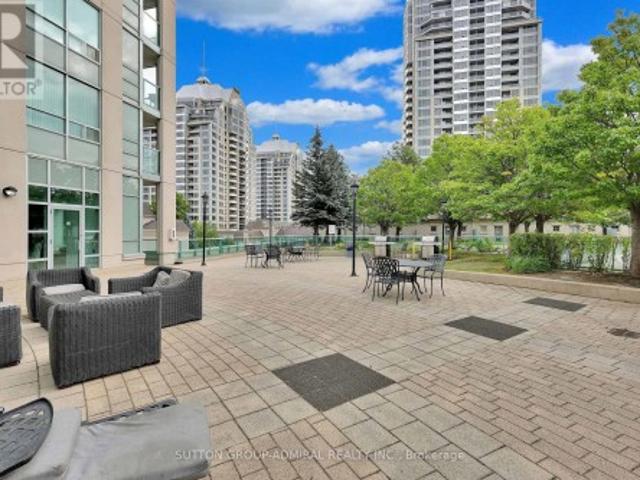
Rarely available one-bedroom plus den Garden Villa at the NY Empire Towers main level condo townhome with one parking and one locker. Located in the heart of North York's prestigious Bayview Village community! It offers the convenience of condo living with the privacy and easy access of a townhome, with front and back door easy access. This beautiful fully renovated suite features soaring 9-foot ceilings, high-quality finishes throughout and a thoughtfully designed open-concept layout. You can relax with your morning coffee or unwind with a glass of wine on your terrace. An inviting outdoor extension of your living space. The gorgeous modern kitchen is designed for both everyday living and entertaining, featuring a large centre island with breakfast bar, high-end countertop and finishings, all brand new kitchen stainless steel appliances as well as stacked washer/dryer, and lots of cabinetry. The bright, sun-filled bedroom offers large windows, creating an open and airy atmosphere with
$ 599,000
40 Leroy Avenue, Toronto, ON, M4J 4G8 house for sale | Listing ID E13754 | Royal LePage
View photo
House · for sale
$ 1,099,000
New
40 Leroy Avenue, Toronto, ON, M4J 4G8 house for sale | Listing ID E13754 | Royal LePage
Islington Village
· House
· Garden · Parking · Cellar
Islington Village · House · Garden · Parking · Cellar
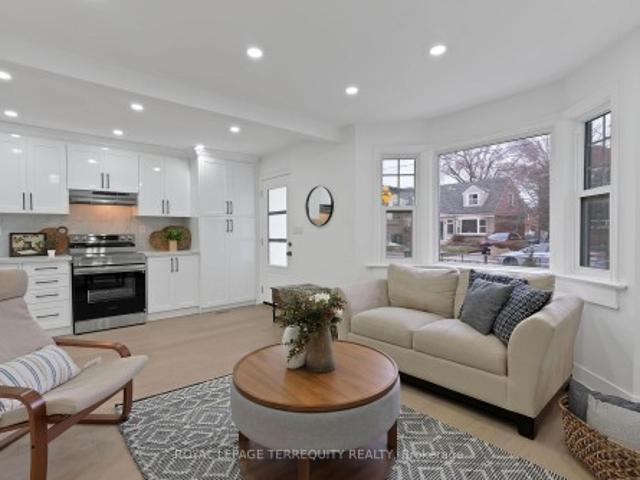
An East York gem and a great deal! Beautifully renovated in 2026 with all-new appliances-just move in. This detached home sits on a street of luxury properties with a rare 30.04 x 100.13 ft lot and 1,200+ sq. Ft. of total living space. The main level features a sun-filled front kitchen with large bay windows. Downstairs, a bright finished basement boasts high ceilings (no ducking required! ), a separate entrance, 2nd kitchen, bedroom, and storage-ideal for in-law or income potential (buyer to verify). Enjoy a private fenced yard, driveway, and detached garage with garden suite potential (buyer to verify). Prime location near Danforth, TTC, top schools, and DVP. Ideal for downsizers, investors, or co-living!
$ 1,099,000
108 Greenwood Avenue, Toronto South Riverdale, ON, M4L 2P6 house for sale | Listing ID E13754 | Royal LePage
View photo
House · for sale
$ 899,900
New
108 Greenwood Avenue, Toronto South Riverdale, ON, M4L 2P6 house for sale | Listing ID E13754 | Royal LePage
Islington Village
· House
· Garden · Parking · Deck · Swimming pool
Islington Village · House · Garden · Parking · Deck · Swimming pool
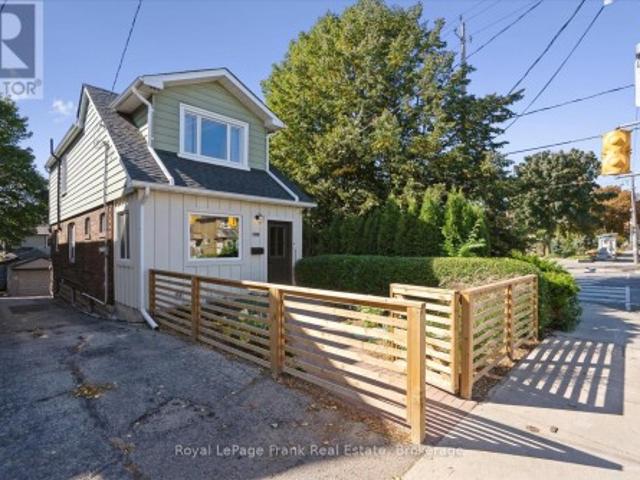
Welcome to this beautifully maintained Leslieville home, ideally located just steps from Greenwood Park and minutes from Queen and Gerrard streetcars. The home offers three generously sized bedrooms, fully renovated second-floor bathroom and main floor powder. The updated electrical and new roof provide valuable peace of mind, while thoughtful updates preserve the home's original character. The fully finished lower level features its own kitchen, bedroom, and bathroom-ideal for in-laws. Outside, enjoy a spacious fenced front yard, oversized enclosed porch, back deck, and private backyard. A detached garage with parking adds valuable convenience and storage. Located in one of Toronto's sought-after neighbourhoods, you're close to Greenwood Park's playground, outdoor pool, splash pad, skating trail, outdoor rink, dog park, and Leslieville Farmers' Market. A fantastic opportunity to enjoy the best of Leslieville living in a homewith the updates and space today's buyers are looking for. (I
$ 899,900
49 Talbot Road, Toronto, ON, M2M 1R7 house for sale | Listing ID C13751 | Royal LePage
View photo
House · for sale
$ 999,999
New
49 Talbot Road, Toronto, ON, M2M 1R7 house for sale | Listing ID C13751 | Royal LePage
Islington Village
· House
· Patio · Fireplace · Parking · Cellar
Islington Village · House · Patio · Fireplace · Parking · Cellar
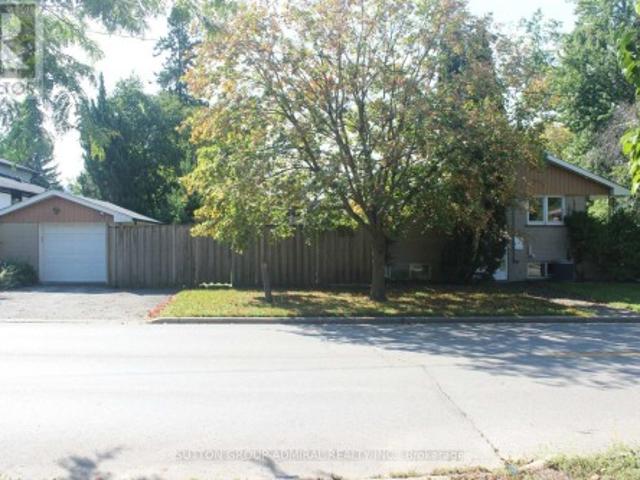
Attention builders, developers, investors and end-users. *Unique 2+1 Bedroom*, 2 Bath, Detached Bungalow in the highly sought-after Newtonbrook West neighbourhood, on a 52.62 ft x 106.82 ft corner lot. Siding onto Hendon Ave. *The adjoining property is also available, may be sold together or separately*. Great potential for future development. Bright and spacious layout, Eat-in family sized kitchen, Double driveway with a detached garage, separate entrance to basement. Sunken living room with floor to ceiling fireplace and hardwood floors. Open concept to dining room with walk-out to patio. Excellent location, walking distance to Yonge Finch subway, schools, community centre, parks, shops, dining, and many other amenities. (Id: 27)
$ 999,999
69 Greenland Road, Toronto, ON, M3C 1N4 house for sale | Listing ID C13751 | Royal LePage
View photo
House · for sale
$ 1,228,000
New
69 Greenland Road, Toronto, ON, M3C 1N4 house for sale | Listing ID C13751 | Royal LePage
Islington Village
· House
· Parking
Islington Village · House · Parking
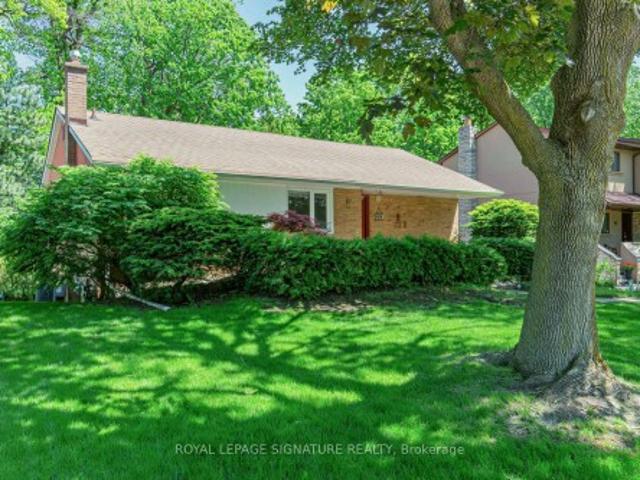
Welcome to an unparalleled opportunity in the heart of Prime Don Mills! Situated on a magnificent, premium 55-foot wide by over 114-foot deep lot, this classic mid-century 3-bedroom detached bungalow presents the ultimate canvas for discerning families, upscale renovators, savvy investors, and custom builders alike. Boasting a highly functional single-storey footprint built in 1955, the home features a sun-drenched, flowing layout with three spacious bedrooms, one 4pc and one 3pc bathroom, hardwood flooring, a separate private driveway, and a detached single-car garage. Whether you choose to update and embrace its timeless mid-century charm, expand the existing layout, or construct a bespoke, luxury dream residence under the desirable RD zoning, the potential of this regular-shaped parcel is absolutely limitless. Nestled within a quiet, mature, tree-lined enclave of Don Mills, this exceptional property beautifully balances peaceful residential living with elite urban convenience. You a
$ 1,228,000
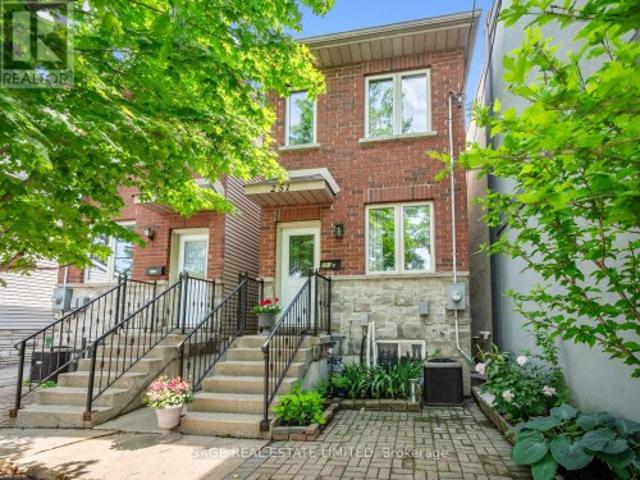
251A Chisholm Avenue, Toronto, ON, M4C 4W5 house for sale | Listing ID E13751 | Royal LePage
View photo
House · for sale
$ 939,900
New
251A Chisholm Avenue, Toronto, ON, M4C 4W5 house for sale | Listing ID E13751 | Royal LePage
Islington Village
· House
· Cellar
Islington Village · House · Cellar
Detached In East York, Which Already Means You're Paying Attention. Welcome To 251A Chisholm Ave, A 2 Plus 2 Bedroom, 3 Bathroom Home In The Woodbine-Lumsden Pocket With Space That Actually Makes Sense. Big Bedrooms, Eat-In Kitchen, Finished Basement With High Ceilings And A Separate Entrance. So Whether You Need Room For Family, Work, Guests, In-Laws, Or A Teenager Who Now Apparently Requires Their Own Apartment, You've Got Options. TTC Is Literally At Your Door, The Danforth Is A Short Walk Away, Parks Are All Around You, And The Schools Are Great. It's Detached, It's Functional, It's In A Killer East York Location, And No, The Basement Doesn't Feel Like A Punishment. (Id: 27)
$ 939,900
136 Homewood Avenue, Toronto, ON, M2M 1K3 house for sale | Listing ID C13756 | Royal LePage
View photo
House · for sale
$ 2,648,000
New
136 Homewood Avenue, Toronto, ON, M2M 1K3 house for sale | Listing ID C13756 | Royal LePage
Islington Village
· House
· Garden · Parking · Cellar
Islington Village · House · Garden · Parking · Cellar
Exceptional custom-built 4+2 bedroom home in sought-after West Willowdale, offering spacious interiors, high ceilings, skylights, elegant millwork, and a functional open-concept layout. The chef's kitchen features premium built-in appliances and a large centre island, while the main-floor office offers approximately 12-foot ceilings. The finished walk-out basement includes a second kitchen, two bedrooms, a private ensuite, and direct backyard access-ideal for extended family or guests. Additional features include an EV charger, central vacuum, two laundry sets, custom drapery, smart-home technology, security cameras, and gas detection alarms. The primary suite offers a 7-piece ensuite and separate walk-in closets. Situated on a quiet street with a pool-sized backyard, double garage, and convenient access to Yonge Street, transit, parks, and amenities. (Id: 27)
$ 2,648,000
19 Toffee Court, Toronto, ON, M8V 3B9 house for sale Listin.
View photo
House · for sale
$ 1,049,000
New
19 Toffee Court, Toronto, ON, M8V 3B9 house for sale Listin.
Islington Village
· 4 Bedrooms · 3 Baths · House
· Parking · Cellar
Islington Village · 4 Bedrooms · 3 Baths · House · Parking · Cellar
Attention investors, renovators, and savvy buyers! Prime Etobicoke location just steps to Humber College, Lakeshore Village, transit, and easy access to the subway. This unique duplex features three self-contained living areas with separate entrances, offering exceptional income and multi-generational living potential. The property includes 3 bedrooms, 3 bathrooms, and 3 kitchens, with laminate flooring throughout. Flexible layout allows for multiple occupancy options and strong saleal appeal in a high-demand area. A wide driveway plus convenient laneway access with potential for rear parking. An unfinished basement provides additional storage or future possibilities. A rare opportunity to own an income-generating property in a rapidly growing neighbourhood close to schools, shopping, parks, and waterfront amenities. (id:27). Still available at ListedBuy!
$ 1,049,000
50 Rocky Point Crescent, Brampton, ON, L6V 4R7 house for sale | Listing ID W13752 | Royal LePage
View photo
House · for sale
$ 700,000
New
50 Rocky Point Crescent, Brampton, ON, L6V 4R7 house for sale | Listing ID W13752 | Royal LePage
Islington Village
· House
· Garden · Office room · Parking · Cellar
Islington Village · House · Garden · Office room · Parking · Cellar
Welcome home to 50 Rocky Point Cres in the sought-after Lakeland Village! Freshly painted and move-in ready, this 3 bedroom + office home offers 4 washrooms and a fully finished basement. Front & Main Level. A welcoming covered front porch greets you, with a driveway that parks up to 4 cars plus a 1-car garage. Inside, the eat-in kitchen features a stylish backsplash, double sinks, and a breakfast bar, with a bright breakfast area that walks out to the backyard. The open-concept living and dining room showcases hardwood floors, while a separate family room adds pot lights and more hardwood. A warm, functional layout made for everyday living and entertaining. Upper Level. Three spacious bedrooms, two full bathrooms, and a versatile office/entertainment area that can serve countless purposes. The primary retreat is complete with a 4-piece ensuite and a large walk-in closet. Lower Level. An entertainer's dream basement built for a large family, offering an open-concept family/rec space wi
$ 700,000
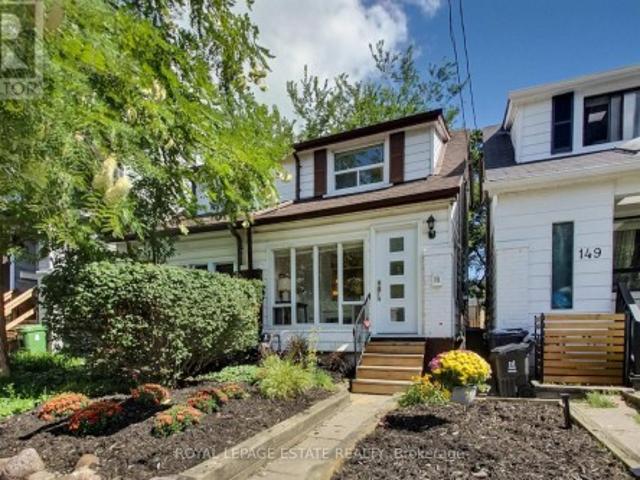
151 Drayton Avenue, Toronto, ON, M4C 3M1 house for sale | Listing ID E13752 | Royal LePage
View photo
House · for sale
$ 875,000
New
151 Drayton Avenue, Toronto, ON, M4C 3M1 house for sale | Listing ID E13752 | Royal LePage
Islington Village
· House
· Cellar
Islington Village · House · Cellar
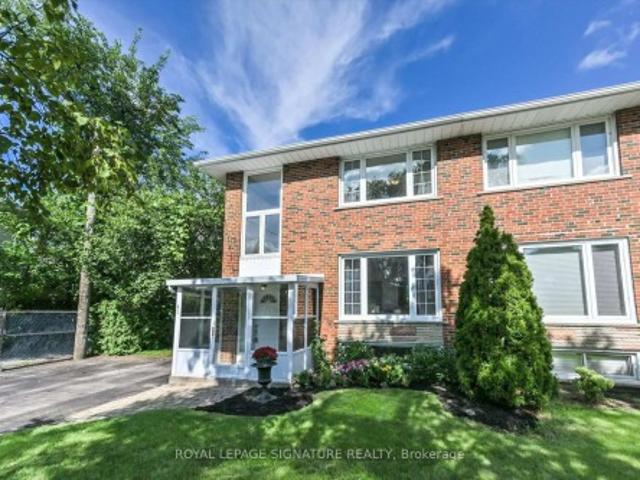
Move-In Ready and Walk to Everything! This sweet 2 bedroom home features lots of extra little nooks that add up to a lot more living spaces than your typical 2 bedroom semi. Featuring new luxury vinyl plank throughout, a great layout, and a finished basement. Walk to Danforth shops and restaurants, Coxwell subway station, parks, excellent schools, and East Lynn Farmer's market. Perfect location and a great starter home! (Id: 27)
$ 875,000
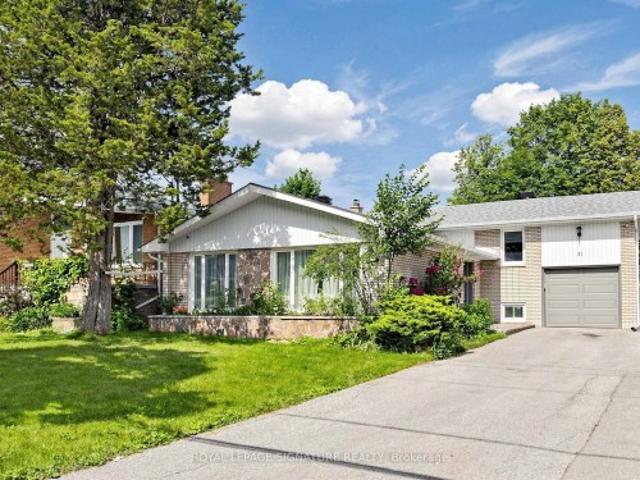
31 Tollerton Avenue, Toronto, ON, M2K 2H1 house for sale | Listing ID C13752 | Royal LePage
View photo
House · for sale
$ 1,550,000
New
31 Tollerton Avenue, Toronto, ON, M2K 2H1 house for sale | Listing ID C13752 | Royal LePage
Islington Village
· House
· Cellar
Islington Village · House · Cellar
Welcome to this beautifully reimagined Backsplit 4 nestled in the prestigious Bayview Woods-Steeles community! Set on a premium 50 x 120 ft lot, this exceptional residence offers approximately 2,300 sq. Ft ABOVE THE Grade of thoughtfully designed living space, blending timeless elegance with modern luxury. Extensively renovated in 2024 from top to bottom, this move-in-ready home showcases a spectacular designer chef's kitchen featuring premium Bosch stainless steel appliances, custom cabinetry, elegant finishes, and exceptional attention to detail. The fully renovated basement kitchen provides outstanding flexibility for extended family or entertaining. Beautifully redesigned bathrooms, Updated flooring throughout, freshdesigner paint, and countless quality upgrades create a sophisticated and welcoming atmosphere in every room. The functional multi-level layout offers four spacious bedrooms, FOUR updated bathrooms, expansive principal rooms filled with natural light, a warm and invitin
$ 1,550,000
20 Elfreda Boulevard, Toronto, ON, M1L 4L7 house for sale | Listing ID E13752 | Royal LePage
View photo
House · for sale
$ 849,000
New
20 Elfreda Boulevard, Toronto, ON, M1L 4L7 house for sale | Listing ID E13752 | Royal LePage
Islington Village
· House
· Garden · Parking · Deck · Cellar
Islington Village · House · Garden · Parking · Deck · Cellar
Rarely Offered, This Premium 40 x 130 Ft Lot is ideally situated in Clairlea-Birchmount, one of Scarborough's most sought-after family neighbourhoods | Welcome to 20 Elfreda Blvd, Move-in-ready | Deeper than average sized lot | Strip hardwood flooring on the main and second floor | Crown moulding | Bay windows | Professionaly landscaped grounds | White kitchen features marble counter tops, stainless stell appliance and bianco carerra marble tiles | 4pce bath on the main floor | The primary bedroom has a convenient 2pce bath and has been updated to feature a dormer with a window seat! Deatched 1 car garage | Long driveway which can park 5 cars | Easy access to the backyard from a backdoor entrance | Large backyard deck with a covered canopy | Fully finished basement with a bedroom, rec room, 3-piece bath and plenty of storage | Just a short walk from Warden Subway Station | surrounded by parks and green space, this location offers something for every member of the family | Danforth Gard
$ 849,000
120 Pitt Avenue, Toronto, ON, M1L 2R6 house for sale | Listing ID E13751 | Royal LePage
View photo
House · for sale
$ 819,000
New
120 Pitt Avenue, Toronto, ON, M1L 2R6 house for sale | Listing ID E13751 | Royal LePage
Islington Village
· House
· Garden · Office room · Parking · Gym · Cellar
Islington Village · House · Garden · Office room · Parking · Gym · Cellar
Welcome to this Charming and Well-maintained Two-bedroom Bungalow in the sought-after Clairlea Neighbourhood. Perfect for First-Time Homebuyers, Downsizers or those looking for comfortable One-floor living, this home sits on a generous 40' x 106' lot with Excellent parking. The Freshly Painted Main floor features beautiful hardwood flooring, two comfortable bedrooms and a functional layout. The renovated Main Floor Bathroom (2024) adds a fresh, modern touch and convenience. The finished basement provides valuable additional living space, with a Recreation Room, and a Bedroom, which could be a Gym or Home Office. The spacious driveway comfortably accommodates three cars, plus one car in the Detached garage, providing parking for up to four vehicles! Enjoy the convenience of this desirable, family-friendly neighbourhood, with Schools, Churches, Shopping and everyday Amenities within walking distance. The generous backyard offers plenty of outdoor space for gardening, entertaining or simp
$ 819,000
29 6950 Tenth Line W, Mississauga, ON, L5N 6Y1 townhouse for sale | Listing ID W13750 | Royal LePage
View photo
Townhouse · for sale
$ 699,000
New
29 6950 Tenth Line W, Mississauga, ON, L5N 6Y1 townhouse for sale | Listing ID W13750 | Royal LePage
Islington Village
· Townhouse
Islington Village · Townhouse
Welcome to this beautifully updated 3-bedroom, 3-bathroom townhome offering modern finishes and a functional layout in a highly desirable neighbourhood. This turnkey home has been fully renovated from top to bottom, showcasing stylish upgrades and attention to detail throughout. The main level features a bright and open-concept living and dining area, perfect for both everyday living and entertaining. The upgraded kitchen boasts contemporary cabinetry, sleek countertops, and quality finishes, seamlessly flowing into the living space. Upstairs, you'll find three generously sized bedrooms, including a spacious primary retreat complete with its own ensuite bath. All bathrooms have been thoughtfully updated with modern fixtures and finishes. Enjoy a low-maintenance lifestyle in this well-managed complex, ideally located close to top-rated schools, parks, shopping, transit, and major highways-making commuting a breeze. A perfect opportunity for families, first-time buyers, or investors look
$ 699,000
4 Forest Run Boulevard, Vaughan, ON, L4K 5J8 house for sale | Listing ID N13751 | Royal LePage
View photo
House · for sale
$ 988,000
New
4 Forest Run Boulevard, Vaughan, ON, L4K 5J8 house for sale | Listing ID N13751 | Royal LePage
Islington Village
· House
· Parking
Islington Village · House · Parking
Beautiful, Bright and Spacious Semi with 2 Car Garage, 3 BDR and 4 Bath Home in a Prime Location of Thornhill. Three Reasons to Fall in Love with This Home: 1. Move-in Ready with Curb Appeal and Top Value! Recently Spent on Professional Design and Upgrades: The Main floor features 9 ft ceilings. Custom Gourmet Kitchen with Extended Cabinets and Premium Quartz Counter, Custom Closets and High Quality Laminate Throughout, Finished Bsmt with Bath and Another Murphy Bed in Main Room. 2. Location! Top-rated Schools, Lush Parks, Public Transit, Entertainment, Restaurants, Home Depot and Rona and shopping are Steps to Reach. 3. Price! Use Today's Market Condition to Acquire this Home from a Motivated Seller. (Id: 27)
$ 988,000
6 Sugarforest Drive, Vaughan, ON, L4J 8M7 house for sale | Listing ID N13752 | Royal LePage
View photo
House · for sale
$ 1,099,000
New
6 Sugarforest Drive, Vaughan, ON, L4J 8M7 house for sale | Listing ID N13752 | Royal LePage
Islington Village
· House
· Office room · Cellar
Islington Village · House · Office room · Cellar
Welcome To Thornhill Woods, A Highly Sought-After Family-Friendly Community In Patterson, Vaughan! This Bright And Spacious 3-Bedroom Detached Home Offers A Warm And Inviting Atmosphere, Featuring A Sun-Filled Living Room That Is Perfect For Relaxing And Spending Quality Time With Family. The Bright, Spacious Kitchen Provides A Comfortable Setting For Everyday Family Living And Entertaining. An Excellent Opportunity For First-Time Buyers, Young Families, Or Those Looking To Upgrade Into A Wonderful Neighbourhood. The Walkout Basement Adds Valuable Flexible Space That Can Be Used As A Home Office, Recreation Room, Guest Area, Or Additional Living Space. Enjoy The Best Of Patterson / Thornhill Woods, Surrounded By Parks, Trails, Community Centres, Schools, Public Transit, And Everyday Conveniences, With Easy Access To Highway 7 And Major Routes. A Wonderful Place To Start And Grow Your Family In One Of The Area's Most Desirable Communities. (Id: 27)
$ 1,099,000
41 Angus Drive, Toronto, ON, M2J 2W9 house for sale | Listing ID C13751 | Royal LePage
View photo
House · for sale
$ 998,000
New
41 Angus Drive, Toronto, ON, M2J 2W9 house for sale | Listing ID C13751 | Royal LePage
Islington Village
· House
· Parking
Islington Village · House · Parking
Rarely Offered! Welcome Home To This Well Maintained Semi-Detached Double Garage House In High Demand Don Valley Village! 3+1 Bedroom, 3 Full Bath Raised Bungalow With An Above Grade Walkout Level That Offers Total Approx 2,100 Sq Ft Of Above-grade Living Space! Freshly Painted! Inviting Covered Porch Entrance Offering Year-round Weather Protection. Upgrades From Top to Bottom! This Bright And Spacious Solid Brick Home Features 3+1 Bedroom, A Generous Living Room, A Formal Dining Area, Brand New Engineered Hardwood Flooring Throughout On Main Floor! Skylight In Stairwell And Ensuite Bath Provides Abundant Of Natural Sunlight All Year Round! Pri-Bedroom Features 4Pcs Ensuite And A Closet Room. Newer Gourmet Kitchen Features Stainless Steel Appliances, Modern Cabinetry, Backsplash And A Cozy Breakfast Area; Combining Style And Practicality. Lower Floor Features A Decent Sized Family Room, With Walkout To Balcany, Which Also Can Be Transformed Into A 3Pcs Ensuite Bedroom Plus Its Own Kitc
$ 998,000
31 Tollerton Avenue, Toronto, ON, M2K 2H1 house for sale | Listing ID C13752 | Royal LePage
View photo
House · for sale
$ 1,550,000
New
31 Tollerton Avenue, Toronto, ON, M2K 2H1 house for sale | Listing ID C13752 | Royal LePage
Islington Village
· House
· Cellar
Islington Village · House · Cellar
Welcome to this beautifully reimagined Backsplit 4 nestled in the prestigious Bayview Woods-Steeles community! Set on a premium 50 x 120 ft lot, this exceptional residence offers approximately 2,300 sq. Ft ABOVE THE Grade of thoughtfully designed living space, blending timeless elegance with modern luxury. Extensively renovated in 2024 from top to bottom, this move-in-ready home showcases a spectacular designer chef's kitchen featuring premium Bosch stainless steel appliances, custom cabinetry, elegant finishes, and exceptional attention to detail. The fully renovated basement kitchen provides outstanding flexibility for extended family or entertaining. Beautifully redesigned bathrooms, Updated flooring throughout, freshdesigner paint, and countless quality upgrades create a sophisticated and welcoming atmosphere in every room. The functional multi-level layout offers four spacious bedrooms, FOUR updated bathrooms, expansive principal rooms filled with natural light, a warm and invitin
$ 1,550,000
16 780 Sheppard Avenue E, Toronto, ON, M2K 0E8 townhouse for sale | Listing ID C13754 | Royal LePage
View photo
Townhouse · for sale
$ 779,000
New
16 780 Sheppard Avenue E, Toronto, ON, M2K 0E8 townhouse for sale | Listing ID C13754 | Royal LePage
Islington Village
· Townhouse
· Terrace · Parking
Islington Village · Townhouse · Terrace · Parking
Rarely offered upper-level townhouse condo in coveted Bayview Village neighborhood, just steps to Bessarion Subway (Line 4). Newly renovated with new stairs, new flooring, and updated bathrooms. 2 bedrooms, 2 full baths, 9' ceilings, and a huge private rooftop terrace with water and gas hookup. Ideal for BBQs and entertaining. 2 side-by-side parking spots included. Walk to Bayview Village Shopping Centre, Community Recreation Centre & Library, Shops, Restaurants, and All Amenities. 1075Sf + rooftop terrace
$ 779,000
5 Alderdale Court, Toronto, ON, M3B 2H8 house for sale | Listing ID C13751 | Royal LePage
View photo
House · for sale
$ 2,299,900
New
5 Alderdale Court, Toronto, ON, M3B 2H8 house for sale | Listing ID C13751 | Royal LePage
Islington Village
· House
· Cellar
Islington Village · House · Cellar
Welcome to 5 Alderdale Crt, Spacious &Well Maintained Family Home W/ South Facing nestled on quiet Cul-De-Sac in the desirable Banbury-Don mills community. The finished walk up basement provides excellent additional living space. Denlow School District! Steps To The Longwood Park. Walk To Banbury Community. Close to shopping entre, Edwards Gdns, Excellent Schools, Ttc. Easy Access To Hwys, Dvp, Minutes To Downtown. A fantastic opportunity in a highly sought-after North York neighbourhood. (Id: 27)
$ 2,299,900
56 Winchester Lane, Richmond Hill, ON, L4C 6Y7 house for sale | Listing ID N13751 | Royal LePage
View photo
House · for sale
$ 4,588,000
New
56 Winchester Lane, Richmond Hill, ON, L4C 6Y7 house for sale | Listing ID N13751 | Royal LePage
Islington Village
· House
· Garden · Office room · Deck · Swimming pool · Parking · Cellar
Islington Village · House · Garden · Office room · Deck · Swimming pool · Parking · Cellar
An Exceptional Custom-Built Estate Offering Unrivaled Scale, Prime Land & Timeless Architecture In The Heart Of Prestigious South Richvale, Richmond Hill's Most Coveted Luxury Enclave! Situated On A Premier 72 x 151 Ft South-Facing Lot, This Grand Residence Offers Over 8,000 Sq Ft Of Total Living Space With Solid Architectural Bones & Unmatched Dimensions. A Rare Canvas For Buyers To Personalize Finishes & Build Substantial Equity. KEY HIGHLIGHTS: 6+1 Bedrooms | 8 Bathrooms | 3-Car Built-In Garage | Circular Driveway (13 Total Parking) | 1+1 Kitchens | Finished Walk-Out Basement With Apartment| South-Facing Resort-Style Backyard | MAIN LEVEL: Grand Limestone-Floored Foyer Opens To A Soaring Cathedral Living Room With Wrought-Iron Staircase. 10-Ft Ceilings Throughout. Chef's Kitchen With Granite Counters, Premium Cabinetry & Breakfast Area Walk-Out To Deck. Formal Dining Rm, Family Rm Overlooking Pool, Fully Appointed Home Office With Built-In Bookcases. All With Rich Hardwood Floors. U
$ 4,588,000
52 Dalside Crescent, Toronto, ON, M4A 2H6 house for sale | Listing ID C13752 | Royal LePage
View photo
House · for sale
$ 849,900
New
52 Dalside Crescent, Toronto, ON, M4A 2H6 house for sale | Listing ID C13752 | Royal LePage
Islington Village
· House
· Garden · Office room · Cellar
Islington Village · House · Garden · Office room · Cellar
Spacious and inviting, this huge semi-detached home offers over 1,200 sq. Ft. of comfortable living space on a quiet crescent in the heart of Victoria Village. The family-sized kitchen is perfect for entertaining and features a walkout to a large, fully fenced backyard, ideal for summer gatherings, outdoor play, and relaxing with family and friends. Hardwood floors throughout add warmth and timeless charm. The basement rec room offers excellent flexibility and could easily be transformed into a recreation room, home office, or an additional bedroom. A private driveway, massive backyard, and garden shed provide plenty of convenience, storage, and outdoor space. Located in highly regarded Victoria Village, with TTC service at your doorstep and approximately a 30-minute walk to Sloane Station on the Eglinton Crosstown LRT. Enjoy easy access to Victoria Village Public School, library, daycare facilities, parks, and an extensive network of walking trails. A fantastic opportunity for familie
$ 849,900
108 400 Hopewell Avenue, Toronto, ON, M6E 2S2 townhouse for sale | Listing ID W13750 | Royal LePage
View photo
Townhouse · for sale
$ 669,000
New
108 400 Hopewell Avenue, Toronto, ON, M6E 2S2 townhouse for sale | Listing ID W13750 | Royal LePage
Islington Village
· Townhouse
· Patio · Parking
Islington Village · Townhouse · Patio · Parking
Baker Street in popular Briar-Hill Bellgravia neighbourhood. Spacious townhouse with upgrades galore! This two level stacked townhouse has 2 bedrooms, 1.5 baths. Freshly painted through-out, bright and modern decor. Large patio with custom built in storage and benches, built in planter, gas line for bbq area. Smooth ceilings, LED Potlights in living/dining area, custom built-in pantry with Caesarstone Peninsula provides added countertop, meal prep area and additional storage. Feature wall separating dining area from kitchen with Caesarstone adds a classic feeling to the area. Granite countertop, stainless steel appliances. Primary bathroom has a luxurious soaker tub with upgraded fixtures. This unit comes with one owned parking spot, one storage locker, and one bicycle storage locker! The current owner spared no expense to ensure this property is efficient and welcoming! Located in one of the most convenient locations in Toronto you have walking access to TTC Line 1 and 5. Enjoy gettin
$ 669,000
62 Dukinfield Crescent, Toronto, ON, M3A 2S1 house for sale | Listing ID C13753 | Royal LePage
View photo
House · for sale
$ 1,120,000
New
62 Dukinfield Crescent, Toronto, ON, M3A 2S1 house for sale | Listing ID C13753 | Royal LePage
Islington Village
· House
Islington Village · House
So many possibilities. And a bit of a story too. It seems this house was originally owned and designed by an architect, which explains why this side-split is not the cookie-cutter home found in most subdivisions. Yes, it can use some TLC, but what 60+ senior can't! What this solid house offers is a unique layout, very nicely located on a coveted ravine lot, PLUS almost immediate access to the DVP and 401. 3 of the 4 bedrooms are on the upper side split level. The 4th (very private) bedroom is on its own, on the ground floor. This bedroom has a 2-pce. Ensuite. And there's still the lower level where you'll find the recreation room, laundry and utility areas. So, if you're thinking this house would perfectly suit a multi-generation family, or even a rental situation. You're right. Call for a private showing!
$ 1,120,000

Get email alerts

Don't miss out: be the first to know about new properties

The alert was correctly created

On subscribing you accept the conditions of use and the privacy policy
Alert
Receive new ads in your inbox
Save this search
Receive alerts for new listings

We'll send you an email when we have new properties for: "Houses for sale in Islington Village"

The alert was correctly created

Get email alerts and be the first to see new listings
Required field
On subscribing I accept the terms of the privacy policy
Perfect! You'll soon start receiving new listings via email
Alert
Receive an email when we have new ads for Houses for sale in Islington Village
Save this search
Filters

Bedrooms

Area (sq.ft)

sq.ft
sq.ft

Price

$
$

Filter by property type

Bathrooms

Clear all filters
Receive notifications when new entries are published.