9,401 houses for sale in Islington Village

2 90 Stanley Greene Boulevard, Toronto, ON, M3K 0C8 house for sale | Listing ID W13753 | Royal LePage
View photo
House · for sale
$ 770,000
New
2 90 Stanley Greene Boulevard, Toronto, ON, M3K 0C8 house for sale | Listing ID W13753 | Royal LePage
Islington Village
· House
· Terrace · Parking
Islington Village · House · Terrace · Parking
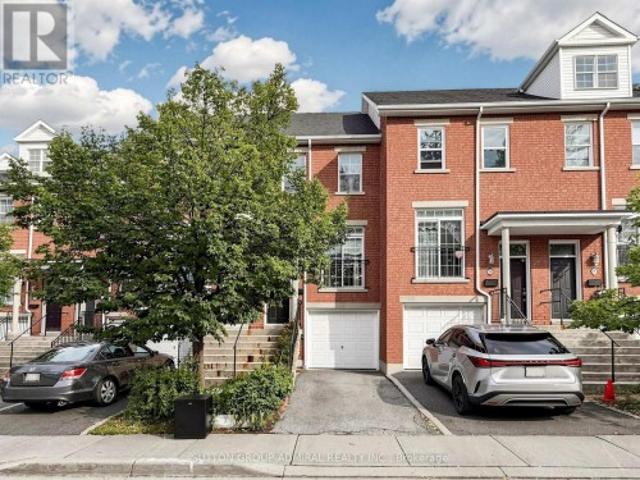
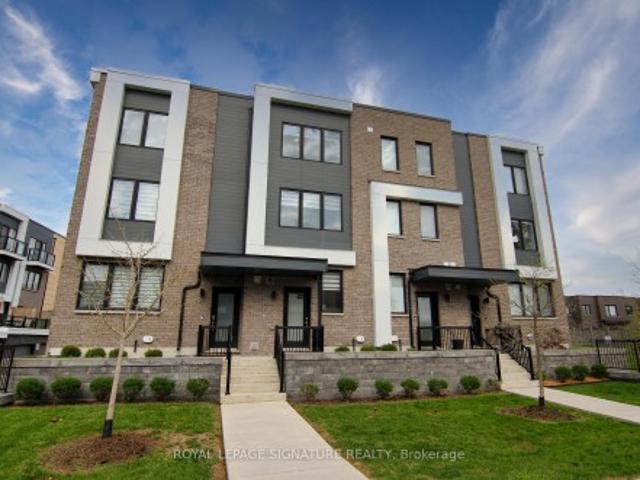
Live by Downsview Park! This 4BR townhouse features custom upgrades throughout, with an open concept main floor with 9' ceilings & a modern kitchen, large primary bedroom with a 3-piece ensuite, & a terrace with a direct-line natural gas BBQ. Convenient second-floor laundry! Built-in garage with direct access. Located across from the expansive Downsview Park. Perfect for those who lead an active outdoor lifestyle! Nearby walk and drive to transit (TTC & GO), schools (York University), groceries (Costco & Metro), shopping & restaurants (Yorkdale Mall). Also short distance access to Humber River Hospital, Hwy 401/400 & Allen Rd. Some photos have been virtually staged. Welcome home!
$ 770,000
22 Euphrasia Drive, Toronto, ON, M6B 3V9 house for sale | Listing ID W13756 | Royal LePage
View photo
House · for sale
$ 1,340,000
New
22 Euphrasia Drive, Toronto, ON, M6B 3V9 house for sale | Listing ID W13756 | Royal LePage
Islington Village
· House
· Garden
Islington Village · House · Garden
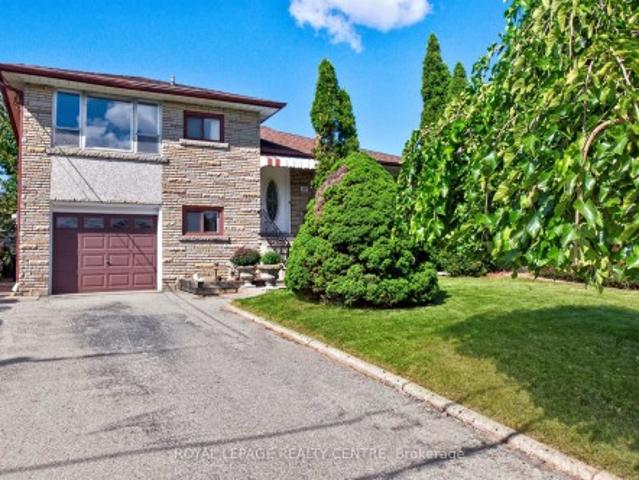
Situated In A Family Neighbourhood In Desirable Yorkdale Glen Park. Lovingly Maintained, Spacious, Freshly Painted, 4 Bedroom, 4 Level Side split Home Is Ideal For Quiet Family Enjoyment and Entertaining. Features Include: 2 Kitchens, Private Side Entrance, In Law Potential, Main Floor Addition With Walk-Out, West Facing Yard With Pear and Cherry Tree Along With Grape Vines, Long Private Driveway. This Location Offers Easy Access to Shopping, HWY's, Mall's Transit, Schools and Parks
$ 1,340,000
33 Regina Avenue, Toronto, ON, M6A 1R4 house for sale | Listing ID C13751 | Royal LePage
View photo
House · for sale
$ 1,138,000
New
33 Regina Avenue, Toronto, ON, M6A 1R4 house for sale | Listing ID C13751 | Royal LePage
Islington Village
· House
· Cellar
Islington Village · House · Cellar
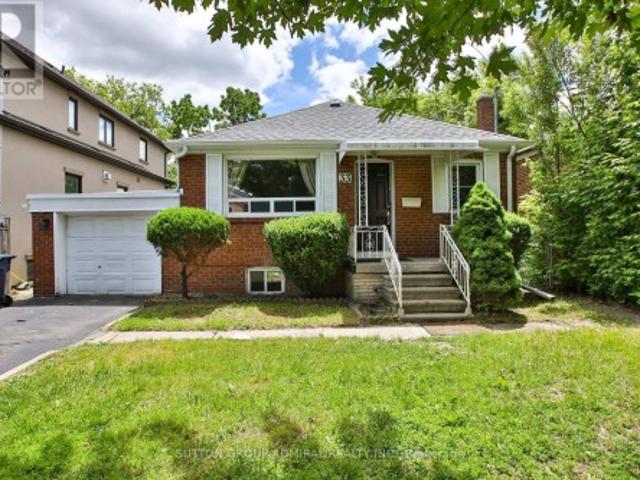
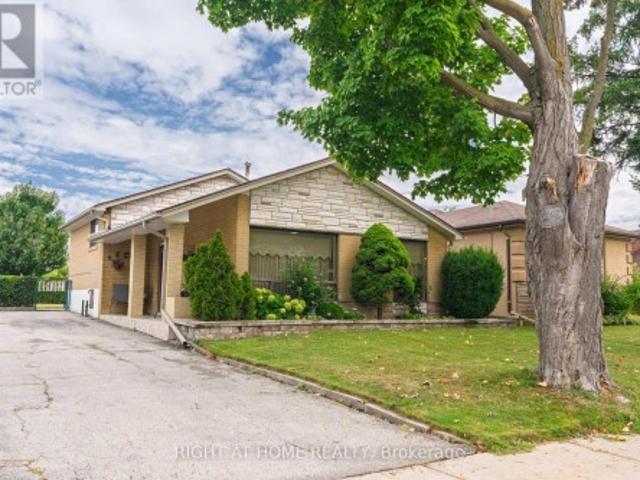
Located In The Highly Desirable Englemount-Lawrence Neighborhood Near Lawrence Avenue West And Bathurst Street, 33 Regina Avenue Is A Beautifully Renovated Detached Brick Bungalow That Offers A Perfect Blend Of Modern Comfort And Versatility. The Main Floor Boasts Three Bedrooms And Two Bathrooms, Featuring Contemporary Updates That Maximize Both Space And Natural Light. A Major Standout Of This Property Is The Fully Finished Basement, Complete With Its Own Separate Entrance, Providing An Ideal And Private Setup For An In-Law Suite. With Its Prime Mid-Town Location Close To Transit, Parks, And Local Amenities, This Property Represents A Fantastic Turnkey Opportunity For Families And Investors Alike. A Must See! (Id: 27)
$ 1,138,000
278 Woburn Avenue, Toronto, ON, M5M 1K9 house for sale | Listing ID C13752 | Royal LePage
View photo
House · for sale
$ 1,595,000
New
278 Woburn Avenue, Toronto, ON, M5M 1K9 house for sale | Listing ID C13752 | Royal LePage
Islington Village
· House
· Garden · Deck · Cellar
Islington Village · House · Garden · Deck · Cellar
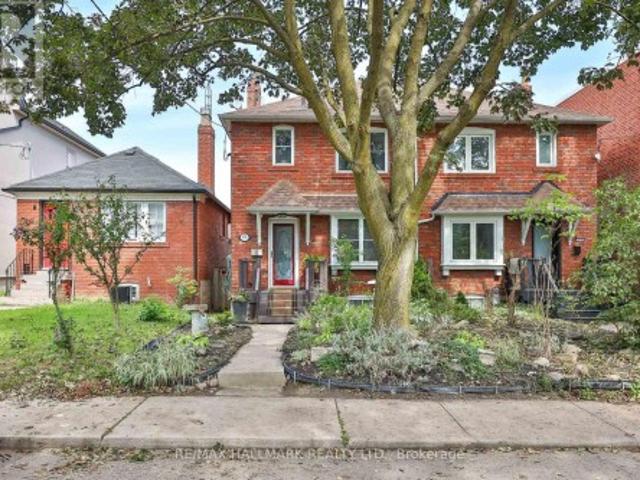
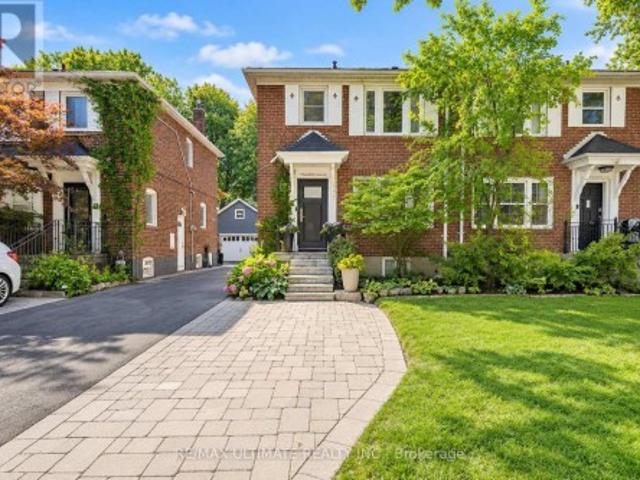
Welcome to 278 Woburn Ave. A 1937 all-brick residence, ideally located in one of Toronto's most sought-after neighbourhoods. This character home blends timeless original details with thoughtful, ongoing updates made throughout the current ownership. Inside, original solid maple doors, hardwood floors on the upper level, and beautifully preserved crown moulding and trim speak to the craftsmanship of the era, while in-floor radiant heat warms many principal rooms for year-round comfort. The open-concept kitchen is a wonderful gathering space, with a walk-out to a private deck overlooking a fenced, landscaped backyard. Perfect for entertaining or quiet mornings outdoors. Beyond its character charm, this home has been tastefully and extensively updated behind the scenes: drains, electrical, plumbing, waterproofing, and insulation have all been improved throughout ownership, alongside upgrades to every room in the house. The basement has been underpinned, adding valuable living space and st
$ 1,595,000
291 Glenn Hawthorne Boulevard, Mississauga, ON, L5R 2M2 house for sale | Listing ID W13752 | Royal LePage
View photo
House · for sale
$ 1,118,000
New
291 Glenn Hawthorne Boulevard, Mississauga, ON, L5R 2M2 house for sale | Listing ID W13752 | Royal LePage
Islington Village
· House
· Garden · Cellar
Islington Village · House · Garden · Cellar
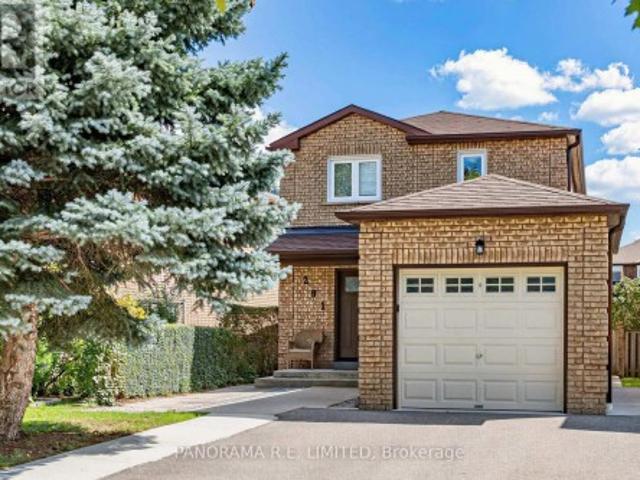
This could be the one! 291 Glenn Hawthorne Boulevard is a fantastic and renovated 3-Bedroom 3-Bathroom detached 2-storey home on a highly desired and family friendly street. This home is perfect for first-time homebuyers, downsizers, or just about anyone! Updated from top to bottom with new hardwood floors, tiles, doors, casings, trim, and more. From the welcoming Foyer you will find a beautiful Living Room with gorgeous trim feature wall. Overlooking this room is an open concept Dining Room as well as an incredible custom Kitchen with new cabinetry, Quartz Countertops, centre island with drink fridge, and a walk-out to the backyard. Upstairs are three great size bedrooms: a Primary Bedroom with large His and Hers closets along with two additional bedrooms, all located next to a brand new bathroom with zero entry shower. The basement is fully finished with an amazing Recreation Room with potlights and above grad windows. There is also a 3-PC Bathroom and a bright Laundry Room with stor
$ 1,118,000
81A Lowther Avenue, Toronto, ON, M5R 1C9 house for sale | Listing ID C13752 | Royal LePage
View photo
House · for sale
$ 2,295,000
New
81A Lowther Avenue, Toronto, ON, M5R 1C9 house for sale | Listing ID C13752 | Royal LePage
Islington Village
· House
· Terrace · Fireplace · Deck
Islington Village · House · Terrace · Fireplace · Deck
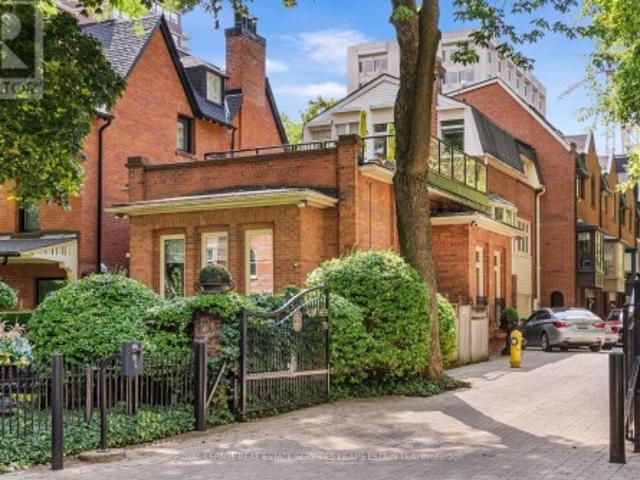
Welcome to 81A Lowther Avenue, a beautifully positioned townhome located within an exclusive gated enclave offering exceptional privacy in the heart of Prime Annex. A welcoming foyer introduces the home with a spacious entry and convenient powder room before leading to the main living area, where impressive ceiling heights and a gas fireplace create an inviting atmosphere. From here, the space extends into a bright sunroom and deck, offering a seamless connection to outdoor living. The dining room overlooks the living area and flows naturally into a well-appointed kitchen with generous cabinetry and a bright breakfast nook. The second floor offers a flexible bedroom currently used as a multipurpose space, along with a semi-ensuite bathroom shared with the spacious primary bedroom, which enjoys abundant closet space. The third floor features an additional bedroom retreat with its own ensuite bath and skylights that fill the space with natural light. A terrace level offers the potential
$ 2,295,000
1175 Kane Road, Mississauga, ON, L5H 2M2 house for sale | Listing ID W13756 | Royal LePage
View photo
House · for sale
$ 1,795,000
New
1175 Kane Road, Mississauga, ON, L5H 2M2 house for sale | Listing ID W13756 | Royal LePage
Islington Village
· House
· Office room · Fireplace
Islington Village · House · Office room · Fireplace
Welcome to your dream home in prestigious Lorne Park! An elegant and spacious detached 2-storey residenceoffering 3+2 bedrooms and 4 bathrooms, designed with both functionality and luxurious comfort in mind. This is the perfect home for large or multi-generational families seeking space, style, and serenity. Bathed in natural light from large windows and three skylights, the main floor flows beautifully from room to room. The gourmet kitchen is a chef's delight, featuring granite countertops, stainless steel appliances, a ceramic tile backsplash, recessed lighting, a generous walk-in pantry, and a breakfast bar, ideal for busy mornings or casual entertaining. French doors open into a versatile living room with a mirrored double closet and motorized shades, easily convertible into a main-floor bedroom, home office, or guest suite. The inviting family room is anchored by a charming gas fireplace framed by a brick accent wall, and boasts California shutters and walkoutaccess to a large el
$ 1,795,000
22 Monterrey Drive, Toronto, ON, M9V 1S8 house for sale | Listing ID W13751 | Royal LePage
View photo
House · for sale
$ 749,900
New
22 Monterrey Drive, Toronto, ON, M9V 1S8 house for sale | Listing ID W13751 | Royal LePage
Islington Village
· House
· Cellar
Islington Village · House · Cellar
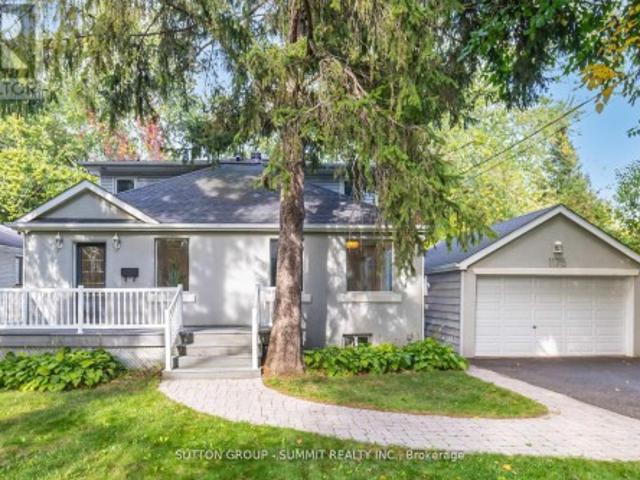
Welcome to 22 Monterrey Drive, a lovingly cared-for home proudly offered for the first time in 52 years. This inviting three-bedroom backsplit offers a spacious eat-in kitchen, bright living and dining rooms, and floor-to-ceiling windows that fill the home with natural light. Three generously sized bedrooms provide comfortable family living, while the finished basement adds valuable space with a family room, bar area and cantina. Set on a large lot in a convenient location close to schools, shopping, the airport and major highways. A wonderful opportunity to own a truly cherished home. (Id: 27)
$ 749,900
464 Euclid Avenue, Toronto, ON, M6G 2S9 house for sale | Listing ID C13754 | Royal LePage
View photo
House · for sale
$ 1,799,000
New
464 Euclid Avenue, Toronto, ON, M6G 2S9 house for sale | Listing ID C13754 | Royal LePage
Islington Village
· House
Islington Village · House
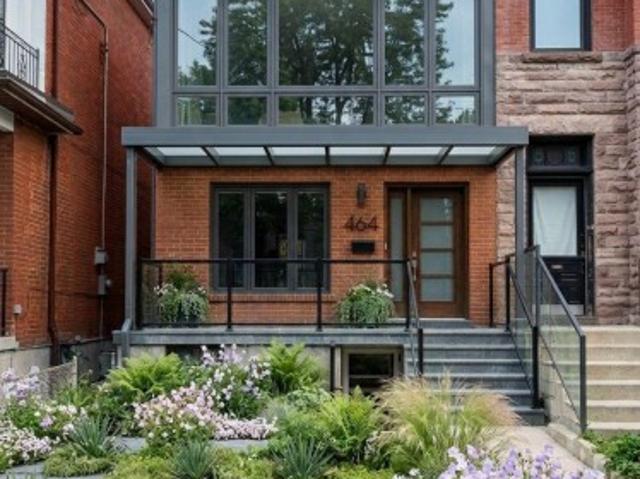
Client RemarksPrime Palmerston. Little Italy opportunity! Situated on a coveted tree-lined street in one of Toronto's most desirable central neighborhoods, this property offers flexibility and future potential. Currently used as a multi-unit residence, the large building envelope presents an outstanding opportunity for investors seeking income potential or discerning buyers looking to transform the existing structure into a sophisticated designer executive family home. Surrounded by beautiful renovated properties and just steps to the vibrant energy of College Street's renowned restaurants, cafes, boutiques, parks and transit, the location is second to none. A rare chance to secure a property in a neighbourhood where lifestyle, character and long-term value converge. Tenants are month-to-month. Make income while you design or request vacant possession. (Id: 27)
$ 1,799,000
360 Isabella Avenue, Mississauga, ON, L5B 1B2 house for sale | Listing ID W13753 | Royal LePage
View photo
House · for sale
$ 2,099,999
New
360 Isabella Avenue, Mississauga, ON, L5B 1B2 house for sale | Listing ID W13753 | Royal LePage
Islington Village
· House
· Fireplace · Swimming pool
Islington Village · House · Fireplace · Swimming pool
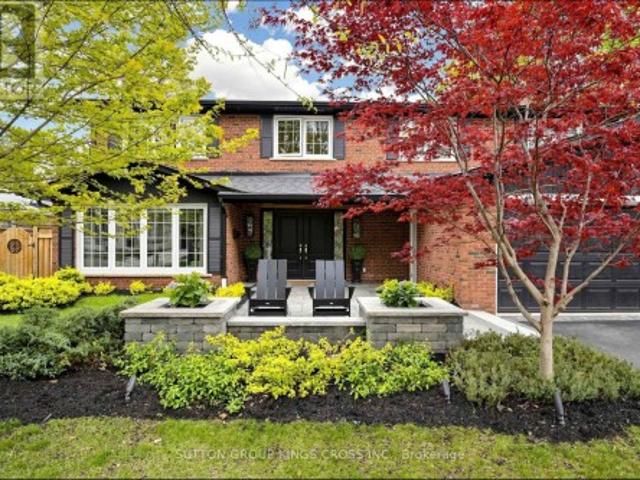
Nestled on a quiet dead-end street in prestigious Gordon Woods, this exceptional 4-bedroom, 3-bathroom residence offers refined family living on a beautifully treed, private lot. Thoughtfully redesigned with high-end finishes, the home features white oak hardwood flooring throughout, a sophisticated modern kitchen, and an elegant family room anchored by a Safe Touch gas fireplace. Designed with comfort and luxury in mind, enjoy heated floors in the upstairs bathrooms and main floor laundry room, a spa-inspired primary ensuite, and beautifully appointed children's bathroom. The serene primary retreat showcases a walk-in open shower, creating a true at-home sanctuary. A functional main floor laundry, complete with heated flooring, adds everyday comfort and convenience. The fully finished lower level offers additional living space with a dedicated exercise room and a stylish children's play area. Outdoors, a covered porch overlooks the stunning in-ground saltwater pool, creating a private
$ 2,099,999
25 Apted Avenue, Toronto, ON, M9L 2P2 house for sale | Listing ID W13752 | Royal LePage
View photo
House · for sale
$ 999,999
New
25 Apted Avenue, Toronto, ON, M9L 2P2 house for sale | Listing ID W13752 | Royal LePage
Islington Village
· House
· Cellar
Islington Village · House · Cellar
Exceptional Opportunity in Humber Summit! Nestled on a generous 50' x 130' lot in one of North York's most desirable communities, this detached bungalow offers outstanding potential for families, investors, and renovators alike. The main floor features 3 spacious bedrooms and 2 bathrooms, including a convenient 2-piece ensuite in the primary bedroom. The sizeable finished basement provides exceptional additional living space, complete with a fourth bedroom, a newly renovated bathroom, a separate entrance, and a walk-out to the backyard-making it ideal for entertaining extended family, or future in-law suite potential. Ideally situated near schools, parks, shopping, public transit, and offering quick access to Highways 400, 407, 427, and 27, this home combines everyday convenience with an unbeatable location. Whether you're looking to renovate and add your personal touch, invest in a prime Toronto neighbourhood, or simply secure a property with incredible long-term potential, the possib
$ 999,999
5 1723 Finch Avenue W, Toronto, ON, M3N 3A5 townhouse for sale | Listing ID W13751 | Royal LePage
View photo
Townhouse · for sale
$ 539,000
New
5 1723 Finch Avenue W, Toronto, ON, M3N 3A5 townhouse for sale | Listing ID W13751 | Royal LePage
Islington Village
· Townhouse
· Garden · Parking · Equipped kitchen · Cellar
Islington Village · Townhouse · Garden · Parking · Equipped kitchen · Cellar
Location! Location! Location! Beautiful And Spacious 2+1 Bedroom Condo Townhome Backing Onto A Private Ravine Setting In A Prime Location. This Well-Maintained Home Offers A Practical Layout, 9-Foot Ceilings, And An Open-Concept Living And Dining Area. Enjoy The Upgraded Modern Kitchen With Granite Countertop, Backsplash, And Newer Stainless Steel Fridge, Stove, And Dishwasher. Newer Main-Floor Powder Room Countertop. Hardwood Floor On Main And Second Floor. Walk Out To The Backyard And Enjoy The Peaceful Ravine Setting! The Finished Basement With Separate Access Through The Garage Provides Additional Living Space. Spacious Bedrooms And A Move-In-Ready Interior Make This Home A Great Opportunity To Own And Enjoy. Conveniently Located Within Walking Distance To York University, York University Station, Finch West Station, Library, Parks, Schools, And Public Transit. Ready To Move In And Enjoy, Don't Miss This Fantastic Opportunity! (Id: 27)
$ 539,000
1349 Birchwood Heights Drive, Mississauga, ON, L5G 2Y3 house for sale | Listing ID W13752 | Royal LePage
View photo
House · for sale
$ 2,498,800
New
1349 Birchwood Heights Drive, Mississauga, ON, L5G 2Y3 house for sale | Listing ID W13752 | Royal LePage
Islington Village
· House
· Fireplace · Deck · Parking
Islington Village · House · Fireplace · Deck · Parking
Take living to new Mineola West heights! Start with the lot because this one deserves repeating. A rare 100 feet of frontage gives you the kind of outdoor space, privacy and presence that's getting harder to find. Add a three-car garage and parking for up to seven vehicles, and suddenly there's room for the cars, the bikes, the tools and everything else that follows you home. Inside, the double-door entry opens to a dramatic 17-foot foyer reaching to the second level. Across from the formal dining room, the former living room has been cleverly converted into a main-floor in-law suite, bedroom or office with its own four-piece ensuite. At the back, the family room's fireplace, feature wall and wood beam mantel bring the cozy, while open views keep it connected to the kitchen. Skylights and wall-to-wall windows fill the breakfast area with natural light, and the oversized island seats four before the party spills onto the deck. The finished lower level adds even more flexibility with rec
$ 2,498,800
42 Clarendon Avenue, Toronto, ON, M4V 1J1 house for sale | Listing ID C13752 | Royal LePage
View photo
House · for sale
$ 2,650,000
New
42 Clarendon Avenue, Toronto, ON, M4V 1J1 house for sale | Listing ID C13752 | Royal LePage
Islington Village
· House
· Garden
Islington Village · House · Garden
Tucked into the exclusive pocket of South Hill, this is a home that quietly announces itself to those who know where to look. Set along a serene street framed by Toronto's most esteemed heritage estates, the property offers a rare sense of calm. Completely transformed in 2023, this is an unmatched renovation executed down to the studs by VFA Architecture + Design with almost 2,300 total sq ft. Every detail reflects intentional design, practical and stylish, setting a new tone for a modern South Hill family or executive couple. The reimagined main floor unfolds with ease. Inviting sitting rooms, a flexible, light-filled workspace, exposed brick & heated stone floors. At the rear, a custom kitchen now anchors the home, relocated to capture garden views. With an abundance of storage a generous centre island, and a cozy breakfast room wrapped in floor-to-ceiling glass. Upstairs, a bright design-forward staircase leads to 3 well-appointed bedrooms. The primary suite is a retreat of its own,
$ 2,650,000
18 325 Jarvis Street, Toronto, ON, M5B 2C2 townhouse for sale | Listing ID C13753 | Royal LePage
View photo
Townhouse · for sale
$ 549,000
New
18 325 Jarvis Street, Toronto, ON, M5B 2C2 townhouse for sale | Listing ID C13753 | Royal LePage
Islington Village
· Townhouse
· Garden · Balcony · Cellar
Islington Village · Townhouse · Garden · Balcony · Cellar
Welcome to this beautifully located townhome in the heart of the city! This gated, 2 bedroom + 1 is tucked away into a landscaped courtyard. This multi-level townhome offers a variety of spaces to make your own. The first level offers a living/dining + open kitchen and your first Juliette balcony, followed by a second level additional living area with another Juliette balcony and 2 separate floors for the 2 bedrooms upstairs (including a 3rd Juliette balcony and bright windows). The finished basement can be used as an office and/or den, with all levels offering natural light through multiple Juliette balconies and bright windows. This property truly gives you a spacious home feel in the heart of Toronto. A great investment for investors and/or end users looking to customize to their liking! Just a short walk to the Eaton Centre, the Financial District, Parks/Gardens, Restaurants, Shopping, University and Transit. Tons of major attractions at your doorstep! Residents will also enjoy acc
$ 549,000
31 Monterrey Drive, Toronto, ON, M9V 1S7 house for sale | Listing ID W13756 | Royal LePage
View photo
House · for sale
$ 975,000
New
31 Monterrey Drive, Toronto, ON, M9V 1S7 house for sale | Listing ID W13756 | Royal LePage
Islington Village
· House
· Garden · Deck · Cellar · Parking
Islington Village · House · Garden · Deck · Cellar · Parking
Renovated 3 Bedroom Bungalow with 2 Bedroom Basement apartment (separate entrance). This inviting house offers a spacious eat-in kitchen, 2 piece ensuite Master Bedroom, bright living and dining rooms, the large window in living room fill the home with natural light. 3 generously sized bedrooms provide comfortable family living, while the 2 Bedroom basement adds valuable space with a family living room. The house Set on a large lot (45 feet) in a convenient location close to schools, shopping, the Toronto International Airport and major highways. A wonderful opportunity to own a truly cherished home. The house has gone through several upgrades through out the years. The recent upgrade includes, Flooring with Engineered Hardwood in main floor (2026), the whole house freshly painted, renovation of Kitchen, driveway and Deck. Also the furnace (2025), Water Filter (2025), Roof (2022), Carport (2022), Garden shed (2024). (Id: 27)
$ 975,000
58 3525 Brandon Gate Drive, Mississauga, ON, L4T 3M3 townhouse for sale | Listing ID W13751 | Royal LePage
View photo
Townhouse · for sale
$ 569,900
New
58 3525 Brandon Gate Drive, Mississauga, ON, L4T 3M3 townhouse for sale | Listing ID W13751 | Royal LePage
Islington Village
· Townhouse
· Garden · Office room · Balcony · Cellar
Islington Village · Townhouse · Garden · Office room · Balcony · Cellar
Welcome Home! Meticulously cared for, this bright and welcoming home has been well maintained, freshly painted and features several upgrades throughout, making it truly move-in ready. Natural light fills the home, creating a bright and comfortable atmosphere throughout the day. The kitchen features quarts counter-top, ceramic backsplash, a walkout to a charming balcony. Perfect for firing up the BBQ, enjoying your morning coffee or unwinding at the end of the day. Upstairs, you'll find three generously sized bedrooms, including a spacious primary bedroom with plenty of room to create your own comfortable retreat. The two additional bedrooms are also impressively sized, offering flexibility for growing families, a home office, guest room or nursery. The walk-out basement provides additional living space and direct access to the backyard, which backs onto peaceful green space. A wonderful setting for entertaining, relaxing outdoors or simply enjoying the added privacy and natural surroun
$ 569,900
609 Millwood Road, Toronto, ON, M4S 1K9 house for sale | Listing ID C13751 | Royal LePage
View photo
House · for sale
Request Details
New
609 Millwood Road, Toronto, ON, M4S 1K9 house for sale | Listing ID C13751 | Royal LePage
Islington Village
· House
· Patio · Garden · Office room · Fireplace · Deck · Parking · Air conditioning
Islington Village · House · Patio · Garden · Office room · Fireplace · Deck · Parking · Air conditioning
Davisville Village Beauty! Beautifully updated 3-bedroom, 3-bath semi on a fabulous 23' x 100' lot, offering a rare combination for Midtown living: main-floor powder room, private south-facing backyard, double-car garage + 2 driveway parking spaces! Bright and spacious with the feel of a detached home. The main floor features a gracious living room with fireplace & built-ins, large dining room, family-sized kitchen and convenient powder room. Upstairs offers 3 bedrooms, including an spacious primary with large closet and adjoining sitting room. Perfect for a home office or quiet retreat. The finished lower level adds valuable living space with a rec room, laundry and 3-pc bath. Step outside to a large deck, patio and beautifully landscaped private garden-ideal for relaxing, entertaining or family time. Furnace & A/C replaced in 2024. Steps to Bayview shops, restaurants & cafés, Maurice Cody P. S. TTC, with easy access to Bayview Extension, DVP & downtown. A rare blend of space, comfort
Request Details
200 Snowdon Avenue, Toronto, ON, M4N 2B2 house for sale | Listing ID C13753 | Royal LePage
View photo
House · for sale
$ 3,588,000
New
200 Snowdon Avenue, Toronto, ON, M4N 2B2 house for sale | Listing ID C13753 | Royal LePage
Islington Village
· House
Islington Village · House
Now Priced To The Market, At A Number The Market Can Finally Say Yes To. Welcome To 200 Snowdon Ave. A Custom-Built Residence In The Heart Of Lawrence Park North Where Every Detail Was Done The Right Way. This Is Not Just A Beautifully Finished Home. It Is A Home Built To Last, With Craftsmanship You Feel The Moment You Walk In. Custom Full Wood Paneling Wraps The Foyer And Living Room, Professionally Spray-Finished For A Seamless, High-End Look, Anchored By A Striking Walnut Accent Feature Wall. Top-Of-The-Line White Oak Rift-Cut Hardwood Has Been Installed With Both Glue And Nails For Lasting, Squeak-Free Durability. The Chef-Inspired Kitchen Is Outfitted With A Professional Appliances Including A 48-Inch Sub-Zero Refrigerator, Wolf Cooktop, Wolf Built-In Oven And Microwave. A Full Home Automation System Controls All Interior And Exterior Lighting Via Your Phone Or The Main-Floor iPad, While Built-In Ceiling Speakers, Four On The Main Floor And Two In The Primary Bedroom, Carry Sound
$ 3,588,000
40 Divadale Drive, Toronto, ON, M4G 2N9 house for sale | Listing ID C13754 | Royal LePage
View photo
House · for sale
$ 3,999,999
New
40 Divadale Drive, Toronto, ON, M4G 2N9 house for sale | Listing ID C13754 | Royal LePage
Islington Village
· House
· Sauna · Swimming pool · Cellar
Islington Village · House · Sauna · Swimming pool · Cellar
Welcome to an exceptional custom residence in the heart of coveted North Leaside. Impeccably designed with refined craftsmanship, sophisticated finishes, and an effortless sense of luxury, this remarkable home is perfectly suited to both elegant entertaining and comfortable family living. An impressive array of premium features include heated basement floors, a private sauna and hot tub, sophisticated wet bar and wine cellar, custom cabinetry, rich walnut flooring and top-of-the-line appliances. Every element has been thoughtfully curated to create a residence of exceptional quality and distinction. Ideally positioned just steps from the Crosstown LRT, highly regarded schools, boutique shop, acclaimed restaurants, parks and Sunnybrook Hospital. This is a rare opportunity to enjoy the very best of North Leaside living. Simply move in, settle in, and experience a home where luxury, lifestyle and location come together effortlessly. (Id: 27)
$ 3,999,999
81 Stibbard Avenue, Toronto, ON, M4P 2B9 house for sale | Listing ID C13756 | Royal LePage
View photo
House · for sale
$ 2,349,000
New
81 Stibbard Avenue, Toronto, ON, M4P 2B9 house for sale | Listing ID C13756 | Royal LePage
Islington Village
· House
· Garden · Deck
Islington Village · House · Garden · Deck
Exceptional detached home on a prime south-facing lot in coveted Sherwood Park. The main floor features formal living and dining rooms, an updated kitchen with double sink, Corian countertops, and a sun-filled family room walking out to a private deck and garden. Upstairs boasts a primary retreat with its own walk-out deck, walk-in closet, and ensuite, alongside spacious bedrooms and renovated bathrooms. Complete with a finished lower level with separate entrance, this turnkey residence is located in the top-ranked Blythwood Public School, Glenview Senior Public School and North Toronto Collegiate Institute district, steps to Sherwood Park, the subway, and Yonge Street amenities
$ 2,349,000
333 Horsham Avenue, Toronto, ON, M2R 1G8 house for sale | Listing ID C13753 | Royal LePage
View photo
House · for sale
$ 2,688,000
New
333 Horsham Avenue, Toronto, ON, M2R 1G8 house for sale | Listing ID C13753 | Royal LePage
Islington Village
· House
· Fireplace · Deck
Islington Village · House · Fireplace · Deck
Welcome to this Exquisite Home in the heart of Willowdale West, nestled on a Sun-Drenched, South-Exposed Lot, with Impeccable Quality home finishes and a Spacious Layout throughout! Wide foyer leading to front hall closet and gracious living room and dining room. Featuring a vast open layout, high 10 ft ceilings, gas fireplace, stylish moulded ceilings, and abundant natural lighting. Continue to the beautiful eat-in kitchen with high-end Miele appliances, a large center island, walk-in pantry, and elegant breakfast area that walks out to the deck! The bright family room with floor-to-ceiling south-exposed windows flood the home with an abundance of natural light, while also featuring built-in speakers & shelves, an enchanting mist fireplace, paneling, and moulded ceiling. For extra storage, the thoughtfully-allocated pantry room (with a second fridge) is a highly useful space on the main floor. The well-appointed layout continues upstairs, where you will find the primary bedroom with a
$ 2,688,000
3 Thursfield Crescent, Toronto, ON, M4G 2N4 house for sale | Listing ID C13752 | Royal LePage
View photo
House · for sale
$ 1,349,999
New
3 Thursfield Crescent, Toronto, ON, M4G 2N4 house for sale | Listing ID C13752 | Royal LePage
Islington Village
· House
· Garden · Parking · Deck
Islington Village · House · Garden · Parking · Deck
Welcome to 3 Thursfield Crescent, a beautifully renovated semi-detached home on a family-friendly street in the heart of North Leaside. Fully renovated in 2019, including new insulation, engineered hardwood and extensive updates throughout, this home offers a thoughtful layout, generous principal rooms, a spectacular deep lot and detached garage. A welcoming foyer with generous closet space opens to an oversized living room with plenty of space to relax and entertain. At the heart of the home, the renovated kitchen features abundant cabinetry, stainless steel appliances and a breakfast bar overlooking the dining area. The bright dining room is framed by beautiful views of the expansive backyard and features custom built-in cabinetry and a charming built-in bench. Walk out directly from the kitchen to the large rear deck, creating a seamless extension of the living space and the perfect setting for outdoor dining and summer entertaining. Upstairs, three well-proportioned bedrooms includ
$ 1,349,999
43 Maple Avenue, Toronto, ON, M4W 2T9 Luxury House for sale | Listing ID C13753 | Royal LePage Carriage Trade Luxury Properties
View photo
House · for sale
$ 5,495,000
New
43 Maple Avenue, Toronto, ON, M4W 2T9 Luxury House for sale | Listing ID C13753 | Royal LePage Carriage Trade Luxury Properties
Islington Village
· House
· Garden · Office room
Islington Village · House · Garden · Office room
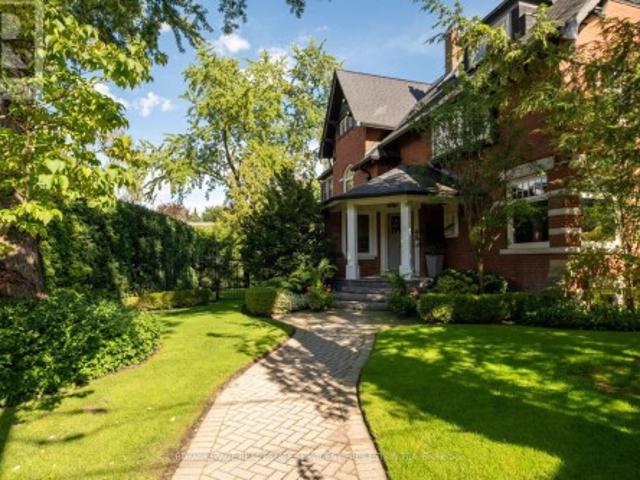
Set discreetly behind a wall of mature hedges, this grand Rosedale residence occupies a remarkable bright corner lot, its width and setting allowing for a scale and presence rarely found. Manicured front gardens feel like the pages of a magazine and introduce a home where beautiful proportions, original character and thoughtful renovation come together effortlessly. The expansive main floor retains the elegance of formal living and dining rooms + a grand foyer, while a renovated kitchen opens to a generous family room with coffered ceilings and oversized character windows. A private office like a sun room and substantial mudroom with exceptional floor-to-ceiling storage and a separate side entrance offering a natural connection to the lower level nanny suite. The completely reconfigured and beautifully renovated second floor is devoted to two impressive bedroom suites. The primary is particularly exceptional, with a beautifully scaled ensuite and steam shower and dream walk-in closet.
$ 5,495,000
472 Crawford Street, Toronto, ON, M6G 3J8 house for sale | Listing ID C13756 | Royal LePage
View photo
House · for sale
$ 899,000
New
472 Crawford Street, Toronto, ON, M6G 3J8 house for sale | Listing ID C13756 | Royal LePage
Islington Village
· House
Islington Village · House
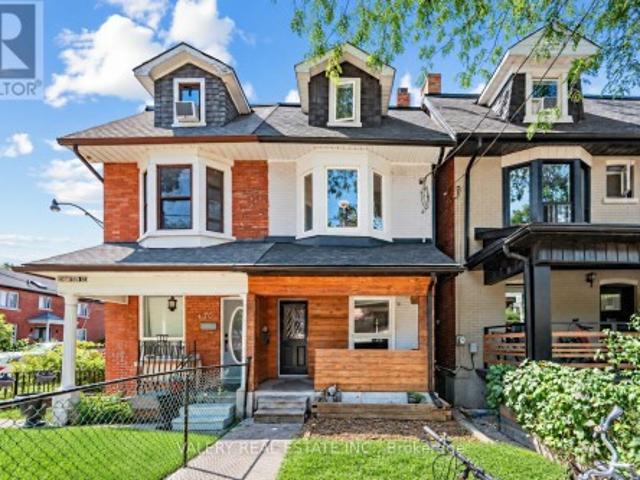
Attention Renovators, Contractors, Builders and Developers. Welcome to Little Italy. Easily Convert Into A Dream Single Family Home Or Renovate Into Three Units To Generate Incredible Income Or Live In One Unit And Rent Out The Others. Upper Floor: 3-Bed, 1-Bath, Main Floor: 1-Bed, 1-Bath. Lower Floor: 1-Room, 1 Bath. Virtual Tour And Floorplans Attached. Vacant Possession. (Id: 27)
$ 899,000

Get email alerts

Don't miss out: be the first to know about new properties

The alert was correctly created

On subscribing you accept the conditions of use and the privacy policy
Alert
Receive new ads in your inbox
Save this search
Receive alerts for new listings

We'll send you an email when we have new properties for: "Houses for sale in Islington Village"

The alert was correctly created

Get email alerts and be the first to see new listings
Required field
On subscribing I accept the terms of the privacy policy
Perfect! You'll soon start receiving new listings via email
Alert
Receive an email when we have new ads for Houses for sale in Islington Village
Save this search
Filters

Bedrooms

Area (sq.ft)

sq.ft
sq.ft

Price

$
$

Filter by property type

Bathrooms

Clear all filters
Receive notifications when new entries are published.