9,401 houses for sale in Islington Village

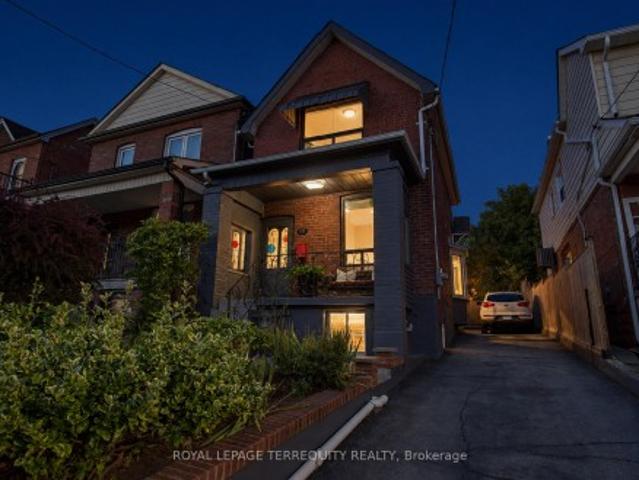
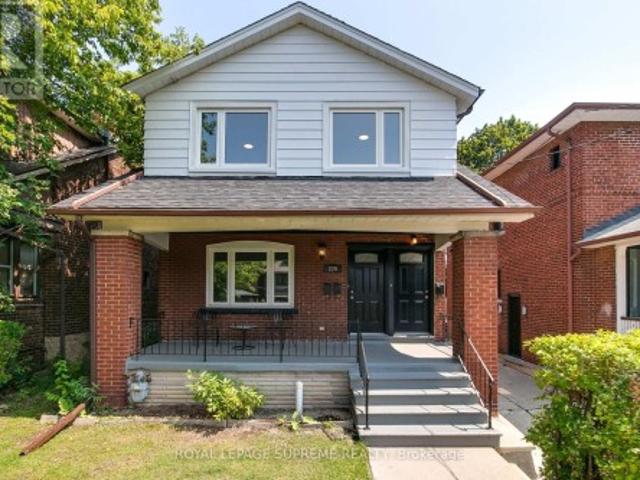
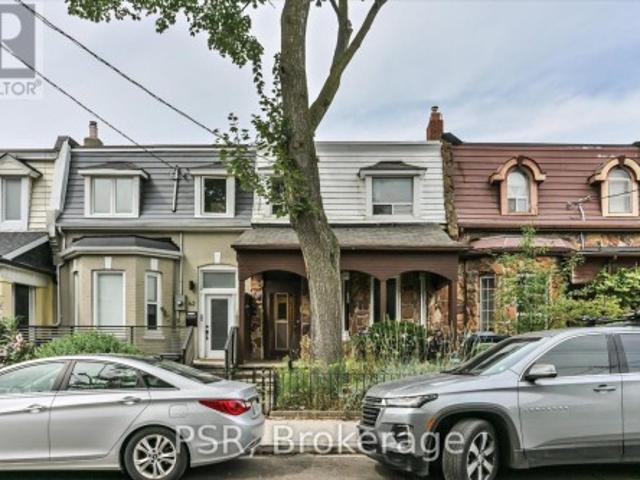
554 Runnymede Road, Toronto, ON, M6S 2Z7 house for sale | Listing ID W13752 | Royal LePage
View photo
House · for sale
$ 1,399,000
New
554 Runnymede Road, Toronto, ON, M6S 2Z7 house for sale | Listing ID W13752 | Royal LePage
Islington Village
· House
· Garden · Fireplace · Deck · Parking
Islington Village · House · Garden · Fireplace · Deck · Parking
A truly unique opportunity in Toronto's west end! Set on an exceptional 30 x 149 ft. Lot, this substantial 1930s home offers an incredible 3,374 sq. Ft. of living space across four levels, a new 1.5 garage and parking for three additional cars off the laneway. Currently configured as a spacious single family residence, the size and history of this property create endless possibilities. Enjoy it as an impressive family home, reimagine it for multigenerational living, explore multiple units or investigate the potential for a future laneway home. Inside, beautifully proportioned principal rooms showcase original gumwood wainscoting and trim, hardwood floors and a brick fireplace. The renovated eat-in kitchen features quartz countertops, shaker style cabinetry, stainless steel appliances, a breakfast nook, abundant storage and a walkout to a large deck and deep, fully fenced backyard. A rare main floor powder room adds everyday convenience. The second floor offers four spacious bedrooms an
$ 1,399,000
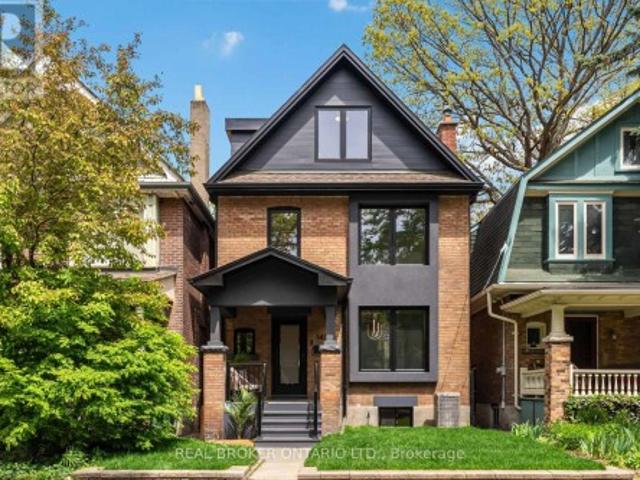
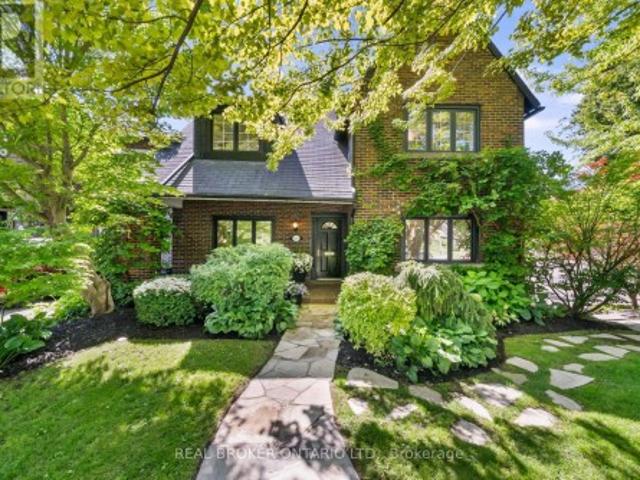
143 Fairview Avenue, Toronto, ON, M6P 3A6 house for sale | Listing ID W13754 | Royal LePage
View photo
House · for sale
$ 2,499,900
New
143 Fairview Avenue, Toronto, ON, M6P 3A6 house for sale | Listing ID W13754 | Royal LePage
Islington Village
· House
· Garden · Parking
Islington Village · House · Garden · Parking
A completely rebuilt 1912 detached at the border of Bloor West Village and the Junction, two of Toronto's most desirable neighbourhoods for growing families. 143 Fairview Ave sits on a 25 x 125 ft lot & offers what is genuinely hard to find: a high-end to the studs renovation, two-car laneway parking, a yard built for fun, and a location in one of the city's most sought-after school catchments, steps to High Park and the UP Express. The main floor is anchored by a custom designer kitchen with servery walk-through, quartz counters with breakfast bar, and a suite of premium appliances: AGA 36' induction stove, integrated 48' fridge/freezer, Miele coffee maker, and Miele convection oven/microwave. Frameless oversized windows and sliding doors open the kitchen to the living and dining areas, flooding the space with natural light. Engineered wide-plank oak floors and solid oak stairs run throughout all three levels. Recessed baseboards, high-end pot lights, LED strip lighting, and built-in
$ 2,499,900
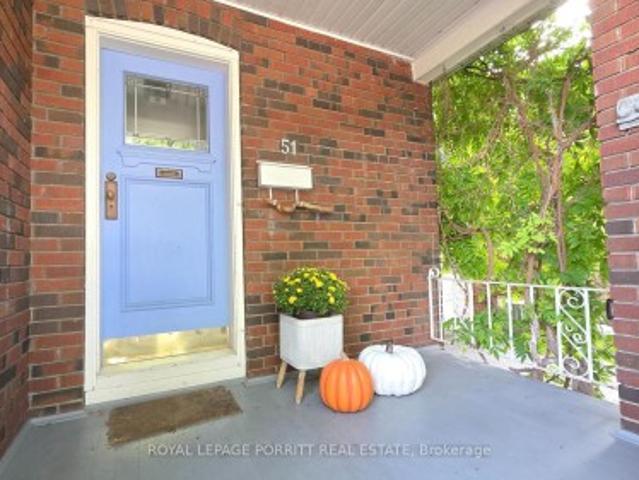
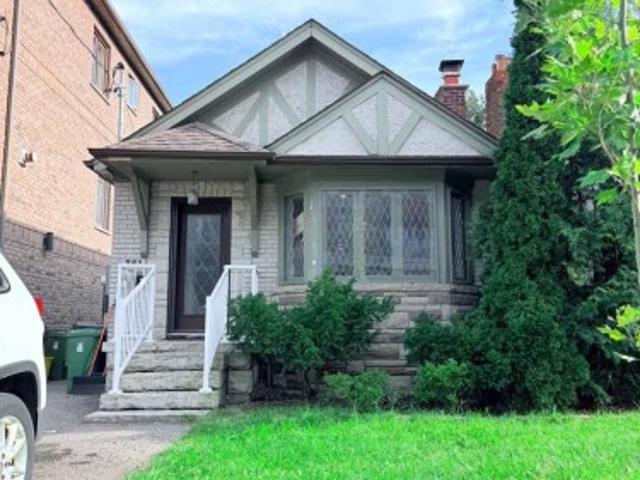
51 Thirty Sixth Street, Toronto, ON, M8W 3L1 house for sale | Listing ID W13751 | Royal LePage
View photo
House · for sale
$ 899,000
New
51 Thirty Sixth Street, Toronto, ON, M8W 3L1 house for sale | Listing ID W13751 | Royal LePage
Islington Village
· House
· Garden · Deck
Islington Village · House · Garden · Deck
Welcome to a rare opportunity south of Lakeshore, where the lake, waterfront trails and parks are just a short walk from your front door. Set on a highly desirable street with lake views from the end of the driveway, this charming bungalow offers the privacy and outdoor space of a house with the easy-to-manage lifestyle of a condo. An ideal choice for first-time buyers, downsizers and investors. The main floor features a flow-through living and dining area designed for comfortable everyday living and entertaining. The kitchen offers a gas range, convection oven microwave and walk-out to a beautiful back deck and private yard, the perfect setting for summer BBQs, outdoor dining, gardening or quiet evenings under the stars. The two main-floor bedrooms each include a dedicated closet & can be separated from the main living space by a convenient pocket door. The bathroom adds a spa-inspired touch with ceiling heat lamps providing soothing warmth and gentle light therapy. Downstairs, the ba
$ 899,000
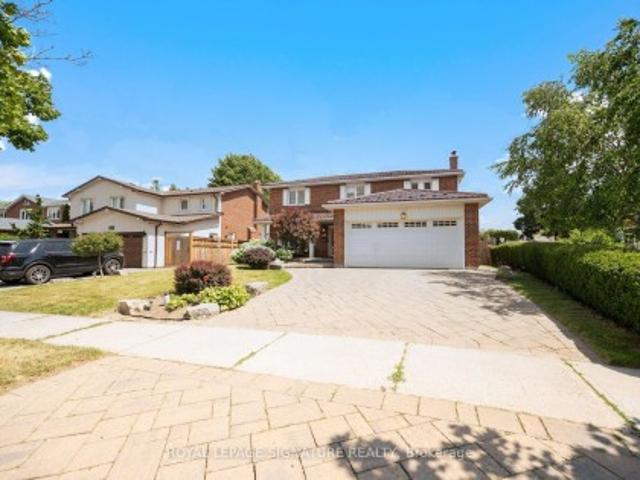
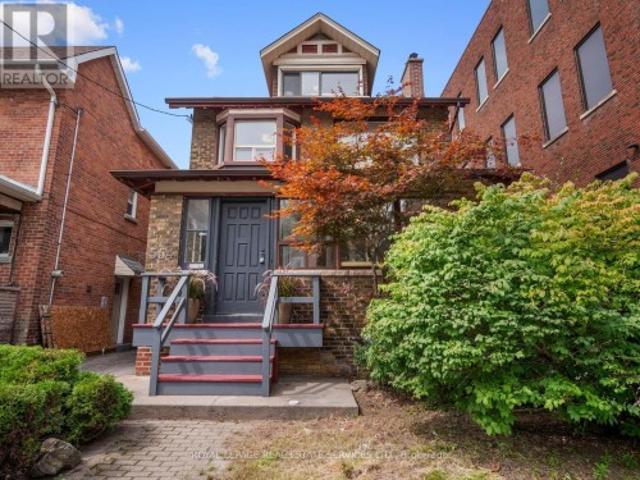
1892 Beechknoll Avenue, Mississauga, ON, L4W 2G3 house for sale | Listing ID W13753 | Royal LePage
View photo
House · for sale
$ 1,569,900
New
1892 Beechknoll Avenue, Mississauga, ON, L4W 2G3 house for sale | Listing ID W13753 | Royal LePage
Islington Village
· House
· Garden · Deck · Cellar
Islington Village · House · Garden · Deck · Cellar
Welcome to this beautifully maintained 4-bedroom family home in the highly sought-after Rockwood Village community. A great place to call home! Featuring an updated open-concept kitchen perfect for both everyday living and entertaining, this home offers a functional layout with spacious principal rooms and plenty of natural light throughout. Step out from the kitchen onto the newer walkout deck overlooking the large backyard. An ideal space for relaxing, family gatherings, summer BBQs, or simply enjoying the outdoors. The walkout basement offers added potential and convenient access to the backyard. Located in a well-established, family-friendly neighbourhood close to shopping, transit, parks, schools, and major highways, this home combines comfort, convenience, and community all in one. A fantastic opportunity to own in one of Mississauga's most desirable areas!
$ 1,569,900
330 Willard Avenue, Toronto, ON, M6S 3R2 house for sale | Listing ID W13751 | Royal LePage
View photo
House · for sale
$ 2,499,000
New
330 Willard Avenue, Toronto, ON, M6S 3R2 house for sale | Listing ID W13751 | Royal LePage
Islington Village
· House
· Fireplace · Deck
Islington Village · House · Fireplace · Deck
This is the one. The Bloor West Village family home that's almost impossible to find and usually takes years to create. Completely rebuilt in 2008, 330 Willard offers the space, scale and thoughtful floor plan of a newer home in one of the neighbourhood's most coveted locations. No major renovation, no addition, no compromising on space. It's all here, ready to move in and enjoy. Set on the prized first block north of Bloor, known for its deep lots and incredible proximity to Bloor Street West and TTC, this 4+1 bedroom home was designed for family life. Soaring ceilings and oversized windows create an incredible sense of space throughout. The main floor features a generous foyer, elegant dining room with fireplace and an expansive open-concept kitchen and family room. The custom kitchen offers a Wolf gas range, large centre island, pantry and abundant storage, while the family room features a second fireplace, built-ins and dedicated workspace. French doors open to a two-tiered deck, p
$ 2,499,000
211 Blackthorn Avenue, Toronto, ON, M6N 3H7 house for sale | Listing ID W13755 | Royal LePage
View photo
House · for sale
$ 869,900
New
211 Blackthorn Avenue, Toronto, ON, M6N 3H7 house for sale | Listing ID W13755 | Royal LePage
Islington Village
· House
· Garden · Office room
Islington Village · House · Garden · Office room
A Rare 25-Ft Detached Lot with Private Driveway, Generous Yard, Main-Floor Hardwood, High Ceilings, 2.5 Baths And A Heated Workspace. This Is The Perfect Detached Home You've Been Looking For! This Well-Maintained All-Brick Detached Home Offers The Space, Versatility And Outdoor Living That Are Hard To Find At This Price Point. Located In A Family-Friendly Neighbourhood Close To Schools, Parks, Shopping, Transit And Everyday Amenities, This Home Truly Checks All The Boxes. Step Inside To Find Hardwood Floors, High Ceilings And A Bright, Inviting Interior That's Been Freshly Painted And Is Move In Ready. The Functional and Versatile Main Floor Features A Convenient Powder Room And A Spacious Eat-In Kitchen With Plenty Of Room For Family Meals And Entertaining. Plus A Versatile Family Room Tucked Away At The Back Of The Home. Overlooking The Backyard, It's The Perfect Spot For A Home Office, Kids' Play Area, Reading Room Or Cozy Additional Living Space. Outside, Enjoy A Beautiful Yard Su
$ 869,900
82 Pony Farm Drive, Toronto, ON, M9R 0B3 house for sale | Listing ID W13755 | Royal LePage
View photo
House · for sale
$ 1,525,000
New
82 Pony Farm Drive, Toronto, ON, M9R 0B3 house for sale | Listing ID W13755 | Royal LePage
Islington Village
· House
· Terrace
Islington Village · House · Terrace
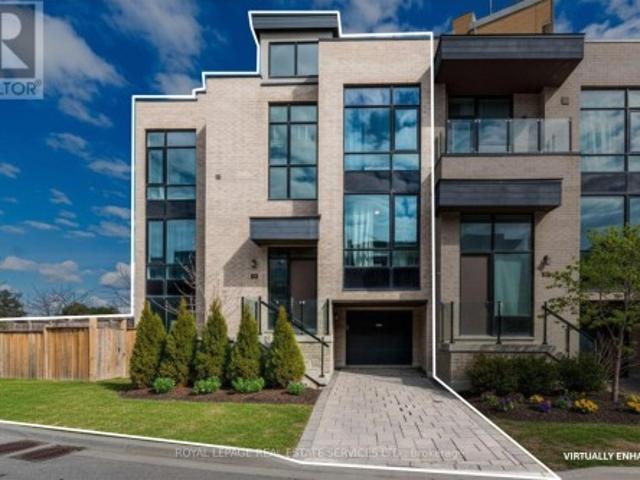
Own one of the largest executive end-unit townhome in etobicoke. Boasting 2,994 sq. ft. Of above grade living space on a fully enclosed 4,900 sq. Ft. lot. Built by Fern brook Homes, this pristine corner residence still shows impeccably like a model suite with sun-filled luxury and superior craftmanship. Currently designed with over 2900 sq. Ft. of above grade living space PLUS a sun drench 360 sq. Ft. private rooftop terrace with 180-degree panoramic views PLUS a 400+ sq. Ft. lower-level area. The main floor features an expansive open-concept living and kitchen with a centre island and stainless-steel appliances, a casual eat-in area, a formal dining room, and a private enclosed den. The second floor offers 4 good-sized bedrooms, including a primary retreat with heated floors, a walk-in closet, and a 5pc ensuite alongside with a large dedicated laundry room and a 4pc bath. The lower floor offers maximum versatility, currently configured as a complete second unit with living space, kitc
$ 1,525,000
17 85 Eastwood Park Gardens, Toronto, ON, M8W 0B9 townhouse for sale | Listing ID W13751 | Royal LePage
View photo
Townhouse · for sale
$ 725,000
New
17 85 Eastwood Park Gardens, Toronto, ON, M8W 0B9 townhouse for sale | Listing ID W13751 | Royal LePage
Islington Village
· Townhouse
· Patio · Garden
Islington Village · Townhouse · Patio · Garden
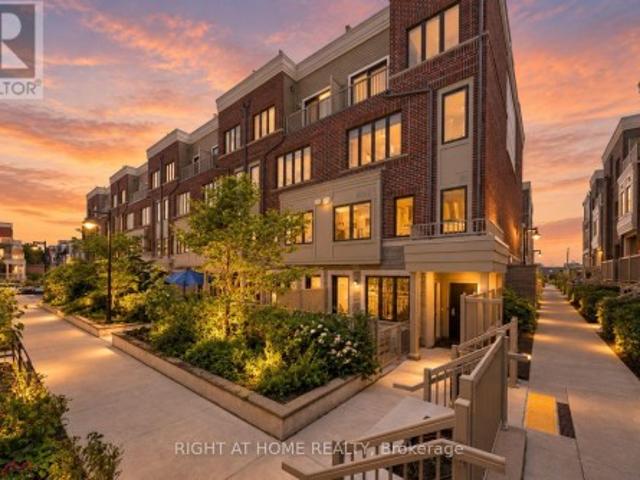
Lake. GO Train. Great eats. Private patio. And low maintenance fees. Welcome to Long Branch! Love a home that checks all the boxes? This stylish 2 storey condo townhouse delivers 994 sq. Ft. of bright, functional living space, 2 bedrooms, 2.5 baths and an open concept main floor that's easy to love. Enjoy being steps from the lake, parks, waterfront trails and Marie Curtis Park & Beach. Long Branch GO is only a 10 minute walk away, with Union Station just a quick 23 minute GO train ride, making commuting into the city a breeze. The modern kitchen features quartz countertops, sleek backsplash and stainless steel appliances, while thoughtful upgrades include extra storage underneath the stairs, upgraded light fixtures and fresh paint throughout. Step outside to your private patio, perfect for morning coffee, evening drinks or summer BBQs. This welcoming community is centered around a playground and green space, with cafes, bakeries, restaurants and yoga all within walking distance. Sherw
$ 725,000
230 Dovercourt Road, Toronto, ON, M6J 3E1 house for sale | Listing ID C13752 | Royal LePage
View photo
House · for sale
$ 1,599,000
New
230 Dovercourt Road, Toronto, ON, M6J 3E1 house for sale | Listing ID C13752 | Royal LePage
Islington Village
· House
· Cellar
Islington Village · House · Cellar
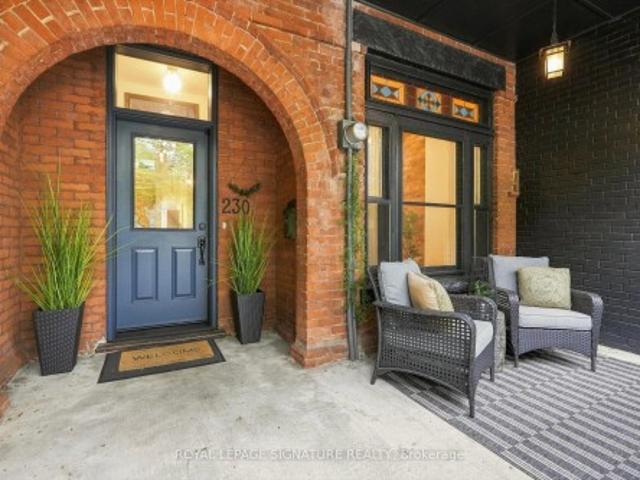
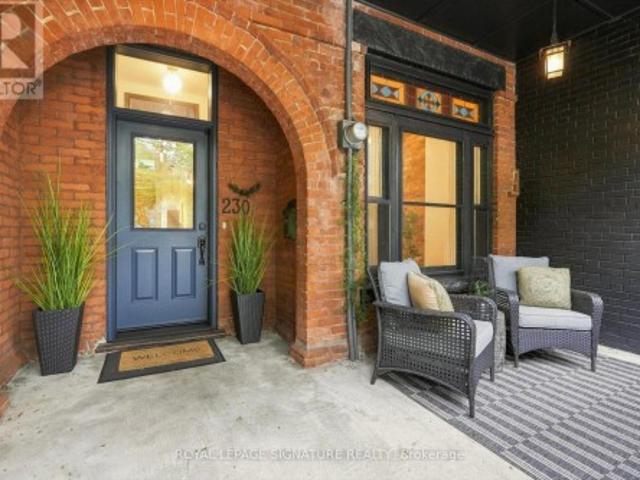
Welcome to 230 Dovercourt, a gorgeous home where timeless character meets thoughtful modern updates. An 1888 Classic Victorian, with $230,000 upgrades of almost 2,500 sq ft including lower level, with beautiful architectural details complemented by extensive renovations throughout. The main level features a brand-new kitchen with ample cabinetry, modern appliances and durable vinyl flooring, opening into inviting living and dining spaces filled with character. New hardwood flooring carries throughout the remaining levels, complemented by updated stairs, new stair treads and handrails, fresh baseboards and interior doors. The home has been freshly painted throughout, with the exterior brick and window frames also thoughtfully refreshed. The upper level offers comfortable bedrooms and renovated bathrooms, while the newly finished connection between the main floor and basement creates an easy flow throughout the home. The basement provides additional living space, a second kitchen that ha
$ 1,599,000
14 Glen Cedar Road, Toronto, ON, M6C 3G1 house for sale | Listing ID C13752 | Royal LePage
View photo
House · for sale
$ 6,918,000
New
14 Glen Cedar Road, Toronto, ON, M6C 3G1 house for sale | Listing ID C13752 | Royal LePage
Islington Village
· House
· Garden · Deck · Swimming pool · Lift · Parking
Islington Village · House · Garden · Deck · Swimming pool · Lift · Parking
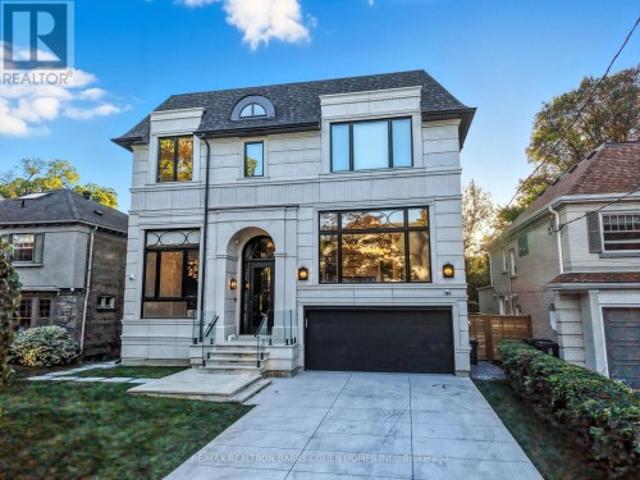
Welcome to an exceptional. *one-year-old luxury residence in the heart of Cedarvale*, impeccably built with an uncompromising attention to quality, craftsmanship and design. This sophisticated home features a. *2-car garage, snow-melt driveway, oversized rear deck, private backyard pool and elevator*, seamlessly combining modern luxury with everyday comfort with over 6500 sf of living space. The impressive main floor showcases soaring. *12-ft ceilings*. And expansive open-concept living and dining spaces, complemented by. *two full kitchens*. Designed for both entertaining and family living. The gourmet kitchen is equipped with premium. *Thermador appliances*. And a spectacular. *La Cornue range*, a handcrafted French masterpiece renowned for its timeless design and culinary excellence. Upstairs. *9-ft ceilings*. Enhance four generously proportioned bedrooms and beautifully appointed bathrooms, with. *heated floors in all bathrooms*. Providing spa-like comfort. The sprawling finished l
$ 6,918,000
23 Tumpane Street, Toronto, ON, M3M 1L5 house for sale | Listing ID W13752 | Royal LePage
View photo
House · for sale
$ 899,888
New
23 Tumpane Street, Toronto, ON, M3M 1L5 house for sale | Listing ID W13752 | Royal LePage
Islington Village
· House
· Fireplace · Parking · Cellar
Islington Village · House · Fireplace · Parking · Cellar
In a Very Desirable Quiet Neighborhood. Detached Bungalow. Raised with Stucco Exterior and Custom Built Brick Detached Garage (50ft x 125ft Lot) Well maintained home, Large Kitchen area with Granite counter top, Side Bay Window and Vinyl Windows throughout the home, Good size Family room and 2 Bedrooms and 4 Piece Bathroom on main floor. Basement fully finished with Laminate flooring, Open concept Rec room with custom Brick Gas Fire Place, also in Basement 3 piece Ensuite, Good sized Bedroom and large Laundry room leading to Custom built Cold Cellar. New Ashphalt Shingled Roof was added to the Home and Garage in 2024. Custom Built Cold Cellar with Custom Built Green House on Top at Back of House. Minutes away from TTC, and Hwy Access to 401/400. Close to Humber Hospital, various Shopping Centres including Yorkdale, near by Schools, Community Centres and numerous Dining options (id: 27)
$ 899,888
40 Aileen Avenue, Toronto, ON, M6M 1E6 house for sale | Listing ID W13751 | Royal LePage
View photo
House · for sale
$ 679,000
New
40 Aileen Avenue, Toronto, ON, M6M 1E6 house for sale | Listing ID W13751 | Royal LePage
Islington Village
· House
· Garden · Office room · Parking
Islington Village · House · Garden · Office room · Parking
An A+ on Aileen! Hey smarties, school's back in, so here's a pop quiz: a move-in ready house with legal front parking on a sprawling lot with a serene backyard. Or a cramped condo? You do the math! A charming & unique semi-detached w/ many upgrades (see attached) this solid home is the perfect starter or next level up on the property ladder. Main level features bright, roomy living & dining area plus large, refreshed eat-in kitchen with inspiring treetop views. Upstairs the primary bedroom features a striking vista of the city skyline, including the CN Tower, plus convenient built-in closet system w/ample space for clothes & more. Spacious 2nd bedroom includes a closet & lush views. Whether you're looking for a 3rd bedroom, rec room, work from home, or home studio; the flexible lower level also features a renovated 4-piece ensuite washroom, laundry & separate office space. Currently used as a home massage studio, it's easy to keep clients & home space separated with a convenient backya
$ 679,000
229 Winona Drive, Toronto, ON, M6C 3S4 house for sale | Listing ID C13757 | Royal LePage
View photo
House · for sale
$ 1,569,000
New
229 Winona Drive, Toronto, ON, M6C 3S4 house for sale | Listing ID C13757 | Royal LePage
Islington Village
· House
· Parking
Islington Village · House · Parking
Attention Investors and End-Users! A high-potential property has arrived just north of the vibrant crossroads of St. Clair Avenue West and Winona Drive. Nestled in a quiet, coveted, and family-friendly neighbourhood where Humewood, Hillcrest, Oakwood Village, and Wychwood meet, this versatile detached home offers an amazing opportunity to make it your own, providing the ultimate canvas for a spectacular single-family home transformation. This bright, spacious, and updated home features 6 bedrooms, 3 bathrooms, and 3 kitchens. Complete with on site parking for two vehicles total and a garage for parking for one of those 2 vehicles andor extra storage, the property is exceptionally accessible with the TTC just steps away. Enjoy a quick commute to both St. Clair subway stations via the streetcar, with cafes, bars, restaurants, and vibrant city life all within walking distance. With a Walk Score of 95, you do not want to miss this opportunity-act now! (Id: 27)
$ 1,569,000
966 Shaw Street, Toronto, ON, M6G 3M7 house for sale | Listing ID W13752 | Royal LePage
View photo
House · for sale
$ 999,000
New
966 Shaw Street, Toronto, ON, M6G 3M7 house for sale | Listing ID W13752 | Royal LePage
Islington Village
· House
· Cellar
Islington Village · House · Cellar
Discover 966 Shaw Street, a semi-detached home set on one of the quietest and most desirable sections of Shaw. Surrounded by mature trees, character homes, and the energy of Toronto's West End, this property offers exceptional flexibility for investors and end-users who want a home with several possibilities. The residence features two self-contained apartments, each with its own private entrance and strong rental appeal. The upper suite is a bright and well-kept one-bedroom with a comfortable living area and full kitchen. The main-floor and basement suite provides a spacious one-bedroom layout, along with a full lower level that includes a separate rear entrance. It is ideal for tenants, extended family, or future reconfiguration. With current rental income, the property already performs well. The basement also offers the potential for a third income-producing unit or can be transformed into a customized lower-level retreat for an end-user who wants to expand their living space. The p
$ 999,000
46B Strathnairn Avenue, Toronto, ON, M6M 2E7 house for sale | Listing ID W13752 | Royal LePage
View photo
House · for sale
$ 1,249,900
New
46B Strathnairn Avenue, Toronto, ON, M6M 2E7 house for sale | Listing ID W13752 | Royal LePage
Islington Village
· House
· Patio · Garden · Parking · Deck · Cellar
Islington Village · House · Patio · Garden · Parking · Deck · Cellar
Beautiful custom-built home offering over 2600 sq ft of living space with 3 bedrooms, 4 bathrooms and a double car garage. The bright main floor features an open-concept living and dining area with hardwood flooring, a powder room, and a spacious modern kitchen with over 11-ft ceilings, stainless steel appliances, a centre island, and a breakfast area with walk-out to the deck. The second floor features hardwood flooring throughout, a generous primary bedroom with a 4-piece ensuite, wall-to-wall custom built-in cabinetry, and a double closet. Two additional bedrooms and a full bathroom complete the upper level. The bright basement, with a separate side entrance, offers excellent flexibility. It features a large recreation room with rough-ins for a potential kitchen, a walk-out to the front patio, a full bathroom, and a rear family room with a walk-out to the backyard, making it ideal for extended family or future income potential. The property also features a private backyard and rear
$ 1,249,900
114 Rosemount Avenue, Toronto, ON, M6H 2M7 house for sale | Listing ID W13752 | Royal LePage
View photo
House · for sale
$ 1,849,000
New
114 Rosemount Avenue, Toronto, ON, M6H 2M7 house for sale | Listing ID W13752 | Royal LePage
Islington Village
· House
· Parking · Cellar
Islington Village · House · Parking · Cellar
Welcome to your own private retreat in prestigious Regal Heights, in the heart of Corso Italia. Set on one of the largest lots in the neighbourhood and surrounded by lush greenery, mature fruit trees, and fig trees, this sun-filled and lovingly maintained home offers space, charm, and incredible flexibility. Warm and inviting throughout, the home features bright principal rooms with hardwood flooring, crown moulding, generous living areas, creating the perfect setting for family living and entertaining. The main floor offers a welcoming foyer, sunroom, and eat-in kitchen, while the second floor includes spacious bedrooms, hardwood flooring, ample storage, and an additional kitchen, creating excellent potential for extended family living. The finished basement, with a separate entrance, additional bedroom, kitchen area, and basement under garage, adds even more possibilities for an in-law suite or income-generating apartment potential. With separate entrances to each level, a heated att
$ 1,849,000
179 Hallam Street, Toronto, ON, M6H 1X4 house for sale | Listing ID W13754 | Royal LePage
View photo
House · for sale
$ 1,149,000
New
179 Hallam Street, Toronto, ON, M6H 1X4 house for sale | Listing ID W13754 | Royal LePage
Islington Village
· House
· Garden
Islington Village · House · Garden
A peaceful retreat with a whimsical soul in the heart of Dovercourt Village. Welcome to 179 Hallam Street, a wonderfully unique Victorian rowhome offering more than 1,500 sq. Ft. of living space across 3 levels and an extraordinary 132 ft deep lot creating a private urban escape in the middle of the city. Extensively updated yet refreshingly individual, this is a home with personality: sophisticated without pretension, beautifully considered yet relaxed and welcoming. Art, colour and collected pieces bring warmth throughout, while a William Morris wallpapered accent wall adds a touch of whimsy to the open concept living and dining space. Hardwood floors, natural light and an inviting layout create the perfect backdrop for the next owner's style. Beyond, the galley kitchen leads directly outside to one of the home's most special features. The incredible 132 ft deep south facing backyard is lush, peaceful and remarkably private. Dine under the grape vines, entertain friends, garden or si
$ 1,149,000
40 Claremont Street, Toronto, ON, M6J 2M5 house for sale | Listing ID C13752 | Royal LePage
View photo
House · for sale
$ 1,099,999
New
40 Claremont Street, Toronto, ON, M6J 2M5 house for sale | Listing ID C13752 | Royal LePage
Islington Village
· House
· Patio · Garden · Deck · Cellar
Islington Village · House · Patio · Garden · Deck · Cellar
The Trinity Bellwoods townhouse you have been waiting for! Discover this versatile 3 storey townhouse offering endless possibilities with 4 bedrooms, 2 bathrooms (including additional rough-in basement washroom), and two kitchens on the main and second floors. The basement features a separate front entrance, while the home's former duplex setup makes it possible to convert back for excellent rental income or multi-generational living. Walk out to the private backyard oasis equipped with a patio deck for hosting friends and family. Perfectly situated in the heart of the highly sought-after Trinity Bellwoods neighbourhood, this property delivers an unbeatable walkable lifestyle. Steps to the iconic Trinity Bellwoods Park with its expansive green space, tennis courts, playgrounds, dog park, and vibrant community events. Enjoy quick access to high-end restaurants, trendy cafes, and boutique shops along Queen Street West and Ossington Avenue. From acclaimed spots like Sud Forno and Teroni t
$ 1,099,999
1139 Dovercourt Road, Toronto, ON, M6H 2Y1 house for sale | Listing ID C13752 | Royal LePage
View photo
House · for sale
$ 1,490,000
New
1139 Dovercourt Road, Toronto, ON, M6H 2Y1 house for sale | Listing ID C13752 | Royal LePage
Islington Village
· House
· Garden · Balcony · Parking
Islington Village · House · Garden · Balcony · Parking
Welcome to 1139 Dovercourt Rd. Spacious multi-unit property offering flexible living space and excellent income potential. Main and second-floor units feature hardwood floors, bright living rooms with walkouts to balconies, bedrooms with closets, 4-piece bathrooms. Third level includes an additional bedroom with closet space and walkout to a flat roof. Finished lower level provides additional living space and bathroom. Features include three separate hydro meters and breaker panels, owned hot water tank, newer boiler, two-car garage with automatic opener, covered outdoor area and garden. Potential additional income from garage rental and possible laneway housing, subject to municipal approval. Located In between the prestigious Wychwood & Dovercourt Neighbourhood! Steps to T.T.C, Bloor subway, shops, restaurants, greats schools & more! Just off of super trendy Geary Ave. (Id: 27)
$ 1,490,000
230 Dovercourt Road, Toronto, ON, M6J 3E1 house for sale | Listing ID C13752 | Royal LePage
View photo
House · for sale
$ 1,599,000
New
230 Dovercourt Road, Toronto, ON, M6J 3E1 house for sale | Listing ID C13752 | Royal LePage
Islington Village
· House
· Cellar
Islington Village · House · Cellar
Welcome to 230 Dovercourt, a gorgeous home where timeless character meets thoughtful modern updates. 1888 Classic Victorian, With $230,000 upgrades, With beautiful architectural details complemented by extensive renovations throughout. The main level features a brand-new kitchen with ample cabinetry, modern appliances and durable vinyl flooring, opening into inviting living and dining spaces filled with character. New hardwood flooring carries throughout the remaining levels, complemented by updated stairs, new stair treads and handrails, fresh baseboards and interior doors. The home has been freshly painted throughout, with the exterior brick and window frames also thoughtfully refreshed. The upper level offers comfortable bedrooms and renovated bathrooms, while the newly finished connection between the main floor and basement creates an easy flow throughout the home. The basement provides additional living space, a second kitchen that has been retained for added versatility, renovate
$ 1,599,000
58 Pauline Avenue, Toronto, ON, M6H 3M8 house for sale | Listing ID W13753 | Royal LePage
View photo
House · for sale
$ 1,399,000
New
58 Pauline Avenue, Toronto, ON, M6H 3M8 house for sale | Listing ID W13753 | Royal LePage
Islington Village
· House
· Garden · Office room · Balcony · Fireplace · Deck
Islington Village · House · Garden · Office room · Balcony · Fireplace · Deck
Exceptional space and flexibility in the heart of Bloordale Village! Offering nearly 3,000 sq. Ft. of living space across 4 levels, this expansive 2 storey semi-detached home has the footprint and versatility to accommodate every stage of family life, with a bathroom on every floor, flexible bedroom configurations and a self contained lower level apartment. Freshly painted throughout with updated main floor flooring, the home features generous open concept living and dining rooms with high ceilings, pot lights and fireplace. The large family sized kitchen offers extensive cabinetry, stainless steel appliances and a walkout to the rear deck and private, fully enclosed backyard. The 2nd floor is currently configured with 2 spacious bedrooms plus a large open concept office that can easily be converted back to a 3rd bedroom. The east facing primary features a walkout to its own private balcony, while the office also enjoys a walkout to a separate rear balcony. Upstairs, the third floor ad
$ 1,399,000
280 Westmount Avenue, Toronto, ON, M6E 3N1 house for sale | Listing ID C13752 | Royal LePage
View photo
House · for sale
$ 1,390,000
New
280 Westmount Avenue, Toronto, ON, M6E 3N1 house for sale | Listing ID C13752 | Royal LePage
Islington Village
· House
· Garden · Parking
Islington Village · House · Garden · Parking
Welcome to 280 Westmount, a beautifully upgraded detached home located just steps from the highly sought-after Corso Italia-St. Clair Avenue West Village. Enjoy the convenience of being minutes from vibrant shops, cafes, restaurants, and everyday amenities, with quick access to public transit and the St. Clair West streetcar-offering the very best of city living. This rare gem perfectly blends timeless character with modern functionality, featuring over$100,000 in upgrades and ample parking. The bright and spacious main floor showcases a sun-filled living room, a formal dining room, and a stunning newly renovated eat-in kitchen designed for both everyday living and effortless entertaining. Meticulously preserved original woodwork adds warmth, charm, and character throughout the home. Outside, enjoy a spacious front porch, a new metal roof, front yard parking, a detached garage, and a private garden that's perfect for growing your own produce. The second level offers three generously si
$ 1,390,000
64 Gladstone Avenue, Toronto, ON, M6J 3K8 house for sale | Listing ID C13752 | Royal LePage
View photo
House · for sale
$ 1,388,800
New
64 Gladstone Avenue, Toronto, ON, M6J 3K8 house for sale | Listing ID C13752 | Royal LePage
Islington Village
· House
· Garden · Deck · Parking · Air conditioning · Cellar
Islington Village · House · Garden · Deck · Parking · Air conditioning · Cellar
Rare 20-ft frontage in the heart of Little Portugal! This exceptionally spacious home sits on an impressive 20.17' x 120' lot, currently configured as three self-contained units. Offering excellent flexibility for end-users, investors, or multi-generational living. The generous lot delivers substantial frontage and exceptional depth, plus a detached two-car garage accessed by laneway. A rare combination in Toronto's west end. Beyond parking and storage, the garage opens up potential for a laneway suite. Inside, generous room proportions span the main and second levels, complemented by a finished basement apartment. Highlights include three kitchens, three bathrooms, central air conditioning, exceptional ceiling height, a west-facing deck off the second-floor kitchen, an owned hot water tank, and onsite laundry. The spacious backyard rounds out the outdoor space, with plenty of future possibilities. Ideally situated in Little Portugal/West Queen West, you're steps from Queen Street West
$ 1,388,800
69 Chaplin Crescent, Toronto, ON, M5P 1A2 house for sale | Listing ID C13752 | Royal LePage
View photo
House · for sale
$ 3,399,000
New
69 Chaplin Crescent, Toronto, ON, M5P 1A2 house for sale | Listing ID C13752 | Royal LePage
Islington Village
· House
· Garden · Office room · Fireplace
Islington Village · House · Garden · Office room · Fireplace
Welcome to 69 Chaplin Crescent, an exceptional detached residence offering a rare blend of timeless character, sophisticated updates and resort-inspired living in the heart of coveted Yonge & Eglinton. Set on an impressive 45' x 120' south-facing lot, this beautifully appointed five-bedroom, three-bathroom home unfolds through a series of elegant and inviting spaces designed for both everyday living and effortless entertaining. Refined principal rooms showcase warm hardwood floors, graceful architectural detailing and a fireplace, while the updated kitchen overlooks the lush rear gardens. A sun-filled sitting room with French doors creates a seamless connection to the outdoors. Upstairs, five versatile bedrooms provide remarkable flexibility for growing families, guests or a dedicated home office, while the finished lower level extends the living space with a recreation area and generous laundry facilities. Outside, discover a private urban retreat surrounded by mature greenery. A spac
$ 3,399,000
361 Fairlawn Avenue, Toronto, ON, M5M 1T5 house for sale | Listing ID C13751 | Royal LePage
View photo
House · for sale
$ 1,599,990
New
361 Fairlawn Avenue, Toronto, ON, M5M 1T5 house for sale | Listing ID C13751 | Royal LePage
Islington Village
· House
· Cellar
Islington Village · House · Cellar
Freshly Updated. Move-In Ready. 165 Feet Of Possibility For Tomorrow. Set On An Exceptional 25 X 165 Ft South-Facing Lot In Coveted North Toronto, This Detached Bungalow Offers A Rare Combination Of Immediate Comfort, Valuable Recent Improvements And Remarkable Long-Term Potential. Featuring 2+2 Bedrooms, 2 Bathrooms And A Finished Basement With A Separate Entrance, The Home Has Been Freshly Painted And Enhanced With New Premium Waterproof SPC Luxury Vinyl Plank Flooring With A 20-Mil Commercial-Grade Wear Layer, Bringing A Clean, Contemporary Feel And Exceptional Everyday Durability. A Particularly Valuable Recent Improvement Is The Upgraded 200-Amp Electrical Service, Increased From The Previous 100-Amp Service, Providing Substantially Greater Electrical Capacity for today's needs and future possibilities. An Owned Tankless Water Heater adds further convenience and value, with no hot-water-tank rental to assume. Move In And Enjoy Today, Personalize Over Time, Expand The Existing Home
$ 1,599,990

Get email alerts

Don't miss out: be the first to know about new properties

The alert was correctly created

On subscribing you accept the conditions of use and the privacy policy
Alert
Receive new ads in your inbox
Save this search
Receive alerts for new listings

We'll send you an email when we have new properties for: "Houses for sale in Islington Village"

The alert was correctly created

Get email alerts and be the first to see new listings
Required field
On subscribing I accept the terms of the privacy policy
Perfect! You'll soon start receiving new listings via email
Alert
Receive an email when we have new ads for Houses for sale in Islington Village
Save this search
Filters

Bedrooms

Area (sq.ft)

sq.ft
sq.ft

Price

$
$

Filter by property type

Bathrooms

Clear all filters
Receive notifications when new entries are published.