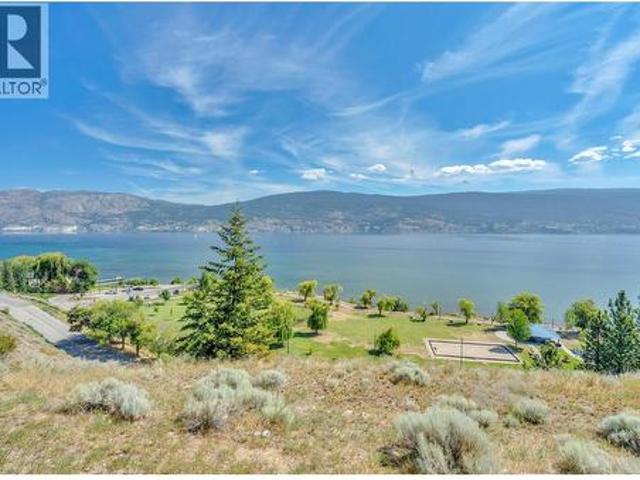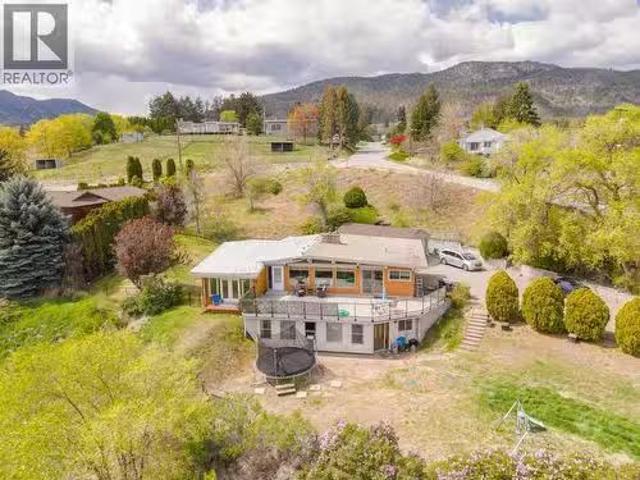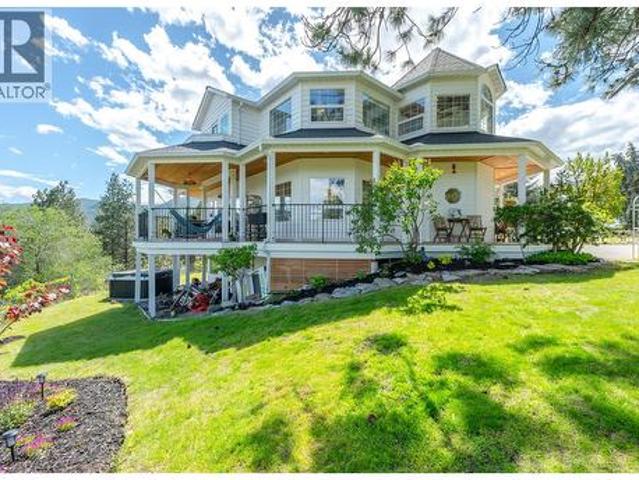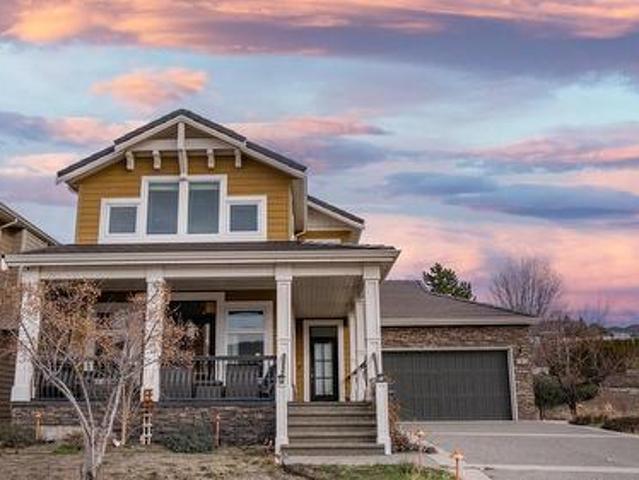
877 houses for sale in Keremeos

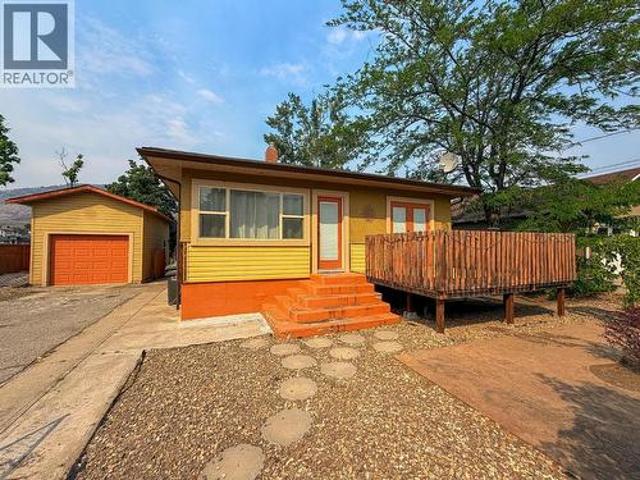
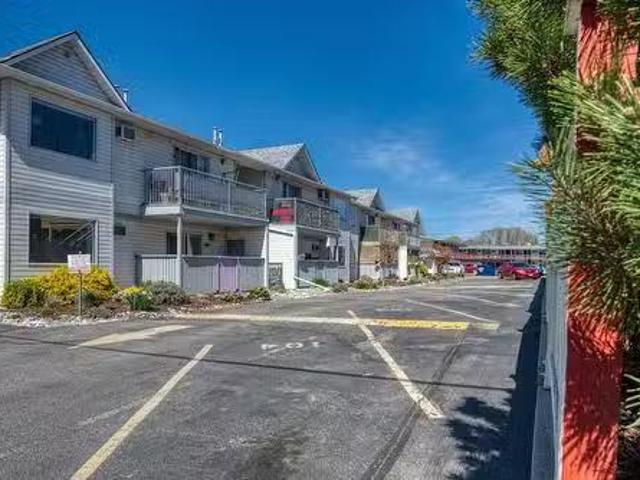
103 1076 Dynes Avenue, Penticton, BC, V2A 1G1 house for sale.
View photo
House · for sale
$ 349,900
$ 382/sq.ft
103 1076 Dynes Avenue, Penticton, BC, V2A 1G1 house for sale.
Keremeos
· 915 sq.ft · 2 Bedrooms · 2 Baths · House
· Parking
Keremeos · 915 sq.ft · 2 Bedrooms · 2 Baths · House · Parking
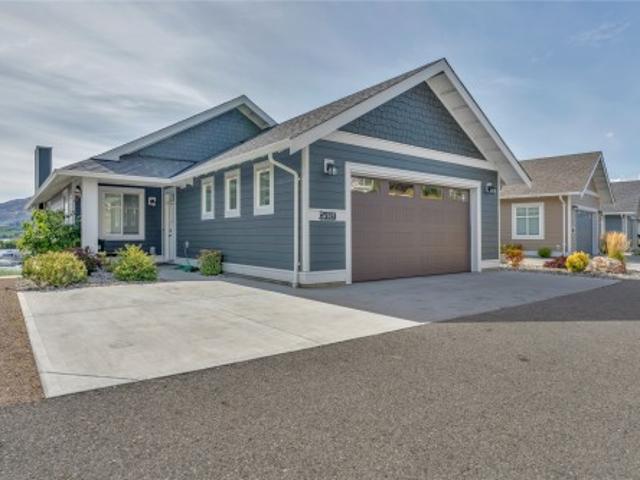
Main-Level Townhome Just Steps from Okanagan Beach! This charming 2-bedroom, 2-bathroom 920 sq ft main-level townhome is located in a highly desirable neighbourhood—just a 3-minute walk to Okanagan Beach, local parks, and fantastic restaurants. Whether youre an investor, a first-time homebuyer, or looking to downsize, this property is a must-see! Step inside to find a bright and open floor plan that seamlessly blends the living room, dining area, and kitchen—perfect for both relaxing and entertaining. The primary bedroom includes a private 3-piece ensuite, while the main 3-piece bathroom features a walk-in shower for added accessibility. Additional features include: In-unit laundry: Two open parking stalls. Private storage shed at the back of the unit. The complex is pet-friendly, allowing for 2 dogs, 2 cats, or 1 dog and 1 cat—no age or saleal restrictions! The monthly strata fee is $335.56. This is an ideal low-maintenance home in a prime location. Book your viewing today! Still avai
$ 349,900
4505 Mclean Creek Road Unit# C11, Okanagan Falls, BC, V0H 1R1.
View photo
House · for sale
$ 329,000
$ 311/sq.ft
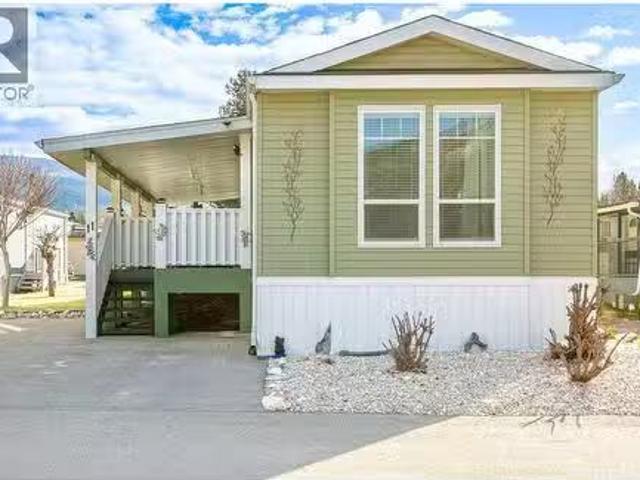
4505 Mclean Creek Road Unit# C11, Okanagan Falls, BC, V0H 1R1.
Keremeos
· 1,055 sq.ft · 2 Bedrooms · 2 Baths · House
· Air conditioning · Equipped kitchen
Keremeos · 1,055 sq.ft · 2 Bedrooms · 2 Baths · House · Air conditioning · Equipped kitchen
Visit REALTOR website for additional information. Located in the 55+ community of Peach Cliff Estates in Okanagan Falls, this 2018-built home offers newer construction and accessible single-level living in a quiet South Okanagan setting. With 1,056 sq ft the largest single-wide floor plan in the community, the layout feels bright, open, and easy to navigate. A gently sloped ramp leads inside, and 36-inch interior doorways allow smooth movement throughout, including the bedroom and bathroom. One bathroom features a walk-in shower, providing convenient barrier-free access for everyday comfort. Large windows bring natural light into the main living areas, while the kitchen, dining, and living room connect in a practical open layout. The property includes two bedrooms, two bathrooms, and a dedicated laundrymudroom. Appliances include a refrigerator, range, dishwasher, washer, and dryer. Forced-air natural gas heating and central air conditioning provide year-round comfort. Outside, a cover
$ 329,000
8004 89Th Street, Osoyoos, BC, V0H 1T1 house for sale | Listing ID 10395 | Royal LePage
View photo
House · for sale
$ 615,000
8004 89Th Street, Osoyoos, BC, V0H 1T1 house for sale | Listing ID 10395 | Royal LePage
Keremeos
· House
· Patio · Garden · Swimming pool · Deck · Parking · Cellar
Keremeos · House · Patio · Garden · Swimming pool · Deck · Parking · Cellar
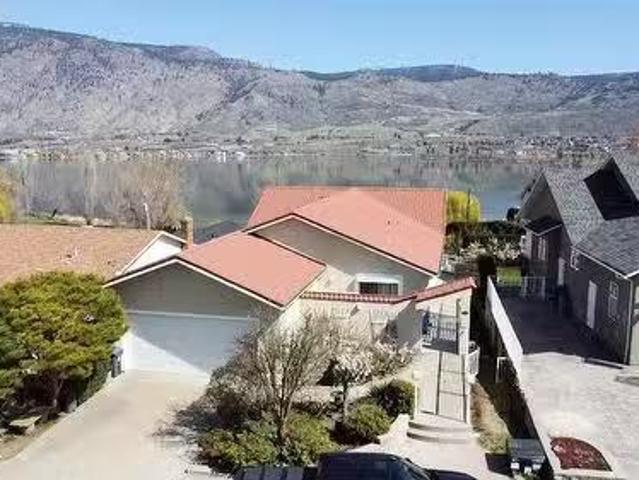
Enjoy lakeside living on the peaceful shores of Peanut Lake in Osoyoos! This cozy home features a full finished basement, an energy-efficient heat pump, and newer windows with built-in blinds. The primary suite includes a private sunroom and deck with serene water views. Step outside to a covered deck, stamped concrete patio, surrounded by grapevines. Complete with upgraded electrical for a hot tub. Includes an overheight single garage and ample driveway/street parking. Embrace the South Okanagan lifestyle right from your backyard! (Buyer to verify measurements if important)
$ 615,000
129 Birch Avenue, Kaleden, BC, V0H 1K0 house for sale | Listing ID 10387 | Royal LePage
View photo
House · for sale
$ 1,199,000
129 Birch Avenue, Kaleden, BC, V0H 1K0 house for sale | Listing ID 10387 | Royal LePage
Keremeos
· House
· Patio · Deck · Parking · Cellar
Keremeos · House · Patio · Deck · Parking · Cellar
CLICK TO VIEW VIDEO: Great family home located in Kaleden, BC. Sitting on 2 acres w/ a perfect setting for the hobby farm lifestyle you’ve been dreaming about. Plenty of room for the kids, dogs, and large animals. Parking is plenty for toys, trailers and boats. Safety and peace of mind are what this place delivers. This spacious rancher with a walkout basement offers nearly 3,400 sq. Ft. with 5 bedrooms, 3 bathrooms, and numerous recent upgrades. The heart of the home opens seamlessly onto a stunning, oversized deck, dining, and living area. Perfect for bringing your entertaining outdoors. This spot is particularly peaceful and quiet, with a no-through road. Downstairs offers excellent flexibility with potential for a suite, guest quarters, or separate living space, complete with its own large covered concrete patio. Current owners have invested heavily in the property, building corrals, enclosures, and fully fencing the acreage. Inside, the entire home has been upgraded with wide-plan
$ 1,199,000
2338 Hwy 3, Cawston, BC, V0X 1C2 house for sale | Listing ID 10371 | Royal LePage
View photo
House · for sale
$ 1,290,000
2338 Hwy 3, Cawston, BC, V0X 1C2 house for sale | Listing ID 10371 | Royal LePage
Keremeos
· House
· Parking
Keremeos · House · Parking
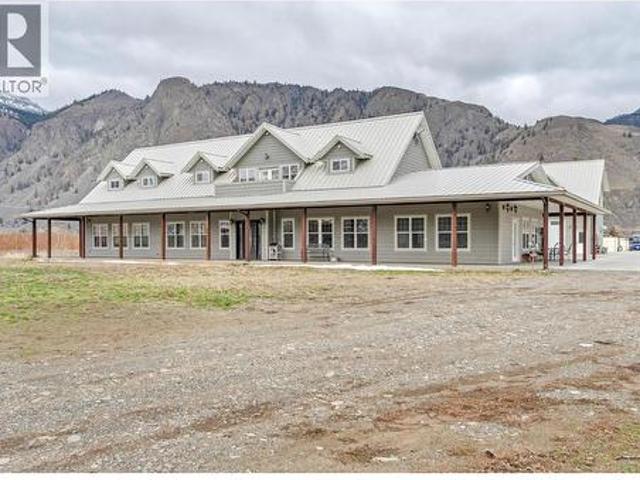
Major price improvement! *. This is your opportunity to secure one of the South Okanagan's most unique estates at an incredible new price. Opportunities offering this level of space, rental potential, and future development rarely become available. Set on 4.3 private acres in the heart of Cawston's renowned wine country, this exceptional executive estate features an impressive 7 bedrooms and 11 bathrooms, designed for family living, entertaining, or hospitality. Featuring two fully self-contained suites, each complete with its own kitchen, laundry, and private living space, provide outstanding flexibility for multi-generational living, premium guest accommodations, a future B&B, or substantial rental income. Car collectors, hobbyists, and outdoor enthusiasts will love the heated triple-car garage plus an oversized RV bay, while existing foundations for additional dwellings or outbuildings offer incredible expansion potential and long-term investment value. Adding even more character is
$ 1,290,000
165 2 Radio Tower Road, Oliver, BC, V0H 1T1 Luxury House for sale | Listing ID 10401 | Royal LePage Carriage Trade Luxury Properties
View photo
House · for sale
$ 1,350,000
165 2 Radio Tower Road, Oliver, BC, V0H 1T1 Luxury House for sale | Listing ID 10401 | Royal LePage Carriage Trade Luxury Properties
Keremeos
· House
· Patio · Fireplace
Keremeos · House · Patio · Fireplace
The Cottages on Osoyoos Lake; where lakefront living meets incredible year-round recreation and investment potential. This custom-built home in a secure gated community offers beautiful lake views, thoughtful updates, and plenty of space for family and guests. Enjoy summer days on Osoyoos Lake, explore the many nearby wineries, or head up to Baldy Mountain, all with the rare option for short-term rentals. The main level features vaulted ceilings with exposed wood beams, large windows, a cozy fireplace, and a bright, open living space that extends onto a sun-filled patio. The stylish and functional kitchen has custom cabinetry, a propane cooktop, and plenty of natural light. The primary bedroom offers a walk-in closet and four-piece ensuite with a relaxing soaker tub, along with a second bedroom, powder room, and laundry. The walk-out lower level is designed for entertaining, complete with a second kitchen, wet bar, family room with fireplace, and sliding doors leading to a private cove
$ 1,350,000
2494 Cornwall Drive, Penticton, BC, V2A 6R7 house for sale | Listing ID 10400 | Royal LePage
View photo
House · for sale
$ 1,129,900
2494 Cornwall Drive, Penticton, BC, V2A 6R7 house for sale | Listing ID 10400 | Royal LePage
Keremeos
· House
· Garden
Keremeos · House · Garden
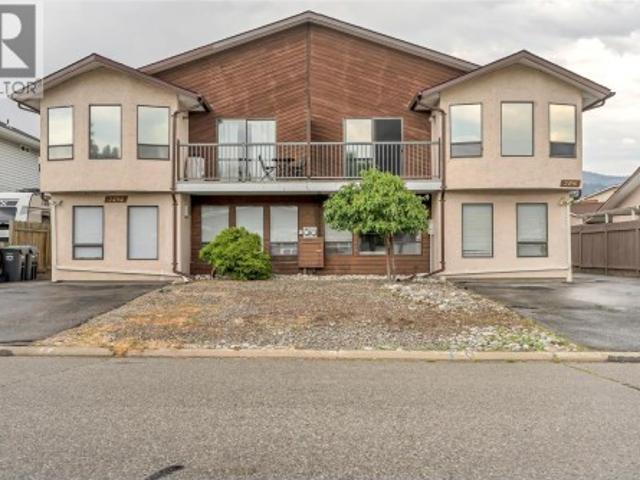
An exceptional opportunity awaits in Penticton! This full duplex at 2494 & 2496 Cornwall Drive is now for sale, offering incredible flexibility for investors, large or multi-generational families, or buyers looking to live in one unit while renting out the other. The property includes two separately addressed units. 2494 Cornwall Dr: A spacious 6-bedroom, 3-bathroom layout perfect for larger families or higher rental income potential. 2496 Cornwall Dr: A well-designed 3-bedroom, 3-bathroom unit ideal for comfortable family living or a steady rental stream. Each unit features its own entrance, private yard, driveway, and laundry, ensuring privacy and independence. With bright living spaces, functional layouts, and a great location, this property offers both lifestyle and investment appeal. Nestled in a quiet, family-friendly neighborhood, this duplex is just minutes from schools, parks, shopping, and transit. (Id: 27)
$ 1,129,900
8311 92Nd Avenue, Osoyoos, BC, V0H 1V2 house for sale | Listing ID 10401 | Royal LePage
View photo
House · for sale
$ 995,000
8311 92Nd Avenue, Osoyoos, BC, V0H 1V2 house for sale | Listing ID 10401 | Royal LePage
Keremeos
· House
· Garden · Swimming pool · Gym
Keremeos · House · Garden · Swimming pool · Gym
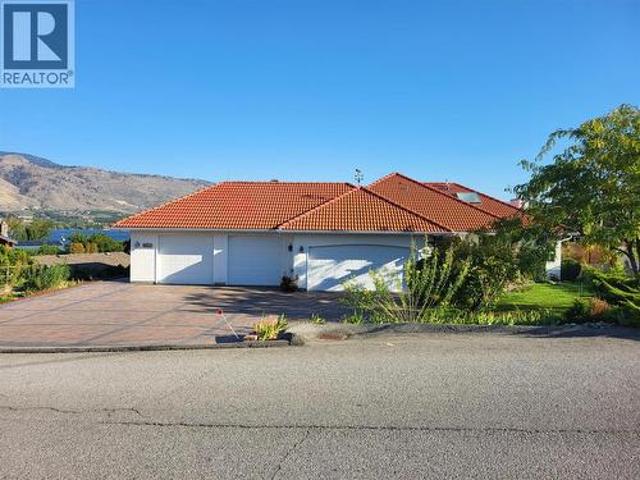
Perched on a generous 0.33 acre lot, this custom-built 3,646-square-foot residence features 3 bedrooms and 4 bathrooms, providing plenty of room for family living or entertaining guests. The main level welcomes you with an abundance of natural light and an open-concept layout that flows effortlessly from the living areas to the outdoors. The large kitchen is highly functional and ideal for hosting, while the adjoining living spaces feature expansive windows designed to frame the beautiful surrounding views of the lake and valley. The primary suite serves as a peaceful retreat, complete with a private ensuite bathroom and ample closet space. Two additional well-appointed bedrooms ensure comfortable accommodations for everyone. Downstairs, the finished lower level provides an expansive versatile area that can easily serve as a media room, home gym, or a separate lounge for guests. Step outside to enjoy the sun-drenched backyard and wonderful garden, or enjoy the waters in the hot tub. Th
$ 995,000
12 321 Yorkton Avenue, Penticton, BC, V2A 3V6 house for sale.
View photo
House · for sale
$ 225,000
$ 245/sq.ft
12 321 Yorkton Avenue, Penticton, BC, V2A 3V6 house for sale.
Keremeos
· 915 sq.ft · 2 Bedrooms · 1 Bath · House
· Parking
Keremeos · 915 sq.ft · 2 Bedrooms · 1 Bath · House · Parking
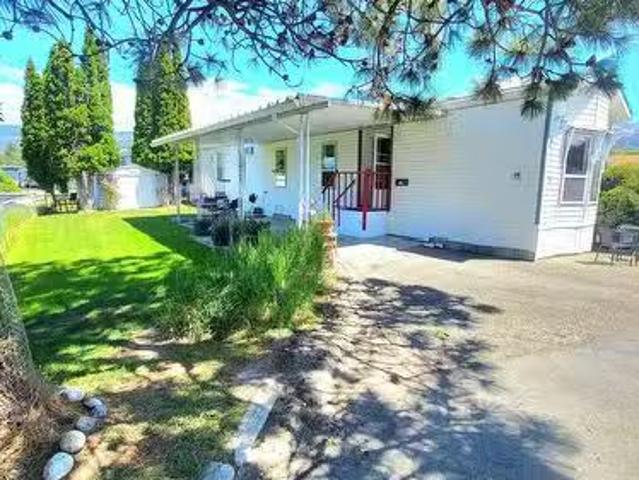
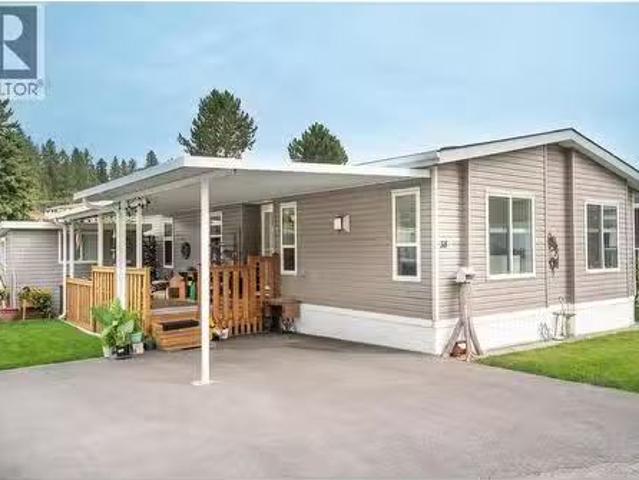
What a fantastic retirement opportunity located in the popular Figueiras Mobile Home Park. This bright and clean 2-bedroom, 1-bathroom single-wide unit is situated right beside the oxbow, offering lovely views and local wildlife. The home features high vaulted ceilings, a newer roof, flooring and more installed within the last few years, and a highly desirable open floor plan. Located in an extremely well-managed 55+ community, this home is within walking distance of Skaha Lake and the beach. Additional features include a covered carport and an outdoor shed. Please contact me today to schedule a viewing of this affordable retirement opportunity. Still available at ListedBuy!
$ 225,000
4007 Lobelia Drive, Osoyoos, BC, V0H 1V1 house for sale Lis.
View photo
House · for sale
$ 1,299,000
$ 260/sq.ft
4007 Lobelia Drive, Osoyoos, BC, V0H 1V1 house for sale Lis.
Keremeos
· 4,984 sq.ft · 5 Bedrooms · 5 Baths · House
· Fireplace · Deck · Cellar
Keremeos · 4,984 sq.ft · 5 Bedrooms · 5 Baths · House · Fireplace · Deck · Cellar
This unique home is meticulously kept. In addition to a sprawling main floor theres a 2 bedroom legal basement suite, currently operating as a licensed B & B. Upstairs youll find gleaming hardwood floors, high ceilings & rooms large enough to host the biggest family celebrations. the great room opens to a lakeview deck & is adjoined to the livingroom with a 3 way gas fireplace. The primary and main floor bedroom have both been renovated in recent years each having an ensuite bathroom, primary bathroom is luxurious with soaker tub, separate shower & double sinks! Theres a 3rd 2 piece bathroom on this floor too. Downstairs is home to the 2 bedroom legal suite finished in 2011 and looks like new. Complete with covered sundeck, separate entrance & its own laundry. In addition to the suite there is another good size bedroom, 2nd bathroom and huge family room with small counter sink area perfect for coffee station or game night snacks. This also has its own entrance. Outside is easy care, se
$ 1,299,000
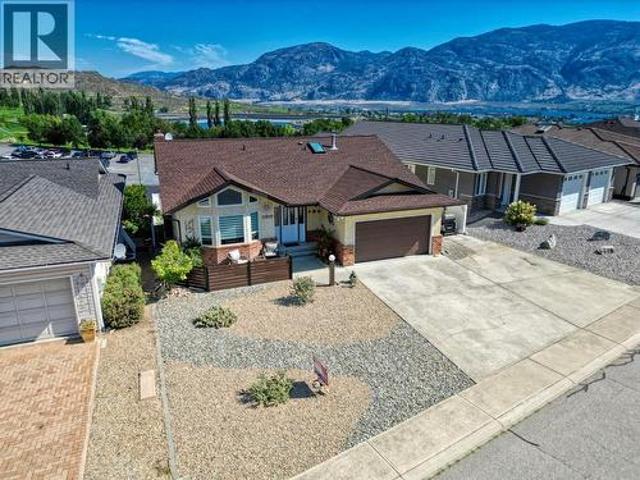
102 Derenzy Place, Penticton, BC, V2A 8W7 house for sale Li.
View photo
House · for sale
$ 2,099,000
$ 568/sq.ft
102 Derenzy Place, Penticton, BC, V2A 8W7 house for sale Li.
Keremeos
· 3,692 sq.ft · 3 Bedrooms · 3 Baths · House
· Garden · Parking · Balcony · Fireplace · Cellar
Keremeos · 3,692 sq.ft · 3 Bedrooms · 3 Baths · House · Garden · Parking · Balcony · Fireplace · Cellar
ONCE IN A LIFETIME WATERFRONT PROPERTY - Totally unique rancher 4 bed 3 bath, 3300 SF, full basement MASSIVE LOT 18643 SF & 80+FT of BEACH ACCESS. 1740 SF up with 3 bed plan, vaulted ceilings, floor-ceiling iconic fireplace, new custom kitchen & pantry, full length deep balcony, vast VIEWS of Skaha Lake. Situated in the boundaries of Penticton but you feel you are remote, R1 Zoning. Carriage house Ok, secondary suite OK, vacation saleal OK. Currently home is has second kitchen to compliment a HUGE ONE BEDROOM SUITE, another fireplace, large living room, eating area, all with commanding view. On the lower level, which could be opened up to suite or the new full basement plan. Private billiards room (man cave). Detached double garage & breezeway, tons of parking, bring RV, xeriscape front yard, flat backyard, private beach toward lake, grass yard, concrete curbing around perimeter. This home has been lovingly lived in but does need an element of upgrades to personalize. (id:27). Still av
$ 2,099,000
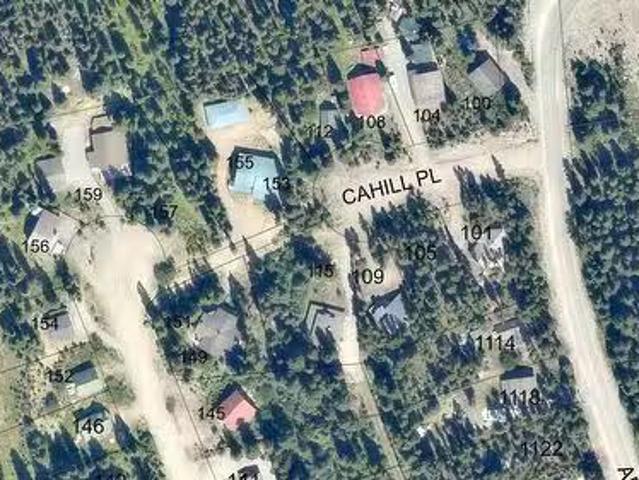
105 Cahill Place, Apex Mountain, BC, V0X 1K0 vacant land for.
View photo
House · for sale
$ 299,900
105 Cahill Place, Apex Mountain, BC, V0X 1K0 vacant land for.
Keremeos
· House
Keremeos · House
Discover an extraordinary opportunity to build your dream mountain escape! For the first time since 1989, the last remaining undeveloped lot on Cahill Place at Apex Resort is available for sale. This exceptional 0.265-acre (11,543 square feet) parcel is a blank canvas, offering a rare chance to design and build a custom ski cabin retreat perfectly tailored to your familys needs. Nestled among towering trees, this lot provides a tranquil and private setting while keeping you close to the action. Youre just a short, scenic walk to the Strayhorse Trail, granting you immediate access to exhilarating downhill skiing and snowboarding. For those who prefer a more serene experience, a quick and beautiful drive leads you to the renowned Nickel Plate Nordic Center, home to some of the best cross-country skiing trails in the region. Zoned RS4 for single-family residences, this property is a truly unique find. Imagine waking up to fresh mountain air, spending your days on the slopes, and returning
$ 299,900
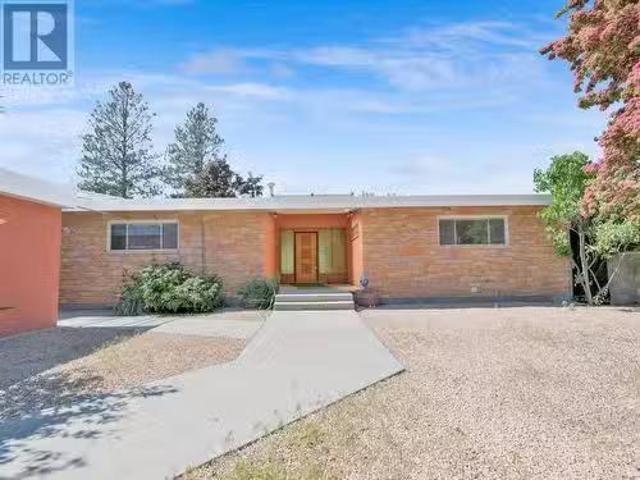
8712 Steuart Street Unit# 34, Summerland, BC, V0H 1Z1 house.
View photo
House · for sale
$ 349,900
$ 331/sq.ft
8712 Steuart Street Unit# 34, Summerland, BC, V0H 1Z1 house.
Keremeos
· 1,055 sq.ft · 2 Bedrooms · 2 Baths · House
· Garden · Office room · Deck
Keremeos · 1,055 sq.ft · 2 Bedrooms · 2 Baths · House · Garden · Office room · Deck
Welcome to one of the newer homes in the desirable Summokan Park – a quiet, well-maintained 55+ community in beautiful Summerland. This thoughtfully designed 2-bedroom, 2-bathroom unit offers a bright and spacious floor plan that’s sure to impress. Step into the open-concept living area, where natural light fills the space from the living room through to the dining area and kitchen. The spacious living room features a cozy gas stove for added warmth and ambiance. The kitchen offers ample cabinetry and prep space, plus there’s a separate laundry room with additional pantry storage. The large primary suite comfortably fits a king-sized bed and includes a walk-in closet and a private ensuite with a walk-in shower. The second bedroom is perfect for guests or can easily be used as a home office. Enjoy outdoor living on the covered, tiered deck—a great space for relaxing or entertaining. The generous yard includes room for raised garden beds and a 12 x 8 storage shed for all your tools and e
$ 349,900
418 Panorama Crescent, Okanagan Falls, BC, V0H 1R5 house for sale | Listing ID 10384 | Royal LePage
View photo
House · for sale
$ 848,000
418 Panorama Crescent, Okanagan Falls, BC, V0H 1R5 house for sale | Listing ID 10384 | Royal LePage
Keremeos
· House
· Parking · Cellar
Keremeos · House · Parking · Cellar
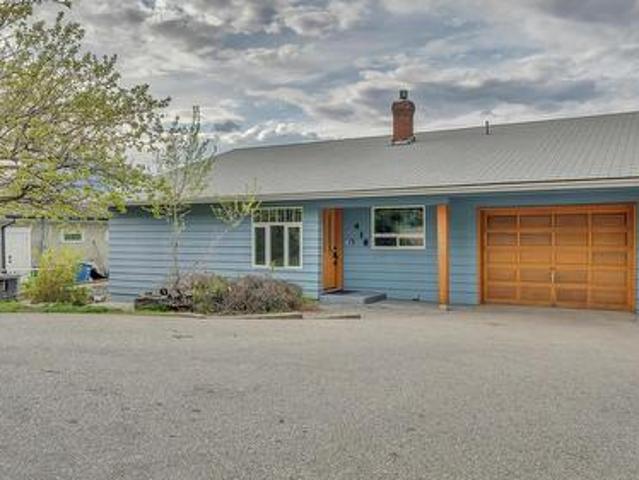
Welcome to this spacious and inviting home offering over 3,300 sq ft of comfortable living, perfectly positioned to capture truly exceptional lake views. With 4 bedrooms, 4 bathrooms, and basement suite this property provides ample space for families, guests, or those seeking a flexible layout. The home’s exterior updates and strong curb appeal sets the tone and inside, you’ll find a thoughtfully updated main level featuring a refreshed kitchen and modern flooring, creating a warm and functional space for everyday living and entertaining. The single garage offers plenty of storage and there's room on the property for RV parking. An updated septic system adds peace of mind, while the home also presents an excellent opportunity for further updates and finishing touches to truly make it something special. The location is simply unbeatable offering privacy, breathtaking views, and the convenience of being just 10 minutes from Penticton. Whether you’re enjoying your morning coffee overlooki
$ 848,000
11913 Quail Ridge Place, Osoyoos, BC, V0H 1V4 house for sale | Listing ID 10372 | Royal LePage
View photo
House · for sale
$ 819,000
11913 Quail Ridge Place, Osoyoos, BC, V0H 1V4 house for sale | Listing ID 10372 | Royal LePage
Keremeos
· House
· Fireplace · Deck
Keremeos · House · Fireplace · Deck
Walk-Out Bungalow with Lake, Mountain & Golf Course Views! Perfectly positioned just steps from the Osoyoos Golf Club 36-hole course and only minutes from town, the beach, and the lake, this beautifully maintained walk-out bungalow offers over 2,700 sq. Ft. of comfortable, updated living in one of the area’s most desirable locations. Freshly enhanced with a new covered deck, updated windows, and a new furnace and air conditioner, this home is move-in ready with excellent long-term value. The main level features a welcoming foyer, vaulted ceilings, and a bright open living space. The chef-inspired kitchen includes a large island, quartz countertops, abundant cabinetry, and an inviting dining area ideal for entertaining. The spacious primary suite offers a walk-in closet and ensuite, complemented by two additional bedrooms, a full bathroom, and convenient main-floor laundry. The walk out lower level is designed for versatility and lifestyle, with a large family room with gas fireplace, a
$ 819,000
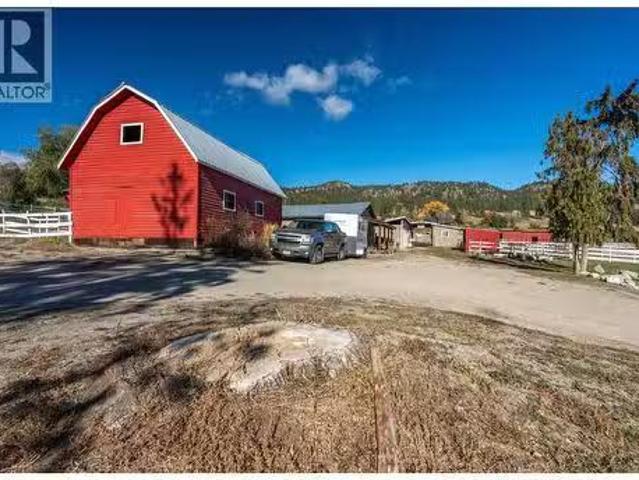
15902 Prairie Valley Road, Summerland, BC, V0H 1Z0 house for.
View photo
House · for sale
$ 1,399,000
$ 627/sq.ft
15902 Prairie Valley Road, Summerland, BC, V0H 1Z0 house for.
Keremeos
· 2,228 sq.ft · 5 Bedrooms · 2 Baths · House
· Patio · Fireplace · Deck · Cellar
Keremeos · 2,228 sq.ft · 5 Bedrooms · 2 Baths · House · Patio · Fireplace · Deck · Cellar
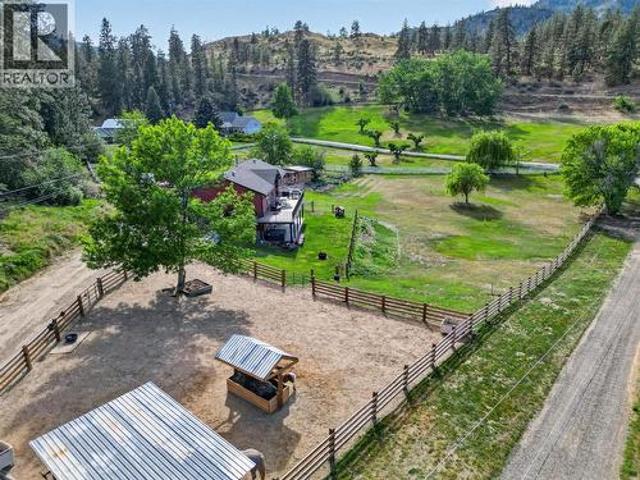
5-acre property offers views of Prairie Valley and has trails nearby. The farmhouse features 5 bedrooms and two kitchens. The original farmhouse includes a covered front porch. The main level comprises a living room, kitchen, full bathroom, laundry room, and bedroom. Upstairs has 2 additional bedrooms, while the basement provides storage space and additional crawlspace. Back on the main level through the double arched custom wood doors, there are 2 more bedrooms, a bathroom, a living room with a stone wood-burning fireplace, the additional kitchen, French doors to the deck, and access to the side covered patio. The property is equipped for horses with multiple paddocks, a riding ring, an agility area, and several stables with power and water. The Red Barn Ranch can generate income through horse boarding or keep all your horses and farm animals and includes a building known as The Boot which can host events and parties. Also the additional living space could be income generating VRBO fo
$ 1,399,000
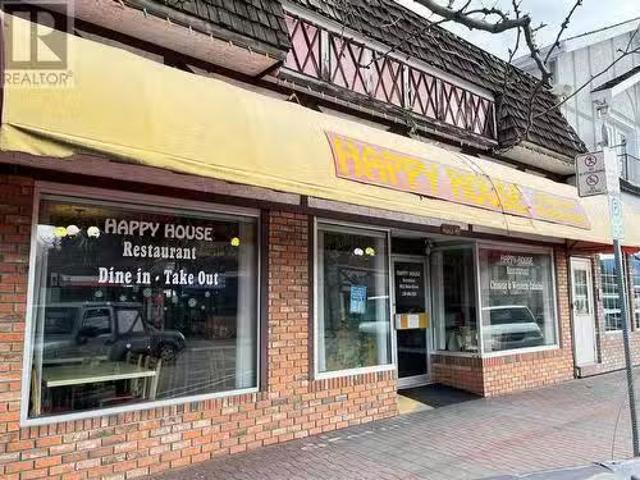
9912 Main Street, Summerland, BC, V0H 1Z0 commercial for sal.
View photo
House · for sale
$ 450,000
$ 184/sq.ft
9912 Main Street, Summerland, BC, V0H 1Z0 commercial for sal.
Keremeos
· 2,443 sq.ft · House
· Cellar
Keremeos · 2,443 sq.ft · House · Cellar
EXCELLENT INVESTMENT OPPORTUNITY! Commercial Building for sale in downtown Summerland. Current tenant - Happy House Chinese Restaurant Ltd. - has lease to September 1, 2029. Square Footage is approximately 2450 in total on the main floor, approximately 1580 square feet being the restaurant portion, which includes the commercial kitchen, dining area, and two two-piece customer washrooms. The remainder of the main floor at the back of the building consists of a three-piece bathroom, storage, and assorted rooms. The part basement is used for storage only. Building is being sold on an as-is basis, with current lease in place. Please contact the Listing Agent for more information and to view. Viewing times are limited due to the operation of the restaurant. (id:27). Still available at ListedBuy!
$ 450,000
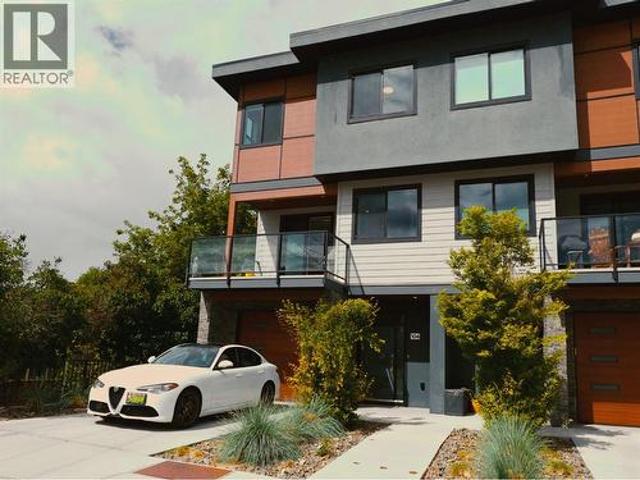
190 Vancouver Avenue Unit# 104, Penticton, BC, V2A 1A2 house for sale | Listing ID 10390 | Royal LePage
View photo
House · for sale
$ 929,000
190 Vancouver Avenue Unit# 104, Penticton, BC, V2A 1A2 house for sale | Listing ID 10390 | Royal LePage
Keremeos
· House
· Patio · Deck · Lift
Keremeos · House · Patio · Deck · Lift
Built by well-respected Brentview Developments, this high-end three-level townhouse showcases quality craftsmanship and thoughtful design throughout. Ideally located just steps from Okanagan Lake, the Farmers’ Market, parks, shopping, wine bars, breweries, marina, and year-round events. Enter through the foyer where your private elevator provides convenient access to all levels. The second floor features a bright, open-concept living space with a beautifully designed kitchen, dining, and living area, seamlessly connecting to a 12' x 11' covered patio. A discreetly positioned powder room adds convenience. The top floor offers well-appointed sleeping quarters, including a spacious primary bedroom with a walk-in closet and 3-piece ensuite. A standout feature is the expansive 12' x 20' covered deck, offering exceptional privacy and panoramic lake and mountain views, accessible from both the primary bedroom and elevator landing. Quality finishes include quartz countertops, high-end applianc
$ 929,000
3954 Valleyview Road, Penticton, BC, V2A 8V8 Luxury House for sale | Listing ID 10395 | Royal LePage Carriage Trade Luxury Properties
View photo
House · for sale
$ 1,775,000
3954 Valleyview Road, Penticton, BC, V2A 8V8 Luxury House for sale | Listing ID 10395 | Royal LePage Carriage Trade Luxury Properties
Keremeos
· House
· Fireplace · Deck · Parking · Cellar
Keremeos · House · Fireplace · Deck · Parking · Cellar
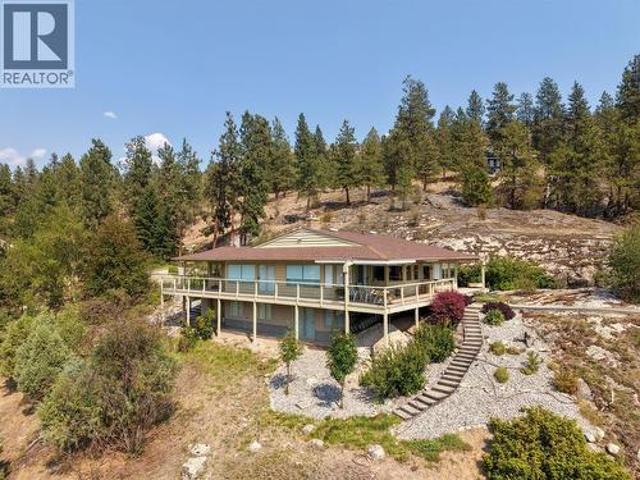
Welcome to 3954 Valleyview Road, a private estate property offering spectacular views of Skaha Lake, the Penticton Airport, and the city beyond. Set among rolling grassy hills and beautiful pine trees, this peaceful retreat provides a rare sense of space and privacy while remaining close to Penticton’s amenities. The thoughtfully designed rancher features a walkout basement, spacious rooms, and a functional layout ideal for comfortable everyday living and entertaining. Two propane fireplaces add warmth and ambience, while the generous primary bedroom includes a private ensuite. Outside, an expansive deck creates the perfect setting for barbecuing, relaxing, and taking in the impressive panoramic views. The property also features a two-car garage and a tranquil water feature suitable for koi. A low-pitch roof offers excellent potential for solar panels, and the grounds have been thoughtfully maintained with fire safety in mind. Private, scenic, and exceptionally inviting, 3954 Valleyvie
$ 1,775,000
12509 Dale Meadows Road, Summerland, BC, V0H 1Z8 house for s.
View photo
House · for sale
$ 1,295,000
$ 425/sq.ft
12509 Dale Meadows Road, Summerland, BC, V0H 1Z8 house for s.
Keremeos
· 3,046 sq.ft · 4 Bedrooms · 3 Baths · House
· Patio · Fireplace · Swimming pool · Parking
Keremeos · 3,046 sq.ft · 4 Bedrooms · 3 Baths · House · Patio · Fireplace · Swimming pool · Parking
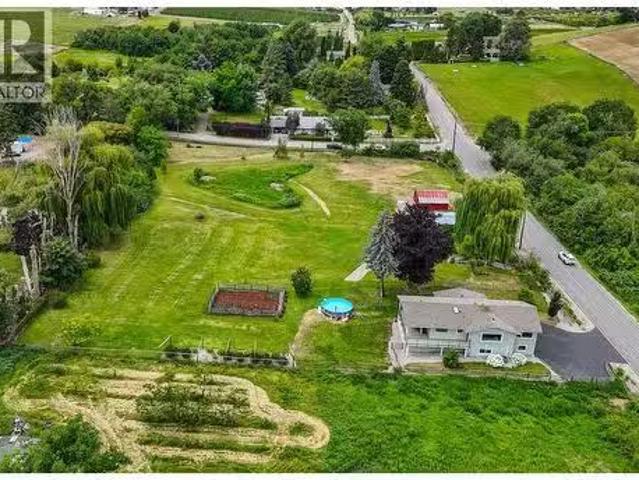
Discover this 2.5-acre farmstead in the heart of Dale Meadows, surrounded by picturesque meadows, rolling orchards, and breathtaking views of the valley and Giants Head Mountain. The home has been tastefully updated inside and out with new exterior siding, windows and doors, plumbing fixtures, flooring, trim and moldings. Approximately 3000 sq. ft. of living space offering 4 bedrooms and 2.5 bathrooms, vaulted ceilings, a gas fireplace in the spacious rec room, versatile flex space, and a large mudroom conveniently connected to a covered sun room. Enjoy outdoor living with a covered patio overlooking the grassy property with above ground pool and flourishing sunflower patch in the distance. With excellent sun exposure throughout the day, this property is ideal for both farming and family living. Additional highlights include ample parking, a carport, a workshop, three stall barn, and a peaceful creek. (id:27). Still available at ListedBuy!
$ 1,295,000
161 Big Horn Trail, Okanagan Falls, BC, V0H 1R3 vacant land.
View photo
House · for sale
$ 339,000
161 Big Horn Trail, Okanagan Falls, BC, V0H 1R3 vacant land.
Keremeos
· House
· Swimming pool
Keremeos · House · Swimming pool
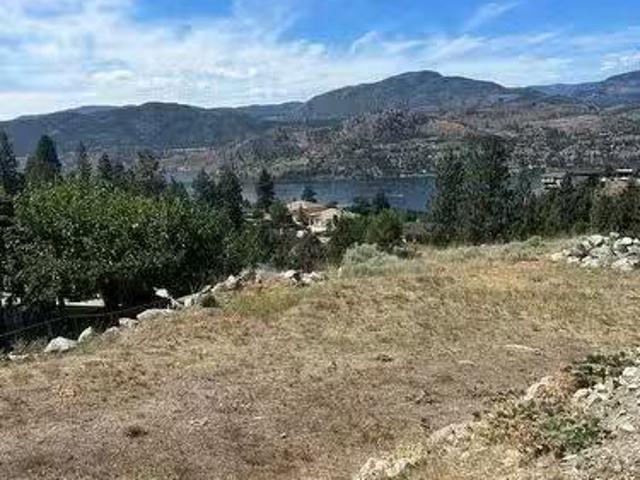
Desirable neighbourhood of Heritage Hills. 5 acre building lot, non strata, fee simple, featuring a walk out rancher building lot, lovely lake view, peaceful, serene, sought after neighbourhood located at the end of cul de sac. Survey and site plan in supplements, available. Lakeview to the west so you can enjoy those spectacular sunsets. No strata fees here! Lot has possibility for a swimming pool site. (id:27). Still available at ListedBuy!
$ 339,000
131 Cedar Avenue, Kaleden, BC, V0H 1K0 house for sale | Listing ID 10402 | Royal LePage
View photo
House · for sale
$ 1,099,000
New
131 Cedar Avenue, Kaleden, BC, V0H 1K0 house for sale | Listing ID 10402 | Royal LePage
Keremeos
· House
· Office room · Parking · Deck · Cellar
Keremeos · House · Office room · Parking · Deck · Cellar
CLICK TO VIEW VIDEO: Epic lake views from one of Kaleden's most desirable neighbourhoods. Tucked away on a quiet cul-de-sac, this versatile family home offers main-floor living with space to grow, work, and create. Large windows throughout the main living area flood the home with natural light while showcasing panoramic views of Skaha Lake, the valley, and surrounding mountains. The recently upgraded glass railing on the deck keeps those views wide open from both inside and out. The north wing of the home is ideal for a home office, client meetings, or your own professional practice. The sunroom off the primary bedroom is the perfect space to read, work, or simply enjoy the shoulder seasons. The walkout basement has its own separate entrance and offers endless possibilities, including a craft room, art studio, hobby space, or additional bedrooms and living area. A larger detached garage provides plenty of room for your vehicles, workshop, and toys. New roof in 2026. Kaleden is a commun
$ 1,099,000
14419 Downton Avenue Unit# 205, Summerland, BC, V0H 1Z1 house for sale | Listing ID 10394 | Royal LePage
View photo
House · for sale
$ 979,000
14419 Downton Avenue Unit# 205, Summerland, BC, V0H 1Z1 house for sale | Listing ID 10394 | Royal LePage
Keremeos
· House
· Office room · Terrace · Deck · Lift
Keremeos · House · Office room · Terrace · Deck · Lift
Welcome to Tuscan Terrace, one of the South Okanagan's most distinctive developments. Perched to capture breathtaking views of Okanagan Lake, this view feels like you are on the lake! This exceptional 3-bedroom, 3-bathroom home with a office offers luxury living at its finest. This home offers an elevator for easy access. Primary on the main level, with deck access and a spa like ensuite. Downstairs you will find 2 other bedrooms, Rec room, media room and bonus space. Thoughtfully designed and finished to an impressive standard, this residence features stainless steel appliances, hardwood flooring, quality craftsmanship throughout. From the moment you step inside, you'll appreciate the attention to detail and the warm, elegant atmosphere that sets this home apart. The spacious and functional floor plan is ideal for both everyday living and entertaining. Large windows showcase the spectacular lake views while filling the home with natural light. You will enjoy the seamless indoor-outdoo
$ 979,000
311 Sunglo Drive, Penticton, BC, V2A 8X6 house for sale Lis.
View photo
House · for sale
$ 1,199,900
$ 339/sq.ft
311 Sunglo Drive, Penticton, BC, V2A 8X6 house for sale Lis.
Keremeos
· 3,531 sq.ft · 4 Bedrooms · 4 Baths · House
· Parking · Fireplace · Deck · Cellar
Keremeos · 3,531 sq.ft · 4 Bedrooms · 4 Baths · House · Parking · Fireplace · Deck · Cellar
Rare opportunity to own 1.93 acres in the highly sought-after West Bench area, offering privacy, space, lake and city views in a quiet neighborhood just minutes from shopping and downtown. This 4 bed, 4 bath home features a beautifully updated kitchen and deck completed in 2024. The 2-bedroom walk-out basement suite (non-conforming) is ideal for extended family, guests, or added income potential. Enjoy the warmth and charm of two wood-burning fireplaces—one upstairs and one downstairs—creating cozy living spaces throughout. Outside, the property is fully equipped with exceptional detached buildings, including a 19 x 29 double car garage and a 17 x 30 shop, providing ample room for vehicles, hobbies, storage, or workspace. With nearly 2 acres of land, breathtaking views, and a prime West Bench location, this property offers a rare combination of rural tranquility and urban convenience. BONUS = New Type 2 septic system installed in 2023. Main home needs a new roof. (id:27). Still availab
$ 1,199,900
9331 Canyon View Road, Summerland, BC, V0H 1Z2 Luxury House for sale | Listing ID 10391 | Royal LePage Carriage Trade Luxury Properties
View photo
House · for sale
$ 1,776,000
9331 Canyon View Road, Summerland, BC, V0H 1Z2 Luxury House for sale | Listing ID 10391 | Royal LePage Carriage Trade Luxury Properties
Keremeos
· House
Keremeos · House
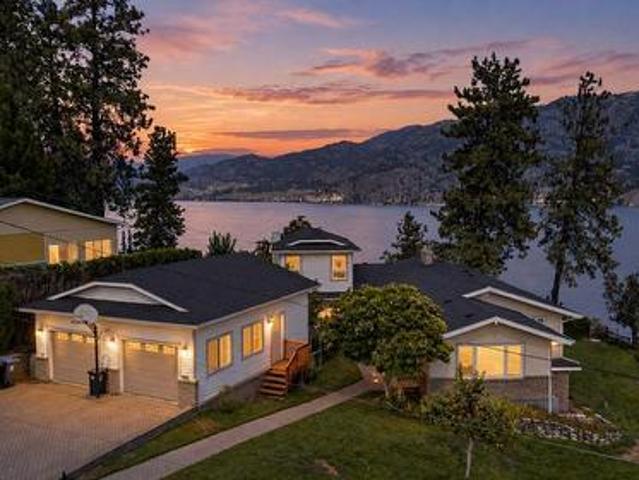
Set on a private 1-acre parcel with stunning lake views, this exceptional 6 bedroom, 4 bathroom home offers a rare blend of luxury and warmth for family living. Surrounded by natural beauty, yet just minutes to town, golf courses, and amenities, the location perfectly balances peaceful retreat with convenience. A welcoming wrap-around covered porch invites you to relax and take in the views, while inside, soaring 9' ceilings, graceful archways, and abundant natural light create a bright, airy atmosphere filled with timeless character. Reclaimed wood accents throughout add warmth and history, beautifully paired with clean modern finishes. The custom kitchen is the heart of the home, featuring stainless steel appliances, a generous island, 6 burner chef’s range, wine fridge, Moroccan faucet at the lakeview apron-front sink, pantry, and exceptional attention to detail throughout. Upstairs offers an ideal layout with four bedrooms, including a grand primary retreat with stunning lake views
$ 1,776,000
5 Chardonnay Court, Osoyoos, BC, V0H 1V6 house for sale | Listing ID 10385 | Royal LePage
View photo
House · for sale
$ 1,099,000
5 Chardonnay Court, Osoyoos, BC, V0H 1V6 house for sale | Listing ID 10385 | Royal LePage
Keremeos
· House
· Garden · Fireplace
Keremeos · House · Garden · Fireplace
Set in one of Osoyoos’ most desirable neighbourhood just a short walk to the lake and trails, this newer-built home offers the kind of low-maintenance, worry-free living that’s hard to find—without giving up on finish or design. The main level is bright and open, anchored by large windows and French doors that lead out to a covered veranda with sweeping views of Osoyoos Lake. The kitchen is built for both everyday use and entertaining, with a 10-foot island, quartz counters, gas range, and wall oven, flowing naturally into the dining and living spaces. The primary suite is also on the main floor, with a spacious ensuite and walk-in closet, making it easy to live comfortably without needing the upper level. Upstairs adds flexibility with two additional bedrooms, a full bathroom, and a large bonus room that works well as a media space, games room, or second living area, complete with its own fireplace. Outside, the backyard is set up for relaxed evenings and hosting, with a pergola-cover
$ 1,099,000
4028 107Th Street, Osoyoos, BC, V0H 1V4 farm for sale Listi.
View photo
House · for sale
$ 2,249,000
$ 1,167/sq.ft
4028 107Th Street, Osoyoos, BC, V0H 1V4 farm for sale Listi.
Keremeos
· 1,927 sq.ft · 5 Bedrooms · 2 Baths · House
Keremeos · 1,927 sq.ft · 5 Bedrooms · 2 Baths · House
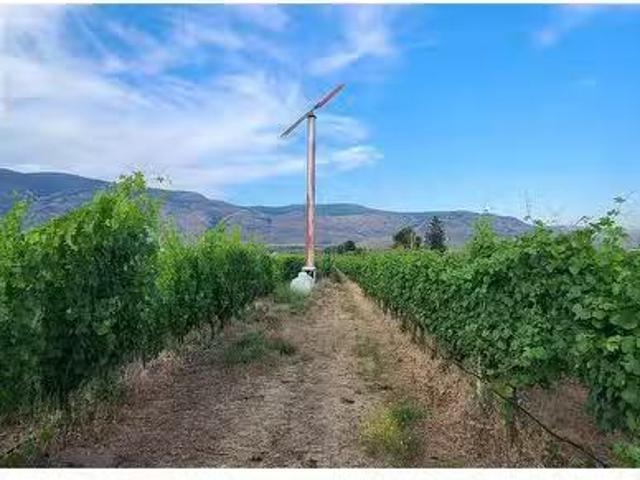
VINEYARD OPPORTUNITY IN OSOYOOS WINE COUNTRY. Located in the heart of the highly sought-after Osoyoos wine region, this 9.67-acre property offers an exciting opportunity for vineyard investors, hobby farmers, or those dreaming of starting their own winery. Approximately 8 acres are planted with a diverse mix of grape varietals, including 1.5 acres Chardonnay, 2 acres Pinot Gris, 2.5 acres Merlot, 1 acre White Muscat 1 acre is ready to plant and an additional rows of Cabernet Sauvignon and Cabernet Franc. 1.5 acres are planted with premium cherry varieties: Santina, Chelan, and Sandra Rose. The property also features a well-maintained 5-bedroom, 2-bathroom home with numerous updates as well as a 16 x 32 shop ideal for equipment storage or workshop use. This is your chance to establish a boutique winery or simply enjoy the beauty and bounty of vineyard life in one of Canada’s premier wine tourism destinations. Come experience the sunshine, scenery, and potential that Osoyoos has to offer
$ 2,249,000
163 Westview Drive, Penticton, BC, V2A 7V9 house for sale | Listing ID 10379 | Royal LePage
View photo
House · for sale
$ 1,599,000
163 Westview Drive, Penticton, BC, V2A 7V9 house for sale | Listing ID 10379 | Royal LePage
Keremeos
· House
· Patio · Garden · Parking · Swimming pool
Keremeos · House · Patio · Garden · Parking · Swimming pool
Welcome to 163 Westview Drive, an architectural gem in Penticton’s highly sought-after Wiltse area. This 3,278 sq. ft. Home offers breathtaking panoramic views of Okanagan Lake stretching to Peachland, complemented by vibrant city vistas. The heart of the home is an expansive, open-concept main level designed for one-level living. The chef’s kitchen is a showstopper, recently updated with premium Innovation Kitchens cabinetry, an extra-long island, and high-end stainless steel appliances. The living area flows seamlessly onto'killer' patios, perfect for entertaining against a lakefront backdrop. Retreat to the primary suite, featuring a spa-like ensuite, spacious walk-in closet, and a private patio for quiet mornings. The lower level is built for lifestyle, offering a large recreation room, dedicated workshop, and a comfortable guest room. Outside, the fully fenced, low-maintenance yard provides privacy and ample room for a pool. Complete with a double garage and additional RV parking,
$ 1,599,000
116 801 Comox Street, Penticton, BC, V2A 8G5 house for sale | Listing ID 10401 | Royal LePage
View photo
House · for sale
$ 1,029,900
116 801 Comox Street, Penticton, BC, V2A 8G5 house for sale | Listing ID 10401 | Royal LePage
Keremeos
· House
· Parking
Keremeos · House · Parking
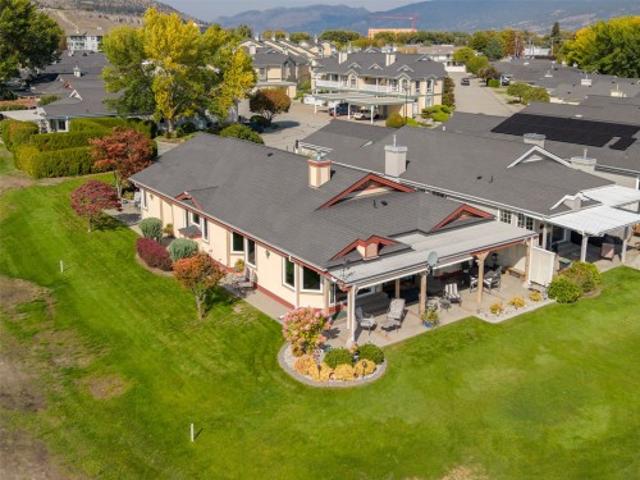
Welcome to Fairway Village! This truly unique property offers a rare opportunity to own a one-of-a-kind, nearly 2,000 sq. Ft. sprawling rancher perfectly situated along the 8th hole of the Penticton Golf & Country Club. The generous primary bedroom features a beautifully updated ensuite and comfortable sitting room, all showcasing expansive golf course views. Thoughtfully designed for both everyday living and entertaining, this single level home enjoys a desirable southwest exposure, offering beautiful morning light and spectacular Okanagan evening sunsets. Recent updates include triple-pane tinted windows, a high-efficiency furnace and heat pump, updated flooring, refreshed kitchen cabinetry, and hot water on demand. Outside, the property continues to impress with a heated double garage featuring new garage doors and updated lighting, along with plenty of open parking for guests and friends. Properties like this rarely come available. Don’t miss your opportunity to own this exceptiona
$ 1,029,900
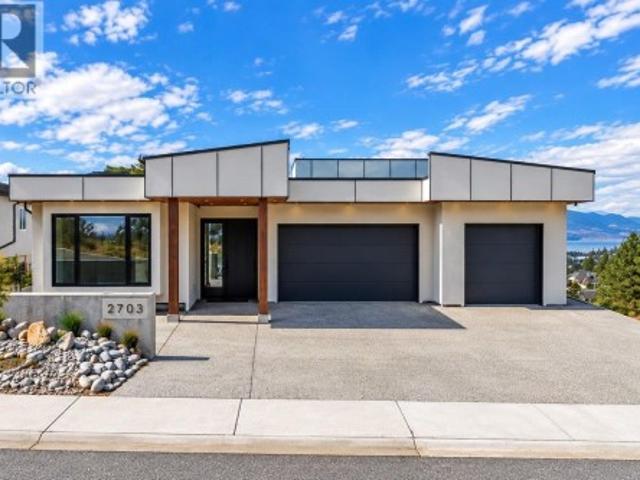
2703 Hawthorn Drive, Penticton, BC, V2A 9A9 house for sale | Listing ID 10398 | Royal LePage
View photo
House · for sale
$ 2,500,000
2703 Hawthorn Drive, Penticton, BC, V2A 9A9 house for sale | Listing ID 10398 | Royal LePage
Keremeos
· House
· Patio · Office room · Parking · Balcony · Gym
Keremeos · House · Patio · Office room · Parking · Balcony · Gym
This custom modern residence offers rare, uninterrupted lake-to-lake views and was built without compromise. 6 bedroom, 6 bathroom, a theatre, an office room and a gym round out this dream home. Superior ICF construction with spray-foam insulation throughout, delivering exceptional energy efficiency, soundproofing and durability to achieve Step 4 energy efficiency standards, plus a full stucco exterior for enhanced durability and added fire resistance. Filled with natural light through expansive, oversized windows and open glazing, a generous living space flows seamlessly into two beautiful balconies, generous patios and a show-stopping rooftop patio, perfect for entertaining and Okanagan outdoor living. At its heart is a designer high-end kitchen featuring custom LEICHT cabinetry and premium hardwood flooring, both crafted and delivered from Germany. Additional highlights include a dedicated backup generator, triple car garage plus plenty of additional parking in front and two Level 2
$ 2,500,000

Get email alerts

Don't miss out: be the first to know about new properties

The alert was correctly created

On subscribing you accept the conditions of use and the privacy policy
Alert
Receive new ads in your inbox
Save this search
Receive alerts for new listings

We'll send you an email when we have new properties for: "Houses for sale in Keremeos"

The alert was correctly created

Tsinstikeptum 10
Duck Lake 7
Get email alerts and be the first to see new listings
Required field
On subscribing I accept the terms of the privacy policy
Perfect! You'll soon start receiving new listings via email
Alert
Receive an email when we have new ads for Houses for sale in Keremeos
Save this search
Filters

Bedrooms

Area (sq.ft)

sq.ft
sq.ft

Price

$
$

Filter by property type

Bathrooms

Clear all filters
Receive notifications when new entries are published.