608 houses for sale in Kettle Point 44

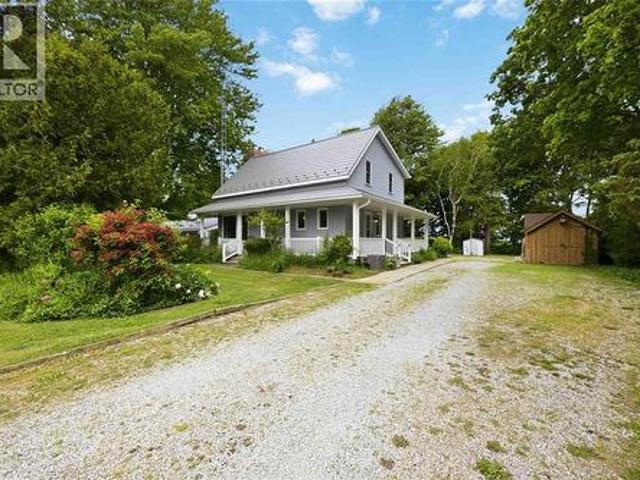
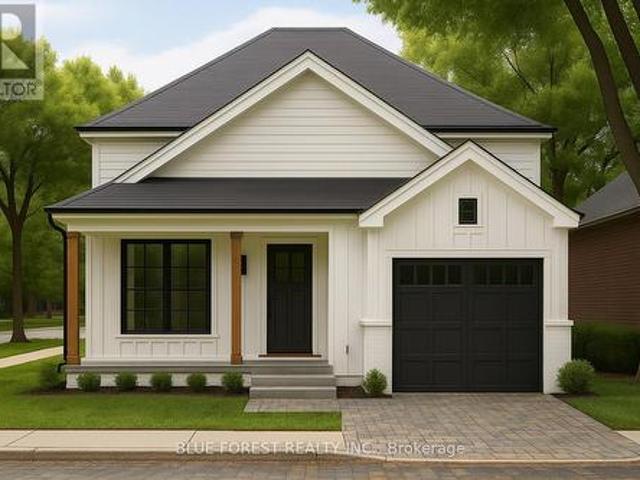
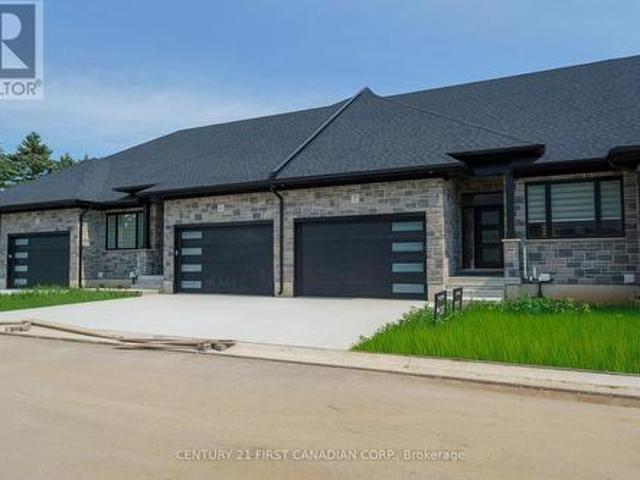
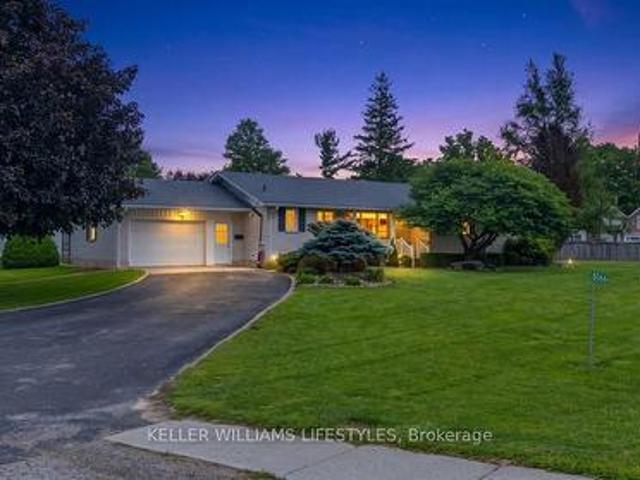
215 Scott Street W, Strathroy Caradoc Sw, ON, N7G 1J9 house for sale | Listing ID X12742 | Royal LePage
View photo
House · for sale
$ 589,900
215 Scott Street W, Strathroy Caradoc Sw, ON, N7G 1J9 house for sale | Listing ID X12742 | Royal LePage
Kettle Point 44
· House
· Patio · Office room · Parking
Kettle Point 44 · House · Patio · Office room · Parking
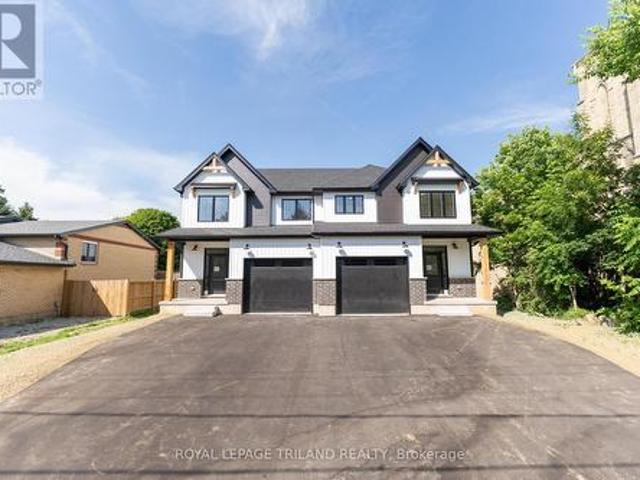
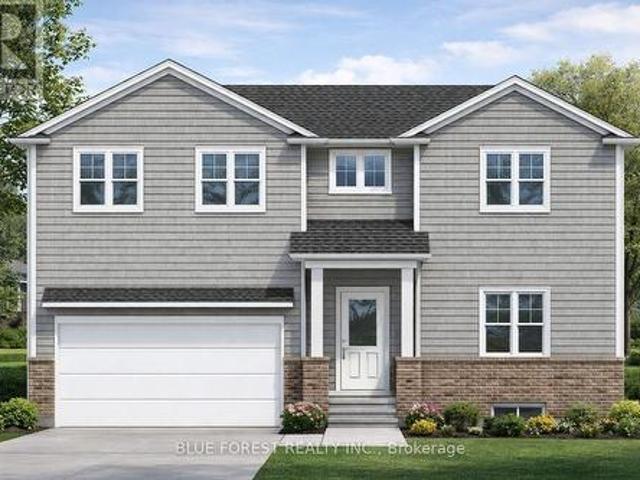
Welcome to this beautifully designed new-build home, thoughtfully crafted for modern living. The open-concept main floor features a spacious kitchen with a large island, flowing seamlessly into the dining and living areas, ideal for everyday living and entertaining. A bright café area with patio sliders offers the perfect spot for morning coffee, casual meals, or a cozy sitting nook, while the mudroom with rear entry, powder room, and direct garage access provides everyday convenience. Upstairs includes three generous bedrooms plus a versatile den, ideal for a home office or playroom. The primary suite retreat features a walk-in closet and private 3-pc ensuite, complemented by second-floor laundry, a 4-pc main bath, and ample storage. Still to be built, this home offers the opportunity to select your own finishes if you act early! (Id: 27)
$ 589,900
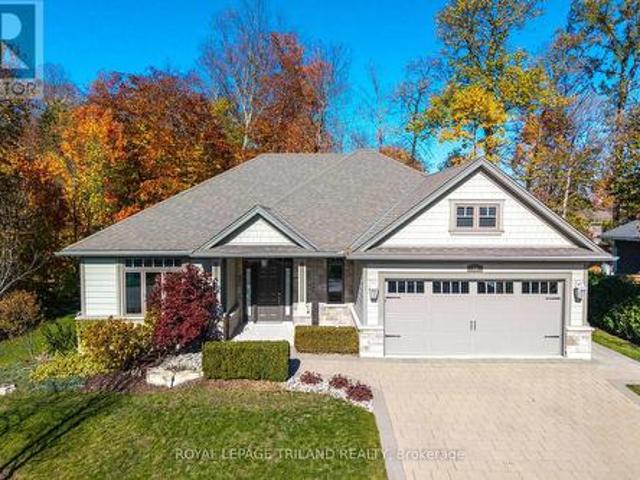
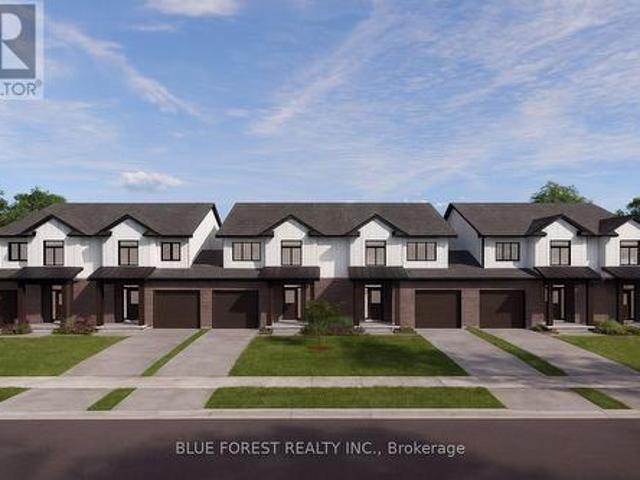
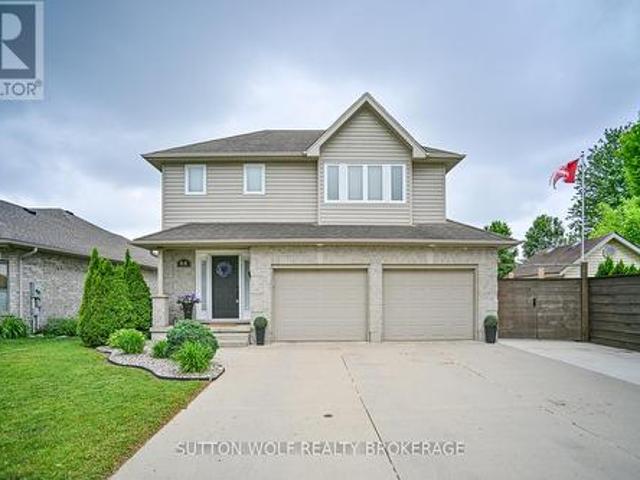
15 Nicholson Street, Lucan Biddulph Lucan, ON, N0M 2J0 house for sale | Listing ID X13658 | Royal LePage
View photo
House · for sale
$ 769,900
15 Nicholson Street, Lucan Biddulph Lucan, ON, N0M 2J0 house for sale | Listing ID X13658 | Royal LePage
Kettle Point 44
· House
· Office room · Fireplace
Kettle Point 44 · House · Office room · Fireplace
Welcome to 15 Nicholson Street in the thriving community of Lucan, where modern design, quality finishes, and a functional layout come together to create the perfect place to call home. This custom designed two-storey home offers an ideal balance of comfort, style, and space for everyday living and entertaining. Step inside to a spacious foyer leading into a bright, open-concept main floor featuring 9-foot ceilings, oversized windows, and an inviting living room complete with an electric fireplace. The well-appointed kitchen showcases granite countertops, ample cabinetry and workspace, and flows seamlessly into the dining and living areas. A convenient main-floor laundry and mudroom, along with a powder room, complete the thoughtfully designed main level. Upstairs, a versatile loft provides additional living space perfect for a home office, media room, or children's play area. Two generous secondary bedrooms share a beautifully finished 4-piece bathroom, while the spacious primary suit
$ 769,900
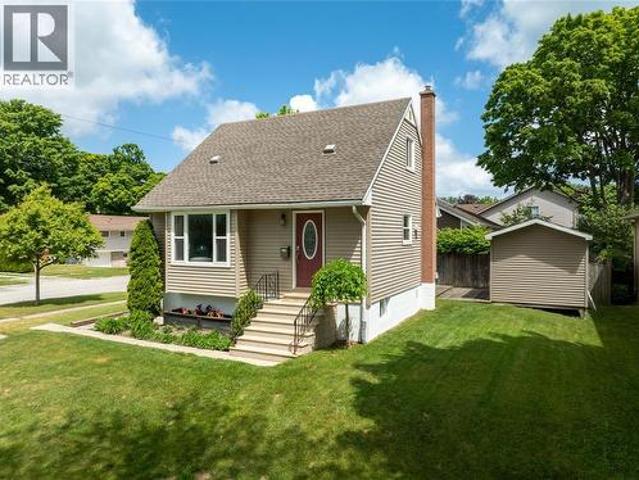
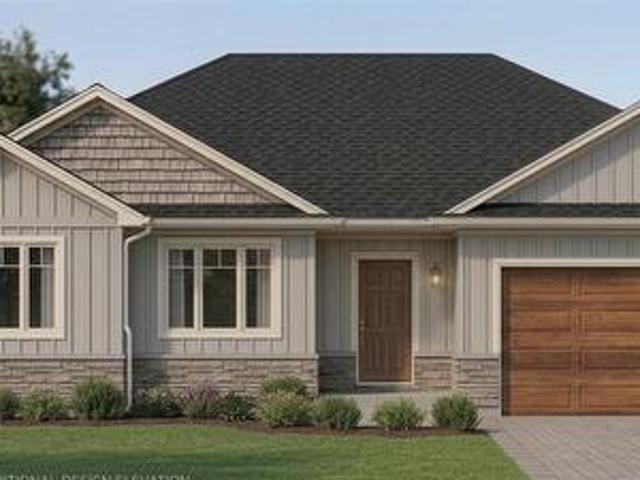
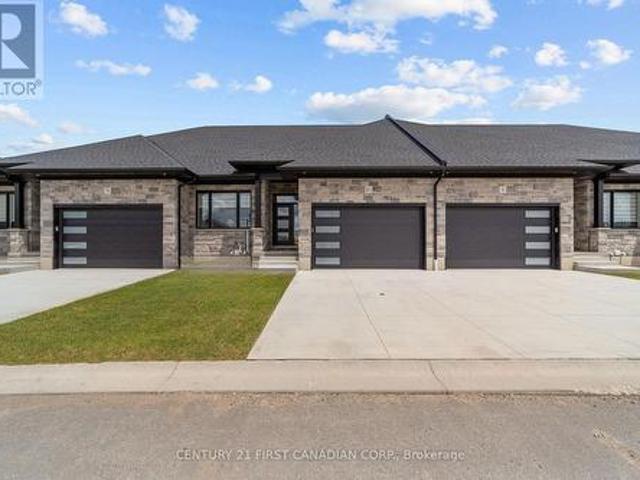
4895 Lakeshore Road Unit# A17, Plympton Wyoming, ON, N0N 1J6 house for sale | Listing ID 26016 | Royal LePage
View photo
House · for sale
$ 169,900
4895 Lakeshore Road Unit# A17, Plympton Wyoming, ON, N0N 1J6 house for sale | Listing ID 26016 | Royal LePage
Kettle Point 44
· House
· Fireplace · Deck · Air conditioning
Kettle Point 44 · House · Fireplace · Deck · Air conditioning
Year-round living in one of paradise valley's most private streamside settings! Welcome to 4895 Lakeshore Rd. Unit A17, a secluded 2-bedroom home nestled on one of the resort's most desirable lots. Surrounded by mature trees and backing onto a peaceful stream, you'll enjoy exceptional privacy and the relaxing sounds of nature from your expansive deck overlooking greenspace. The bright, freshly painted interior offers an open-concept living and dining area warmed by a cozy gas fireplace. The spacious bathroom serves as a true retreat, featuring a whirlpool soaker tub perfect for unwinding after a day at the lake. Recent updates include a 2018 furnace and central air conditioner, mostly newer windows, an owned hot water heater (approx. 9 years old), and roof shingles, with the west side of the roof and included storage shed re-shingled in 2025. Updated'Zebra' Blinds. Most furnishings can be included, making this an ideal turnkey opportunity for year-round living or a weekend getaway. Par
$ 169,900
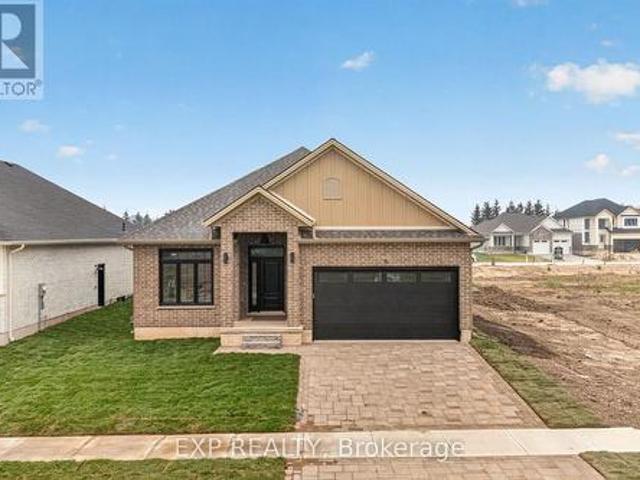
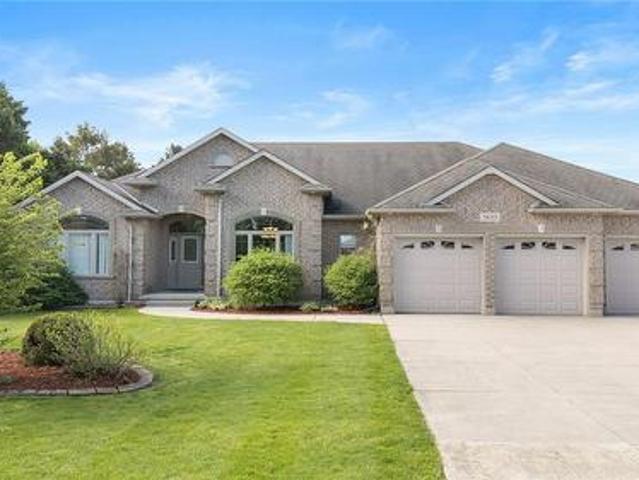
10175 Merrywood Drive, Lambton Shores Grand Bend, ON, N0M 1T0 Luxury House for sale | Listing ID X13475 | Royal LePage Carriage Trade Luxury Properties
View photo
House · for sale
$ 1,599,700
10175 Merrywood Drive, Lambton Shores Grand Bend, ON, N0M 1T0 Luxury House for sale | Listing ID X13475 | Royal LePage Carriage Trade Luxury Properties
Kettle Point 44
· House
· Parking · Gym · Swimming pool
Kettle Point 44 · House · Parking · Gym · Swimming pool
Best-in-class pricing | unmatched executive distincition & within luxury category, grand bend's only new-build available today | 7-year warranty | heated saltwater pool | guest house | 6 bed | 4 bath | purpose built gym & movie theatre | 2 bars | 3 car garage | easy walk/bike to sandy beach! This is the one everyone will be talking about. A jaw-dropping, no-compromise luxury estate that delivers more value, more features, & more craftsmanship than anything Grand Bend has seen in years (at this insane price point)! With this level of finishing, & w/ a Tarion warranty, it's a definitive fly-off-the-shelf, once-in-a-lifetime opportunity. Conceived by luxury builders Gold Rock Homes, this custom masterpiece is the pinnacle of modern beach-area living. From the moment you arrive, the quality is unmistakable: full brick + natural stone exterior, 100% custom steel gables & soffits, & a diamond-slate metal roof built to last generations. Inside, the home explodes w/ luxury: soaring 2-tone coff
$ 1,599,700
51 Devon Drive, South Huron, ON, N0M 1S3 house for sale | Listing ID X13450 | Royal LePage
View photo
House · for sale
$ 360,000
51 Devon Drive, South Huron, ON, N0M 1S3 house for sale | Listing ID X13450 | Royal LePage
Kettle Point 44
· House
· Fireplace
Kettle Point 44 · House · Fireplace
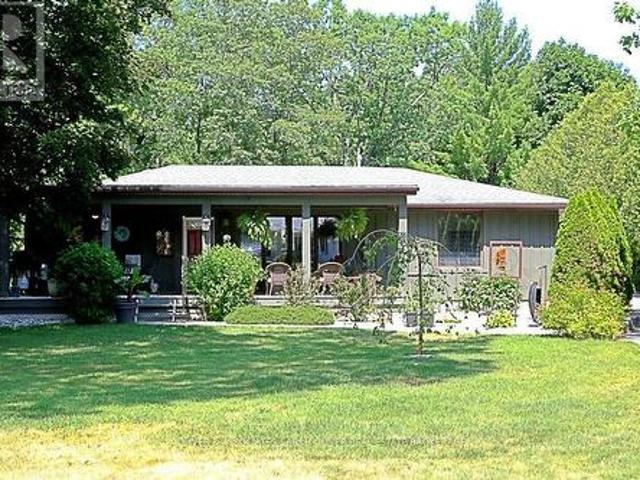
Welcome to Riverview Meadows, a sought after adult lifestyle community in the heart of Exeter. Combining the warmth of small town living with easy access to everyday conveniences, this welcoming community is located just 30 minutes from London and approximately 15 minutes from the beautiful shores of Lake Huron. Offering 1,215 square feet of thoughtfully designed living space, this well maintained home provides the ease and comfort of single floor living. The bright, open concept layout creates an inviting atmosphere where the kitchen, dining, and living areas come together seamlessly, making it ideal for both everyday living and entertaining. The kitchen features ample cabinetry, an updated backsplash, and a centre island with seating, while the adjoining living room is highlighted by a cozy gas fireplace that adds warmth and character to the space. The spacious primary suite offers a walk in closet and private 3 piece ensuite, creating a comfortable retreat at the end of the day. A s
$ 360,000
1933 Plank Road, St Clair, ON, N7T 7H5 house for sale | Listing ID 26018 | Royal LePage
View photo
House · for sale
$ 569,900
1933 Plank Road, St Clair, ON, N7T 7H5 house for sale | Listing ID 26018 | Royal LePage
Kettle Point 44
· House
· Garden · Fireplace · Parking · Swimming pool · Cellar
Kettle Point 44 · House · Garden · Fireplace · Parking · Swimming pool · Cellar
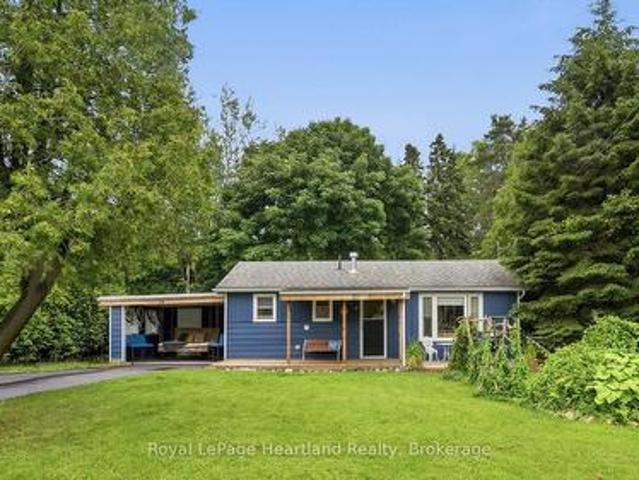
Enjoy the best of both worlds with this updated 3+1 bedroom brick bungalow, perfectly situated on a spacious half-acre lot just minutes from the city. Offering plenty of room for the whole family, this move-in-ready property combines modern updates, incredible outdoor living with an in-ground pool, and an exceptional detached garage that's sure to impress. Step inside to discover a bright, updated kitchen, newer windows and flooring, and two cozy fireplaces that create a warm and inviting atmosphere year-round. The newly finished basement provides additional living space with a fourth bedroom, a spacious recreation room that's perfect for family movie nights, and an abundance of storage. Outside is where this property truly shines. Spend your summers relaxing around the kidney-shaped in-ground pool, entertain family and friends in the expansive backyard, or enjoy the privacy and space that only country living can offer. The impressive 24' x 30' insulated and heated detached double gara
$ 569,900
4656 Lakeside Street, Plympton Wyoming, ON, N0N 1J6 house for sale | Listing ID 26018 | Royal LePage
View photo
House · for sale
$ 899,900
4656 Lakeside Street, Plympton Wyoming, ON, N0N 1J6 house for sale | Listing ID 26018 | Royal LePage
Kettle Point 44
· House
· Patio · Fireplace · Deck · Cellar
Kettle Point 44 · House · Patio · Fireplace · Deck · Cellar
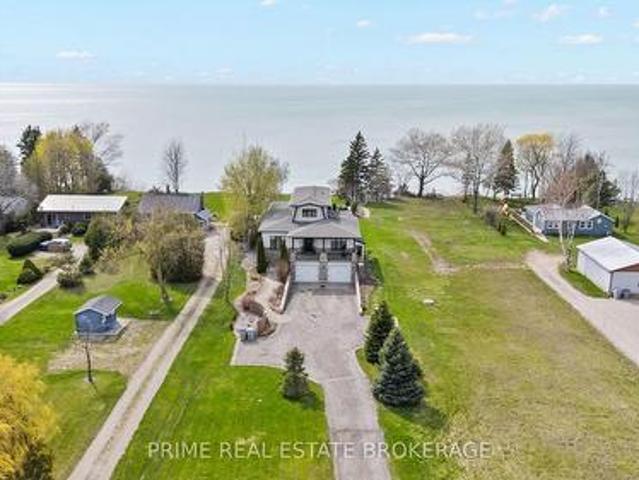
This home is so much larger than it looks. Welcome to this spacious 2 storey home with full basement and a wrap around deck overlooking the stunning waters of Lake Huron. Loved by the same family for many years, it is now ready to welcome its next chapter. Located in the highly sought after Hillcrest Heights neighbourhood, this property offers full municipal services and fibre optic internet, ideal for those working from home. Known for its breathtaking sunsets, this area is truly what many call paradise. The main level is filled with natural light and features a large kitchen, a dining room with patio doors leading to the deck with partial pergola, and a spacious living room with a natural gas fireplace. The lower level offers excellent potential for a separate unit, complete with a second kitchen, full bathroom, rec room with fireplace, and bedroom. The sump pump includes a backup drain system with downhill drainage for added peace of mind. Assessment for roads and sewers has not yet
$ 899,900
19 Erin Place, Lambton Shores Grand Bend, ON, N0M 1T0 house for sale | Listing ID X13468 | Royal LePage
View photo
House · for sale
$ 925,000
19 Erin Place, Lambton Shores Grand Bend, ON, N0M 1T0 house for sale | Listing ID X13468 | Royal LePage
Kettle Point 44
· House
· Garden · Access for people with disabilities · Fireplace
Kettle Point 44 · House · Garden · Access for people with disabilities · Fireplace
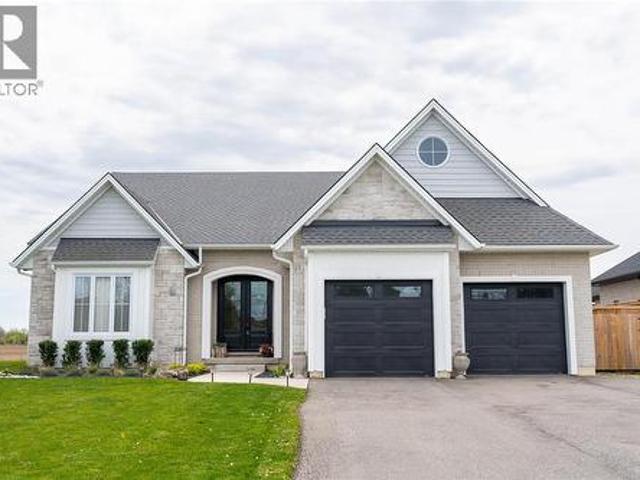
Immaculate bungalow in prime harbourside village location | over 3,000 sq ft of floor space | wheelchair accessible main level | steps to school, shopping beaches! This is the gem you've been waiting for in the sought after Gill Rd corridor, where fully service homes on sewers are nestled into 1/4 acre wooded lots. Patently one of the best locations in the subdivision, this veritable sweet spot, a top 5 lot for size, comes w/ minimal traffic, and a backyard w/ a mini trail through matures trees, & excellent elevation. Built by Medway Homes, the 1711 SQ FT main level is in pristine, near-new condition & represents outstanding value compared to current listings! The home also provides FULL handicap accessibility throughout main level w/ 36 inch doors & level thresholds (no steps), a feature that adds an exceptional level of comfort for any owner. Enjoy an expansive open living area below vaulted ceilings w/ gas fireplace & an ideal kitchen/dining area w/ eating bar & all appliances inclu
$ 925,000
702 Michigan Avenue, Point Edward, ON, N7V 1G8 house for sale | Listing ID 26017 | Royal LePage
View photo
House · for sale
$ 399,900
702 Michigan Avenue, Point Edward, ON, N7V 1G8 house for sale | Listing ID 26017 | Royal LePage
Kettle Point 44
· House
· Air conditioning · Cellar
Kettle Point 44 · House · Air conditioning · Cellar
Life in Point Edward is about so much more than calling it home; it’s about lifestyle. A short walk or bike ride takes you to the waterfront, scenic trails, Canatara Park, sandy beaches, bridge fries under the Bluewater Bridge, ice cream on a summer evening, local restaurants & breathtaking Lake Huron sunsets. It's easy to see why so many people love calling Point Edward home. This well-maintained 1½-storey offers 3 bedrooms, 2 bathrooms, a bright living room & eat-in kitchen, a main floor bedroom and full bath, plus two additional bedrooms upstairs. The finished lower level features a comfortable rec room and a convenient 3-piece bath/laundry completed approximately 3 years ago. Major updates 2015 roof, windows, doors, furnace, central air, kitchen & main bath; 2023 basement bath & laundry. Furnace & air are serviced annually. An affordable opportunity to enjoy one of areas most sought-after waterfront communities. (Id: 27)
$ 399,900
Lot 32 Beer Crescent, Strathroy Caradoc Nw, ON, N7G 3K5 house for sale | Listing ID X12335 | Royal LePage
View photo
House · for sale
$ 552,900
Lot 32 Beer Crescent, Strathroy Caradoc Nw, ON, N7G 3K5 house for sale | Listing ID X12335 | Royal LePage
Kettle Point 44
· House
· Garden
Kettle Point 44 · House · Garden
Introducing The Bentley by Patzer Homes, a modern and functional FREEHOLD 4-level back-split design that maximizes space across multiple levels. With 3 bedrooms, 1 bathroom, and an open-concept layout, this home offers flexibility and comfort. The main level features a bright and airy living and dining area with vaulted ceilings, creating a spacious feel ideal for everyday living and entertaining. The adjacent kitchen with breakfast area is thoughtfully laid out with plenty of counter space and a direct walkout to the backyard. Upstairs, you'll find three comfortable bedrooms and a full bathroom, including a generously sized primary bedroom tucked away at the back of the home for added privacy. The lower level offers a bright and airy space with large windows and excellent potential for an optional large family room, additional bedrooms, and rough-in for a second bathroom. The 4th level of this home offers plenty of unfinished space for storage or future development. Enjoy the attached
$ 552,900
10156 Port Franks Estate Drive, Lambton Shores Port Franks, ON, N0M 2L0 house for sale | Listing ID X13539 | Royal LePage
View photo
House · for sale
$ 949,000
10156 Port Franks Estate Drive, Lambton Shores Port Franks, ON, N0M 2L0 house for sale | Listing ID X13539 | Royal LePage
Kettle Point 44
· House
· Garden · Deck · Swimming pool
Kettle Point 44 · House · Garden · Deck · Swimming pool
Beautiful Port Franks home with many upgrades. Spacious bright rooms. Dinning room opens onto large kitchen with an Island. 4 bedrooms, 2 bathrooms. Primary bedroom boasts a nice ensuite bathroom. Bar in family room. Large family room with glass sliding door. Step out to the pool area. Fabulous for entertaining. Added Bonus Bunkie with lots of room for guests. Fenced pool area with outdoor kitchen under canopy. Bbq. Private beach on Lake Huron not far away. If the lake is windy and rough. Enjoy your pool. Sit out front under your large raised covered deck. Convenient well water tap to water lawn and gardens. Tons of options for fun in the sun. This home is tucked back from the road. Very private. A must see. (Id: 27)
$ 949,000
3141 River Street, Brooke Alvinston, ON, N0N 1A0 house for sale | Listing ID X13612 | Royal LePage
View photo
House · for sale
$ 499,000
3141 River Street, Brooke Alvinston, ON, N0N 1A0 house for sale | Listing ID X13612 | Royal LePage
Kettle Point 44
· House
· Cellar
Kettle Point 44 · House · Cellar
Move-in ready! Experience the perfect blend of modern design, quality craftsmanship, and exceptional value in this stunning brand-new luxury semi-detached home in the growing community of Alvinston, Ontario. Ideally located just minutes from Watford, Strathroy, and Glencoe, this thoughtfully designed home offers the space and finishes today's buyers are looking for. Boasting approximately 1,860 sq. Ft. above grade, this beautifully appointed home features 4 spacious bedrooms, 2.5 bathrooms, and a bright open-concept floor plan that's ideal for both everyday living and entertaining. The separate side entrance to the basement creates an exciting opportunity for a future in-law suite or additional living space, offering flexibility for growing families or savvy investors. Built with premium upgrades throughout, this home showcases upgraded trim and interior doors, modern black lighting and hardware, upgraded cabinetry with soft-close hinges, a luxurious walk-in ensuite shower, and a profe
$ 499,000
96 Tuyll Street, Bluewater Bayfield, ON, N0M 1G0 Luxury House for sale | Listing ID X12922 | Royal LePage Carriage Trade Luxury Properties
View photo
House · for sale
$ 1,499,900
96 Tuyll Street, Bluewater Bayfield, ON, N0M 1G0 Luxury House for sale | Listing ID X12922 | Royal LePage Carriage Trade Luxury Properties
Kettle Point 44
· House
Kettle Point 44 · House
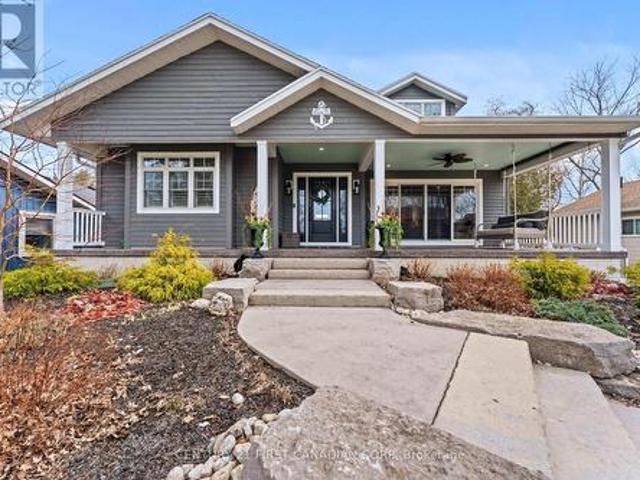
An extraordinary opportunity to own a signature lake view residence on one of Bayfield's most prestigious and sought after streets. From the moment you arrive, the elegant walkway with stone accents and expansive stamped concrete front porch with Charleston swing set the tone, offering water views and multi access points to the lake. Designed for those who appreciate a distinguished blend of sophisticated luxury and relaxation, the main level showcases a seamless open-concept layout with dramatic 12-foot sliding glass doors that effortlessly extend your refined costal living space with indoor and outdoor living. The chef-inspired kitchen is a true showpiece, featuring granite countertops, an oversized island, and high-end stainless steel appliances perfectly suited for everyday living and elegant entertaining. The primary suite is a private sanctuary capturing serene views, complete with a grand dressing room and a spa-calibre ensuite featuring a glass shower, deep soaker tub, heated t
$ 1,499,900
24 Sheldabren Street, North Middlesex Ailsa Craig, ON, N0M 1A0 house for sale | Listing ID X13425 | Royal LePage
View photo
House · for sale
$ 737,965
24 Sheldabren Street, North Middlesex Ailsa Craig, ON, N0M 1A0 house for sale | Listing ID X13425 | Royal LePage
Kettle Point 44
· House
· Fireplace
Kettle Point 44 · House · Fireplace
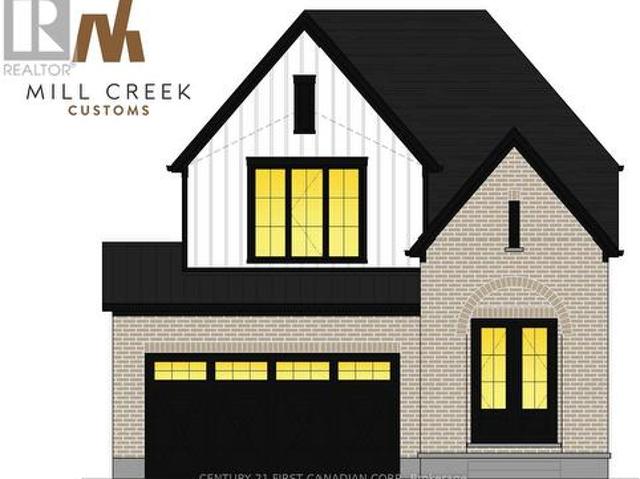
Price reflects hst rebate. Under construction. Welcome to another stunning Mill Creek Customs Home, crafted in collaboration with the talented design team at Freeborn & Co. Offering 1,910 square feet above grade. This home combines thoughtful design with high-end finishes throughout and has over $25,000 in upgrades. (See listing agent for details) The open-concept main floor is perfect for modern living, featuring a cozy fireplace, beautiful built-in shelving, a generous mudroom, and wide-plank hardwood floors that carry throughout the main floor of the home. Elegant arches, upgraded lighting, and designer faucets add character and style, while the upgraded kitchen is a true showstopper. Upstairs, you'll find three spacious bedrooms and two beautifully appointed bathrooms, including a spa-inspired ensuite. The wide hardwood staircase adds a grand touch to the interior. Curb appeal is top-notch with upgraded brickwork and a beautiful archway entry paired with classic white James Hardie
$ 737,965
11 32 Postma Crescent, North Middlesex Ailsa Craig, ON, N0M 1A0 house for sale | Listing ID X13432 | Royal LePage
View photo
House · for sale
$ 584,900
11 32 Postma Crescent, North Middlesex Ailsa Craig, ON, N0M 1A0 house for sale | Listing ID X13432 | Royal LePage
Kettle Point 44
· House
Kettle Point 44 · House
Price reflects hst rebate / move in ready. Welcome to this exceptional interior-unit bungalow condo, where refined craftsmanship and modern elegance come together in the heart of Ailsa Craig. Thoughtfully designed with a focus on quality and detail, this residence offers sophisticated single-floor living with a seamless open-concept layout. Featuring 3 generously sized bedrooms and 3 beautifully appointed bathrooms, this home delivers both comfort and elevated design. The fully finished lower level extends the living space, offering a versatile retreat ideal for entertaining, guests, or a private lounge. At the heart of the home, the designer kitchen showcases premium quartz countertops, rich wood cabinetry. Where style and function come together to create a truly impressive culinary space. Throughout, luxury vinyl flooring provides a durable yet upscale finish, complementing the home's cohesive and polished aesthetic. Every element of this residence has been carefully curated to offer
$ 584,900
247 Mctavish Street, Strathroy Caradoc Nw, ON, N7G 3K5 house for sale | Listing ID X13001 | Royal LePage
View photo
House · for sale
$ 549,900
247 Mctavish Street, Strathroy Caradoc Nw, ON, N7G 3K5 house for sale | Listing ID X13001 | Royal LePage
Kettle Point 44
· House
· Fireplace · Cellar
Kettle Point 44 · House · Fireplace · Cellar
Strathroy's newest freehold townhomes are now ready for showings. The Clara, a stunning 1,800 sq. Ft. townhome built to the Bakker Design & Build energy efficiency standards, boasts 9-foot main floor ceilings with tile and hardwood flooring throughout. The main floor is rounded out with a linear electric fireplace, a spacious kitchen with ample room for a dining table, and a 2-pc bath. The second floor features large bedrooms, an oversized laundry room, and a luxury primary retreat with a 4-pc ensuite and walk-in closet. These homes are far from builder standard! The unfinished basement, with an oversized window and roughed-in 3-pc bath, awaits your future finishes. Move-in-ready options available, along with a 90-day close allowing you to select your own final fixtures and finishes. (Id: 27)
$ 549,900
485 Triple Crown Lane, St Clair, ON, N0N 1G0 house for sale | Listing ID 26019 | Royal LePage
View photo
House · for sale
$ 729,900
485 Triple Crown Lane, St Clair, ON, N0N 1G0 house for sale | Listing ID 26019 | Royal LePage
Kettle Point 44
· House
· Office room · Parking · Cellar
Kettle Point 44 · House · Office room · Parking · Cellar
The Danville XL model is a spacious bungalow with meticulously planned living space on a large pie shape lot. Inside, the home opens into an expansive, light-filled great room that serves as the heart of the residence. This central hub flows effortlessly into the gourmet kitchen and dining area, which features a large social island and a spacious walk-in pantry for ultimate organization. The layout is designed for both high-end entertaining and quiet family nights, supported by a functional mudroom and laundry area conveniently located near the garage entrance. The private quarters are headlined by a secluded primary bedroom suite, complete with a generous walk-in closet and a private ensuite. Two additional bedrooms are situated on the main floor, offering flexibility for a growing family or a professional home office. The full basement provides a rec room, bedroom and bath. Photos are rendered and there is still time to pick exterior brick and stone. (Id: 27)
$ 729,900
6 Sullivan Street, South Huron Stephen, ON, N0M 1T0 house for sale | Listing ID X13574 | Royal LePage
View photo
House · for sale
$ 795,000
6 Sullivan Street, South Huron Stephen, ON, N0M 1T0 house for sale | Listing ID X13574 | Royal LePage
Kettle Point 44
· House
· Patio · Fireplace
Kettle Point 44 · House · Patio · Fireplace
Closings available immediately, move in for Spring 2026 in Grand Bend! Magnus Bungalows and 2 storeys in Sol Haven, Grand Bend. This site features kilometers of walking trails and is within walking distance to golf, restaurants, cafes and the Grand Bend Beach. Welcome to THE MAUVE, featuring 1675 sqft, 2 bedroom + den and 2 full bathrooms. This model has been built to drywall, meaning with your design touches you could move in within 60 days! Some special features with The Mauve model include. Vaulted great room emphasizing the fireplace and sliding patio doors. Primary wing, separated from the rest of the rooms. See our attached 3D IGUIDE tour. Some of these standards include engineered hardwood, quartz throughout, gas fireplace and main floor laundry. Many other Magnus Homes Bungalows, townhomes and 2 storeys available in Sol Haven, Grand Bend to suite any lifestyle. This site features kilometers of walking trails and is within walking distance to golf, restaurants, cafes and the Gra
$ 795,000
8066 Railroad Line, Brooke Alvinston, ON, N0N 1A0 house for sale | Listing ID X13674 | Royal LePage
View photo
House · for sale
$ 549,900
New
8066 Railroad Line, Brooke Alvinston, ON, N0N 1A0 house for sale | Listing ID X13674 | Royal LePage
Kettle Point 44
· House
· Patio · Garden · Deck · Parking · Cellar
Kettle Point 44 · House · Patio · Garden · Deck · Parking · Cellar
Welcome to this all-brick bungalow, ideally situated on a spacious half-acre lot in a welcoming, family-friendly community. Featuring a number of thoughtful updates, including updated windows and a kitchen and living space renovation, this home offers comfortable living with plenty of room for the whole family. The open-concept kitchen, dining, and living area creates a bright and inviting space for everyday living and entertaining. The kitchen is complete with custom cabinetry, granite countertops, stainless steel appliances, and a convenient walk-in pantry. Patio doors lead to a beautiful deck, providing an ideal space to enjoy the expansive yard. Four bedrooms and four bathrooms provide plenty of space and functionality for the whole family. The finished lower level offers additional living space, with a basement renovation and bathroom adding to its versatility. The attached garage adds everyday convenience, while the generous half-acre lot offers plenty of room to relax, play, ent
$ 549,900
68 Laura Lane, Strathroy Caradoc Ne, ON, N7G 4K9 house for sale | Listing ID X13658 | Royal LePage
View photo
House · for sale
$ 749,900
68 Laura Lane, Strathroy Caradoc Ne, ON, N7G 4K9 house for sale | Listing ID X13658 | Royal LePage
Kettle Point 44
· House
· Garden · Parking · Air conditioning
Kettle Point 44 · House · Garden · Parking · Air conditioning
Welcome to 68 Laura Lane, a beautifully updated two-storey home located in the desirable north end of Strathroy. This spacious open-concept family home offers exceptional value with a double-car garage plus parking for up to six additional vehicles, complete with an extra concrete parking pad beside the garage. Inside, you'll find 3 generous bedrooms with the potential for a 4th bedroom, along with 4 bathrooms, including a stunning custom Bath Fitter ensuite shower, plus a walk-in closet and a convenient second floor main 5-piece bathroom. The home has been extensively renovated and updated throughout, featuring brand-new quartz countertops, fresh paint, all-new flooring, upgraded light fixtures, switches and outlets, new powder-coated metal staircase railings, and a new 200-amp electrical service. Additional mechanical upgrades include a new furnace, central air conditioning, humidifier (2025), and a sewer clean-out for added peace of mind. Step outside to your own private backyard re
$ 749,900
18 32 Postma Street, North Middlesex Ailsa Craig, ON, N0M 1A0 house for sale | Listing ID X13601 | Royal LePage
View photo
House · for sale
$ 538,900
18 32 Postma Street, North Middlesex Ailsa Craig, ON, N0M 1A0 house for sale | Listing ID X13601 | Royal LePage
Kettle Point 44
· House
· Cellar
Kettle Point 44 · House · Cellar
Price reflects hst rebate. To Be Built / Welcome to the Ausable Bluffs of Ailsa Craig, where quality craftsmanship meets modern design in this beautifully built single-floor freehold townhouse by Morrison Homes. Offering exceptional modern charm and desirable amenities, this home features an open-concept main floor with 2 spacious bedrooms and 2 full bathrooms. The kitchen is thoughtfully designed with sleek quartz countertops, stylish wood cabinetry, and contemporary finishes, while luxury vinyl flooring flows throughout the home, providing both durability and timeless appeal for families of all sizes. The unfinished basement provides a generous footprint with a rough-in bathroom, offering excellent potential to customize and expand your living space to suit your needs. Blending practicality with sophistication, this Morrison Homes built residence presents an outstanding opportunity to enjoy modern, low-maintenance living in the heart of Ailsa Craig. The common element fee includes fu
$ 538,900
3633 Egremont Road, Plympton Wyoming, ON, N0N 1E0 house for sale | Listing ID 26012 | Royal LePage
View photo
House · for sale
$ 1,199,900
3633 Egremont Road, Plympton Wyoming, ON, N0N 1E0 house for sale | Listing ID 26012 | Royal LePage
Kettle Point 44
· House
· Parking
Kettle Point 44 · House · Parking
Exquisite custom-built bungalow showcasing exceptional craftsmanship and meticulous pride of ownership throughout. Set on over half an acre with beautiful fruit trees, this impressive home has 10 ft ceilings features, a triple attached garage with drive-through access, a detached workshop, and so much more. Offering the perfect blend of luxury, privacy, and functionality, all within a short walk to beaches and scenic trails! (Id: 27)
$ 1,199,900
36 Jane Street, Bluewater Bayfield, ON, N0M 1G0 house for sale | Listing ID X13528 | Royal LePage
View photo
House · for sale
$ 749,900
36 Jane Street, Bluewater Bayfield, ON, N0M 1G0 house for sale | Listing ID X13528 | Royal LePage
Kettle Point 44
· House
· Garden · Office room
Kettle Point 44 · House · Garden · Office room
Situated on one of Bayfield's most beautiful, mature, tree-lined streets, this inviting two-bedroom, two-bathroom cottage perfectly blends historic lakeside charm with modern convenience. The bright and welcoming interior features a cozy primary layout enhanced by a versatile bonus living room-ideal for a sun-drenched home office, reading den, or media space-while the two full bathrooms offer plenty of privacy for hosts and guests alike. Step outside to discover a rare, large back garden enclosed by lush greenery, providing a private oasis for outdoor dining, gardening, or evening relaxation. Boasting an enviable location that balances serene village living with exceptional practicality, this property is located just moments from Bayfield's new medical centre and a short, scenic stroll from the historic Main Street boutiques, award-winning dining, and the stunning shores of Lake Huron. (Id: 27)
$ 749,900
72323 Bluewater Highway, Bluewater Hay, ON, N0M 2T0 house for sale | Listing ID X13129 | Royal LePage
View photo
House · for sale
$ 2,200,000
72323 Bluewater Highway, Bluewater Hay, ON, N0M 2T0 house for sale | Listing ID X13129 | Royal LePage
Kettle Point 44
· House
· Fireplace
Kettle Point 44 · House · Fireplace
A luxury estate on Lake Huron featuring one of the finest sandy beaches on the coastline, incredible shoreline protection, and an ultra-rare jet ski launch. Set back on over an acre of meticulously landscaped grounds between Bayfield and Grand Bend, this sophisticated Cape Cod design delivers ultimate privacy and an unparalleled waterfront lifestyle. Offering over 3,000 square feet of finished living space, the home is anchored by a highly functional and rare layout featuring two fully appointed master suites on the main level, each with a five-piece bathroom. The chef's kitchen is equipped with a six-burner gas range, custom hood, oversized fridge, & seamless cabinetry that extends to the ceiling. The open-concept living area is defined by riverstone and hardwood flooring, gorgeous wainscoting, & a stone-surround gas fireplace, all framed by black-framed windows capturing panoramic lake views and golden sunsets. The second level offers a versatile landing space bathed in natural light
$ 2,200,000
3613 Queen Street, Plympton Wyoming, ON, N0N 1E0 house for sale | Listing ID 26019 | Royal LePage
View photo
House · for sale
$ 979,900
3613 Queen Street, Plympton Wyoming, ON, N0N 1E0 house for sale | Listing ID 26019 | Royal LePage
Kettle Point 44
· House
· Patio · Garden · Parking · Cellar
Kettle Point 44 · House · Patio · Garden · Parking · Cellar
This stunning 2022 bungalow by sgc custom homes delivers an exceptional lifestyle just steps from the sandy shores of lake huron. Offering 2,300 sq ft above grade plus a finished basement with 9-foot ceilings, this home seamlessly blends elevated design with everyday functionality for the modern family. The open-concept main floor features 9. And 10-foot ceilings, a chef-inspired kitchen with quartz countertops, a walk-in pantry, custom beverage hub, and beautifully designed laundry cabinetry. The luxurious primary retreat offers a spa-like 5-piece ensuite, while thoughtfully designed kids’ bedrooms complete the main level. The lower level adds three additional bedrooms, a spacious rec room, and a dedicated play area, creating room for everyone to spread out. Outdoor living shines with a 30-foot covered patio featuring a tv, gas hookups, and generous entertaining space. The fully fenced backyard includes a 16x32 detached garage with electricity and a 10-foot door, plus an outdoor showe
$ 979,900

Get email alerts

Don't miss out: be the first to know about new properties

The alert was correctly created

On subscribing you accept the conditions of use and the privacy policy
Alert
Receive new ads in your inbox
Save this search
Receive alerts for new listings

We'll send you an email when we have new properties for: "Houses for sale in Kettle Point 44"

The alert was correctly created

Lucan Biddulph
Middlesex Centre
Get email alerts and be the first to see new listings
Required field
On subscribing I accept the terms of the privacy policy
Perfect! You'll soon start receiving new listings via email
Alert
Receive an email when we have new ads for Houses for sale in Kettle Point 44
Save this search
Filters

Bedrooms

Area (sq.ft)

sq.ft
sq.ft

Price

$
$

Filter by property type

Bathrooms

Clear all filters
Receive notifications when new entries are published.