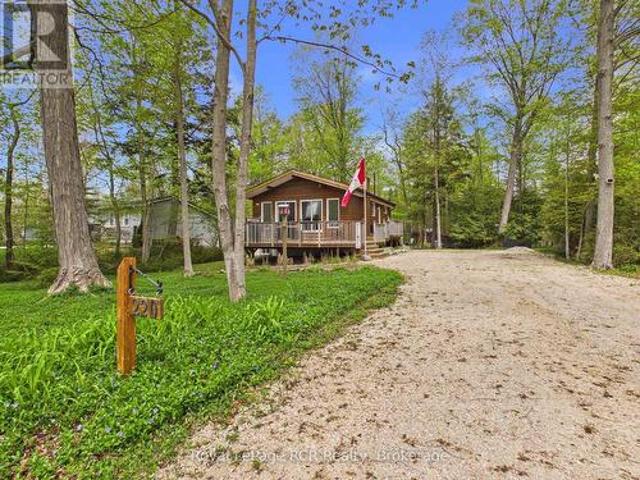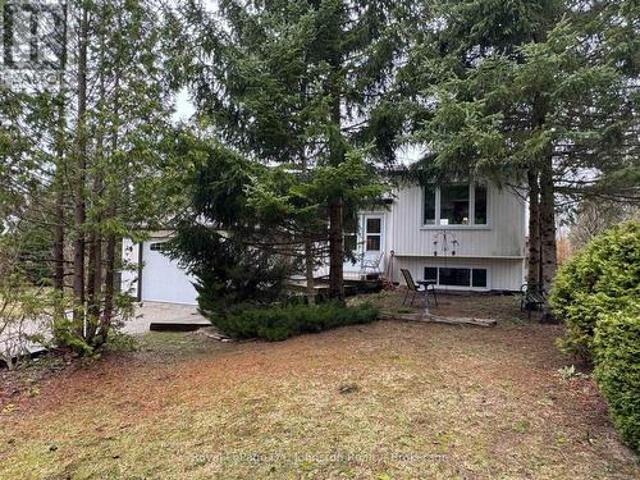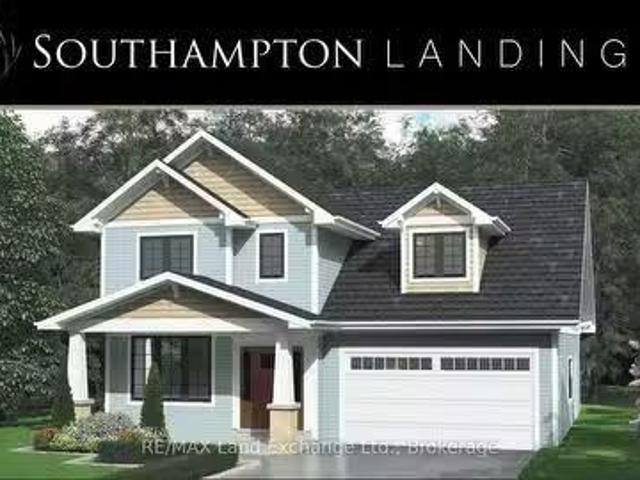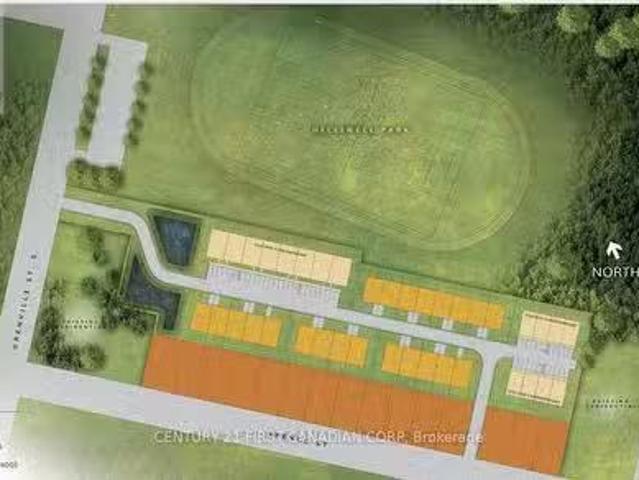
491 properties for sale in Kincardine, Bruce

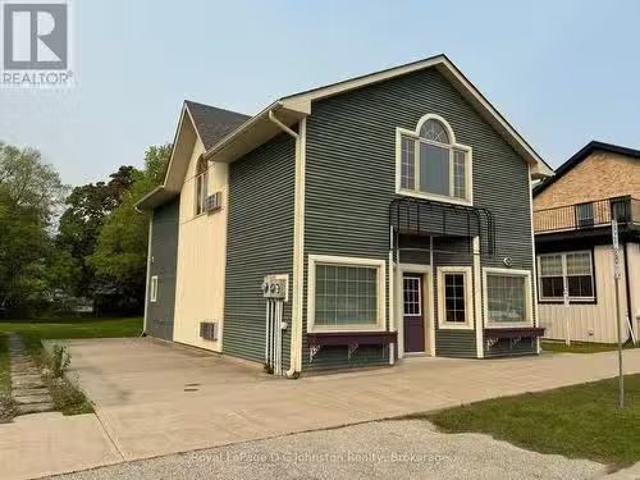
1038 Wellington Street, Saugeen Shores, ON, N0H 2C3 house for sale | Listing ID X13101 | Royal LePage
View photo
House · for sale
$ 599,900
Updated
1038 Wellington Street, Saugeen Shores, ON, N0H 2C3 house for sale | Listing ID X13101 | Royal LePage
Kincardine, Bruce
· House
· Patio · Garden · Fireplace
Kincardine, Bruce · House · Patio · Garden · Fireplace
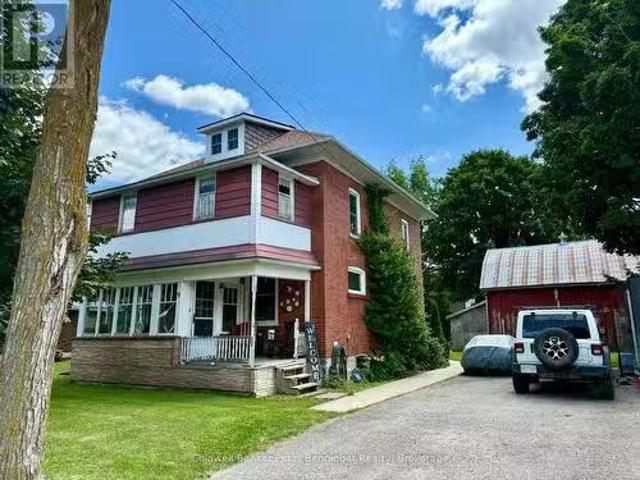
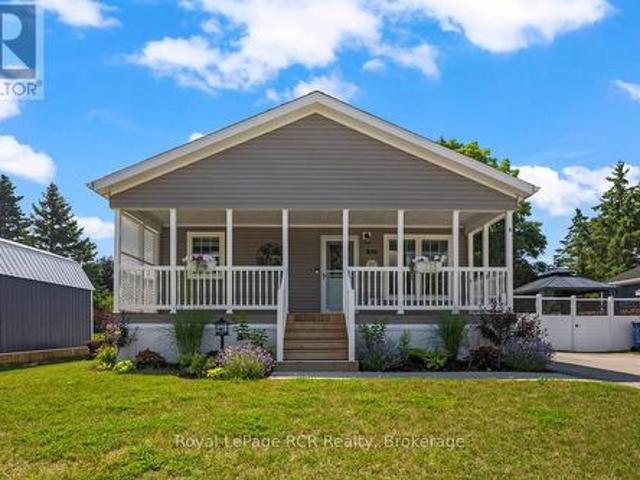
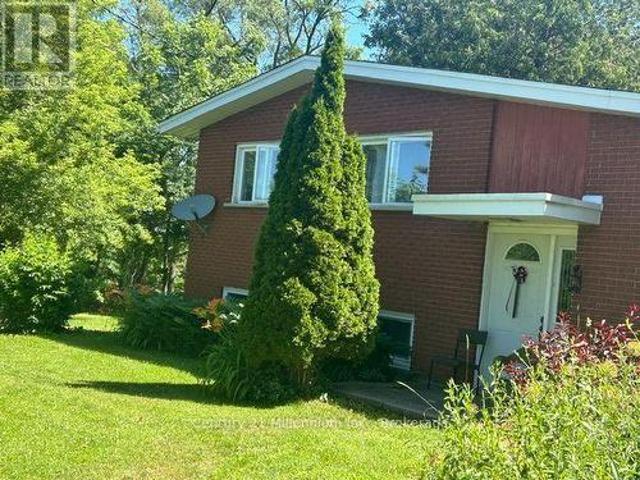
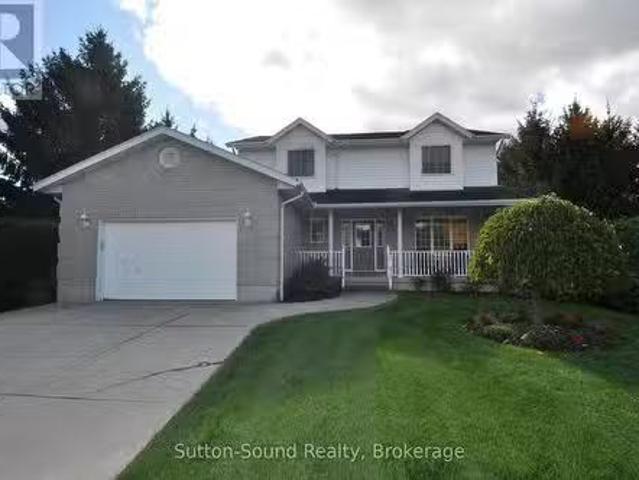
Don't miss out on this stunning 4 bedroom home, situated in a great mature neighbourhood in the town of Port Elgin, you can easily walk to the sand beaches and admire the famous sun sets, shop the downtown core or walk the beautiful nature trails. Along with the 4 bedrooms there is also 2 bathrooms, formal dining room, living room, kitchen with a generous amount of kitchen cabinets. The lower level offers a finished rec room with a newer gas fireplace insert, this is a perfect spot to cozy up in and enjoy a movie. From the kitchen area there is an exit to the large side patio and fully fenced yard. Metal roof applied in Nov. 2020, newer bay window, front and side doors replaced recently as well. Double asphalt drive, 6'x 19.6' front porch to sit on and enjoy the outdoors. Home shows great pride of ownership. (Id: 27)
$ 599,900
383 Rosner Drive, Saugeen Shores, ON, N0H 2C8 house for sale | Listing ID X13078 | Royal LePage
View photo
House · for sale
$ 659,900
383 Rosner Drive, Saugeen Shores, ON, N0H 2C8 house for sale | Listing ID X13078 | Royal LePage
Kincardine, Bruce
· House
· Garden · Fireplace · Deck · Air conditioning · Cellar
Kincardine, Bruce · House · Garden · Fireplace · Deck · Air conditioning · Cellar
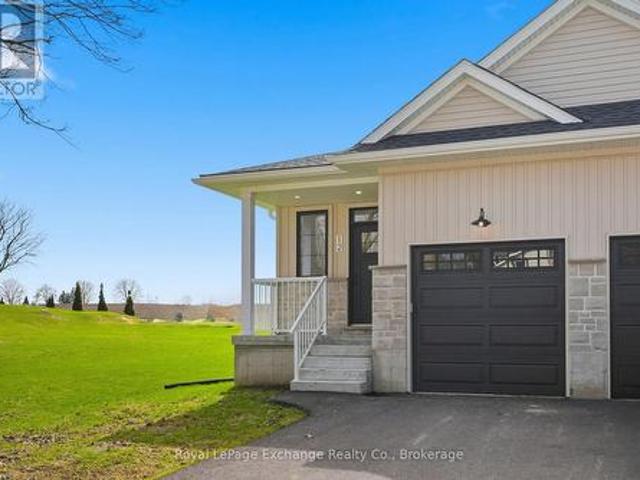
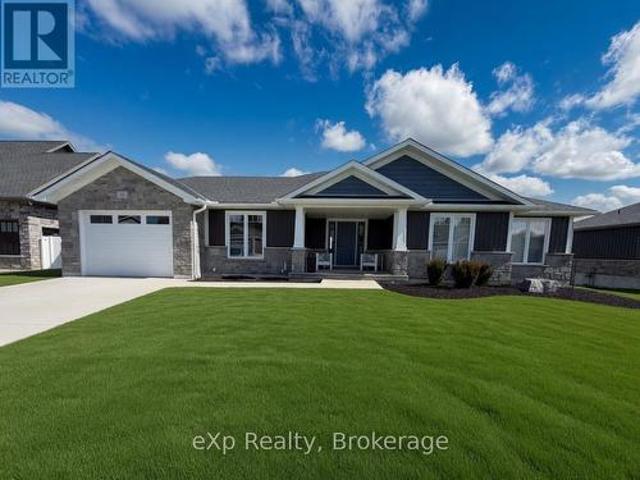
This freehold townhome is nearing completion! This 2 + 2 bedroom 3 bath unit is 1245 sqft on the main floor with a full finished basement. The finished basement features a family room with gas fireplace, 2 bedrooms and a full bath. Standard main floor finishes included hardwood and ceramic, solid wood staircase to the basement, 9ft ceilings, and Quartz kitchen counters. Exterior includes a sodded yard, concrete drive and covered back deck measuring 12 x11. Heating is gas forced air with central air. HST is in addition to the asking price. The Builder will co operate with the Buyers to secure the HST rebate provided it is approved by the Government and the Buyer is entitled to it. Prices subject to change without notice. (Id: 27)
$ 659,900
6 331 Arnaud Street, Arran Elderslie, ON, N0G 2N0 house for sale | Listing ID X13023 | Royal LePage
View photo
House · for sale
$ 472,000
6 331 Arnaud Street, Arran Elderslie, ON, N0G 2N0 house for sale | Listing ID X13023 | Royal LePage
Kincardine, Bruce
· House
· Fireplace · Cellar
Kincardine, Bruce · House · Fireplace · Cellar
Phase 2 is officially underway. You asked, and the builders delivered. Set for completion in November 2026, Phase 2 of The Paisley Pines will feature seven (7) freehold bungalow townhomes-now with more to offer than ever before. Set just steps from the Saugeen River and directly beside one of Paisley's charming parks, these brand new homes are now offered at a price that's nearly impossible to ignore. This unit offers 3 bedrooms, 2.5 bathrooms, and a layout that works for almost everyone. The main floor entrance is completely step-free, inside is bright and open with 9' ceilings, quartz countertops, and clean, modern finishes that feel elevated and fresh. You'll find main level laundry, a powder room, and a primary bedroom complete with an ensuite and walk-in closet perfect for one-level living if desired. A cozy fireplace, two private covered porches, and sought-after forest views complete the space. Downstairs is a rare find. A fully finished walk-out basement that adds a second leve
$ 472,000
328 Hawthorne Street, Saugeen Shores, ON, N0H 2C3 house for sale | Listing ID X13081 | Royal LePage
View photo
House · for sale
$ 959,900
328 Hawthorne Street, Saugeen Shores, ON, N0H 2C3 house for sale | Listing ID X13081 | Royal LePage
Kincardine, Bruce
· House
· Office room
Kincardine, Bruce · House · Office room
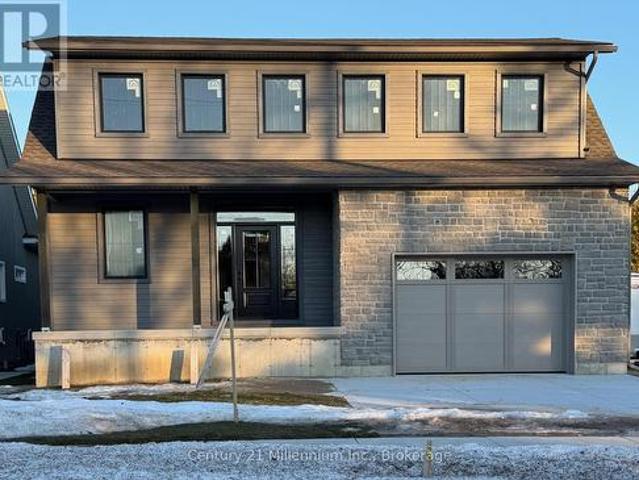
The Popular Solstice Vienna Model is back! Discerning buyers will enjoy the perfect blend of modern design and functional living in this beautifully crafted 1,667 Sq. Ft. Walker home to be built on an 60 ft lot. Offering three spacious bedrooms and two well appointed baths, this home is thoughtfully designed for families, down sizers or anyone seeking effortless one level living. Step inside to a bright, open concept layout with 9ft ceilings throughout; that seamlessly connects the kitchen, dining, and living areas. Ideal for entertaining or enjoying everyday life. The stylish kitchen features a breakfast bar, abundant cabinetry, including a fabulous pantry space, ensuring everything has its place. Oh.did I mention the double slider walk-out? The primary suite is a true retreat, complete with a luxurious 5 pc European style ensuite and Walk-in closet, while two additional bedrooms offer flexibility for guests, family, or a home office. A second 4 pc bath adds comfort and convenience. E
$ 959,900
660 Devonshire Road, Saugeen Shores, ON, N0H 2C3 house for sale | Listing ID X13060 | Royal LePage
View photo
House · for sale
$ 849,900
660 Devonshire Road, Saugeen Shores, ON, N0H 2C3 house for sale | Listing ID X13060 | Royal LePage
Kincardine, Bruce
· House
· Garden · Parking · Fireplace · Deck · Air conditioning · Cellar
Kincardine, Bruce · House · Garden · Parking · Fireplace · Deck · Air conditioning · Cellar
This drywall is installed for this brand new home at 660 Devonshire Road; it sits on a lot measuring 50 feet by 182 feet. The main floor is 1227 sqft featuring 2 bedrooms, 2 full baths and an open concept living room, dining room and kitchen with access to a 10 x 14 deck. Main floor features include vinyl plank and ceramic flooring, along with Quartz kitchen counters. The basement will be finished and include a family room with gas fireplace, 2 bedrooms, 3 pc bath and laundry / storage room with access to the 2 car garage. Exterior finishes include the sodded yard, and double concrete drive with walkway to the front step and side door of the garage. The home will be heated with a gas forced air furnace and cooled with central air. There will be a vinyl plank staircase from the main entrance foyer to the main floor and the basement. HST is in addition to the asking price. The Builder will co operate with the Buyers to secure the HST rebate provided it is approved by the Government and t
$ 849,900
82 Bell Drive, Huron Kinloss, ON, N2Z 0B3 Luxury House for sale | Listing ID X13135 | Royal LePage Carriage Trade Luxury Properties
View photo
House · for sale
$ 2,239,000
82 Bell Drive, Huron Kinloss, ON, N2Z 0B3 Luxury House for sale | Listing ID X13135 | Royal LePage Carriage Trade Luxury Properties
Kincardine, Bruce
· House
· Patio · Balcony · Fireplace
Kincardine, Bruce · House · Patio · Balcony · Fireplace
A spectacular custom built home on a beautiful 66' sandy, lakefront beach. Mature landscaping surrounds this 4700 sqft, 2 storey, welcoming home. Built by Bradstone in 2012, the detail & quality is impressive, with completely finished and functional living space and expansive patios and lawns with irrigation system. It is obvious that the home has been meticulously maintained. Lakefront is fully windowed and boasts magnificent views 365 days a year & in particular, the sunsets, from the open concept, cathedral ceilinged, family space. This space is enhanced with a grand, gas fusion fireplace with a polished limestone mantle. As you approach street side you will notice the designer stone exterior & interlocking pathway to the gracious entrance. From your first step into the grand foyer, with balcony above, you will enjoy an immediate view of the lake. As you tour the home you will notice many high end features which set this home apart, including, engineered hardwood flooring and ceilin
$ 2,239,000
719 York Avenue N, South Bruce Peninsula, ON, N0H 2G0 house for sale | Listing ID X13429 | Royal LePage
View photo
House · for sale
$ 699,900
719 York Avenue N, South Bruce Peninsula, ON, N0H 2G0 house for sale | Listing ID X13429 | Royal LePage
Kincardine, Bruce
· House
· Garden · Fireplace · Parking
Kincardine, Bruce · House · Garden · Fireplace · Parking
Welcome to 719 York Avenue in beautiful North Sauble Beach. A meticulously maintained and thoughtfully updated 3 Bedroom, 2 bathroom, bungalow offering the perfect blend of year round comfort, cottage charm and peaceful natural surroundings. The 800 sq. ft. Oversized garage has 10 ft doors front and back to store all of the toys. Nestled on one of the area's most desirable streets and backing directly onto Crown land, this turnkey property offers privacy, tranquility, and easy access to the stunning Sandy shores of North Sauble beach, just a 7 minute walk away. From the moment you arrive you'll appreciate the pride of ownership evident throughout the beautifully landscaped grounds, mature gardens, and inviting curb appeal. Inside, the home exudes warmth and character with luxury vinyl flooring throughout, shiplap wall covering, cathedral ceilings finished in charming pickled pine, and a stunning stone fireplace with updated gas insert (2020) that serves as a focal point of the spacious
$ 699,900
112 George Street, Arran Elderslie, ON, N0G 2N0 house for sa.
View photo
House · for sale
$ 280,000
$ 433/sq.ft
112 George Street, Arran Elderslie, ON, N0G 2N0 house for sa.
Kincardine, Bruce
· 646 sq.ft · 2 Bedrooms · 2 Baths · House
· Patio · Parking · Deck
Kincardine, Bruce · 646 sq.ft · 2 Bedrooms · 2 Baths · House · Patio · Parking · Deck
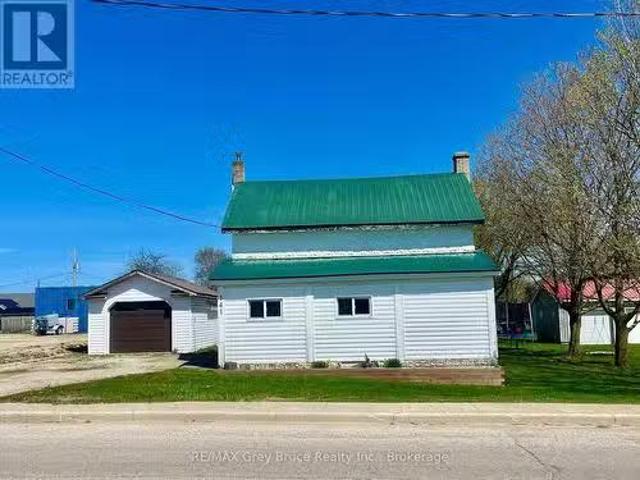
This small home is lived in year-round but could use a handymans touch to bring back her back to her charming little self. Back deck, side patio and detached garage are pleasant features. Natural Gas access at the road. Located in a desirable neighbourhood, on a generous lot, you may find this a decent investment opportunity. Empty North corner lot beside is owned by the church that is the neighbour to the West. Doc Milne Park is located a block away, which is flanked by the Saugeen River. The Village of Paisley offers almost all amenities close at hand, and has an exceptional quality of life. Growing in all the right places, there are plenty of recreational and artistic opportunities, events and activities for all ages. The coming months and years will see an increase in population and commerce, all within 25 minutes from Bruce Nuclear Power, or 15 minutes to the sandy beaches of Lake Huron. Welcome to the Village where the Teeswater and Saugeen Rivers meet and be a part of something
$ 280,000
320 Hawthorne Street, Saugeen Shores, ON, N0H 2C3 house for sale | Listing ID X13085 | Royal LePage
View photo
House · for sale
$ 1,189,900
320 Hawthorne Street, Saugeen Shores, ON, N0H 2C3 house for sale | Listing ID X13085 | Royal LePage
Kincardine, Bruce
· House
· Garden
Kincardine, Bruce · House · Garden
The Prague Model is designed for the way families live today. This stunning 2 storey perfectly balances style, space, and everyday living. Designed with families in mind, this home offers, 9 ft ceilings, four spacious bedrooms and two and a half baths, creating the ideal layout for growing families. Step inside and experience the heart of the home a bright and expansive great room that flows into the kitchen and dining area, this layout provides the everyday opportunity to share stories and your day with loved ones. The kitchen is both practical and beautiful with beautiful cabinetry, ample storage and workspace, while the rear sliders invite natural light and provided easy access to the backyard. Perfect for indoor-outdoor living. The well designed laundry/mudroom offers organization and the functionality busy households need. Upstairs, retreat to the luxurious 5 pc ensuite featuring freestanding tub, tiled shower, double sinks, and a generous space to unwind. Three additional large b
$ 1,189,900
89482 Belmore Line, Wroxeter, ON, N0G 2X0 house for sale | Listing ID 40837 | Royal LePage
View photo
House · for sale
$ 1,295,000
89482 Belmore Line, Wroxeter, ON, N0G 2X0 house for sale | Listing ID 40837 | Royal LePage
Kincardine, Bruce
· House
· Parking
Kincardine, Bruce · House · Parking
Discover the freedom of country living on this exceptional 12-acre property, offering privacy, recreation, and incredible versatility. Situated on a paved road, the property features approximately 8 acres of mature hardwood forest with established trails, three scenic ponds, and a secluded cabin—perfect for a private retreat, guests, or a staycation getaway. The spacious 5,200 sq. Ft. home offers 6 bedrooms and 2.5 bathrooms, providing ample room for large or multi-generational families. Inside, you'll find an open concept kitchen, sunroom, family room, living room, den, and an attached insulated two-car garage, creating comfortable spaces for everyday living and entertaining. Outdoor enthusiasts, hobby farmers, and equestrians will appreciate the 40' x 47' barn with adjoining fenced pasture. Adding exceptional value is the impressive 130' x 60' open-span steel building (With hydro), constructed in 2023, featuring 17-foot walls and a separate road entrance. Currently used as an indoor
$ 1,295,000
430 Northport Drive, Saugeen Shores, ON, N0H 2C8 house for sale | Listing ID X13071 | Royal LePage
View photo
House · for sale
$ 874,900
430 Northport Drive, Saugeen Shores, ON, N0H 2C8 house for sale | Listing ID X13071 | Royal LePage
Kincardine, Bruce
· House
· Parking · Fireplace · Deck · Air conditioning · Cellar
Kincardine, Bruce · House · Parking · Fireplace · Deck · Air conditioning · Cellar
Framing is complete for this 1470 sqft raised bungalow at 430 Northport Drive in Port Elgin. New plan for this Builder, with great curb appeal. The main floor features a spacious entrance foyer with floor to ceiling windows, open concept LR, DR & Kitchen with walkout to a partially covered 12 x 22'9 deck with sunny southern exposure, 3 bedrooms and 2 full baths. The basement will be fully finished featuring a large l-shaped family room with gas fireplace, 2 more bedrooms, full bath and laundry / utility room. There is access from the 2 car garage to the basement. Standard finishes include hardwood and tile throughout the main floor, solid wood main staircase, Quartz counters in the kitchen, central air, sodded yad, concrete drive, gas fireplace, deck, automatic garage door openers and the option to select the interior finishes if you act early. HST is in addition to the asking price. The Builder will co operate with the Buyers to secure the HST rebate provided it is approved by the Gov
$ 874,900
89 Concession 4 Road, Saugeen Shores, ON, N0H 2C5 house for sale | Listing ID X12976 | Royal LePage
View photo
House · for sale
$ 1,449,900
89 Concession 4 Road, Saugeen Shores, ON, N0H 2C5 house for sale | Listing ID X12976 | Royal LePage
Kincardine, Bruce
· House
· Garden
Kincardine, Bruce · House · Garden
Move-in ready 4 bedroom home on 25 acres, where nature meets convenience. Welcome to your dream country escape! Located at 89 Concession 4W, Port Elgin and built in 2001 this spacious 2677 sqft, home offers the perfect blend of privacy, comfort and accessibility; all just minutes from town and steps from MacGregor Point Provincial Park. Set on 25 scenic acres of mixed bush with private trails & tree stands, this property is a hunter and / or nature lovers paradise. Whether you're looking to hike, explore, or simply unwind in peaceful surroundings, its all right in your backyard. Inside; the home is move in ready featuring a bright, family friendly layout, with large windows that bring the outdoors in. The new modern kitchen by'Exquisite' flows into a great room with vaulted ceiling. The home is easy to heat, the main floor was renovated to the studs by James Rouse General Contractor and spray foamed, the heating system is geo thermal. Need space for your hobbies; you'll love the 38 x 6
$ 1,449,900
477 Buckby Lane, Saugeen Shores, ON, N0H 2C1 house for sale | Listing ID X12996 | Royal LePage
View photo
House · for sale
$ 764,900
477 Buckby Lane, Saugeen Shores, ON, N0H 2C1 house for sale | Listing ID X12996 | Royal LePage
Kincardine, Bruce
· House
· Patio · Office room · Deck · Air conditioning · Equipped kitchen · Cellar
Kincardine, Bruce · House · Patio · Office room · Deck · Air conditioning · Equipped kitchen · Cellar
Welcome to this custom Beldman-Built stone bungalow on a spacious corner lot in a much sought after area of Port Elgin. This beautifully maintained bungalow is move-in-ready and offers main floor living as well as a fully finished basement in-law suite, ideal for families, retirees, or those needing extra guest space. Recent upgrades within the last two years include quartz countertops in the kitchen and bathroom, new appliances including an induction stove (with built-in convection oven and air fryer), new stackable laundry pair, new quieter running dishwasher, new patio door and screen, additional full kitchen in the basement, and a brand-new central air conditioner (2025). Main level features ash hardwood flooring with ceramic tile foyer and kitchen areas, custom hickory kitchen cabinetry, large island, open-concept dining and living room with tray ceiling, and walkout to private deck. Primary bedroom with two double closets, second bedroom/office with queen-sized murphy bed and clo
$ 764,900
292 Balaklava Street, Arran Elderslie, ON, N0G 2N0 house for.
View photo
House · for sale
$ 799,000
292 Balaklava Street, Arran Elderslie, ON, N0G 2N0 house for.
Kincardine, Bruce
· 5 Bedrooms · 3 Baths · House
· Garden · Parking
Kincardine, Bruce · 5 Bedrooms · 3 Baths · House · Garden · Parking
Custom built as a multi generational home this is a legal side-by-side duplex on.38 of an acre, or 99 X 167.3 ft corner lot. Currently loved and used with a family in the raised bungalow (Unit 1) and a relative in the retirement (Unit 2) ground level portion of the duplex living an independent life. Both units have their own garages and fenced in back yards with garden sheds. Both have porches, independent driveways and back on to different streets. Privacy and independence, there is no interior door adjoining the units. Both homes are pet friendly with direct access to back yards and the bungalow having an intricate dog system! Alternatively, Unit 1 can be lived in by the owners and Unit 2 could be saleed out for an income of $2100 to $2400 a month. All billing is inclusive however the hydro does have capability of a separate meter. Natural Gas monthly average for both units is $106.95 and Hydro One is $217.74. Natural Gas was brought in - in 2023 fueling the forced air furnace and a
$ 799,000
251 Albert Street, Arran Elderslie, ON, N0G 2N0 house for sa.
View photo
House · for sale
$ 874,900
251 Albert Street, Arran Elderslie, ON, N0G 2N0 house for sa.
Kincardine, Bruce
· 2 Bedrooms · 2 Baths · House
· Deck
Kincardine, Bruce · 2 Bedrooms · 2 Baths · House · Deck
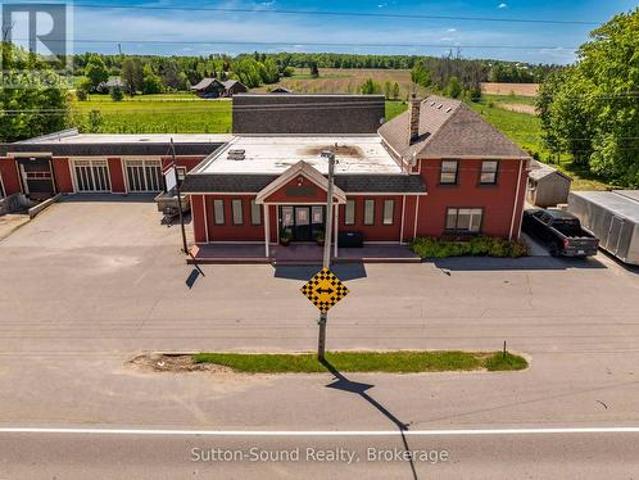
A beautiful Church conversion blending original architectural details with quality modern finishes. Located in the village of Paisley, Ontario. where the Teeswater and Saugeen Rivers meet, this home offers open living spaces, preserved stained glass windows, composite decks, updated mechanical systems. Walk to shops, and recreational facilities. Close to Lake Huron beaches, bruce power, and outdoor activities. Ideal for a professional couple seeking a unique, move-in ready home. (id:27). Still available at ListedBuy!
$ 874,900
358 Ivings Drive, Saugeen Shores, ON, N0H 2C3 house for sale | Listing ID X11822 | Royal LePage
View photo
House · for sale
$ 879,900
358 Ivings Drive, Saugeen Shores, ON, N0H 2C3 house for sale | Listing ID X11822 | Royal LePage
Kincardine, Bruce
· House
· Garden · Parking · Fireplace · Deck · Air conditioning · Cellar
Kincardine, Bruce · House · Garden · Parking · Fireplace · Deck · Air conditioning · Cellar
The finishing touches are going on this 1483 sqft stone bungalow at 358 Ivings Drive in Port Elgin. The main floor features 2 bedrooms, 2 full baths, laundry off the 2 car garage and an open concept dining room, kitchen and living room. The living room walks out to a covered deck 15 x 11 and a sodded yard. The basement is finished with a family room, 2 more bedrooms and full bath; there's a nice size utility room for added storage. Included in this home; 2 gas fireplaces, central air, concrete drive, 9 ft ceilings on the main floor, automatic garage door openers, Quartz kitchen counter tops and more. HST is in addition to the asking price. The Builder will co operate with the Buyers to secure the HST rebate provided it is approved by the Government and the Buyer is entitled to it. The Buyer qualifies for the rebate and assigns it to the Builder on closing. Prices subject to change without notice. (Id: 27)
$ 879,900
126 High Street, Saugeen Shores, ON, N0H 2L0 Luxury House for sale | Listing ID X13126 | Royal LePage Carriage Trade Luxury Properties
View photo
House · for sale
$ 2,150,000
126 High Street, Saugeen Shores, ON, N0H 2L0 Luxury House for sale | Listing ID X13126 | Royal LePage Carriage Trade Luxury Properties
Kincardine, Bruce
· House
· Garden · Swimming pool · Equipped kitchen
Kincardine, Bruce · House · Garden · Swimming pool · Equipped kitchen
Welcome to 126 High Street in the core of Southampton! One of Southampton's Crown Jewels, this lovely 1900s yellow brick house has been renovated to the next level! The location is very close to the main beach, Flag and downtown shops and restaurants. So close, you can hear the lake. This stately property has curb appeal second to none with its perfect landscaping, stone work and more. The majority of the interior of the home features the original hardwood flooring, soaring ceilings, an oversized living room, a formal dining room and a 2 piece bathroom. The family room overlooks the yard and pool with an oversized sliding door. The kitchen is a complete dream with loads of sitting space around a large quartz island and a wall bar, perfect for entertaining! There's a huge Thermador Gas Range, custom JennAir refrigerator and JennAir dishwasher. The kitchen also features heated flooring. Easily access the back pool area off the kitchen. The upstairs features 3 bedrooms, the primary has a
$ 2,150,000
7 Grenville Street N, Saugeen Shores, ON, N0H 2L0 house for sale | Listing ID X13135 | Royal LePage
View photo
House · for sale
$ 879,000
7 Grenville Street N, Saugeen Shores, ON, N0H 2L0 house for sale | Listing ID X13135 | Royal LePage
Kincardine, Bruce
· House
· Garden · Office room · Fireplace · Deck
Kincardine, Bruce · House · Garden · Office room · Fireplace · Deck
Welcome to'The Saugeen' by Launch Custom Homes in the sought-after Easthampton development. A thoughtfully designed bungalow offering exceptional craftsmanship, custom finishes, and the opportunity to personalize every detail with the builder's Design Team. Now featuring upgraded LP SmartSide siding and trim, this beautifully planned home blends timeless style with modern function. The open-concept great room showcases a soaring cathedral ceiling, seamlessly connecting the kitchen, dining, and living areas to create an inviting space for everyday living and entertaining. Double garden doors frame the fireplace and lead to the covered rear deck, extending the living space outdoors. The luxurious primary suite offers a spa-inspired 5-piece ensuite and spacious walk-in closet, while the front bedroom provides flexibility for guests, a home office, or den. Designed for convenient main floor living, this home combines comfort, accessibility, and elegant design throughout. The unfinished low
$ 879,000
765 Bruce Road 13 Road, Native Leased Lands, ON, N0H 2L0 house for sale | Listing ID X13110 | Royal LePage
View photo
House · for sale
$ 399,000
765 Bruce Road 13 Road, Native Leased Lands, ON, N0H 2L0 house for sale | Listing ID X13110 | Royal LePage
Kincardine, Bruce
· House
· Garden · Fireplace · Deck · Parking
Kincardine, Bruce · House · Garden · Fireplace · Deck · Parking
Wow! This solid and unique cottage property is private, extremely well cared for, and full of charm. Set nicely back from the road, the property offers a generous front yard perfect for campfires, throwing the ball around, and plenty of parking when family and friends come to visit. A covered front porch allows you to relax and enjoy your morning coffee even on a rainy day. Inside, you'll find a well-kept cottage retreat featuring updated windows, newer flooring, updated ceilings, a refreshed four-piece bathroom, and updated kitchen cabinetry. The dining area offers million-dollar water views and is anchored by a beautiful stone airtight fireplace, creating a warm and inviting gathering space. There are three generous bedrooms, all with closets, and a rear door leading to a unique oversized private deck with stunning water views. But that's not all. The property also features a separate detached double-car garage, offering excellent storage and functionality. Safe concrete stairs lead
$ 399,000
155 Westlinks Drive, Saugeen Shores, ON, N0H 2C3 house for sale | Listing ID X12516 | Royal LePage
View photo
House · for sale
$ 849,900
155 Westlinks Drive, Saugeen Shores, ON, N0H 2C3 house for sale | Listing ID X12516 | Royal LePage
Kincardine, Bruce
· House
· Garden · Fireplace · Gym · Air conditioning
Kincardine, Bruce · House · Garden · Fireplace · Gym · Air conditioning
155 Westlinks Drive, Port Elgin; in a 12 hole golf course community. This 1314 sqft bungalow is ready for immediate occupancy; and is finished top to bottom. There are 4 bedrooms and 3 full baths. Features include, Quartz kitchen counters, hardwood staircase, a gas fireplace in the living room, tiled ensuite shower, central air, sodded yard and more. There is a monthly sports fee of $143 + HST that each home owner must pay which provides golfing for 2, use of the fitness room, and tennis / pickleball court. Prices subject to change without notice. HST is in addition to the asking price. The Builder will co operate with the Buyers to secure the HST rebate provided it is approved by the Government and the Buyer is entitled to it. (Id: 27)
$ 849,900
348 Stickel Street, Saugeen Shores, ON, N0H 2C1 house for sa.
View photo
House · for sale
$ 809,900
348 Stickel Street, Saugeen Shores, ON, N0H 2C1 house for sa.
Kincardine, Bruce
· 4 Bedrooms · 2 Baths · House
· Garden · Swimming pool · Deck · Parking · Cellar
Kincardine, Bruce · 4 Bedrooms · 2 Baths · House · Garden · Swimming pool · Deck · Parking · Cellar
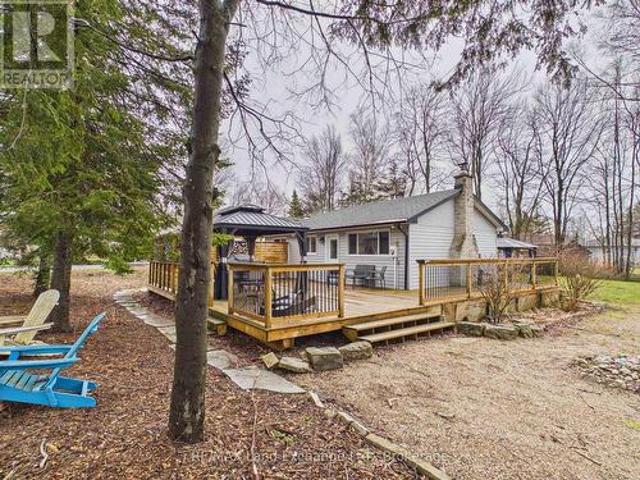
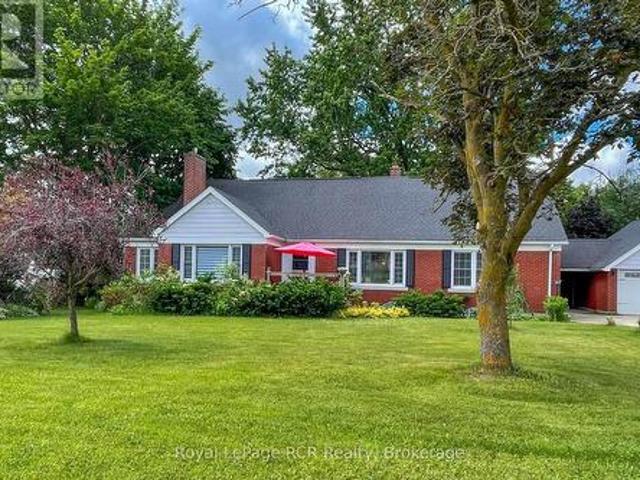
Your dream bungalow awaits! This beautifully updated raised bungalow combines charm and modern living on a lush, private lot surrounded by mature trees. With 3+1 spacious bedrooms and 2 bathrooms, theres plenty of room for family, guests, or your next big idea. Youll love the incredible curb appeal and the stunning new kitchen, thoughtfully designed for both style and functionality. Inside, enjoy sun-filled, open living spaces and tasteful finishes that feel warm and welcoming from the moment you walk in. Everyday living is a breeze with the attached two-car garage offering convenient basement access. Outdoors, entertain or unwind on the expansive multi-tiered deck with a charming gazebo, perfect for summer gatherings. The fully fenced backyard is wired for a hot tub and provides peace of mind for kids and pets. Additional highlights include a sand-point irrigation system, a storage shed for all your tools and toys, and mature landscaping that adds privacy and a peaceful setting. This
$ 809,900
300 Ridge Street, Saugeen Shores, ON, N0H 2C3 house for sale | Listing ID X12307 | Royal LePage
View photo
House · for sale
$ 949,900
300 Ridge Street, Saugeen Shores, ON, N0H 2C3 house for sale | Listing ID X12307 | Royal LePage
Kincardine, Bruce
· House
· Garden · Fireplace · Deck · Parking · Air conditioning · Cellar
Kincardine, Bruce · House · Garden · Fireplace · Deck · Parking · Air conditioning · Cellar
One of our favorite plans. This 2 + 2 bedroom 3 bath bungalow is located in one of Port Elgin's newest streets at 300 Ridge Street; on the south end of town close to walking trails and the beach. Boasting 1605 sqft on the main floor with vaulted ceilings in the principle area; 9 foot ceilings in the balance, quartz kitchen counter tops, walk-in pantry, gas fireplace, tiled shower in the ensuite bath, hardwood staircase from the main floor to the basement, and hardwood and ceramic flooring. The basement is finished with the exception of the utility room and will feature a family room, 2 bedrooms and 3pc bath. Exterior finishing includes a sodded yard, pressure treated covered deck 10 x 28'3 and double concrete drive. Bonus extras include central air conditioning and automatic garage door openers. Color selections may be available to those that act early. HST is in addition to the asking price. The Builder will co operate with the Buyers to secure the HST rebate provided it is approved b
$ 949,900
290 Saugeen Street, Saugeen Shores, ON, N0H 2L0 house for sale | Listing ID X13132 | Royal LePage
View photo
House · for sale
$ 1,099,000
290 Saugeen Street, Saugeen Shores, ON, N0H 2L0 house for sale | Listing ID X13132 | Royal LePage
Kincardine, Bruce
· House
· Fireplace · Deck
Kincardine, Bruce · House · Fireplace · Deck
Attention Boaters and nature lovers! One of only a handful of properties in Southampton where you can have your own dock for easy access to Lake Huron. Nestled along the banks of the Saugeen River, this stunning board and batten sided, Seaman built home combines modern luxury with breathtaking river and valley views, starting with its double exposed aggregate driveway and a roof in excellent condition. The heart of the home is an expansive open-concept great room featuring soaring 9' ceilings-accented by a 10' tongue-and-groove pine detail in the living area-and a custom Brubacher kitchen equipped with premium appliances, dual sinks, and elegant finishes. Designed for effortless entertaining, the main floor boasts dark wood-look luxury vinyl sheet flooring, built-in speakers with an included sound system, and an electric fireplace, all flowing seamlessly through sliding doors to a composite deck with a natural gas BBQ hookup overlooking the water. Comfort and security are paramount, pr
$ 1,099,000
399 Devonshire Road, Saugeen Shores, ON, N0H 2C6 house for sale | Listing ID X13039 | Royal LePage
View photo
House · for sale
$ 849,000
Updated
399 Devonshire Road, Saugeen Shores, ON, N0H 2C6 house for sale | Listing ID X13039 | Royal LePage
Kincardine, Bruce
· House
· Garden · Parking
Kincardine, Bruce · House · Garden · Parking
Backs onto trail & park | finished in-law suite | no additional hst! Welcome to 399 Devonshire Road, a rare gem combining premium curb appeal, backyard privacy, and smart financial flexibility in one of Port Elgin's most desirable neighborhoods. Built by Walker Homes in 2018, this beautifully finished property offers major capital improvements you simply cannot buy standard. From the moment you arrive, the light-colored exterior and thoughtful landscaping make a lasting first impression. The double-car garage offers effortless convenience. Inside, the main level features a bright, open layout with a welcoming foyer, living room, and kitchen combined with dining. Upstairs, escape to your private retreat: a spacious primary suite complete with a walk-in closet and a dedicated 4-piece ensuite bath. Step outside onto your covered, maintenance-free deck-expertly designed as a true extension of your living space for summer evenings. The fully fenced yard provides a safe haven for kids and pe
$ 849,000
399 Amanda'S Way, Saugeen Shores, ON, N0H 2C3 house for sale.
View photo
House · for sale
$ 924,900
399 Amanda'S Way, Saugeen Shores, ON, N0H 2C3 house for sale.
Kincardine, Bruce
· 4 Bedrooms · 3 Baths · House
· Garden · Fireplace · Deck · Parking · Air conditioning · Cellar
Kincardine, Bruce · 4 Bedrooms · 3 Baths · House · Garden · Fireplace · Deck · Parking · Air conditioning · Cellar
Immediate possession available; home has just a few minor touch ups. This home features a Self contained Secondary Suite in the lower level with separate entrance, with 1304sqft on each floor, theres plenty of room. On the North West corner of Ridge St and Amandas Way is the location of this fully finished raised bungalow; with a 2 bedroom, 2 bath unit on the main floor and a 2 bedroom, 1 bath unit in the basement. Some of the standard finishes include laundry on each floor, 9ft ceilings on the main floor, Quartz kitchen counters in both kitchens, covered rear deck 12 x 14, central air, gas fireplace, automatic garage door openers, sodded yard and more. The location to shopping and the beach are just a couple of things that make this location sought after. HST is included in the asking price provided the Buyer qualifies for the rebate and assigns it to the builder on closing (id:27). Still available at ListedBuy!
$ 924,900

Get email alerts

Don't miss out: be the first to know about new properties

The alert was correctly created

On subscribing you accept the conditions of use and the privacy policy
Alert
Receive new ads in your inbox
Save this search
Receive alerts for new listings

We'll send you an email when we have new properties for: "Properties for sale in Kincardine, Bruce"

The alert was correctly created

Tiverton, Kincardine
Fergus
Get email alerts and be the first to see new listings
Required field
On subscribing I accept the terms of the privacy policy
Perfect! You'll soon start receiving new listings via email
Alert
Receive an email when we have new ads for Properties for sale in Kincardine, Bruce
Save this search
Filters

Bedrooms

Area (sq.ft)

sq.ft
sq.ft

Price

$
$

Filter by property type

Bathrooms

Clear all filters
Receive notifications when new entries are published.