491 properties for sale in Kincardine, Bruce

50 303 Waterloo Street, Saugeen Shores, ON, N0H 2C1 townhouse for sale | Listing ID X13424 | Royal LePage
View photo
Townhouse · for sale
$ 349,000
50 303 Waterloo Street, Saugeen Shores, ON, N0H 2C1 townhouse for sale | Listing ID X13424 | Royal LePage
Kincardine, Bruce
· Townhouse
· Fireplace
Kincardine, Bruce · Townhouse · Fireplace
Centrally located in Port Elgin and just minutes from shopping, restaurants, and everyday amenities, Unit 50 at 303 Waterloo Street is a tidy condominium bungalow offering easy one level living. This 2 bedroom home features a full 3 piece bath and has been tastefully updated throughout. Enjoy the warmth of a gas fireplace on cooler evenings and stay comfortable all year with an efficient heat pump and ductless air conditioning, supported by backup baseboard electric heat. A smart layout places the laundry in the hall closet rather than in the kitchen, where most units in the complex have it, leaving plenty of room for a bright breakfast nook off the kitchen. Move in ready, low maintenance, and close to it all. Priced to sell, so act fast and book your showing today. Be sure to watch the video produced by the local Saugeen Shores listing agent. (Id: 27)
$ 349,000
86709 Harper Line, Ashfield Colborne Wawanosh West Wawanosh, ON, N0G 2H0 house for sale | Listing ID X13460 | Royal LePage
View photo
House · for sale
$ 649,900
86709 Harper Line, Ashfield Colborne Wawanosh West Wawanosh, ON, N0G 2H0 house for sale | Listing ID X13460 | Royal LePage
Kincardine, Bruce
· House
· Office room · Fireplace · Cellar
Kincardine, Bruce · House · Office room · Fireplace · Cellar
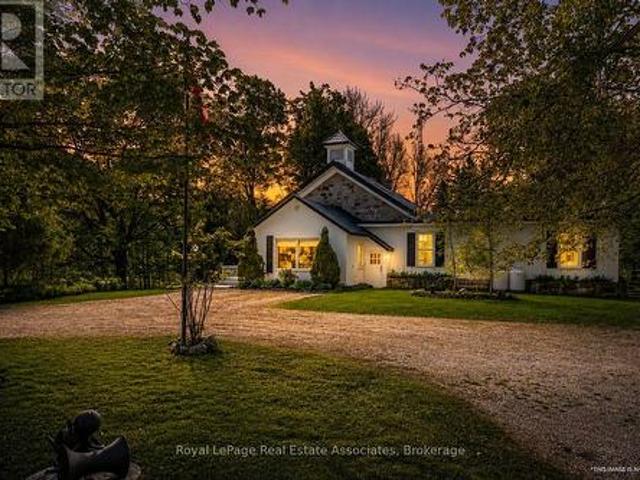
Welcome to 86705 Harper Line. A private country retreat nestled among mature trees on a peaceful, secluded lot. This spacious family home offers room for everyone, with a thoughtfully designed layout that balances comfort and functionality. The main floor features a large kitchen, convenient main level laundry. With laundry chute from the primary bedroom! A 2-piece powder room, and a separate dining area spacious enough to host family gatherings with ease. Just off the kitchen, you'll find a sunken living room with a cozy wood-burning fireplace and access to a bright sunroom. A formal living room near the front entrance provides additional space for entertaining or relaxing. Upstairs, the generous primary suite includes a walk-in closet and private 4-piece en-suite. Two additional large bedrooms and a full 4-piece bathroom complete the upper level. The full basement with high ceilings including spaces currently used as a home office and games room, along with direct walkout access to t
$ 649,900
103 Saugeen Beach Road, Saugeen Shores, ON, N0H 2C5 Luxury House for sale | Listing ID X13266 | Royal LePage Carriage Trade Luxury Properties
View photo
House · for sale
$ 2,399,000
103 Saugeen Beach Road, Saugeen Shores, ON, N0H 2C5 Luxury House for sale | Listing ID X13266 | Royal LePage Carriage Trade Luxury Properties
Kincardine, Bruce
· House
· Fireplace
Kincardine, Bruce · House · Fireplace
Dream Beachfront Retreat in Port Elgin. This is an unparalleled opportunity to own a piece of Saugeen Beach Road's coveted shoreline, nestled in the trees along the enclave known locally as Eidt's Grove. This property boasts a generous 111 foot frontage of sandy Lake Huron shoreline, offering spectacular panoramic views and sunsets. The large, private lot is a natural oasis, featuring a charming babbling stream that meanders through the property. The fully renovated 1,800 square foot year-round home or vacation hideaway (fully updated in 2010) is designed for comfort and style. Inside, the home is anchored by a rustic stone fireplace in the main living area, complemented by engineered hickory wood floors and a bright, functional kitchen featuring whitewashed poplar cabinetry, a large island, and stainless steel appliances. With three bedrooms, a large entrance foyer, and a main-floor laundry room, this home is as practical as it is beautiful. Step outside to exceptional outdoor living
$ 2,399,000
414 Mary Rose Avenue, Saugeen Shores, ON, N0H 2C3 house for sale | Listing ID X13412 | Royal LePage
View photo
House · for sale
$ 829,000
414 Mary Rose Avenue, Saugeen Shores, ON, N0H 2C3 house for sale | Listing ID X13412 | Royal LePage
Kincardine, Bruce
· House
· Patio · Garden · Fireplace
Kincardine, Bruce · House · Patio · Garden · Fireplace
This beautifully maintained brick and vinyl-sided, carpet-free Walker Home'Simon' model, built in 2021, offers an impressive 1,417 sq. Ft. on the main level, plus a fully finished 1,417 sq. Ft. lower level providing over 2,800 sq. Ft. of finished living space with 4 bedrooms and 3 bathrooms. The bright and inviting main floor features durable engineered hardwood flooring, a stunning kitchen complete with quartz countertops, large island, and a newly added pantry bank of cabinetry for exceptional storage. The spacious living room is highlighted by a cozy gas fireplace and patio doors leading to the backyard, creating the perfect space for everyday living and entertaining. Convenient main floor laundry adds to the home's functional layout. The fully finished lower level significantly expands the living space with a large rec room, two additional bedrooms, a full bathroom, and a designated area with water access and sink potential for a future kitchenette or wet bar. Ample storage through
$ 829,000
471 Eckford Avenue, Saugeen Shores, ON, N0H 2L0 house for sale | Listing ID X13443 | Royal LePage
View photo
House · for sale
$ 1,149,000
471 Eckford Avenue, Saugeen Shores, ON, N0H 2L0 house for sale | Listing ID X13443 | Royal LePage
Kincardine, Bruce
· House
· Fireplace
Kincardine, Bruce · House · Fireplace
Welcome to your ultimate Lake Huron retreat! For the first time ever, this exceptional year-round home is being offered for sale, presenting a rare opportunity to own a piece of paradise with unmatched versatility. Situated on a sprawling 0.57-acre lot, this unique property boasts the advantage of dual access from both Eckford Ave and Bruce Road 13, offering ultimate convenience and privacy, as well as future severance potential. Whether you are looking for a spacious family home, a lucrative investment, or a blend of both, this property has it all. Steeped in comfort and warmth, the main residence welcomes you with a bright, open-concept kitchen, dining, and living area. The centerpiece of this home is a stunning stone fireplace with a cozy woodburning insert, perfect for cool evenings after a day by the water. The main level also features main floor laundry, a desirable primary bedroom and a convenient three-piece bath, allowing for seamless main-floor living. Up the stairs, you will
$ 1,149,000
85373 Mackenzie Camp Rr#3 Road N, Ashfield Colborne Wawanosh, ON, N7A 3X9 house for sale | Listing ID 40839 | Royal LePage
View photo
House · for sale
$ 1,399,900
85373 Mackenzie Camp Rr#3 Road N, Ashfield Colborne Wawanosh, ON, N7A 3X9 house for sale | Listing ID 40839 | Royal LePage
Kincardine, Bruce
· House
· Deck · Air conditioning · Cellar
Kincardine, Bruce · House · Deck · Air conditioning · Cellar
Welcome to 85373 Mackenzie Camp Road N, a spectacular four-season waterfront retreat ideally situated between Kincardine and Goderich, just 1.5 hours from Waterloo Region. Built in 2020, this stunning Lake Huron property offers the perfect blend of modern comfort and classic lake house charm. Perched on an elevated lot with 79 feet of waterfront frontage, this exceptional home captures breathtaking long lake views, incredible sunsets, and all-day sun from multiple exposures. Enjoy direct access to the water via private stairs and take in the scenery from one of two expansive decks overlooking the shoreline below. Offering over 2,200 square feet of finished living space, this thoughtfully designed home features 4 bedrooms, 2 bathrooms, propane heat, central air conditioning, a private drilled well, and a newly finished walkout lower level. The basement adds valuable living space with an additional sleeping area featuring a custom built-in bunk and direct access to a beautiful new deck.
$ 1,399,900
354 Goderich Street, Saugeen Shores, ON, N0H 2C1 house for sale | Listing ID X13411 | Royal LePage
View photo
House · for sale
$ 599,000
354 Goderich Street, Saugeen Shores, ON, N0H 2C1 house for sale | Listing ID X13411 | Royal LePage
Kincardine, Bruce
· House
· Garden · Office room · Deck · Parking
Kincardine, Bruce · House · Garden · Office room · Deck · Parking
Welcome to 354 Goderich Street, where comfort, convenience, and value come together in one move in ready package. Income potential, in-law suite you name it, Offering 4 bedrooms, 2 bathrooms, and over 1,100 sq. Ft. of finished living space, this thoughtful home has seen numerous updates throughout, including refreshed flooring, updated windows and doors, and an updated kitchen complete with newer countertops and a functional island. The bright dining area features a large bay window overlooking the backyard and provides direct access to the spacious deck perfect for summer BBQs, entertaining friends, or simply enjoying your morning coffee. Outside, you'll find a fully fenced backyard, storage shed, and plenty of room for kids and pets to play. Downstairs, the mostly finished lower level offers additional living space, a fourth bedroom, and a separate entrance, creating flexibility for growing families, guests, or a home office setup. The attached carport and bonus workshop/storage area
$ 599,000
336 Lansdowne Street, Saugeen Shores, ON, N0H 2L0 house for sale | Listing ID X13418 | Royal LePage
View photo
House · for sale
$ 649,900
336 Lansdowne Street, Saugeen Shores, ON, N0H 2L0 house for sale | Listing ID X13418 | Royal LePage
Kincardine, Bruce
· House
· Patio · Garden · Deck
Kincardine, Bruce · House · Patio · Garden · Deck
Welcome to 336 Lansdowne Street. Nestled on a quiet street in one of Southampton's most desirable neighbourhoods, this well-maintained 3-bedroom, 2-bathroom home offers the perfect blend of comfort, recreation, and convenience. Located just minutes from beautiful Fairy Lake, you'll enjoy easy access to walking trails, greenspace, and outdoor activities, while the Southampton Hospital and everyday amenities are also close by. The bright main level features an open-concept layout designed for modern living, complete with a spacious kitchen featuring an island, adjoining dining area, and comfortable living room. Three bedrooms and a full bathroom complete the upper level, while a sliding patio door leads to a brand-new wood deck overlooking the backyard. The lower level has been transformed into an impressive custom entertainment space that serves as the ultimate man cave or family recreation room. Featuring in-floor heating, custom cabinetry, built-in sink, refrigerator, kegerator, two d
$ 649,900
201 Shadywood Crescent, Huron Kinloss, ON, N2Z 2X3 house for sale | Listing ID X13424 | Royal LePage
View photo
House · for sale
$ 725,000
201 Shadywood Crescent, Huron Kinloss, ON, N2Z 2X3 house for sale | Listing ID X13424 | Royal LePage
Kincardine, Bruce
· House
· Patio · Garden · Parking · Fireplace
Kincardine, Bruce · House · Patio · Garden · Parking · Fireplace
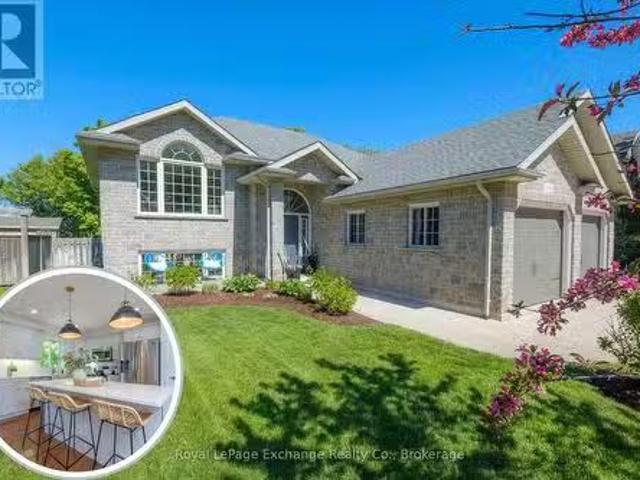
Private, spacious, and just minutes from Lake Huron's sandy beaches and world-famous sunsets, this well-maintained raised bungalow offers the perfect blend of comfort, privacy, and year-round living in beautiful Point Clark. Situated on a beautifully landscaped lot surrounded by mature trees, the bright main floor features a spacious living room, functional kitchen, and dining area with patio doors leading to a low-maintenance composite deck-perfect for entertaining or relaxing outdoors. Two generous bedrooms and a 5-piece bathroom complete the main level. The finished lower level provides additional living space with a large family room featuring a fireplace, third bedroom, second full bathroom, laundry area, and plenty of storage. Outside, enjoy the privacy of the expansive yard, attached double garage, sunroom, storage shed, and ample parking. Whether you're searching for a year-round residence or a weekend getaway, this move-in-ready property offers the relaxed lakeside lifestyle b
$ 725,000
95 Mcvicar Street, Saugeen Shores, ON, N0H 2C0 commercial fo.
View photo
House · for sale
$ 1,579,000
95 Mcvicar Street, Saugeen Shores, ON, N0H 2C0 commercial fo.
Kincardine, Bruce
· 0 sq.ft · House
· Air conditioning
Kincardine, Bruce · 0 sq.ft · House · Air conditioning
Investment Opportunity! Imagine living right across from Lake Huron in a charming three-bedroom bungalow, while working from home managing nine fully furnished, year-round cottages. Perfect for families, with the water park and harbour very close by, this unique property offers the lifestyle change youve been waiting for. Set on 1.3 acres, the property backs onto a serene wooded area with a stream running through it. Both the home and cottages have been well maintained. Each cottage comes furnished and are four seasons with natural gas heat and electric ac units. With municipal water, sewer, and natural gas services, this property is ready for its next owner to enjoy both a rewarding business and a beautiful place to call home. Owner is willing to discuss a VTB portion. (id:27). Still available at ListedBuy!
$ 1,579,000
1053 Highway 9, South Bruce, ON, N0G 2J0 house for sale | Listing ID X13443 | Royal LePage
View photo
House · for sale
$ 619,900
1053 Highway 9, South Bruce, ON, N0G 2J0 house for sale | Listing ID X13443 | Royal LePage
Kincardine, Bruce
· House
· Garden · Parking · Balcony · Fireplace · Swimming pool · Deck · Cellar
Kincardine, Bruce · House · Garden · Parking · Balcony · Fireplace · Swimming pool · Deck · Cellar
This 4-5 bedroom, 3 bath brick home in Mildmay is the ideal place for your growing family, or for multi-generational living! Sitting on over a half-acre, it's located within walking distance to all of Mildmay's amenities. The main floor features a bright living room with gas fireplace, eat-in kitchen with hickory cabinets, a formal dining room, 2 spacious bedrooms, a third bedroom or office, 4-piece bath, and a sunroom with southern exposure that walks out to a shaded deck with a hot tub. Upstairs are the primary bedroom with double closets, an additional large bedroom, another 4-piece bathroom, and loads of storage. The basement hosts the laundry room, workshop, a 2-piece bathroom, storage, potential for a rec room and family room, and access to the huge back yard. Outside you'll find the 2 car garage, storage shed, and plenty of room for the kids to play. Additional features include a handy laundry chute, covered verandah, and 2nd floor balcony. (Id: 27)
$ 619,900
447 Ivings Drive, Saugeen Shores, ON, N0H 2C1 house for sale | Listing ID X13176 | Royal LePage
View photo
House · for sale
$ 659,900
447 Ivings Drive, Saugeen Shores, ON, N0H 2C1 house for sale | Listing ID X13176 | Royal LePage
Kincardine, Bruce
· House
· Patio · Fireplace · Deck · Parking · Air conditioning · Cellar
Kincardine, Bruce · House · Patio · Fireplace · Deck · Parking · Air conditioning · Cellar
The interior is just about complete for this 1228 sqft freehold townhome at 447 Ivings Drive in Port Elgin. The main floor features an open concept living room, dining room and kitchen, with hardwood floors, Quartz kitchen counters, & 9ft patio doors leading to a 10'11 x 10 covered deck, primary bedroom with a 4pc ensuite bath and walk-in closet, laundry room off the garage and a 2pc powder room. The basement is finished with 2 bedrooms, 4pc bath, family room including gas fireplace and utility room with plenty of storage. This home is heated with a gas forced air furnace and cooled with central air. HST is in addition to the asking price. The Builder will co operate with the Buyers to secure the HST rebate provided it is approved by the Government and the Buyer is entitled to it. Prices subject to change without notice. (Id: 27)
$ 659,900
4758 Bruce 3 Road, Arran Elderslie, ON, N0H 2C7 house for sale | Listing ID X13224 | Royal LePage
View photo
House · for sale
$ 845,000
4758 Bruce 3 Road, Arran Elderslie, ON, N0H 2C7 house for sale | Listing ID X13224 | Royal LePage
Kincardine, Bruce
· House
· Patio · Office room · Parking
Kincardine, Bruce · House · Patio · Office room · Parking
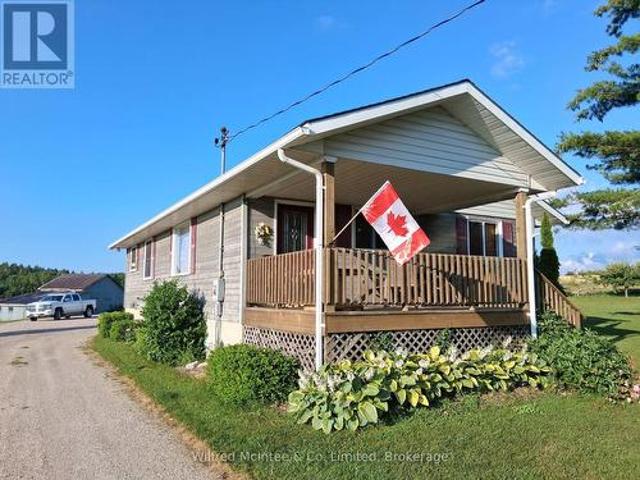
Rare opportunity for a'hobby sized' farm property. 13.8 acres! 3 or 4 bedroom farmhouse with 2 baths. Large eat in kitchen, living room, mainfloor bedroom and a smaller room that could be bedroom, den or home office. Oversized primary on the second level plus a second bedroom and full 4 piece bath. Let your imagination loose on the additional space in the workshop, storage and mudroom on the main level. Walk-out from the family room to a patio and 3 season sunroom. Large detached 24'x40' garage with 2 overhead doors. Workshop area lined in plywood. Additional enclosed'barn' 22'x18' had 2 horse stalls. Livestock shelter 19' x 12' open to the rear of the property. A small acreage like this doesn't come available often! Roll up your sleeves and breathe in the fresh air on your own piece of heaven centrally located 10 minutes to Southampton, Port Elgin and Paisley! (Id: 27)
$ 845,000
12 Union Street N, Brockton, ON, N0G 2V0 house for sale | Listing ID X13225 | Royal LePage
View photo
House · for sale
$ 379,900
12 Union Street N, Brockton, ON, N0G 2V0 house for sale | Listing ID X13225 | Royal LePage
Kincardine, Bruce
· House
· Parking
Kincardine, Bruce · House · Parking
Welcome to 12 Union Street N, Riversdale. This cute home sits on a beautiful private lot, just steps away from the Teeswater River. Inside, you'll find two good-sized bedrooms, an eat-in kitchen, a full bathroom, and a bright, updated great room featuring a cozy wood stove. With plenty of parking and short commutes to both Kincardine and Walkerton, this home offers great value and a peaceful setting. Definitely worth checking out! (Id: 27)
$ 379,900
22 Nickason Drive, Arran Elderslie, ON, N0H 1A0 house for sale | Listing ID X13439 | Royal LePage
View photo
House · for sale
$ 1,069,900
22 Nickason Drive, Arran Elderslie, ON, N0H 1A0 house for sale | Listing ID X13439 | Royal LePage
Kincardine, Bruce
· House
· Fireplace · Parking · Cellar
Kincardine, Bruce · House · Fireplace · Parking · Cellar
Welcome to Allenford. Where custom craftsmanship, smart design, and riverside living come together in one exceptional property. Positioned on a large 110' x 180' lot with western sunset exposure overlooking the Sauble River, this fully upgraded 5 bedroom, 4 bathroom home was built with intention at every level. From the moment you step inside, the soaring vaulted ceilings, premium finishes, and custom solid wood millwork set this home apart from the ordinary. The heart of the home is a stunning chef-inspired kitchen featuring quartz countertops, professional series appliances, custom cabinetry, and an oversized walk-in pantry designed for both everyday living and entertaining. Thoughtful built-ins, custom closets, fireplace surrounds, and designer vanities add warmth, function, and timeless character throughout. This home delivers the flexibility modern families are searching for with a separate basement entrance and a fully finished in-home salon space accessible from the garage. Idea
$ 1,069,900
830 Concession 2 Road, Saugeen Shores, ON, N0H 2C5 house for sale | Listing ID X13132 | Royal LePage
View photo
House · for sale
$ 934,900
830 Concession 2 Road, Saugeen Shores, ON, N0H 2C5 house for sale | Listing ID X13132 | Royal LePage
Kincardine, Bruce
· House
· Swimming pool · Parking · Cellar
Kincardine, Bruce · House · Swimming pool · Parking · Cellar
Discover the perfect blend of country living and modern convenience in this spacious 3-bedroom brick bungalow, set on 1.4 acres at the edge of Port Elgin and just a short drive from the Bruce Power. Situated on one of the highest elevations in Bruce County, the property offers exceptional privacy, sweeping views of the countryside, and a distant view of Lake Huron and it's famous sunsets. The home features an newer kitchen and bathroom, an inviting main-floor layout with sunken living room, a large family room, and the convenience of a main floor laundry room. A full basement with a large recreation room complete with bar for entertaining and basement walkout, plus additional living space for workshop, or storage. An attached garage adds everyday practicality, while the 20' x 30' workshop is ideal for tradespeople, hobbyists, or anyone in need of extra workspace. Step outside and enjoy an incredible set of outdoor amenities, including a refreshing saltwater swimming pool, an inground i
$ 934,900
505 Attawandaron Road, Kincardine, ON, N0G 2R0 house for sale | Listing ID 40805 | Royal LePage
View photo
House · for sale
$ 699,900
505 Attawandaron Road, Kincardine, ON, N0G 2R0 house for sale | Listing ID 40805 | Royal LePage
Kincardine, Bruce
· House
· Air conditioning
Kincardine, Bruce · House · Air conditioning
A charming bungalow that's been recently upgraded from top to bottom can be found in the sought-after lakeside community of Point Clark—just steps from the beach and the beauty of Lake Huron. This well-kept home combines the best of cottage charm with the practicality of year-round living, offering a perfect retreat for weekends, summers, or full-time enjoyment. The home features 6 beds and 2 full baths, making it ideal for family, guests, or those looking for a beautiful private retreat to host the entire family. The open-concept layout brings everyone together with a bright living room, a well-designed kitchen with ample cabinetry (2018), and an inviting eating bar perfect for casual meals or entertaining. Large windows (2018-2020) draw in natural light and provide views of the peaceful surroundings, enhancing the homes airy feel. With valuable upgrades inclusive of roof (2021), furnace (2023), AC (2023), and an owned tankless water heater. Step outside and extend your living space w
$ 699,900
395 Mary Rose Avenue, Saugeen Shores, ON, N0H 2C3 house for sale | Listing ID X13169 | Royal LePage
View photo
House · for sale
$ 795,000
395 Mary Rose Avenue, Saugeen Shores, ON, N0H 2C3 house for sale | Listing ID X13169 | Royal LePage
Kincardine, Bruce
· House
· Garden · Deck
Kincardine, Bruce · House · Garden · Deck
This is the kind of home families move into when life starts getting fuller. More children, more schedules, more hosting events, more moments + memories happening under one roof. Built in 2022 by Walker Homes, this spacious two-storey was designed for the reality of everyday living, with the kind of layout that delivers flexibility and room to spread out. Not overly formal. Not complicated. Just comfortable, functional space that provides a backdrop for growing family life. The main floor was clearly built with connection in mind. The open-concept kitchen, dining, and living area creates a natural gathering space for everything from rushed weekday mornings to slow Sunday evenings. Sliding doors lead directly to the fully fenced backyard and wood deck. An easy extension of the living space where kids can run, dogs can play, and summer dinners can stretch long into the evening. Practical details that truly matter are all here too: main floor laundry, interior access to the double car gar
$ 795,000
382 Frances Street, Saugeen Shores, ON, N0H 2C3 house for sale | Listing ID X13150 | Royal LePage
View photo
House · for sale
$ 959,900
382 Frances Street, Saugeen Shores, ON, N0H 2C3 house for sale | Listing ID X13150 | Royal LePage
Kincardine, Bruce
· House
· Garden · Fireplace · Deck · Air conditioning · Cellar
Kincardine, Bruce · House · Garden · Fireplace · Deck · Air conditioning · Cellar
Family friendly 2 story home currently under construction at 382 Frances Street in Port Elgin; a short walk to a gorgeous sandy beach. The 2nd floor boasts 3 spacious bedroom and the laundry room. The primary bedroom has a walk in closet measuring 8'2x 10'8 and a luxurious ensuite with a tiled shower, soaker tub and 2 sinks. The main floor features an open concept living room, dining room and kitchen with Quartz counter tops, 6' x 4' island, walk in pantry 6' x 6, 9ft ceilings, gas fireplace, walkout to a partially covered 14 x 15 deck and more. There are 2 options available for finishing the 842 sqft basement. Option 1 featuring a family room, 4th bedroom, 3pc bath and storage is an additional $40,000. Option 2 which would be a legal secondary suite for additional family members or added income would be $85,000. Exterior finishes include a sodded yard, and double concrete drive. This home is heated with a gas forced air furnace and cooled with with central air. Colour selections maybe
$ 959,900
86447 Mclean Street, Ashfield Colborne Wawanosh Ashfield, ON, N2Z 2X3 house for sale | Listing ID X13219 | Royal LePage
View photo
House · for sale
$ 599,900
86447 Mclean Street, Ashfield Colborne Wawanosh Ashfield, ON, N2Z 2X3 house for sale | Listing ID X13219 | Royal LePage
Kincardine, Bruce
· House
· Garden · Office room · Deck · Parking
Kincardine, Bruce · House · Garden · Office room · Deck · Parking
Experience the feeling of waterfront living without the waterfront price tag. Perched on a hillside, this unique two-storey cottage captures breathtaking views of Lake Huron and unforgettable west-facing sunsets from the upper-level living space and expansive deck, featuring an open-concept kitchen, dining, and living area with a separate office or den, the space is all designed to maximize the panoramic lake views, creating the perfect setting for entertaining or simply relaxing while watching the sun melt into the horizon. On the lower level, you'll find three comfortable bedrooms, a full bathroom with tub and shower and and a walkout to a covered outdoor living area. An outdoor shower, private side yard, with a firepit area complete this exceptional cottage retreat. You have drive-up access and available parking, every detail has been thoughtfully designed for easy cottage living. Stairs lead down to the beach, while beach access is located directly across the road, providing quick
$ 599,900
401372 Grey Rd 4, Hanover, ON, N4N 3B8 house for sale | Listing ID 40830 | Royal LePage
View photo
House · for sale
$ 697,000
401372 Grey Rd 4, Hanover, ON, N4N 3B8 house for sale | Listing ID 40830 | Royal LePage
Kincardine, Bruce
· House
· Patio · Parking
Kincardine, Bruce · House · Patio · Parking
Custom built bungalow completed in 2021 and ideally located just 1 km from Hanover, offering peaceful country living with beautiful pasture views. This thoughtfully designed slab on grade home features a bright, open concept layout with no stairs and seamless ground level entry throughout. The spacious kitchen, dining, and living areas are filled with natural light and overlook the surrounding countryside, creating a warm and inviting atmosphere. Offering 3 bedrooms and 2 bathrooms, the private primary suite features a walk in closet and a beautifully finished 3 piece ensuite with a tiled shower. Additional highlights include a practical mudroom with laundry and storage conveniently located off the attached double car garage, in floor heat, engineered hardwood flooring, and tile throughout. Step outside and enjoy everything this incredible property has to offer, including stamped concrete patios and walkways, a covered patio, gorgeous landscaping, greenhouse, small pond, shed, grain bi
$ 697,000
7182 Highway 21, Arran Elderslie, ON, N0H 1A0 house for sale | Listing ID X13250 | Royal LePage
View photo
House · for sale
$ 1,100,000
7182 Highway 21, Arran Elderslie, ON, N0H 1A0 house for sale | Listing ID X13250 | Royal LePage
Kincardine, Bruce
· House
· Office room
Kincardine, Bruce · House · Office room
Welcome to this 1,760 sq ft residence with an open-concept lower level. Featuring open concept Living room, dining room and kitchen. 2Pc bath and laundry on main level. Upstairs you will find three bedrooms and two bathrooms. Primary has an ensuite! This set up is-perfect for an owner/operator who wants to live on site or for added rental income. This property presents a rare opportunity to expand your investment portfolio or operate your business from a proven, flexible location, with a highly adaptable commercial facility. Well-maintained commercial property totaling approx. 6,000 sq ft of flexible space-showroom, offices, meeting rooms, kitchenette and organized storage systems-easily reconfigured to suit a wide range of business uses. The site features three bays. 2 drive-in bays, 1 Dock. Leveler. Large enough to accommodate a transport truck. Plus high-visibility highway frontage in a central location with 35+ years of proven successfull business being operated to the Grey and Bru
$ 1,100,000
324 Hawthorne Street, Saugeen Shores, ON, N0H 2C3 house for sale | Listing ID X13086 | Royal LePage
View photo
House · for sale
$ 1,016,629
324 Hawthorne Street, Saugeen Shores, ON, N0H 2C3 house for sale | Listing ID X13086 | Royal LePage
Kincardine, Bruce
· House
· Parking · Fireplace · Deck · Air conditioning
Kincardine, Bruce · House · Parking · Fireplace · Deck · Air conditioning
Sprawling bungalow with exceptional Space and Style. The stunning Dublin offers the perfect combination of elegance, and comfort. All in one level. Complete with a triple car garage, and 9 ft ceilings throughout, this home is ideal for those seeking space to live, work, and entertain in style. Step inside to a bright open concept layout that starts with a chef inspired kitchen through to the dining and living areas, that leads to a walk-out slider to an optional covered deck that will bring friends and family together in all seasons. With a cozy fireplace for winter and central air for the summer, quartz countertops, quality cabinetry, and a concrete drive, this home has got it all. The primary suite is truly a private retreat with European inspired 5 pc bath and spacious walk-in closet designed to impress. Two additional generously sized bedrooms and a second 4 pc bath offer flexibility and comfort for friends and family. The front porch adds charm and curb appeal to the exceptional h
$ 1,016,629
926 Bogdanovic Way, Huron Kinloss, ON, N2Z 0H3 house for sale | Listing ID X13079 | Royal LePage
View photo
House · for sale
$ 1,088,500
926 Bogdanovic Way, Huron Kinloss, ON, N2Z 0H3 house for sale | Listing ID X13079 | Royal LePage
Kincardine, Bruce
· House
· Fireplace
Kincardine, Bruce · House · Fireplace
Exquisite bungalow, currently in the final stages of completion, now available in the desirable lakeside subdivision of Crimson Oak Valley. Located just south of Kincardine, this highly sought-after neighbourhood features executive style residences on large lots, only a short stroll to the sandy beaches of Lake Huron. The elegant stone, brick and stucco facade add to the stunning curb appeal of this newly built home. Step inside the bright, open 11' foyer and the wow factor begins! The great room showcases a striking floor-to-ceiling stone fireplace, multiple built-ins, and a wall of windows overlooking the covered back porch. The adjoining dining area flows into the gorgeous kitchen featuring oak and black cabinetry with glass accents, large centre island with seating, and the show-stopper of this home. The hidden pantry! The primary suite has a 10' tray ceiling, a walk-in closet, and the ensuite bathroom is the ultimate retreat featuring a custom linen tower, extra long double vanity
$ 1,088,500
111 Albert Street N, Saugeen Shores, ON, N0H 2L0 house for sale | Listing ID X13172 | Royal LePage
View photo
House · for sale
$ 689,000
111 Albert Street N, Saugeen Shores, ON, N0H 2L0 house for sale | Listing ID X13172 | Royal LePage
Kincardine, Bruce
· House
Kincardine, Bruce · House
Steeped in historical charm and reimagined for modern luxury, this enchanting property at 111 Albert Street North offers a rare opportunity to own a piece of Southampton's storied landscape. Perfectly positioned near the banks of the Saugeen River and just a short stroll to the sandy shores of Lake Huron and the vibrant downtown core, its location is nothing short of idyllic. Since 2017, the home has undergone extensive, high-quality renovations that seamlessly blend structural integrity with timeless character. Notable upgrades include a durable metal roof, a high-efficiency gas boiler, modernized plumbing, wiring, and heating systems. The exterior is anchored by a magnificent, structurally enhanced wrap-around front porch accented with local river rock, offering a welcoming space to watch the world go by. Inside, the home tells a story of exquisite preservation, highlighted by beautifully refinished original hardwood floors featuring intricate wood inlays. The thoughtfully updated ki
$ 689,000

Get email alerts

Don't miss out: be the first to know about new properties

The alert was correctly created

On subscribing you accept the conditions of use and the privacy policy
Alert
Receive new ads in your inbox
Save this search
Receive alerts for new listings

We'll send you an email when we have new properties for: "Properties for sale in Kincardine, Bruce"

The alert was correctly created

Tiverton, Kincardine
Fergus
Get email alerts and be the first to see new listings
Required field
On subscribing I accept the terms of the privacy policy
Perfect! You'll soon start receiving new listings via email
Alert
Receive an email when we have new ads for Properties for sale in Kincardine, Bruce
Save this search
Filters

Bedrooms

Area (sq.ft)

sq.ft
sq.ft

Price

$
$

Filter by property type

Bathrooms

Clear all filters
Receive notifications when new entries are published.