474 properties for sale in Kincardine, Bruce

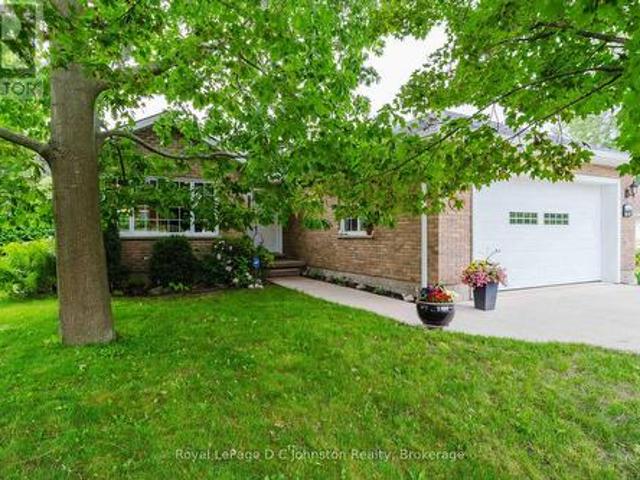
135220 Concession Road 8 Road, Chatsworth, ON, N0H 1K0 house for sale | Listing ID X13676 | Royal LePage
View photo
House · for sale
$ 499,999
135220 Concession Road 8 Road, Chatsworth, ON, N0H 1K0 house for sale | Listing ID X13676 | Royal LePage
Kincardine, Bruce
· House
· Garden · Equipped kitchen
Kincardine, Bruce · House · Garden · Equipped kitchen
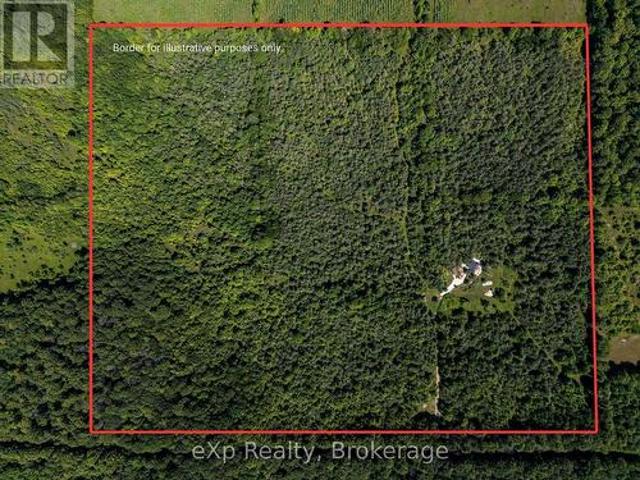
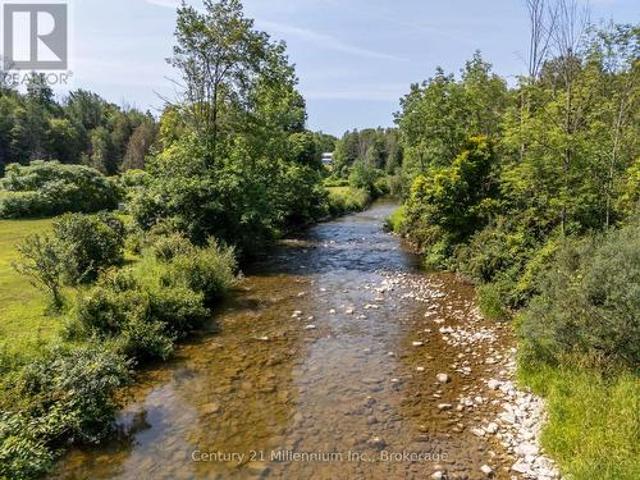
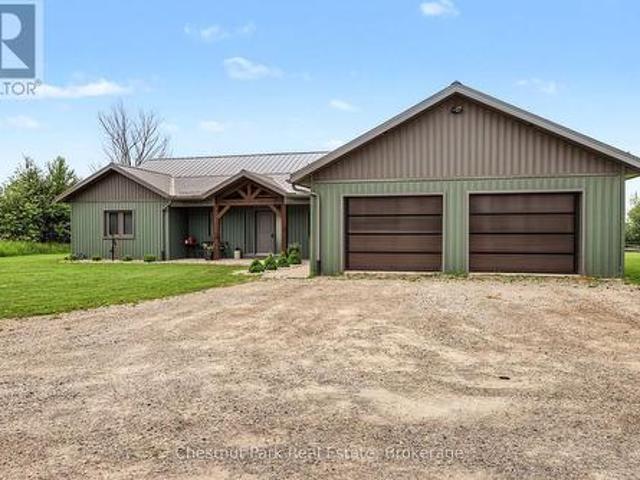
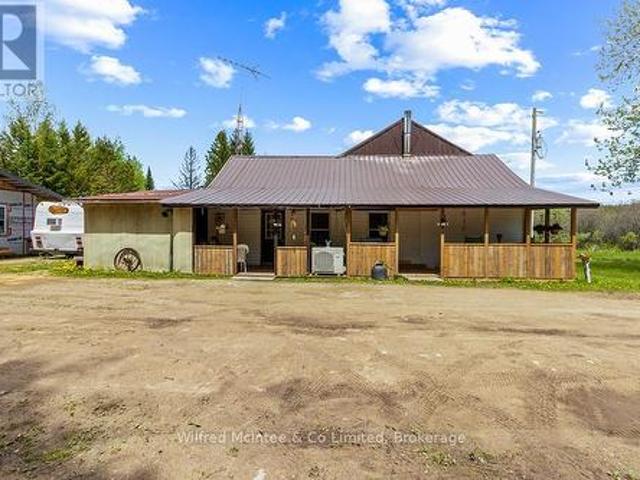
Looking for room to breathe? This scenic 50-acre property offers the perfect blend of privacy, nature, and opportunity. Ideal for hunters, hobbyists, outdoor enthusiasts, or anyone looking to embrace a quieter country lifestyle without giving up comfort. Enjoy mature trees, fruit trees, a peaceful stream, 2 acres of clear land offering space for gardens, campfires, and endless room to explore. The home is currently mid-renovation and fully functional, offering a chance to add your own finishing touches and build equity. Features include a woodstove, heat pump with air conditioning for year-round comfort (new in 2020), plus included appliances: fridge, stove, dishwasher, washer, and dryer. The large barn/shop provides incredible versatility for storage, projects, toys, equipment, or hobby farming. A significant land tax reduction helps make this 50-acre property surprisingly affordable to own, with a mix of high ground and serene wetland creating a beautiful natural setting. Space. Priv
$ 499,999
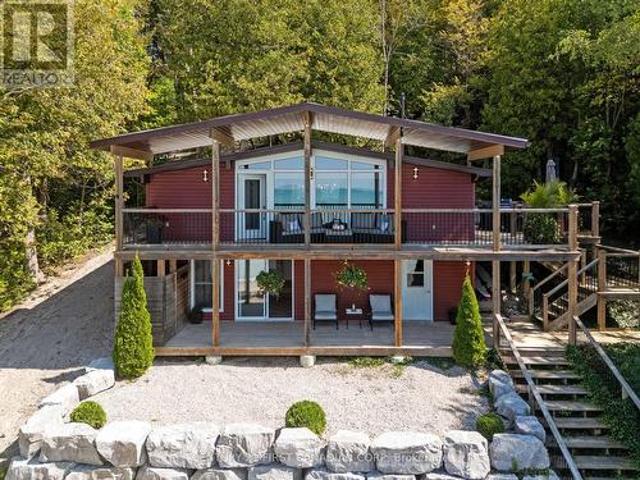
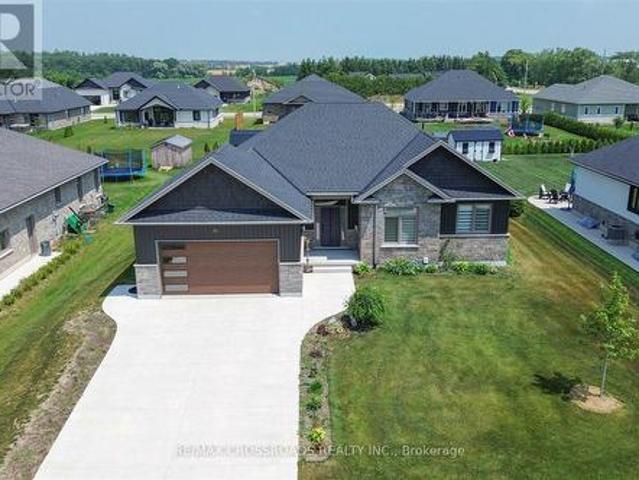
84153 Lakeland Estates Road, Ashfield Colborne Wawanosh Ashfield, ON, N7A 3X9 house for sale | Listing ID X13674 | Royal LePage
View photo
House · for sale
$ 1,449,000
84153 Lakeland Estates Road, Ashfield Colborne Wawanosh Ashfield, ON, N7A 3X9 house for sale | Listing ID X13674 | Royal LePage
Kincardine, Bruce
· House
· Office room · Deck
Kincardine, Bruce · House · Office room · Deck
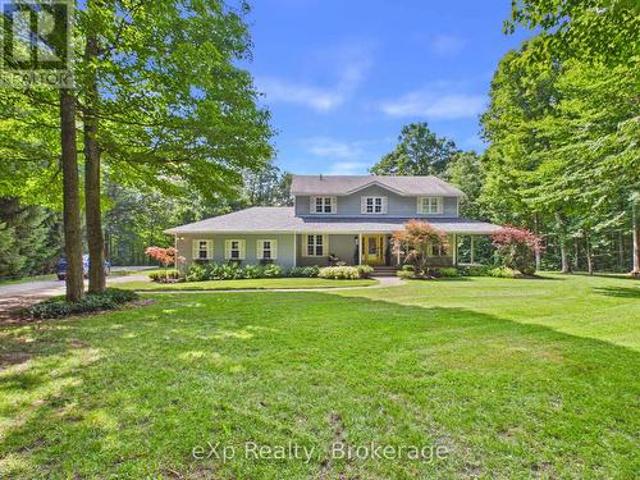
Lakefront lake level cottage with exceptional sandy shoreline and modern updates. This completely renovated cottage sits at a true lake-level elevation-just a few steps from the beach-and offers 110 feet of private, walkable Lake Huron frontage. The property cannot be any closer to the water without being on the sand itself, providing a rare and highly desirable connection to the shoreline. Hear the waves! Clean, modern, simple lakefront, low-maintenance, turnkey, minimal complexity. The main level features a bright, open-concept living space with updated finishes (2017), lake-facing windows, and direct access to an elevated deck overlooking the water. The kitchen, living, and dining areas are designed for relaxed cottage living with clean lines and modern comfort. The main floor includes two bedrooms plus a small flex room near the front entry that is ideal as a studio, office, storage or children's nook. The lower level offers a separate exterior entrance and includes a renovated gue
$ 1,449,000
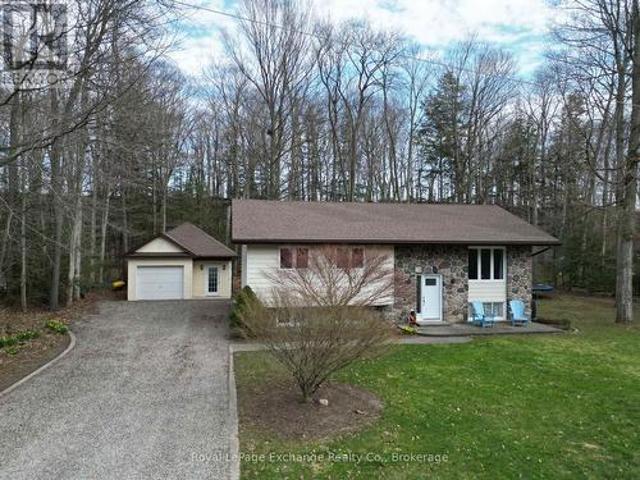
538 Queen Street N, Arran Elderslie, ON, N0G 2N0 house for sale | Listing ID X13632 | Royal LePage
View photo
House · for sale
$ 888,000
538 Queen Street N, Arran Elderslie, ON, N0G 2N0 house for sale | Listing ID X13632 | Royal LePage
Kincardine, Bruce
· House
· Office room · Fireplace
Kincardine, Bruce · House · Office room · Fireplace
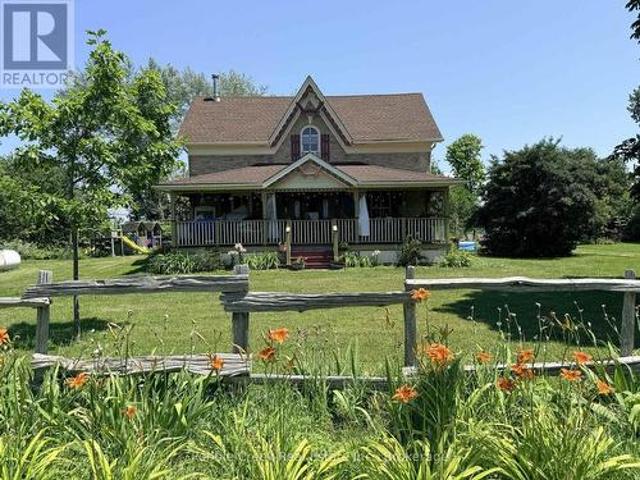
This incredible Victorian home is filled with history showcasing stunning architecture, regal finishes & details throughout, including 4 original marble fireplace showpieces! The majestic solid brick home was built in 1880 and welcomes you into it's grand foyer with soaring, 11.5' ceilings and a beautiful staircase, the traditional parlour and part of what once was a lavish ballroom, now used for formal dining. Beyond that, the back living quarters houses the home's kitchen, a main floor bedroom, den, office & 4pc. Bath which could easily be converted into a sizeable in law suite. Ideally set up for it's previous vocation as a beautiful bed & breakfast, the second floor provides an additional 4 bedrooms, 2 with their own ensuites, and a spacious 4 pc. Bath, while the third floor offers a private and fully functional loft with yet another spacious bedroom and 3 pc. Ensuite, and a sitting room overlooking the south side of the property, reminiscent of a turret in castle. The unfinished,
$ 888,000
174745 Mulock Road, West Grey, ON, N0G 1S0 house for sale | Listing ID X13675 | Royal LePage
View photo
House · for sale
$ 740,000
174745 Mulock Road, West Grey, ON, N0G 1S0 house for sale | Listing ID X13675 | Royal LePage
Kincardine, Bruce
· House
· Garden
Kincardine, Bruce · House · Garden
With long views over lawns, ancient apple trees and manicured gardens, kilometres of well-groomed walking trails and modern country cabin comfort, this property offers you the peace and natural beauty to truly relax. A private, off-grid, 50 acre oasis. The cabin, with pine interior and hardwood floors, features a private principal bedroom with a three-piece ensuite, a den/second bedroom with a two-piece ensuite and a bright and roomy living/dining/kitchen area. A cedar-lined Bunkie and two other sheds (currently used for tools and lawn equipment) Living outdoors: coffee on the east porch overlooking the vegetable garden, cocktails on the west porch and dinner on the front porch. Soccer and croquet across the lawns. A fire in the wood stove offers a cozy retreat when the weather cools. It's a four-season home for family, friends. Or just for you. It's fully furnished and equipped, just waiting for you. (Id: 27)
$ 740,000
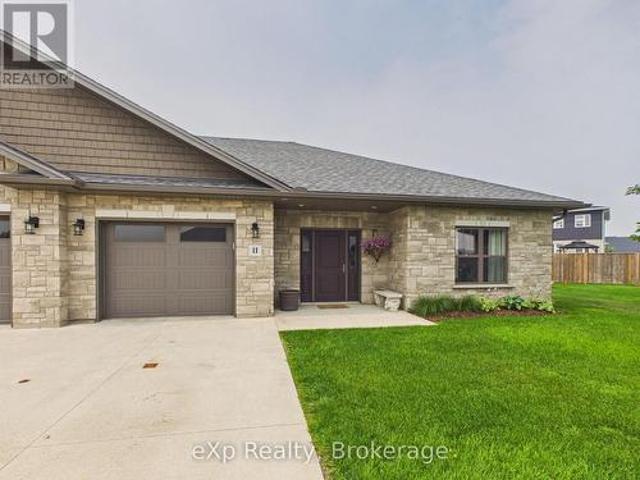
408 Alma Street, Arran Elderslie, ON, N0G 2N0 house for sale | Listing ID X13638 | Royal LePage
View photo
House · for sale
$ 509,000
408 Alma Street, Arran Elderslie, ON, N0G 2N0 house for sale | Listing ID X13638 | Royal LePage
Kincardine, Bruce
· House
· Fireplace
Kincardine, Bruce · House · Fireplace
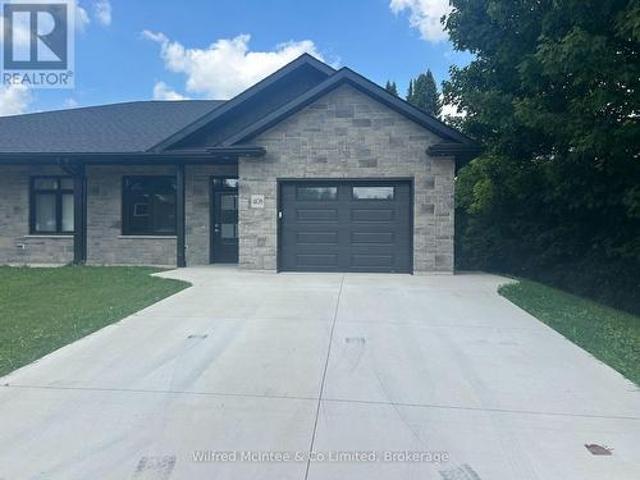
Interior photos coming soon! Welcome to easy, modern living in the charming Village of Paisley! This beautifully appointed 2-bedroom, 2-bathroom, stone semi-detached bungalow offers the perfect blend of quality craftsmanship, stylish finishes, and low-maintenance convenience. Designed with an inviting open-concept layout, the home features soaring 9-foot ceilings that enhance the bright, spacious feel throughout. The contemporary kitchen showcases custom cabinetry and flows effortlessly into the dining and living areas, creating the ideal space for entertaining or relaxing. A cozy gas fireplace adds warmth and ambiance, while the sunroom provides a peaceful retreat with walkout access to a private 12' x 17' deck-perfect for enjoying your morning coffee or summer evenings. The spacious primary suite offers a walk-in closet and a private ensuite, while a second bedroom and full bathroom provide comfortable accommodations for family or guests. In-floor heating throughout the home and atta
$ 509,000
591 Elgin Street, Saugeen Shores, ON, N0H 2C0 house for sale | Listing ID X13636 | Royal LePage
View photo
House · for sale
$ 715,000
591 Elgin Street, Saugeen Shores, ON, N0H 2C0 house for sale | Listing ID X13636 | Royal LePage
Kincardine, Bruce
· House
· Garden
Kincardine, Bruce · House · Garden
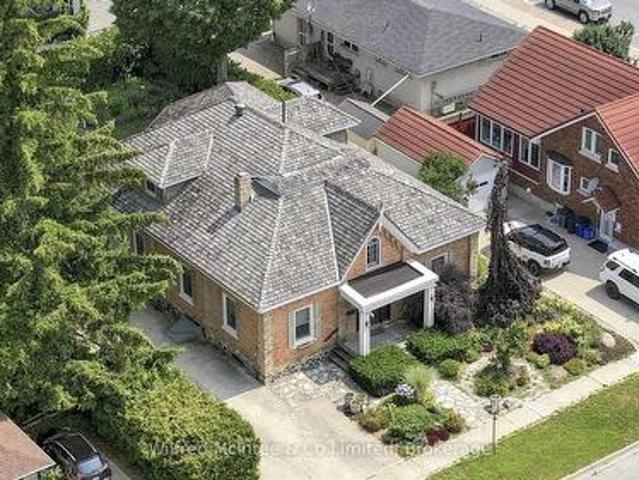
Welcome to this unique, classic, and stately Ontario Cottage-style century home, perfectly situated just steps from downtown and close to the shores of Lake Huron. Lovingly maintained and thoughtfully enhanced over the years, this timeless residence blends historic charm with modern comfort. The elegant main floor features a formal living room, dining room that showcase the character and craftsmanship of a bygone era. Bonus room would be a perfect location for a home business. A thoughtfully designed addition offers a beautiful kitchen complete with maple cabinetry, granite countertops, and direct access to a spacious covered porch overlooking the charming backyard and flagstone patio-an ideal setting for entertaining or quiet evenings outdoors. Convenience meets comfort with main floor laundry, a 2-piece powder room, and a spacious primary retreat featuring a 3-piece ensuite, dressing room, and walk-in closet. Upstairs, you'll find two generous bedrooms, a cozy reading area, and a 4-p
$ 715,000
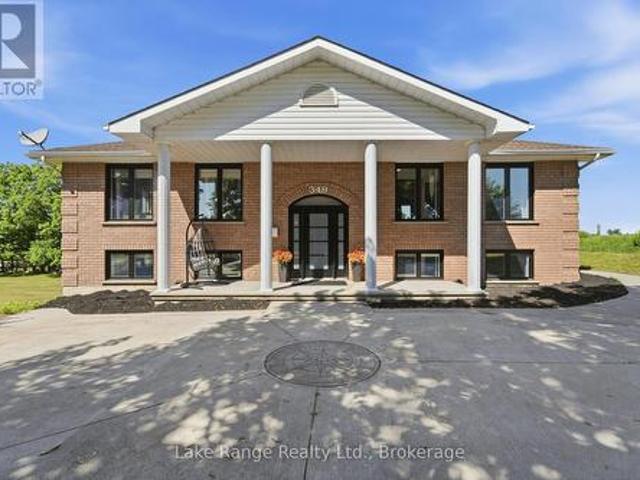
349 South Delhi Street, Huron Kinloss Lucknow, ON, N0G 2H0 house for sale | Listing ID X13632 | Royal LePage
View photo
House · for sale
$ 599,900
349 South Delhi Street, Huron Kinloss Lucknow, ON, N0G 2H0 house for sale | Listing ID X13632 | Royal LePage
Kincardine, Bruce
· House
· Patio · Garden · Office room · Swimming pool · Deck · Air conditioning
Kincardine, Bruce · House · Patio · Garden · Office room · Swimming pool · Deck · Air conditioning
A rare opportunity to own a spacious family home in the village of Lucknow! With three bedrooms and a full bathroom on the main level, plus an additional three bedrooms and full bathroom on the lower level, there is plenty of room for your large or extended family. Options for home offices, guest rooms or hobby spaces. Separate living areas on each level provide room for everyone to relax-and solve the dilemma of what to watch on TV. The sizable kitchen features an island and flows into a separate dining area, while patio doors lead to a deck overlooking the backyard and included hot tub. All new windows installed this year, natural gas forced air furnace and central air conditioning. What more could you ask for? How about an impressive 24' x 30' detached shop complete with a loft! Whether you're tinkering on your toys, tackling projects, or gathering with family and friends, this versatile space is sure to become a favourite hangout. All located right on the edge of town with no house
$ 599,900
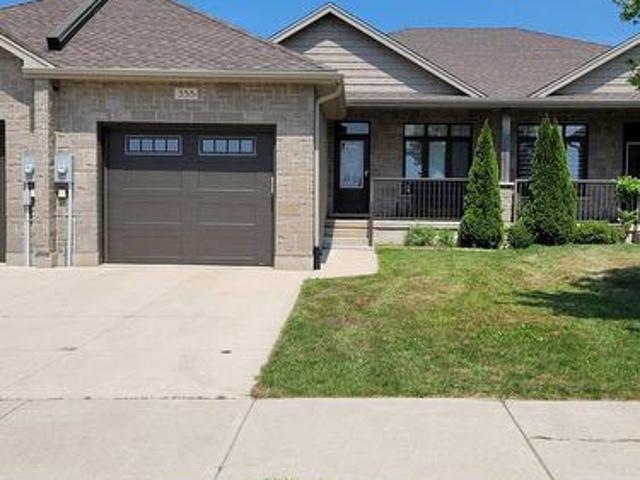
355 Northport Drive, Saugeen Shores, ON, N0H 2C8 house for sale | Listing ID X13627 | Royal LePage
View photo
House · for sale
$ 689,000
355 Northport Drive, Saugeen Shores, ON, N0H 2C8 house for sale | Listing ID X13627 | Royal LePage
Kincardine, Bruce
· House
· Patio · Fireplace · Deck · Parking
Kincardine, Bruce · House · Patio · Fireplace · Deck · Parking
Welcome to this beautifully maintained freehold bungalow townhome at 355 Northport Drive in Port Elgin. Approximately eight years old, this attractive home offers the perfect combination of low-maintenance living and thoughtfully designed space in one of the area's most desirable neighbourhoods. The bright, functional main floor features a spacious kitchen with quartz countertops, pantry closet, a separate dining area, and a comfortable living room with a gas fireplace and patio doors leading to the covered rear deck. The generous primary bedroom includes a walk-in closet, private three-piece ensuite, and direct access to the deck, creating a peaceful retreat. A convenient two-piece powder room, main floor laundry, and inside entry from the attached garage complete the main level. The finished lower level provides exceptional additional living space with a large family room, two bedrooms, a four-piece bathroom, a cold room, and a spacious utility room that is partially finished, making
$ 689,000
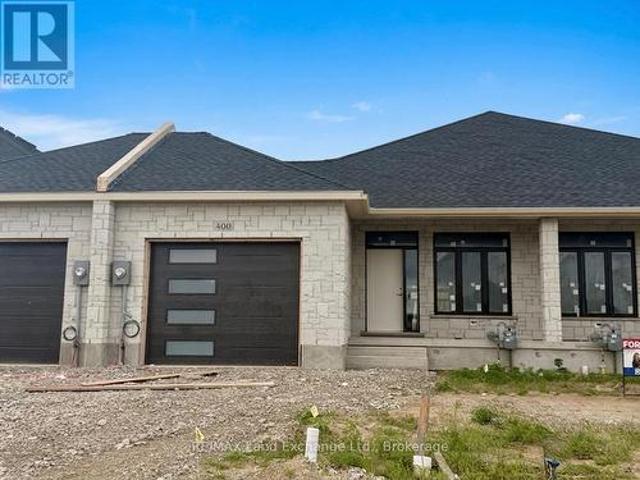
400 Rosner Drive, Saugeen Shores, ON, N0H 2C8 house for sale | Listing ID X13616 | Royal LePage
View photo
House · for sale
$ 639,900
400 Rosner Drive, Saugeen Shores, ON, N0H 2C8 house for sale | Listing ID X13616 | Royal LePage
Kincardine, Bruce
· House
· Garden · Fireplace · Deck · Cellar
Kincardine, Bruce · House · Garden · Fireplace · Deck · Cellar
1231 sqft brick bungalow freehold townhome at 400 Rosner Drive in Port Elgin with 2 bedrooms and 2 full baths on the main floor. Standard features include Quartz counter tops in the kitchen, hardwood and ceramic flooring throughout the main floor, hardwood staircase to the basement, sodded yard, covered 11'6 x 11 deck off the living room and more. The basement can be finished to include a family room with gas fireplace, 2 more bedrooms and full bath, asking price would be $20000.00 this is in addition to the asking price. The Builder will co operate with the Buyers to secure the HST rebate provided the Buyer is entitled to it. Prices subject to change without notice. (Id: 27)
$ 639,900
762 Bradford Street, Saugeen Shores, ON, N0H 2C4 house for sale | Listing ID X13607 | Royal LePage
View photo
House · for sale
$ 714,900
762 Bradford Street, Saugeen Shores, ON, N0H 2C4 house for sale | Listing ID X13607 | Royal LePage
Kincardine, Bruce
· House
· Garden · Office room · Gym · Deck
Kincardine, Bruce · House · Garden · Office room · Gym · Deck
Situated on a beautifully landscaped corner lot in a desirable family-friendly neighbourhood, this spacious side-split home offers over 2,000 square feet of finished living space, providing the perfect combination of comfort, functionality, and outdoor enjoyment. Designed with families in mind, the home features 5 bedrooms and 2 full bathrooms, offering plenty of room for growing families, guests, or a home office. The bright open-concept kitchen and dining area serves as the heart of the home, creating an inviting space for everyday living and entertaining alike. The fully finished lower level provides an abundance of additional living space, making it ideal for a recreation room, children's play area, home gym, or media room while still maintaining flexibility for your family's changing needs. Step outside and discover a backyard designed for relaxation. The large rear deck is complemented by a beautiful shade trellis, creating a comfortable outdoor living space throughout the warmer
$ 714,900
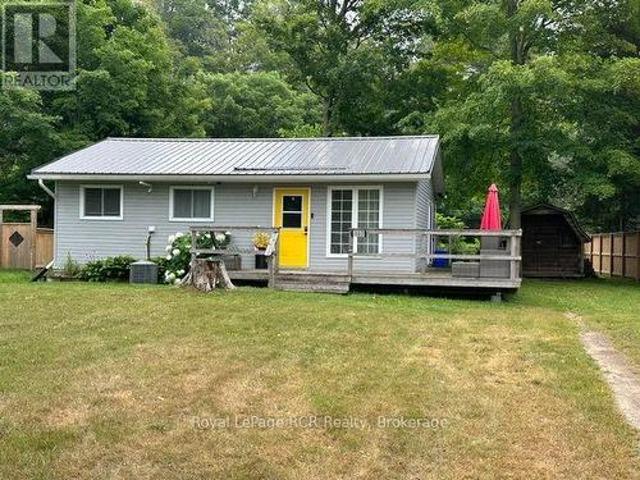
107 Seneca Street, Huron Kinloss, ON, N2Z 2X3 house for sale | Listing ID X13617 | Royal LePage
View photo
House · for sale
$ 440,000
107 Seneca Street, Huron Kinloss, ON, N2Z 2X3 house for sale | Listing ID X13617 | Royal LePage
Kincardine, Bruce
· House
· Deck · Air conditioning
Kincardine, Bruce · House · Deck · Air conditioning
This is the perfect and manageable cottage or small home you have been searching for. Located in the bustling hamlet of Point Clark situated between Kincardine and Goderich. 1 1/2 hours from Kitchener or 2 hours from London along meandering roads travelled by the Amish, so much to see on your travels here. It might be compact but it offers everything you need. Propane furnace for efficient heating, central air, 4 piece bathroom, 2 nice sized bedrooms and a combination kitchen, dining room and living room. A nice stroll to Lake Huron for water activities and stunning sunsets. Being sold pretty much turnkey with the furnishings you can start your permanent holidays soon. Meander down to the Lighthouse, or over to West 81 for a lovely brunch, lunch or dinner. The large deck offers a lovely space to watch the sun go down or enjoy nature chirping. This full time home or cottage needs YOU! Home is actively used as an Air BNB and potentially rented for the winter by a Bruce Power worker. (Id:
$ 440,000
36826 Dungannon Road, Ashfield Colborne Wawanosh Ashfield, ON, N0M 1R0 house for sale | Listing ID X13644 | Royal LePage
View photo
House · for sale
$ 1,750,000
Updated
36826 Dungannon Road, Ashfield Colborne Wawanosh Ashfield, ON, N0M 1R0 house for sale | Listing ID X13644 | Royal LePage
Kincardine, Bruce
· House
· Patio · Terrace · Fireplace · Deck · Lift · Parking
Kincardine, Bruce · House · Patio · Terrace · Fireplace · Deck · Lift · Parking
48 acre river side property with several dream options. A family home, a multi generational property, a bed and breakfast, a retreat centre or a hobby farm. This park like setting has over 3,000 feet of Nine Mile River frontage. There is approximately 15 acres of workable land and 30 acres of bush and river flats. Once through your gated entrance, you drive along a tree lined driveway until you get your first view of the 4 level, 6 bedroom, 5 bath home with attached, heated garage. Four of the six bedrooms are suites with their own bathroom, an electric fireplace and terrace door access to either, a covered riverside deck or patio to enjoy your morning coffee. The home even has a covered outside elevator lift from the parking area to the main levels spacious covered porch and main entrance. The 500 square foot, main level family room has 80% of its exterior wall in glass, so you can enjoy watching the seasons unfold around you. The property has its own 20kw automatic standby generator
$ 1,750,000
334 Cole Boulevard, Saugeen Shores, ON, N0H 2L0 house for sale | Listing ID X13607 | Royal LePage
View photo
House · for sale
$ 665,000
334 Cole Boulevard, Saugeen Shores, ON, N0H 2L0 house for sale | Listing ID X13607 | Royal LePage
Kincardine, Bruce
· House
· Garden · Deck · Parking · Air conditioning
Kincardine, Bruce · House · Garden · Deck · Parking · Air conditioning
Lakeside Living in Charming Southampton! Welcome to this inviting bungalow with an attached garage, ideally suited for year-round living, a weekend retreat, or a recreational getaway. Located in the lakeside town of Southampton, this well-maintained home is just a short stroll from the beautiful sandy shores of Lake Huron. Situated on a desirable 80' x 100' corner lot, the property features a landscaped backyard and a spacious covered front deck, perfect for relaxing or entertaining family and friends. Built in 1986, the home has been thoughtfully maintained and updated, offering the comfort of a natural gas furnace, central air conditioning, 200-amp electrical service with a breaker panel, and a connection for a small generator. The main floor features a welcoming kitchen, dining area, and living room, along with two bedrooms, a 4-piece bathroom, a convenient laundry room combined with a powder room, and inside access to the attached garage. The finished lower level provides additiona
$ 665,000
85042 Bluewater Highway, Ashfield Colborne Wawanosh Ashfield, ON, N7A 3X9 house for sale | Listing ID X13630 | Royal LePage
View photo
House · for sale
$ 525,000
85042 Bluewater Highway, Ashfield Colborne Wawanosh Ashfield, ON, N7A 3X9 house for sale | Listing ID X13630 | Royal LePage
Kincardine, Bruce
· House
· Garden · Deck
Kincardine, Bruce · House · Garden · Deck
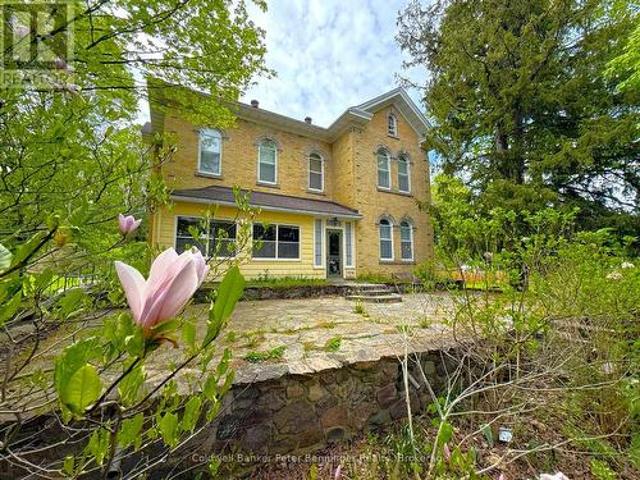
Welcome to country living! This nearly two-acre rural property is zoned AG4 which allows for limited agricultural uses, giving you the potential to operate the little'hobby farm' of your dreams! The stately yellow brick century home offers an enchanting covered front porch, classic center hall plan with original hardwood flooring, large principal rooms, 6+ bedrooms, main floor laundry room and 2.5 baths. Outside, there's a small barn/workshop and paddock area. Also situated on the property are fruit trees and beautiful gardens to roam, allowing you the opportunity to de-stress after a hard day's work! Imagine yourself having morning coffee on the back deck, looking at the sun rise and finishing the day on the front deck admiring the beautiful sunset. You can sit on that very same porch and witness the great storms that take place over the lake. On chilly evenings, you can relax by a warm fire in the living room. Don't miss out by simply waiting for tomorrow to come, by then it maybe to
$ 525,000
169 Trillium Drive, Saugeen Shores, ON, N0H 2C2 house for sale | Listing ID X13598 | Royal LePage
View photo
House · for sale
$ 1,499,500
169 Trillium Drive, Saugeen Shores, ON, N0H 2C2 house for sale | Listing ID X13598 | Royal LePage
Kincardine, Bruce
· House
· Garden · Parking
Kincardine, Bruce · House · Garden · Parking
169 Trillium Drive is an exceptional custom-built home offering approximately 4,000 sq. Ft. of finished living space, and nestled in one of Saugeen Shores' most sought-after executive neighbourhoods. Designed with family living and entertaining in mind, this impressive two-storey home blends generous proportions with ease of living and functionality. Offering 5+1 bedrooms and 4 full bathrooms, all with heated floors! The home features a spacious primary suite with a walk-in closet and luxurious 5-piece ensuite. The main level offers bright, oversized living spaces, including a well-appointed kitchen with abundant cabinetry and a central island, formal dining room, living and sitting rooms, a versatile main floor bedroom or office, and a newer 21' x 11' sunroom overlooking the private resort-style backyard. The finished lower level adds a sixth bedroom, 3-piece bathroom, large recreation room, extensive storage, and a convenient walk-up to the triple car garage. Above the garage, a brig
$ 1,499,500
103 Grenville Street N, Saugeen Shores, ON, N0H 2L0 house for sale | Listing ID X13612 | Royal LePage
View photo
House · for sale
$ 669,000
103 Grenville Street N, Saugeen Shores, ON, N0H 2L0 house for sale | Listing ID X13612 | Royal LePage
Kincardine, Bruce
· House
· Fireplace · Swimming pool
Kincardine, Bruce · House · Fireplace · Swimming pool
This lovely 2 bedroom bungalow sits on a 65 foot treed lot close to downtown, the hospital, Fairy Lake and a 17-minute walk to the beach and Southampton Harbour. Built in 2006 and offering 1,400 sq ft of living space, this move in ready home combines comfort, style and convince. The primary bedroom features an ensuite bathroom, and the secondary bathroom includes a large Jacuzzi tub and separate shower. Designed to accommodate family and guests, this home features a built in Murphy bed allowing it to comfortably sleep six people. The custom Brubacher Kitchen features quality cabinetry, an island with seating for three and a layout ideal for everyday living and entertaining. Beautiful gray maple engineered hardwood (2016) and ceramic flooring flow throughout the main living areas, and an impressive custom Bruce County Cabinet stacked stone gas fireplace with mantel, and a shiplap feature wall create an inviting focal point. Enjoy the established outdoor space with mature trees, perennia
$ 669,000
11 Mctavish Crescent N, Huron Kinloss, ON, N0G 2R0 house for sale | Listing ID X13603 | Royal LePage
View photo
House · for sale
$ 875,000
11 Mctavish Crescent N, Huron Kinloss, ON, N0G 2R0 house for sale | Listing ID X13603 | Royal LePage
Kincardine, Bruce
· House
· Fireplace
Kincardine, Bruce · House · Fireplace
Welcome to Ripley's Life Lease Community! This property has 3 Bedrooms, 2 Full Bathrooms and Gas Fireplace. Once you step in you experience a beautiful open concept design with vaulted ceilings, custom designed kitchen with quartz countertops, large family room. The Primary Bedroom will contain a custom walk-in closet with a 5 piece Primary Bathroom featuring a custom tiled shower and stand-alone soaker tub. 10'x16' Workshop located at the rear of the property with Ventilation System. (Id: 27)
$ 875,000
32 Blairs Trail, Huron Kinloss, ON, N2X 0B3 house for sale | Listing ID X13593 | Royal LePage
View photo
House · for sale
$ 669,000
32 Blairs Trail, Huron Kinloss, ON, N2X 0B3 house for sale | Listing ID X13593 | Royal LePage
Kincardine, Bruce
· House
· Patio
Kincardine, Bruce · House · Patio
Welcome to 32 Blairs Trail, nestled in the sought-after lakeside community of Blair's Grove in Huron-Kinloss-where peaceful living meets the beauty of Lake Huron, just steps from Lurgan Beach. This well-maintained home offers a bright and inviting main level, featuring a spacious living room, a functional kitchen, and a dining area with patio doors that lead out to a quiet deck-perfect for relaxing or entertaining. The kitchen is equipped with four brand-new appliances, adding modern convenience to this charming space. The main floor is completed with three generously sized bedrooms and a 4-piece bathroom, all tied together with beautiful hardwood flooring throughout. Downstairs, the fully finished lower level provides even more living space, including a large rec room highlighted by a cozy natural gas stove installed in 2022. You'll also find an additional bedroom and an oversized laundry room with ample storage and potential to create another room if desired. Outside, the property co
$ 669,000
11 1050 Waterloo Street, Saugeen Shores, ON, N0H 2C3 townhouse for sale | Listing ID X13585 | Royal LePage
View photo
Townhouse · for sale
$ 599,999
Updated
11 1050 Waterloo Street, Saugeen Shores, ON, N0H 2C3 townhouse for sale | Listing ID X13585 | Royal LePage
Kincardine, Bruce
· Townhouse
· Patio
Kincardine, Bruce · Townhouse · Patio
Welcome to this stunning 2-bedroom, 2-bathroom end-unit condo, perfectly situated in one of Port Elgin's quiet and desirable neighbourhoods. This beautifully maintained home offers an inviting open-concept layout with plenty of natural light and the added privacy of an end unit. Step outside to your spacious patio overlooking a peaceful greenspace-an ideal setting for morning coffee, entertaining friends, or simply relaxing and enjoying the tranquil surroundings. Inside, you'll fall in love with the charming library, complete with a floor-to-ceiling bookshelf, creating the perfect space to curl up with a good book or unwind after a busy day. Whether you're looking to downsize, retire, or enjoy low-maintenance living without compromising on style or comfort, this exceptional condo offers it all. Don't miss your opportunity to own this stunning Port Elgin home! (Id: 27)
$ 599,999
1415 Concession Rd 6, Kincardine, ON, N0G 2T0 house for sale | Listing ID X13607 | Royal LePage
View photo
House · for sale
$ 999,900
1415 Concession Rd 6, Kincardine, ON, N0G 2T0 house for sale | Listing ID X13607 | Royal LePage
Kincardine, Bruce
· House
· Parking · Fireplace
Kincardine, Bruce · House · Parking · Fireplace
Built in 2022, this exceptional ICF bungalow sits on an acre just five minutes from the gates of Bruce Power. Constructed with ICF right to the roofline for superior durability, energy efficiency and quiet comfort, the home welcomes you with a grand entrance, soaring ceilings and a spacious, thoughtfully designed layout. Offering 4 bedrooms, 2 full bathrooms, and 1 half bath, the interior is enhanced with elegant custom built-ins surrounding the living room fireplace and a stylish built-in desk in the open-concept kitchen and dining area. Matching built-in cabinetry continues through the primary walk-in closet and the kitchen pantry, while additional built-ins in the generous mudroom and laundry area add both style and everyday practicality. Radiant in-floor heating runs throughout the home, complemented by separately controlled in-floor heat in the double car garage, along with on-demand hot water and a whole-home standby generator for effortless comfort and peace of mind. Covered fro
$ 999,900
20 Highland Crescent, South Bruce, ON, N0G 2V0 house for sale | Listing ID X13597 | Royal LePage
View photo
House · for sale
$ 999,900
20 Highland Crescent, South Bruce, ON, N0G 2V0 house for sale | Listing ID X13597 | Royal LePage
Kincardine, Bruce
· House
· Garden · Cellar
Kincardine, Bruce · House · Garden · Cellar
Welcome to your private retreat on 2.5 scenic acres in a well-established country subdivision featuring a collection of beautiful estate-style homes. This spacious two-storey home offers privacy, comfort, and flexibility in a beautiful setting. The main floor is designed for everyday living and entertaining. It features an open-concept kitchen and family room, with access to sundeck, formal living and dining rooms, a main floor office and 2 pc. Powder room along with tile and hardwood floors. Much of the main floor has been freshly painted (July, 2026). With five spacious bedrooms and four bathrooms, including a generous primary bedroom with ensuite, there is room for the whole family. The finished basement offers additional living space and includes new carpet (2025), a spare room, utility room and storage. A major highlight is the self-contained one-bedroom in-law suite, completed in 2024, featuring a full bathroom, new appliances, and separate entrance (walk-out to rear yard) -ideal
$ 999,900
517 Willoughby Street, Huron Kinloss Lucknow, ON, N0G 2H0 house for sale | Listing ID X13608 | Royal LePage
View photo
House · for sale
$ 579,900
517 Willoughby Street, Huron Kinloss Lucknow, ON, N0G 2H0 house for sale | Listing ID X13608 | Royal LePage
Kincardine, Bruce
· House
· Garden · Gym
Kincardine, Bruce · House · Garden · Gym
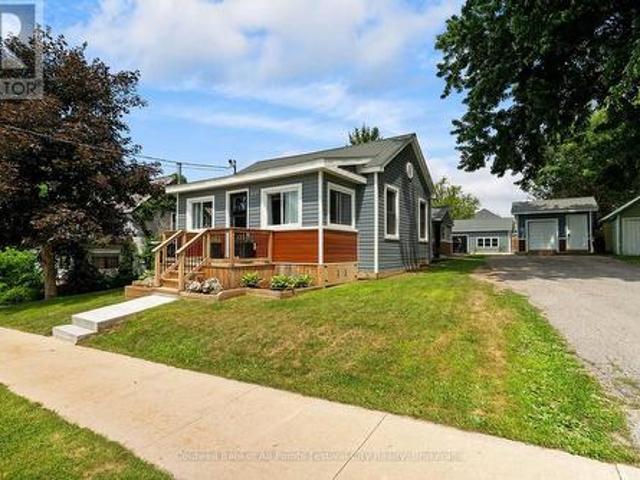
Many homes are renovated. Others completely redefine what'move-in ready'means. This impressive 2-bedroom, 2-bath home has been transformed from top to bottom with exceptional attention to detail. A thoughtfully designed layout creates such great use of the space, while modern finishes paired with warm rustic touches give the home a style that's both current and inviting. Efficient NG forced air heating with CA and heat pump for heating and cooling in the shop, updated electrical, insulation, roof, siding etc. This is literally a new home. Perfect for first time owners, retirees or singles. Step outside to a fully fenced backyard that's perfect for children, pets, orentertaining-but the true showstopper is the incredible detached shop. Currently finished as an impressive personal gym, this versatile space could easily become the ultimate workshop, hobby studio, home business, man cave, or she shed. Whatever your passion, this building is ready to bring it to life. Located in the welcomi
$ 579,900
375 Lansdowne Street, Saugeen Shores, ON, N0H 2L0 house for sale | Listing ID X13587 | Royal LePage
View photo
House · for sale
$ 624,900
375 Lansdowne Street, Saugeen Shores, ON, N0H 2L0 house for sale | Listing ID X13587 | Royal LePage
Kincardine, Bruce
· House
· Garden · Fireplace · Deck · Swimming pool · Parking · Cellar
Kincardine, Bruce · House · Garden · Fireplace · Deck · Swimming pool · Parking · Cellar
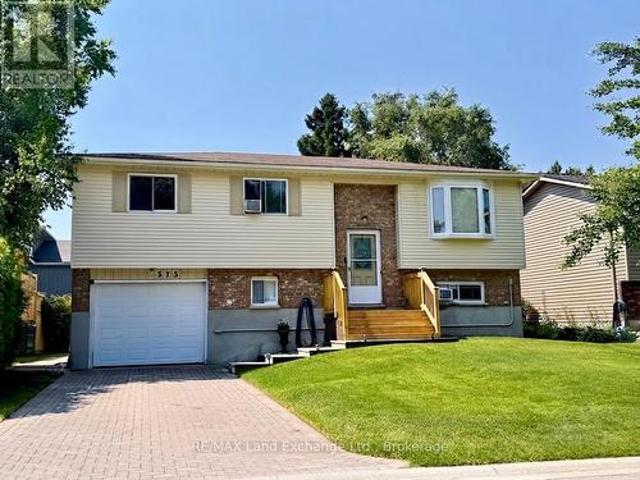
Tucked away on a quiet street, this meticulously maintained home offers a flexible layout designed for modern living. Currently configured as a 3-bedroom, the oversized primary suite was originally two rooms and could easily be converted back to create a 4-bedroom floor plan. The second upstairs bedroom features convenient'ensuite privilege' access to the 4pc main bath. The interior is bright and welcoming, centered around a crisp white kitchen with new countertops and a natural gas stove. Transition seamlessly to the outdoors through the walk-out basement to your private backyard, featuring a fiberglass plunge pool with a new sand filter (2023). Notable updates provide peace of mind for years to come, including a 200-amp electrical service, a dedicated EV charger, new front entrance steps & main floor deck boards (2026), New hot water tank (July 2026) and a re-sodded lawn. Two natural gas fireplaces provide cozy, efficient warmth throughout the home. Complete with a single-car garage
$ 624,900
355 Spence Street, Saugeen Shores, ON, N0H 2L0 house for sale | Listing ID X13596 | Royal LePage
View photo
House · for sale
$ 589,900
355 Spence Street, Saugeen Shores, ON, N0H 2L0 house for sale | Listing ID X13596 | Royal LePage
Kincardine, Bruce
· House
· Garden · Deck · Parking
Kincardine, Bruce · House · Garden · Deck · Parking
Welcome to your perfect Southampton retreat. An adorable 1 1/2 storey home tucked away on a quiet corner lot only six blocks from the charming downtown core and the sandy shores of Lake Huron. Set on a generous 66' x 103.42' lot, this property captures the easygoing spirit of beach-town living with plenty of parking, lush privacy, and inviting outdoor spaces designed for relaxation. Spend sunny afternoons beside the tranquil pond, entertain friends on the two-tier deck, or unwind under the stars in your own private backyard oasis. Inside, the home is warm and welcoming, beginning with a practical mudroom featuring laundry and a convenient 2-piece powder room. The spacious kitchen, w/stainless appliances, and dining area opens through garden doors to the recently refurbished deck, making indoor-outdoor living effortless. A bright living room with cozy gas stove for comfort and convenience as well as hardwood floors provides the perfect gathering place. Main-floor bedroom with a large cl
$ 589,900
827 Highway 21, Huron Kinloss, ON, N2Z 2X3 house for sale | Listing ID X13566 | Royal LePage
View photo
House · for sale
$ 439,000
827 Highway 21, Huron Kinloss, ON, N2Z 2X3 house for sale | Listing ID X13566 | Royal LePage
Kincardine, Bruce
· House
· Office room
Kincardine, Bruce · House · Office room
Country living near lake huron! Set on a spacious country lot, this well-maintained 1.5-storey home offers the perfect opportunity for first-time buyers, downsizers, or anyone seeking a quieter lifestyle just minutes from the shoreline. Combining character, comfort, and numerous updates, this move-in-ready property is ready for its next chapter. Step inside to a bright and welcoming main floor featuring beautiful hardwood flooring, abundant natural light, and a functional layout designed for everyday living. The updated kitchen offers ample cabinetry and workspace, while the adjoining dining area provides direct access to the rear deck-an ideal spot for summer barbecues, morning coffee, or relaxing evenings under the country sky. A sun-filled sunroom adds additional living space and creates the perfect place to unwind, read, or enjoy views of the surrounding property. The home offers three bedrooms and a full bathroom, providing flexibility for families, guests, or a home office. Over
$ 439,000
725 Bruce Road 13 Road, Native Leased Lands, ON, N0H 2C1 house for sale | Listing ID X13552 | Royal LePage
View photo
House · for sale
$ 269,000
725 Bruce Road 13 Road, Native Leased Lands, ON, N0H 2C1 house for sale | Listing ID X13552 | Royal LePage
Kincardine, Bruce
· House
· Deck
Kincardine, Bruce · House · Deck
Experience carefree cottage living on the shores of Lake Huron! This well-maintained, furnished two-bedroom waterfront cottage is ready for IMMEDIATE possession and offers breathtaking sunset views from its west-facing rear decks. Situated on a 66' x 200' lot, well back from the road for added privacy, this inviting retreat is filled with natural light and features attractive maple flooring throughout. Recent updates include a, energy-efficient heat pump, new front deck, updated shower, and a newer driveway with plenty of room to turn around. Septic was updated in 2018 and this Cottage has a block foundation. Enjoy your morning coffee on the new front deck, then unwind or entertain on the spacious rear waterfront decks while taking in the spectacular Lake Huron sunsets. Spend your days relaxing by the water's edge, with rocky shoreline access available for enjoying the lake. Easy to maintain and move-in ready, this charming waterfront cottage is the perfect seasonal escape. The annual
$ 269,000
48 Island View Drive N, South Bruce Peninsula, ON, N0H 1A0 house for sale | Listing ID X13627 | Royal LePage
View photo
House · for sale
$ 795,000
48 Island View Drive N, South Bruce Peninsula, ON, N0H 1A0 house for sale | Listing ID X13627 | Royal LePage
Kincardine, Bruce
· House
· Office room · Deck
Kincardine, Bruce · House · Office room · Deck
Welcome to your dream Chesley Lake waterfront property! You, the kids, and the grandkids will love swimming, fishing, and boating right off your own private dock. This exceptional 4-season lakefront cottage/home delivers the ultimate cottage-country lifestyle, complete with a detached waterside storage shed offering plenty of room for all your lake toys. Soak up the warm rays with tons of morning and afternoon sunshine on the newer deck with glass railing, or take a leisurely walk around the neighborhood to meet your amazing neighbours. This turnkey 1500 sq ft home has all the boxes ticked, featuring 3 to 4 good-sized bedrooms, a dedicated home office, 2 to 3-piece bathrooms, and a convenient main-floor primary suite. The bright open-concept kitchen and dining area boasts a seamless walkout to the 4-season sunroom and waterside deck, while the south-side sunroom offers breathtaking full lake views and a quiet TV room ideal for afternoon naps. Numerous recent updates provide ultimate pe
$ 795,000
80 Carling Terrace, Wingham, ON, N0G 2W0 house for sale | Listing ID 40851 | Royal LePage
View photo
House · for sale
$ 419,000
80 Carling Terrace, Wingham, ON, N0G 2W0 house for sale | Listing ID 40851 | Royal LePage
Kincardine, Bruce
· House
· Garden · Terrace · Deck · Swimming pool · Cellar
Kincardine, Bruce · House · Garden · Terrace · Deck · Swimming pool · Cellar
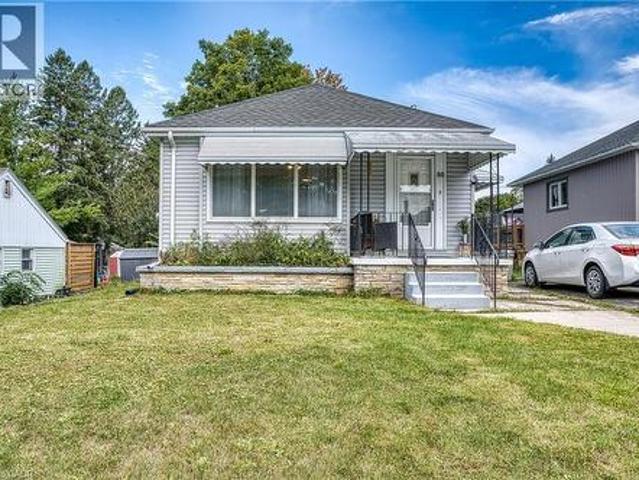
Welcome to 80 Carling Terrace! This cozy and comfortable bungalow features 3 bedrooms, bright living room, 4 pieces bathroom-all on one level and it is Move in Ready. Updated flooring throughout main floor, refreshed this home has an light and airy feeling. Additional living space has been created in the basement; newer and bigger windows (2021), bathroom (2 pieces), den or recreational space. It is ready for adding even more of your own ideas. Also in the basement; laundry space, furnace (2021(. Enjoy fully fenced backyard (2022) and deck (2021), private and quiet with above ground pool (2022). Close to all amenities: hospital, schools and Wingham core. Perfect place for a young family, first time home buyers or retirees looking to enjoy serenity and convenience. Book your showing today! (Id: 27)
$ 419,000
394 Rosner Drive, Saugeen Shores, ON, N0H 2C8 house for sale | Listing ID X13558 | Royal LePage
View photo
House · for sale
$ 749,900
394 Rosner Drive, Saugeen Shores, ON, N0H 2C8 house for sale | Listing ID X13558 | Royal LePage
Kincardine, Bruce
· House
· Garden · Parking · Fireplace · Deck · Air conditioning · Cellar
Kincardine, Bruce · House · Garden · Parking · Fireplace · Deck · Air conditioning · Cellar
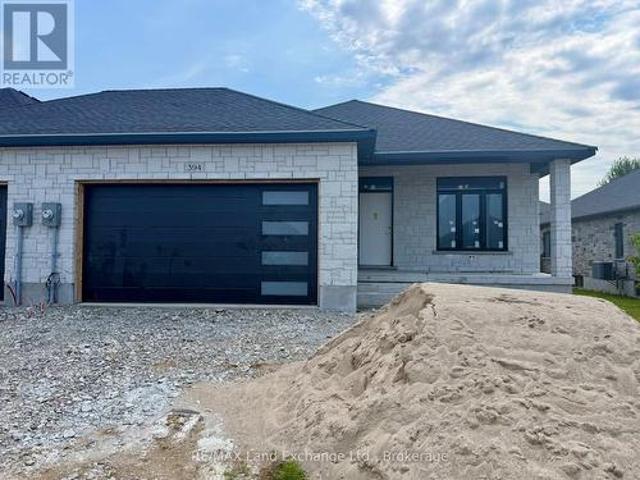
Brand new freehold end unit townhome with a 2 car garage at 394 Rosner Drive in Port Elgin. The main floor is 1494 sqft; price includes a full finished basement. When complete there will be 2 + 2 bedrooms, & 3 full baths. Standard finishes include hardwood and ceramic throughout the main floor, 9ft ceilings on the main floor, Quartz counters in the kitchen, gas forced air heating with central air, covered deck 15 x 11 off the living room, hardwood staircase from the main floor to the basement, large family room with gas fireplace, concrete drive & sodded yard. Prices subject to change without notice. HST is in addition to the asking price. The Builder will co operate with the Buyers to secure the HST rebate provided it is approved by the Government and the Buyer is entitled to it. (Id: 27)
$ 749,900
61 Water Street, Saugeen Shores, ON, N0H 2L0 Luxury House for sale | Listing ID X13589 | Royal LePage Carriage Trade Luxury Properties
View photo
House · for sale
$ 1,600,000
61 Water Street, Saugeen Shores, ON, N0H 2L0 Luxury House for sale | Listing ID X13589 | Royal LePage Carriage Trade Luxury Properties
Kincardine, Bruce
· House
· Air conditioning
Kincardine, Bruce · House · Air conditioning
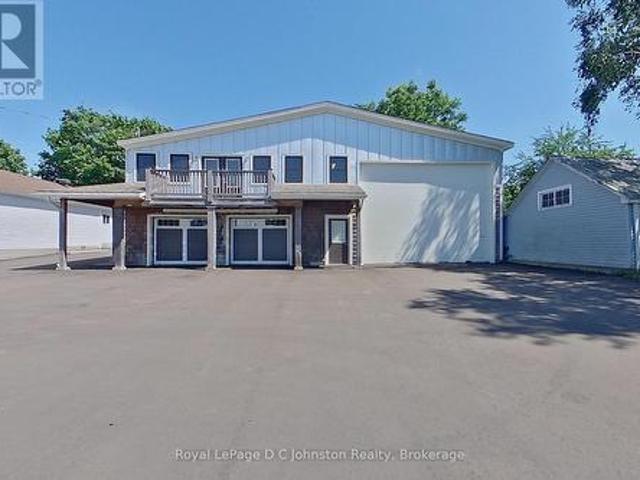
Until now owning the perfect small business, creative or multipurpose space in Southampton Ontario was virtually impossible. Welcome to the Warehouse! The home of the original Eagles hardware and lumber store, this property has unique zoning to allow retail and related uses in a centrally located historic single family residential area adjacent to the popular Southampton Harbour and Beach. This one-of-a-kind property is the ultimate setup for a visionary entrepreneur or hobbyist. Perfectly situated on a 1/4 acre lot this unique property offers over 5,000 square feet of functional space across two levels, with 3,400 square feet fully heated and air-conditioned for year-round comfort. Extensively renovated in 2014 by Devitt Uttley Traditional Builders, the building features complete infrastructure including natural gas heating, central air conditioning, and full connections to municipal water and sewers. Inside, you will find an abundance of shop and storage space, highlighted by an expa
$ 1,600,000

Get email alerts

Don't miss out: be the first to know about new properties

The alert was correctly created

On subscribing you accept the conditions of use and the privacy policy
Alert
Receive new ads in your inbox
Save this search
Receive alerts for new listings

We'll send you an email when we have new properties for: "Properties for sale in Kincardine, Bruce"

The alert was correctly created

Tiverton, Kincardine
Fergus
Get email alerts and be the first to see new listings
Required field
On subscribing I accept the terms of the privacy policy
Perfect! You'll soon start receiving new listings via email
Alert
Receive an email when we have new ads for Properties for sale in Kincardine, Bruce
Save this search
Filters

Bedrooms

Area (sq.ft)

sq.ft
sq.ft

Price

$
$

Filter by property type

Bathrooms

Clear all filters
Receive notifications when new entries are published.