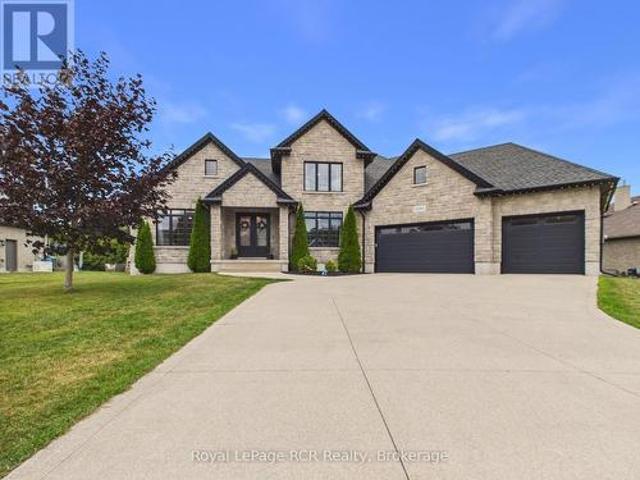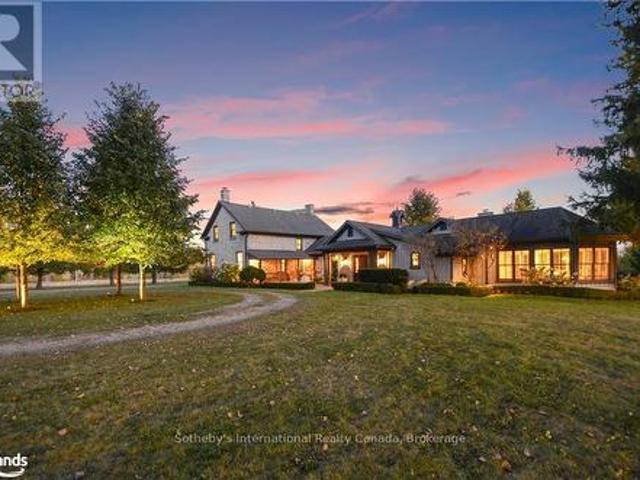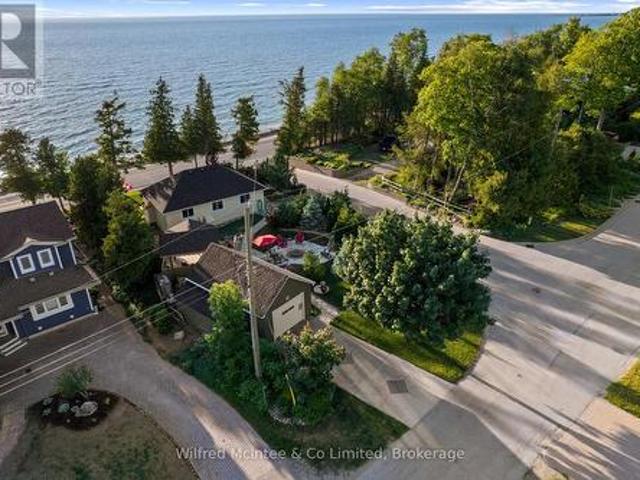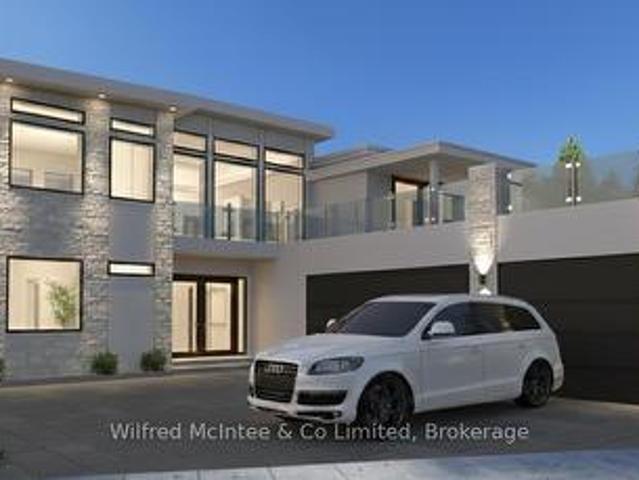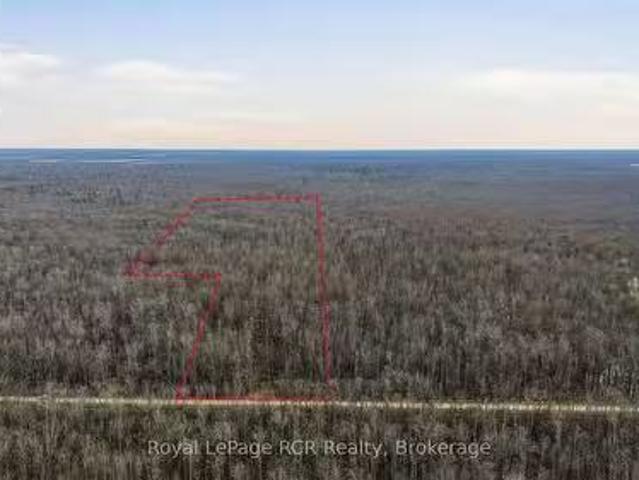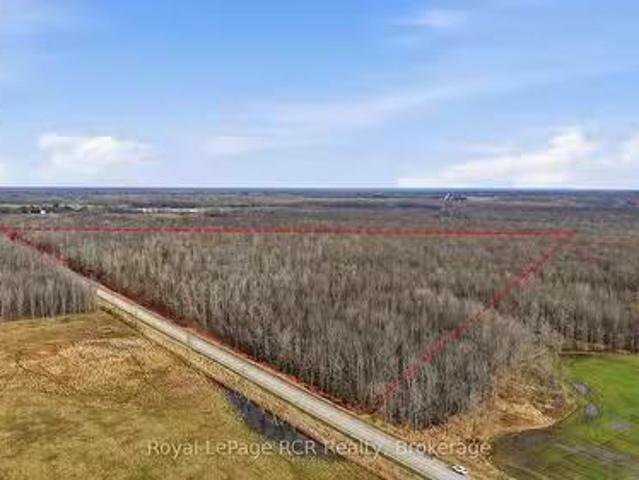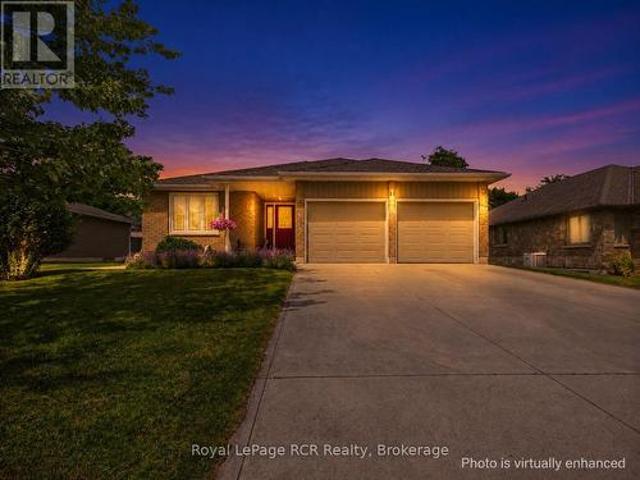
491 properties for sale in Kincardine, Bruce

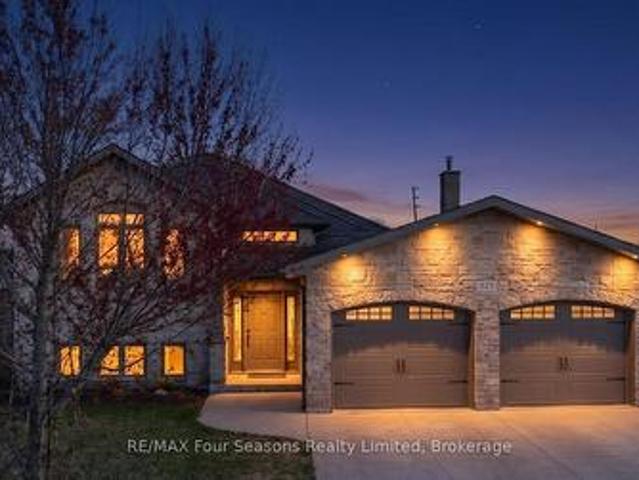
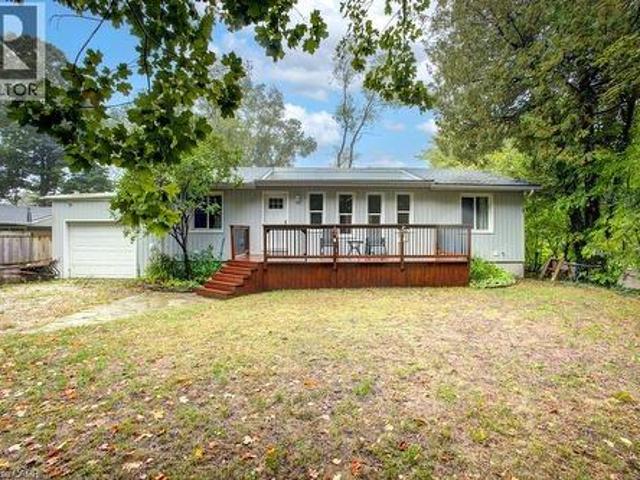
349 South Delhi Street, Huron Kinloss Lucknow, ON, N0G 2H0 house for sale | Listing ID X13632 | Royal LePage
View photo
House · for sale
$ 599,900
349 South Delhi Street, Huron Kinloss Lucknow, ON, N0G 2H0 house for sale | Listing ID X13632 | Royal LePage
Kincardine, Bruce
· House
· Patio · Garden · Office room · Swimming pool · Deck · Air conditioning
Kincardine, Bruce · House · Patio · Garden · Office room · Swimming pool · Deck · Air conditioning
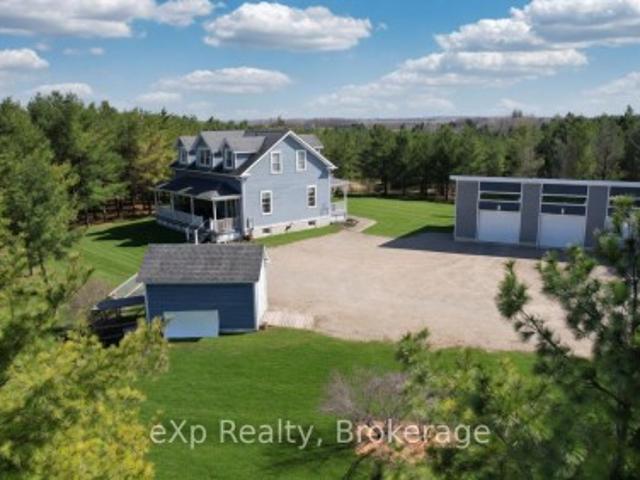
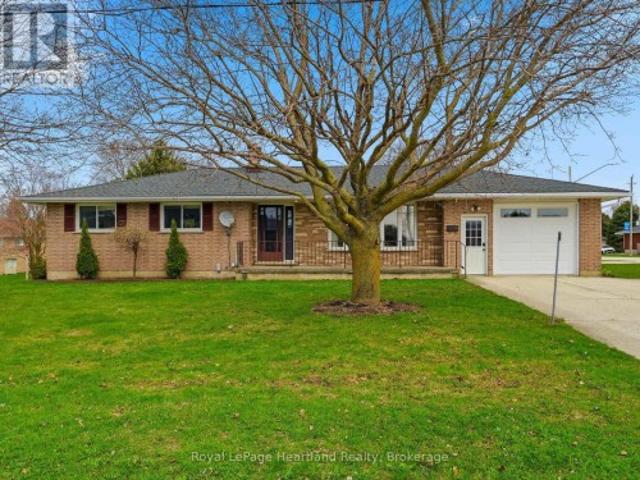
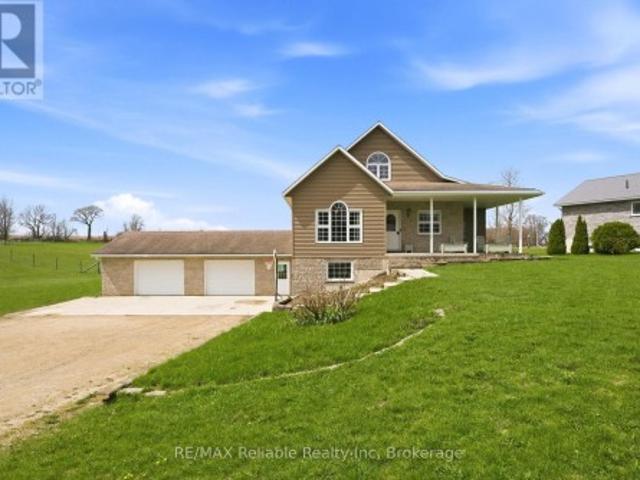
A rare opportunity to own a spacious family home in the village of Lucknow! With three bedrooms and a full bathroom on the main level, plus an additional three bedrooms and full bathroom on the lower level, there is plenty of room for your large or extended family. Options for home offices, guest rooms or hobby spaces. Separate living areas on each level provide room for everyone to relax-and solve the dilemma of what to watch on TV. The sizable kitchen features an island and flows into a separate dining area, while patio doors lead to a deck overlooking the backyard and included hot tub. All new windows installed this year, natural gas forced air furnace and central air conditioning. What more could you ask for? How about an impressive 24' x 30' detached shop complete with a loft! Whether you're tinkering on your toys, tackling projects, or gathering with family and friends, this versatile space is sure to become a favourite hangout. All located right on the edge of town with no house
$ 599,900
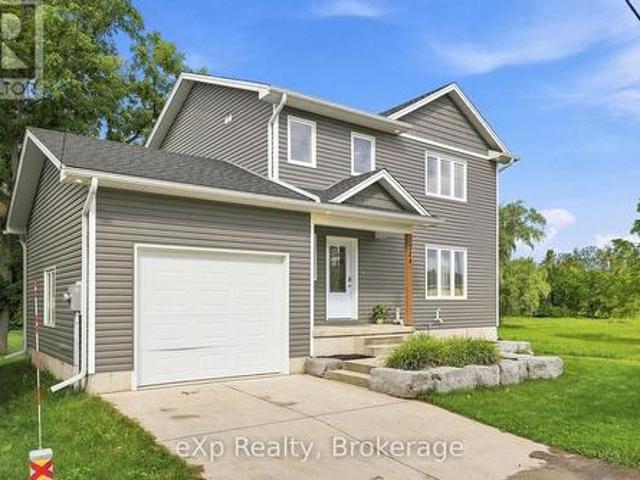
156 Pine View Drive, West Grey, ON, N0G 1S0 house for sale | Listing ID X13633 | Royal LePage
View photo
House · for sale
$ 1,399,000
156 Pine View Drive, West Grey, ON, N0G 1S0 house for sale | Listing ID X13633 | Royal LePage
Kincardine, Bruce
· House
· Parking
Kincardine, Bruce · House · Parking
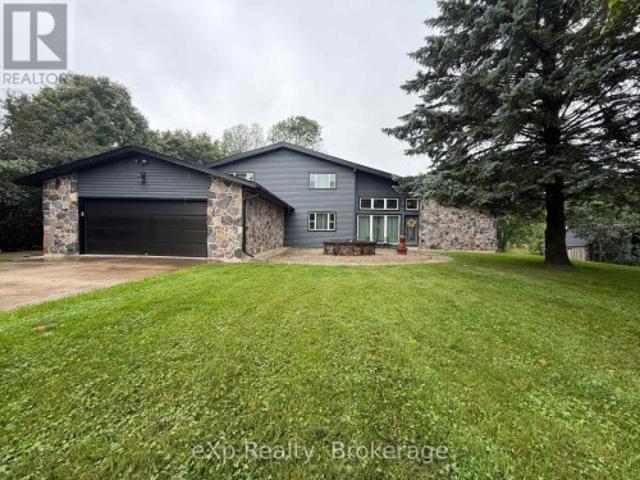
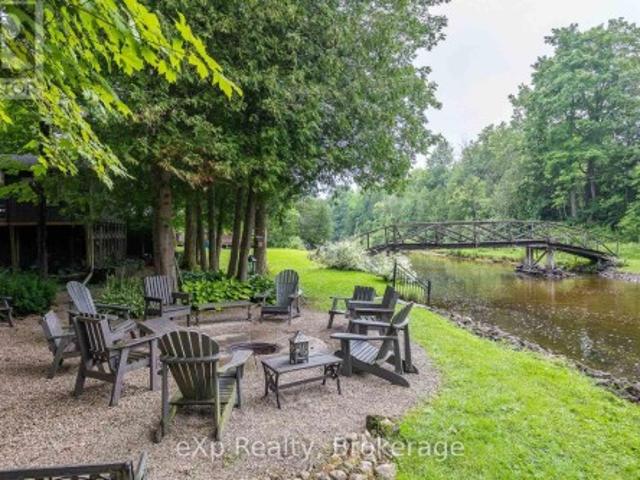
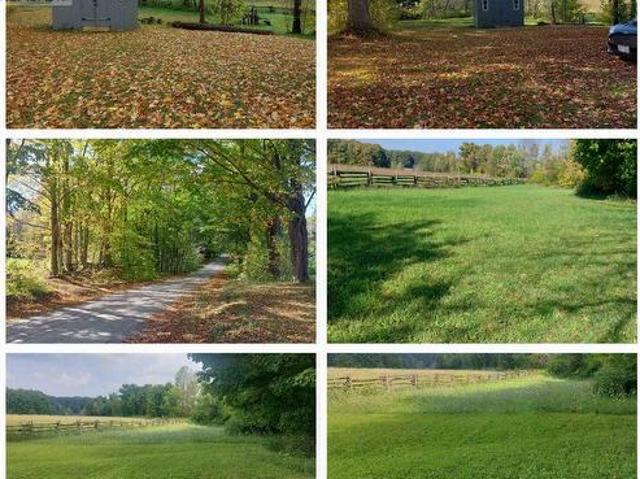
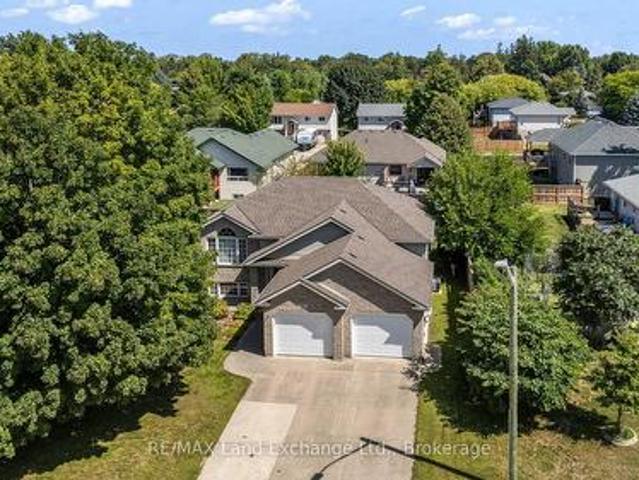
Forest creek. The moment you open the front door, your eyes are drawn to the creek and then the trees. Creating a peaceful, cottage-like setting that feels worlds away yet just 10 minutes from town on a paved road. Set on 2.17 acres at the end of a quiet dead-end cul-de-sac, this 4,000 square foot bungalow offers exceptional space, privacy, and comfort. With five bedrooms, three bathrooms, and a spacious two-car attached garage with infloor heat, there's room here for the whole family and then some. A handy shed adds even more storage for tools, toys, and seasonal items. Inside, the home features vaulted ceilings in the living room and unique top-hinged windows that bring in natural light and fresh air in a way you don't often see. The home has a warm feeling giving the home character and charm. Every room is generously sized, the utility room offers excellent function and extra space, and storage is found throughout the home. This is a property that feels calm, comfort, and character
$ 1,399,000
85042 Bluewater Highway, Ashfield Colborne Wawanosh Ashfield, ON, N7A 3X9 house for sale | Listing ID X13630 | Royal LePage
View photo
House · for sale
$ 539,900
85042 Bluewater Highway, Ashfield Colborne Wawanosh Ashfield, ON, N7A 3X9 house for sale | Listing ID X13630 | Royal LePage
Kincardine, Bruce
· House
· Garden · Deck
Kincardine, Bruce · House · Garden · Deck
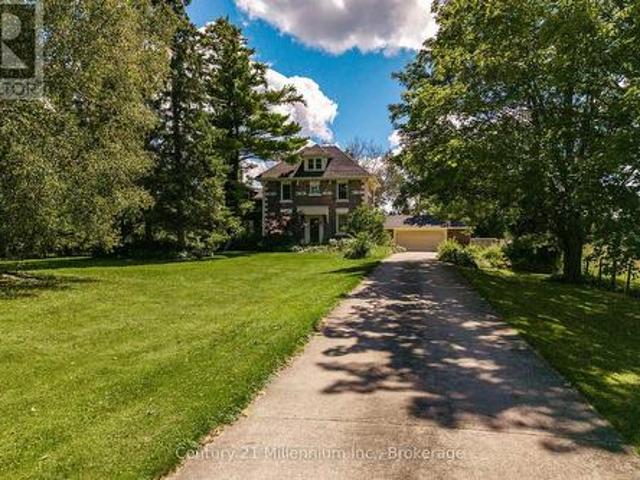
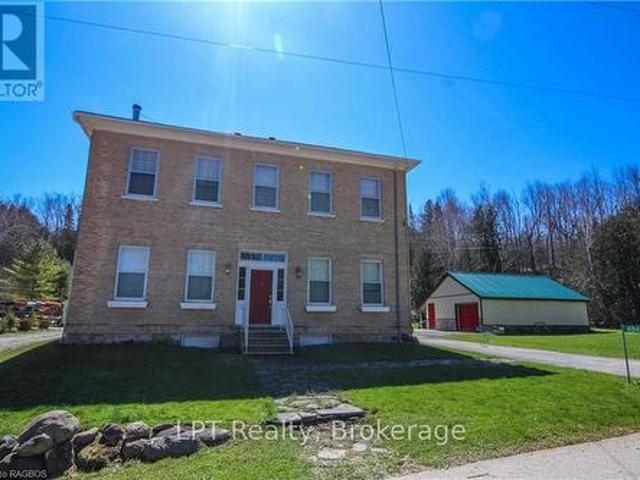
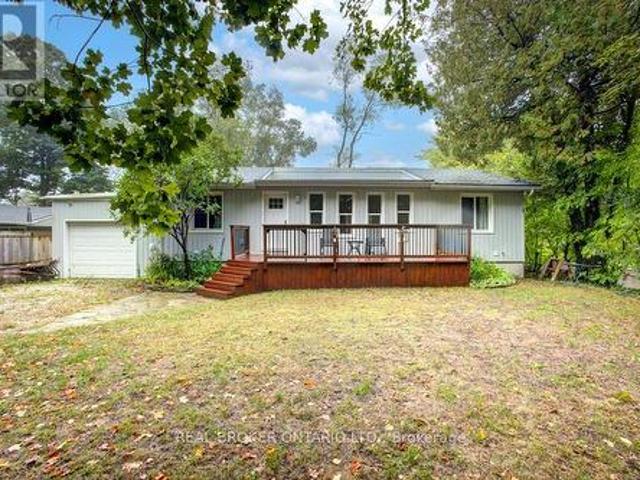
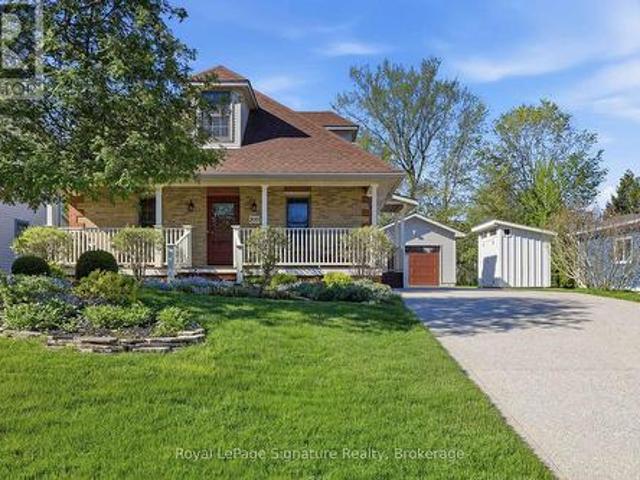
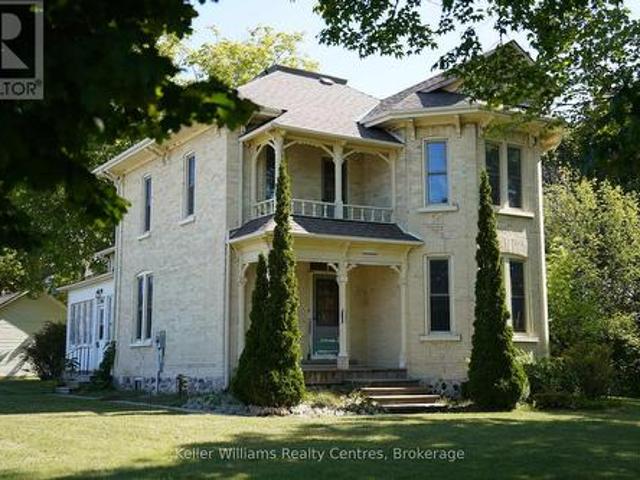
Welcome to country living! This nearly two-acre rural property is zoned AG4 which allows for limited agricultural uses, giving you the potential to operate the little'hobby farm' of your dreams! The stately yellow brick century home offers an enchanting covered front porch, classic center hall plan with original hardwood flooring, large principal rooms, 6+ bedrooms, main floor laundry room and 2.5 baths. Outside, there's a small barn/workshop and paddock area. Also situated on the property are fruit trees and beautiful gardens to roam, allowing you the opportunity to de-stress after a hard day's work! Imagine yourself having morning coffee on the back deck, looking at the sun rise and finishing the day on the front deck admiring the beautiful sunset. You can sit on that very same porch and witness the great storms that take place over the lake. On chilly evenings, you can relax by a warm fire in the living room. Don't miss out by simply waiting for tomorrow to come, by then it maybe to
$ 539,900
355 Northport Drive, Saugeen Shores, ON, N0H 2C8 house for sale | Listing ID X13627 | Royal LePage
View photo
House · for sale
$ 689,000
355 Northport Drive, Saugeen Shores, ON, N0H 2C8 house for sale | Listing ID X13627 | Royal LePage
Kincardine, Bruce
· House
· Patio · Fireplace · Deck · Parking
Kincardine, Bruce · House · Patio · Fireplace · Deck · Parking
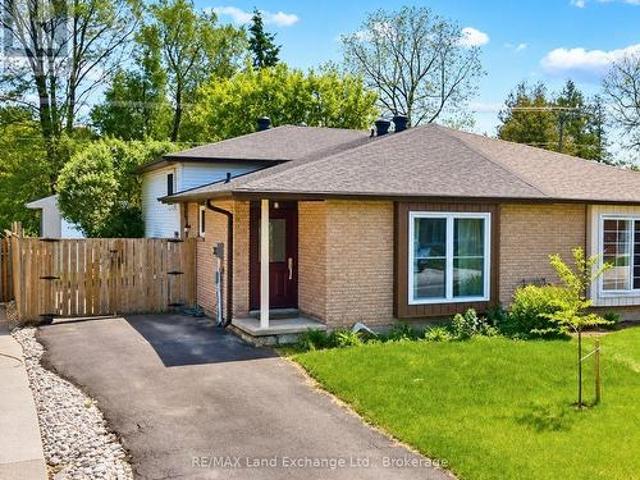
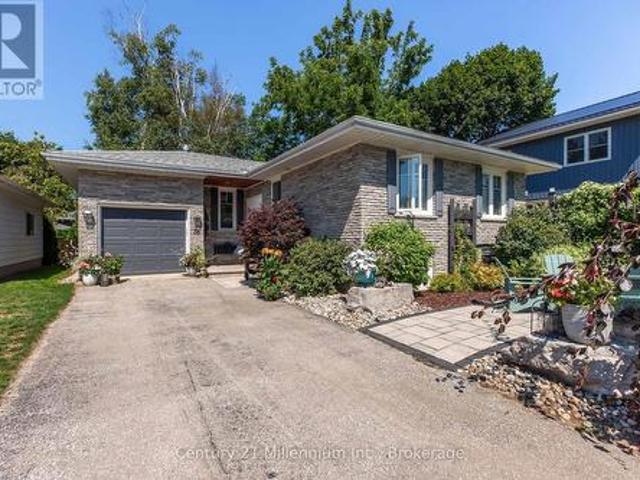
Welcome to this beautifully maintained freehold bungalow townhome at 355 Northport Drive in Port Elgin. Approximately eight years old, this attractive home offers the perfect combination of low-maintenance living and thoughtfully designed space in one of the area's most desirable neighbourhoods. The bright, functional main floor features a spacious kitchen with quartz countertops, a separate dining area, and a comfortable living room with a gas fireplace and patio doors leading to the covered rear deck. The generous primary bedroom includes a walk-in closet, private three-piece ensuite, and direct access to the deck, creating a peaceful retreat. A convenient two-piece powder room, main floor laundry, and inside entry from the attached garage complete the main level. The finished lower level provides exceptional additional living space with a large family room, two bedrooms, a four-piece bathroom, a cold room, and a spacious utility room that is partially finished, making it ideal for a
$ 689,000
10 1St Ave South Avenue S, Native Leased Lands, ON, N0H 2G0 house for sale | Listing ID X13623 | Royal LePage
View photo
House · for sale
$ 279,000
10 1St Ave South Avenue S, Native Leased Lands, ON, N0H 2G0 house for sale | Listing ID X13623 | Royal LePage
Kincardine, Bruce
· House
· Deck
Kincardine, Bruce · House · Deck
This beautiful three-bedroom cottage is located just across the road from Lake Huron, where you can wake up listening to the sound of the waves. Located at 10 1st Avenue, it is just steps from the beach and a very short walk to the water. The well-cared-for property features three bedrooms, one bathroom, a kitchen, a living room, and a large 12' x 32' deck offering plenty of room to entertain. All you need to do is move in and start enjoying the summer. Additionally, both the septic system and Sandpoint well were replaced in 2023. Roof is 12 years old. Water heater had the element replaced last year. The lease for this cottage is $5,800 a year, plus $1,300 in service fees. (Id: 27)
$ 279,000
136 Breadalbane Street S, Saugeen Shores, ON, N0H 2L0 house for sale | Listing ID X13619 | Royal LePage
View photo
House · for sale
$ 584,900
136 Breadalbane Street S, Saugeen Shores, ON, N0H 2L0 house for sale | Listing ID X13619 | Royal LePage
Kincardine, Bruce
· House
· Garden
Kincardine, Bruce · House · Garden
Welcome to this smartly refreshed one-and-a-half storey home, ideally located in the charming lakeside town of Southampton. Fully renovated from the studs out, this home offers a bright, clean, move-in-ready space that's perfect for a young family looking to settle into small-town lake life. The main floor offers flexible space to suit your family's lifestyle, including spacious living, dining, and family room. The sparkling kitchen is completely new, including the appliances. Rounding out the main level is a convenient mudroom leading to the backyard, perfect for kicking off the sand, with convenient attached laundry. Lots of natural light makes this entire floor cheerful and welcoming. Upstairs you'll find three comfortable bedrooms, including a spacious primary bedroom with double closets. Completed with a well-appointed bathroom featuring a walk-in shower. Set on a large lot, this home also puts you close to everything that makes Southampton special: restaurants, artisan shops and
$ 584,900
48 Island View Drive N, South Bruce Peninsula, ON, N0H 1A0 house for sale | Listing ID X13627 | Royal LePage
View photo
House · for sale
$ 795,000
48 Island View Drive N, South Bruce Peninsula, ON, N0H 1A0 house for sale | Listing ID X13627 | Royal LePage
Kincardine, Bruce
· House
· Office room · Deck
Kincardine, Bruce · House · Office room · Deck
Welcome to your dream Chesley Lake waterfront property! You, the kids, and the grandkids will love swimming, fishing, and boating right off your own private dock. This exceptional 4-season lakefront cottage/home delivers the ultimate cottage-country lifestyle, complete with a detached waterside storage shed offering plenty of room for all your lake toys. Soak up the warm rays with tons of morning and afternoon sunshine on the newer deck with glass railing, or take a leisurely walk around the neighborhood to meet your amazing neighbours. This turnkey 1500 sq ft home has all the boxes ticked, featuring 3 to 4 good-sized bedrooms, a dedicated home office, 2 to 3-piece bathrooms, and a convenient main-floor primary suite. The bright open-concept kitchen and dining area boasts a seamless walkout to the 4-season sunroom and waterside deck, while the south-side sunroom offers breathtaking full lake views and a quiet TV room ideal for afternoon naps. Numerous recent updates provide ultimate pe
$ 795,000
80 Carling Terrace, Wingham, ON, N0G 2W0 house for sale | Listing ID 40851 | Royal LePage
View photo
House · for sale
$ 419,000
80 Carling Terrace, Wingham, ON, N0G 2W0 house for sale | Listing ID 40851 | Royal LePage
Kincardine, Bruce
· House
· Garden · Terrace · Deck · Swimming pool · Cellar
Kincardine, Bruce · House · Garden · Terrace · Deck · Swimming pool · Cellar
Welcome to 80 Carling Terrace! This cozy and comfortable bungalow features 3 bedrooms, bright living room, 4 pieces bathroom-all on one level and it is Move in Ready. Updated flooring throughout main floor, refreshed this home has an light and airy feeling. Additional living space has been created in the basement; newer and bigger windows (2021), bathroom (2 pieces), den or recreational space. It is ready for adding even more of your own ideas. Also in the basement; laundry space, furnace (2021(. Enjoy fully fenced backyard (2022) and deck (2021), private and quiet with above ground pool (2022). Close to all amenities: hospital, schools and Wingham core. Perfect place for a young family, first time home buyers or retirees looking to enjoy serenity and convenience. Book your showing today! (Id: 27)
$ 419,000
44 Briarwood Crescent, North Huron Wingham, ON, N0G 2W0 house for sale | Listing ID X13624 | Royal LePage
View photo
House · for sale
$ 269,900
44 Briarwood Crescent, North Huron Wingham, ON, N0G 2W0 house for sale | Listing ID X13624 | Royal LePage
Kincardine, Bruce
· House
· Swimming pool · Parking
Kincardine, Bruce · House · Swimming pool · Parking
Welcome to 44 Briarwood Crescent, nestled in the peaceful and welcoming Turnberry Estates, a vibrant 55-plus community offering comfort, convenience, and a wonderful sense of community. This charming home features a thoughtfully designed layout with two spacious bedrooms and two bathrooms, providing plenty of room for comfortable everyday living. With everything conveniently located on one level, the home offers easy accessibility with no stairs to navigate. At the heart of the home is a beautiful kitchen, ideal for preparing meals, entertaining guests, and enjoying time with family and friends. The attached garage offers the added versatility of a workshop, perfect for hobbies and projects, while the covered carport provides additional convenience. Residents of Turnberry Estates can enjoy access to a shared pool and recreation hall, creating opportunities to socialize, relax, and connect with neighbours. The picturesque Maitland River is also nearby, offering a beautiful backdrop for
$ 269,900
400 Rosner Drive, Saugeen Shores, ON, N0H 2C8 house for sale | Listing ID X13616 | Royal LePage
View photo
House · for sale
$ 639,900
400 Rosner Drive, Saugeen Shores, ON, N0H 2C8 house for sale | Listing ID X13616 | Royal LePage
Kincardine, Bruce
· House
· Garden · Fireplace · Deck · Cellar
Kincardine, Bruce · House · Garden · Fireplace · Deck · Cellar
1231 sqft brick bungalow freehold townhome at 400 Rosner Drive in Port Elgin with 2 bedrooms and 2 full baths on the main floor. Standard features include Quartz counter tops in the kitchen, hardwood and ceramic flooring throughout the main floor, hardwood staircase to the basement, sodded yard, covered 11'6 x 11 deck off the living room and more. The basement can be finished to include a family room with gas fireplace, 2 more bedrooms and full bath, asking price would be $20000.00 this is in addition to the asking price. The Builder will co operate with the Buyers to secure the HST rebate provided the Buyer is entitled to it. Prices subject to change without notice. (Id: 27)
$ 639,900
8 Sandpiper Court, Saugeen Shores, ON, N0H 2L0 house for sale | Listing ID X13615 | Royal LePage
View photo
House · for sale
$ 799,000
8 Sandpiper Court, Saugeen Shores, ON, N0H 2L0 house for sale | Listing ID X13615 | Royal LePage
Kincardine, Bruce
· House
· Patio · Garden · Fireplace · Deck · Cellar
Kincardine, Bruce · House · Patio · Garden · Fireplace · Deck · Cellar
Tucked away on a quiet cul-de-sac in one of Southampton's most sought-after neighbourhoods, this well-appointed two-storey home delivers the ideal balance of comfort, flexibility, and location. It is just minutes from the playground, the beach, and from Southampton Rail Trail for biking or walking all the way to Port Elgin. Offering 2,024 square feet above grade, a fully finished basement, and a remarkably private backyard, this is a home that has clearly been loved as a family gathering place. The open-concept kitchen, breakfast room with bay window, and family room with fireplace and patio doors to the deck flow naturally into one another, while a spacious living room and formal dining area anchor the opposite side of the home. Main floor laundry and a powder room round out the level. Upstairs, four generously sized bedrooms include a primary suite with its own four-piece ensuite, while a second four-piece bath services the remaining bedrooms. The finished basement adds even more fle
$ 799,000
107 Seneca Street, Huron Kinloss, ON, N2Z 2X3 house for sale | Listing ID X13617 | Royal LePage
View photo
House · for sale
$ 440,000
107 Seneca Street, Huron Kinloss, ON, N2Z 2X3 house for sale | Listing ID X13617 | Royal LePage
Kincardine, Bruce
· House
· Deck · Air conditioning
Kincardine, Bruce · House · Deck · Air conditioning
This is the perfect and manageable cottage or small home you have been searching for. Located in the bustling hamlet of Point Clark situated between Kincardine and Goderich. 1 1/2 hours from Kitchener or 2 hours from London along meandering roads travelled by the Amish, so much to see on your travels here. It might be compact but it offers everything you need. Propane furnace for efficient heating, central air, 4 piece bathroom, 2 nice sized bedrooms and a combination kitchen, dining room and living room. A nice stroll to Lake Huron for water activities and stunning sunsets. Being sold pretty much turnkey with the furnishings you can start your permanent holidays soon. Meander down to the Lighthouse, or over to West 81 for a lovely brunch, lunch or dinner. The large deck offers a lovely space to watch the sun go down or enjoy nature chirping. This full time home or cottage needs YOU! Home is actively used as an Air BNB and potentially rented for the winter by a Bruce Power worker. (Id:
$ 440,000
490 Waterloo Street, Saugeen Shores, ON, N0H 2C1 house for sale | Listing ID X13612 | Royal LePage
View photo
House · for sale
$ 799,900
490 Waterloo Street, Saugeen Shores, ON, N0H 2C1 house for sale | Listing ID X13612 | Royal LePage
Kincardine, Bruce
· House
· Office room · Parking
Kincardine, Bruce · House · Office room · Parking
Welcome to this grand century home, beautifully situated on a meticulously landscaped corner lot in Port Elgin. Brimming with timeless character and thoughtfully maintained throughout, this impressive residence offers the perfect blend of historic charm and modern family living. Boasting 5 spacious bedrooms and 3 bathrooms, there's room for the entire family to spread out and enjoy. The expansive main floor features soaring ceilings, elegant coffered ceilings in the living room, and generous principal rooms designed for both everyday living and entertaining. A second living area/rec room provides additional flexible space, while the loft bedroom with its own 3-piece bath creates an ideal retreat for guests, extended family, or a private home office. Enjoy the changing seasons from the inviting sunporches on both the main and second floors, offering peaceful spaces to relax and unwind. Outside, the detached garage and beautifully maintained grounds add both convenience and curb appeal.
$ 799,900
103 Grenville Street N, Saugeen Shores, ON, N0H 2L0 house for sale | Listing ID X13612 | Royal LePage
View photo
House · for sale
$ 689,000
103 Grenville Street N, Saugeen Shores, ON, N0H 2L0 house for sale | Listing ID X13612 | Royal LePage
Kincardine, Bruce
· House
· Fireplace · Swimming pool
Kincardine, Bruce · House · Fireplace · Swimming pool
This lovely 2 bedroom bungalow sits on a 65 foot treed lot close to downtown, the hospital, Fairy Lake and a 17-minute walk to the beach and Southampton Harbour. Built in 2006 and offering 1,400 sq ft of living space, this move in ready home combines comfort, style and convince. The primary bedroom features an ensuite bathroom, and the secondary bathroom includes a large Jacuzzi tub and separate shower. Designed to accommodate family and guests, this home features a built in Murphy bed allowing it to comfortably sleep six people. The custom Brubacher Kitchen features quality cabinetry, an island with seating for three and a layout ideal for everyday living and entertaining. Beautiful gray maple engineered hardwood (2016) and ceramic flooring flow throughout the main living areas, and an impressive custom Bruce County Cabinet stacked stone gas fireplace with mantel, and a shiplap feature wall create an inviting focal point. Enjoy the established outdoor space with mature trees, perennia
$ 689,000
96 James Street, North Huron Wingham, ON, N0G 2W0 house for sale | Listing ID X13616 | Royal LePage
View photo
House · for sale
$ 534,900
96 James Street, North Huron Wingham, ON, N0G 2W0 house for sale | Listing ID X13616 | Royal LePage
Kincardine, Bruce
· House
· Patio · Garden · Office room · Fireplace · Deck · Parking
Kincardine, Bruce · House · Patio · Garden · Office room · Fireplace · Deck · Parking
Set on a mature James Street lot, this solid brick bungalow combines welcoming curb appeal with practical family living. The main floor offers three comfortable bedrooms, a well-appointed four-piece bathroom, plus a convenient two-piece bath ideally located near the living areas for guests. A good-sized kitchen overlooks the dining room, creating a functional hub for everyday meals, homework, or entertaining, with plenty of cabinet and counter space to work with. From the dining area, patio doors open to a generous rear deck, perfect for barbecues, relaxing with a coffee, or watching the kids play in the yard. Downstairs, a large rec room with a natural gas fireplace provides a warm, versatile space for movie nights, games, or a teen retreat, and is complemented by an additional bedroom. Ideal for guests, extended family, or a home office. The lower level also includes an expansive laundry/utility area, offering excellent storage and hobby space. An attached 1.5-car garage delivers roo
$ 534,900
762 Bradford Street, Saugeen Shores, ON, N0H 2C4 house for sale | Listing ID X13607 | Royal LePage
View photo
House · for sale
$ 714,900
762 Bradford Street, Saugeen Shores, ON, N0H 2C4 house for sale | Listing ID X13607 | Royal LePage
Kincardine, Bruce
· House
· Garden · Office room · Gym · Deck
Kincardine, Bruce · House · Garden · Office room · Gym · Deck
Situated on a beautifully landscaped corner lot in a desirable family-friendly neighbourhood, this spacious side-split home offers over 2,000 square feet of finished living space, providing the perfect combination of comfort, functionality, and outdoor enjoyment. Designed with families in mind, the home features 5 bedrooms and 2 full bathrooms, offering plenty of room for growing families, guests, or a home office. The bright open-concept kitchen and dining area serves as the heart of the home, creating an inviting space for everyday living and entertaining alike. The fully finished lower level provides an abundance of additional living space, making it ideal for a recreation room, children's play area, home gym, or media room while still maintaining flexibility for your family's changing needs. Step outside and discover a backyard designed for relaxation. The large rear deck is complemented by a beautiful shade trellis, creating a comfortable outdoor living space throughout the warmer
$ 714,900
334 Cole Boulevard, Saugeen Shores, ON, N0H 2L0 house for sale | Listing ID X13607 | Royal LePage
View photo
House · for sale
$ 665,000
334 Cole Boulevard, Saugeen Shores, ON, N0H 2L0 house for sale | Listing ID X13607 | Royal LePage
Kincardine, Bruce
· House
· Garden · Deck · Parking · Air conditioning
Kincardine, Bruce · House · Garden · Deck · Parking · Air conditioning
Lakeside Living in Charming Southampton! Welcome to this inviting bungalow with an attached garage, ideally suited for year-round living, a weekend retreat, or a recreational getaway. Located in the lakeside town of Southampton, this well-maintained home is just a short stroll from the beautiful sandy shores of Lake Huron. Situated on a desirable 80' x 100' corner lot, the property features a landscaped backyard and a spacious covered front deck, perfect for relaxing or entertaining family and friends. Built in 1986, the home has been thoughtfully maintained and updated, offering the comfort of a natural gas furnace, central air conditioning, 200-amp electrical service with a breaker panel, and a connection for a small generator. The main floor features a welcoming kitchen, dining area, and living room, along with two bedrooms, a 4-piece bathroom, a convenient laundry room combined with a powder room, and inside access to the attached garage. The finished lower level provides additiona
$ 665,000
819 Wilson Avenue, Huron Kinloss, ON, N2Z 2X3 house for sale | Listing ID X13608 | Royal LePage
View photo
House · for sale
$ 559,900
819 Wilson Avenue, Huron Kinloss, ON, N2Z 2X3 house for sale | Listing ID X13608 | Royal LePage
Kincardine, Bruce
· House
· Parking
Kincardine, Bruce · House · Parking
Whether you're searching for a year-round home or the perfect weekend getaway, this beautifully updated property offers exceptional value in the sought-after community of Point Clark. Since 2021, the current owners have invested significantly in the home's most important upgrades. A brand-new septic system (tank and bed) was installed in 2021. A major improvement! Natural gas was brought to the property, the entire interior of the home was painted, the cedar exterior was painted, and the garage and chimney have been completed with beautiful stonework. Nearly all exterior doors and windows have also been replaced improving both efficiency and curb appeal. The home features an attached single-car garage with an automatic door opener, providing convenient parking in the winter and plenty of storage for beach gear, paddleboards, or a Sea-Doo. Outside, you'll appreciate the inviting walkway leading to the covered porch. A perfect space for entertaining or relaxing with your morning coffee.
$ 559,900
517 Willoughby Street, Huron Kinloss Lucknow, ON, N0G 2H0 house for sale | Listing ID X13608 | Royal LePage
View photo
House · for sale
$ 579,900
517 Willoughby Street, Huron Kinloss Lucknow, ON, N0G 2H0 house for sale | Listing ID X13608 | Royal LePage
Kincardine, Bruce
· House
· Garden · Gym
Kincardine, Bruce · House · Garden · Gym
Many homes are renovated. Others completely redefine what'move-in ready'means. This impressive 2-bedroom, 2-bath home has been transformed from top to bottom with exceptional attention to detail. A thoughtfully designed layout creates such great use of the space, while modern finishes paired with warm rustic touches give the home a style that's both current and inviting. Efficient NG forced air heating with CA and heat pump for heating and cooling in the shop, updated electrical, insulation, roof, siding etc. This is literally a new home. Perfect for first time owners, retirees or singles. Step outside to a fully fenced backyard that's perfect for children, pets, orentertaining-but the true showstopper is the incredible detached shop. Currently finished as an impressive personal gym, this versatile space could easily become the ultimate workshop, hobby studio, home business, man cave, or she shed. Whatever your passion, this building is ready to bring it to life. Located in the welcomi
$ 579,900
1415 Concession Rd 6, Kincardine, ON, N0G 2T0 house for sale | Listing ID X13607 | Royal LePage
View photo
House · for sale
$ 999,900
1415 Concession Rd 6, Kincardine, ON, N0G 2T0 house for sale | Listing ID X13607 | Royal LePage
Kincardine, Bruce
· House
· Parking · Fireplace
Kincardine, Bruce · House · Parking · Fireplace
Built in 2022, this exceptional ICF bungalow sits on an acre just five minutes from the gates of Bruce Power. Constructed with ICF right to the roofline for superior durability, energy efficiency and quiet comfort, the home welcomes you with a grand entrance, soaring ceilings and a spacious, thoughtfully designed layout. Offering 4 bedrooms, 2 full bathrooms, and 1 half bath, the interior is enhanced with elegant custom built-ins surrounding the living room fireplace and a stylish built-in desk in the open-concept kitchen and dining area. Matching built-in cabinetry continues through the primary walk-in closet and the kitchen pantry, while additional built-ins in the generous mudroom and laundry area add both style and everyday practicality. Radiant in-floor heating runs throughout the home, complemented by separately controlled in-floor heat in the double car garage, along with on-demand hot water and a whole-home standby generator for effortless comfort and peace of mind. Covered fro
$ 999,900
472 Joseph Street, Saugeen Shores, ON, N0H 2C2 house for sale | Listing ID X13606 | Royal LePage
View photo
House · for sale
$ 779,000
472 Joseph Street, Saugeen Shores, ON, N0H 2C2 house for sale | Listing ID X13606 | Royal LePage
Kincardine, Bruce
· House
· Office room · Air conditioning
Kincardine, Bruce · House · Office room · Air conditioning
472 Joseph Street. A beautifully updated family home in one of Saugeen Shores' most desirable neighbourhoods! Located in the sought-after Northport Elementary School district, this home offers the perfect combination of space, comfort, and convenience. Just minutes from the ball diamonds, scenic walking trails, the Port Elgin Marina, and the stunning sandy beaches of Lake Huron, this is an ideal location for families and outdoor enthusiasts alike. Offering approximately 2,200 sq. Ft. of finished living space, this home features 7 bedrooms (3 on the main level and 4 on the fully finished lower level) and 2 renovated 3-piece bathrooms, providing exceptional flexibility for growing families, guests, or home office space. Extensive renovations throughout include a beautifully updated kitchen with quartz countertops, farmhouse sink, stainless steel appliances, tile backsplash, and additional cabinetry, along with new vinyl flooring throughout, updated windows and doors, central air (2024),
$ 779,000
171 Clyde Line, Morris Turnberry Bluevale, ON, N0G 1G0 house for sale | Listing ID X13611 | Royal LePage
View photo
House · for sale
$ 459,000
171 Clyde Line, Morris Turnberry Bluevale, ON, N0G 1G0 house for sale | Listing ID X13611 | Royal LePage
Kincardine, Bruce
· House
Kincardine, Bruce · House
Welcome to your next home! This three bedroom, two bathroom home in the charming town of Bluevale is calling your name. This property boasts a large deep lot backing onto farmland providing endless possibilities for gardening, entertaining, or simply relaxing. In recent years, the exterior has been updated with newer siding and windows. The main floor features an open concept kitchen and dining room that seamlessly flows into the living room, perfect for hosting family and friends, a bedroom, and a 4-piece bathroom. Upstairs you have two more bedrooms and a 3-piece bathroom. If you're looking for the feeling of country living without the big price, this one is perfect for you. Book your private showing today! (Id: 27)
$ 459,000
796 Lake Range Drive, Huron Kinloss, ON, N2Z 0B3 house for sale | Listing ID X13606 | Royal LePage
View photo
House · for sale
$ 829,000
Updated
796 Lake Range Drive, Huron Kinloss, ON, N2Z 0B3 house for sale | Listing ID X13606 | Royal LePage
Kincardine, Bruce
· House
· Parking · Cellar
Kincardine, Bruce · House · Parking · Cellar
Welcome to this beautiful lakeside home offering the perfect blend of comfort, space, and stunning natural surroundings. Ideally located just a short drive south of Kincardine and less than a block from the shores of Lake Huron, this property boasts breathtaking lake views and access to some of the world's most celebrated sunsets. With strong curb appeal, a large concrete laneway, and an attached two-car garage, the home makes an impressive first impression. Inside, you will find four bedrooms all conveniently located on one level, including a well-appointed primary suite complete with a modernized 4-piece ensuite. The eat-in kitchen provides a warm and functional space for everyday living, while the finished basement offers additional versatility with a comfortable rec room-perfect for family gatherings or entertaining. The home is equipped with efficient forced air gas heating and central cooling for year-round comfort. Step outside to enjoy the covered back porch overlooking a gener
$ 829,000
359 Crawford Street, Saugeen Shores, ON, N0H 2C2 house for sale | Listing ID X13601 | Royal LePage
View photo
House · for sale
$ 569,900
359 Crawford Street, Saugeen Shores, ON, N0H 2C2 house for sale | Listing ID X13601 | Royal LePage
Kincardine, Bruce
· House
· Garden · Deck · Air conditioning
Kincardine, Bruce · House · Garden · Deck · Air conditioning
Affordable Family Home with Great Potential at 359 Crawford Street in Port Elgin! Looking for the perfect place to put down roots? This solid 4-bedroom family home is nestled on a quiet, family-friendly street just a short walk to the elementary school (JK. 6), making it an ideal choice for growing families or first-time buyers. With many of the important updates already completed; including replacement windows, a gas furnace, central air, gas hot water tank (2022), and electrical improvements, you can move in with confidence while adding your own personal style. Inside, you'll find spacious living areas and four generous bedrooms, providing plenty of room for the whole family. Step outside to enjoy the nice-sized fenced backyard, and deck; offering space for children to play, pets to roam, or future gardens and entertaining. If you're not afraid of a little cosmetic updating, this home presents an excellent opportunity to build equity and create a space that's truly your own. Great bo
$ 569,900
11 Mctavish Crescent N, Huron Kinloss, ON, N0G 2R0 house for sale | Listing ID X13603 | Royal LePage
View photo
House · for sale
$ 875,000
11 Mctavish Crescent N, Huron Kinloss, ON, N0G 2R0 house for sale | Listing ID X13603 | Royal LePage
Kincardine, Bruce
· House
· Fireplace
Kincardine, Bruce · House · Fireplace
Welcome to Ripley's Life Lease Community! This property has 3 Bedrooms, 2 Full Bathrooms and Gas Fireplace. Once you step in you experience a beautiful open concept design with vaulted ceilings, custom designed kitchen with quartz countertops, large family room. The Primary Bedroom will contain a custom walk-in closet with a 5 piece Primary Bathroom featuring a custom tiled shower and stand-alone soaker tub. 10'x16' Workshop located at the rear of the property with Ventilation System. (Id: 27)
$ 875,000

Get email alerts

Don't miss out: be the first to know about new properties

The alert was correctly created

On subscribing you accept the conditions of use and the privacy policy
Alert
Receive new ads in your inbox
Save this search
Receive alerts for new listings

We'll send you an email when we have new properties for: "Properties for sale in Kincardine, Bruce"

The alert was correctly created

Tiverton, Kincardine
Fergus
Get email alerts and be the first to see new listings
Required field
On subscribing I accept the terms of the privacy policy
Perfect! You'll soon start receiving new listings via email
Alert
Receive an email when we have new ads for Properties for sale in Kincardine, Bruce
Save this search
Filters

Bedrooms

Area (sq.ft)

sq.ft
sq.ft

Price

$
$

Filter by property type

Bathrooms

Clear all filters
Receive notifications when new entries are published.