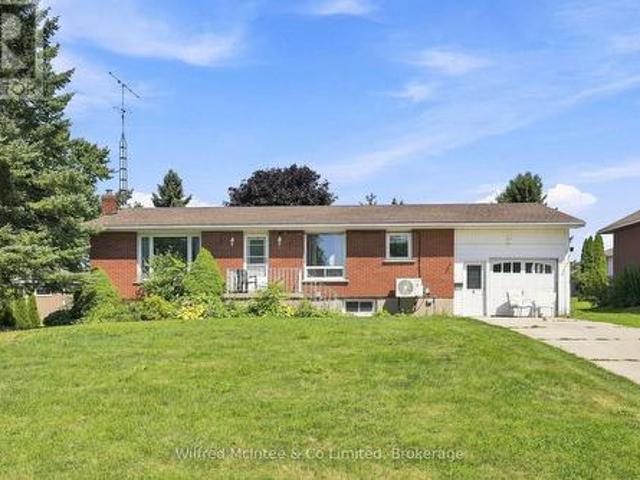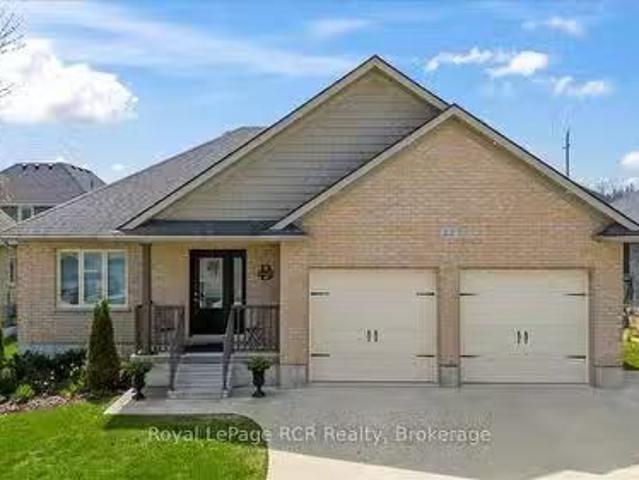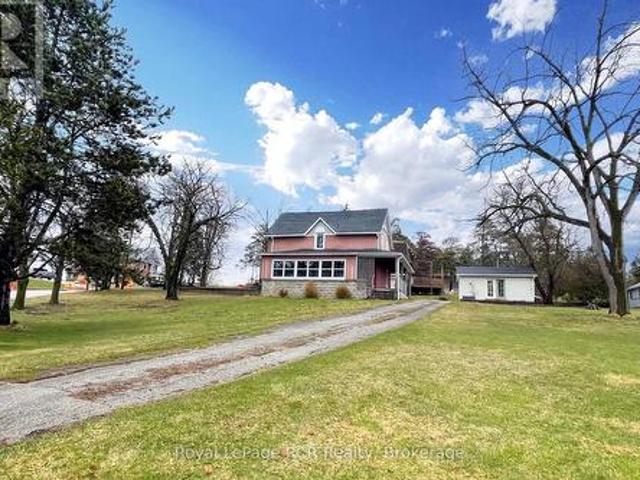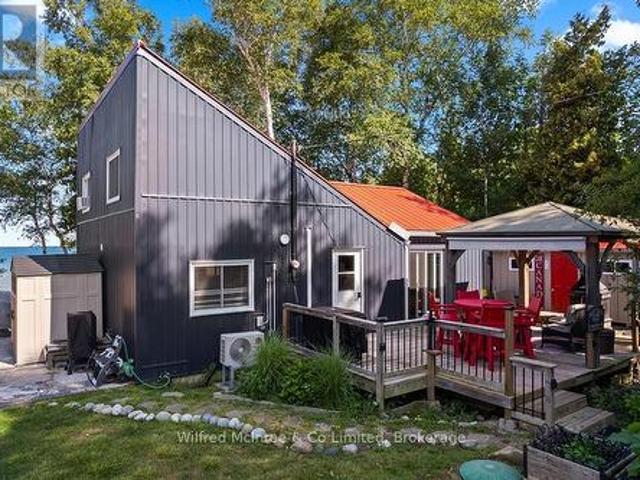
491 properties for sale in Kincardine, Bruce

206 Thomas Street, Brockton, ON, N0G 2V0 house for sale | Listing ID X13534 | Royal LePage
View photo
House · for sale
$ 765,000
Updated
206 Thomas Street, Brockton, ON, N0G 2V0 house for sale | Listing ID X13534 | Royal LePage
Kincardine, Bruce
· House
· Garden · Swimming pool · Cellar
Kincardine, Bruce · House · Garden · Swimming pool · Cellar
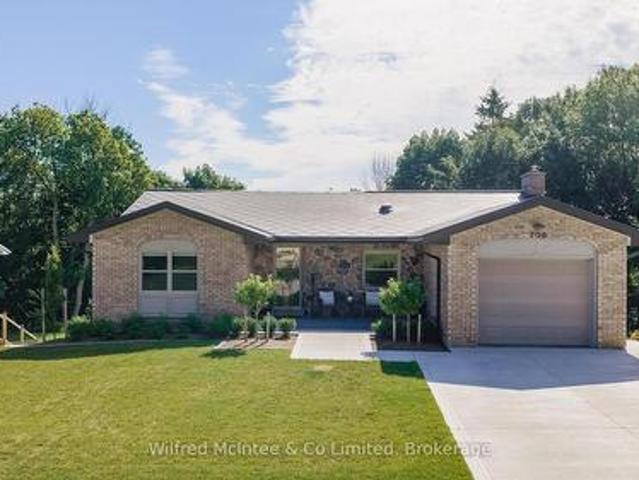
Welcome to this beautifully renovated bungalow in one of Walkerton's most sought-after neighbourhoods! Situated on a large, private ravine lot, this exceptional home offers 2 bedrooms on the main level and 2 additional bedrooms in the fully finished walk-out basement. Designed for both everyday living and entertaining, the spacious lower-level family room opens directly to your own backyard oasis featuring an in-ground pool, hot tub, covered rear porch, and professionally landscaped grounds that create a true resort-like setting. The home has been extensively updated from top to bottom with stylish, modern finishes throughout. Recent improvements include the kitchen, bathrooms, flooring, windows, doors, trim, paint, insulation, and much more. Every detail has been thoughtfully completed, making this a truly move-in ready home. With outstanding privacy, quality renovations, and an unbeatable location, this is a rare opportunity to own a spectacular property in Walkerton. (Id: 27)
$ 765,000
388 Bruce Road 2, Brockton, ON, N0G 2V0 house for sale | Listing ID X13651 | Royal LePage
View photo
House · for sale
$ 679,900
Updated
388 Bruce Road 2, Brockton, ON, N0G 2V0 house for sale | Listing ID X13651 | Royal LePage
Kincardine, Bruce
· House
· Office room · Lift · Cellar
Kincardine, Bruce · House · Office room · Lift · Cellar
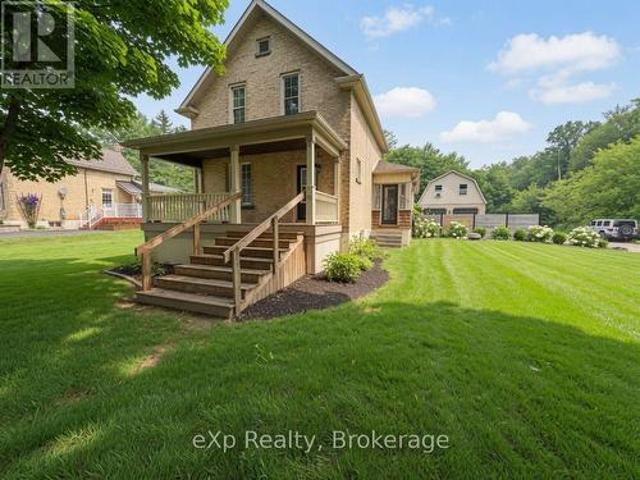
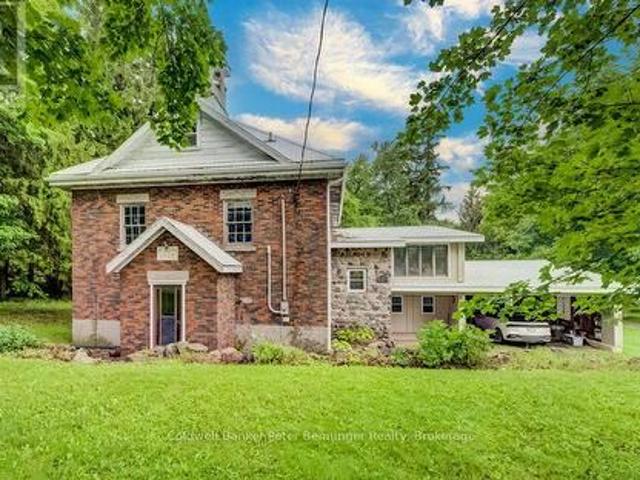
Step into a piece of history with this charming former school house set on just over 3 picturesque acres. Rich in character, the home showcases original wainscotting, soaring ceilings, and timeless architectural details that preserve it's historic charm. The main level of the original school house features a bright, open concept kitchen, dining and living area. There is a full basement with two bedrooms and sitting area, providing flexible living space for family, guest or a home office. A thoughtfully designed addition expands the home with 2 additional bedrooms including a spacious primary suite featuring a walk in closet and a roughed in ensuite bathroom. This area also includes a second kitchen, laundry, 4 pc bath and generous living room. An area has also been designated for the future installation of an elevator, enhancing the long term accessibility. Beneath the addition, you'll find an impressive, oversized workshop with a roughed in bath. Offering a rare blend of historic char
$ 679,900
104 Third Avenue N, South Bruce Peninsula, ON, N0H 2G0 house for sale | Listing ID X12936 | Royal LePage
View photo
House · for sale
$ 799,000
104 Third Avenue N, South Bruce Peninsula, ON, N0H 2G0 house for sale | Listing ID X12936 | Royal LePage
Kincardine, Bruce
· House
· Deck
Kincardine, Bruce · House · Deck
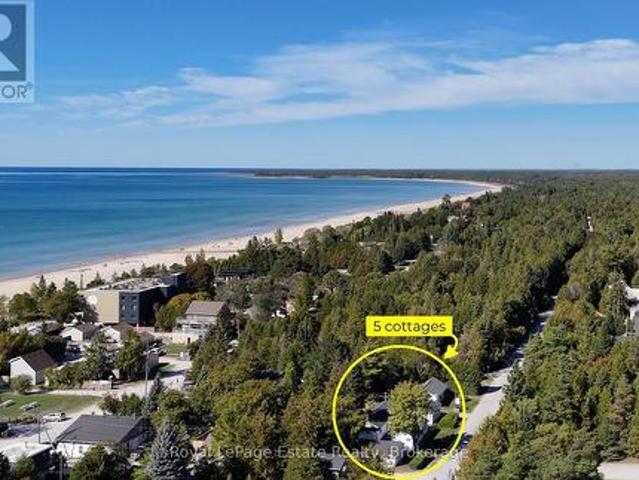
Imagine owning a quintessential piece of the timeless magic that has made Sauble Beach a destination for generations. Tucked in the core, this rare residential assembly features five 2-bedroom cottages, offering a footprint and density nearly impossible to replicate today. Located just a short stroll from the shoreline and world-class sunsets, this property captures the nostalgic spirit of'Old Sauble Beach' while serving as a high-visibility stake in the beach's most sought-after district. The property is anchored by a winterized 2-bedroom residence with a 4-pc bath, ideal for year-round living or premium off-season stays. Surrounding the main home are four additional 2-bedroom cottages, each equipped with 3-pc baths and pull-out couches to maximize guest capacity or larger families. Every cottage has its own laid-back appeal, with a deck and BBQ for personal use. The grounds celebrate the vacation lifestyle with two communal fire pits for evening storytelling and a dedicated play area
$ 799,000
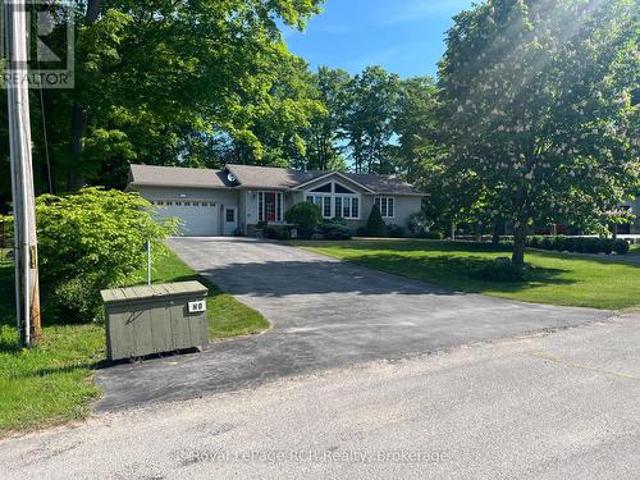
90 Graham Crescent, South Bruce Peninsula, ON, N0H 2G0 house for sale | Listing ID X13643 | Royal LePage
View photo
House · for sale
$ 899,900
90 Graham Crescent, South Bruce Peninsula, ON, N0H 2G0 house for sale | Listing ID X13643 | Royal LePage
Kincardine, Bruce
· House
· Garden · Fireplace · Deck
Kincardine, Bruce · House · Garden · Fireplace · Deck
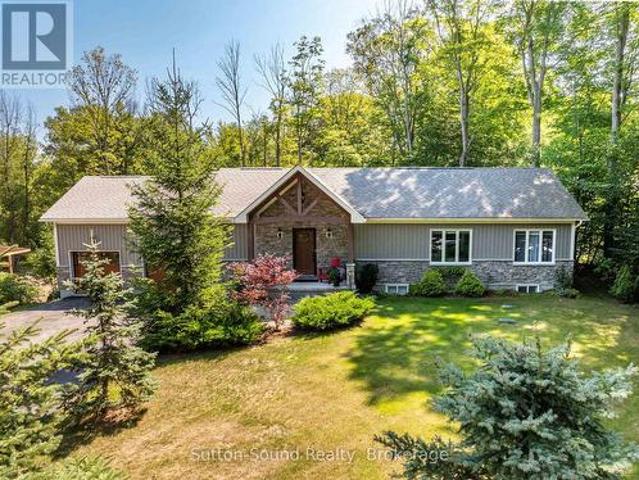
Welcome to this impressive 2018-built bungalow nestled on a private, mature lot in the desirable Huron Woods subdivision of Sauble Beach. Offering exceptional space, quality finishes and a versatile layout, this modern home is ideal for families or multi-generational living. The main floor features a custom chef's kitchen with granite countertops and gas cooktop, opening to the spacious living and dining areas. The living room boasts a cathedral ceiling and double-sided fireplace shared with the dining room. Main floor laundry adds convenience, while three bedrooms include a generous primary suite with walk-in closet and private en-suite. A second full bathroom completes the main level. Step outside to the impressive 12' x 50' rear sun deck overlooking the private backyard, providing the perfect space for entertaining or relaxing. The finished lower level is bright and inviting, with high ceilings, large windows and a walkout to the backyard. Complete with a full kitchen, three additio
$ 899,900
224 4Th Avenue, Hanover, ON, N4N 2B5 house for sale | Listing ID X13554 | Royal LePage
View photo
House · for sale
$ 639,900
224 4Th Avenue, Hanover, ON, N4N 2B5 house for sale | Listing ID X13554 | Royal LePage
Kincardine, Bruce
· House
· Garden · Office room · Fireplace · Gym · Swimming pool · Parking
Kincardine, Bruce · House · Garden · Office room · Fireplace · Gym · Swimming pool · Parking
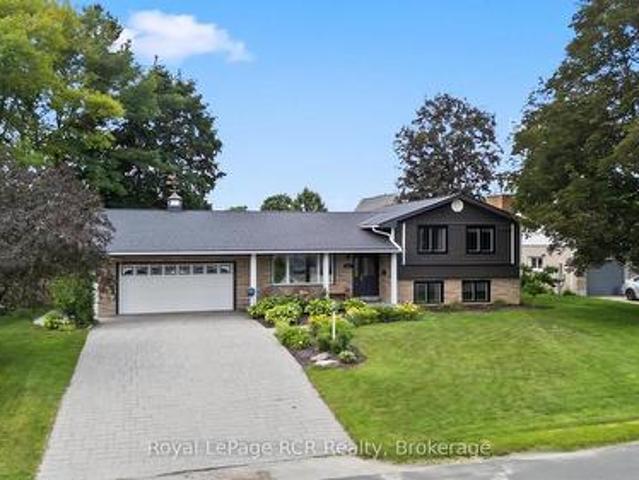
Welcome to this inviting family home, where exceptional features and thoughtful design await you. The bright, open-concept design flows perfectly from the living room to the spacious kitchen-complete with quartz countertops, a center island, and a full appliance package. Enjoy meals in the dining area overlooking the spectacular backyard, and appreciate the everyday convenience of a mudroom with direct access to the garage. Upstairs, you'll find three comfortable bedrooms and a beautifully renovated main bathroom. The next level offers even more living space-including a cozy rec room with a recently installed gas fireplace (2025) and built-in office nook, a fourth bedroom, and a brand-new bathroom conveniently located by the walkout for easy pool access. Hosting summer gatherings has never been easier! The lower level features a generous playroom or home gym, a handy walk-up to the garage, a spacious laundry room, and a utility area. Step outside and discover your own private backyard
$ 639,900
246 16Th Avenue Crescent, Hanover, ON, N4N 3V3 house for sale | Listing ID X13606 | Royal LePage
View photo
House · for sale
$ 594,000
246 16Th Avenue Crescent, Hanover, ON, N4N 3V3 house for sale | Listing ID X13606 | Royal LePage
Kincardine, Bruce
· House
· Patio · Garden · Parking · Fireplace · Deck
Kincardine, Bruce · House · Patio · Garden · Parking · Fireplace · Deck
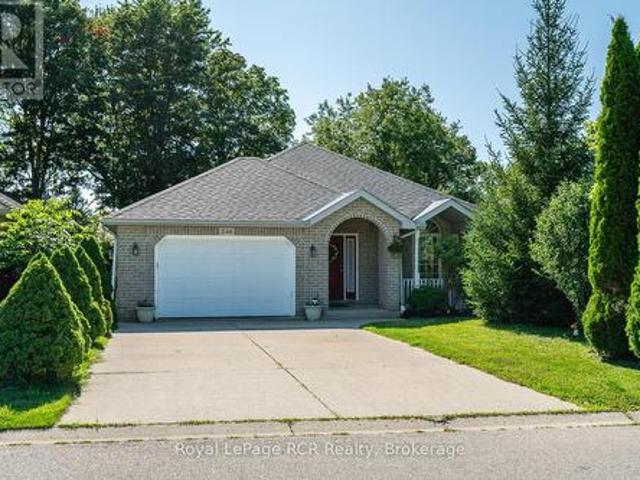
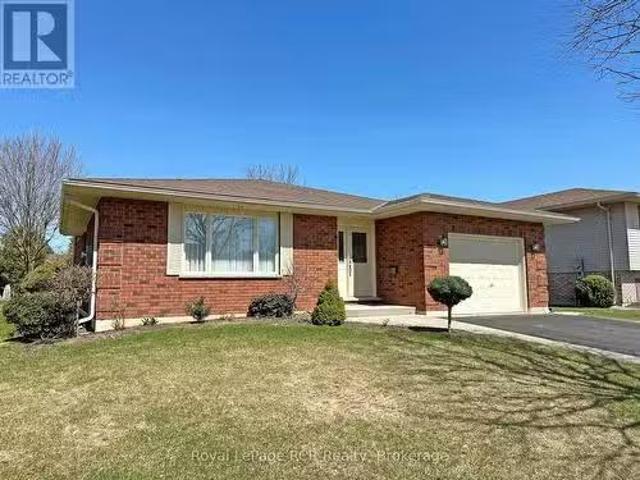
Welcome to this beautifully maintained brick 2+2 bedroom bungalow with a fully finished walkout lower level, located on a quiet crescent in a desirable Hanover neighbourhood. A covered front porch leads into a spacious foyer and a bright living room featuring a large picture window and cozy gas fireplace. The open-concept kitchen and dining area offers a peninsula for additional seating and patio doors that open onto a newly painted back deck. The main floor includes a generous primary bedroom with 2 closets and cheater access to a 4-piece bathroom with an accessibility tub and comfort height toilet. Also on the main level are a second bedroom, convenient laundry room, and accessibility ramp from the double car garage (17' x 21'11', with remote openers and digital keypad). The fully finished lower level expands the living space, featuring a spacious family room with sliding doors to the backyard, two additional bedrooms, a 3-piece bathroom, and a utility room. Outside, enjoy a fenced b
$ 594,000
32 Pine Forest Drive, South Bruce Peninsula, ON, N0H 1P0 hou.
View photo
House · for sale
$ 779,000
32 Pine Forest Drive, South Bruce Peninsula, ON, N0H 1P0 hou.
Kincardine, Bruce
· 3 Bedrooms · 2 Baths · House
· Garden · Fireplace · Deck
Kincardine, Bruce · 3 Bedrooms · 2 Baths · House · Garden · Fireplace · Deck
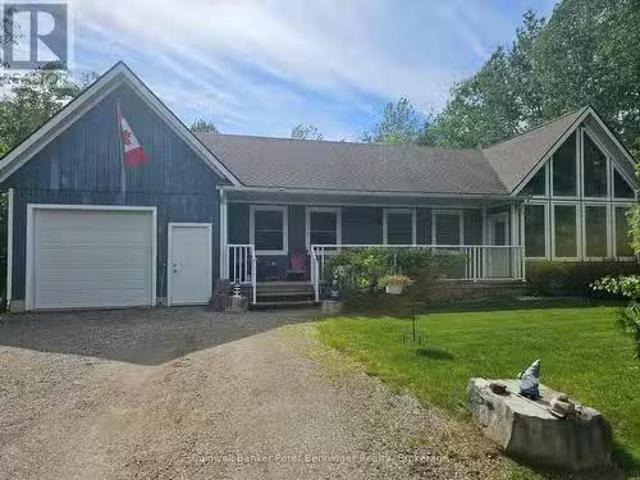
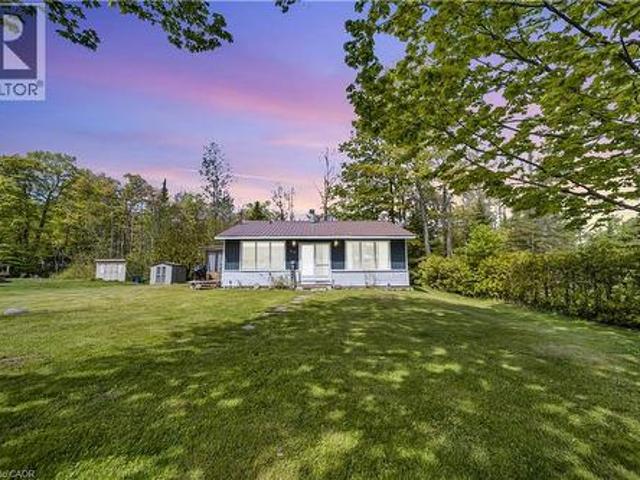
Consider this lovely bungalow as your next full-time residence or cottage! Ideal in so many ways, starting with the setting that seems so private on a large lot, surrounded by trees and flanked by a wide path that leads directly to Silver Lake! Short cut from the back yard ~ and 180 steps later, you are there! From the covered front porch you enter the open concept living area with a large central kitchen and gleaming granite counter tops right in the middle, yet nicely recessed back. Dining space has a view of the front yard and the living-room overlooks the back yard with the inner beauty of the gas fireplace. Floorplan has been well thought out in this custom built home, as the main floor bathroom provides a second access to the back deck! Bedrooms are all spacious with deep closets. The primary bedroom has its own private 3 piece bathroom with pedestal sink, and a glass shower with travertine wall and floor tiles. Home has birch wood floors throughout, solid interior doors and a gl
$ 779,000
6 Kirkland Place, South Bruce Peninsula, ON, N0H 2G0 house for sale | Listing ID X12909 | Royal LePage
View photo
House · for sale
$ 645,000
6 Kirkland Place, South Bruce Peninsula, ON, N0H 2G0 house for sale | Listing ID X12909 | Royal LePage
Kincardine, Bruce
· House
· Garden · Office room · Fireplace · Equipped kitchen
Kincardine, Bruce · House · Garden · Office room · Fireplace · Equipped kitchen
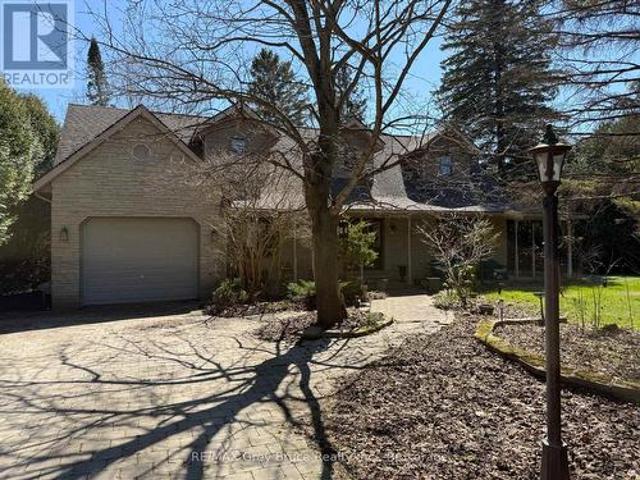
Located on a quiet, family-friendly street in the heart of Sauble Beach, this charming 3-bedroom Cape Cod style home offers the perfect blend of comfort, privacy, and lifestyle. Set on a beautifully landscaped, cedar-lined lot with mature trees, perennial gardens, and an interlock driveway, the property provides a peaceful retreat just minutes from one of Ontario's most sought-after beach communities. Thoughtful updates add to the home's appeal, including a roof redone in 2020, new main level flooring, and a new living room window and dishwasher installed in 2025-offering both style and peace of mind. Step inside to a spacious main level featuring a bright and inviting living room with a cozy gas fireplace and walkout to the private, fully fenced backyard-ideal for entertaining or unwinding after a day at the beach. The oak kitchen overlooks the rear yard and is filled with natural light, while the adjoining den offers convenient main floor laundry and flexible space for a home office
$ 645,000
218 4Th Street Crescent, Hanover, ON, N4N 3S2 house for sale.
View photo
House · for sale
$ 664,900
218 4Th Street Crescent, Hanover, ON, N4N 3S2 house for sale.
Kincardine, Bruce
· 5 Bedrooms · 3 Baths · House
· Garden · Office room · Deck · Parking
Kincardine, Bruce · 5 Bedrooms · 3 Baths · House · Garden · Office room · Deck · Parking
Immaculte and well cared for family bungalow located in one of Hanovers most desirable subdivisions. Welcome to 218 4th St Crescent. Built in 1992 by a local builder, this 5-bedroom, 3-bath home has been lovingly maintained for 30 years. As you enter through the front door you are greeted with gleaming hardwood floors, large foyer with interior entrance to your garage on the right, spacious family room with big picture window, formal dining room, eat-in kitchen and an extra space between the dining room and kitchen to make it anything you wish for! On the upper level you will find 4 bedrooms, a 4pc bath and a 3pc ensuite located in your primary bedroom. There is also a bonus space that would be great for your home office or den and has a French door to walk out to your rear deck. Head down to the lower level to find a rec-room with a 3pc bath, 5th bedroom, laundry, plenty of storage space and a workshop with a walk-up to your rear yard. The property is landscaped with plenty of perenni
$ 664,900
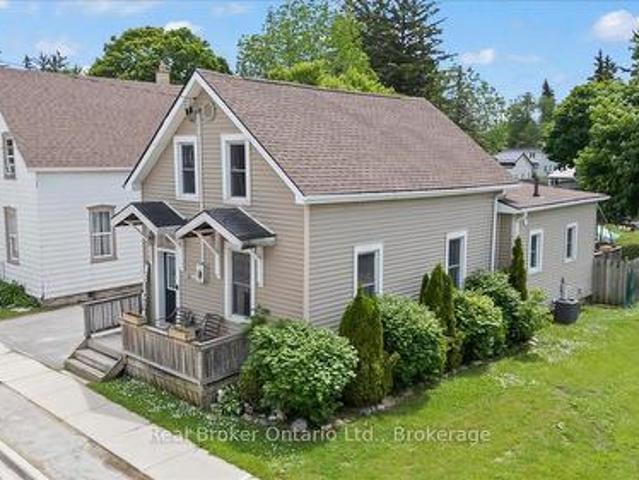
563 7Th Avenue, Hanover, ON, N4N 2J8 house for sale | Listing ID X13168 | Royal LePage
View photo
House · for sale
$ 524,900
563 7Th Avenue, Hanover, ON, N4N 2J8 house for sale | Listing ID X13168 | Royal LePage
Kincardine, Bruce
· House
· Fireplace · Parking
Kincardine, Bruce · House · Fireplace · Parking
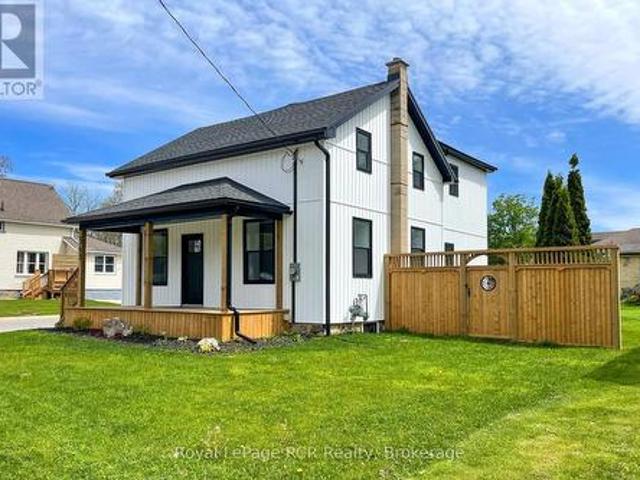
Stunningly renovated century home, close to downtown Hanover. This 3-Bed, 2.5-Bath home impresses with a complete overhaul. The bright and airy main level features a spacious kitchen with gorgeous quartz countertops, a dining area, a living room, and a large family room with an electric fireplace. Further, there is a handy mudroom with custom cubbies, and a 2-piece bathroom. The upper level hosts the large primary bedroom with a walk-in closet and a 3-piece ensuite. 2 further bedrooms, a 4-piece bath and a convenient laundry area with laundry tub. Over the last year, the home was completely gutted, the back additions replaced and expanded, spray foam insulation added, and the interior and exterior surfaces have been updated. All wiring and plumbing have been addressed, and a new heat pump was added to the existing natural gas furnace. Outside, a stylish privacy fence was erected, the front porch resurfaced, and a 2-car paved parking area, as well as some landscaping, was added. Nothing
$ 524,900
3 Bradley Street, Arran Elderslie, ON, N0G 1L0 house for sale | Listing ID X13656 | Royal LePage
View photo
House · for sale
$ 529,000
New
3 Bradley Street, Arran Elderslie, ON, N0G 1L0 house for sale | Listing ID X13656 | Royal LePage
Kincardine, Bruce
· House
· Garden · Fireplace · Deck · Parking
Kincardine, Bruce · House · Garden · Fireplace · Deck · Parking
Welcome to 3 Bradley Street, a spacious raised bungalow nestled in one of Chesley's most desirable neighborhoods. Situated on a generous 75 ft. X 150 ft. lot, this home offers the perfect blend of comfort, functionality, and space for a growing family. The bright and inviting main level features a kitchen and dining area that flows seamlessly into the spacious living room. Three generous bedrooms and a 4-piece bathroom complete the main floor. The fully finished lower level expands your living space with a cozy family room warmed by a gas fireplace, two additional bedrooms, a 3-piece bathroom, and a convenient laundry/utility room. Outside, enjoy the large backyard and spacious deck, offering plenty of room for children to play, gardening, or relaxing with family and friends. An attached garage and attached storage room provide excellent space for vehicles, tools, and seasonal equipment. Year-round comfort is ensured with a newer heat pump providing efficient heating and cooling, compl
$ 529,000
22 Fischer Dairy Road, Brockton, ON, N0G 2V0 house for sale.
View photo
House · for sale
$ 675,000
22 Fischer Dairy Road, Brockton, ON, N0G 2V0 house for sale.
Kincardine, Bruce
· 4 Bedrooms · 3 Baths · House
· Patio · Garden · Swimming pool · Deck
Kincardine, Bruce · 4 Bedrooms · 3 Baths · House · Patio · Garden · Swimming pool · Deck
Charming and beautifully decorated brick bungalow, ideally situated near amenities in Walkerton. As you step inside, youll immediately appreciate the convenience of the main floor layout. The lovely great room offers a welcoming atmosphere, perfect for relaxing or entertaining friends and family. The white kitchen with granite countertops is fully equipped with appliances and features a patio door that opens to a fully fenced yard. Imagine enjoying the outdoor deck and unwinding in the hot tub after a long day. This home includes two inviting bedrooms: one is currently used as an office, while the master suite boasts an ensuite bathroom and a walk-in closet. A full bathroom and a laundry room also provide practicality for main floor living. The lower level features a comfortable rec room, two extra bedrooms, and a bathroom perfect for guests or family. This attractive bungalow combines comfort, style, and functionality, a place to call home. Take this ideal opportunity before its gone!
$ 675,000
10 Walker Street, Brockton, ON, N0G 2V0 house for sale | Listing ID X12989 | Royal LePage
View photo
House · for sale
$ 469,900
10 Walker Street, Brockton, ON, N0G 2V0 house for sale | Listing ID X12989 | Royal LePage
Kincardine, Bruce
· House
· Fireplace · Parking · Cellar
Kincardine, Bruce · House · Fireplace · Parking · Cellar
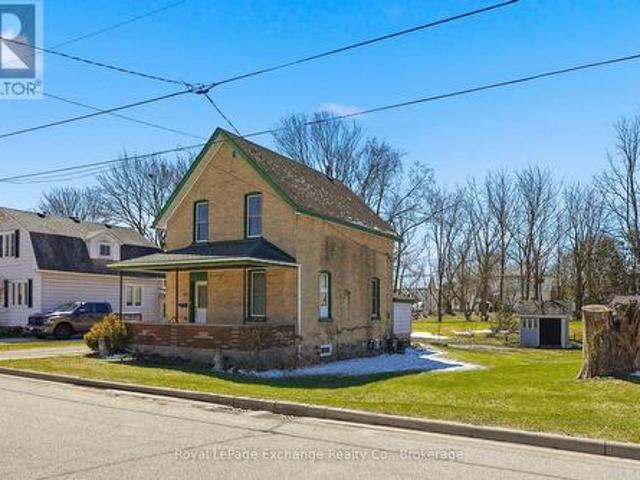
2 bedroom, 2 bath home on an almost HALF ACRE lot. In town! This updated storey-and-a-half Walkerton home is move-in ready. The main floor features a well-laid-out kitchen with gorgeous maple cabinets, a spacious dining room with hardwood floors, a convenient laundry room, a 2-piece bath, a family room with gas fireplace (2021), and a sunroom with updated windows (2021) offering expansive westerly views over Walkerton. Upstairs are the bedrooms, a 4-piece bath, and storage. The unfinished basement provides even more storage options. Outside, you'll find the detached garage and the circular driveway provide ample parking (id: 27)
$ 469,900
763 Bruce Road 13, Native Leased Lands, ON, N0H 2L0 house for sale | Listing ID X13630 | Royal LePage
View photo
House · for sale
$ 379,900
763 Bruce Road 13, Native Leased Lands, ON, N0H 2L0 house for sale | Listing ID X13630 | Royal LePage
Kincardine, Bruce
· House
· Fireplace · Deck
Kincardine, Bruce · House · Fireplace · Deck
Exceptional turn key waterfront cottage on a 66' x 200' lot with breathtaking Lake Huron views. Pride of ownership shines throughout this beautifully maintained four bedroom retreat. The bright open concept, layout features and updated kitchen with quartz countertops, stainless steel appliances, and updated bathroom, and a spacious family room with stunning cedar vaulted ceiling, and propane fireplace. The dining area offers, beautiful water views with direct access to the expanse of deck, perfect for effortless indoor outdoor entertaining. Recent updates include windows, electrical, septic system, steel roof, newer siding, heat pump for efficient, heating and cooling, and a new water pump. Two second floor bedrooms and an upper laundry provided at convenience. Enjoy your morning coffee in the east facing gazebo with heaters and privacy blinds, entertain on the spacious debt, or relax on the waterfront deck while taking in spectacular Lake Huron sunsets. The gentle rocky shoreline is i
$ 379,900
14 Frederick Street, South Bruce Peninsula, ON, N0H 2G0 house for sale | Listing ID X13429 | Royal LePage
View photo
House · for sale
$ 749,900
14 Frederick Street, South Bruce Peninsula, ON, N0H 2G0 house for sale | Listing ID X13429 | Royal LePage
Kincardine, Bruce
· House
· Garden · Terrace · Fireplace · Swimming pool · Deck
Kincardine, Bruce · House · Garden · Terrace · Fireplace · Swimming pool · Deck
Welcome to 14 Frederick St. Located on a quiet cul-de-sac in the desirable Huron Woods subdivision, just 3 km south of downtown Sauble Beach. This well-appointed home offers comfort, space, and exceptional indoor-outdoor living. The main floor features two bedrooms, including a primary suite with ensuite bath, convenient main-floor laundry, a spacious living room, and a cozy double-sided fireplace. Terrace doors lead to a rear deck overlooking the private backyard. The fully finished lower level includes an additional bedroom, a large bathroom with a relaxing soaker tub, and an expansive rec room complete with a bar and gas fireplace. Walkout terrace doors provide easy access to the backyard hot tub, creating the perfect space to unwind. Outside, you'll find an impressive outdoor kitchen equipped for entertaining family and friends all season long. Don't miss this opportunity. Book your private showing today (id: 27)
$ 749,900
115 Durham Street W, Brockton, ON, N0G 2V0 house for sale | Listing ID X13453 | Royal LePage
View photo
House · for sale
$ 395,000
115 Durham Street W, Brockton, ON, N0G 2V0 house for sale | Listing ID X13453 | Royal LePage
Kincardine, Bruce
· House
· Garden · Office room · Parking · Cellar
Kincardine, Bruce · House · Garden · Office room · Parking · Cellar
Set right on Walkerton's main street, this storey-and-a-half does far more than it lets on. You'll find parking for two with the option to extend for more parking and a layout that bends to whatever life you're living. Three bedrooms. Two up, one down. And two full baths, a three-piece and a four-piece, giving a growing family room to spread out. The main-floor bedroom could be: a nursery, a home office, a playroom, or simply a fourth place to land. Open-concept living, with space that never feels too tight. The big-ticket items are already handled. New roof in 2025. A 200-amp service that's rare for a home of this vintage. A new shed out back, a fully fenced yard, and an unfinished basement that earns its keep as serious storage. Then there's the address itself: C1 zoning on the main street, steps from the arena, the ballpark, and the Saugeen River. A setup that opens the door to live-work possibilities most homes simply can't offer. Cute doesn't quite cover it. (Id: 27)
$ 395,000
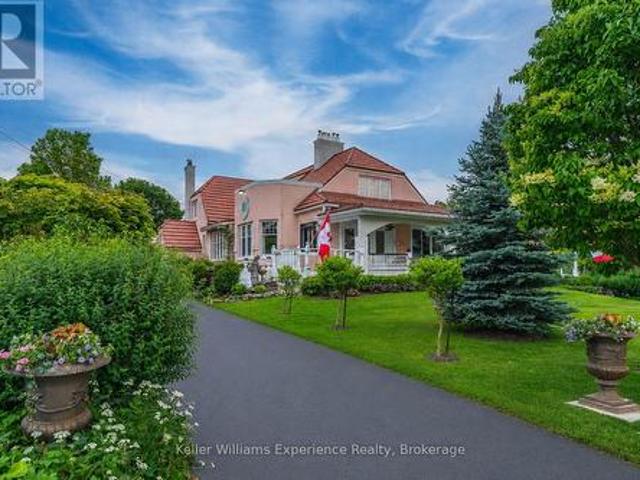
85 10Th Street, Hanover, ON, N4N 1M9 house for sale | Listing ID X13474 | Royal LePage
View photo
House · for sale
$ 799,000
85 10Th Street, Hanover, ON, N4N 1M9 house for sale | Listing ID X13474 | Royal LePage
Kincardine, Bruce
· House
· Garden · Fireplace · Parking · Equipped kitchen
Kincardine, Bruce · House · Garden · Fireplace · Parking · Equipped kitchen
For those that don't do boring. Constructed in 1923 and impossible to forget, Roseholme is one of Hanover's true statement homes. Admired for its scale, character, and timeless architectural beauty, this iconic pink residence offers more than 5,100 sq ft across 3 finished levels with 6 bedrooms, 5 bathrooms, a detached garage, and a resort-style backyard unlike any other. Rich in Craftsman-style design and beautifully updated for modern living, the home showcases extraordinary craftsmanship throughout. Original hardwood floors, rich wood trim, coffered ceilings and tin ceilings, wainscoting, pocket doors, bay windows, custom millwork, built-in cabinetry, and 4 gas fireplaces create the kind of warmth and character that simply cannot be replicated today. At the heart of the home is a spectacular chef's kitchen featuring 2 oversized islands, a professional appliance package with dual dishwashers, a pot filler, butler's pantry, and extensive custom cabinetry. The main floor primary suite
$ 799,000
408 4Th Street S, Hanover, ON, N4N 3V1 house for sale | Listing ID X13651 | Royal LePage
View photo
House · for sale
$ 869,000
408 4Th Street S, Hanover, ON, N4N 3V1 house for sale | Listing ID X13651 | Royal LePage
Kincardine, Bruce
· House
· Patio · Garden · Office room · Parking · Fireplace · Gym · Deck · Cellar
Kincardine, Bruce · House · Patio · Garden · Office room · Parking · Fireplace · Gym · Deck · Cellar
Don't miss this fantastic property in one of Hanover's most sought after areas. Consisting of 3 + 2 bedrooms, large kitchen with center island & quartz counters, dining area with patio doors to covered rear deck, living room with gas fireplace, primary bedroom with ensuite & walk in closet, main floor laundry & full bath. Downstairs is an entertaining size rec room with gas fireplace and custom bar, 2 bedrooms, a gym/office, mechanical area, 3rd full bath and tons of storage. There is a new roof on the shed, bedroom carpets & carpeted stairs updated in 2026, water softener is approx 2 years old. The 2 car garage has an entrance way to the basement, the rear yard is fully fenced and nicely landscaped with irrigation system. (Id: 27)
$ 869,000
113 B 13Th Avenue, Hanover, ON, N4N 3V1 house for sale | Listing ID X13217 | Royal LePage
View photo
House · for sale
$ 679,000
113 B 13Th Avenue, Hanover, ON, N4N 3V1 house for sale | Listing ID X13217 | Royal LePage
Kincardine, Bruce
· House
· Garden · Fireplace · Deck · Cellar
Kincardine, Bruce · House · Garden · Fireplace · Deck · Cellar
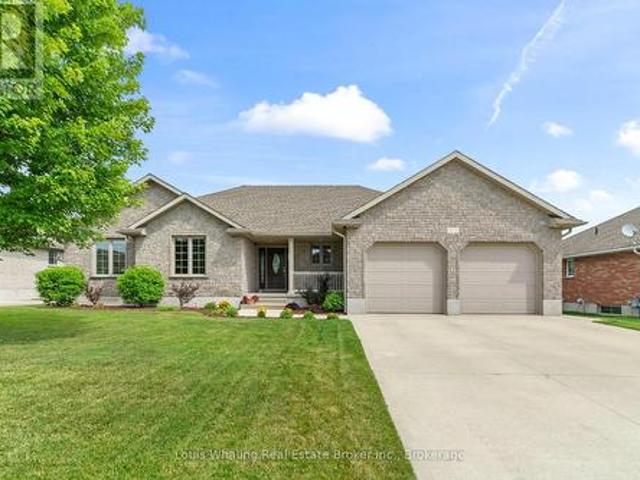
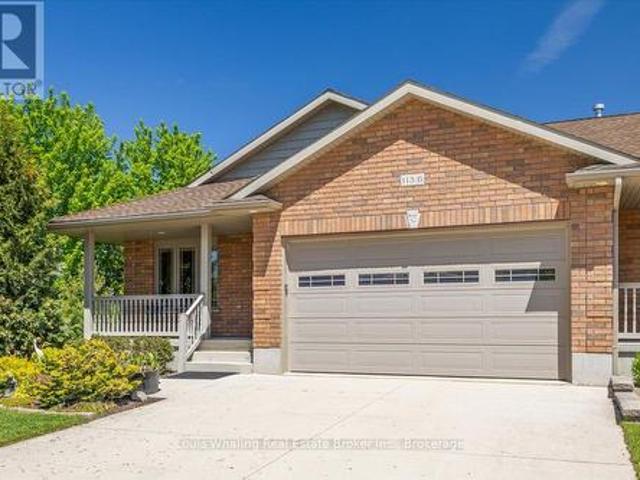
This Whaling Built semi-detached bungalow is just what you've been looking for. Open concept with 1388 sq. Ft. of main floor living space, 2+1 bedrooms, 3 full baths, kitchen with north facing window, island, hutch and granite counter tops, dining area with door to a covered rear Dec-K-Ing deck, living room with gas fireplace, primary bedroom with walk in closet & ensuite. Hardwood and vinyl flooring through out the main floor. The basement has a large rec room with stand alone gas fireplace, 3rd bedroom, 3rd full bath with tiled shower, and finished games/utility room. Carpet & vinyl plank flooring in the basement. Outside is beautifully landscaped, a fenced in rear yard, shed with hydro and this end unit has a little extra privacy with no neighbours on the North side. (Id: 27)
$ 679,000
180 St. Edmunds Crescent, South Bruce Peninsula, ON, N0H 2G0 house for sale | Listing ID X13240 | Royal LePage
View photo
House · for sale
$ 1,299,000
180 St. Edmunds Crescent, South Bruce Peninsula, ON, N0H 2G0 house for sale | Listing ID X13240 | Royal LePage
Kincardine, Bruce
· House
· Garden · Office room · Fireplace
Kincardine, Bruce · House · Garden · Office room · Fireplace
Welcome to 180 St. Edmunds Crescent. A custom-built masterpiece just a few streets from the shores of Lake Huron in coveted Sauble Beach. This stunning home offers over 4,600 square feet of finished living space across two levels plus a spectacular loft. The main living area is unforgettable. Soaring nearly 18-foot vaulted ceilings clad in warm tongue and groove wood paneling, a statement stone fireplace, and recessed pot lighting create a space that is both grand and deeply inviting. The gourmet kitchen features a large centre island, while two main floor bedrooms boast nearly 12-foot vaulted ceilings. The primary suite includes a private 4-piece ensuite. The spectacular loft. Approximately 333 sq ft with 8-foot ceilings. Makes a perfect office, studio, or additional bedroom. The fully finished lower level delivers two generous bedrooms, a full bathroom, a recreation room, and a dedicated bar and entertainment space. An entertainer's dream. Outside, a private backyard oasis awaits. De
$ 1,299,000
21 Devinwood Avenue, Brockton, ON, N0G 2V0 house for sale | Listing ID X13480 | Royal LePage
View photo
House · for sale
$ 799,900
21 Devinwood Avenue, Brockton, ON, N0G 2V0 house for sale | Listing ID X13480 | Royal LePage
Kincardine, Bruce
· House
· Patio · Office room · Fireplace · Deck · Parking
Kincardine, Bruce · House · Patio · Office room · Fireplace · Deck · Parking
Welcome to 21 Devinwood Avenue in Walkerton! This stunning five-year-old home is nestled in one of Walkerton's most sought-after subdivisions on a premium lot that backs directly onto peaceful countryside and just steps away from the park. Inside, the bright and inviting main level features a spacious open-concept design. The large eat-in kitchen flows seamlessly into the living room, which is anchored by a cozy natural gas fireplace. Oversized patio doors open onto your private deck. Ideal for entertaining or simply relaxing with private views. The main floor also includes three generous bedrooms, a full bathroom, a full primary ensuite, and a convenient main-level laundry/mud room. The finished lower level boasts large windows allowing natural light, a spacious recreation room with another fireplace, and a dedicated office space. Perfect for work-from-home flexibility Outside, you'll appreciate the oversized concrete driveway, welcoming front porch, and large garage. If quality finis
$ 799,900
98 Birch Street, South Bruce Peninsula, ON, N0H 2G0 house fo.
View photo
House · for sale
$ 975,000
98 Birch Street, South Bruce Peninsula, ON, N0H 2G0 house fo.
Kincardine, Bruce
· 3 Bedrooms · 2 Baths · House
· Garden · Fireplace · Deck
Kincardine, Bruce · 3 Bedrooms · 2 Baths · House · Garden · Fireplace · Deck
Welcome to 98 Birch St in beautiful Sauble Beach, where youll find this immaculately maintained 2200 sq ft home, nestled on near a half acre, at the end of a dead end street and surrounded by green space. This home was designed with second floor great roommain living space, which provides peaceful views while working in the kitchen, dining with family or friends, or simply relaxing. The bright, spacious great room features large windows with custom blinds, allowing the light to shine off the beautiful wood kitchen cabinets with granite countertops, and has a walkout to the oversized deck overlooking the private, wooded rear yard. This well designed home offers three bedrooms, including the wonderfully appointed primary with walk-through closet and ensuite, complete with jetted tub and walk-in shower. When walking into the lower level from outside, or coming down the beautiful hardwood stairs, you are greeted with a generous, yet comfortable family room, complete with gas fireplace, tha
$ 975,000
79 Mapleport Crescent, Sauble Beach, ON, N0H 2G0 house for sale | Listing ID 40833 | Royal LePage
View photo
House · for sale
$ 399,900
79 Mapleport Crescent, Sauble Beach, ON, N0H 2G0 house for sale | Listing ID 40833 | Royal LePage
Kincardine, Bruce
· House
· Garden · Fireplace
Kincardine, Bruce · House · Garden · Fireplace
Welcome to 79 Mapleport Crescent, a charming turn-key Sauble Beach home or cottage tucked into the quiet and private Huron Woods subdivision. Set on a lovely lot with inviting front and back yards, this 3-bedroom, 1-bath bungalow offers the perfect blend of relaxation, functionality, and income potential. Just a short bike ride or walk to the famous sands of Sauble Beach and the crystal-clear waters of Lake Huron, this property is ideal for enjoying beach life, weekend getaways, or hosting guests. Inside, you'll find bright and spacious open-concept living areas with large windows, a comfortable eat-in kitchen with ample cupboard and counter space, and a generous great room perfect for gathering with family and friends. Two gas fireplaces add warmth and charm, while the updated 4-piece bathroom, remodelled in 2022, adds modern convenience. The popular 3-season outdoor porch/TV room provides an additional space to unwind, enjoy morning coffee, or relax after a day at the beach. Municipa
$ 399,900
853 7Th Avenue, Hanover, ON, N4N 2K3 house for sale | Listing ID X13585 | Royal LePage
View photo
House · for sale
$ 599,900
853 7Th Avenue, Hanover, ON, N4N 2K3 house for sale | Listing ID X13585 | Royal LePage
Kincardine, Bruce
· House
· Patio · Garden · Office room · Parking · Deck
Kincardine, Bruce · House · Patio · Garden · Office room · Parking · Deck
Welcome to 853 7th Avenue in the town of Hanover. A charming 1.5-storey home that offers incredible space and versatility on an oversized, fully fenced lot. Step inside and you'll immediately appreciate the bright, open-concept main floor featuring a spacious living room, dining area, and inviting kitchen. The main level also includes two generous living spaces (one currently used as a bedroom), a convenient main-floor laundry, and a full bathroom. Perfect for everyday living. Upstairs, you'll find two large bedrooms and a second full bathroom. Outside, the expansive backyard is complete with a large patio and deck area ideal for BBQs, gatherings, or simply relaxing. A detached double garage offers ample parking and storage, while the finished living space above provides excellent potential as an overflow guest area, home office, or additional entertaining space. With plenty of parking, a prime location just steps from downtown amenities, schools, and parks, this home truly has it all.
$ 599,900
588 11Th Avenue, Hanover, ON, N4N 2S6 house for sale | Listing ID X12981 | Royal LePage
View photo
House · for sale
$ 359,900
588 11Th Avenue, Hanover, ON, N4N 2S6 house for sale | Listing ID X12981 | Royal LePage
Kincardine, Bruce
· House
· Garden
Kincardine, Bruce · House · Garden
Looking for an affordable home with immediate possession? This vacant 1.5-storey property offers a great opportunity for first-time buyers, investors, or anyone looking for a move-in-ready home they can enjoy from day one while adding their own touches over time. Located just a few blocks from downtown Hanover, you'll have easy access to shops, schools, restaurants, groceries, and everyday amenities. Inside, the home offers a simple and functional layout with a kitchen, living room, full bathroom, and mudroom on the main floor, while all three bedrooms are located upstairs. The lot is where this property truly stands out. Measuring approximately 66' x 134', there's plenty of room to enjoy the outdoors, entertain, garden, or simply have the extra space that's becoming harder to find in town. Storage is also well covered with two sheds, a large coverall, and an attached storage area for tools, equipment, and seasonal items. Vacant and available for immediate possession, this home is read
$ 359,900

Get email alerts

Don't miss out: be the first to know about new properties

The alert was correctly created

On subscribing you accept the conditions of use and the privacy policy
Alert
Receive new ads in your inbox
Save this search
Receive alerts for new listings

We'll send you an email when we have new properties for: "Properties for sale in Kincardine, Bruce"

The alert was correctly created

Tiverton, Kincardine
Fergus
Get email alerts and be the first to see new listings
Required field
On subscribing I accept the terms of the privacy policy
Perfect! You'll soon start receiving new listings via email
Alert
Receive an email when we have new ads for Properties for sale in Kincardine, Bruce
Save this search
Filters

Bedrooms

Area (sq.ft)

sq.ft
sq.ft

Price

$
$

Filter by property type

Bathrooms

Clear all filters
Receive notifications when new entries are published.