3,223 properties for sale in Lakepointe

111 West Grove Gate Sw, Calgary, AB, T3H 1Z4 house for sale | Listing ID A2343 | Royal LePage
View photo
House · for sale
$ 1,349,880
Updated
111 West Grove Gate Sw, Calgary, AB, T3H 1Z4 house for sale | Listing ID A2343 | Royal LePage
Lakepointe
· House
· Patio · Garden · Office room · Gym · Cellar
Lakepointe · House · Patio · Garden · Office room · Gym · Cellar
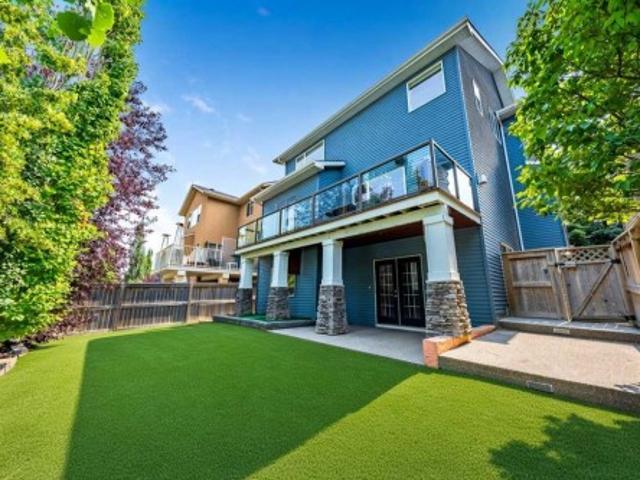
Open house September 13th 2-4pm. Brand-new build 4-bedroom in the sought-after community of West Grove Estate! Open-concept main floor features wide-plank engineered hardwood and soaring open-to-above ceilings, plus a chef's kitchen with waterfall quartz island, gorgeous oak wood cabinetry, gas cooktop, built-in wall oven, and brass pendant lighting. Dining room boasts a custom built-in wine cabinet. Main floor flex room/office with custom black-framed glass partition wall. Upstairs, the primary suite features a feature wall, 5 pcs ensuite, and a walk-in closet with built-in drawers that connects directly to the upper floor laundry room, plus two additional generously sized bedrooms. Basement offers a separate side entrance, a fourth bedroom, full bathroom, spacious living/rec area, a sleek wet bar, and a glass-walled home gym. West-facing backyard with stamped concrete patio, matte black hardware, air conditioning, and many premium upgrades throughout. A must-see!
$ 1,349,880
115 Coopers Hill Sw, Airdrie, AB, T4B 0B9 house for sale | Listing ID A2343 | Royal LePage
View photo
House · for sale
$ 749,900
Updated
115 Coopers Hill Sw, Airdrie, AB, T4B 0B9 house for sale | Listing ID A2343 | Royal LePage
Lakepointe
· House
· Fireplace
Lakepointe · House · Fireplace
OPEN HOUSE SAT SEPT 12th 1-3 PM & SUNDAY 12-2 PM | Welcome to 115 Coopers Hill SW, a beautifully appointed 4-bedroom, 3.5-bathroom home ideally located on a quiet cul-de-sac in the highly sought-after community of Coopers Crossing. Offering over 3,300 sq. Ft. of developed living space, this spacious two-storey home combines thoughtful design, impressive upgrades and exceptional functionality. The main floor features an inviting open-concept layout with hardwood flooring, a gas fireplace and a well-appointed kitchen complete with granite countertops, a large island, raised breakfast bar, abundant cabinetry and a convenient walkthrough pantry. The kitchen opens directly to the upper deck, complete with a gas BBQ hookup and outdoor speakers—perfect for entertaining or enjoying summer evenings. Upstairs, the bright bonus room is a true standout, featuring dramatic double-vaulted ceilings and two large skylights that fill the space with natural light. Three spacious bedrooms include a gener
$ 749,900
11 Elveden Place Sw, Calgary, AB, T3H 0L1 house for sale | Listing ID A2342 | Royal LePage
View photo
House · for sale
$ 3,198,000
11 Elveden Place Sw, Calgary, AB, T3H 0L1 house for sale | Listing ID A2342 | Royal LePage
Lakepointe
· House
· Office room · Fireplace · Gym · Parking
Lakepointe · House · Office room · Fireplace · Gym · Parking
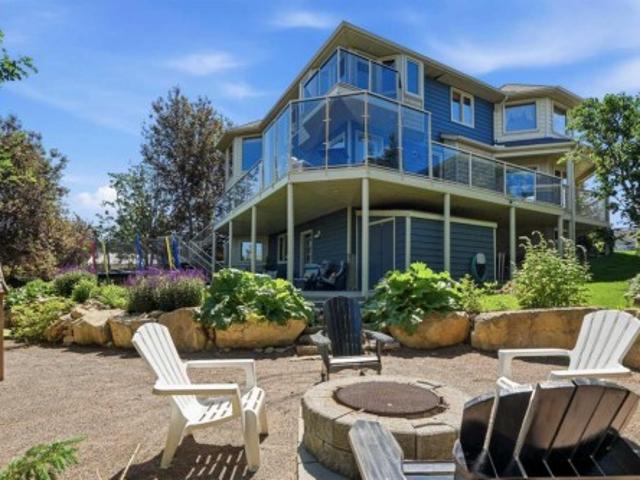
Tucked away in Springbank Hill, this exceptional residence offers more than 7800 sq. Ft. of beautifully developed living space with 5 bedrooms, each with its own private ensuite. Grand in scale yet warm and inviting, this is a home designed for everyday family life just as much as entertaining, with thoughtful spaces that allow everyone to gather together or find a quiet corner of their own. Recent improvements have made the home even more functional, including an opened-up main-floor layout, fresh exterior paint, extensive landscaping, a new garage mezzanine for additional storage, dual furnaces for energy efficiency, and the transformation of previously unfinished lower-level space into a dedicated home gym. Inside, soaring ceilings and beautiful architectural details immediately set the tone. The main level flows naturally from a welcoming living room with gas fireplace to an elegant dining area with built-in servery and private office with custom cabinetry. At the heart of the home
$ 3,198,000
7341 37 Avenue Nw, Calgary, AB, T3B 1W7 house for sale | Listing ID A2343 | Royal LePage
View photo
House · for sale
$ 920,000
7341 37 Avenue Nw, Calgary, AB, T3B 1W7 house for sale | Listing ID A2343 | Royal LePage
Lakepointe
· House
· Garden · Fireplace · Cellar
Lakepointe · House · Garden · Fireplace · Cellar
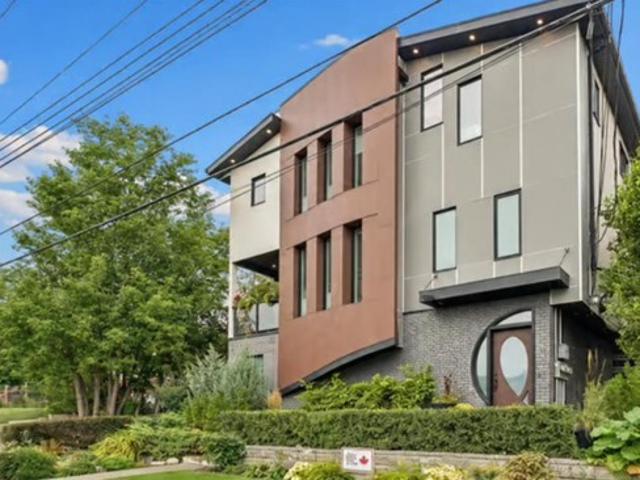
Better than new detached infill w/ a fully developed basement & sunny south backyard in trendy bowness! There’s something about this home that feels different the moment you walk in. Maybe it’s the light, the tall ceilings and wide-open sight-lines, or the way the home balances polished design with an easy, comfortable feel. Built in 2024 and only gently lived in since, this home offers the best of new without the usual first-year checklist—blinds, air conditioning and the finishing touches are already in place, while remaining new-home warranty coverage adds extra peace of mind. The main floor was designed to live beautifully day to day. A front flex room creates the perfect spot to work, read or unwind, while the kitchen sits at the heart of the home with a large quartz island, custom hood fan, gas cooktop and built-in appliances. From here, the layout flows naturally into the dining area and a private rear living room, where a gas fireplace and built-ins create a warm focal point. S
$ 920,000
146 Discovery Ridge Way Sw, Calgary, AB, T3H 5G4 house for sale | Listing ID A2342 | Royal LePage
View photo
House · for sale
$ 925,000
146 Discovery Ridge Way Sw, Calgary, AB, T3H 5G4 house for sale | Listing ID A2342 | Royal LePage
Lakepointe
· House
· Garden · Fireplace · Air conditioning · Cellar
Lakepointe · House · Garden · Fireplace · Air conditioning · Cellar
Open house. Saturday & Sunday. Noon-2pm. Nestled in the heart of Discovery Ridge, this meticulously maintained bungalow offers refined main-floor living complemented by an expansive, fully finished lower level. The main floor welcomes you with soaring 9-foot and 10-foot ceilings, gleaming hardwood floors, skylights, and central air conditioning. An elegant formal dining room sits adjacent to the open-concept layout, where a deluxe kitchen features a generous island, breakfast bar, granite countertops, and a gas range. The adjoining living room is anchored by a cozy gas fireplace, opening directly out to a beautifully landscaped backyard complete with custom stone features and a multi-tiered oasis—thoughtfully designed so the top level is always bathed in full sun. The primary bedroom serves as a true private retreat, featuring a 4-piece ensuite equipped with a soothing jetted tub and a walk-in rainfall shower with a built-in seat. Downstairs, the basement offers tons of space, featurin
$ 925,000
52 Nolanlake Point Nw, Calgary, AB, T3R 0W2 house for sale | Listing ID A2343 | Royal LePage
View photo
House · for sale
$ 829,000
52 Nolanlake Point Nw, Calgary, AB, T3R 0W2 house for sale | Listing ID A2343 | Royal LePage
Lakepointe
· House
· Office room · Cellar
Lakepointe · House · Office room · Cellar
Spacious family home with walkout basement, backing onto green space & pond! *Welcome to this beautifully maintained family home, ideally situated in a quiet cul-de-sac and backing onto a peaceful green space and pond. Offering a bright, open-concept floor plan, this home is designed for comfortable everyday living and effortless entertaining. The spacious living room is filled with natural light and features gorgeous views overlooking the reserve and pond, creating a warm and inviting atmosphere. The home offers three bedrooms and 2.5 bathrooms, providing plenty of space for the whole family. Upstairs, the generous primary suite offers a relaxing retreat complete with a spacious ensuite bathroom. A large bonus room provides the perfect space for family movie nights, gatherings, a home office, or additional living space. The walkout basement adds even more potential and opens directly toward the beautiful outdoor surroundings, offering excellent flexibility for future development or ad
$ 829,000
31050 Swift Creek Lane, Rural Rocky View County, AB, T3Z 0B7 house for sale | Listing ID A2341 | Royal LePage
View photo
House · for sale
$ 3,300,000
31050 Swift Creek Lane, Rural Rocky View County, AB, T3Z 0B7 house for sale | Listing ID A2341 | Royal LePage
Lakepointe
· House
· Garden · Fireplace · Equipped kitchen
Lakepointe · House · Garden · Fireplace · Equipped kitchen
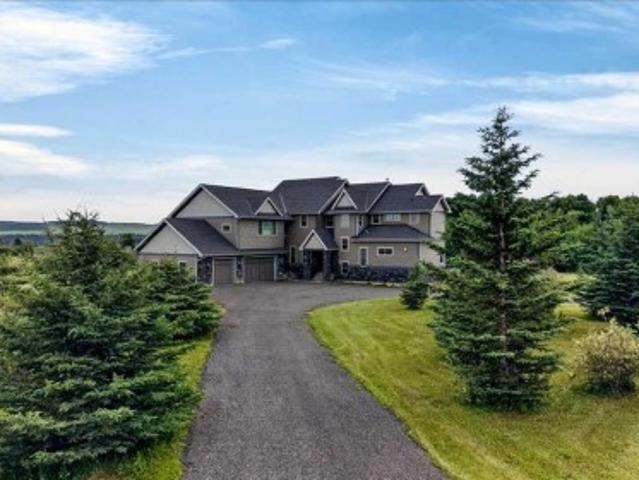
Set on 2.13 manicured acres in the distinguished estate community of Swift Creek Estates off Lower Springbank Road, this residence offers over 7,000 sq. Ft. of developed living space in a tranquil, private setting minutes from Calgary's west side and close to Springbank schools. Mature trees, rock berms, vegetable gardens, and a 14-zone in-ground irrigation system frame the grounds, and neighbouring custom estate homes create a refined community setting. A porte-cochere (drive-through canopy) opens to a grand living room with floor-to-ceiling windows overlooking the manicured grounds. The main level features an elegantly appointed dining room with built-in cabinetry, a spectacular modern kitchen with dual wall ovens, two dishwashers, premium 6 burner gas cooktop and extensive storage, plus two fireplaces positioned between the principal living areas for warmth and ambiance. A fully enclosed sunroom with its own fireplace, accessible from both the dining and family rooms, extends the li
$ 3,300,000
51 Haskayne Drive Nw, Calgary, AB, T3L 0H2 house for sale | Listing ID A2341 | Royal LePage
View photo
House · for sale
$ 749,900
51 Haskayne Drive Nw, Calgary, AB, T3L 0H2 house for sale | Listing ID A2341 | Royal LePage
Lakepointe
· House
· Fireplace
Lakepointe · House · Fireplace
Welcome to an exceptional opportunity in Rockland Park a beautifully finished York bungalow by Brookfield Residential with over 2100 square feet of living space where bold design, thoughtful upgrades and a fully developed floor plan come together in a home that is ready to simply move in and enjoy. From the moment you step inside, this home makes an impression. Soaring 10’ ceilings, skylights and an open-concept design create a sense of space, while a rich, moody palette gives the interior a sophisticated edge. Upgraded LVP flooring flows throughout the main level, complemented by black finishes, brass cabinet hardware, sleek thermofoil cabinetry and upgraded railing details. Anchoring the living room is the floor-to-ceiling tiled fireplace, creating a dramatic focal point and setting the tone for the home. At the heart of it all, the kitchen brings together style and function with plenty of space to gather, entertain and enjoy everyday life. The open connection between the kitchen, di
$ 749,900
31 Fenton Road Se, Calgary, AB, T2H 1B8 house for sale List.
View photo
House · for sale
$ 539,000
$ 407/sq.ft
31 Fenton Road Se, Calgary, AB, T2H 1B8 house for sale List.
Lakepointe
· 1,324 sq.ft · 30 Bedrooms · 1 Bath · House
· Parking
Lakepointe · 1,324 sq.ft · 30 Bedrooms · 1 Bath · House · Parking
Opportunity awaits in this 3-bedroom, 3-level split home that is primed for modernization, with all major infrastructure upgrades already completed. This property is ideal for buyers looking to renovate and personalize, while avoiding the expense and disruption of critical system replacements. Extensive upgrades include a new 4-inch ABS sewer line, new 1-inch main water supply line, upgraded 200-amp electrical service with a new electrical panel, and a new electric hot water tank—providing a solid foundation for future renovations. A major highlight is the newly constructed oversized double attached garage, featuring a 12-foot overhead door with side-mounted motors. The garage has been wired for future EV chargers, welding equipment, TV and audio systems, or a golf simulator, making it an exceptional space for hobbyists, trades, or vehicle enthusiasts. Construction has also begun on a mudroom connecting the garage to the home, adding functionality and value. The home includes a new roo
$ 539,000
224 Panamount View Nw, Calgary, AB, T3K 6H8 house for sale | Listing ID A2343 | Royal LePage
View photo
House · for sale
$ 789,900
224 Panamount View Nw, Calgary, AB, T3K 6H8 house for sale | Listing ID A2343 | Royal LePage
Lakepointe
· House
· Office room · Parking · Fireplace · Cellar
Lakepointe · House · Office room · Parking · Fireplace · Cellar
An exceptional opportunity in Panorama Hills, featuring a two-bedroom walkout basement legal suite, fresh paint, new carpet and over 2,260 sq. Ft. of above-grade living space. The main floor welcomes you with an impressive open-to-above foyer and hardwood flooring throughout the principal living areas. The well-designed kitchen includes a pantry and flows seamlessly into the dining area and bright breakfast nook. The expansive living room is anchored by a fireplace with built-ins, creating a warm and inviting space for relaxing or entertaining. A convenient powder room, generously sized laundry room and direct access to the attached double garage complete the main level. Upstairs, a versatile bonus room provides the perfect setting for family movie nights, a playroom or a home office. The spacious primary retreat includes a walk-in closet and private four-piece ensuite. Two additional bedrooms and another full four-piece bathroom complete the upper floor. The fully developed walkout ba
$ 789,900
69 Rainbow Falls Boulevard, Chestermere, AB, T1X 0S6 house for sale | Listing ID A2342 | Royal LePage
View photo
House · for sale
$ 749,000
69 Rainbow Falls Boulevard, Chestermere, AB, T1X 0S6 house for sale | Listing ID A2342 | Royal LePage
Lakepointe
· House
· Garden · Fireplace
Lakepointe · House · Garden · Fireplace
No carpet | vaulted bonus room | main floor office | 5 bedrooms | large private yardwelcome to this beautifully maintained 5-bedroom home offering over 3,200 sq. Ft. of developed living space in the sought-after community of Rainbow Falls. The bright and open main floor is finished with beautiful hardwood flooring, complemented by an upgraded hardwood staircase and NO CARPET throughout the home. The spacious living room is centred around a cozy fireplace, with large windows bringing in plenty of natural light and overlooking the Sunny WEST backyard. At the heart of the home is a fantastic kitchen featuring a HUGE SIT-UP ISLAND, abundant cabinetry, stainless steel appliances and a large walk-in pantry. There is plenty of room for weekday breakfasts, homework at the island and entertaining family and friends. A separate MAIN FLOOR OFFICE provides a proper work-from-home space without sacrificing a bedroom, while MAIN FLOOR LAUNDRY adds everyday convenience. Upstairs, the impressive VAULT
$ 749,000
336 Pump Hill Crescent Sw, Calgary, AB, T2V 4M1 house for sale | Listing ID A2343 | Royal LePage
View photo
House · for sale
$ 1,250,000
336 Pump Hill Crescent Sw, Calgary, AB, T2V 4M1 house for sale | Listing ID A2343 | Royal LePage
Lakepointe
· House
· Garden · Fireplace · Parking · Cellar
Lakepointe · House · Garden · Fireplace · Parking · Cellar
Located on a quiet street in the established community of Pump Hill and beautifully nestled among mature trees, this classic 2 storey home with a FULLY DEVELOPED WALK OUT BASEMENT and TRIPLE ATTACHED GARAGE offers 3+1 bedrooms and over 4,000 sq ft of living space. The foyer makes an immediate impression with its dramatic ceiling height, curved staircase, and abundant natural light. The main living areas showcase impressive, vaulted ceilings with exposed beams, a striking floor to ceiling double sided brick fireplace, and expansive windows that frame the surrounding greenery. Multiple seating areas create a warm, versatile environment ideal for both everyday living and effortless entertaining. The formal dining room is spacious and elegant—perfect for hosting family and friends. The kitchen features rich wood cabinetry, granite countertops, ample storage, and a casual eating area overlooking the backyard. A sunken family room with wood burning fireplace and wet bar provides an inviting
$ 1,250,000
120 850 Avenue Se, Calgary, AB, T2A 0M8 townhouse for sale | Listing ID A2342 | Royal LePage
View photo
Townhouse · for sale
$ 430,000
120 850 Avenue Se, Calgary, AB, T2A 0M8 townhouse for sale | Listing ID A2342 | Royal LePage
Lakepointe
· Townhouse
Lakepointe · Townhouse
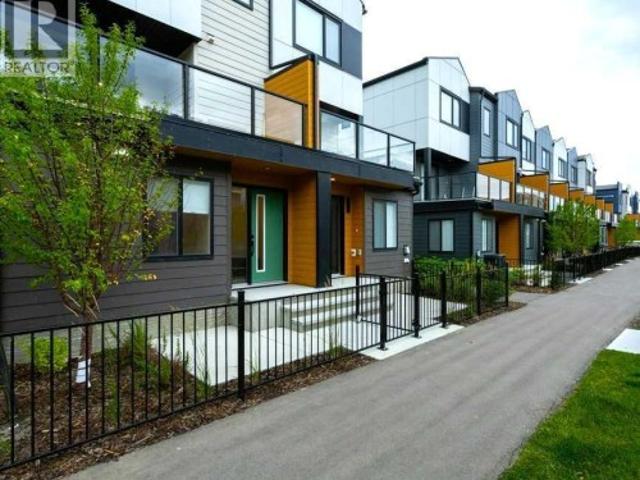
This isn’t just a place to live, it’s a community designed for enjoying life. East Hills Crossing was thoughtfully planned with health, well-being and connection in mind. Stroll through the community park, enjoy green space, shoot a few hoops on the half basketball court or meet up with friends and neighbours at the community plaza. When you’re ready to venture beyond the community, there’s plenty to discover. Take your dog for a hike, enjoy a picnic at Elliston Park, play hockey or cricket, or head over to Bob Bahan Aquatic & Fitness Centre for swimming and recreation. And then there’s 17th Avenue SE, Calgary’s International Avenue, just minutes away and offering a delicious passport to the world with Vietnamese, Middle Eastern, Filipino & countless other global flavours. Inside, this townhouse offers the modern finishes & practical features you’re looking for. The kitchen is designed with quartz countertops, a convenient breakfast bar, full-height tiled backsplash, stainless-steel ap
$ 430,000
512 Malvern Drive Ne, Calgary, AB, T2A 5J1 house for sale | Listing ID A2343 | Royal LePage
View photo
House · for sale
$ 599,000
512 Malvern Drive Ne, Calgary, AB, T2A 5J1 house for sale | Listing ID A2343 | Royal LePage
Lakepointe
· House
· Parking · Cellar
Lakepointe · House · Parking · Cellar
This fantastic investment opportunity offers a 3-bedroom, 1.5-bath main floor plus a 2-bedroom suite in the basement. The main level features durable laminate flooring throughout and a bright, functional kitchen complete with granite countertops and stainless steel appliances. Downstairs, the suite offers newer cabinets, stylish quartz countertops, and shared common laundry. With exceptional parking, including a triple car garage and additional parking pad, this property offers flexibility and excellent income potential. Whether you’re looking to invest, generate rental income, or own a home with added revenue potential, this one checks the boxes! Don’t miss out—book your showing today!
$ 599,000
4954 Harmony Circle, Rural Rocky View County, AB, T3Z 0G3 house for sale | Listing ID A2343 | Royal LePage
View photo
House · for sale
$ 774,697
Updated
4954 Harmony Circle, Rural Rocky View County, AB, T3Z 0G3 house for sale | Listing ID A2343 | Royal LePage
Lakepointe
· House
· Office room · Fireplace · Cellar
Lakepointe · House · Office room · Fireplace · Cellar
Welcome to 4954 Harmony Circle, proudly build by Sterling Homes Calgary! Beautiful home in a sought-after lake community and close to Mickelson National Golf Course. Enjoy a side door, 9' basement ceiling, BBQ gas line rough-in, added windows, and a 1-bedroom developed basement for extra living space. Main floor flex room with double French doors is perfect for an office, playroom, or homework zone. Kitchen features stainless steel appliances, gas range, chimney hood fan, built-in microwave, island pendants, and walk-in pantry with French door and MDF shelving. Cozy up by the electric fireplace with maple mantle, or unwind in the vaulted ceiling bonus room. Ensuite offers a 5-piece layout with soaker tub, tiled shower, vanity drawers, and tile flooring in baths/laundry. This energy-efficient home is Built Green certified and includes triple-pane windows, a high-efficiency furnace, and a solar chase for a solar-ready setup. With blower door testing, plus an electric car charger rough-in
$ 774,697
100 240117 Avenue West, Rural Foothills County, AB, T0L 1W4 house for sale | Listing ID A2342 | Royal LePage
View photo
House · for sale
$ 2,850,000
100 240117 Avenue West, Rural Foothills County, AB, T0L 1W4 house for sale | Listing ID A2342 | Royal LePage
Lakepointe
· House
· Fireplace
Lakepointe · House · Fireplace
Exceptional value on 21 acres — a rare opportunity. With a reconstruction appraisal of $2,420,000 and an asking price of $2,850,000, only $430,000 is allocated to the 21 acres of land. This pricing highlights an exceptional land-to-asset ratio, offering a rare opportunity to acquire a substantial estate where the land component is valued far below what is typically seen for properties of this scale and exclusivity. As you make your way up the private lane, framed by mature trees and lush natural landscaping, you arrive at an impressive, thoughtfully crafted home. The foyer opens into a warm and inviting family room, highlighted by a dramatic 20-foot stone fireplace that serves as the focal point of the space. The gourmet kitchen is sure to impress, offering a generous 10-foot island with seating, striking granite counters, a stylish backsplash, a Silgranit double under-mount sink, and high-end S/S appliances. These include a Jenn Air 48” dual-fuel range with six burners, grill and dual
$ 2,850,000
199 River Heights Green, Cochrane, AB, T4C 0S3 house for sale | Listing ID A2343 | Royal LePage
View photo
House · for sale
$ 584,900
199 River Heights Green, Cochrane, AB, T4C 0S3 house for sale | Listing ID A2343 | Royal LePage
Lakepointe
· House
· Fireplace
Lakepointe · House · Fireplace
Open house this saturday and sunday 09/12/2026. 09/13/2026 FROM 2PM TO 4PM! Welcome to 199 river heights — move-in ready and impressively updated! This is the one you’ve been waiting for! Immaculately maintained and beautifully updated, this fantastic home offers the perfect combination of space, comfort, style, and convenience. From the moment you step inside, you’ll appreciate the pride of ownership and the fact that all the work has already been done. Just move in, unpack, and relax! The spacious main floor features a bright, open-concept design, creating an inviting space for everyday living and entertaining. The generous living area is highlighted by a cozy fireplace, perfect for relaxing evenings at home, while the open kitchen and dining areas provide plenty of room to gather with family and friends. Updated appliances add both style and functionality, making the kitchen ready for everything from quick weekday meals to weekend entertaining. Upstairs, you’ll find three large bedr
$ 584,900
32 Spring Creek Point Sw, Calgary, AB, T3H 6J4 house for sale | Listing ID A2340 | Royal LePage
View photo
House · for sale
$ 17,000,000
Updated
32 Spring Creek Point Sw, Calgary, AB, T3H 6J4 house for sale | Listing ID A2340 | Royal LePage
Lakepointe
· House
· Fireplace
Lakepointe · House · Fireplace
Welcome to an exceptional custom-built Shane Homes executive residence in prestigious Springbank Hill, offering over 4,300 sq. Ft. of beautifully developed living space and an incredible ridge-backing location. Never lived in and showing a true 10/10, this 4-bedroom, 3.5-bathroom walkout combines privacy, scale and executive-level finishing with over $200,000 in upgrades and the added peace of mind of Alberta New Home Warranty. The main floor immediately sets the tone with 8-foot doors, beautiful finishes and an open layout designed to take full advantage of the ridge setting. At the centre of the home is an impressive chef’s kitchen featuring an oversized waterfall island, quartz and granite surfaces, a 30-inch gas cooktop, integrated wall oven and an abundance of cabinetry and prep space. The kitchen flows seamlessly into the dining and living areas, where a 74-inch fireplace creates a striking focal point and large windows bring in an abundance of natural light. A private main-floor
$ 17,000,000
19 Maryvale Crescent Ne, Calgary, AB, T2A 2V5 house for sale | Listing ID A2341 | Royal LePage
View photo
House · for sale
$ 550,000
19 Maryvale Crescent Ne, Calgary, AB, T2A 2V5 house for sale | Listing ID A2341 | Royal LePage
Lakepointe
· House
· Cellar
Lakepointe · House · Cellar
Some houses are renovated until there is nothing left to do. Others give you the important updates, a great lot, useful space and the opportunity to decide what comes next. This one gets a lot of the big things right. Set on a quiet crescent in the established community of Marlborough, this bungalow offers nearly 1,170 sq. Ft. above grade with three bedrooms on the main floor, including a primary bedroom with its own two-piece ensuite. A renovated four-piece bathroom serves the rest of the main level, while the living, dining and kitchen areas have an open, comfortable flow. A skylight in the kitchen brings in additional natural light. Several of the expensive, less exciting updates have already been taken care of. Triple-pane windows throughout the main level and 1 in the basement along with the exterior doors were replaced in 2023 (and the window warranty is transferable to the new owner) The main bathroom was renovated in 2023, including plumbing updates, the primary ensuite was upd
$ 550,000
99 Sunset View, Cochrane, AB, T4C 0E8 house for sale | Listing ID A2343 | Royal LePage
View photo
House · for sale
$ 780,000
99 Sunset View, Cochrane, AB, T4C 0E8 house for sale | Listing ID A2343 | Royal LePage
Lakepointe
· House
· Patio · Office room
Lakepointe · House · Patio · Office room
Welcome to sunset ridge, where this exceptional home rests on a sprawling pie-shaped lot backing onto pathways and green space, with unobstructed views of the rocky mountains. Properties like this don’t come along often! Inside, you are welcomed by a bright foyer with vaulted ceilings that leads into the open-concept kitchen, living, and dining area. This Jayman-built home features hardwood and tile flooring, maple cabinetry, upgraded appliances, a corner pantry, and a kitchen island, perfect for family gatherings. With a SOUTH FACING exposure, enjoy stunning views from all three levels all day long. Relax on the patio with a cool beverage or a BBQ while taking in the gorgeous mountain backdrop. The main floor also includes a home office with french doors, a half bathroom, and a mudroom. Upstairs, the freshly painted bonus room is perfect for family movie nights or a kids play area. The large primary suite offers breathtaking mountain views, a large walk-in closet, and a spa-inspired e
$ 780,000
1 532 4 Avenue Ne, Calgary, AB, T2E 0J8 townhouse for sale | Listing ID A2341 | Royal LePage
View photo
Townhouse · for sale
$ 799,900
1 532 4 Avenue Ne, Calgary, AB, T2E 0J8 townhouse for sale | Listing ID A2341 | Royal LePage
Lakepointe
· Townhouse
· Office room · Fireplace · Deck
Lakepointe · Townhouse · Office room · Fireplace · Deck
Open house saturday & sunday, sept 12 & 13 from 1 to 3 pm. Great location. Awesome rooftop deck. Ideally located within walking distance of Bridgeland’s vibrant shops, restaurants and cafés—and just minutes from downtown—this beautifully townhome offers more than 1,700 sq. Ft. of stylish, versatile living space. Designed for both comfortable everyday living and entertaining, the second-floor main living area features a welcoming living room with a gas fireplace, a spacious dining area and a generous kitchen, all flowing together in an open and inviting layout. Step onto the deck and enjoy beautiful views of the city skyline. Upstairs, the primary bedroom includes its own private ensuite, while the second bedroom features a built-in Murphy bed, making it an ideal guest room, office or flexible living space. A second full bathroom completes this level. The main floor offers even more versatility with space for a home office, television room or fitness area, along with direct access to th
$ 799,900
14 Marquis Heights Se, Calgary, AB, T3M 1X6 house for sale | Listing ID A2343 | Royal LePage
View photo
House · for sale
$ 950,000
14 Marquis Heights Se, Calgary, AB, T3M 1X6 house for sale | Listing ID A2343 | Royal LePage
Lakepointe
· House
· Office room · Parking · Balcony · Cellar
Lakepointe · House · Office room · Parking · Balcony · Cellar
Located in the heart of Mahogany, one of Calgary’s most desirable lake communities, this stunning 5-bedroom, 4-bathroom home offers 3,340 sq ft of beautifully designed living space and checks all the boxes: location, privacy, and amenities. Enjoy year-round access to the community lake, close proximity to Seton Hospital, the world’s largest YMCA, Calgary Public Library, shopping malls, restaurants, and an environmental reserve with walking paths just steps from your door. The open-concept main floor features a formal dining room, living room, gourmet kitchen with a walkthrough pantry, breakfast nook, and a mudroom leading to the attached double garage. Upstairs includes four spacious bedrooms, a home office/study area with two desks, and a laundry room with a sink, while the master suite boasts a large walk-in closet and a luxurious 5-piece ensuite. One bedroom even offers a private balcony with unobstructed views of the environmental reserve. The fully finished basement includes a fif
$ 950,000
3 Cardiff Drive Nw, Calgary, AB, T2K 1R4 house for sale | Listing ID A2343 | Royal LePage
View photo
House · for sale
$ 949,991
3 Cardiff Drive Nw, Calgary, AB, T2K 1R4 house for sale | Listing ID A2343 | Royal LePage
Lakepointe
· House
· Office room · Cellar
Lakepointe · House · Office room · Cellar
Welcome to 3 Cardiff Drive NW – Rare Inner-City Corner Lot with Park-Side Living privacy living. Renovated in stages, Luxurious detached home on a rare 100-foot-wide elevated corner lot in a quiet cul-de-sac. With parks on both sides, mature trees, this property offers privacy, ample sunlight, and serenity just few minutes from downtown Calgary. The house features 4 bedrooms and 3 custom full bathrooms with natural granite stone and ceramic tiles covering around 2226 sq feet of luxurious livable space. Main floor: 2 bedrooms 2 full bathrooms, open-concept layout, hardwood flooring, and a custom kitchen with natural granite with sit-up island, soft-close cabinetry. SS appliances, the primary suite includes an ensuite. All SS Appliances, New energy efficient window, blinds, Updated electric panel and sanitary lines. Basement: provides 2 bedrooms and a family area with cabinetry and built-in shelving, dedicated office and study, laundry room and 1 full bathroom with Jack-and-Jill access.
$ 949,991
158 Les Jardins Park Se, Calgary, AB, T2C 5V3 townhouse for sale | Listing ID A2343 | Royal LePage
View photo
Townhouse · for sale
$ 594,000
158 Les Jardins Park Se, Calgary, AB, T2C 5V3 townhouse for sale | Listing ID A2343 | Royal LePage
Lakepointe
· Townhouse
· Patio · Garden · Balcony · Parking · Air conditioning · Cellar
Lakepointe · Townhouse · Patio · Garden · Balcony · Parking · Air conditioning · Cellar
Townhouse right on the park with 3 bedrooms + den, 2.5 bathrooms, double attached garage and double driveway that accommodates 4 vehicles! Les Jardins by Jayman has a high-level spec: Hardie Board exterior, solar panels, hot water on demand, 9’ ceiling basement and second level with 10’ ceiling main level, triple pane windows. Additional upgrades to this unit include custom window coverings and central air conditioning. The development has a good sense of community due to the central gardens and dog park. Use of the fitness centre in the apartments is available. The garage has a heater and is roughed in for electric charging. Outdoor areas include a main level balcony off the back with natural gas service for a barbecue and large front patio that is directly on the park. The floor plan offers a w/o basement level den, main level open concept living/dining/kitchen with a nook and 2-piece washroom. Master bedroom with park view, 3-piece ensuite and walk-in closet; second level laundry cl
$ 594,000
1615 22A Street Nw, Calgary, AB, T2N 2N8 house for sale | Listing ID A2342 | Royal LePage
View photo
House · for sale
$ 779,000
1615 22A Street Nw, Calgary, AB, T2N 2N8 house for sale | Listing ID A2342 | Royal LePage
Lakepointe
· House
· Garden · Deck · Parking · Cellar
Lakepointe · House · Garden · Deck · Parking · Cellar
Discover the perfect blend of location and potential in the highly sought-after community of Briar Hill. Situated on an expansive 55’ x 117’ corner lot on a beautiful, tree-lined street, this property is surrounded by high-end redevelopments and luxury homes. This spacious 5-bedroom, 2-bathroom bungalow has been thoughtfully upgraded. The heart of the home features a modernized kitchen that flows seamlessly into an open-concept living and dining area. Step out from the dining room onto an oversized deck, perfectly positioned above the rear-facing double-attached garage. The home boasts beautiful flooring throughout and a fully fenced, private backyard with an additional storage shed. The expansive basement offers two additional bedrooms, ample storage, and convenient interior access to the garage. The yard is fully fenced and offers privacy with an additional storage shed. Ideally located just minutes from SAIT, North Hill Mall, transit, and local parks, this is a rare opportunity to s
$ 779,000
2405 17 Street Sw, Calgary, AB, T2T 4M9 townhouse for sale | Listing ID A2339 | Royal LePage
View photo
Townhouse · for sale
$ 579,500
2405 17 Street Sw, Calgary, AB, T2T 4M9 townhouse for sale | Listing ID A2339 | Royal LePage
Lakepointe
· Townhouse
· Fireplace · Deck
Lakepointe · Townhouse · Fireplace · Deck
Welcome to this premium end-unit townhouse in an unbeatable Bankview location, offering a rare combination of inner-city convenience and park-side living! Perfectly positioned for a short commute to downtown, this home sits directly across from a vibrant community park and pickleball courts, making it a standout opportunity. Step inside to an open-concept main floor, boasting 9-foot ceilings and a spacious layout tailored for both entertaining and daily life. The functional kitchen features expansive granite counter space with a breakfast bar, stainless steel appliances, and a wealth of cabinet storage. It flows effortlessly into the dining area and connects seamlessly to the wide-open living room. Anchored by a cozy gas fireplace, the living room offers beautiful views of the park outside. Just off the kitchen, a west-facing deck provides a peaceful outdoor retreat overlooking the surrounding green space. The upper level is designed for comfort and convenience, hosting two sizeable be
$ 579,500
282 Masters Avenue Se, Calgary, AB, T3M 2C1 house for sale | Listing ID A2343 | Royal LePage
View photo
House · for sale
$ 899,900
282 Masters Avenue Se, Calgary, AB, T3M 2C1 house for sale | Listing ID A2343 | Royal LePage
Lakepointe
· House
· Garden · Office room · Air conditioning
Lakepointe · House · Garden · Office room · Air conditioning
Welcome to this exceptional former showhome, ideally positioned with a beautiful, expansive green playground directly behind the backyard—offering an open, unobstructed backdrop and a wonderful sense of space. With no homes immediately behind, this is a truly special setting for families to enjoy year-round. Offering 2,394 sq ft of wide-open living space, this extensively upgraded home combines thoughtful design, premium finishes, and exceptional functionality. The main and second floors feature 9’ knockdown ceilings, stunning wide-plank laminate flooring, and central air conditioning for year-round comfort. The beautifully upgraded island kitchen is the heart of the home, featuring illuminated accent cabinetry, stainless steel appliances, engineered stone countertops, wine storage, and a convenient walk-through pantry. The main floor also offers a spacious great room, generous dining nook, and versatile front flex room—perfect for a home office, playroom, or additional living space. U
$ 899,900
131 Edgebrook Circle Nw, Calgary, AB, T3A 5A4 house for sale | Listing ID A2342 | Royal LePage
View photo
House · for sale
$ 1,320,000
131 Edgebrook Circle Nw, Calgary, AB, T3A 5A4 house for sale | Listing ID A2342 | Royal LePage
Lakepointe
· House
· Garden · Office room · Fireplace · Deck · Equipped kitchen
Lakepointe · House · Garden · Office room · Fireplace · Deck · Equipped kitchen
Welcome to this one-of-a-kind, custom-built home on a huge pie-shaped lot in Calgary’s desirable Edgemont community. Backing onto greenspace with walking paths and stunning views from every angle of the wraparound Dura Deck, it also features a large, private yard surrounded by mature trees for your own personal oasis. Full of 90’s charm, it’s perfect for large or multigenerational families with 6 bedrooms, 4 full bathrooms, 3 living rooms, 2 dining rooms, and a home office that could be a 7th bedroom. Inside, you’re greeted by soaring ceilings, abundant natural light, and beautiful hardwood floors. The main floor offers a spacious living room, formal dining area with pass-through to the bright white kitchen—complete with plentiful cabinets (some with pull-outs), a gas stove, corner sink with a view, and a brand-new dishwasher—plus a cozy breakfast nook and inviting family room with a corner gas fireplace. Enjoy endless natural light and city views from almost every room, perfect for bo
$ 1,320,000
28 Cantrell Bay Sw, Calgary, AB, T2W 2C2 house for sale | Listing ID A2343 | Royal LePage
View photo
House · for sale
$ 625,000
28 Cantrell Bay Sw, Calgary, AB, T2W 2C2 house for sale | Listing ID A2343 | Royal LePage
Lakepointe
· House
· Office room · Air conditioning
Lakepointe · House · Office room · Air conditioning
Welcome to this beautifully updated family home tucked away on a QUIET CUL-DE-SAC in highly sought-after Canyon Meadows, just steps from FISH CREEK PARK! Thoughtfully renovated and truly move-in ready, this home combines modern updates with the charm and convenience of an established community. The bright and inviting main floor features an OPEN-CONCEPT LAYOUT designed for both everyday living and entertaining. The spacious kitchen flows seamlessly into the dining area and comfortable living room, creating a warm and functional gathering space for family and friends. With 4 BEDROOMS and 3 UPDATED BATHROOMS, there is plenty of room for a growing family. The FULLY DEVELOPED LOWER LEVEL adds even more versatile living space—perfect for a recreation room, media area, home office or playroom—while the LARGE CRAWL SPACE provides exceptional additional storage. The owners have continued to invest in the home with several recent upgrades, including a new furnace, new central air conditioning,
$ 625,000
1804 41 Street Nw, Calgary, AB, T3B 1A5 house for sale | Listing ID A2341 | Royal LePage
View photo
House · for sale
$ 744,000
1804 41 Street Nw, Calgary, AB, T3B 1A5 house for sale | Listing ID A2341 | Royal LePage
Lakepointe
· House
· Cellar
Lakepointe · House · Cellar
Rare opportunity to own a property with a LEGAL suite in Montgomery, combined with R-CG zoning and exceptional redevelopment potential. This revenue generating property offers a unique opportunity for investors, developers, or homeowners looking to capitalize on both rental income and future development possibilities. This 2+2 bedroom property features a LEGAL basement suite with both levels designed as fully self-contained living spaces. Each level offers 2 bedrooms, a living area, full bathroom, full kitchen with appliances, and separate laundry. The property is currently owner-occupied, but when fully rented, it has the potential to generate over $3,500/month in rental income, making this an excellent option for investors looking for strong holding income while benefiting from the property's future redevelopment potential. The R-CG zoning adds significant flexibility and upside for developers and investors. Depending on plans and approvals, potential redevelopment options may includ
$ 744,000

Get email alerts

Don't miss out: be the first to know about new properties

The alert was correctly created

On subscribing you accept the conditions of use and the privacy policy
Alert
Receive new ads in your inbox
Save this search
Receive alerts for new listings

We'll send you an email when we have new properties for: "Properties for sale in Lakepointe"

The alert was correctly created

Get email alerts and be the first to see new listings
Required field
On subscribing I accept the terms of the privacy policy
Perfect! You'll soon start receiving new listings via email
Alert
Receive an email when we have new ads for Properties for sale in Lakepointe
Save this search
Filters

Bedrooms

Area (sq.ft)

sq.ft
sq.ft

Price

$
$

Filter by property type

Bathrooms

Clear all filters
Receive notifications when new entries are published.