2,670 properties for sale in Lakepointe

Saddle Ridge, Calgary, Alberta - Garden
12 pictures
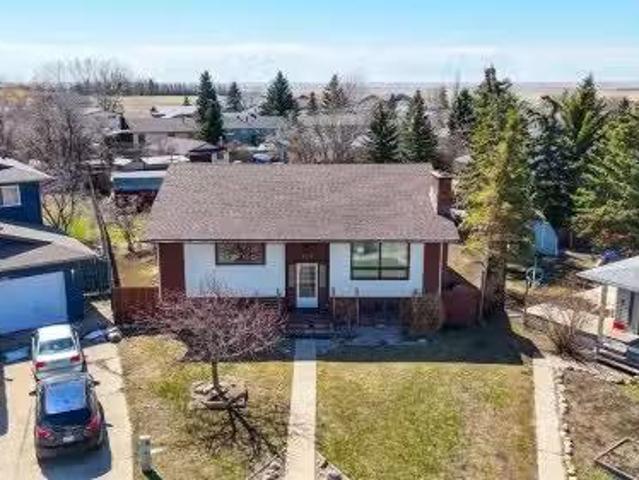
House · for sale
$ 519,900
Saddle Ridge, Calgary, Alberta - Garden
Lakepointe
· House
· Garden · Office room · Fireplace · Deck · Cellar
Lakepointe · House · Garden · Office room · Fireplace · Deck · Cellar
Welcome to 46 Saddlemont Way NE — a move-in ready home designed with comfort, style, and functionality in mind. This spacious two-storey property with a fully finished basement offers room for the whole family, along with thoughtful upgrades throughout. The heart of the home is the beautifully updated kitchen, featuring a double recessed deep sink and a double oven — perfect for home chefs and entertaining alike. Relax in the west-facing living room, where natural light pours in and a modern gas fireplace creates a warm, inviting atmosphere. Upstairs, you’ll find two generously sized bedrooms along with a primary retreat complete with a walk-in closet. The fully finished basement adds exceptional versatility, offering a large recreation room, den/home office or hobby room, extra storage, and a laundry area equipped with a brand-new washer and dryer (February 2025). Step outside to a backyard built for both relaxation and productivity. Featuring a private, covered back deck. Which facil
$ 519,900
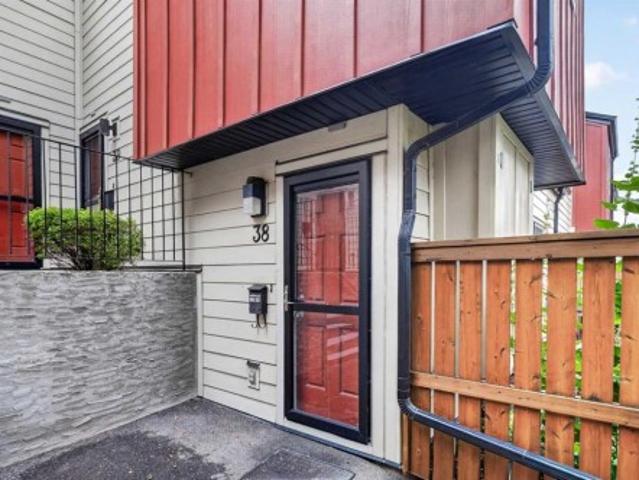
Canyon Meadows, Calgary, Alberta - Garden
12 pictures
Townhouse · for sale
$ 510,000
Canyon Meadows, Calgary, Alberta - Garden
Lakepointe
· Townhouse
· Garden · Terrace · Fireplace · Deck
Lakepointe · Townhouse · Garden · Terrace · Fireplace · Deck
Move in ready! This stunning 4-level split townhome in canyon meadows — spacious, bright & beautifully updated! No dogs allowed but cats and other pets np brand new hot water tank. Welcome to this spacious and updated 4-level split townhome in the heart of canyon meadows, offering incredible value in a well-managed complex with low condo fees. Ideally located just steps to fish creek park, this home delivers the perfect blend of lifestyle, convenience, and nature. Featuring 3 bedrooms and 2.5 BATHROOMS, this thoughtfully designed layout is filled with NATURAL LIGHT. The open-to-above living room impresses with soaring ceilings, a corner fireplace, and expansive east-facing windows overlooking your private back deck and yard. The updated kitchen showcases new appliances, refreshed quartz countertops, crisp white backsplash, and a pantry, along with ample space for casual dining. A SEPARATE FORMAL DINING AREA provides the perfect setting for entertaining. The primary suite is truly king-
$ 510,000
Capitol Hill, Calgary, Alberta
12 pictures
House · for sale
$ 1,250,000
Capitol Hill, Calgary, Alberta
Lakepointe
· House
Lakepointe · House
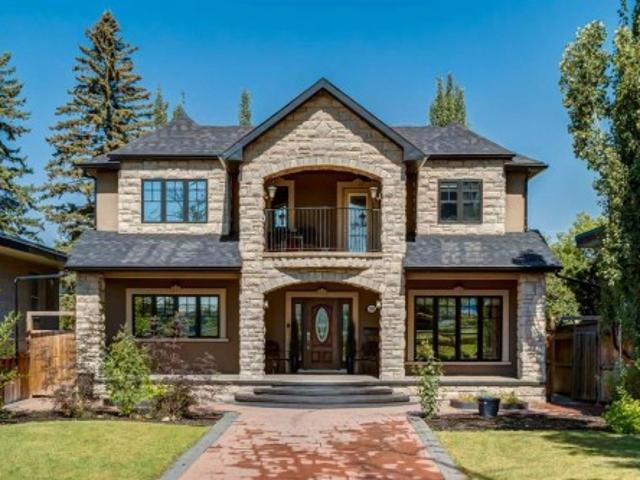
Welcome to an exceptional custom-built residence in the heart of Capitol Hill, perfectly positioned just steps from the beauty and serenity of Confederation Park. This remarkable single-family home offers a rare architectural distinction: soaring 11-foot ceilings across the entire main floor—an extraordinary feature seldom found in the area—creating an immediate sense of grandeur and openness. Designed with modern luxury and functionality in mind, the main level showcases a seamless open-concept layout. The elegant living room flows effortlessly into a designer kitchen outfitted with premium built-in JennAir appliances, including a commercial-grade range and a panel-ready 48-inch refrigerator for a sleek, integrated look. A spacious dining area is ideal for entertaining, while a thoughtfully designed mudroom and stylish powder room complete the level. Upstairs, the home continues to impress with a stunning primary retreat featuring soaring vaulted ceilings, a generous walk-in closet, a
$ 1,250,000
Hotchkiss, 12c, Calgary, Alberta
12 pictures
House · for sale
$ 459,900
Hotchkiss, 12c, Calgary, Alberta
Lakepointe
· House
Lakepointe · House
Brand new no condo fee'TALO' townhome by Rohit Homes, with unmatched design interiors and striking exteriors to create elevated living. Featuring 1500+ sq ft, 3 bed/2.5 bath + Bonus. All Perfectly located In SE Calgary's'Sora in Hotchkiss', close to a park, featuring a pond, paths, easy access to major highways and more. Step inside to an expansive open floor plan that seamlessly connects living/dining and kitchen. KITCHEN FEATURES: SS appliances, quartz counters, large island (with place for bar stools), designer cabinets, boutique lighting. A perfect place to gather and create masterful meals. Off the kitchen is the dining, mid room and half bath. The TALO plan offers large windows across the back and front, and with the high ceilings as well as open floor plan, it leaves the home feeling bright and inviting. Upstairs, find 3 good size bedrooms, bonus room, laundry, 2 full baths. The primary retreat includes a walk in closet, and spa like retreat full en-suite. Ensuite features: Sing
$ 459,900
Hotchkiss, 12c, Calgary, Alberta
12 pictures
House · for sale
$ 459,900
Hotchkiss, 12c, Calgary, Alberta
Lakepointe
· House
Lakepointe · House
Brand new no condo fee'TALO' townhome by Rohit Homes, with unmatched design interiors and striking exteriors to create elevated living. Featuring 1500+ sq ft, 3 bed/2.5 bath + Bonus. All Perfectly located In SE Calgary's'Sora in Hotchkiss', close to a park, featuring a pond, paths, easy access to major highways and more. Step inside to an expansive open floor plan that seamlessly connects living/dining and kitchen. KITCHEN FEATURES: SS appliances, quartz counters, large island (with place for bar stools), designer cabinets, boutique lighting. A perfect place to gather and create masterful meals. Off the kitchen is the dining, mid room and half bath. The TALO plan offers large windows across the back and front, and with the high ceilings as well as open floor plan, it leaves the home feeling bright and inviting. Upstairs, find 3 good size bedrooms, bonus room, laundry, 2 full baths. The primary retreat includes a walk in closet, and spa like retreat full en-suite. Ensuite features: Sing
$ 459,900
Fairways, Airdrie, Alberta - Garden, Fireplace
12 pictures
House · for sale
$ 595,000
Fairways, Airdrie, Alberta - Garden, Fireplace
Lakepointe
· House
· Garden · Fireplace · Cellar
Lakepointe · House · Garden · Fireplace · Cellar
Welcome to Fairways in Airdrie, ideally located near Woodside Golf Course. This spacious and well-appointed home offers comfort, style, and functionality for the whole family. The large living room features a cozy gas fireplace with a granite hearth and upgraded maple mantle, creating a warm and inviting gathering space. The kitchen is designed for both everyday living and entertaining, complete with granite countertops, stainless steel appliances, and an island with seating for two. Enjoy sunny mornings in the bright breakfast nook overlooking the fully landscaped backyard. The main floor also includes a convenient mudroom/laundry room combination and a 2-piece powder room. Upstairs, you’ll find two generously sized bedrooms, a full main bathroom, and a spacious primary retreat featuring a walk-in closet and ensuite with a deep soaker tub and separate shower. The fully developed walk-up basement adds even more living space, offering a den, an additional bedroom, a bathroom with shower
$ 595,000
Wheatland County, Alberta - Garden, Fireplace
12 pictures
House · for sale
$ 995,000
Wheatland County, Alberta - Garden, Fireplace
Lakepointe
· House
· Garden · Fireplace
Lakepointe · House · Garden · Fireplace
Welcome to an extraordinary 3-acre estate where refined country living meets everyday convenience—located just 30 km from the edge of Calgary and within an effortless drive to Calgary International Airport. With paved access nearly the entire way and only a short gravel approach, this property offers a seamless transition from city to serenity. From the moment you arrive, the care and intention behind this property are unmistakable. Mature trees, curated perennial gardens, established fruit trees, and a thriving raspberry patch create a private, park-like setting. Inside, vaulted ceilings and expansive windows flood the home with natural light, while a striking three-way fireplace anchors the main living areas. The functional layout offers multiple gathering spaces, and the kitchen is thoughtfully designed with a wood block island, pantry storage, and seamless flow into the heart of the home. The primary suite provides a comfortable and private retreat with a walk-in closet and a well-
$ 995,000
Rocky View County, Alberta - Fireplace
12 pictures
House · for sale
$ 1,549,000
Rocky View County, Alberta - Fireplace
Lakepointe
· House
· Fireplace · Cellar
Lakepointe · House · Fireplace · Cellar
Discover the incredible potential of this 19.7-acre property, perfect for future subdivision. Nestled in the highly desirable Bearspaw area, this spacious residence is just minutes from Rocky Ridge amenities and a short drive to downtown Calgary. Upon entry, you're welcomed by a bright and inviting living room featuring a charming wood-burning fireplace. The open-concept kitchen is well-equipped with ample cabinetry and appliances, ensuring both functionality and convenience. The main level boasts a generously sized master bedroom, a well-appointed secondary bedroom, and a full bathroom. A beautiful west-facing sunroom enhances the living space, providing a perfect retreat to enjoy natural light and serene views. The fully developed basement provides even more living space, featuring a large entertainment area and two additional bedrooms. This property is an excellent choice for country living, a holding investment for future development, a home-based business, or the perfect location
$ 1,549,000
Martindale, Calgary, Alberta - Patio, Garden
View photo
House · for sale
$ 449,999
$ 422/sq.ft
Martindale, Calgary, Alberta - Patio, Garden
Lakepointe
· 1,066 sq.ft · 3 Bedrooms · 2 Baths · House
· Patio · Garden · Parking
Lakepointe · 1,066 sq.ft · 3 Bedrooms · 2 Baths · House · Patio · Garden · Parking
Welcome to this 2-storey home nestled on a quiet crescent in the desirable community of Martindale—perfect for families, first-time buyers, or investors alike.Step inside to a bright and functional main floor featuring durable vinyl plank flooring throughout the living and dining areas, offering both style and easy maintenance. The kitchen is thoughtfully positioned at the rear of the home, complete with patio doors that open directly onto the backyard—ideal for summer BBQs, entertaining, or simply enjoying your outdoor space.Upstairs, you’ll find three comfortable bedrooms along with a full 4-piece bathroom, providing a practical layout for growing families.Outside, the home is finished with resilient Hardie board siding, known for its durability and low maintenance. The property also includes a spacious 20x24 double detached garage, offering ample room for parking, storage, or a workshop setup.Conveniently located within walking distance to local shopping and the McKnight–Westwinds s
$ 449,999
Martindale, Calgary, Alberta - Garden
View photo
House · for sale
$ 424,900
$ 383/sq.ft
Martindale, Calgary, Alberta - Garden
Lakepointe
· 1,109 sq.ft · 3 Bedrooms · 2 Baths · House
· Garden
Lakepointe · 1,109 sq.ft · 3 Bedrooms · 2 Baths · House · Garden
Perfect family home in the great community of Martindale. This well-kept home has 3 bright bedrooms upstairs, perfect for a growing family. It is located on a quiet and safe cul-de-sac.The home faces north in the front and has a sunny south-facing backyard, so you get natural light all day. There is a front privacy fence and a fully fenced backyard that backs onto a park, giving you privacy and a nice outdoor space.You are just steps away from schools, parks, playgrounds, bus stops, grocery stores and all daily needs. It is also walking distance to Dashmesh Cultural Centre Gurudwara Sahib.Recent upgrades include a new furnace, new roof and new siding.A great option for families looking for an affordable home in a strong and welcoming community. Must see. Book your showing with your favourite realtor. Still available at ListedBuy!
$ 424,900
Erin Woods, Calgary, Calgary, Alberta
View photo
House · for sale
$ 489,000
$ 424/sq.ft
Erin Woods, Calgary, Calgary, Alberta
Lakepointe
· 1,152 sq.ft · 5 Bedrooms · 3 Baths · House
· Garden · Parking · Cellar
Lakepointe · 1,152 sq.ft · 5 Bedrooms · 3 Baths · House · Garden · Parking · Cellar
Welcome to 40 Erin Circle SE, a charming and well-maintained home nestled in the family-friendly community of Erin Woods. This inviting property offer 5 bedrooms, 3 bathroom, laundry in main floor and basement, 2 separate kitchen, ideal for live up sale down. The main floor boasts a spacious and bright living room with large bay windows, connected with the dining area. Kitchen is fully equipped with ample cabinetry and stainless steel appliances. You will also find a comfortable primary suite with a 2pc ensuite and walk-in closet, and another 3 good-sized bedrooms, fully updated bathroom with a jetted tub for your relaxing. Basement is fully finished with 2 bedrooms, 1 bathroom, a separate kitchen and a laundry room. Outside, the fenced yard provides the ideal setting for summer gatherings or gardening. With convenient parking, easy access to Peigan Trail, Deerfoot Trail and Stoney Trail, and close proximity to schools, parks, shopping, and transit, this home is a fantastic opportunity
$ 489,000
Cornerstone, Calgary, Alberta - Air conditioning
View photo
House · for sale
$ 525,000
$ 336/sq.ft
Cornerstone, Calgary, Alberta - Air conditioning
Lakepointe
· 1,561 sq.ft · 3 Bedrooms · 3 Baths · House
· Air conditioning
Lakepointe · 1,561 sq.ft · 3 Bedrooms · 3 Baths · House · Air conditioning
Welcome to this beautifully maintained 2-storey home offering 1565, sq ft of comfortable living space in a convenient, amenity-rich location close to shopping and transit and No condo fees. This bright and inviting home features a spacious front living room with three large windows and a full dining area—perfect for everyday living and entertaining.The well-appointed kitchen cabinetry, granite countertops, a center island, pantry, large window, and full-height subway tile backsplash. A full appliance package is included—featuring Whirlpool stainless steel appliances, including an over-the-range microwave—along with washer and dryer. Central air conditioning and a built-in Vacuflo system add to the home’s comfort and convenience.The main floor is complete with a 2-piece powder room. Upstairs, you’ll find three generous bedrooms, including a primary suite with a walk-in closet and a full ensuite featuring a walk-in shower. A 3-piece main bath with granite countertop, plus convenient uppe
$ 525,000
Okotoks, Alberta - Parking, Cellar
12 pictures
House · for sale
$ 689,900
Okotoks, Alberta - Parking, Cellar
Lakepointe
· House
· Parking · Cellar
Lakepointe · House · Parking · Cellar
Welcome to 8 Bergamot Street in the vibrant and family-friendly community of Okotoks—a beautifully maintained, move-in-ready home that offers exceptional value and versatility for both first-time buyers and savvy investors. Features TWO laundry, TWO kitchens, SEPARATE entrance, ample PARKING on the corner lot, and a detached DOUBLE car garage. Built in 2020, this “better than new” property has already had the extras taken care of for you, including completed low-maintenance landscaping, window coverings throughout, and a fully finished non conforming basement suite with a separate entrance. With 4 bedrooms and 4 bathrooms in total, this home is thoughtfully designed to maximize both comfort and functionality. The main and upper levels feature a bright and open layout with 3 spacious bedrooms and 3 bathrooms, ideal for families or shared living. The kitchen is well-appointed with modern finishes and flows seamlessly into the dining and living areas—perfect for everyday living and entert
$ 689,900
Dover, Calgary, Calgary, Alberta - Fireplace
View photo
House · for sale
$ 458,000
$ 616/sq.ft
Dover, Calgary, Calgary, Alberta - Fireplace
Lakepointe
· 743 sq.ft · 21 Bedrooms · 2 Baths · House
· Fireplace
Lakepointe · 743 sq.ft · 21 Bedrooms · 2 Baths · House · Fireplace
Welcome to 3030 31A Street SE — a home that has been genuinely loved for over fifty years and it shows.Nestled in the heart of Dover, an established Calgary community with a story worth knowing, this bi-level sits on a pedestrian pathway with green space out front and lane access to the rear — Radburn-style planning designed to prioritize people over traffic.The entry welcomes you with an original stained-glass door, a stone feature wall, an original pendant chandelier, and rough-hewn shelving. The main floor offers original hardwood floors, a bright living room, and a spacious kitchen with eating area. Two bedrooms up including a freshly painted primary, plus a fully renovated 3-piece bathroom with new vanity, tile and shower.The lower level is where this home truly surprises you. A generous rec room with a brick woodburning fireplace, tongue and groove wood ceiling, and a built-in bar complete with sink and bar fridge. A striking stained glass feature wall anchors the bar area. A ced
$ 458,000
Erin Woods, Calgary, Calgary, Alberta
View photo
House · for sale
$ 470,000
$ 464/sq.ft
Erin Woods, Calgary, Calgary, Alberta
Lakepointe
· 1,012 sq.ft · 30 Bedrooms · 2 Baths · House
· Garden · Air conditioning
Lakepointe · 1,012 sq.ft · 30 Bedrooms · 2 Baths · House · Garden · Air conditioning
Thoughtfully updated and move-in ready, this beautifully reimagined home at 92 Erin Woods Drive SE blends modern comfort with everyday functionality. Recent improvements including fresh interior paint, refinished kitchen counters, upgraded appliances (2019), high-efficiency furnace and central air conditioning (2022), newer roof (~2015), and all windows replaced in 2017 provide confidence and peace of mind for years to come.With over 1,000 sq. ft. above grade, three comfortable bedrooms, and a fully developed lower level, this home offers a layout designed for both connection and flexibility. The bright, open-concept main floor creates an easy flow between the living, dining, and kitchen areas, making it perfect for hosting friends, gathering with family, or enjoying quiet evenings at home. The kitchen features a functional breakfast bar and overlooks the west-facing backyard, where sunsets and summer BBQs become part of your daily routine.An enclosed front sunroom welcomes you inside
$ 470,000
Lyalta, Wheatland County, Alberta - Garden
12 pictures
House · for sale
$ 924,900
Lyalta, Wheatland County, Alberta - Garden
Lakepointe
· House
· Garden
Lakepointe · House · Garden
Eligible for the first home buyers gst rebate! Brand New & Never Lived In! Experience an unparalleled lifestyle of privacy and serenity at 496 Muirfield Crescent, nestled within the heart of the prestigious Lakes of Muirfield Golf community. This exceptional pie-shaped lot is perfectly positioned to offer a rare combination of scenic living and breathtaking natural beauty. Boasting approximately 100 feet of width across the back, the west-facing backyard opens directly onto the lush greens of the golf course, providing uninterrupted mountain views and spectacular sunsets. What truly sets this property apart is its unique orientation—backing onto the course while also fronting onto another manicured section of the golf course. With golf course views both front and back, you are surrounded by expansive green space and panoramic vistas, while still enjoying the comfort of a well-established streetscape. This stunning bungalow offers an expansive 3,183 sq. Ft. of refined living space acros
$ 924,900
Skyview Ranch, Calgary, Alberta - Parking
View photo
House · for sale
$ 455,000
$ 394/sq.ft
Skyview Ranch, Calgary, Alberta - Parking
Lakepointe
· 1,152 sq.ft · 30 Bedrooms · 3 Baths · House
· Parking
Lakepointe · 1,152 sq.ft · 30 Bedrooms · 3 Baths · House · Parking
Bright Interior Double Detached Garage No Condo Fees Freshly Updated in Family-Friendly Skyview Ranch! Welcome to this bright and well-cared-for semi-detached home in the heart of Skyview Ranch, offering over 1,150 sq. ft. above grade and a layout that fits today’s lifestyle. The main floor showcases an open-concept design connecting the living, dining, and kitchen areas, creating a functional space for both daily living and entertaining. Large windows bring in plenty of natural light, highlighting the home’s clean finishes and comfortable feel. A convenient powder room and smart storage options complete the main level. Upstairs, you’ll find three well-sized bedrooms, including a spacious primary retreat with its own private 3-piece ensuite. Two additional bedrooms and a full 4-piece bath offer flexibility for family, guests, or a home office. Meaningful updates provide added value and peace of mind, including a newer roof (2024), hot water tank (2024), and a freshly repainted interior
$ 455,000
Fairview, Calgary, Calgary, Alberta - Patio
View photo
House · for sale
$ 659,900
$ 595/sq.ft
Fairview, Calgary, Calgary, Alberta - Patio
Lakepointe
· 1,109 sq.ft · 21 Bedrooms · 2 Baths · House
· Patio · Garden · Office room · Deck · Cellar
Lakepointe · 1,109 sq.ft · 21 Bedrooms · 2 Baths · House · Patio · Garden · Office room · Deck · Cellar
OPEN HOUSE CANCELLED ON SATURDAY. What a fantastic opportunity to own this updated and charming 1,114 sq. ft. bungalow with a fully finished basement and a “She Shed” in Fairview, close to all amenities. You’ll absolutely love this charming home that shows pride of ownership throughout and is located on a reverse pie lot with a south-facing backyard. The updated, south-facing kitchen offers plenty of cupboard and counter space, highlighted by exposed brick accents and a stainless steel appliance package. You’ll also find a spacious formal dining area, along with a cozy nook featuring patio doors that lead to your private backyard with tiered decks and multiple seating areas—creating exceptional outdoor living space. A truly unique feature of this property is the “she shed,” (9’4x13’4), complete with electricity and an electric heater (3 season), making it ideal as a guest space, studio, home office, or whatever you envision. The yard is an absolute must see that you will enjoy all summ
$ 659,900
New Brighton, Calgary, Alberta - Office room
View photo
House · for sale
$ 619,900
$ 318/sq.ft
New Brighton, Calgary, Alberta - Office room
Lakepointe
· 1,948 sq.ft · 30 Bedrooms · 3 Baths · House
· Office room · Fireplace
Lakepointe · 1,948 sq.ft · 30 Bedrooms · 3 Baths · House · Office room · Fireplace
OPEN HOUSE SATURDAY MAY 2ND 2:00PM-4:30PM & SUN MAY 3RD 12;00PM -2;00PM Welcome to 152 Brightoncrest Manor SE, located in the highly sought-after, family-friendly community of New Brighton. This beautifully maintained 1,958 sq ft two-storey home offers an exceptional open-concept layout with a warm and stylish feel throughout—perfect for modern family living.The main floor boasts fantastic flow, anchored by a well-appointed kitchen that truly serves as the heart of the home. Featuring refinished cabinetry (2020), granite countertops, stainless steel appliances, a large centre island with seating, and a convenient walk-through pantry, this space is ideal for both everyday living and entertaining. The kitchen seamlessly opens to the dining area and a spacious, inviting living room complete with a cozy fireplace. A dedicated home office with elegant French doors provides the perfect work-from-home setup, while a 2-piece bathroom and main floor laundry add everyday convenience.Upstairs, yo
$ 619,900
Riverbend, Calgary, Calgary, Alberta - Garden
View photo
House · for sale
$ 475,000
$ 428/sq.ft
Riverbend, Calgary, Calgary, Alberta - Garden
Lakepointe
· 1,109 sq.ft · 30 Bedrooms · 2 Baths · House
· Garden · Cellar
Lakepointe · 1,109 sq.ft · 30 Bedrooms · 2 Baths · House · Garden · Cellar
WELCOME TO 92 RIVERBROOK PLACE SE, a WELL-MAINTAINED TWO-STOREY HOME tucked away on a QUIET CUL-DE-SAC in the highly sought after community of Riverbend. With NO BUSY ROADWAYS NEARBY, this is a location where you can truly enjoy PEACE, PRIVACY, and CONVENIENCE.This home offers 1,118 SQ FT OF ABOVE-GRADE LIVING SPACE, plus an additional 260 SQ FT IN THE BASEMENT REC ROOM, for a TOTAL OF 1,378.67 SQ FT OF DEVELOPED LIVING SPACE. Featuring 3 BEDROOMS and 1.5 BATHROOMS, this home is move in ready with room to grow.The main floor features LVP FLOORING and a BEAUTIFUL KITCHEN designed for both everyday living and entertaining. You’ll appreciate thoughtful touches like a CARBON WATER FILTRATION SYSTEM (KITCHEN), DUAL GASELECTRIC STOVE HOOKUPS, PULL OUT CABINETS, and easy access to the backyard—perfect for summer BBQs.UPSTAIRS offers THREE COMFORTABLE BEDROOMS and a 4-PIECE BATHROOM, with the TUBSHOWER UPDATED (2015).The PARTIALLY DEVELOPED BASEMENT adds flexibility, complete with a NEWER WIND
$ 475,000
Huntington Hills, Calgary, Alberta - Balcony
View photo
House · for sale
$ 429,900
$ 525/sq.ft
Huntington Hills, Calgary, Alberta - Balcony
Lakepointe
· 818 sq.ft · 21 Bedrooms · 2 Baths · House
· Balcony · Parking · Cellar
Lakepointe · 818 sq.ft · 21 Bedrooms · 2 Baths · House · Balcony · Parking · Cellar
This 827 sq. ft. bi-level home is located in the convenient community of Huntington Hills, close to shopping, schools, and transit. The home features two full bathrooms, a bright, sun-filled interior, and a recently renovated layout that blends comfort with functionality. The walkout basement adds valuable living space and flexibility, ideal for extended family, saleal potential, or future development. Large windows throughout enhance the open, airy feel. The primary bedroom offers a private balcony with pleasant views—perfect for enjoying your morning coffee. Parking pads provide ample space for vehicles, with additional potential to build a double detached garage. Still available at ListedBuy!
$ 429,900
Westmere, Chestermere, Alberta - Fireplace
12 pictures
House · for sale
$ 650,000
Westmere, Chestermere, Alberta - Fireplace
Lakepointe
· House
· Fireplace · Swimming pool · Parking · Cellar
Lakepointe · House · Fireplace · Swimming pool · Parking · Cellar
Welcome to 231 Hawkmere Crescent, a beautifully maintained and extensively updated family home in the heart of Chestermere. Offering a functional and spacious layout, this home features granite countertops, a raised breakfast bar, and a convenient walk-thru mudroom, with fresh paint throughout creating a clean, modern feel. The living room is warm and inviting with a cozy gas fireplace, perfect for everyday living and entertaining. The upper level includes a massive bonus room that has been fully enclosed, offering flexibility as a large fourth bedroom, along with convenient upstairs laundry. The primary suite is generously sized and complete with a 5-piece ensuite featuring a corner jacuzzi tub, oversized shower, and a large walk-in closet. The fully developed basement adds even more living space with a rec room, bar area, full bathroom, and den—perfect for entertaining or additional family use. The insulated and drywalled garage adds year-round comfort and practicality. Recent upgrad
$ 650,000
Sage Hill, Calgary, Alberta - Patio, Garden
12 pictures
House · for sale
$ 649,900
Sage Hill, Calgary, Alberta - Patio, Garden
Lakepointe
· House
· Patio · Garden · Office room · Fireplace · Deck
Lakepointe · House · Patio · Garden · Office room · Fireplace · Deck
Welcome to this beautifully finished family home in sought-after Sage Hill. Step into a spacious foyer with a full closet, then into a bright living room centered around a cozy gas fireplace. The adjoining dining area opens through to an east-facing backyard—perfect for sunny morning coffee—complete with a deck and patio for effortless entertaining. The gourmet kitchen impresses with granite countertops, stainless steel appliances, a gas range, and ample storage. A functional mud room with sink and main-floor laundry, plus a convenient 2-piece bath, complete this level. Upstairs, a generous bonus room offers flexible space for movie nights or a home office. Three bedrooms include a serene primary retreat with a walk-in closet and a luxurious 5-piece ensuite featuring dual sinks, an oversized shower, and a corner jetted tub. A well-appointed 4-piece main bath serves the additional bedrooms. The professionally developed lower level extends your living space with a comfortable recreation
$ 649,900
Carrington, Calgary, Alberta - Office room
View photo
House · for sale
$ 699,900
$ 367/sq.ft
Carrington, Calgary, Alberta - Office room
Lakepointe
· 1,905 sq.ft · 3 Bedrooms · 3 Baths · House
· Office room · Parking · Fireplace
Lakepointe · 1,905 sq.ft · 3 Bedrooms · 3 Baths · House · Office room · Parking · Fireplace
A Charming and beautifully maintained 3-bedroom, 2.5-bathroom home nestled in the heart of the desirable Carrington community. Situated on a spacious corner lot, this stylish 2-storey property boasts a modern open-concept layout, featuring a contemporary kitchen with a walk-in pantry, a cozy living room with a fireplace, and an upstairs loft perfect for additional living space or a home office. The upper level also includes a convenient laundry area and a spacious primary suite complete with a walk-in closet and a 4-piece ensuite. Designed with both comfort and functionality in mind, this home offers an attached double garage, a mudroom with built-in storage, a welcoming front porch, and large windows that flood the space with natural light. The exterior showcases elegant stone accents, adding to its curb appeal. Ideally located close to parks, schools, and scenic green pathways, it’s just minutes away from local amenities, with quick access to major routes like Stoney Trail. Families
$ 699,900
Glenbrook, Calgary, Alberta - Garden, Cellar
View photo
House · for sale
$ 799,000
$ 843/sq.ft
Glenbrook, Calgary, Alberta - Garden, Cellar
Lakepointe
· 947 sq.ft · 31 Bedrooms · 2 Baths · House
· Garden · Cellar
Lakepointe · 947 sq.ft · 31 Bedrooms · 2 Baths · House · Garden · Cellar
Rare opportunity to develop 6 saleal units in inner-city SW Calgary.Investor and builder opportunity in the established southwest community of Glenbrook. This property is offered with a submitted Development Permit application for a 6-unit residential project, consisting of two side-by-side dwellings, each with a legal basement suite, plus two detached backyard suites.A significant amount of planning and design work has been completed, allowing a buyer to advance a multi-unit development without starting from the initial stages (subject to City of Calgary approval). The proposed configuration is designed to support multiple saleal units in a well-located inner-city neighbourhood.The project may be considered for CMHC MLI Select financing, subject to buyer qualification, lender approval, and program requirements. The backyard suite component may also align with City of Calgary programs, offering potential additional development benefits (subject to eligibility and availability).The exis
$ 799,000

Get email alerts

Don't miss out: be the first to know about new properties

The alert was correctly created

On subscribing you accept the conditions of use and the privacy policy
Alert
Receive new ads in your inbox
Save this search
Receive alerts for new listings

We'll send you an email when we have new properties for: "Properties for sale in Lakepointe"

The alert was correctly created

Get email alerts and be the first to see new listings
Required field
On subscribing I accept the terms of the privacy policy
Perfect! You'll soon start receiving new listings via email
Alert
Receive an email when we have new ads for Properties for sale in Lakepointe
Save this search
Filters

Bedrooms

Area (sq.ft)

sq.ft
sq.ft

Price

$
$

Filter by property type

Bathrooms

Clear all filters
Receive notifications when new entries are published.