1,085 properties for sale in Listowel

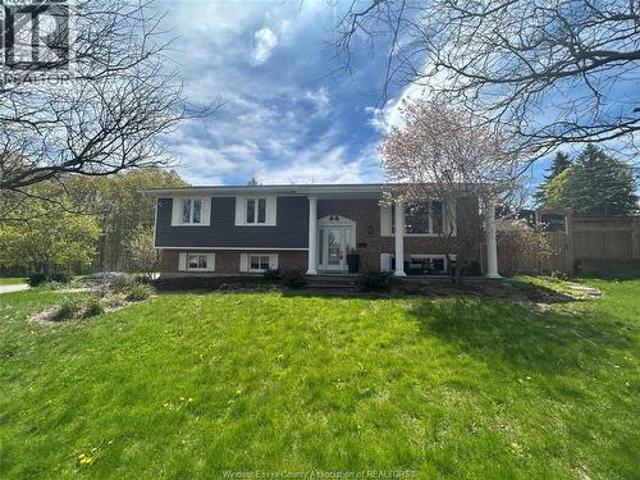
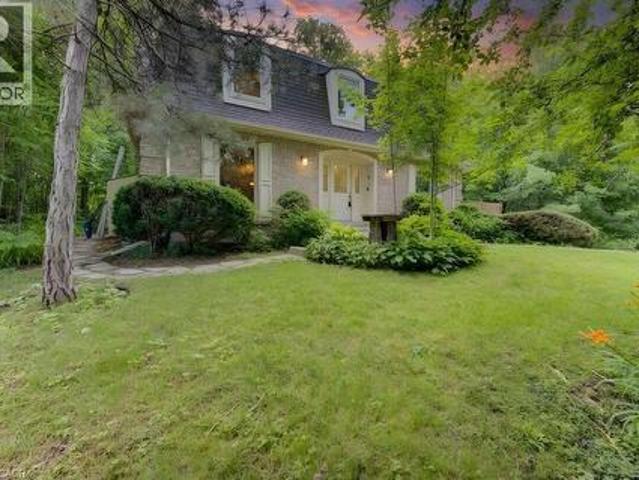
59 Fischer Dairy Road, Brockton, ON, N0G 2V0 house for sale | Listing ID X13641 | Royal LePage
View photo
House · for sale
$ 875,000
59 Fischer Dairy Road, Brockton, ON, N0G 2V0 house for sale | Listing ID X13641 | Royal LePage
Listowel
· House
· Patio · Fireplace · Deck · Cellar
Listowel · House · Patio · Fireplace · Deck · Cellar
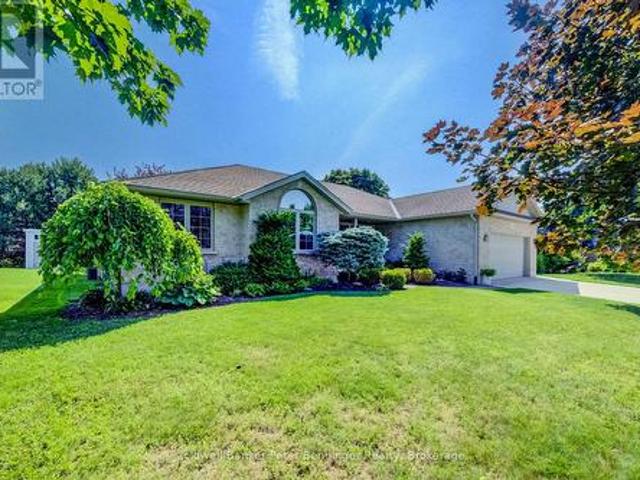
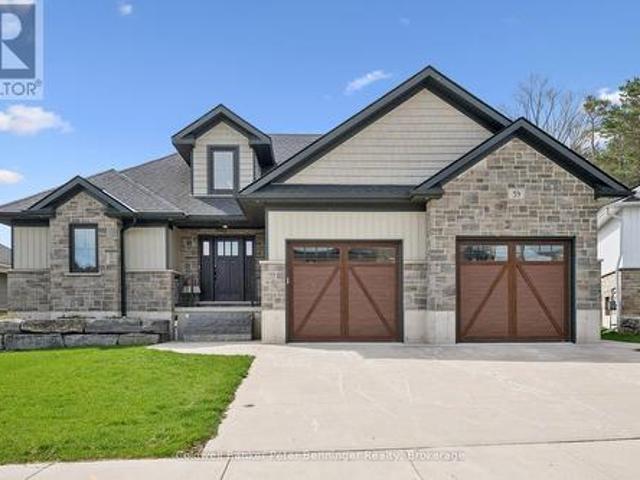
Custom-built bungalow in one of Walkerton's most sought-after subdivisions. An abundance of natural light pours through the open-concept living, dining, and kitchen areas, beautifully highlighting the engineered hardwood flooring throughout. Designed with entertaining in mind, the spacious layout features a cozy fireplace and patio doors that lead to a back deck, perfect for indoor-outdoor living. The gourmet kitchen is a true standout, complete with Frigidaire Professional appliances, a full-size built-in oven plus an additional convection oven/microwave combo, quartz countertops, a large 4-seat island, custom walk-in pantry, and a full stand-up fridge. Main-level primary bedroom which offers convenience and luxury, featuring a stunning 5-piece ensuite with tile flooring, a custom tiled shower, double vanity, and a stand-alone soaker tub plus a walk in closet. The fully finished basement features 3 additional bedrooms and a well-appointed 4-piece bath with a separate shower room. You
$ 875,000
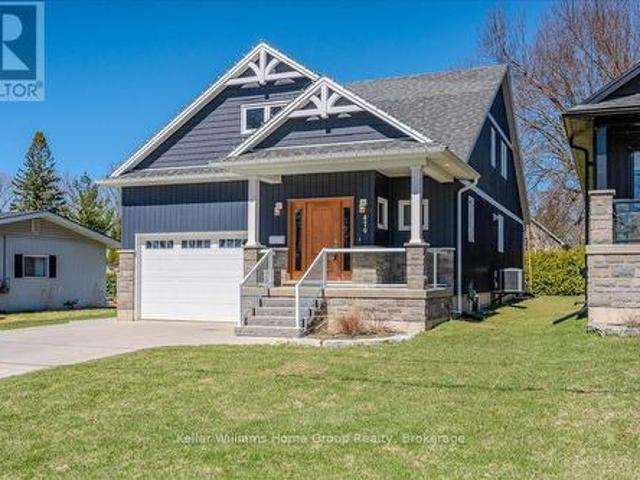
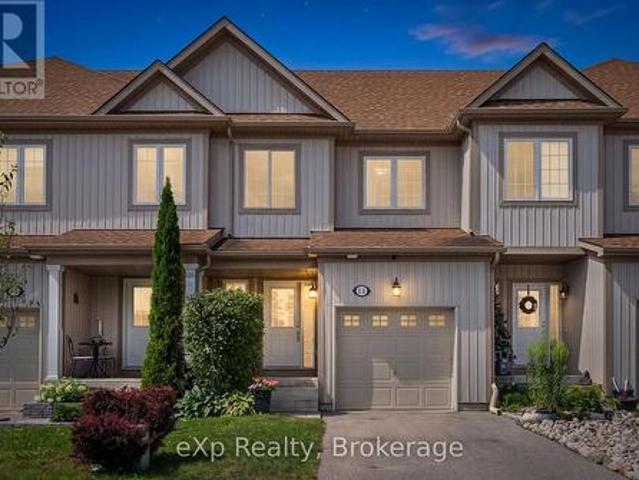
479 St George Street E, Centre Wellington Fergus, ON, N1M 1K9 house for sale | Listing ID X13561 | Royal LePage
View photo
House · for sale
$ 996,900
479 St George Street E, Centre Wellington Fergus, ON, N1M 1K9 house for sale | Listing ID X13561 | Royal LePage
Listowel
· House
· Garden · Deck · Parking
Listowel · House · Garden · Deck · Parking
Custom-Built Home in a Premium Fergus Setting! Situated on a mature, tree-lined lot just steps from the Cataract Trail, Grand River, and the vibrant shops, cafés, and restaurants of historic downtown Fergus, this exceptional property offers a rare blend of tranquility and convenience. Enjoy effortless commuting with quick access to Kitchener-Waterloo, Guelph, and Highway 401. Striking curb appeal features a timeless stone façade, durable vinyl siding, and a spacious concrete driveway with ample parking. Relax on the inviting front porch before entering a beautifully designed open-concept main floor showcasing rich hardwood and tile finishes. The chef-inspired kitchen is complete with quartz countertops, stainless steel appliances, abundant cabinetry, and a large island ideal for hosting. The dining area flows into a sun-filled great room with walkout to an expansive wood deck and private backyard retreat. The main floor primary suite offers a generous walk-in closet and a luxurious ens
$ 996,900
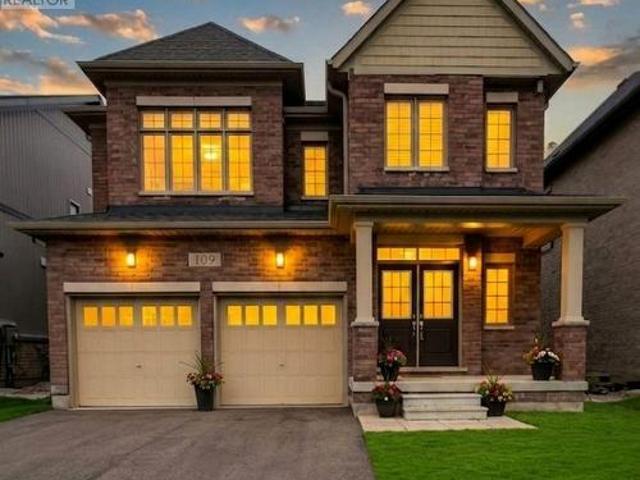
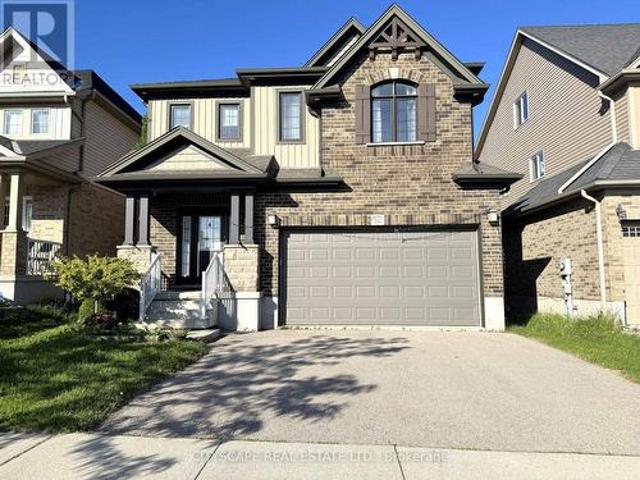
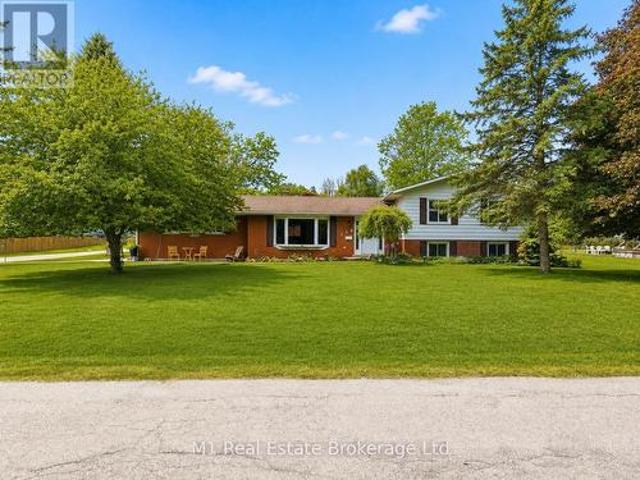
109 Raftis Street, Wellington North, ON, N0G 1A0 house for sale | Listing ID X13478 | Royal LePage
View photo
House · for sale
$ 720,000
Updated
109 Raftis Street, Wellington North, ON, N0G 1A0 house for sale | Listing ID X13478 | Royal LePage
Listowel
· House
· Parking
Listowel · House · Parking
Welcome to this beautifully designed detached home offering 2,848 sq. Ft. of above-grade living space in the growing community of Arthur. Situated on a 40 x 100 ft lot, this home combines modern upgrades with spacious, functional living. A grand double-door entrance opens into a separate living and dining area, creating a warm and inviting atmosphere. The family room, located just off the custom kitchen, features a cozy fireplace-perfect for relaxing or entertaining. The kitchen is equipped with brand-new stainless steel appliances and designed for both style and practicality. Upstairs, you'll find four generously sized bedrooms, including three with walk-in closets, along with three full bathrooms for added convenience. The primary suite offers a luxurious ensuite and a spacious walk-in closet. A second-floor laundry room enhances everyday ease. Additional features include a main-floor walk-in closet for extra storage, a double-car garage, and a prime location on a quiet street in a r
$ 720,000
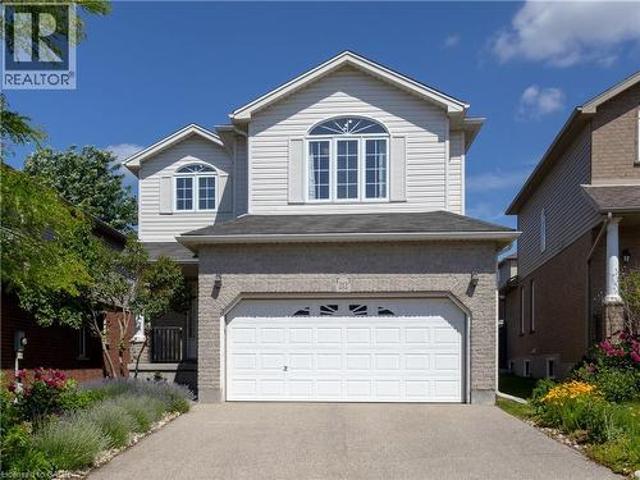
621 New Hampshire Street, Waterloo, ON, N2K 4M6 house for sale | Listing ID 40853 | Royal LePage
View photo
House · for sale
$ 1,249,900
621 New Hampshire Street, Waterloo, ON, N2K 4M6 house for sale | Listing ID 40853 | Royal LePage
Listowel
· House
· Office room
Listowel · House · Office room
Welcome to 621 New Hampshire Street, a meticulously maintained 4-bedroom, 2.5-bathroom family home in one of Waterloo's most desirable neighbourhoods. This quality-built Cook model offers an open-concept main floor with elegant crown moulding throughout and a stunning two-storey family room that fills the home with natural light. Designed for both everyday living and entertaining, the main level features formal living and dining rooms, a bright sunroom, a dedicated home office with custom built-ins, and convenient main-floor laundry. The original kitchen has been beautifully maintained and enhanced with a new island (2016), creating a functional gathering space. Upstairs, the spacious primary suite features a fully renovated ensuite (2021) with heated floors, while two additional bedrooms offer cathedral ceilings. Custom built-ins in the primary walk-in closet and one bedroom, California shutters throughout, and a blend of wood-look tile and carpet on the main floor add both style and
$ 1,249,900
7 Squire Court, Waterloo, ON, N2J 4G8 house for sale Listin.
View photo
House · for sale
$ 2,499,900
7 Squire Court, Waterloo, ON, N2J 4G8 house for sale Listin.
Listowel
· 5 Bedrooms · 4 Baths · House
· Swimming pool · Parking
Listowel · 5 Bedrooms · 4 Baths · House · Swimming pool · Parking
Opportunity to own a distinctive, expansive double-wide 5-acre lot located at 7 Squire Court, Waterloo, tucked away in a serene cul-de-sac within one of Waterloos most sought-after communities. This exceptional property, the only one of its size currently available in the city, offers unmatched privacy and tranquility. With 275 feet of frontage, this expansive lot also presents significant redevelopment potential, including the possibility of severance with a minor variance approval from the City, providing ample opportunity for future growth or custom projects. The outdoor amenities include an inviting in-ground pool (note: pool requires a new liner), complemented by a pool house equipped with a convenient prep kitchen and bathroom (no stove). Additionally, the property features a versatile tennispickleball court and acres of secluded woodlands perfect for exploration and relaxation. Ample parking accommodates up to 10 cars, ideal for hosting memorable gatherings and poolside celebrat
$ 2,499,900
366 Westwood Drive, Brockton, ON, N0G 2V0 house for sale | Listing ID X13632 | Royal LePage
View photo
House · for sale
$ 679,900
366 Westwood Drive, Brockton, ON, N0G 2V0 house for sale | Listing ID X13632 | Royal LePage
Listowel
· House
· Office room
Listowel · House · Office room
Welcome to 366 Westwood Drive! Nestled in one of Walkerton's most sought-after, quiet, and established family-friendly neighbourhoods, this beautifully built and maintained bungalow is the perfect place to grow, settle in, and create lasting memories. Cared for by the same family for the past 13 years, this bright and welcoming home offers 3+1 bedrooms and 2 bathrooms, with large windows throughout filling the home with an abundance of natural light. The inviting living room features a beautiful cathedral ceiling, creating a spacious and airy atmosphere that is perfect for relaxing with family and friends. The dining room is an ideal gathering place for family meals, celebrations, and everyday moments, while the well-maintained red oak kitchen cabinets have been the backdrop to countless home-cooked meals and cherished memories. The primary bedroom offers a wonderful ensuite and walk-in closet, providing a comfortable retreat at the end of the day. A dedicated office with a window over
$ 679,900
450 Bridgeport Road Unit# 8, Kitchener, ON, N2K 1N7 house for sale | Listing ID 40851 | Royal LePage
View photo
House · for sale
$ 1,499,900
Updated
450 Bridgeport Road Unit# 8, Kitchener, ON, N2K 1N7 house for sale | Listing ID 40851 | Royal LePage
Listowel
· House
· Cellar
Listowel · House · Cellar
Welcome to this stunning 2,800 sq. Ft. executive residence in the highly sought-after Bridgeport Estates, where timeless elegance meets exceptional craftsmanship. This beautifully appointed 3-bedroom, 2.5-bath home offers luxurious finishes, thoughtful design, and quality construction throughout. Step inside to soaring 13-foot ceilings in the Great Room and library, creating a bright, open atmosphere ideal for both everyday living and entertaining. The main floor features 10-foot ceilings, while the second level and basement offer 9-foot ceilings, enhancing the spacious feel throughout. The gourmet kitchen is a chef’s dream, complete with premium high-end appliances, a large central island, walk-in pantry, and separate butler’s pantry. Quartz countertops are featured in the kitchen, all bathrooms, and the second-floor laundry, combining elegance with durability. The Great Room showcases a coffered ceiling, complemented by crown molding throughout the main level, adding warmth and sophi
$ 1,499,900
77 2Nd Street Crescent, Hanover, ON, N4N 3K3 house for sale | Listing ID X12835 | Royal LePage
View photo
House · for sale
$ 699,900
77 2Nd Street Crescent, Hanover, ON, N4N 3K3 house for sale | Listing ID X12835 | Royal LePage
Listowel
· House
· Patio · Garden · Fireplace · Parking · Cellar
Listowel · House · Patio · Garden · Fireplace · Parking · Cellar
Welcome to 77 2nd St. Crescent. A spacious, beautifully maintained family home in one of Hanover's most desirable neighbourhoods. With over 3,000 sq ft of finished living space, a rare 4-car garage/workshop, and peaceful countryside views, this property offers the perfect blend of comfort, privacy, and functionality. Step inside to a warm, inviting layout with multiple living areas across five levels. Ideal for families who want room to spread out. The bright main floor features a generous living room, dining area, and a well-kept kitchen overlooking the backyard. Upstairs, you'll find three comfortable bedrooms and a full bath. The lower levels offer a cozy family room with gas fireplace, a fourth bedroom or office, additional bathroom, and a finished basement perfect for hobbies, media, or storage. Car enthusiasts, woodworkers, and hobbyists will love the oversized 4-car garage, complete with workshop space and storage. Outside, enjoy a private yard with mature trees, a patio for sum
$ 699,900
285 Albert Street W, Waterloo, ON, N2L 3T9 house for sale | Listing ID X13610 | Royal LePage
View photo
House · for sale
$ 775,000
285 Albert Street W, Waterloo, ON, N2L 3T9 house for sale | Listing ID X13610 | Royal LePage
Listowel
· House
· Patio · Garden · Swimming pool · Parking · Cellar
Listowel · House · Patio · Garden · Swimming pool · Parking · Cellar
Welcome to this charming brick home on a premium corner lot in one of Waterloo's most sought-after neighbourhoods. Situated just minutes from the University of Waterloo, Wilfrid Laurier University, shopping, transit, parks, and everyday amenities, this well-maintained property offers exceptional flexibility for homeowners, investors, and future-minded buyers alike. Featuring over 1,800 square feet of finished living space, this home offers 4 bedrooms, 2 bathrooms, a separate entrance to the partially finished basement, and a functional layout ideal for family living, multi-generational use, or income-generating opportunities. The property was licensed by the City of Waterloo as a Class B 4-bedroom rental property through March 31, 2026, highlighting its established rental history and appeal in this high-demand university market. Outside, enjoy a private backyard retreat complete with an inground pool, mature landscaping, patio space, and ample parking including an attached garage. Whet
$ 775,000
193 Waterloo Street, Kitchener, ON, N2H 3V9 house for sale | Listing ID X13424 | Royal LePage
View photo
House · for sale
$ 569,900
193 Waterloo Street, Kitchener, ON, N2H 3V9 house for sale | Listing ID X13424 | Royal LePage
Listowel
· House
· Garden · Parking
Listowel · House · Garden · Parking
Welcome to 193 Waterloo Street! This Red Brick Two-Storey is the perfect opportunity for a savvy buyer. This home offers versatile living with quick access to all amenities. The main floor provides a spacious layout with 1 bedroom, full kitchen, living room, dining area, lower level den and it's own laundry. The upper-floor has been beautifully transformed into a 1-bedroom in-law suite, with open-concept kitchen, cozy living room, 4-piece bathroom, appliances and all with convenience in mind. Boiler was just replaced (2026). Outside offers a quaint backyard space with private parking and garage. Enjoy a morning walk on Spurline Trail or to Downtown Kitchener or Uptown Waterloo, convenience all from your front door. (Id: 27)
$ 569,900
1 Sunset Place, Elmira, ON, N3B 3E2 house for sale | Listing ID 26011 | Royal LePage
View photo
House · for sale
$ 949,900
1 Sunset Place, Elmira, ON, N3B 3E2 house for sale | Listing ID 26011 | Royal LePage
Listowel
· House
· Swimming pool · Parking
Listowel · House · Swimming pool · Parking
Rare opportunity to own a large home in a beautiful residential area. 3 plus 1 bedroom raised ranch with attached garage, generous lot, inground pool and many other features. Bring your decorating ideas, and take advantage of this traditional listing. Taking offers as they come. Financing available directly/VTB. No approval necessary; please contact for details. Buyer to verify all information. (Id: 27)
$ 949,900
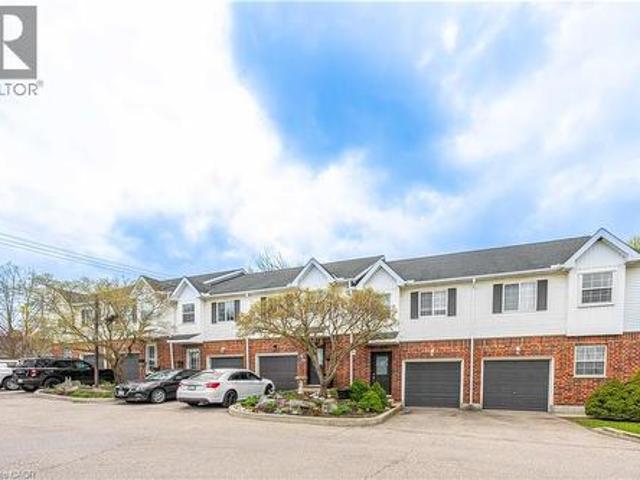
185 Highland Crescent Unit# 2, Kitchener, ON, N2M 5P8 townhouse for sale | Listing ID 40850 | Royal LePage
View photo
Townhouse · for sale
$ 565,000
185 Highland Crescent Unit# 2, Kitchener, ON, N2M 5P8 townhouse for sale | Listing ID 40850 | Royal LePage
Listowel
· Townhouse
· Deck · Cellar
Listowel · Townhouse · Deck · Cellar
Welcome to this bright and inviting 3-bedroom, 2-bathroom home at 185 Highland Crescent Unit #2 in Kitchener. Nestled in a safe, quiet neighborhood close to highly regarded schools and everyday amenities, this property offers the perfect blend of comfort and convenience. Step inside to a spacious, open-concept living area filled with natural light, creating a warm and welcoming atmosphere. The light wood finishes throughout add a modern, airy feel while maintaining a sense of coziness. The layout is ideal for both relaxing and entertaining, with seamless flow between the living, dining, and kitchen spaces. Upstairs, you’ll find well-sized bedrooms designed for comfort and functionality. The fully finished basement features a recreation area, offering additional space for family time, entertaining, or casual relaxation. Enjoy outdoor living with a multi-level deck, complete with space for a BBQ—ideal for hosting gatherings or unwinding in your private outdoor retreat. Whether you’re a g
$ 565,000
541 Sundew Drive, Kitchener, ON, N2V 0B8 house for sale | Listing ID X13420 | Royal LePage
View photo
House · for sale
$ 1,049,000
541 Sundew Drive, Kitchener, ON, N2V 0B8 house for sale | Listing ID X13420 | Royal LePage
Listowel
· House
· Garden · Deck · Parking · Equipped kitchen · Cellar
Listowel · House · Garden · Deck · Parking · Equipped kitchen · Cellar
(Step inside) 4-bdrm detached 2-storey in Vista Hills, Waterloo. Open-concept main floor built around a fully equipped gas kitchen, walk-out dining rm with built-in wine cooler & a family rm that overlooks the backyard. Primary bdrm has his & her walk-in closets & a private 4pc en suite with soaker tub & standup shower. Full-width unfinished basement rec room. Vacant & available with flexible closing. (Main level) Ceramic-tiled foyer leads to a generous laminate landing before the living areas open up. Kitchen has a full stainless steel appliance package. Gas stove, range hood, fridge, dishwasher & microwave. Double sink & laminate floors, all open to the family rm with clear backyard views. Dining area has a wine cooler & walk-out to the back deck. A practical extension of the space on warmer evenings. 2pc powder rm off the main hall. Dedicated laundry rm with GE washer/dryer, blue cabinetry & direct inside access to the garage. (Upper level) Primary bdrm has his & her walk-in closets
$ 1,049,000
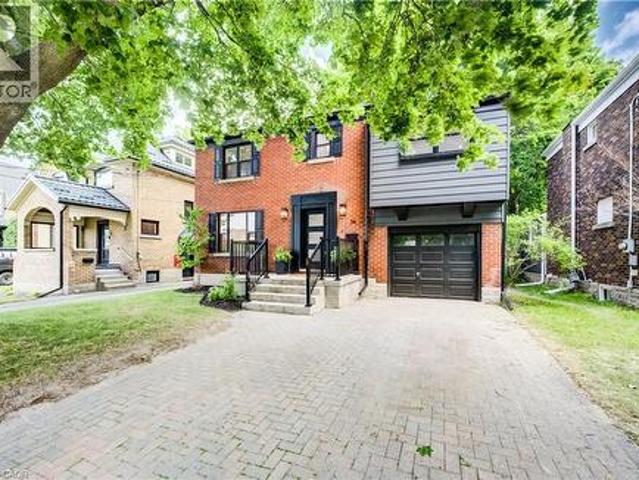
34 Moore Avenue N, Waterloo, ON, N2J 3E5 house for sale | Listing ID 40853 | Royal LePage
View photo
House · for sale
$ 999,900
34 Moore Avenue N, Waterloo, ON, N2J 3E5 house for sale | Listing ID 40853 | Royal LePage
Listowel
· House
Listowel · House
A rare offering in a prime Uptown Waterloo location, 34 Moore Ave N blends timeless character with a brand-new, top-to-bottom transformation. Completely flipped by the new owners, this home now feels like a contemporary showpiece—everything updated and finished with premium details, plus all-new stainless steel appliances. Step inside to find hardwood flooring throughout, complemented by beautifully renovated living spaces designed for modern comfort. The inviting foyer flows into a bright living room with an elegant layout and large windows, while the dining area connects seamlessly to a fully updated kitchen featuring sleek finishes, abundant counter space, and brand-new stainless steel appliances. At the rear of the home, enjoy a spacious family room perfect for relaxing or entertaining, with space to suit every lifestyle. Upstairs, the primary bedroom has been thoughtfully redesigned with a walk-in closet and a luxury ensuite, creating a private retreat. Two additional well-sized b
$ 999,900
318 Shakespeare Place, Waterloo, ON, N2L 2V2 house for sale | Listing ID 40844 | Royal LePage
View photo
House · for sale
$ 1,500,000
318 Shakespeare Place, Waterloo, ON, N2L 2V2 house for sale | Listing ID 40844 | Royal LePage
Listowel
· House
· Garden · Terrace · Deck
Listowel · House · Garden · Terrace · Deck
Welcome to 318 Shakespeare Place, an exceptional opportunity to own a spacious detached home on a spectacular 91.25 x 180 ft x 137.8 ft x 147.6 ft treed pie-shaped lot in one of Waterloo's most prestigious and sought-after neighbourhoods. Offering 4 bedrooms, 2 full bathrooms, and 2,847 sq. Ft. of thoughtfully designed living space, this home blends generous proportions, timeless character, and an unbeatable location. Nestled among mature trees, the private backyard feels like your own secluded retreat. Expansive outdoor living spaces, including a large entertaining deck and elevated terrace, provide the perfect setting for summer gatherings, morning coffee, or simply enjoying the peaceful natural surroundings. Inside, oversized principal rooms and an exceptionally functional layout offer space for both everyday family living and entertaining. The renovated open-concept kitchen features a large centre island, abundant cabinetry, and seamlessly connects to a stunning family room highlig
$ 1,500,000
14 Sadler Street, Centre Wellington Fergus, ON, N1M 0E2 house for sale | Listing ID X13612 | Royal LePage
View photo
House · for sale
$ 639,900
14 Sadler Street, Centre Wellington Fergus, ON, N1M 0E2 house for sale | Listing ID X13612 | Royal LePage
Listowel
· House
· Garden · Office room · Gym · Cellar
Listowel · House · Garden · Office room · Gym · Cellar
Welcome to this beautifully laid out FREEHOLD townhome, perfectly positioned directly across from Ryan Park, you'll love the open views and the fact that there are no neighbours in front of you. The private, non-shared driveway comfortably fits two large vehicles, a feature that's not often found in townhomes. Inside, the main floor offers a spacious living room that's thoughtfully separated from the kitchen, creating distinct spaces to relax and entertain. Upstairs, you'll find three generously sized bedrooms, including a spacious primary retreat with a walk-in closet and private ensuite. The beautifully finished basement adds valuable living space along with a full 3-piece bathroom, making it ideal for a family room, home office, gym, or guest suite. Outside, the fully fenced backyard offers plenty of room for kids to play, pets to roam, or even a garden. Set in a quiet, family-friendly neighbourhood, this home combines space, privacy, and everyday practicality in a location that's h
$ 639,900
114 Angelica Street, Centre Wellington Fergus, ON, N1M 2Z6 house for sale | Listing ID X13596 | Royal LePage
View photo
House · for sale
$ 859,900
114 Angelica Street, Centre Wellington Fergus, ON, N1M 2Z6 house for sale | Listing ID X13596 | Royal LePage
Listowel
· House
· Garden · Office room
Listowel · House · Garden · Office room
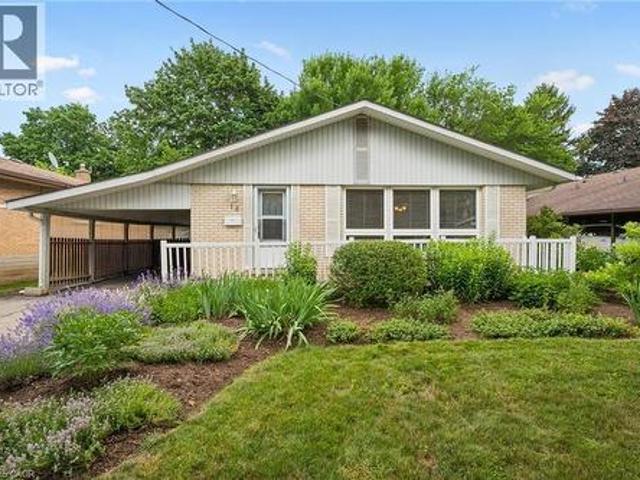
Welcome to 114 Angelica, a spacious 4 bedroom, 2 bathroom sidesplit set on a large corner lot in a highly desirable, established neighbourhood. This is the kind of home that offers real flexibility, with multiple living areas, generous bedroom space, and a layout that works well for families, guests, a home office, or simply having a bit more room to spread out. The sidesplit design gives each level its own purpose while still feeling connected, creating a comfortable and practical flow throughout the home. Outside, the oversized corner lot adds great curb appeal, extra yard space, and a sense of openness that is hard to find. Located close to schools, parks, shopping, and everyday amenities, 114 Angelica is a great opportunity to get into a sought-after neighbourhood with space, function, and long-term potential. (Id: 27)
$ 859,900
212 Sleaford Street, Waterloo, ON, N2J 4Z8 house for sale | Listing ID 40839 | Royal LePage
View photo
House · for sale
$ 875,000
212 Sleaford Street, Waterloo, ON, N2J 4Z8 house for sale | Listing ID 40839 | Royal LePage
Listowel
· House
· Office room · Parking · Cellar
Listowel · House · Office room · Parking · Cellar
Welcome to 212 Sleaford Street, Waterloo! *. Location location location! This inviting detached house with a double-car garage locates in one of the most desirable area in the City of Waterloo. It offers an exceptional combination of space, versatility, and convenience. The upper level features 3 comfortable bedrooms and a generously sized family room filled with natural light, make it an ideal space for relaxing, entertaining, or spending quality time with family members together. The finished basement expands the home’s possibilities with an additional bedroom, a 3-piece bathroom, and spacious recreation space. With its own separate entrance, the lower level offers excellent flexibility for extended family, guests, a private home office, or potential future rental use. Ideally situated just minutes from Conestoga Mall and HWY 85, provides convenient access to shopping, restaurants, public transit, major routes throughout Waterloo Region. It is also within easy reach of the University
$ 875,000
51 940 St David Street N, Centre Wellington Fergus, ON, N1M 0L7 townhouse for sale | Listing ID X13477 | Royal LePage
View photo
Townhouse · for sale
$ 449,000
51 940 St David Street N, Centre Wellington Fergus, ON, N1M 0L7 townhouse for sale | Listing ID X13477 | Royal LePage
Listowel
· Townhouse
· Balcony · Parking
Listowel · Townhouse · Balcony · Parking
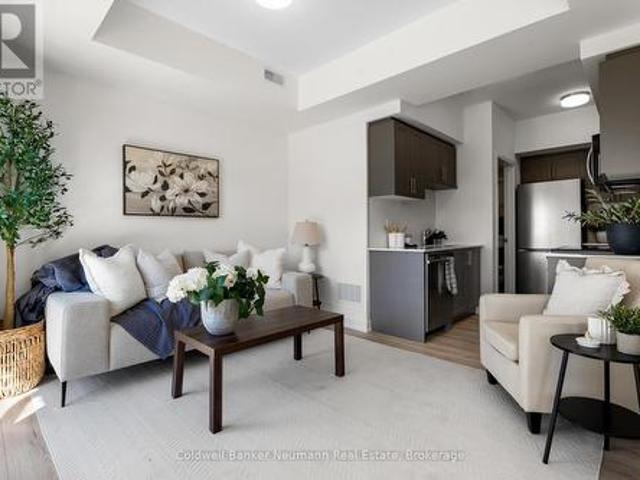
Welcome to this brand-new stacked townhouse offering modern, low-maintenance living in a prime Fergus location. This bright and stylish home features 2 bedrooms, 2 full bathrooms, an open-concept layout, and quality finishes throughout. The contemporary kitchen is equipped with quartz countertops, stainless steel appliances, and ample storage, seamlessly flowing into the living and dining areas. Enjoy the convenience of in-suite laundry, a dedicated parking space, and two private balconies perfect for relaxing or entertaining. Ideally situated just 5 minutes from downtown Fergus and 10 minutes from Elora, this home offers easy access to shops, restaurants, grocery stores, parks, and everyday amenities-all within walking distance. A fantastic opportunity to own a move-in-ready home in one of Wellington County's most desirable communities. (Id: 27)
$ 449,000
350 Queen Street S, Kitchener, ON, N2G 1W7 house for sale L.
View photo
House · for sale
$ 1,149,900
$ 397/sq.ft
350 Queen Street S, Kitchener, ON, N2G 1W7 house for sale L.
Listowel
· 2,895 sq.ft · 4 Bedrooms · 2 Baths · House
· Fireplace
Listowel · 2,895 sq.ft · 4 Bedrooms · 2 Baths · House · Fireplace
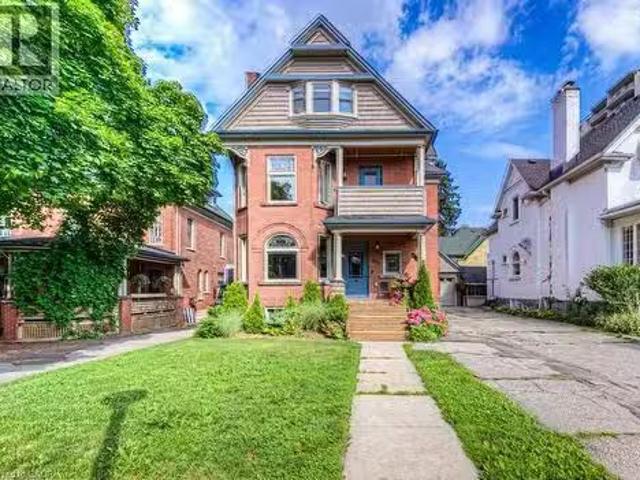
350 Queen Street S is a rare & beautifully restored century home just one block from Victoria Park, steps to the heart of downtown Kitchener, blending timeless charm with modern refinement. Inside, the homes historic character shines through original doors, rich hardwood floors, intricate millwork, and exquisite stained-glass windows. The elegant living room, centered around a cozy gas fireplace, flows effortlessly into the formal dining room. Original pocket doors offer the option of privacy while preserving the homes classic appeal. The heart of the home—the kitchen—has been thoughtfully updated with white granite countertops, custom cabinetry, and high-end stainless steel appliances, including a gas stove, warming drawer, trash compactor, under-counter bar fridge, and heated floors for an added touch of luxury. Upstairs, the second level features three generous bedrooms, including a peaceful primary suite with large windows and abundant natural light. The spa-inspired main bathroom
$ 1,149,900
128 Schmidt Drive, Arthur, ON, N0G 1A0 house for sale Listi.
View photo
House · for sale
$ 999,900
$ 309/sq.ft
128 Schmidt Drive, Arthur, ON, N0G 1A0 house for sale Listi.
Listowel
· 3,229 sq.ft · 5 Bedrooms · 4 Baths · House
· Swimming pool · Cellar
Listowel · 3,229 sq.ft · 5 Bedrooms · 4 Baths · House · Swimming pool · Cellar
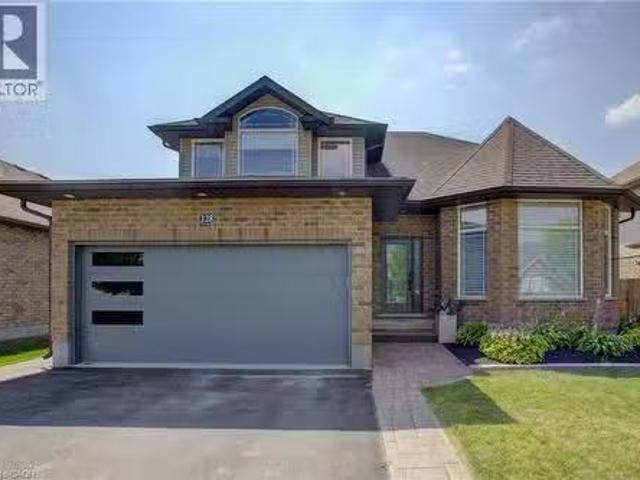
Welcome to 128 Schmidt Drive where magazine worthy upgrades, thoughtful design, and a fully finished layout set this home apart. With over 3,200 sq ft of finished living space, 5 bedrooms and 4 bathrooms, theres room here for every stage of life. Inside youll appreciate the custom details throughout: Hunter Douglas blinds, LVP flooring, and built in California closets in key spaces, not to mention all new light fixtures and fresh paint. The gorgeous kitchen includes amazing upgraded built in appliances, lots of island seating for entertaining friends and family, plus floor-to-ceiling cabinetry with no lack of storage or prep room. Upstairs features four generous bedrooms including a stylish primary suite with walk-in closet and spa like ensuite. The finished basement offers even more flexibility with a rec room, 5th bedroom, full bath with heated floors, and a dedicated workshop space. Outside, the oversized 149 deep lot offers privacy and space for future plans.think pool, play, or dr
$ 999,900
35 Schweitzer Street, Kitchener, ON, N2K 1B5 house for sale | Listing ID X13441 | Royal LePage
View photo
House · for sale
$ 1,399,900
35 Schweitzer Street, Kitchener, ON, N2K 1B5 house for sale | Listing ID X13441 | Royal LePage
Listowel
· House
Listowel · House
Step into a piece of Waterloo Region history with this stunning pre-Confederation 1860s estate, offering timeless architectural character and unmatched charm in sought-after Bridgeport East. Set on a half-acre lot in the city, this one-of-a-kind home has been renovated while preserving what makes it unique. Historically significant, the home was built nearly 50 years after the area's original settlement and sits on a street honouring the Schweitzer family lineage. From the covered front porch to the soaring ceilings and original farmhouse details, there is something special around every corner. The spacious layout offers 4 bedrooms, 4 bathrooms, a large eat-in kitchen, and generous living and dining spaces for family life and entertaining. The location is hard to beat, with quick access to the expressway, Kitchener, Waterloo and Guelph, while still close to great schools, the Grand River, trails, parks and everyday amenities. It is rare to find this much space and privacy without givin
$ 1,399,900
14 Ruskview Road, Kitchener, ON, N2M 4S2 house for sale | Listing ID 40847 | Royal LePage
View photo
House · for sale
$ 674,500
14 Ruskview Road, Kitchener, ON, N2M 4S2 house for sale | Listing ID 40847 | Royal LePage
Listowel
· House
· Garden · Parking
Listowel · House · Garden · Parking
Lovely, well maintained forest hill 3 level backsplit. Features 3 Bed up / 1 in lower level. 1.5 bath could easily become 3pc on lower level. Kitchen updated, cabinets/counter. Flooring main FL. Hardwood has been refinished. Many newer windows. 4pc bath was updated 8 years ago. Furnace is 9 yrs old roof was done in 2015 hot water tank is rented, water softener is owned but older, lovely flower gardens in both front and back yards. A carport and single drive allows for parking for 3 cars. Some photos are virtually staged. (Id: 27)
$ 674,500
Site 14 580 Beaver Creek Road, Waterloo, ON, N2V 3Z4 house for sale | Listing ID X13586 | Royal LePage
View photo
House · for sale
$ 149,999
Site 14 580 Beaver Creek Road, Waterloo, ON, N2V 3Z4 house for sale | Listing ID X13586 | Royal LePage
Listowel
· House
Listowel · House
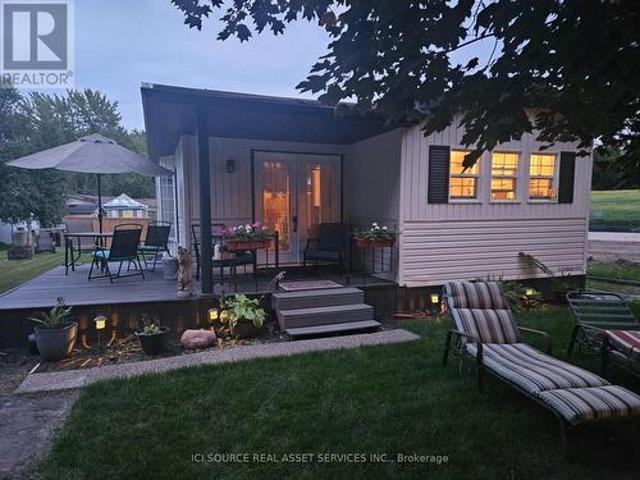
A little piece of paradise. 10 month occupancy in this gorgeous park. Enjoy many amenities, and beautiful tree lined streets. Unit has had a complete renovation from top to bottom. Too many to list. 2 bed, 1 bath, large dining room/ kitchen, with a brand new layout/ cupboards and quartz countertops. For Additional Property Details Click The Brochure Icon Below. (id: 27)
$ 149,999
157 Cedar Crescent, Centre Wellington, ON, N1M 2W5 house for sale | Listing ID X13443 | Royal LePage
View photo
House · for sale
$ 172,000
157 Cedar Crescent, Centre Wellington, ON, N1M 2W5 house for sale | Listing ID X13443 | Royal LePage
Listowel
· House
· Swimming pool · Deck
Listowel · House · Swimming pool · Deck
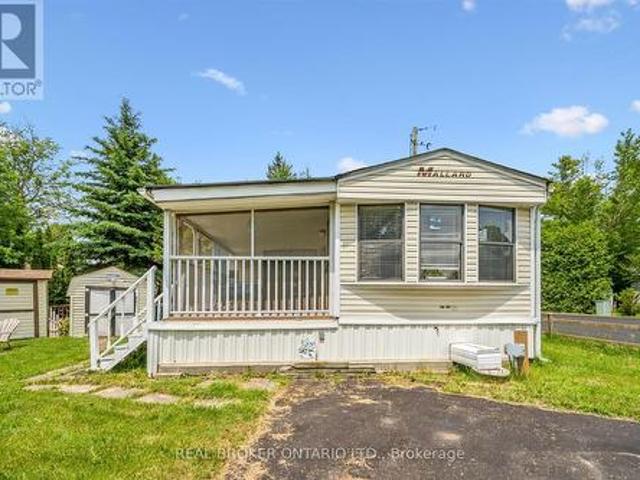
Turn-Key unit in Maple Leaf Acres, with the whole summer left to enjoy it! Almost everything you see is included, even the golf cart! Just bring your clothes and enjoy! Prime corner lot with mature trees. Home has two spacious bedrooms and a third bedroom that was converted to extra storage. The screened in porch is fabulous! Built on a cement pad with storage under the deck and a large shed with hydro. Maple Leaf Acres is a member owned park with an indoor saltwater pool, a hot tub, an outdoor pool, playground, restaurant, and many more features and activities for all ages. Situated on Belwood Lake with private lake access and boat ramp, right next to the Elora Cataract trail. 12 minutes to Fergus, less than 30 minutes to Guelph or Orangeville, and an easy commute from the GTA or KW area. Low park fees of only $247.47 per month. Season runs from May 1 to October 31, but members can still enjoy weekends, holidays, and up to 21 additional days during the off season. (Id: 27)
$ 172,000

Get email alerts

Don't miss out: be the first to know about new properties

The alert was correctly created

On subscribing you accept the conditions of use and the privacy policy
Alert
Receive new ads in your inbox
Save this search
Receive alerts for new listings

We'll send you an email when we have new properties for: "Properties for sale in Listowel"

The alert was correctly created

Guelph
Hespeler
Get email alerts and be the first to see new listings
Required field
On subscribing I accept the terms of the privacy policy
Perfect! You'll soon start receiving new listings via email
Alert
Receive an email when we have new ads for Properties for sale in Listowel
Save this search
Filters

Bedrooms

Area (sq.ft)

sq.ft
sq.ft

Price

$
$

Filter by property type

Bathrooms

Clear all filters
Receive notifications when new entries are published.