2,145 houses to rent in London

For Lease 149 Harwood Avenue, Woodstock, Ontario
View photo
House · for rent
$ 3,100
For Lease 149 Harwood Avenue, Woodstock, Ontario
London
· 4 Bedrooms · 3 Baths · House
· Cellar
London · 4 Bedrooms · 3 Baths · House · Cellar
Welcome to 149 harwood ave, located in one of the most desirable neighborhoods in woodstock. With 4 spacious bedrooms, master with a beautiful ensuite. The spacious gourmet kitchen, great space for cooking and entertaining. 9 foot ceilings on both main and upper floors, with 8 feet doors. Close to schools, parks and place of worship, backing onto a private wooded lot, with an unfinished walk-out basement. Perfect blend of comfort style, and functionality for modern living. Not to be missed!
$ 3,100

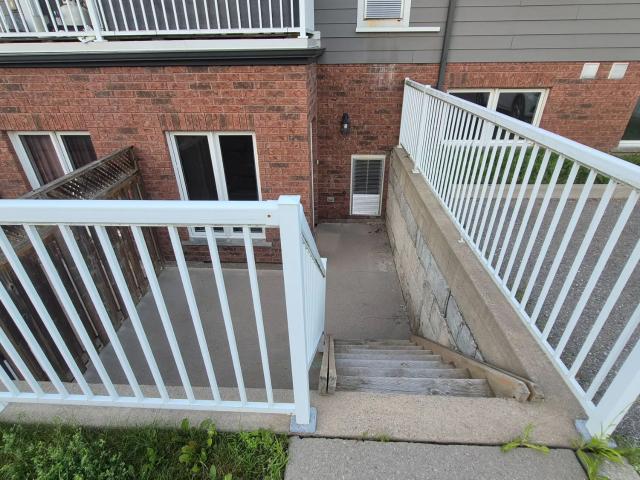
Bsmt 25 Carrie Crescent, St. Thomas
View photo
House · for rent
$ 1,650
Bsmt 25 Carrie Crescent, St. Thomas
London
· 689 sq.ft · 2 Bedrooms · 1 Bath · House
· Office room · Parking · Cellar
London · 689 sq.ft · 2 Bedrooms · 1 Bath · House · Office room · Parking · Cellar
Welcome to this legal 2-bedroom + den basement apartment at 25 Carrie Crescent in St. Thomas, offering a comfortable and functional living space in a quiet residential neighbourhood. The unit features 2 bedrooms plus a versatile den, perfect for a home office, study, or additional living space. Enjoy the convenience of 1 full bathroom and in-unit laundry, providing everything you need for comfortable day-to-day living. The rental also includes 1 parking space, making it convenient for residents with a vehicle. Utilities are extra. Located in a desirable St. Thomas neighbourhood, this home provides easy access to shopping, grocery stores, restaurants, schools, parks, public transit, and major roads. Enjoy the peaceful feel of a residential community while remaining close to the amenities and services you need. Property Features: Legal 2-bedroom + den basement apartment, 1 full bathroom, In-unit laundry, 1 parking space, Quiet residential location, Convenient access to local amenities an
$ 1,650
71 Wilson Avenue, St. Thomas
View photo
House · for rent
$ 2,600
71 Wilson Avenue, St. Thomas
London
· 1,098 sq.ft · 3 Bedrooms · 2 Baths · House
· Patio · Garden · Deck · Parking
London · 1,098 sq.ft · 3 Bedrooms · 2 Baths · House · Patio · Garden · Deck · Parking
Welcome to 71 Wilson Avenue, a beautifully renovated two-storey home offering modern farmhouse charm, thoughtful updates and a great location close to schools, public transit and parks. Enter through the welcoming front door, complete with a lovely covered front porch, into a bright entryway that leads into the spacious living room. The dining area flows seamlessly into the updated kitchen, creating a comfortable and inviting space for everyday living and entertaining. The kitchen features a breakfast bar, quartz countertops, high-end appliances and a large walk-in pantry offering plenty of storage. From the dining area, patio doors lead to the expansive backyard, where you'll find a large fenced-in yard, newer two-tier deck and plenty of room to enjoy the outdoors. The detached storage garage provides additional space for, storage or hobbies. The lower level offers even more living space with a comfortable family room, laundry room and 4-piece bathroom. Upstairs, you'll find three bed
$ 2,600
1923 UPPER THAMES DRIVE
View photo
House · for rent
$ 2,399
1923 UPPER THAMES DRIVE
London
· 1,496 sq.ft · 3 Bedrooms · 3 Baths · House
· Deck · Parking · Air conditioning
London · 1,496 sq.ft · 3 Bedrooms · 3 Baths · House · Deck · Parking · Air conditioning
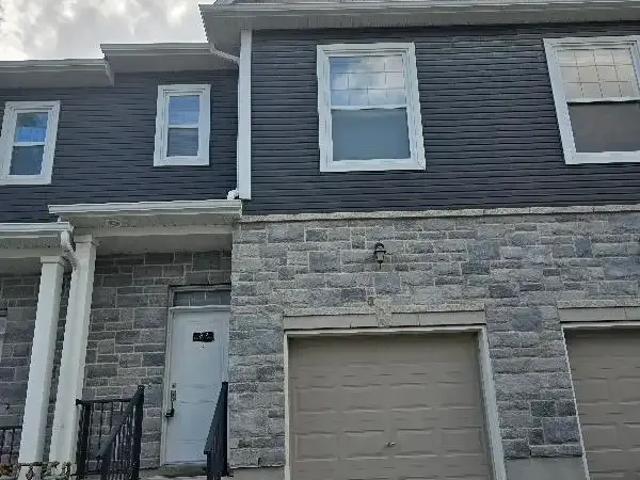
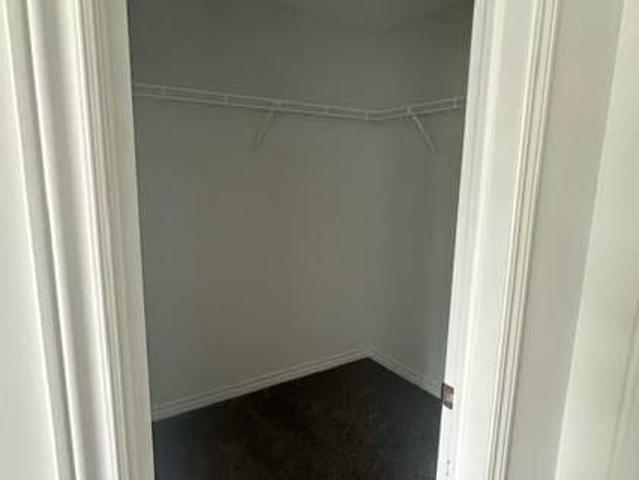
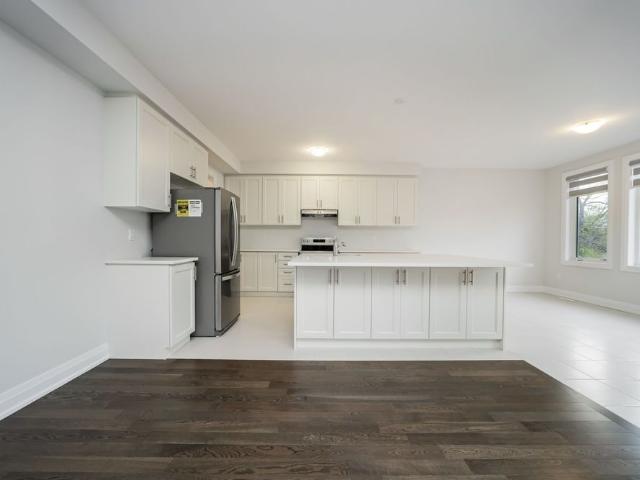
MLS® Number: X14105294 Beautiful 3-bedroom, 3-bathroom townhome available for lease in North Woodstock! This never lived in home features a spacious open-concept main floor with a bright great room, dining area, and modern kitchen with breakfast area, perfect for everyday living and entertaining. The upper level offers a generous primary bedroom with a private ensuite and walk-in closet, plus two additional bedrooms, a full bathroom, and convenient second-floor laundry. Includes an attached single-car garage and private driveway parking. Located in a desirable North Woodstock neighborhood, close to shopping, schools, parks, and other everyday amenities. A great opportunity to enjoy comfortable, modern living in a convenient location. The Zebra blinds will be installed in the coming week. The paved driveway, Central Air Conditional, Deck and Sod will be installed by builder in coming summer when weather permits. (id:61160) Satnam Chatha519-608-6400Bridge RealtyFirm289-498-7800 This list
$ 2,399
326 Smith Street, Central Elgin Port Stanley, ON, N5L 1C6.
View photo
House · for rent
$ 2,300
326 Smith Street, Central Elgin Port Stanley, ON, N5L 1C6.
London
· 3 Bedrooms · 1 Bath · House
· Garden · Fireplace · Deck · Air conditioning
London · 3 Bedrooms · 1 Bath · House · Garden · Fireplace · Deck · Air conditioning
For Lease! Charming Year-Round Cottage Just Steps from Port Stanleys Main Beach. Escape to your perfect retreat with this cozy, year-round cottage, ideally located just 500 meters from the stunning beaches of Port Stanley. Featuring 3 bedrooms and 1 bathroom, this charming home offers an ideal setting for family vacations or as a profitable summer rental. The open-concept main floor includes a warm living room, a stylish eat-in kitchen with quartz countertops, a central island, and a herringbone backsplash. It also boasts a bright family room with a view of the backyard, complete with a new gas fireplace. Step outside to the entertainers deck and a private backyard, offering a peaceful space for relaxation or hosting gatherings. Recent updates enhance year-round comfort, including a new furnace (2023), central air (2022), and a modern gas fireplace (2024). The property also features a newly updated lower deck and fence (2023), adding both charm and privacy. Perfectly situated near the
$ 2,300
Oxford Place, Woodstock 2 Bedroom
View photo
Townhouse · for rent
$ 1,995
Oxford Place, Woodstock 2 Bedroom
London
· 2 Bedrooms · 1 Bath · Townhouse
· Garden · Cellar
London · 2 Bedrooms · 1 Bath · Townhouse · Garden · Cellar
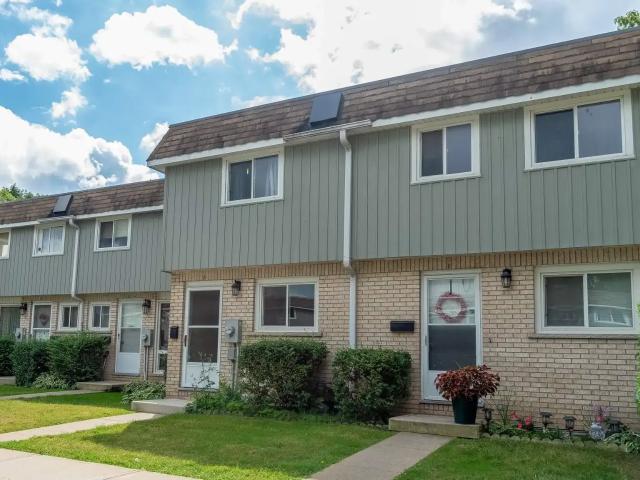
Receive a $250 Welcome Bonus with approved lease. Choose your own custom rent level — please call us for details. Welcome to Frizelle Drive in the lovely town of Woodstock. Recognized for excellence, Williams & McDaniel Property Management has been awarded the 2026 Consumer Choice Award for Best Property Management, following our recognition as the Diamond Winner in the 2025 Best of Guelph Readers’ Choice Awards. These stunning completely renovated two- and three-bedroom townhomes have been completely renovated! Enjoy cooking in your updated kitchen which features brand new stainless steel, high-end appliances. Each townhome has one 4pc and one 2pc bathroom, and a finished basement, and a laundry room washer & dryer. Fully self-contained with private entrance and landscaped backyard. This is a walkable community with everything located nearby! Imagine being able to walk around the corner for all your shopping and dining needs including everything from big box stores to grocery stores,
$ 1,995
Nesbitt Square, Woodstock 2 Bedroom
View photo
Townhouse · for rent
$ 2,095
Nesbitt Square, Woodstock 2 Bedroom
London
· 2 Bedrooms · 1 Bath · Townhouse
· Cellar
London · 2 Bedrooms · 1 Bath · Townhouse · Cellar
Receive a $250 Welcome Bonus with approved lease. Choose your own custom rent level — please call us for details. Welcome to Nesbitt Square! Recognized for excellence, Williams & McDaniel Property Management has been awarded the 2026 Consumer Choice Award for Best Property Management, following our recognition as the Diamond Winner in the 2025 Best of Guelph Readers’ Choice Awards. Recently renovated two and three-bedroom townhomes feature new laminate flooring, freshly painted interiors, renovated kitchen including refurbished cabinets, new countertop, an energy-efficient fridge and stove and lovely and bright bathrooms. Finished basement with separate laundry room with washer & dryer. Nearby schools include Springbank Public School and Huron Park Secondary School. Just outside your door are several neighbourhood parks including Brompton and Edgewood Parks. Minutes from Zehrs grocery store, shopping, restaurants, and coffee shops and the Civic Centre Arena. Easy access to the 401 for
$ 2,095
504 183 Lisgar Avenue, Tillsonburg
View photo
House · for rent
$ 1,400
504 183 Lisgar Avenue, Tillsonburg
London
· 797 sq.ft · 2 Bedrooms · 1 Bath · House
London · 797 sq.ft · 2 Bedrooms · 1 Bath · House
Welcome to Unit 504 at 183 Lisgar Avenue in Tillsonburg! This spacious 2 bedroom, 1 bathroom apartment is ready for immediate occupancy. Conveniently located close to shopping, restaurants, schools, parks, and everyday amenities, with easy access to downtown Tillsonburg. A great opportunity for families or anyone looking for a comfortable home in a convenient location. Move in anytime! This condo/apt unit home located at 183 Lisgar Avenue, Tillsonburg is currently for rent and has been available on Zolo.ca for 1 day. It has 2 beds, 1 bathroom, and is 800 square feet. The property was built in 1979. 183 Lisgar Avenue, Tillsonburg is in the Tillsonburg neighborhood Tillsonburg
$ 1,400
125 Queen Street E, St. Marys, ON, N4X 1C4 commercial for le.
View photo
House · for rent
Request Details
125 Queen Street E, St. Marys, ON, N4X 1C4 commercial for le.
London
· 5,995 sq.ft · House
London · 5,995 sq.ft · House
Situated in the heart of downtown St. Marys, this versatile commercial building offers 6000 sq. ft. of retail or service space, available for immediate occupancy. As the largest storefront on the downtown main street, it provides exceptional exposure and foot traffic, ideal for launching a new venture or expanding an existing business. The landlord is open to dividing the space to accommodate multiple tenants, offering flexibility to suit a variety of business models. Contact your REALTOR today to explore the potential of this standout downtown opportunity! (id:27). Get the best price at ListedBuy!
Request Details
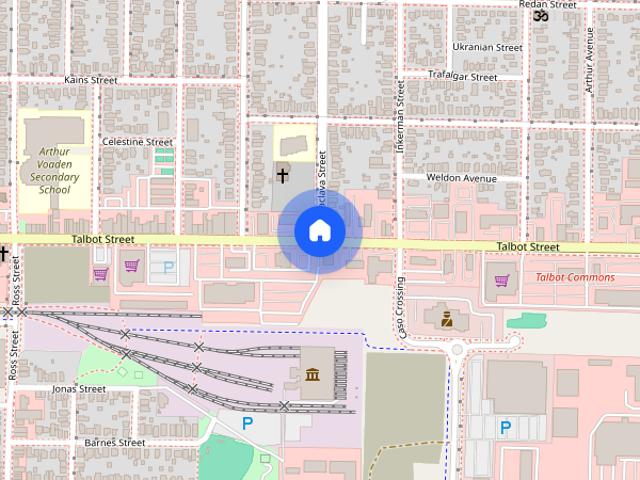
1009 Talbot Street Nw, St. Thomas, ON, N5P 3L3 commercial fo.
View photo
House · for rent
Request Details
1009 Talbot Street Nw, St. Thomas, ON, N5P 3L3 commercial fo.
London
· 2,013 sq.ft · House
· Parking
London · 2,013 sq.ft · House · Parking
Prime Commercial space available just over 2000 sqft. High-profile plaza with easy access from 3 Streets, plus onsite parking available immediately. Landlord approves all tenants with non - competing with other tenants in plaza. Tenant pays water, gas, and the landlord pays hydro. The water heater is owned. (id:27). Get the best price at ListedBuy!
Request Details
2A 439 ATHLONE AVENUE — 3 Bedroom
View photo
Townhouse · for rent
$ 2,500
New
2A 439 ATHLONE AVENUE — 3 Bedroom
London
· 1,195 sq.ft · 3 Bedrooms · 6 Baths · Townhouse
London · 1,195 sq.ft · 3 Bedrooms · 6 Baths · Townhouse
MLS® Number: X13762470 Beautiful, Almost Brand-New 3-Bedroom Townhouse - Woodstock Welcome to this beautiful 2019-built, 3-bedroom, 3-washroom townhouse, ideally located within walking distance of Woodstock Hospital and close to numerous amenities. This bright and spacious home features an open-concept layout, modern stainless-steel appliances, plenty of large windows, and excellent natural lighting throughout. The home offers comfortable living space and is conveniently located near public transit, shopping, schools, restaurants, and other essential amenities. A great opportunity to live in a modern, well-maintained home in a convenient Woodstock location. (id:61160) SHOAIB SHAMS416-740-4000HOMELIFE SUPERSTARS REAL ESTATE LIMITEDFirm416-740-4000 This listing content provided by REALTOR.ca has been licensed by REALTOR® members of The Canadian Real Estate Association. The trademarks MLS®, Multiple Listing Service® and the associated logos are owned by The Canadian Real Estate Associatio
$ 2,500
Upper 25 Kendell Lane, Ingersoll
View photo
House · for rent
$ 2,400
Updated
Upper 25 Kendell Lane, Ingersoll
London
· 1,496 sq.ft · 3 Bedrooms · 3 Baths · House
· Patio · Deck
London · 1,496 sq.ft · 3 Bedrooms · 3 Baths · House · Patio · Deck
Move-In Ready & Minutes From The 401! Welcome to 25 Kendell Lane, Upper Unit, a bright and modern semi-detached home in Ingersoll offering over 1,600 sq. ft. of comfortable living space. The main floor features a spacious open-concept layout with a modern kitchen overlooking the living area, creating an inviting space for everyday living and entertaining. Patio doors provide a seamless walkout to a private back deck, while a convenient 2-piece powder room completes the main level. Upstairs, you'll find three generously sized bedrooms and two 3-piece bathrooms, offering added convenience. Ideally located just minutes from Highway 401, with easy access to shopping, restaurants, schools, and everyday amenities. This semi-detached home located at 25 Kendell Lane, Ingersoll is currently for rent and has been available on Zolo.ca for 48 days. It has 3 beds, 3 bathrooms, and is 1500-2000 square feet. The property was built in 6-15. 25 Kendell Lane, Ingersoll is in the Ingersoll - North neighb
$ 2,400
231 UNIT A PITTOCK PARK ROAD — 3 Bedroom
View photo
House · for rent
$ 2,650
New
231 UNIT A PITTOCK PARK ROAD — 3 Bedroom
London
· 689 sq.ft · 3 Bedrooms · 2 Baths · House
· Parking
London · 689 sq.ft · 3 Bedrooms · 2 Baths · House · Parking
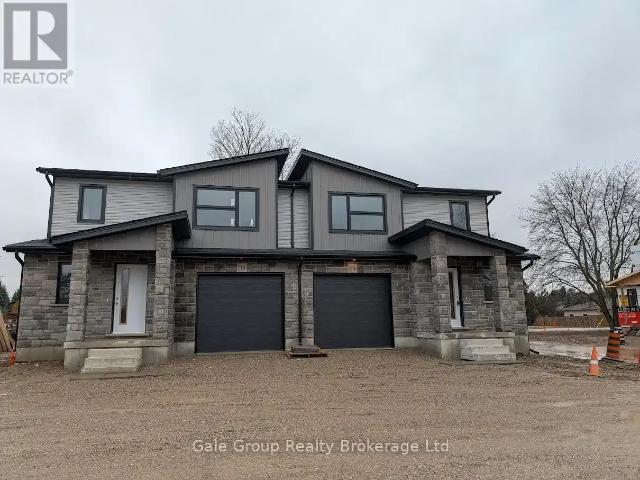
MLS® Number: X12696870 Brand New Executive Homes for Lease - Pittock Park, Woodstock. Experience modern living in these brand new executive homes located in the highly sought-after Pittock Park community in Woodstock. Designed with style and functionality in mind, these homes offer upscale finishes, spacious layouts, and a family-friendly neighbourhood. Contemporary open-concept design. High-end finishes throughout. Spacious bedrooms and modern bathrooms. Chef-inspired kitchens. Bright interiors with large windows. Attached garage and private driveway. Energy-efficient construction. End UnitTownhome Properties, from $2650. Situated close to parks, schools, trails, shopping, and major amenities, with easy access to highways and transit. Ideal for professionals and families seeking comfort, quality, and convenience. Model home shown. * This is a linked property.* (id:61160) Carmen Medeiros226-228-6082Gale Group Realty Brokerage LtdFirm519-539-6194 This listing content provided by REALTOR
$ 2,650
For Rent 3 Bedroom Townhouse Woodstock ON DLS106031616
View photo
Townhouse · for rent
$ 2,550
For Rent 3 Bedroom Townhouse Woodstock ON DLS106031616
London
· 3 Bedrooms · 3 Baths · Townhouse
· Parking
London · 3 Bedrooms · 3 Baths · Townhouse · Parking
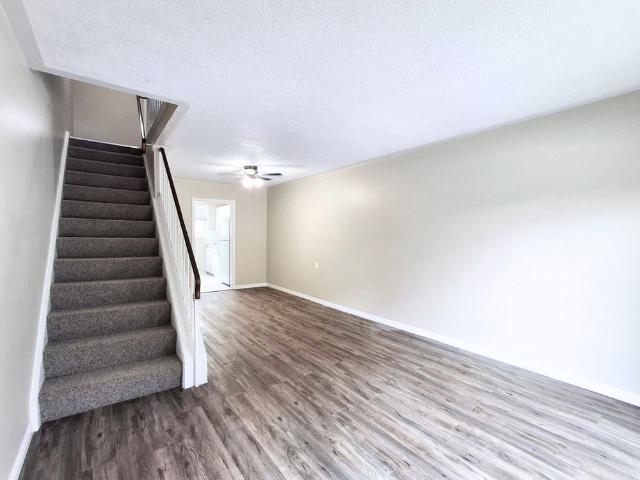
MLS® Number: X14082372 Welcome to 1909 Upper Thames Dr, Woodstock! This spacious 3-bedroom, 2.5-bathroom two-storey home offers a comfortable and family-friendly layout, making it an ideal home for a family or professional couple. The main floor features a bright open-concept Great Room and dining area, a well-appointed kitchen with breakfast area, and a convenient 2-piece powder room. Upstairs, the generous primary bedroom features a walk-in closet and private 3-piece ensuite, along with two additional bedrooms, a full 3-piece bathroom, and convenient second-floor laundry. Located in a desirable and growing Woodstock neighbourhood, this home is close to parks, schools, grocery stores, shopping, restaurants, and everyday amenities, with convenient access to major routes. The home also offers an attached garage and driveway parking. Please note that the home does not have air conditioning. Tenants are responsible for 100% of all utilities. (id:61160) KULVINDER ATHWAL416-930-9017w
$ 2,550
Nesbitt Square, Woodstock — 2 Bedroom
View photo
Townhouse · for rent
$ 2,095
New
Nesbitt Square, Woodstock — 2 Bedroom
London
· 2 Bedrooms · 1 Bath · Townhouse
· Cellar
London · 2 Bedrooms · 1 Bath · Townhouse · Cellar
AboutReceive a $250 Welcome Bonus with approved lease.Choose your own custom rent level — please call us for details.Welcome to Nesbitt Square!Recognized for excellence, Williams & McDaniel Property Management has been awarded the 2026 Consumer Choice Award for Best Property Management, following our recognition as the Diamond Winner in the 2025 Best of Guelph Readers’ Choice Awards.Recently renovated two and three-bedroom townhomes feature new laminate flooring, freshly painted interiors, renovated kitchen including refurbished cabinets, new countertop, an energy-efficient fridge and stove and lovely and bright bathrooms. Finished basement with separate laundry room with washer & dryer.Nearby schools include Springbank Public School and Huron Park Secondary School. Just outside your door are several neighbourhood parks including Brompton and Edgewood Parks. Minutes from Zehrs grocery store, shopping, restaurants, and coffee shops and the Civic Centre Arena. Easy access to the 401 for
$ 2,095
For Lease 628 Hummingbird Crescent, Woodstock, Ontario
View photo
House · for rent
$ 2,700
For Lease 628 Hummingbird Crescent, Woodstock, Ontario
London
· 4 Bedrooms · 4 Baths · House
· Office room · Deck · Parking · Cellar
London · 4 Bedrooms · 4 Baths · House · Office room · Deck · Parking · Cellar
Stunning & spacious 3+1 bedroom rental- available immediately! Welcome to 628 hummingbird cres, a beautiful and versatile home offering 1,700 sq. Ft. Of bright above-grade living space, plus a fully finished basement perfect for families or professionals needing extra room to grow. Property highlights: main level: entertain with ease in the massive 22 ft. Living room featuring sliding doors that lead out to the deck. The open-concept design flows into a large family kitchen with a breakfast counter, a dedicated dining area, a convenient 2-piece powder room, and direct inside access to the garage. Second level: rest comfortably with 3 spacious bedrooms and 2 full bathrooms, offering plenty of privacy and convenience for the whole family. Finished basement: double your living space with a large recreation room, a 4-piece bathroom, a dedicated laundry area with a stacked washer/dryer, and a separate room perfectly suited for a home office or a 4th bedroom. Outdoor oasis: enjoy total priva
$ 2,700
408 16 Compass Trail, Central Elgin
View photo
House · for rent
$ 2,695
408 16 Compass Trail, Central Elgin
London
· 1,098 sq.ft · 2 Bedrooms · 2 Baths · House
· Patio · Balcony · Parking · Cellar
London · 1,098 sq.ft · 2 Bedrooms · 2 Baths · House · Patio · Balcony · Parking · Cellar
Welcome to Unit 408 at 16 Compass Trail, a modern six-storey apartment residence in the heart of Port Stanley. Available December 1, 2026 for $2,695 per month, this northeast corner Cavell suite offers approximately 1,250 sq. ft two bedrooms, two bathrooms, and a wraparound balcony shown as approximately 200 sq. ft. on the builder's plan. Enjoy an open-concept kitchen, dining and living area with oversized windows and northeast view and exposure. Stylish finishes include luxury vinyl plank flooring, quartz countertops and a large kitchen island. Appliances and window coverings are included. The primary bedroom has a four-piece ensuite, and a second four-piece bathroom serves the second bedroom and guests. In-suite laundry and storage add everyday convenience. Building amenities include secure entry, an on-site superintendent, a community room, fitness centre and rooftop patio with panoramic views of Lake Erie. Rent includes one parking space and a basement storage locker. Hydro and wat
$ 2,695
1137 EDINBURGH DRIVE — 3 Bedroom
View photo
Townhouse · for rent
$ 2,600
1137 EDINBURGH DRIVE — 3 Bedroom
London
· 1,496 sq.ft · 3 Bedrooms · 3 Baths · Townhouse
· Garden · Parking · Fireplace
London · 1,496 sq.ft · 3 Bedrooms · 3 Baths · Townhouse · Garden · Parking · Fireplace
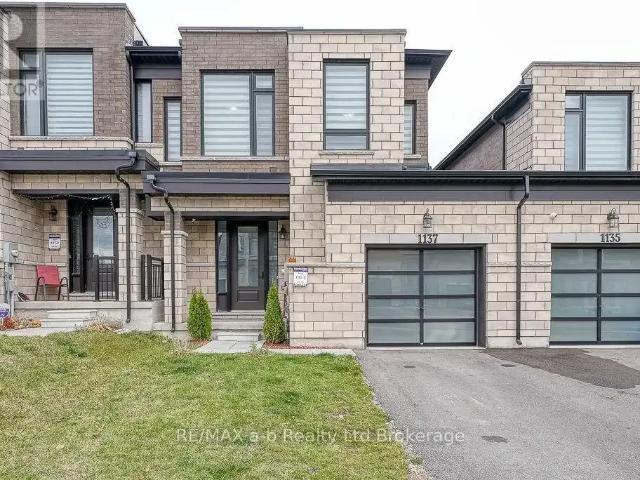
MLS® Number: X14025476 Looking to Lease? Welcome to 1137 Edinburgh Drive. Contemporary yet luxurious townhouse with quality finishes. Second level consists of 3 spacious bedrooms with the primary bedroom having a 5 piece ensuite, there is also laundry and another 3 piece bath. The main level has 9' ceilings, a 2 piece bath, kitchen with centre island dining and great room with gas fireplace and sliding doors leading to the backyard. Lower level is unfinished. Single car garage. (id:61160) Kim Overton519-636-0320RE/MAX a-b Realty Ltd BrokerageFirm519-485-3600 This listing content provided by REALTOR.ca has been licensed by REALTOR® members of The Canadian Real Estate Association. The trademarks MLS®, Multiple Listing Service® and the associated logos are owned by The Canadian Real Estate Association (CREA) and identify the quality of services provided by real estate professionals who are members of CREA
$ 2,600
For Lease 225 Riddell Street Unit# 5, Woodstock, Ontario
View photo
Townhouse · for rent
$ 1,950
For Lease 225 Riddell Street Unit# 5, Woodstock, Ontario
London
· 2 Bedrooms · 1 Bath · Townhouse
· Patio · Garden
London · 2 Bedrooms · 1 Bath · Townhouse · Patio · Garden
Riddell gardens is located in the heart of woodstock, ontario and within walking distance of the city. Your family will appreciate the small-town charm combined with the best city amenities. Woodstock is an amazing town with an interesting history, abundant parks, and friendly citizens. A vibrant cultural atmosphere coupled with a strong sense of community. Around 40,000people call woodstock home, and for good reasons! The location of these homes provides easy access to the 401, in a central location between london, kitchener-waterloo, and brantford. Living in riddell gardens is an ideal situation for those who want a quick commute. These beautiful two bedroom townhomes are equipped with custom cabinetry, hard surface granite counter tops, stainless steel appliances, concrete patio on selective suites, and far more!
$ 1,950
120 Chandler Terrace N/a, Woodstock
View photo
House · for rent
$ 2,449
120 Chandler Terrace N/a, Woodstock
London
· 1,991 sq.ft · 4 Bedrooms · 3 Baths · House
· Terrace · Fireplace · Parking · Equipped kitchen
London · 1,991 sq.ft · 4 Bedrooms · 3 Baths · House · Terrace · Fireplace · Parking · Equipped kitchen
Don't miss this opportunity! Welcome to 120 Chandler Terrace, in a desirable family oriented neighbourhood in Woodstock. This home features 4 bedrooms, 3 (2+1) bathrooms, a large Family Room with Fireplace, bright and airy Kitchen with Dishwasher. Close to walking trails and parks, wonderful for Sunday family picnics and nature walks, 5 minutes to HWY 401 and 403 for commuters. You will be within a 2 to 3 minute walk to a centralized shopping that features every day needs. Walking distance to a newly build school in Woodstock. Enjoy the convenience of an attached garage with parking for two vehicles. This detached home located at 120 Chandler Terrace N/a, Woodstock is currently for rent and has been available on Zolo.ca for 9 days. It has 4 beds, 3 bathrooms, and is 2000-2500 square feet. The property is 0-5 years old. 120 Chandler Terrace N/a, Woodstock is in the Woodstock - North neighborhood Woodstock
$ 2,449
For Lease 225 Riddell Street Unit# 22, Woodstock, Ontario
View photo
Townhouse · for rent
$ 1,950
For Lease 225 Riddell Street Unit# 22, Woodstock, Ontario
London
· 2 Bedrooms · 1 Bath · Townhouse
· Patio · Garden
London · 2 Bedrooms · 1 Bath · Townhouse · Patio · Garden
Riddell gardens is located in the heart of woodstock, ontario, and within walking distance of the city. Your family will appreciate the small-town charm combined with the best city amenities. Woodstock is an amazing town with an interesting history, abundant parks, and friendly citizens. A vibrant cultural atmosphere coupled with a strong sense of community. Around 40,000 people call woodstock home, and for good reasons! The location of these homes provides easy access to the 401, in a central location between london, kitchener-waterloo, and brantford. Living in riddell gardens is an ideal situation for those who want a quick commute. These beautiful two-bedroom townhomes are equipped with custom cabinetry, hard-surface granite countertops, stainless steel appliances, concrete patios on select suites, and far more!
$ 1,950
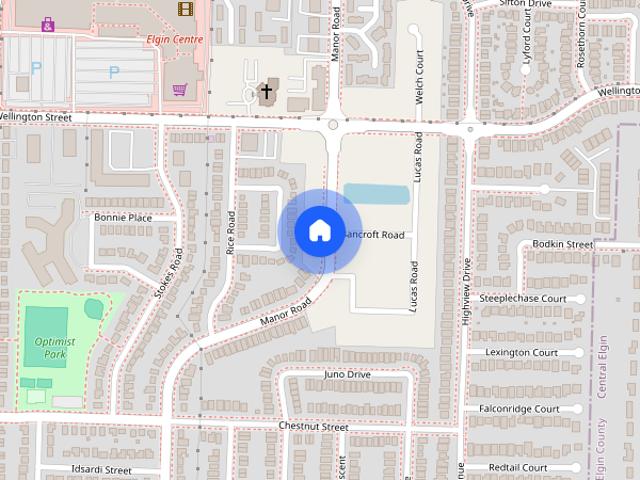
175 Manor Road town house — 26 175 MANOR ROAD, St. Thomas ON 2 Bedroom 2 Bedroom
View photo
House · for rent
$ 2,400
New
175 Manor Road town house — 26 175 MANOR ROAD, St. Thomas ON 2 Bedroom 2 Bedroom
London
· 1,098 sq.ft · 2 Bedrooms · 2 Baths · House
· Deck · Parking
London · 1,098 sq.ft · 2 Bedrooms · 2 Baths · House · Deck · Parking
MLS® Number: X14154054 Welcome to this beautifully designed 1,373 sq. ft. end-unit upper-level stacked townhouse, offering modern living and everyday comfort. Featuring 2 bedrooms plus a den and 1.5 bathrooms, this thoughtfully designed layout offers plenty of space for comfortable living. Enjoy a bright, open-concept main floor with a spacious kitchen featuring quartz countertops, a pantry, and a large center island with additional seating, perfect for entertaining. The dining area provides access to your private rear deck, perfect for enjoying some fresh air. The upper level features two bedrooms, a versatile den and convenient in-suite laundry. Additional features include one designated parking space, a covered front entrance, full-sized ENERGY STAR appliances, and an energy-efficient Lennox cold-climate heat pump. Built to ENERGY STAR specifications and Net Zero Ready. Conveniently located within walking distance to grocery stores, restaurants, and elgin mall. Available for $2,400/
$ 2,400
234 CORNELL Drive house — 234 CORNELL Drive, Port Stanley ON 3 Bedroom 3 Bedroom
View photo
House · for rent
$ 2,100
234 CORNELL Drive house — 234 CORNELL Drive, Port Stanley ON 3 Bedroom 3 Bedroom
London
· 1,044 sq.ft · 3 Bedrooms · 1 Bath · House
· Garden · Office room · Fireplace
London · 1,044 sq.ft · 3 Bedrooms · 1 Bath · House · Garden · Office room · Fireplace
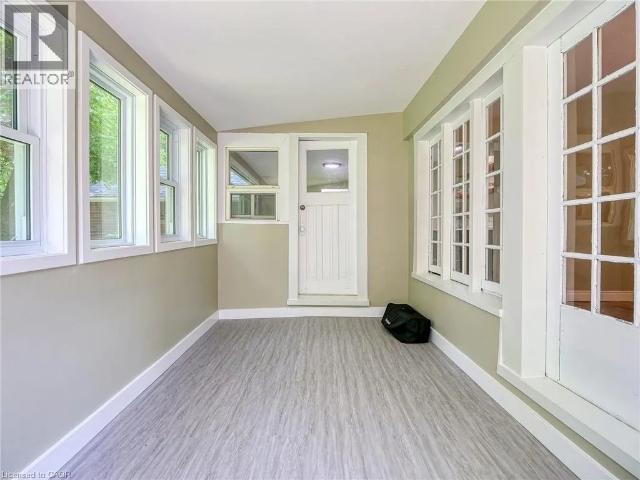
MLS® Number: 40871794 Cute 3 bedroom bungalow located on quiet street. Carpet fee. Large living room with gas fireplace perfect for those chilly evenings. Dining room offers plenty of space to hold family get togethers. Kitchen includes laundry. Bonus 3 season sunroom is perfect for an office, kids playroom or yoga studio. Backyard is not fenced with no neighbours behind. At the end of the street are steps to little beach or short walk to big beach. Tenants pay Rent + utilities (gas, hydro and water), lawn care and snow/ice removal. NOTE: Baseboards are not electrical they are water radiant heaters. (id:28225) Additional: Hood Fan Ductless Beach Marina Liza Harnish Salesperson (905) 462-0210 eXp Realty Firm (866) 530-7737 www.exprealty.ca/ This listing content provided by REALTOR.ca has been licensed by REALTOR® members of The Canadian Real Estate Association. The trademarks MLS®, Multiple Listing Service® and the associated logos are owned by The Canadian Real Estate Associatio
$ 2,100
For Lease 104 EAGLE ST, Essex, Ontario
View photo
Townhouse · for rent
$ 3,000
New
For Lease 104 EAGLE ST, Essex, Ontario
London
· 3 Bedrooms · 3 Baths · Townhouse
· Parking
London · 3 Bedrooms · 3 Baths · Townhouse · Parking
Welcome to bevel line towns, a modern community in the heart of leamington, perfect for families. This brand new move-in-ready townhome features 3 spacious bedrooms, a double-car garage, open-concept living room, a modern kitchen with large island, stainless steel appliances. Sun-filled rooms with large windows and walk in closets. Enjoy spa-like master ensuite with designer lightings, his & her sinks & glass shower enclosure. New bayview regional park across the street. Enjoy a convenient lifestyle near the leamington marina and erie shores golf & country club. Minutes to walmart, food basics, freshco, superstore, banks, hospital & clinics. Short drive to seacliff beach, parks, shopping, restaurants, and everyday amenities
$ 3,000
208 3 John Pound Road, Tillsonburg
View photo
House · for rent
$ 1,795
208 3 John Pound Road, Tillsonburg
London
· 689 sq.ft · 2 Bedrooms · 1 Bath · House
· Parking
London · 689 sq.ft · 2 Bedrooms · 1 Bath · House · Parking
SPRING SPECIAL - OFFERING ONE MONTH FREE + $250.00 AMAZON GIFT CARD* This cozy and well-finished 2-bedroom, 1-bathroom apartment unit is the perfect fit for anyone seeking comfort, convenience, and value. Located directly across from Coronation Park, with its walking trails and family-friendly playground, and just steps away from local favourite The Mill restaurant, you'll enjoy a lifestyle that blends nature, community, and great food. This apartment is cozy and thoughtfully designed with stylish finishes and a practical layout. Shared main-floor laundry is easily accessible, and monthly costs are simple and affordable with some fixed-rate utilities at $29.50 for gas and $29.50 for water, and parking available for just $25.00 per month. First and last months rent are required. Clean, comfortable, and conveniently located; this unit is a great option for individuals or couples looking to settle into a walkable neighbourhood with local charm. This multiplex home located at 3 John Pound
$ 1,795
For Lease 1048 Periwinkle Crescent, Woodstock, Ontario
View photo
Townhouse · for rent
$ 2,450
New
For Lease 1048 Periwinkle Crescent, Woodstock, Ontario
London
· 3 Bedrooms · 3 Baths · Townhouse
· Patio · Garden · Parking · Cellar
London · 3 Bedrooms · 3 Baths · Townhouse · Patio · Garden · Parking · Cellar
Welcome to 1048 periwinkle crescent! Be the first to live in this premium, brand-new town home crafted by renowned fernbrook homes. Boasting a bright, open-concept 1,694 sq. Ft. Above-grade layout, this home features 3 spacious bedrooms, 2. 5 modern bathrooms, and a completely carpet-free interior that is both stylish and low-maintenance. The sun-filled main floor showcases attractive flooring, a cozy family room, and a modern kitchen complete with granite countertops, brand-new stainless steel appliances, ample cabinetry, and a functional centre island with a double sink. Sliding patio doors lead directly to the backyard. Upstairs, a beautiful staircase brings you to three generously sized bedrooms, including a primary suite with a walk-in closet and a private 3-piece ensuite featuring a glass-enclosed shower. Enjoy an abundance of natural light from extra windows and added privacy. Includes 2parking spaces (garage + driveway) and a full, unfinished basement perfect for storage. Nestl
$ 2,450
LOWER LEFT 675 PRINCESS STREET — 1 Bedroom
View photo
House · for rent
$ 1,525
LOWER LEFT 675 PRINCESS STREET — 1 Bedroom
London
· 1 Bedroom · 1 Bath · House
London · 1 Bedroom · 1 Bath · House
MLS® Number: X13748806 Welcome to this brand new 1 bed, 1 bath suite offering modern design and effortless living. Featuring 9 ft ceilings and large windows that fill the space with natural light, the functional layout makes excellent use of every square foot. The kitchen includes a convenient breakfast bar and modern finishes, while blinds are already installed for added comfort and privacy. Located in a newly constructed building, the unit also offers the convenience of in-suite laundry. Designed for comfortable, low-maintenance living with a fresh, contemporary feel. Tenant pays hydro and water. (id:61160) Kyle Ward226-929-8945Revel Realty Inc. BrokerageFirm855-738-3547Christopher Byl226-931-2225Revel Realty Inc BrokerageFirm855-738-3547 This listing content provided by REALTOR.ca has been licensed by REALTOR® members of The Canadian Real Estate Association. The trademarks MLS®, Multiple Listing Service® and the associated logos are owned by The Canadian Real Estate Association (CRE
$ 1,525
For Lease 332 Colborne Street Unit# Main, Central Elgin, Ontario
View photo
House · for rent
$ 2,200
For Lease 332 Colborne Street Unit# Main, Central Elgin, Ontario
London
· 3 Bedrooms · 1 Bath · House
· Garden
London · 3 Bedrooms · 1 Bath · House · Garden
3 bedroom | 1 bathroom spacious and bright 3-bedroom, 1-bathroom main-floor unit available for lease at &2,200/month plus utilities. Offering a generous layout with plenty of natural light, this well-maintained main-floor residence provides comfortable living in the heart of port stanley. Enjoy your own use of the huge backyard, perfect for relaxing, entertaining, or enjoying the outdoors. Ideally located close to port stanley's beaches, shops, restaurants, parks, and local amenities. A great opportunity to enjoy spacious living in one of the area's most sought-after communities. $2,200/month + utilities | 3 bedrooms | 1 bathroom | main floor | huge private-use backyard
$ 2,200
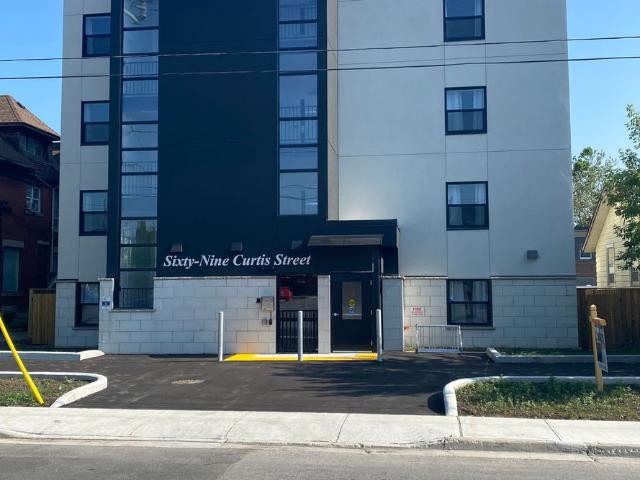
201 69 Curtis Street, St. Thomas
View photo
House · for rent
$ 1,750
201 69 Curtis Street, St. Thomas
London
· 689 sq.ft · 2 Bedrooms · 2 Baths · House
· Lift · Air conditioning · Parking · Equipped kitchen
London · 689 sq.ft · 2 Bedrooms · 2 Baths · House · Lift · Air conditioning · Parking · Equipped kitchen
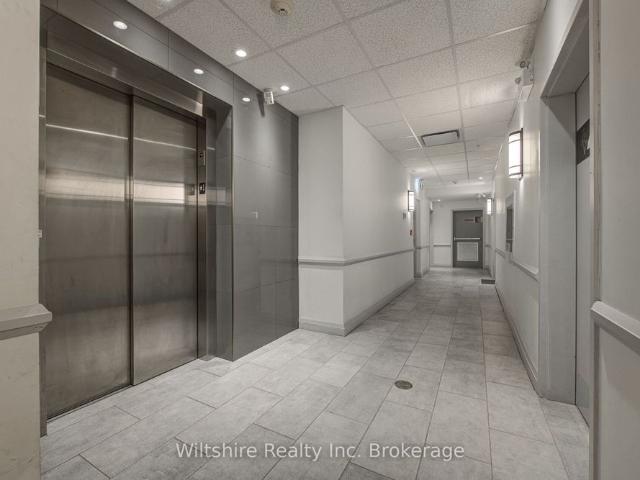
This building is centrally located, on a bus route, close to downtown for shopping, grocery store and parks. Heat Hydro, Water, A/C and parking are included in the lease. The Kitchen includes a stainless steel Refrigerator, Stove, Dishwasher, Microwave and Quartz Counter Tops. The Bedrooms and Livingroom have modern circulating fans. This building offers an elevator, controlled entrance with video monitoring, onside management, laundry, additional storage and parking available. Rental Applications must be completed prior to all showings. Minimum 24 Hour Notice required for all showings. This condo apartment home located at 69 Curtis Street, St. Thomas is currently for rent and has been available on Zolo.ca for 85 days. It has 2 beds, 2 bathrooms, and is 700-799 square feet. The property is 0-5 years old. 69 Curtis Street, St. Thomas is in the St. Thomas neighborhood St. Thomas
$ 1,750
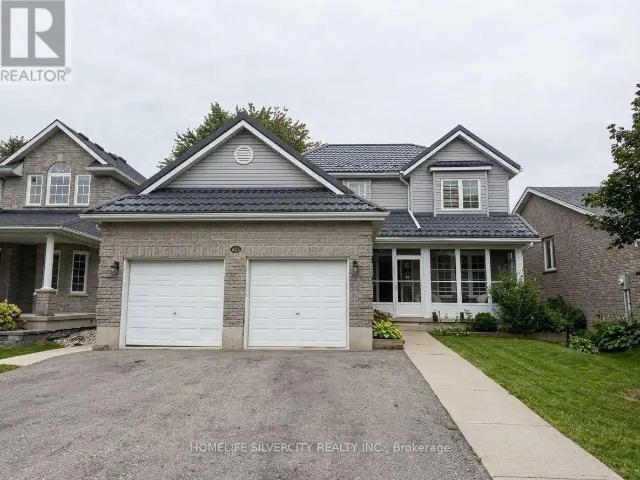
483 ONTARIO STREET — 4 Bedroom
View photo
House · for rent
$ 3,000
Updated
483 ONTARIO STREET — 4 Bedroom
London
· 1,496 sq.ft · 4 Bedrooms · 3 Baths · House
· Garden · Deck · Parking
London · 1,496 sq.ft · 4 Bedrooms · 3 Baths · House · Garden · Deck · Parking
MLS® Number: X13816824 Welcome to 483 Ontario St! This spacious and well-located 4-bedroom home offers an excellent layout for comfortable family living. Step through the enclosed front porch into a generous foyer with a formal sitting area. The main floor opens into a bright open-concept kitchen, dining and living area, featuring hardwood flooring, a convenient 2-piece bathroom and direct access to the double-car garage. Upstairs, hardwood flooring continues throughout. The spacious primary bedroom features a walk-in closet and oversized ensuite, along with three additional well-sized bedrooms and a second full bathroom. Enjoy the oversized lot and large backyard deck, perfect for outdoor relaxation and entertaining. Metal roof installed in 2019. Conveniently located close to schools, parks, recreation facilities and everyday amenities, with quick access to Highways 401 and 403. (id:61160) RAJVEER SILVERCITY REALTY INC.Firm905-913-8500 This listing content provided by REALTOR.ca has b
$ 3,000

Get email alerts

Don't miss out: be the first to know about new properties

The alert was correctly created

On subscribing you accept the conditions of use and the privacy policy
Alert
Receive new ads in your inbox
Save this search
Receive alerts for new listings

We'll send you an email when we have new properties for: "Houses to rent in London"

The alert was correctly created

Pond Mills
Nelson Park
Get email alerts and be the first to see new listings
Required field
On subscribing I accept the terms of the privacy policy
Perfect! You'll soon start receiving new listings via email
Alert
Receive an email when we have new ads for Houses to rent in London
Save this search
Filters

Bedrooms

Area (sq.ft)

sq.ft
sq.ft

Price ($ per month)

$
$

Filter by property type

Bathrooms

Clear all filters
Receive notifications when new entries are published.