382 houses for sale in Magnetawan

3491A Axe Lake Road, Mcmurrich/Monteith. ON, P0A 1Y0 house for sale | Listing ID X13666 | Royal LePage
View photo
House · for sale
$ 865,000
3491A Axe Lake Road, Mcmurrich/Monteith. ON, P0A 1Y0 house for sale | Listing ID X13666 | Royal LePage
Magnetawan
· House
· Garden
Magnetawan · House · Garden
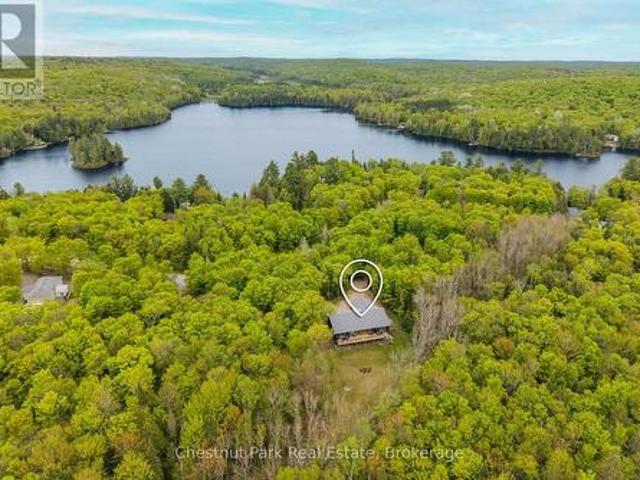
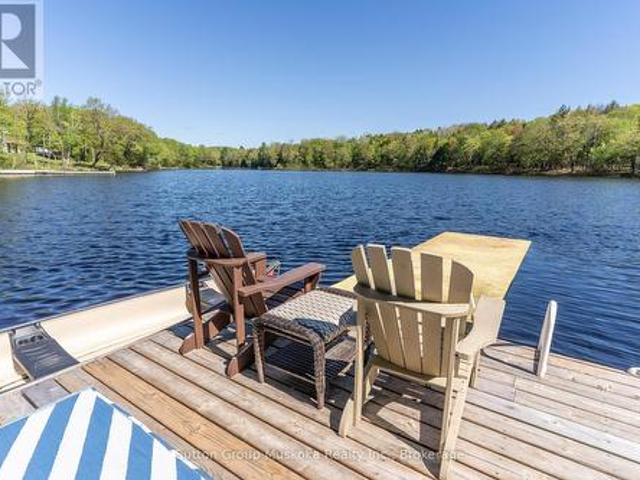
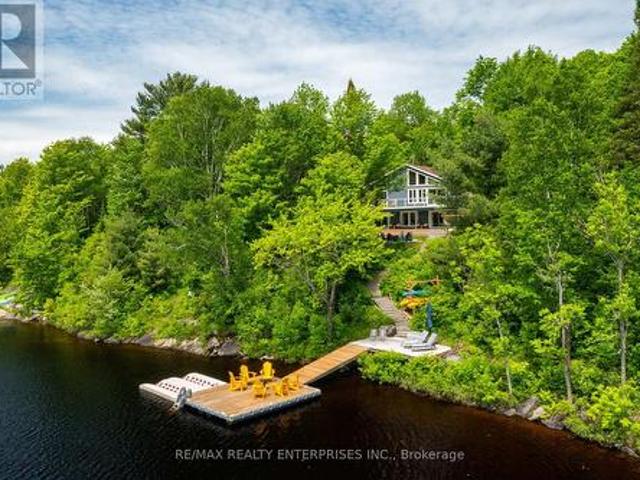
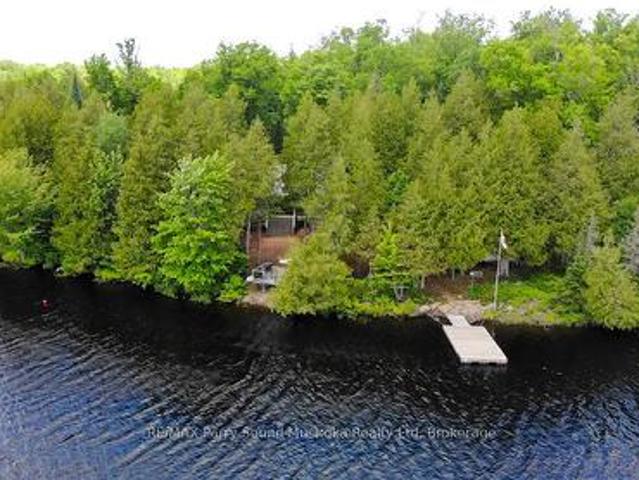
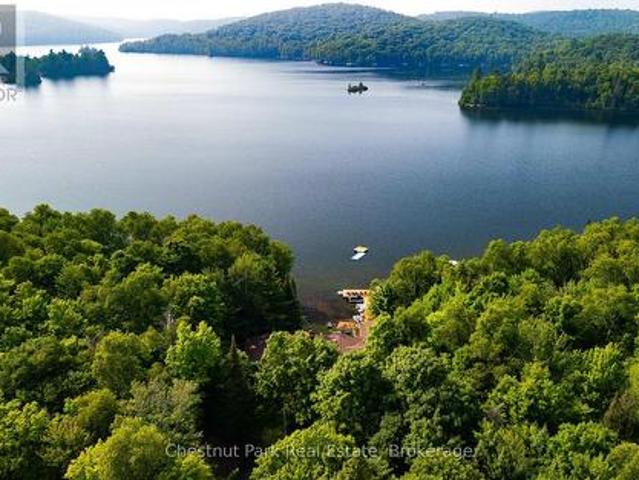
Experience peaceful lakeside living on the south-facing shores of Meadow Lake, also known as Meads Lake. This year-round off-grid log home sits on approximately 110 feet of beautiful waterfront and offers exceptional privacy, with Crown land bordering the property to the west. Located within a friendly lake community known for its calm waters and relaxed atmosphere, Meadow Lake provides a quiet setting away from the noise and heavy traffic often found on larger lakes. Owned and enjoyed by the same family since 1954 and used as a full-time residence for the past six years, the property blends classic cottage charm with thoughtful updates for comfortable year-round living. Inside, the home features a spacious open-concept layout with ample room for gathering and entertaining. The main living areas are oriented toward the water, filling the space with natural light and showcasing scenic lake views. French garden doors open to a bright three-season sunroom, creating a welcoming place to re
$ 865,000
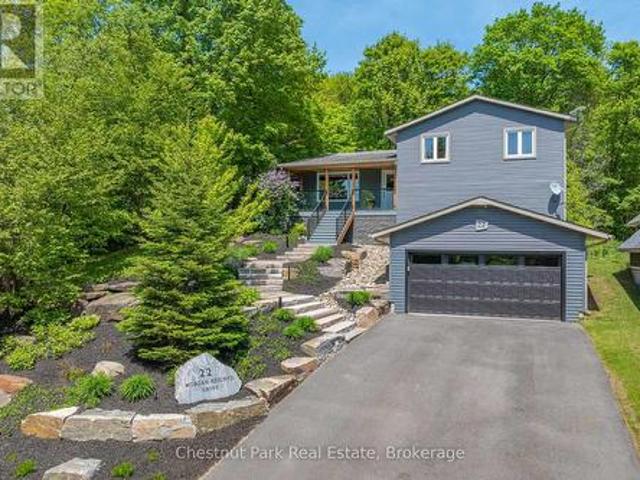
22 Morgan Heights Drive, Huntsville Chaffey, ON, P1H 1B7 house for sale | Listing ID X13665 | Royal LePage
View photo
House · for sale
$ 1,025,000
22 Morgan Heights Drive, Huntsville Chaffey, ON, P1H 1B7 house for sale | Listing ID X13665 | Royal LePage
Magnetawan
· House
· Office room · Fireplace
Magnetawan · House · Office room · Fireplace
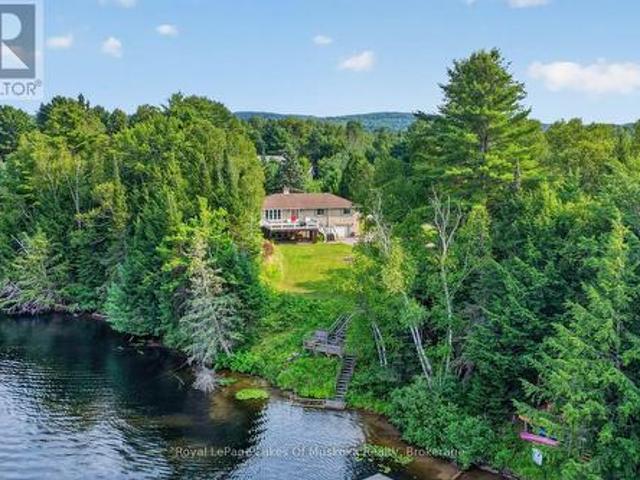
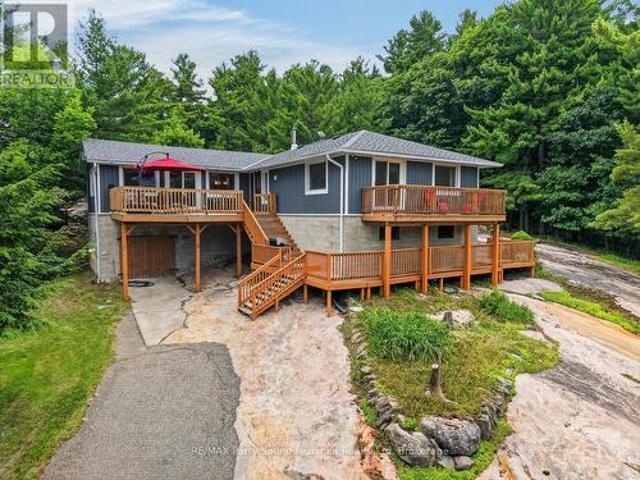
Welcome to 22 Morgan Heights Drive in Huntsville, an extensively renovated family home on a family friendly cul-de-sac offering modern comfort, thoughtful design, and move in ready convenience in one of Huntsville's most desirable communities. This inviting home features open concept living with new hardwood floors throughout the main level, fresh interior paint, natural light, and custom wood panel ceilings that bring warmth and character to the living spaces and bedrooms. The fully renovated modern kitchen is designed for both entertaining and everyday living with premium appliances, granite backsplash, and a stunning granite island. The family room creates a welcoming atmosphere with a custom built in wall unit and striking natural gas granite fireplace. A newly constructed home office addition offers flexibility for remote work, creative projects, or a private retreat. All four bedrooms feature custom cabinetry designed closets & new carpeting, while the renovated primary en-suite
$ 1,025,000
13 Burritt Street, Parry Sound, ON, P2A 1N5 house for sale | Listing ID X13662 | Royal LePage
View photo
House · for sale
$ 429,000
13 Burritt Street, Parry Sound, ON, P2A 1N5 house for sale | Listing ID X13662 | Royal LePage
Magnetawan
· House
· Air conditioning · Cellar
Magnetawan · House · Air conditioning · Cellar
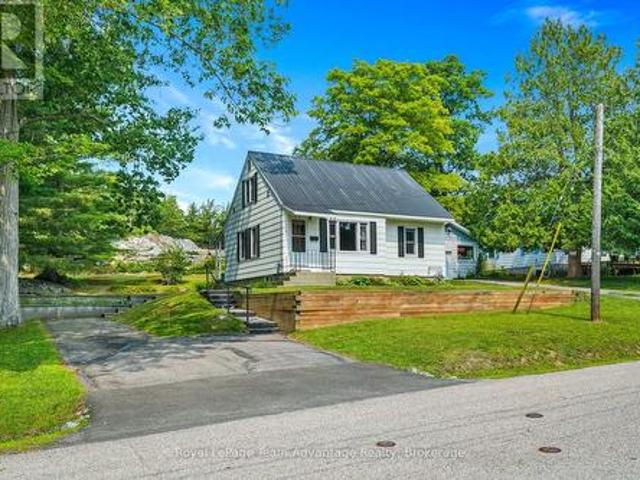
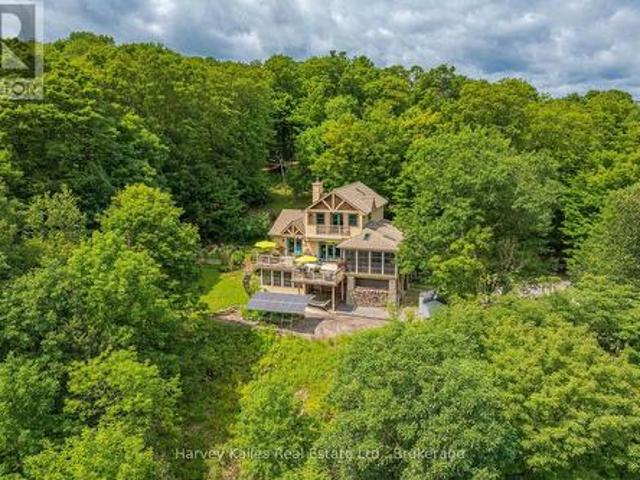
Some homes are about what's new. This one is about what comes next. Owned by the same family since 1977 this longtime Parry Sound home is ready for its next chapter and a new family to make it their own. Set in an established in-town neighbourhood within walking distance of schools and everyday amenities, it's a location that makes day-to-day family life a little easier. The main floor offers a comfortable living room, primary bedroom, four-piece bathroom and a smaller eat-in kitchen with space for a table. An additional room currently used as a dining room provides flexible main-floor living space. Upstairs are two more bedrooms with closets along with two additional storage closets. The full basement provides laundry, utilities and plenty of practical storage. Natural gas forced-air heating and central air conditioning keep things comfortable throughout the seasons. Outside you'll find a paved driveway and established landscaping on a level lot of approximately a quarter acre. After
$ 429,000
80 Hubbel Crescent, Huntsville, ON, P1H 1S6 house for sale | Listing ID X13655 | Royal LePage
View photo
House · for sale
$ 679,900
80 Hubbel Crescent, Huntsville, ON, P1H 1S6 house for sale | Listing ID X13655 | Royal LePage
Magnetawan
· House
· Garden · Fireplace · Parking
Magnetawan · House · Garden · Fireplace · Parking
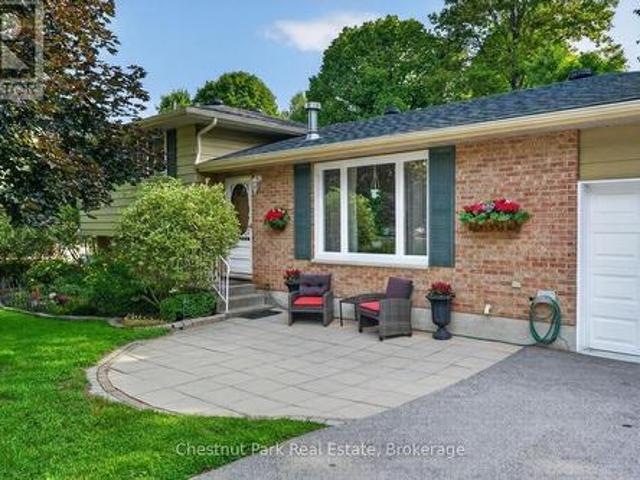
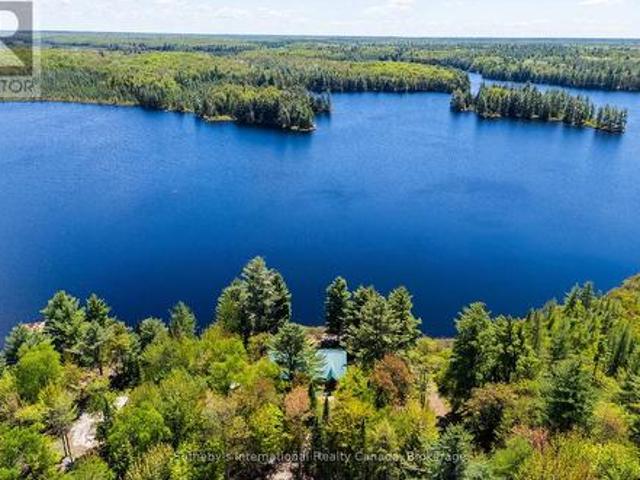
Quintessential Split-Level Home in Coveted Huntsville Neighbourhood Welcome to this beautifully maintained 4-bedroom, 2-bathroom split-level home, nestled in one of Huntsville's most desirable neighborhoods. Spanning approximately 1,500 sqft, this inviting residence offers the perfect blend of comfort and functionality. Step inside to discover a spacious main floor featuring a cozy gas fireplace, ideal for those chilly evenings. The layout seamlessly connects the living areas, creating an inviting atmosphere for family gatherings and entertaining guests. Venture to the lower level, where you'll find a generously sized family room, complete with its own gas fireplace, perfect for movie nights or relaxing after a long day. The property boasts an attached garage for added convenience and a backup generator, ensuring peace of mind no matter the weather. The fenced-in backyard is a private oasis, ideal for children and pets to play or for hosting summer barbecues. Located close to local ame
$ 679,900
19 Bears Paw, Whitestone Dunchurch, ON, P0A 1G0 house for sale | Listing ID X13649 | Royal LePage
View photo
House · for sale
$ 2,595,000
19 Bears Paw, Whitestone Dunchurch, ON, P0A 1G0 house for sale | Listing ID X13649 | Royal LePage
Magnetawan
· House
· Parking · Fireplace · Deck
Magnetawan · House · Parking · Fireplace · Deck
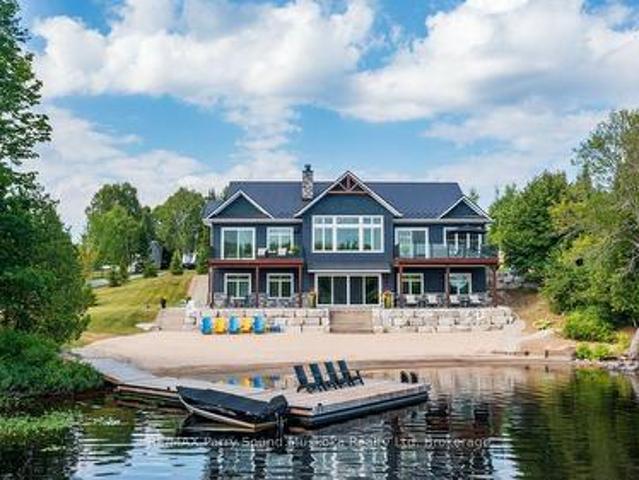
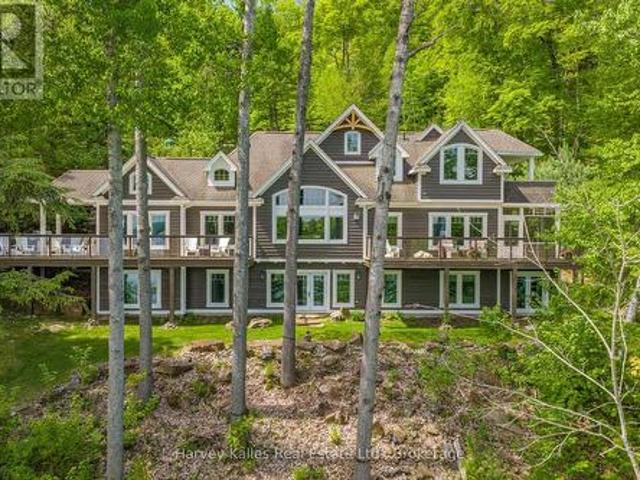
Exceptional muskoka living on beautiful whitestone lake! A rare RESORT-LIKE SANDY BEACH welcomes you to this spectacular CUSTOM-BUILT 4-SEASON LAKE HOUSE, thoughtfully designed for effortless waterfront living. Offering approx. 5,000 sq. Ft. finished on 2 levels, the impressive Great Room captures stunning lake views with soaring vaulted ceilings, floor-to-ceiling stone fireplace, wide-plank hardwood & beautiful custom millwork. The GOURMET KITCHEN is designed to impress with Wolf stove, Miele fridge, Beverage/wine fridge/ice maker & generous entertaining space. The lakeside principal suite features deck walkout, luxurious 5-pc ensuite with heated floors & walk-in closet, while a second main-floor guest suite enjoys its own private ensuite. Main-floor office, laundry & access to the heated double garage add everyday convenience. The bright WALKOUT LOWER LEVEL is an entertainer's dream with additional bedrooms & bath, wet bar with large island, spacious family room with gas fireplace, g
$ 2,595,000
140 Norris Island, Parry Sound Remote Area Hardy, ON, P0M 2N1 house for sale | Listing ID X13638 | Royal LePage
View photo
House · for sale
$ 799,000
140 Norris Island, Parry Sound Remote Area Hardy, ON, P0M 2N1 house for sale | Listing ID X13638 | Royal LePage
Magnetawan
· House
Magnetawan · House
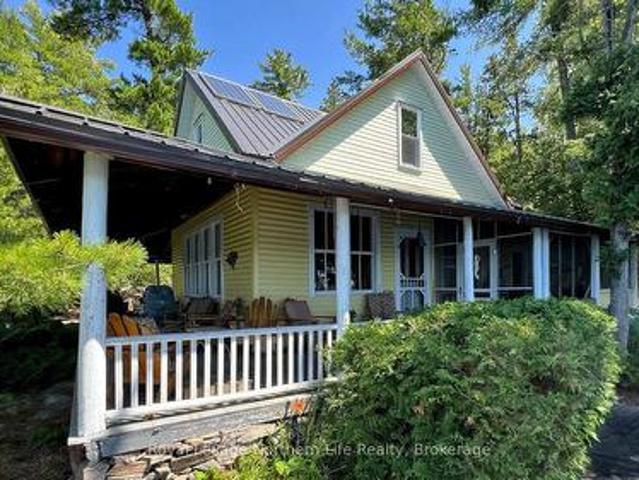
Have you ever wondered how you get an island named after you? According to family lore, it began more than 120 years ago when a young American read about the legendary fishing of the French River, travelled north by train to North Bay, then by boat into this wilderness. He fell in love with what was then known as Island 140, purchased it, and it has been known as Norris Island ever since. Local stories say the cottage perched on the point at the Narrows was among the first built here, dating back to 1904. Whether every detail has survived the passing of time hardly matters. What is certain is that one family has cared for this extraordinary property for more than 120 years, spanning four generations. This isn't just a cottage. It's a collection of stories. Great-grandmother Millie Norris, affectionately known as the Queen of the French River, celebrated her 90th birthday here surrounded by family and friends. The family's beautiful mahogany launch, Flora, once rested in the extra-long
$ 799,000
149 Lynx Drive, Kearney, ON, P0A 1M0 house for sale | Listing ID X13653 | Royal LePage
View photo
House · for sale
$ 995,000
Updated
149 Lynx Drive, Kearney, ON, P0A 1M0 house for sale | Listing ID X13653 | Royal LePage
Magnetawan
· House
· Garden · Deck · Parking · Cellar
Magnetawan · House · Garden · Deck · Parking · Cellar
Surrounded by nature and designed for modern living, this stunning custom-built home in Kearney offers the perfect blend of luxury, privacy, and year-round adventure. Set on a beautifully private lot just steps from access to Lynx Lake, this thoughtfully designed 3-bedroom, 2.5-bathroom home truly checks all the boxes. Filled with natural light from the abundance of windows throughout, the bright and airy open-concept kitchen, dining, and living space was made for gathering and entertaining, complete with a wet bar for hosting family and friends. Sliding doors lead seamlessly onto the expansive back deck, creating the perfect extension of your living space while overlooking the level and incredibly private backyard. No detail was overlooked here, from the radiant in-floor heating on both levels to the attached double-car garage and even your very own dog wash station for pups to get fresh after a day exploring the outdoors. The unfinished walkout basement offers endless opportunity to
$ 995,000
44 St Andrew'S Circle, Huntsville, ON, P1H 1B1 house for sal.
View photo
House · for sale
$ 1,415,929
$ 692/sq.ft
44 St Andrew'S Circle, Huntsville, ON, P1H 1B1 house for sal.
Magnetawan
· 2,045 sq.ft · 3 Bedrooms · 3 Baths · House
Magnetawan · 2,045 sq.ft · 3 Bedrooms · 3 Baths · House
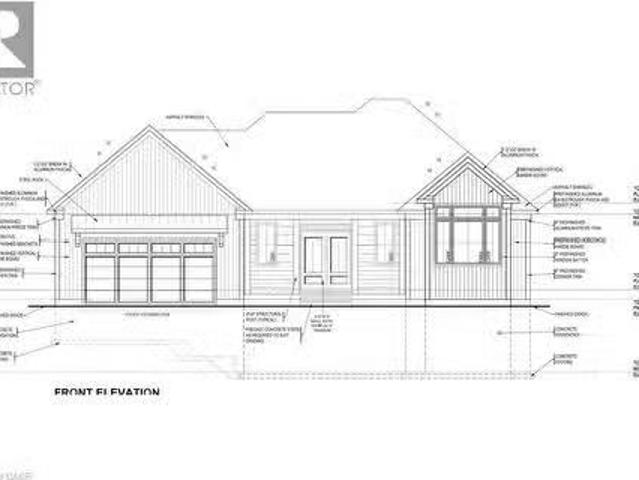
44 St Andrews Circle presents an exceptional opportunity to own in the coveted Deerhurst Highlands Golf Course community. Built by Fuller Developments, this beautifully crafted residence combines modern design, quality workmanship, and an unbeatable setting backing directly onto the golf course. Wake up each day to peaceful fairway views and enjoy the privacy and natural beauty that come with true golf course living. Thoughtfully designed with bright open spaces, expansive windows, and upscale finishes, this home offers the perfect balance of luxury and comfort. Whether you are searching for a full time residence, weekend escape, or investment in one of Muskoka’s premier communities, 44 St Andrews Circle delivers lifestyle, scenery, and lasting value in a setting few properties can match. (id:27). Still available at ListedBuy!
$ 1,415,929
341 Old North Road, Huntsville Chaffey, ON, P1H 2J4 house for sale | Listing ID X13643 | Royal LePage
View photo
House · for sale
$ 449,000
341 Old North Road, Huntsville Chaffey, ON, P1H 2J4 house for sale | Listing ID X13643 | Royal LePage
Magnetawan
· House
Magnetawan · House
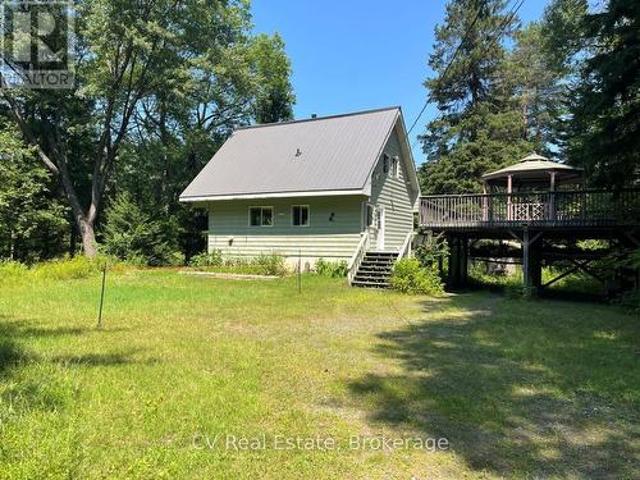
This 4 season, Chalet style home or cottage, sits on a very private lot with 390ft of frontage along the Big East River with a FANTASTIC SAND BEACH. The home sits up from the water and is perched on a full concrete basment that extends 3ft up out of the ground. The 1.6 acre lot is fairly flat, with a nice walking path to the sand beach. The home is set well in from the road and is located at the end of a mutually shared laneway for great privacy, and a tranquil setting along a beautiful stretch of the river. The land across the river and beside this property have no buildings in sight and current zoning does not allow for any building to occur, which adds immensely to the privacy and pristine setting here. The home itself enjoys a nice, large, kitchen space and open living area on the main floor. This home has had numerous updates and improvements over the past few years including new metal roof, HVAC system, battery backup system and multiple heat systems upgrades. The new woodstove a
$ 449,000
40 King Crescent, Huntsville, ON, P1H 1X6 house for sale | Listing ID X13644 | Royal LePage
View photo
House · for sale
$ 1,450,000
40 King Crescent, Huntsville, ON, P1H 1X6 house for sale | Listing ID X13644 | Royal LePage
Magnetawan
· House
· Patio · Garden
Magnetawan · House · Patio · Garden
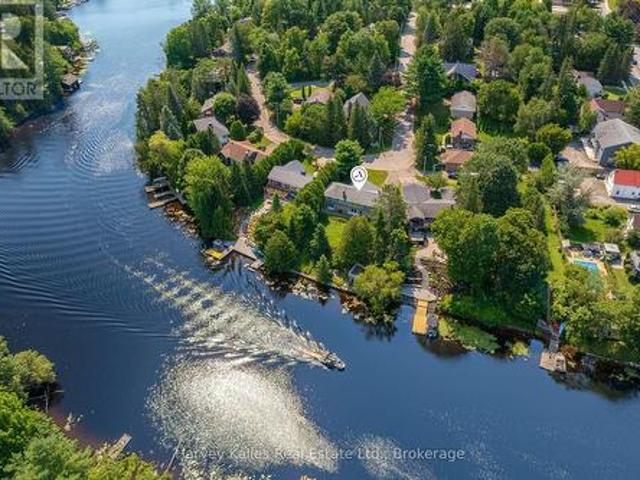
Set on 108' of frontage along the Muskoka River, this 4-bedroom, 2-bathroom in-town bungalow offers waterfront living within an easy walk of downtown Huntsville, Main Street, shops, and restaurants. From the river, you can explore Lake Vernon and Fairy Lake, with additional boating opportunities extending to Mary Lake through the locks system. The main level has been well maintained, offering comfortable living today with the opportunity to update at your own pace. Three bedrooms, the principal living spaces, a full bathroom and a practical layout make it well suited to everyday living. The walkout lower level adds flexibility with a complete in-law suite featuring its own kitchen, living area, bedroom, and full 4-piece bathroom. The walkout leads to a great riverside yard with space to enjoy the waterfront. A dry boathouse with a sundeck above provides a place to sit and watch boats pass by, while a separate patio at the water's edge offers another spot to enjoy the river. An attached
$ 1,450,000
95 Farleys Road, Whitestone Hagerman, ON, P0A 1G0 house for sale | Listing ID X13631 | Royal LePage
View photo
House · for sale
$ 1,249,000
95 Farleys Road, Whitestone Hagerman, ON, P0A 1G0 house for sale | Listing ID X13631 | Royal LePage
Magnetawan
· House
Magnetawan · House
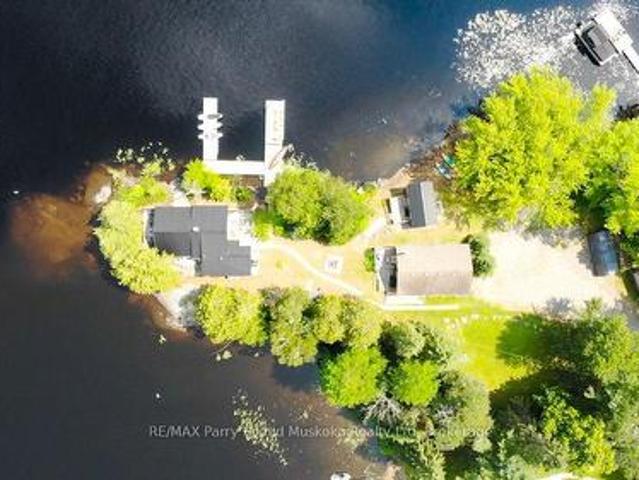
Welcome to your own private peninsula, a rare opportunity to own a turnkey, year-round waterfront retreat on beautiful Whitestone Lake. Perfectly positioned at the tip of the peninsula, this exceptional property captures breathtaking sunrise and sunset views with panoramic water vistas in every direction. The property features two charming four-season cottages, each thoughtfully designed with its own kitchen and bathroom, offering flexible living for family, guests, or multigenerational enjoyment. With three bedrooms combined, there's the perfect balance of shared gathering spaces and private retreats. Adding even more versatility is the beautifully finished 9' x 17' bunkie, complete with a dining area, comfortable sitting space, creating the perfect place for games, entertaining, or accommodating additional overnight guests. Set on just over half an acre with an impressive 380 feet of shoreline, this remarkable property offers endless opportunities to swim, boat, fish, or simply relax
$ 1,249,000
29 Shabbotts Bay Road, Whitestone, ON, P0A 1G0 house for sale | Listing ID X13635 | Royal LePage
View photo
House · for sale
$ 1,499,000
29 Shabbotts Bay Road, Whitestone, ON, P0A 1G0 house for sale | Listing ID X13635 | Royal LePage
Magnetawan
· House
· Deck · Parking
Magnetawan · House · Deck · Parking
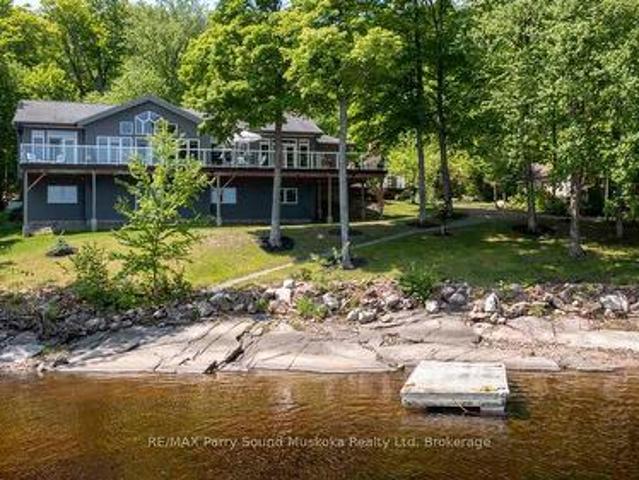
Stunning'cedarland viceroy' lake house! Ideal family cottage or home, lovingly built in 2011, over 3600 sq ft finished! Offered by the original owners! COVETED'WAHWASHKESH LAKE', 106 kms of shoreline to explore known as the'Big Lake', Smooth granite shoreline with SANDY BEACH area offers easy access to water for all ages, Custom built 4 season Ranch Bungalow + finished walkout lower level, Features 4 bedrooms, 3 baths, Open concept design offers Captivating Long Lake Views, Kitchen boasts granite counters, Stainless appliances, Centre island, Main floor family room/den is ideal for private reflection & relaxation, Multiple walkouts to huge wrap around deck to extend the waterfront enjoyment, Principal bedroom enjoys lake views, Walk-in closet, 5 pc ensuite, Family & guests will enjoy the private fully finished lower level featuring Family Room w lakeside walkout, Guest rooms, 3rd bath, In floor heating on both levels ensures cozy 4 season enjoyment, Attached insulated garage 43' x 26'
$ 1,499,000
29 Island View Lane, Huntsville Chaffey, ON, P1H 2N5 house for sale | Listing ID X13639 | Royal LePage
View photo
House · for sale
$ 1,697,000
29 Island View Lane, Huntsville Chaffey, ON, P1H 2N5 house for sale | Listing ID X13639 | Royal LePage
Magnetawan
· House
· Patio · Deck
Magnetawan · House · Patio · Deck
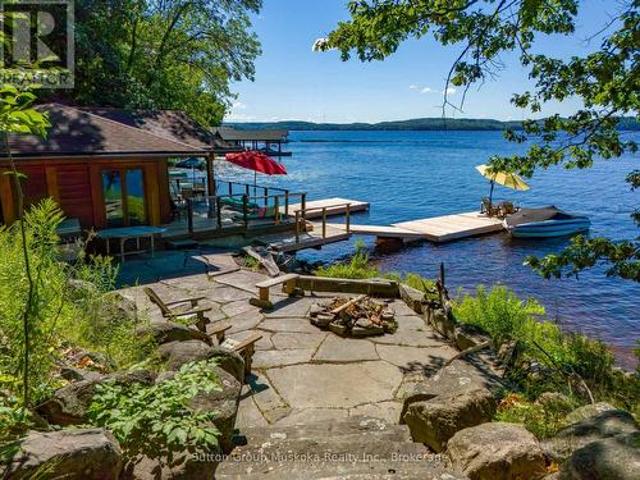
Opportunity knocks. Enjoy spectacular big lake views and stunning sunsets from the dock and all-day sun exposure on one of the last south-facing Lake Vernon lots yet to be fully developed. Don't miss your chance to have privacy and serenity without sacrificing convenience. This 3.6-acre lot features 222 feet of south facing shoreline and beautiful hardwood forest, while still being close to downtown Huntsville. Hear the sound of the water lapping while lounging on the huge deck of the charming cabana/boathouse built right at the waters edge. It's even equipped with an incinerator toilet. In the evenings relax and gather around the firepit on the stone patio with the waterfront landscaping. This property has something for everyone. For kids, it has a shallow entry, sandy beach. For teenagers, the two docks are deep entry for diving and swimming with lots of room for boats and lake toys. For fishermen, some of the best fishing in the area is right off the dock. For boaters, enjoy access
$ 1,697,000
216 Lone Tree Road, Parry Sound Remote Area Hardy, ON, P0H 1S0 house for sale | Listing ID X13631 | Royal LePage
View photo
House · for sale
$ 724,000
216 Lone Tree Road, Parry Sound Remote Area Hardy, ON, P0H 1S0 house for sale | Listing ID X13631 | Royal LePage
Magnetawan
· House
· Parking
Magnetawan · House · Parking
Enjoy the amazing scenery that Canada has to offer. This northern Ontario gem features stunning seasonal views of Lake Memesagamesing. Start your day off by sipping a coffee while waking up to a quiet picturesque morning sunrise as the call of the loons echo across the lake. Spend the day fishing, boating, swimming, ATV'ing, exploring. At night you are treated to a majestic sunset of vibrant colours, sometimes followed by a nighttime show of the northern lights and an endless view of the Milky Way. In August you may see the Persideos meteor shower. The cottage property is just over an acre, with a frontage of 275' on a point offering stunning views and depth of 326'. The cottage is winterized, it has 3 bedrooms (1 used as a sunroom and bedroom), one ensuite bathroom with a bathtub and shower and another full bathroom. Cottage also has laundry facilities. There is a 2 door garage, bunkie, and storage shed. Some of the more recent improvements include a furnace 8 years old, flagstone bea
$ 724,000
236 Hoodstown Road, Huntsville Stisted, ON, P1H 2J2 house for sale | Listing ID X13624 | Royal LePage
View photo
House · for sale
$ 999,900
236 Hoodstown Road, Huntsville Stisted, ON, P1H 2J2 house for sale | Listing ID X13624 | Royal LePage
Magnetawan
· House
· Parking
Magnetawan · House · Parking
Come take a look at this wonderful offering. This waterfront home brags of pride of ownership. Immaculate inside and out, this home is located on a level lot, close to the waterfront AND has a view across the bay of nothing but Muskoka forest. Located in a quiet bay, this spot will see less boat traffic and noise and would be ideal for kids. Fox Lake offers great fishing and is a rare lake that has no public launch. The home offers main floor bedrooms, open concept kitchen, dining and living area while the lower level is completely finished with another bedroom and a bathroom. Like the smell of wood heat? Enjoy the wood stove in the fall while enjoying the waterfront view. Outside you will find a detached garage, outbuilding and firepit area. Whether its a year round cottage for a family or a place to retire as a home, this place offers ALOT of what Muskoka buyers are looking for. Please see attachment with a long list of improvements. (Id: 27)
$ 999,900
140 Rachels Lane, Huntsville, ON, P1H 2J2 house for sale | Listing ID X13621 | Royal LePage
View photo
House · for sale
$ 2,050,000
140 Rachels Lane, Huntsville, ON, P1H 2J2 house for sale | Listing ID X13621 | Royal LePage
Magnetawan
· House
· Balcony · Fireplace · Swimming pool
Magnetawan · House · Balcony · Fireplace · Swimming pool
Lakeside living on beautiful Fox Lake in Huntsville, Muskoka. Only 2.5 hours from Toronto and 20 minutes from downtown Huntsville, this year-round, fully furnished turnkey lakehouse combines relaxed luxury with timeless cottage charm. Set on 1.26 private acres with 200 feet of sunny, southwest-facing shoreline, this retreat offers privacy, peace, and four-season enjoyment in a stunning setting. You'll love the sunset views and the warmth on the dock right until sunset. Pride of ownership shines here! The main lakehouse and guest cabin together offer over 2,500 sqft of living space with 5 bedrooms, 4 full bathrooms, and a cozy loft with two twin daybeds. Comfortably accommodating large families. You will love the bright white kitchen, open-concept living area with wood-burning fireplace & vaulted ceilings, large dining space & lower level family room with pool/ping pong table & walkouts to the lake. Enjoy morning coffee on the balcony with a view of the lake, and afternoons swimming off
$ 2,050,000
169 Odd'S Drive, Parry Sound Remote Area Restoule, ON, P0H 2R0 house for sale | Listing ID X13629 | Royal LePage
View photo
House · for sale
$ 995,000
169 Odd'S Drive, Parry Sound Remote Area Restoule, ON, P0H 2R0 house for sale | Listing ID X13629 | Royal LePage
Magnetawan
· House
Magnetawan · House
Welcome to this beautifully maintained year-round waterfront home on Restoule Lake, cherished by the same family for decades. Situated on over an acre of landscaped grounds, the property features mature trees, stunning rock outcroppings, a manicured lawn, and a gentle slope to approximately 200 ft of shoreline on the highly sought-after 14 km long Restoule Lake. Offering approximately 2,300 sq ft of finished living space, this home includes 4 bedrooms and 2 bathrooms. The main floor features a bright open-concept layout designed to capture lake views, with an eat-in kitchen, dining room (or office) with walkout, and a living room with walkout to the full-length elevated deck-perfect for entertaining or relaxing while enjoying the waterfront scenery. A woodstove adds warmth and charm for cozy winter evenings. Two bedrooms (one with walk-in closet), a 3-piece bath, and ample storage complete the main level. The finished walkout lower level offers a spacious family room, laundry area, off
$ 995,000
500A Hazard Hill Road, Kearney, ON, P0A 1M0 house for sale | Listing ID X13619 | Royal LePage
View photo
House · for sale
$ 995,000
500A Hazard Hill Road, Kearney, ON, P0A 1M0 house for sale | Listing ID X13619 | Royal LePage
Magnetawan
· House
· Deck · Cellar
Magnetawan · House · Deck · Cellar
Discover The Perfect Lakeside Retreat With This Newly Constructed Viceroy Four-Season Bungalow On The Beautiful Shores Of Grass Lake. Offering Approximately 2,080 Sq.Ft. Of Living Space This Exceptional Property Features 4 Spacious Bedrooms And 2 Modern Bathrooms. The Bright, Open-Concept Layout, Includes A Stylish Kitchen Complete With Granite Countertops A Breakfast Bar, And Stainless Steel Appliances. Soaring Ceilings Throughout Create An Airy Welcoming Atmosphere While The Finished Walk-Out Basement Provides Additional Living And Entertaining Space. With An Impressive 121 Feet Of Private Waterfront, This Home Showcases Breathtaking Lake Views From Nearly Every Room. Step Outside To The Expansive 480 Sq. Ft. Deck To Enjoy Your Morning Coffee, Unwind In The Evening And Take In Spectacular Sunsets Over The Water. Whether You're Looking For A Year-Round Family Getaway, A Permanent Waterfront Residence Or An Investment Opportunity, This Sought After Location Offers Endless Recreational
$ 995,000
634 Wa Whitestone Lake, Whitestone Hagerman, ON, P0A 1G0 house for sale | Listing ID X13607 | Royal LePage
View photo
House · for sale
$ 549,900
634 Wa Whitestone Lake, Whitestone Hagerman, ON, P0A 1G0 house for sale | Listing ID X13607 | Royal LePage
Magnetawan
· House
· Deck
Magnetawan · House · Deck
Pratt Island Paradise. Escape to the beauty of Whitestone Lake with this private, fully insulated cottage offering 520' of shoreline and 1.7 acres of natural waterfront surroundings. Warm pine interiors create a classic cottage atmosphere, while expansive south and south-west views showcase the lake from sunrise through spectacular evening sunsets. The covered 30' x 8' porch and waterfront deck provide the perfect setting for morning coffee or entertaining family and friends. Spend your afternoons relaxing in a hammock chair by the water, unwinding on the second dock, or watching the sun dip below the horizon. Two sandy beach areas make it easy to launch a kayak, canoe, or paddleboard, while also providing excellent swimming access for all ages. Deep water for jumping approx. 8' off the main dock. Designed for comfortable cottage living, the property features three bedrooms, one bathroom, a full septic system, propane wood stove, and submersible water pump. The vinyl shed is a perfect
$ 549,900
44 Shellwood Shores Avenue, Huntsville Brunel, ON, P1H 2M4 house for sale | Listing ID X13624 | Royal LePage
View photo
House · for sale
$ 999,900
44 Shellwood Shores Avenue, Huntsville Brunel, ON, P1H 2M4 house for sale | Listing ID X13624 | Royal LePage
Magnetawan
· House
· Office room · Parking · Fireplace · Cellar
Magnetawan · House · Office room · Parking · Fireplace · Cellar
258' on Muskoka River with 1.28 acres nestled in beautiful Riverview Estates neighbourhood offering quiet paved streets, lovely homes and great access to downtown Huntsville. This quality built 3 bedroom 2 bathroom brick bungalow on full finished walk out basement is nestled in complete privacy on the Muskoka River with 60 kms of boating. Featuring direct access into Mary Lake and access to Fairy, Pen, Vernon and the docks at downtown Huntsville through the locks. The recreational residence is well maintained with so many upgrades and improvements done over the past 10 years (see online documents). Sunlit main level with open concept kitchen/dining and livingroom are spacious and feature a lovely river view. The primary offers an ensuite and 2 more bedrooms on the main level. Main level laundry. The lower level is full walk out to the riverside with large family room including newer gas fireplace. Also an area for a home office and single car garage. The home is heated by a forced air
$ 999,900
10 Pine Needle Way, Huntsville Chaffey, ON, P1H 1M3 townhouse for sale | Listing ID X13619 | Royal LePage
View photo
Townhouse · for sale
$ 630,000
10 Pine Needle Way, Huntsville Chaffey, ON, P1H 1M3 townhouse for sale | Listing ID X13619 | Royal LePage
Magnetawan
· Townhouse
· Deck · Parking
Magnetawan · Townhouse · Deck · Parking
Price Reflects Enhanced HST Rebate Savings! Welcome to 10 Pine Needle Way, a beautifully designed bungalow townhome by Edgewood Homes, located in the highly desirable Highcrest community in Huntsville. Offering the perfect balance of luxury, convenience, and maintenance-free living, this exceptional home is just minutes from shopping, restaurants, healthcare, and the natural beauty of Muskoka. Designed for effortless one-level living, this thoughtfully crafted home features 2 bedrooms, 2 bathrooms, a single-car garage, and a convenient crawlspace for additional storage. Premium standard finishes include quartz countertops, designer cabinetry, 9-foot ceilings, and exceptional craftsmanship throughout, creating a timeless and elegant living space. Enjoy the outdoors from your spacious 10' x 16' private deck overlooking a tranquil green space, which is the ideal setting for morning coffee, entertaining, or simply relaxing in nature. The striking exterior combines durable composite siding
$ 630,000
161 Town Line Road E, Huntsville Chaffey, ON, P1H 1R1 house for sale | Listing ID X13621 | Royal LePage
View photo
House · for sale
$ 3,199,999
161 Town Line Road E, Huntsville Chaffey, ON, P1H 1R1 house for sale | Listing ID X13621 | Royal LePage
Magnetawan
· House
Magnetawan · House
Positioned perfectly on 208' of frontage on Fairy Lake, this custom-built waterfront residence offers a perspective few properties can. From its elevated position, long lake views stretch across the water, creating a constantly evolving backdrop that can be enjoyed from nearly every principal room. What makes the setting even more remarkable is its location. Downtown Huntsville is close enough to reach by foot or a short boat ride, yet the property feels worlds away. Surrounded by mature trees and extensive landscaping, there is a sense of privacy that seems unlikely given its proximity to town. Designed for both everyday living and hosting family and friends, the home features five bedrooms and five bathrooms, including four bedrooms with private ensuite baths. Two of the bedroom suites offer direct walkouts to the outdoors, while the thoughtful separation of sleeping areas provides an uncommon level of privacy for guests. The main living space is designed around the view. Cathedral c
$ 3,199,999
57 Lake Haven Drive, Kearney Proudfoot, ON, P0A 1M0 house for sale | Listing ID X13614 | Royal LePage
View photo
House · for sale
$ 1,650,000
57 Lake Haven Drive, Kearney Proudfoot, ON, P0A 1M0 house for sale | Listing ID X13614 | Royal LePage
Magnetawan
· House
· Deck
Magnetawan · House · Deck
Experience lake life at its finest on the crystal-clean and clear, spring-fed waters of Loon Lake. Offering 136 feet of pristine sandy shoreline with direct access to both Loon and Grass Lake, this exceptional year-round waterfront retreat is where unforgettable family memories begin. Swim, boat, paddle, fish, or simply unwind while taking in breathtaking northwest sunsets from one of the area's most desirable chain of lakes. Designed for gathering, this beautifully appointed 6-bedroom, 6-bathroom home blends timeless cottage charm with exceptional comfort. Vaulted ceilings with exposed wood beams, an abundance of windows, and breathtaking lake views create a warm, inviting atmosphere, while the open-concept kitchen, dining, and living areas flow seamlessly onto the expansive lakeside deck through multiple walkouts, creating the perfect space for indoor-outdoor entertaining. The spacious primary suite offers a private retreat with a spa-inspired ensuite, while multiple guest suites pro
$ 1,650,000
3 Ridgeway Drive, Carling, ON, P0G 1G0 house for sale | Listing ID X13618 | Royal LePage
View photo
House · for sale
$ 659,900
3 Ridgeway Drive, Carling, ON, P0G 1G0 house for sale | Listing ID X13618 | Royal LePage
Magnetawan
· House
· Patio
Magnetawan · House · Patio
Welcome to your private retreat in the highly sought-after Bayview Subdivision. Set on approximately 1.2 acres of exposed Canadian Shield granite and mature wind-swept pines, this property offers the perfect blend of year-round living and cottage country charm. Step out onto the spacious upper deck, the perfect setting for morning coffee, outdoor dining, or unwinding with family and friends. Inside, the home offers generous living spaces featuring a large family room, a secondary living area, a cozy wood stove, and a lower-level workshop with convenient walkout access. Lovingly maintained and extensively updated over the years, this home offers numerous valuable improvements, including a new roof, high-efficiency HVAC system, upgraded water filtration system, septic system improvements, generator hookup, repaired and refreshed decking, new patio doors, upgraded well pump and pressure tank, well enhancements, exterior insulation, new siding, new eavestroughs, and a well heat line-provid
$ 659,900
34 Logging Trail, Huntsville Brunel, ON, P0B 1M0 house for sale | Listing ID X13616 | Royal LePage
View photo
House · for sale
$ 1,195,000
34 Logging Trail, Huntsville Brunel, ON, P0B 1M0 house for sale | Listing ID X13616 | Royal LePage
Magnetawan
· House
· Fireplace · Deck
Magnetawan · House · Fireplace · Deck
Mary Lake living extends beyond the shoreline in the Mary Lake Highlands community, where residents enjoy exclusive waterfront access, generous lot sizes, and a community built around nature, privacy, and a quieter pace. This custom-built home offers four bedrooms and four bathrooms across three levels. The semi-open-concept principal rooms are designed for everyday living, with a wood-burning fireplace and a convenient wood-waiter from the lower level. A screened Muskoka Room extends the dining space, creating a comfortable place to enjoy the surrounding forest and the kitchen is well sized with built in appliances and ample storage. The main floor primary suite includes a 5-piece ensuite, large closet, and walkout to the deck overlooking the treetops. Upstairs, two bedrooms share a 4-piece bathroom, including one oversized bedroom with built-in cabinetry, a propane fireplace, private deck, and lake views. The walkout lower level provides additional living space with a family room, fo
$ 1,195,000

Get email alerts

Don't miss out: be the first to know about new properties

The alert was correctly created

On subscribing you accept the conditions of use and the privacy policy
Alert
Receive new ads in your inbox
Save this search
Receive alerts for new listings

We'll send you an email when we have new properties for: "Houses for sale in Magnetawan"

The alert was correctly created

Muskoka Lakes
Mcmurrich-monteith
Get email alerts and be the first to see new listings
Required field
On subscribing I accept the terms of the privacy policy
Perfect! You'll soon start receiving new listings via email
Alert
Receive an email when we have new ads for Houses for sale in Magnetawan
Save this search
Filters

Bedrooms

Area (sq.ft)

sq.ft
sq.ft

Price

$
$

Filter by property type

Bathrooms

Clear all filters
Receive notifications when new entries are published.