382 houses for sale in Magnetawan

492 Brunel Road, Huntsville Brunel, ON, P1H 1R9 house for sale | Listing ID X13609 | Royal LePage
View photo
House · for sale
$ 2,679,000
492 Brunel Road, Huntsville Brunel, ON, P1H 1R9 house for sale | Listing ID X13609 | Royal LePage
Magnetawan
· House
· Office room · Parking · Cellar
Magnetawan · House · Office room · Parking · Cellar
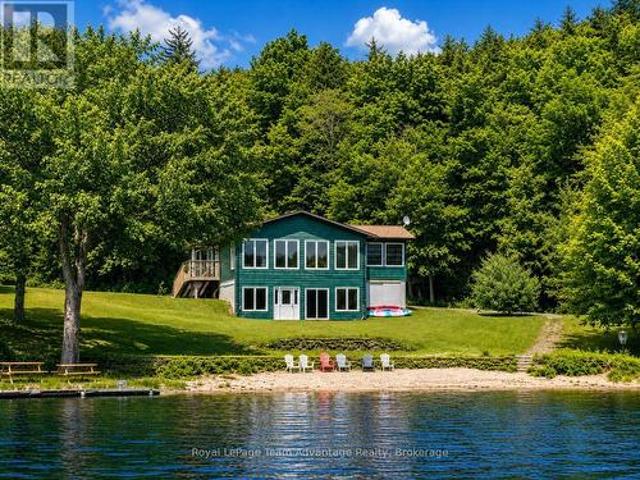
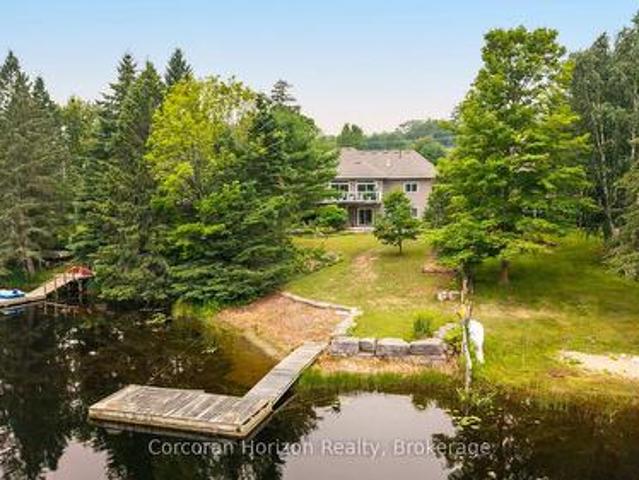
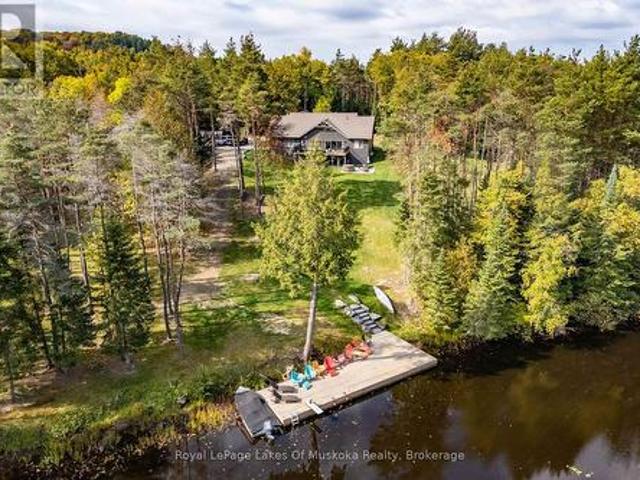
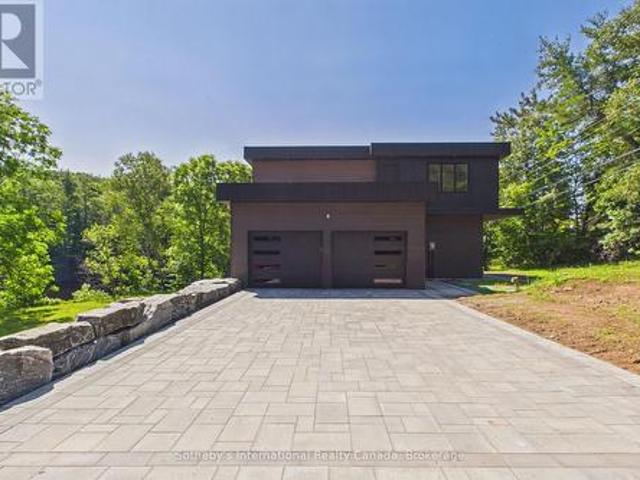
Experience the best of Muskoka waterfront living with this newly custom-built home on sought-after Brunel Road, offering 350 feet of waterfront and direct access to Huntsville's renowned 3-lake chain. Whether you're searching for the perfect year-round residence or an exceptional cottage retreat, this property delivers the ideal combination of luxury, comfort, and convenience. Designed with both everyday living and entertaining in mind, this stunning home features 3 spacious bedrooms and 3 beautifully appointed bathrooms. The heart of the home is the expansive chef-inspired kitchen, complete with a large pantry, flowing seamlessly into the formal dining area-perfect for hosting family and friends. The fully finished basement provides additional living space for recreation, guests, or a home office, while the attached double-car garage offers ample room for vehicles, storage, and all your Muskoka toys. Enjoy peaceful waterfront views, endless boating opportunities, and the convenience o
$ 2,679,000
9075 Harris Lake Water, Whitestone, ON, P0A 1G0 house for sale | Listing ID X13607 | Royal LePage
View photo
House · for sale
$ 425,000
9075 Harris Lake Water, Whitestone, ON, P0A 1G0 house for sale | Listing ID X13607 | Royal LePage
Magnetawan
· House
Magnetawan · House
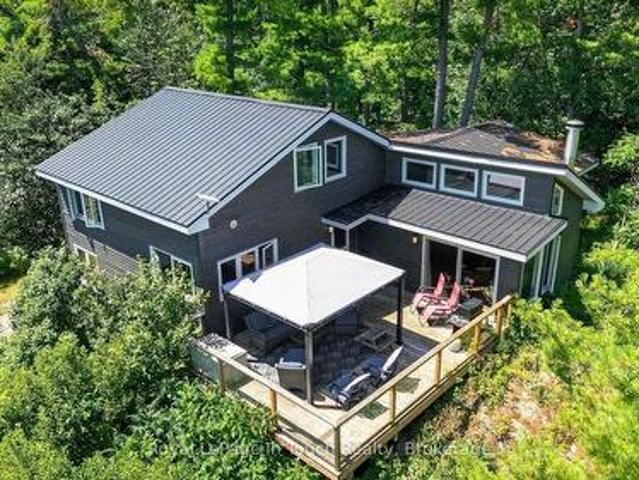
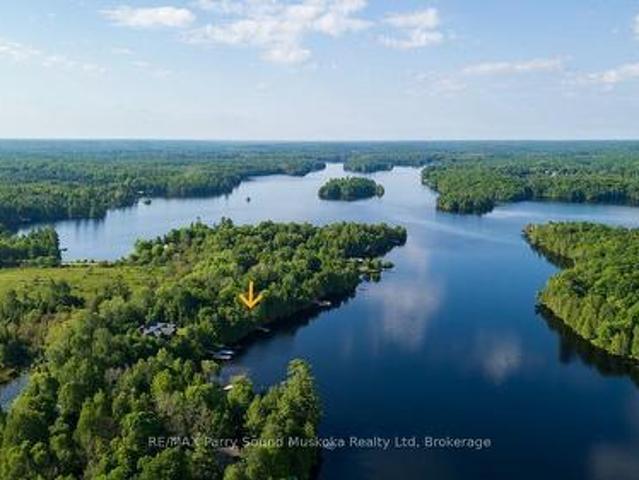
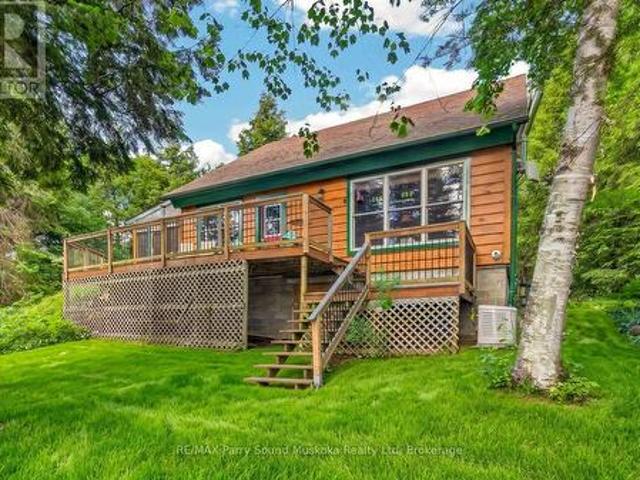
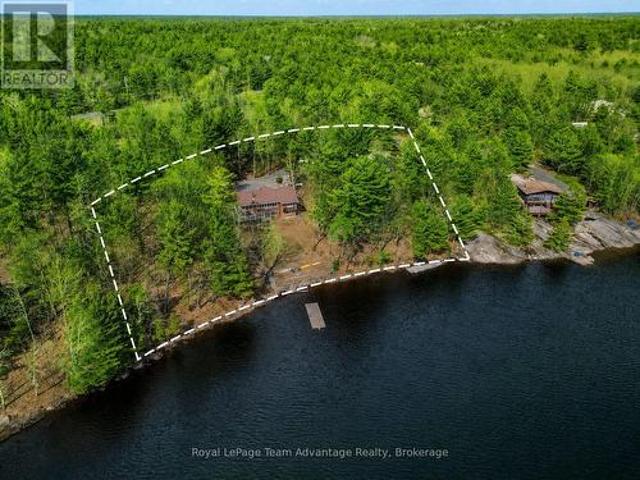
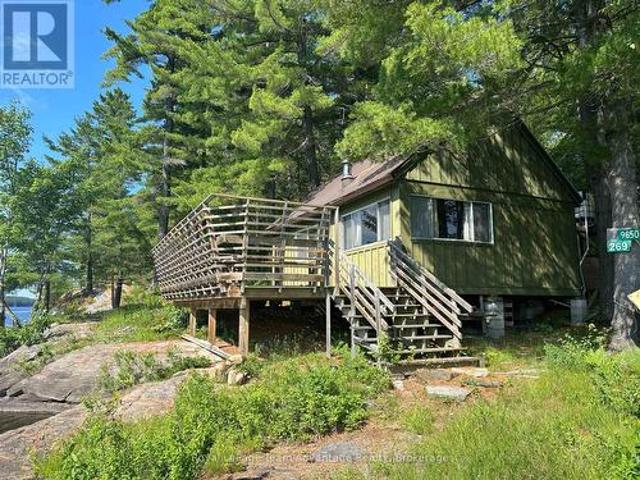
Discover a truly rare off-grid escape on the peaceful South Magnetawan River just off Harris Lake. Set on 1.6 acres with an incredible 775 feet of northwest-facing shoreline this one-bedroom cottage with a loft is surrounded by towering trees, stunning Canadian Shield rock outcroppings and the kind of privacy that's becoming increasingly hard to find. Wake to the sounds of nature, spend your days paddling the calm waters, swimming from the shoreline or exploring the river by canoe or kayak. As the sun begins to set unwind in the property's unforgettable waterfront feature-a rustic cast-iron clawfoot tub perched on the rocks, where you can soak under the open sky with water heated the old-fashioned way, creating a truly one-of-a-kind wilderness spa experience. Designed for those seeking an authentic back-to-nature lifestyle the cottage is complemented by a composting toilet, traditional outhouse and all the charm of simple off-grid living. Gather around the campfire beneath a canopy of
$ 425,000
1 A Butler Street, Whitestone Dunchurch, ON, P0A 1G0 house for sale | Listing ID X13586 | Royal LePage
View photo
House · for sale
$ 499,900
1 A Butler Street, Whitestone Dunchurch, ON, P0A 1G0 house for sale | Listing ID X13586 | Royal LePage
Magnetawan
· House
· Garden · Office room · Parking · Cellar
Magnetawan · House · Garden · Office room · Parking · Cellar
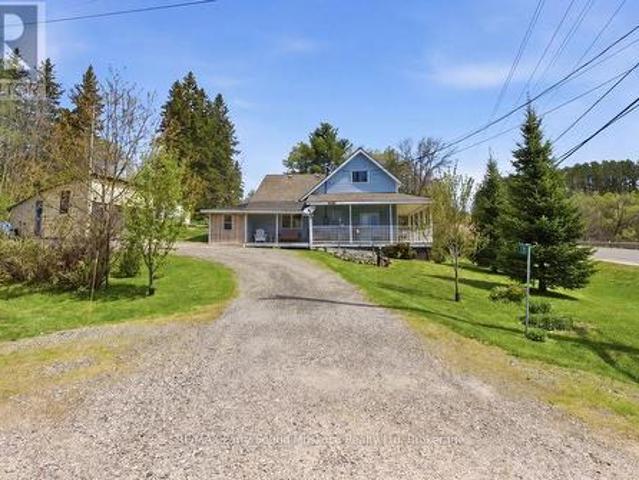
Charming 2-bedroom cottage-country home in Dunchurch with a water view of Whitestone Lake. Beautifully landscaped with mature trees and plenty of yard space for children to play. Features low-maintenance vinyl siding, forced-air propane heating installed in 2025, a drilled well, and hot water on demand. Enjoy the wraparound porch, 1.5-car garage, 2 sheds, large kitchen and dining room, and spacious living room with large windows bringing in plenty of sun and natural light. A small nook off the living room makes a great office space with a view. An unfinished basement and 1.5 car garage. Located in the Municipality of Whitestone with rental potential, this property offers a southeast view of large and desirable Whitestone Lake from your porch, with lake access just a short walk away. A full-service lake with a marina and boat launches, perfect for all your boating needs. Conveniently close to stores, amenities, the community and recreation centre, restaurants, boat launch, park, and bea
$ 499,900
7 Nelson Clelland Road N, Magnetawan, ON, P0A 1G0 house for sale | Listing ID X13587 | Royal LePage
View photo
House · for sale
$ 399,900
7 Nelson Clelland Road N, Magnetawan, ON, P0A 1G0 house for sale | Listing ID X13587 | Royal LePage
Magnetawan
· House
Magnetawan · House
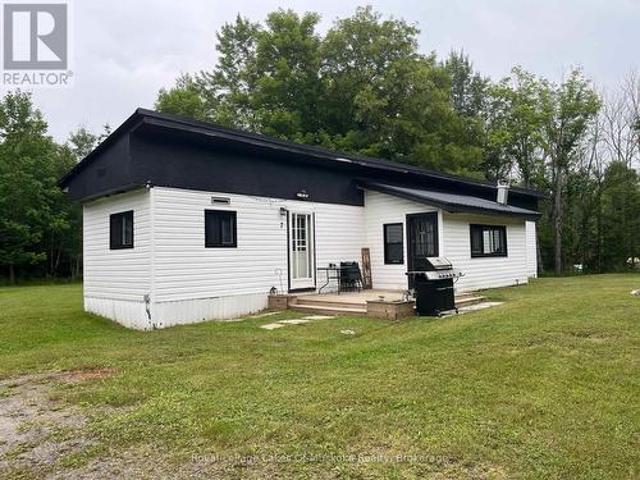
Look no further! You could enjoy this furnished home this year! Situated on 3 acres, with easy year-round access, this versatile property offers the ideal balance of countryside seclusion and local convenience. Located near the heart of Dunchurch, you are just minutes from community amenities. Whether you're seeking summer lake days or winter adventures, this is the ultimate four-season retreat. It features a spacious kitchen, dining, and living area designed for easy living and entertaining. Cozy 3 bedrooms, and a 4-piece bathroom; plenty of room for privacy, outdoor campfires, expansion, or adding outbuildings. Peace of mind with a new septic system installed in 2017, a new water heater (2024), new jet pump (2026) and new windows and sliding door (2025). Surrounded by numerous nearby lakes offering exceptional boating, and a nearby boat launch, fishing, and swimming. It is also perfect for snowmobiling, ATV-ing, hiking, and snowshoeing. Whether you're looking for a low-maintenance pr
$ 399,900
B207 Lot 31 Island, The Archipelago South, ON, P2A 2Z1 house for sale | Listing ID X13605 | Royal LePage
View photo
House · for sale
$ 999,000
B207 Lot 31 Island, The Archipelago South, ON, P2A 2Z1 house for sale | Listing ID X13605 | Royal LePage
Magnetawan
· House
Magnetawan · House
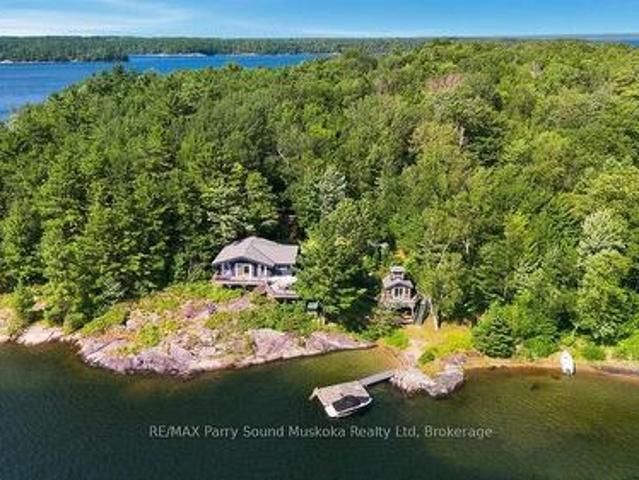
Welcome to your own private waterfront retreat, where panoramic bay views create an unforgettable setting. This exceptional property showcases an abundance of upgrades and updates. Located in the sought-after Sans Souci area of Georgian Bay, this boat-access property is approximately a 15-minute boat ride from Moon River Marina, offering the perfect balance of privacy and convenience. A beautiful self-contained bunkie offers the ideal space for family, guests or potential rental income. Complete with one bedroom, one bathroom, a spacious recreation room with pool table, and an abundance of windows capturing stunning water views in both directions, it is a truly remarkable extension of the property. The charming main cottage has been thoughtfully updated throughout and showcases a gorgeous new kitchen with stainless steel appliances and quartz countertops. The kitchen flows seamlessly into the open-concept dining and living room, which then leads into the spacious great room. Warm shipl
$ 999,000
708 Paradise Lane, Carling, ON, P2A 2X4 house for sale | Listing ID X13603 | Royal LePage
View photo
House · for sale
$ 599,900
708 Paradise Lane, Carling, ON, P2A 2X4 house for sale | Listing ID X13603 | Royal LePage
Magnetawan
· House
· Sauna · Deck
Magnetawan · House · Sauna · Deck
Sold.Conditional upon WLI approval. The full Georgian Bay cottage package! Turn Key! This beautifully maintained, bungalow cottage is move-in ready on one of the larger leased lots on Parry Island, offering approximately 0.70 acres, 73.85m (242.3') of pristine Georgian Bay shoreline, May 1st-Oct 31 use. Excellent privacy & spectacular southwest exposure, breathtaking sunsets. Enjoy a revitalized waterfront w/a white sand beach, gentle walk-in entry for children, pets & guests of all ages, deep water docking, a newer dock & protected waters perfect for swimming, boating & fishing. Short boat ride to Killbear Provincial Park, the world-famous 30,000 Islands, restaurants, picnic destinations & endless exploration. The warm & inviting 3-bedrm cottage showcases timeless wood charm w/pine walls, ceilings, floors & exposed beams. The open-concept living, dining & kitchen feature vaulted ceilings, large waterfront windows & a walkout to the spacious deck. A laundry room, sauna, outdoor shower,
$ 599,900
3 Cora Street E, Huntsville, ON, P1H 1T5 house for sale | Listing ID X13602 | Royal LePage
View photo
House · for sale
$ 485,000
3 Cora Street E, Huntsville, ON, P1H 1T5 house for sale | Listing ID X13602 | Royal LePage
Magnetawan
· House
· Garden · Air conditioning · Equipped kitchen
Magnetawan · House · Garden · Air conditioning · Equipped kitchen
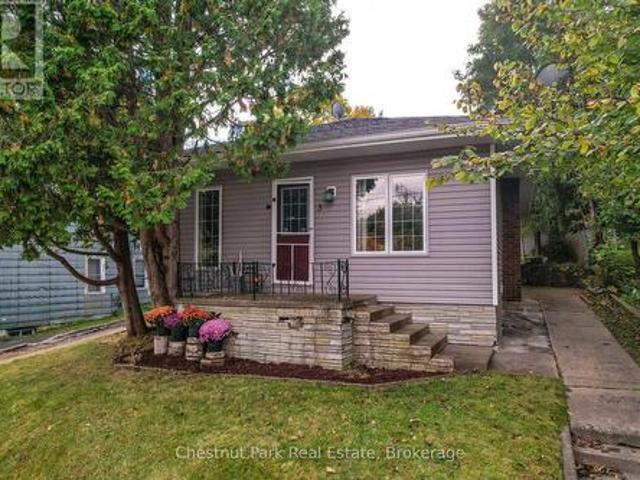
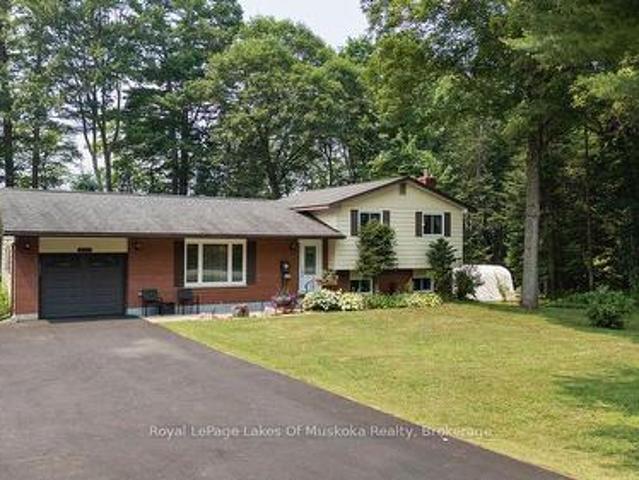
Welcome to this well maintained in town bungalow offering easy one level living in a highly walkable Huntsville location. This approximately1,046 square foot home features three bedrooms and two bathrooms and is ideally suited for first time buyers, down-sizers, or young families. Located just minutes from both elementary and secondary schools and within walking distance to downtown Huntsville, shops, restaurants, and services, the location is hard to beat. The traditional layout includes a comfortable living room and dining area with fresh updates throughout. The kitchen has been upgraded with new appliances including refrigerator, stove, microwave, and dishwasher, and a brand new central air conditioner adds year round comfort. The primary bedroom features floor to ceiling windows with views overlooking the backyard, allowing plenty of natural light. Outside, enjoy a partially fenced and private backyard that offers space for children, pets, or relaxed outdoor living. Rivermill Park
$ 485,000
408 Chur Lee Road, Whitestone Hagerman, ON, P0A 1G0 house for sale | Listing ID X13572 | Royal LePage
View photo
House · for sale
$ 799,000
408 Chur Lee Road, Whitestone Hagerman, ON, P0A 1G0 house for sale | Listing ID X13572 | Royal LePage
Magnetawan
· House
· Patio · Garden · Fireplace · Parking
Magnetawan · House · Patio · Garden · Fireplace · Parking
Whitestone lake 4 season waterfront retreat! 192 ft sought after west-facing shoreline with breathtaking sunsets! Stunning open lake views from the dock. This spacious 3 Bedroom Bungalow is offered TURNKEY, Including most furnishings & contents to ENJOY YEAR ROUND COTTAGE LIFE Now! Open concept kitchen & dining area. Large but cozy living room features wood burning fireplace. Warm pine interior & Pacific Energy wood stove warms the heart. Year round water system w/heated line. Desirable enclosed sunroom enhances your outside enjoyment & connection to nature. Premium level lot is ideal for all ages. Easy access to water's edge (just 12 steps). Relax on the Lakeside patio area & dock; Enjoy the sunset skies. Large garage is ideal for storing the toys, Note: concrete floor is cracked &'as is', Used daily for vehicle parking, Detached workshop w/hydro offers extra storage room w/loft; Could also be an ideal future bunkie for extra family & guests. Handy garden shed, Floating dock & ramp ru
$ 799,000
11 4031 Grandview Forest Hill Drive, Huntsville, ON, P1H 2J5 townhouse for sale | Listing ID X13588 | Royal LePage
View photo
Townhouse · for sale
$ 429,900
11 4031 Grandview Forest Hill Drive, Huntsville, ON, P1H 2J5 townhouse for sale | Listing ID X13588 | Royal LePage
Magnetawan
· Townhouse
· Fireplace · Sauna · Deck
Magnetawan · Townhouse · Fireplace · Sauna · Deck
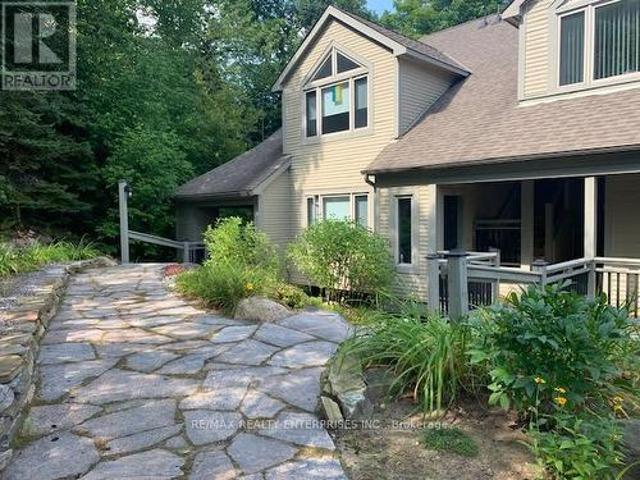
Welcome to 4031 Grandview Forest Hill Drive where views of Cookson Bay meet the comfort of Muskoka living. This spacious 1-bedroom, 1-bath condo offers amazing privacy surrounded by mature forest, new Muskoka stone walkway a thoughtfully open concept designed floor plan, featuring a wood-burning fireplace, den, and a walkout to a private deck with a view of thelake. The adjoining dining room also features its own walkout, cathedral ceiling, creating an airy, open feel. The upgraded kitchen is a chefs delight, showcasing granite countertops with a waterfall overlap, a stylish backsplash, breakfast bar seating, stainless steel appliances, and ceramic tile flooring. The bedroom is generously sized with large closets and private sauna, offering a peaceful retreat. Ample storage space throughout the condo ensures practicality matches style. Step outside to enjoy the community swim dock or explore scenic walking trails just steps from your door. The Grandview community is ideally located nea
$ 429,900
66 Hanes Road, Huntsville Chaffey, ON, P1H 1M3 house for sale | Listing ID X13585 | Royal LePage
View photo
House · for sale
$ 679,900
Updated
66 Hanes Road, Huntsville Chaffey, ON, P1H 1M3 house for sale | Listing ID X13585 | Royal LePage
Magnetawan
· House
Magnetawan · House
Ready for immediate occupancy! This well-located in-town bungalow sits on a spacious 1.1-acre lot with approximately 170 feet of road frontage; the home is set well back from the road to provide exceptional in town privacy. A rare offering in today's market, this oversized in-town property presents exciting future potential, with the possibility of lot severance or multi-residential development. With the 170-ft road frontage, there is the possibility of creating two residential building lots while keeping the current home. A private planner has indicated the lot could be rezoned to develop up to 27 multi-residential units (apartment style) or up to 7 townhome units using the full 170 ft frontage and 18 townhome units with an internal road. All subject to approvals. From the house it is a short walk to shopping, restaurants, and all of Huntsville's amenities. The home is connected to full municipal services, with natural gas available. Exterior updates include vinyl siding and most wind
$ 679,900
950 Muskoka #3 Road N, Huntsville Chaffey, ON, P1H 1E2 house for sale | Listing ID X13584 | Royal LePage
View photo
House · for sale
$ 699,000
950 Muskoka #3 Road N, Huntsville Chaffey, ON, P1H 1E2 house for sale | Listing ID X13584 | Royal LePage
Magnetawan
· House
· Patio · Garden · Deck · Air conditioning · Parking
Magnetawan · House · Patio · Garden · Deck · Air conditioning · Parking
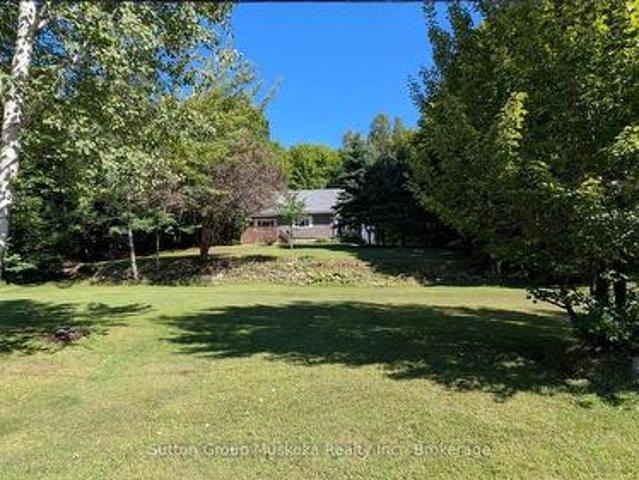
Wonderful family home in Huntsville with over 1800 sq. Ft. of finished living space on an oversized lot with a private rear yard great for families. Entering the double wide, paved driveway you'll notice the beautifully landscaped grounds with ample parking for any accessory vehicles you may have as well as family. Inside the front door and you'll be welcomed with a bright, open concept main floor living space which includes a kitchen featuring newer, slow close cabinetry, a dining with walkout to a large rear entertainment deck, and a formal living room. A guest bathroom completes the tour of the main floor. Second level features three, good sized bedrooms and a large, main bathroom, all bright and welcoming. Lower level rec room with walkout to patio and rear yard is a great place for family to gather at the end of a long day and the woodstove helps keep you warm in colder months. In the heat of summer the central air is a welcome feature that keeps the family cool. Outside, the rear
$ 699,000
1 Crane Walker Road, The Archipelago South, ON, P2A 0B7 house for sale | Listing ID X13587 | Royal LePage
View photo
House · for sale
$ 1,125,000
1 Crane Walker Road, The Archipelago South, ON, P2A 0B7 house for sale | Listing ID X13587 | Royal LePage
Magnetawan
· House
Magnetawan · House
Welcome to carefree waterfront living at Crane Lake Estates. This beautifully updated 5 bdrm, year-round waterfront cottage offers approximately 2,400 sq. Ft. of bright, inviting living space, making it the perfect full-time residence or four-season getaway. The open-concept main floor features a modern kitchen, spacious dining area and welcoming living room, all designed to capture beautiful lake views. The Muskoka room is the perfect place to relax, entertain or enjoy your morning coffee overlooking the water. The main level offers three bedrooms, including a primary bedroom with a 2-piece ensuite and walkout. The fully finished lower level features two additional bedrooms, a spacious family room with walkout access to the waterfront, an updated full bathroom, and a dedicated laundry room, providing plenty of space for family and guests. Enjoy approximately 1,000 feet of shared shoreline, a sandy beach, your own designated dock slip, boat launch, waterfront pavilion, tennis and pickl
$ 1,125,000
410 Etwell Road, Huntsville Stisted, ON, P1H 2J2 house for sale | Listing ID X13584 | Royal LePage
View photo
House · for sale
$ 899,900
410 Etwell Road, Huntsville Stisted, ON, P1H 2J2 house for sale | Listing ID X13584 | Royal LePage
Magnetawan
· House
· Patio · Fireplace · Deck · Parking
Magnetawan · House · Patio · Fireplace · Deck · Parking
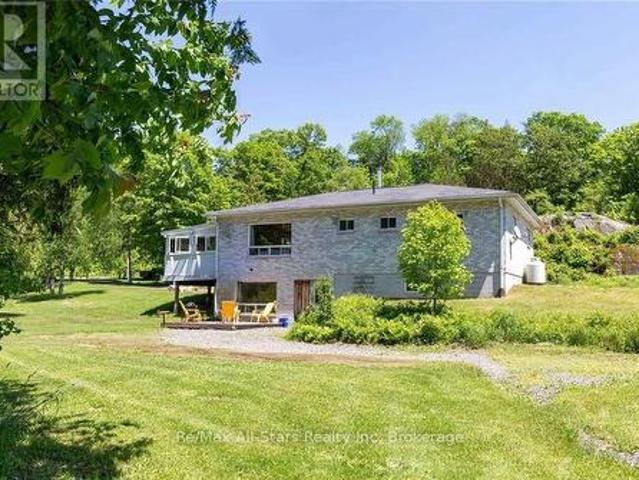
38+ Acres of Muskoka Paradise. Private Naturalist's Dream with Home, Studio & Barn! Imagine waking up on your own stunning 38+ acre Muskoka retreat: dramatic granite rock face, towering mature forest, and two serene ponds right outside your door. This is the perfect setting for a nature lover's getaway or family compound. The beautifully updated 4+ bedroom bungalow offers 3,053 sq. Ft. of living space. The bright open-concept main floor features a cozy fireplace and walks out to a sunroom and deck overlooking the pond. Ideal for morning coffee while listening to the songbirds. Downstairs you'll find a fully equipped in-law suite with its own bedroom, living area, kitchen, patio, and separate entrances. Perfect for multigenerational living or guests. There's even extra lower-level space ready to finish for more living area. Bonus features you'll love: Insulated garage with oversized bay, workbench, and a fully finished, soundproof studio/flat (currently a recording studio) complete with
$ 899,900
2 Mann Avenue N, Parry Sound, ON, P2A 2H3 house for sale | Listing ID X13573 | Royal LePage
View photo
House · for sale
$ 779,900
2 Mann Avenue N, Parry Sound, ON, P2A 2H3 house for sale | Listing ID X13573 | Royal LePage
Magnetawan
· House
· Office room · Parking
Magnetawan · House · Office room · Parking
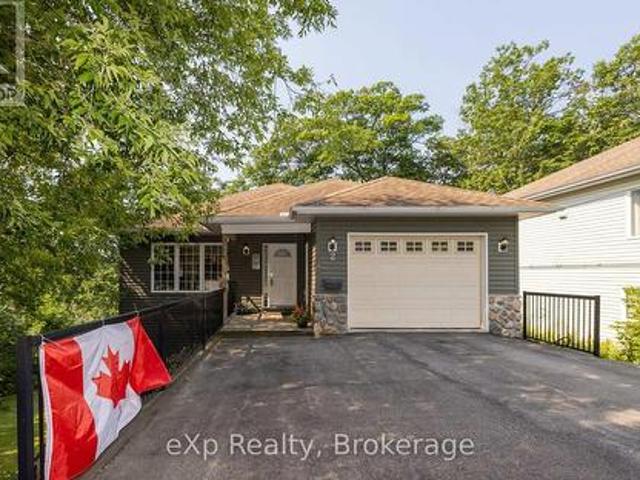
Imagine coming home to a quiet cul-de-sac where life feels more relaxed and everything you need is only minutes away. This beautifully maintained custom bungalow offers true main-floor living without sacrificing space for family, guests or entertaining. Ideal for young families, professionals or empty nesters, the home adapts easily to every stage of life. The attached insulated garage provides convenient year-round access, while the bright, spacious main level features an open-concept kitchen, dining and living area, primary bedroom, second bedroom, full bathroom and laundry-all on one floor. The fully finished lower level adds exceptional flexibility with three additional bedrooms, a large family room, recreation area and another full bathroom. It is perfect for teenagers, visiting family, multi-generational living, hobbies or a dedicated home office. Outside, the owners have thoughtfully improved the property to create more usable outdoor living space. Enjoy morning coffee, family b
$ 779,900
18 Smokey Road, Whitestone Hagerman, ON, P0A 1G0 house for sale | Listing ID X13545 | Royal LePage
View photo
House · for sale
$ 739,000
18 Smokey Road, Whitestone Hagerman, ON, P0A 1G0 house for sale | Listing ID X13545 | Royal LePage
Magnetawan
· House
· Parking · Air conditioning
Magnetawan · House · Parking · Air conditioning
Fully furnished 4 season waterfront home located on a year round road. This private point of land has 220 feet of shoreline and is well treed with a lot of evergreens. Enjoy sunrises, gorgeous sunsets and breathtaking panoramic views over Whitestone Lake. The shoreline is beautiful out cropping rock with deep water off the end of the dock for swimming and diving. The waterfront home is heated by forced air propane, cooled by A/C, has a Generac generator, a heated and insulated garage which is great for a workshop. The screened in porch/sunroom is beneficial for extending the cottage seasons. (Id: 27)
$ 739,000
131 William Street, Parry Sound, ON, P2A 1V9 house for sale | Listing ID X13578 | Royal LePage
View photo
House · for sale
$ 1,395,000
131 William Street, Parry Sound, ON, P2A 1V9 house for sale | Listing ID X13578 | Royal LePage
Magnetawan
· House
· Office room · Fireplace
Magnetawan · House · Office room · Fireplace
Step inside this rare offering; a centrally located, luxury waterfront home boasting 5 bedrooms, 3.5 bathrooms, and nearly 5,000 square feet of beautifully finished living space along the picturesque Seguin River. Thoughtfully designed across two levels, this custom-built home features a full-height walkout lower level complete with a second kitchen, spacious family room, private office, and versatile flex room, making it ideal for multi-generational living, guests, or entertaining. At the heart of the home, the grand kitchen is equipped with stainless steel appliances, including a flat-top stove, wall oven, and built-in microwave. From the expansive 8 feet by 4 foot island, enjoy uninterrupted sight lines through the dining and living areas, all framed by peaceful, private views of the river. Both family rooms enjoy the warmth of propane fireplaces as well as the separate dining room. The walkout lower level opens to a gently sloping lawn leading directly to the waterfront, where your
$ 1,395,000
743 Skyhills Road, Huntsville Chaffey, ON, P1H 2N5 house for sale | Listing ID X13569 | Royal LePage
View photo
House · for sale
$ 5,495,000
743 Skyhills Road, Huntsville Chaffey, ON, P1H 2N5 house for sale | Listing ID X13569 | Royal LePage
Magnetawan
· House
· Balcony · Fireplace · Gym
Magnetawan · House · Balcony · Fireplace · Gym
743 Skyhills Rd. an extraordinary lakefront cottage that truly redefines luxury living. Nestled on the serene shores of Lake Vernon, this meticulously maintained property offers breathtaking views and unparalleled tranquility. Imagine waking up to the soothing sounds of nature, where the only soundtrack is the gentle lapping of water and the rustle of leaves. This stunning 6 bedroom retreat, designed for family comfort, has been lovingly cared for by its original owners. Featuring a septic system sized for 7 bedrooms, this cottage provides ample space for gatherings and entertaining. The main floor boasts a grand great room with a magnificent fireplace, expansive lake views, an open-concept kitchen and dining area, and a stunning primary suite complete with its own cozy fireplace and a private walk-out to the balcony. The upper level includes three spacious bedrooms, one with an ensuite, and another full bath, while the lower level features two additional bedrooms, a gym, a media room,
$ 5,495,000
11 Braeside Crescent, Huntsville Chaffey, ON, P1H 0C5 house for sale | Listing ID X13571 | Royal LePage
View photo
House · for sale
$ 949,000
Updated
11 Braeside Crescent, Huntsville Chaffey, ON, P1H 0C5 house for sale | Listing ID X13571 | Royal LePage
Magnetawan
· House
· Garden · Office room · Deck · Parking
Magnetawan · House · Garden · Office room · Deck · Parking
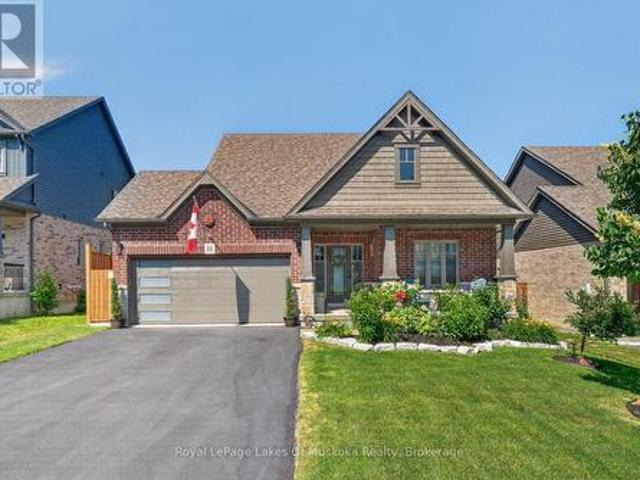
This beautiful 2018'Yorkton' bungalow built by Devonleigh Homes is located in the sought-after Settler's Ridge neighbourhood. It is a gorgeous 3 bedroom, 2.5 bath home plus attached two-car garage with inside entry to a mudroom/laundry. The bright main level features a large main foyer, spacious master bedroom plus additional 2nd bedroom/den with 4-pc ensuite privilege bathroom, additional 2 pc powder room, open concept kitchen/dining/living room with new appliances (2026) and quartz countertop & backsplash (2023), sliding glass door walkout to a expansive sundeck complete with retractable power awning perfect for outdoor entertaining. This lovely home also includes central vac (2026), in-ground sprinkler system (2024), new garage door (2025), new glass deck panels & railing (2024), brand new backyard fencing (2026), new luxury vinyl flooring (2023) and a natural gas BBQ hookup. The lower walkout level is fully finished with a spacious rec room, handy office area, 3rd bedroom, 4 pc bat
$ 949,000
31 Horizon Lane, Huntsville, ON, P1H 1V5 townhouse for sale | Listing ID X13569 | Royal LePage
View photo
Townhouse · for sale
$ 989,000
31 Horizon Lane, Huntsville, ON, P1H 1V5 townhouse for sale | Listing ID X13569 | Royal LePage
Magnetawan
· Townhouse
· Balcony
Magnetawan · Townhouse · Balcony
Horizon Lane Townhome. Muskoka Living at Its Finest. Stunning 2-storey townhome in the gated Horizon Lane community, perfectly positioned to enjoy breathtaking views of Hunters Bay in vibrant Huntsville, Muskoka. This contemporary home offers 2000 sq ft of luxurious living space with an impressive open-concept layout designed for modern living and effortless entertaining. Outdoor Space: 2 balconies (187 sq. Ft. and 62 sq. Ft) + a 186 sq. Ft. front porch. Featuring 3 bedrooms plus a den (easily used as a 4th bedroom), the home showcases high-end finishes throughout. The chef-inspired kitchen is a standout with custom-made cabinets, premium quartz countertops, large Italian porcelain tiles, and top-tier stainless steel high-efficiency appliances backed by an extended 10-year warranty. High-quality vinyl flooring flows throughout the main living areas, complemented by elegant custom millwork in the foyer and bedroom closets. Spacious bathrooms feature luxurious porcelain tiling. This gate
$ 989,000
2 33 Horizon Lane, Huntsville, ON, P1H 1V5 townhouse for sale | Listing ID X13569 | Royal LePage
View photo
Townhouse · for sale
$ 689,000
2 33 Horizon Lane, Huntsville, ON, P1H 1V5 townhouse for sale | Listing ID X13569 | Royal LePage
Magnetawan
· Townhouse
· Garden · Office room
Magnetawan · Townhouse · Garden · Office room
Horizon Lane Townhome. Muskoka Living at Its Finest. Discover this beautifully finished lower-level townhome in the desirable gated Horizon Lane community, nestled along Hunters Bay in Huntsville, Muskoka. Offering 1,264 sq ft of thoughtfully designed living space, this bright and functional unit provides easy, low-maintenance living with direct access to lush gardens. This home features one spacious bedroom with a generous walk-in closet, a 4-piece bathroom, and a versatile dining room that can easily be converted into a den or home office. The well-appointed kitchen includes a bright breakfast area, while the open living room offers a seamless flow and a relaxing walkout to private garden views. Perfect for morning coffee or evening entertaining. Additional highlights include a welcoming foyer with closet organizers and ample storage, plus convenient in-suite laundry. The modern finishes and open layout create a comfortable, contemporary feel throughout. Residents of this brand-new c
$ 689,000
461 Rowanwood Road, Huntsville Stephenson, ON, P0B 1M0 Luxury House for sale | Listing ID X13571 | Royal LePage Carriage Trade Luxury Properties
View photo
House · for sale
$ 1,699,900
Updated
461 Rowanwood Road, Huntsville Stephenson, ON, P0B 1M0 Luxury House for sale | Listing ID X13571 | Royal LePage Carriage Trade Luxury Properties
Magnetawan
· House
· Patio · Garden · Swimming pool · Deck · Parking · Cellar
Magnetawan · House · Patio · Garden · Swimming pool · Deck · Parking · Cellar
This is it! The complete package, sitting on about 4.5 acres just minutes from Hwy 11 this large custom home has a triple attached garage, walkout basement and around 400' of waterfront just a stones throw from Mary Lake. Offering direct access to beautiful Mary lake and the 4 lake chain, this unique property has quiet and private dockage in the river with no neighbours across spoiling the serene view. The home was custom built in 2019 with quality finishes and a smart layout, it features a main floor primary suite, main floor laundry, a huge deck overlooking the expansive yard and river, and a walkout basement. The triple attached garage has a large loft currently used for storage but could be finished to suit your families needs. The large steel pile dock is great for lounging at the waters edge while the poured concrete patio is perfect for a campfire or to enjoy a soak in the wood fired hot tub under the stars. Extremely private, well thought out and the best of all worlds, this fo
$ 1,699,900
10 3Rd Concession Road, Carling, ON, P0G 1G0 house for sale | Listing ID X13568 | Royal LePage
View photo
House · for sale
$ 1,199,000
10 3Rd Concession Road, Carling, ON, P0G 1G0 house for sale | Listing ID X13568 | Royal LePage
Magnetawan
· House
Magnetawan · House
Some properties are designed for gathering. Others are designed for getting away from it all. This one offers the best of both. Set on 1.69 acres with 354 feet of shoreline, this well-maintained waterfront property offers the privacy so many buyers are searching for, along with southwest exposure that fills the days with sunshine and the evenings with unforgettable sunsets. Inside, the main cottage feels comfortable and connected. The kitchen flows naturally into the dining and living areas, creating an easy space for family meals, weekend visits and time together after a day on the lake. Large windows keep the water in view, while the three-season Muskoka room offers a favourite place to enjoy the outdoors from early spring through late fall. With three bedrooms and two bathrooms, including a primary bedroom overlooking the lake, there's plenty of space for family and friends. The finished walkout lower level adds flexibility with a spacious recreation room and additional living space
$ 1,199,000
22 Beacon Point Drive, Carling, ON, P0G 1G0 house for sale | Listing ID X13565 | Royal LePage
View photo
House · for sale
$ 3,125,000
22 Beacon Point Drive, Carling, ON, P0G 1G0 house for sale | Listing ID X13565 | Royal LePage
Magnetawan
· House
· Fireplace
Magnetawan · House · Fireplace
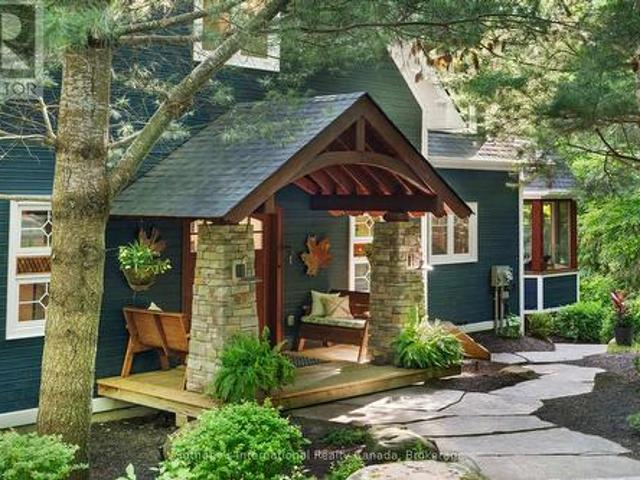
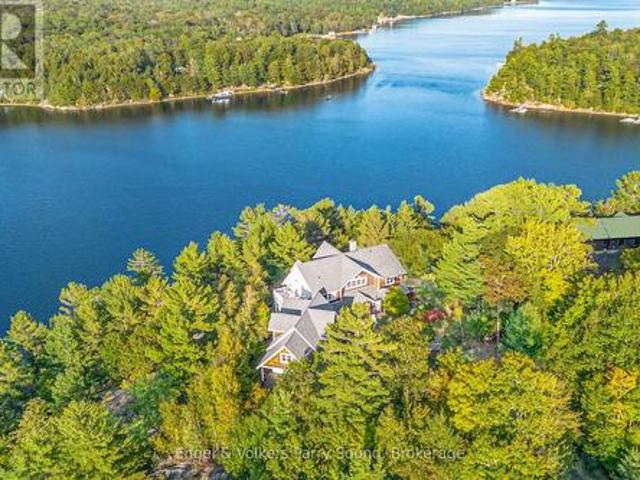
Prestigious Year-Round Georgian Bay Estate | Perched atop a sheltered granite outcropping, this custom Georgian Bay masterpiece offers over 3,600 SF of refined living space where timeless craftsmanship meets modern luxury. Designed with a timber frame & accented by soaring post-and-beam construction, the home commands sweeping views of tranquil Carling Bay; an address synonymous with prestige and privacy. Set on nearly 4 acres of natural beauty with 331 feet of deep, clean shoreline, this Cape Cod inspired residence has been celebrated in Canadian Homes & Cottages magazine for its architectural brilliance and flawless execution. Granite walkways, handcrafted stone staircases and artfully designed landscaping seamlessly blend the property with its rugged, picturesque surroundings. The grand great room impresses with its 32-foot cedar ceilings, striking timber trusses & arched windows framing the bay beyond. A magnificent stone fireplace anchors the space, while heated cherry wood and ti
$ 3,125,000
44 Old Nipissing Road S, Nipissing Commanda, ON, P0H 1J0 house for sale | Listing ID X13547 | Royal LePage
View photo
House · for sale
$ 399,000
44 Old Nipissing Road S, Nipissing Commanda, ON, P0H 1J0 house for sale | Listing ID X13547 | Royal LePage
Magnetawan
· House
· Garden · Parking
Magnetawan · House · Garden · Parking
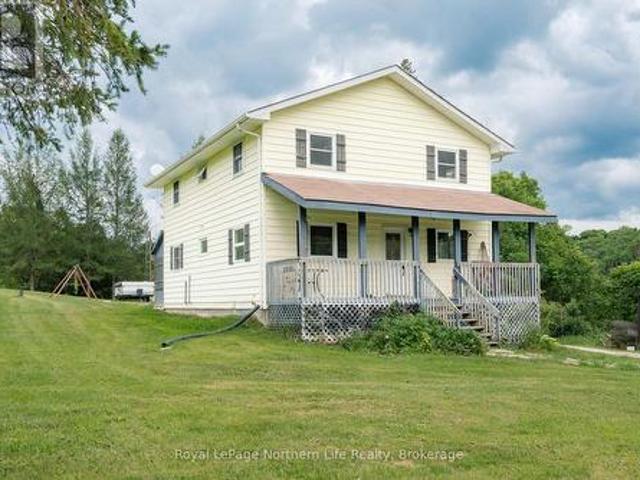
Welcome to this large 5-bedroom family home, perfectly situated in a picturesque country setting. The home has been freshly painted and features updated windows, trim, and doors, along with brand-new flooring on the main level. Upstairs, you'll find four generously sized bedrooms and a recently completed 4-piece bathroom. The main floor offers an additional bedroom, a second 4-piece bathroom, a spacious kitchen, a dining room, and a bright living room with direct access to a charming covered front porch-an ideal spot to relax and enjoy the peaceful surroundings. As you arrive, you'll appreciate the ample parking space and expansive lawn area that borders the scenic Commanda Creek, providing a beautiful natural backdrop for outdoor enjoyment. The lower level features a large family room with a walkout to the yard, as well as a spacious laundry and storage room, offering plenty of functional living and storage space. This property combines the comfort of a large family home with the tran
$ 399,000
5 Brookside Crossing, Huntsville Chaffey, ON, P1H 1C9 house for sale | Listing ID X13556 | Royal LePage
View photo
House · for sale
$ 595,000
5 Brookside Crossing, Huntsville Chaffey, ON, P1H 1C9 house for sale | Listing ID X13556 | Royal LePage
Magnetawan
· House
· Garden · Parking · Cellar
Magnetawan · House · Garden · Parking · Cellar
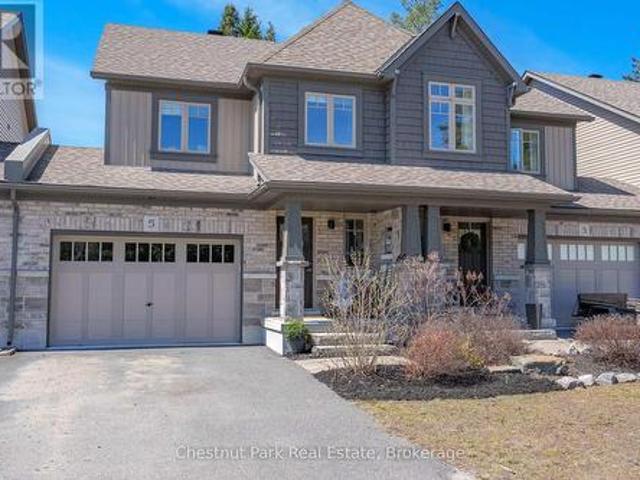
Welcome to 5 Brookside Crossing, a bright 3-bedroom, 2-bathroom freehold townhome ideally located in one of Huntsville's desirable, family-friendly neighbourhoods. This home presents an excellent opportunity for those looking to enter the Muskoka market or for anyone seeking a low-maintenance lifestyle without compromising comfort and quality. The main floor features an inviting open-concept layout with large windows that fill the living space with natural light and provide a walkout to the backyard. The kitchen and living area function as the heart of the home-well suited for everyday living and easy entertaining. Upstairs, you'll find three generously sized bedrooms, including a spacious primary bedroom with a walk-in closet. Laundry is conveniently located on the upper level. The full, unfinished basement offers excellent potential for future living space, storage, or a personalized design. Additional features include an attached single-car garage and driveway parking for two vehicl
$ 595,000

Get email alerts

Don't miss out: be the first to know about new properties

The alert was correctly created

On subscribing you accept the conditions of use and the privacy policy
Alert
Receive new ads in your inbox
Save this search
Receive alerts for new listings

We'll send you an email when we have new properties for: "Houses for sale in Magnetawan"

The alert was correctly created

Muskoka Lakes
Mcmurrich-monteith
Get email alerts and be the first to see new listings
Required field
On subscribing I accept the terms of the privacy policy
Perfect! You'll soon start receiving new listings via email
Alert
Receive an email when we have new ads for Houses for sale in Magnetawan
Save this search
Filters

Bedrooms

Area (sq.ft)

sq.ft
sq.ft

Price

$
$

Filter by property type

Bathrooms

Clear all filters
Receive notifications when new entries are published.