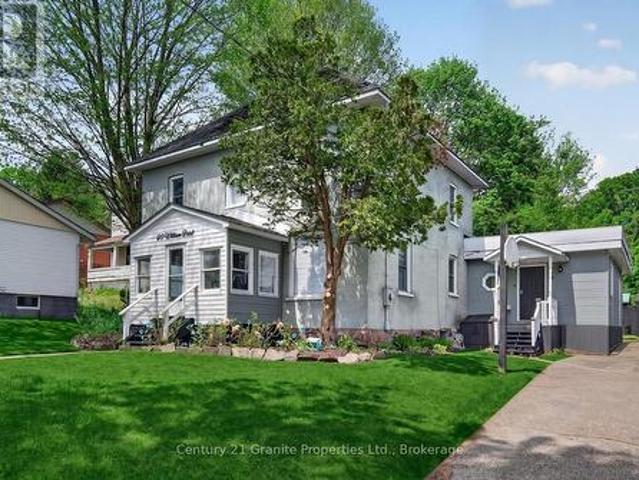
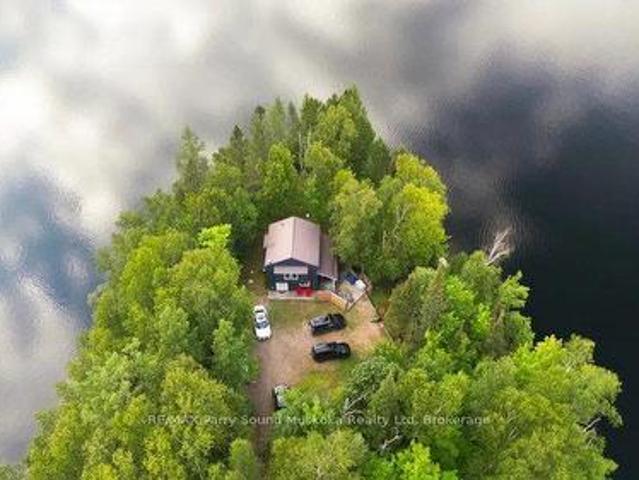
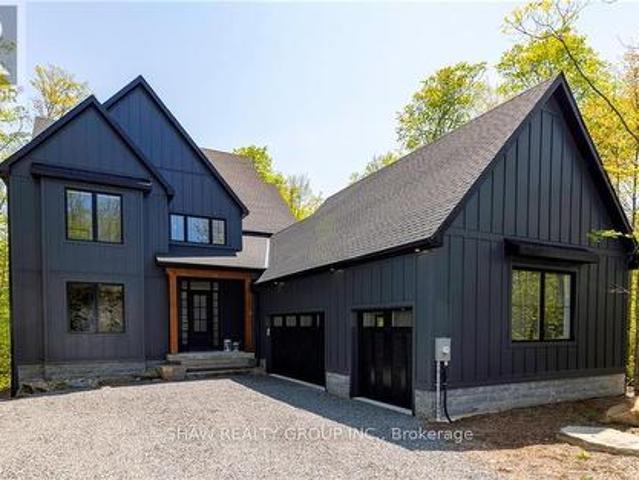
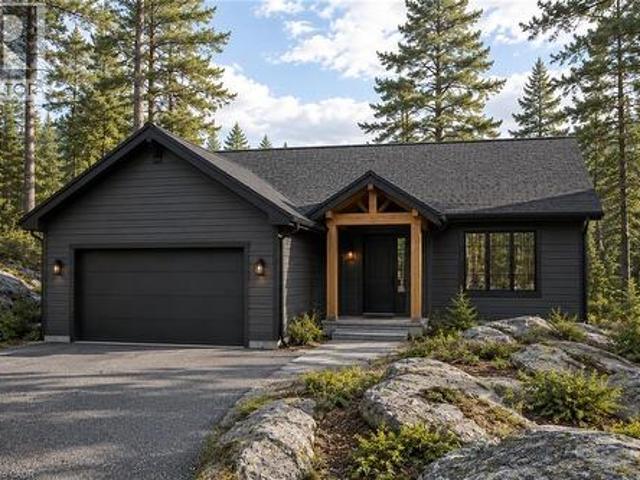
382 houses for sale in Magnetawan

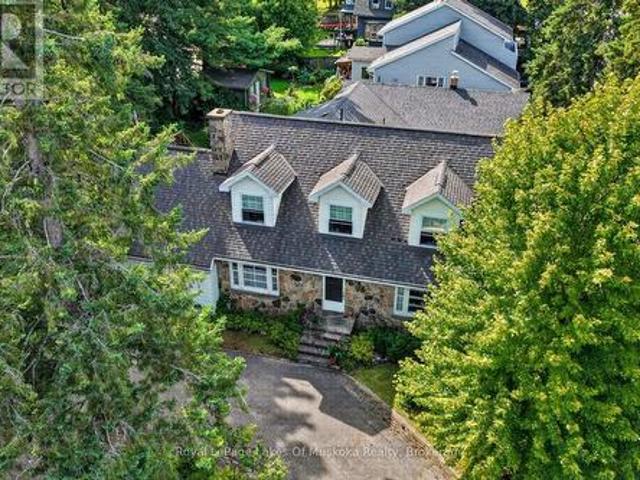
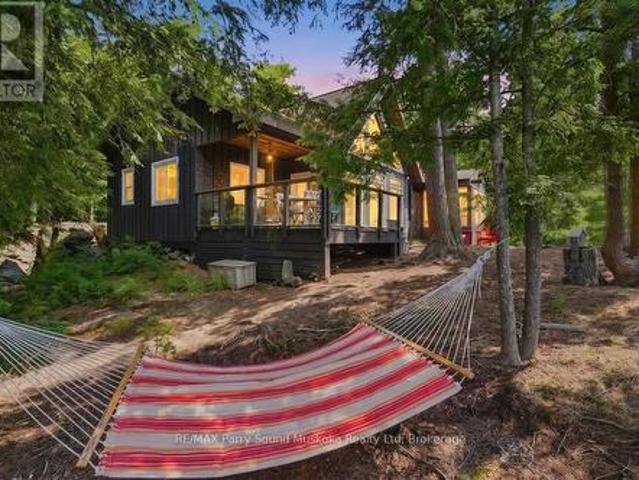
36 Manitouwabing Estates Road, Mckellar, ON, P2A 0B5 house for sale | Listing ID X13065 | Royal LePage
House · for sale
$ 2,590,000
36 Manitouwabing Estates Road, Mckellar, ON, P2A 0B5 house for sale | Listing ID X13065 | Royal LePage
Magnetawan
· House
· Fireplace
Magnetawan · House · Fireplace
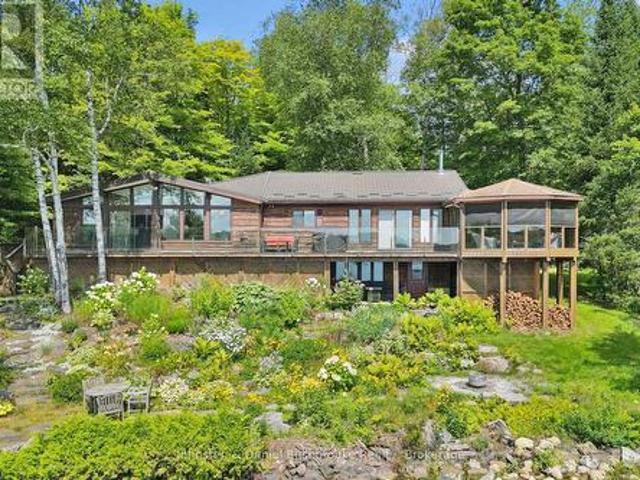
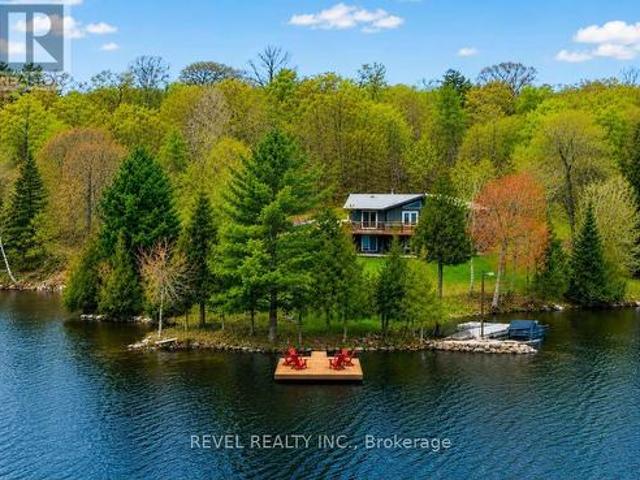
Panoramic views of Lake Manitouwabing take center stage in this beautifully crafted lakehouse, visible from nearly every room in the house. Whether you're enjoying a morning coffee or hosting family and friends, the ever-changing lake vista is your daily backdrop. Lovingly maintained by the same family for almost 20 yrs, this stunning property offers over 3,500sqft of finished living space on a private lot at the end of a quiet, municipally maintained cul-de-sac. The lot itself is a rare gem, blending lush forest, bedrock, open green space & a gradual slope to the waterfront, perfect for lakeside enjoyment for all ages. Inside, thoughtful design meets superior craftsmanship, with slate tile, hardwood floors, pine ceilings, wall treatments and mouldings. The great room features soaring ceilings & stone fireplace, making it the perfect gathering place with a breathtaking view. The kitchen is both timeless and functional, boasting solid maple cabinetry, granite countertops & stainless-ste
$ 2,590,000
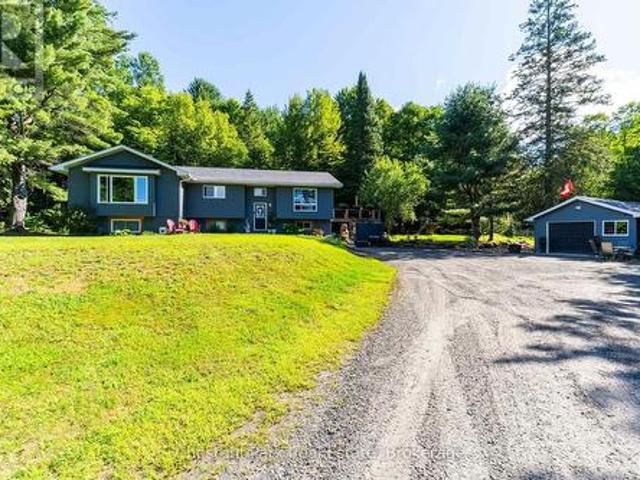
40 Loon Echo Trail, Seguin, ON, P2A 2W8 house for sale | Listing ID X13017 | Royal LePage
House · for sale
$ 999,000
40 Loon Echo Trail, Seguin, ON, P2A 2W8 house for sale | Listing ID X13017 | Royal LePage
Magnetawan
· House
Magnetawan · House
Discover a rare and versatile opportunity with this unique waterfront property on the shores of Oastler Lake. Set on approximately 4.5 acres with about 160 feet of private lake frontage, this property offers incredible opportunities. The main building currently operates as a general store and includes a 1-bedroom, 1-bathroom residential unit. It is heated with electric heat and draws water directly from the lake. Also included are two separate 3-bedroom, 1-bathroom cottages, each with its own septic system. The property is accessed via a privately owned road, which is not maintained in the winter, making this an excellent summer retreat. With direct access to Oastler Lake for boating, swimming, and relaxing lakeside living, this is a rare chance to own a piece of Northern Ontario paradise. NOTE: Property+chattels/fixtures+all systems is being sold in as-is, where-is condition, without any seller representation or warranty of any kind. Total Sqft of 2190, consisting of 3 buildings, Sqft
$ 999,000
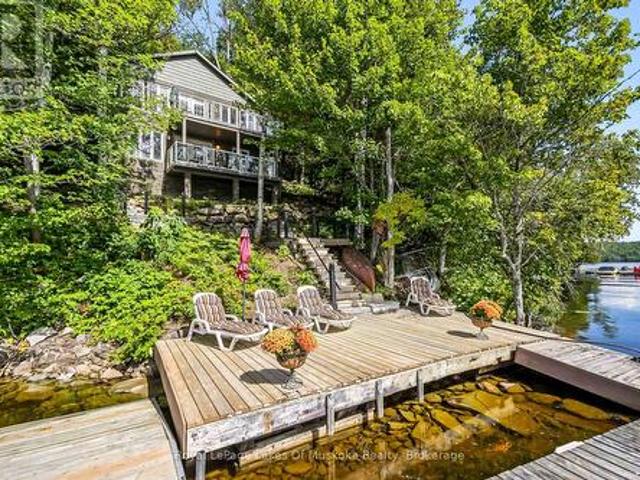
7 Baby Lake Road, Seguin, ON, P2A 2W8 house for sale | Listing ID X13450 | Royal LePage
House · for sale
$ 919,000
7 Baby Lake Road, Seguin, ON, P2A 2W8 house for sale | Listing ID X13450 | Royal LePage
Magnetawan
· House
Magnetawan · House
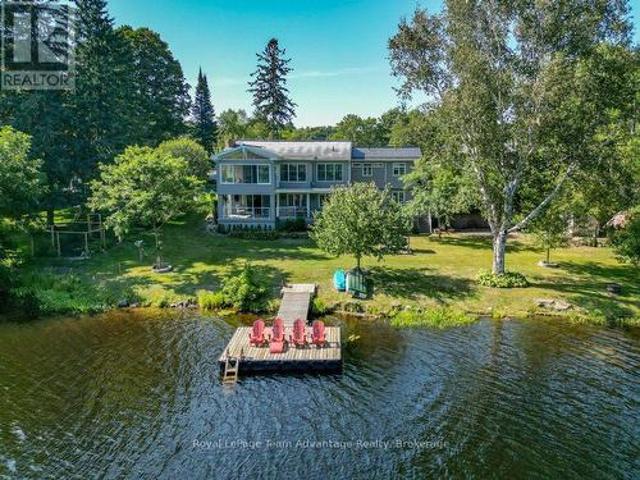
Welcome to the kind of cottage that brings back memories of summer mornings, jumping off the dock, and evenings spent watching the lake through a wall of glass. Set on 240 feet of waterfront on peaceful Baby Lake, this inviting one-level getaway offers an easygoing lifestyle with the bonus of deeded access to a dock on nearby Clear Lake, giving you the best of both worlds. Enjoy the quiet charm of a smaller lake for paddling and swimming, then head over to Clear Lake for bigger boating adventures and excellent fishing whenever the mood strikes. Inside, soaring cathedral ceilings and an impressive expanse of windows fill the open-concept living spaces with natural light and provide elevated lake views. Featuring three bedrooms and two bathrooms, this year round home or cottage provides space for family and friends, while the screened Muskoka Room is destined to become everyone's favourite spot for morning coffee, board games on a rainy afternoon, or listening to the sounds of summer aft
$ 919,000
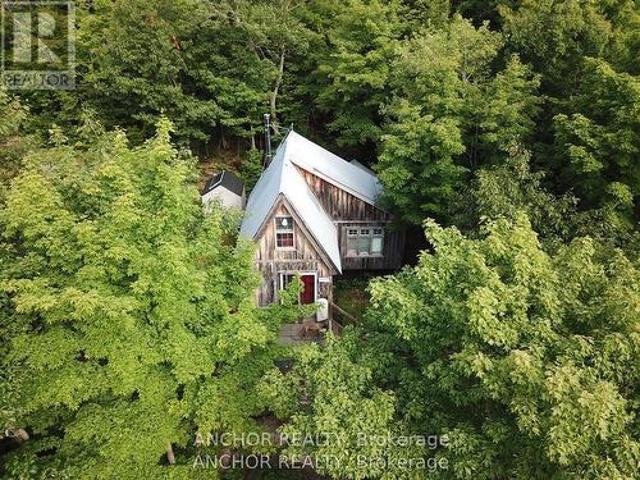
6 236 Island, Seguin, ON, P2A 2W8 house for sale | Listing ID X13088 | Royal LePage
House · for sale
$ 529,900
6 236 Island, Seguin, ON, P2A 2W8 house for sale | Listing ID X13088 | Royal LePage
Magnetawan
· House
· Fireplace
Magnetawan · House · Fireplace
Modern Lakeside Escape on Otter Lake Just a scenic 5-minute boat ride from Otter Lake Marina. This newly built modern cottage offers the perfect blend of luxury, tranquility and adventure. Nestled on one of Parry Sound's largest inland lakes-renowned for its miles of pristine boating, hidden inlets and scattered islands-this property is a true gem for nature lovers and water enthusiasts alike. Step inside to discover a stunning open-concept design that seamlessly connects the kitchen, dining and living areas. Walls of windows frame breathtaking lake views and flood the space with natural light, creating a bright and airy atmosphere year-round. A cozy Napoleon wood-burning fireplace anchors the living room, adding warmth and charm to chilly evenings. The cottage features a sleek, modern 3-piece bath while the separate Bunkie offers heated and air-conditioned comfort-ideal for guests or a private retreat. At the water's edge you'll find a well-equipped 6' x 4' shed with hydro perfect for
$ 529,900
276 Owl Lake Road, Armour, ON, P0A 1J0 Luxury House for sale | Listing ID X13429 | Royal LePage Carriage Trade Luxury Properties
House · for sale
$ 1,595,000
276 Owl Lake Road, Armour, ON, P0A 1J0 Luxury House for sale | Listing ID X13429 | Royal LePage Carriage Trade Luxury Properties
Magnetawan
· House
· Fireplace
Magnetawan · House · Fireplace
Welcome to Pinewood Acres, an extraordinary custom-built estate nestled on approximately 4.1 private acres in the heart of rural Katrine. Surrounded by towering trees and accessed by a private driveway, this exceptional property offers the perfect blend of luxury, privacy, and year-round recreation. Showcasing over 3,000 sq ft of beautifully designed living space, the home impresses with soaring ceilings, a dramatic floor-to-ceiling stone fireplace, expansive windows, and a sophisticated modern aesthetic throughout. The stunning chef's kitchen features a statement island, walk-in pantry, and premium JennAir appliances. Extensive pot lighting, automatic closet lighting, custom closet organizer systems, in-floor heating, and a Generac backup generator further elevate the home's comfort and convenience. The versatile floor plan includes two luxurious primary suites with walk-in closets and ensuites, including one on the main level, making the home ideal for multi-generational living or gu
$ 1,595,000
22 Long And Winding Road, Seguin, ON, P2A 2W8 Luxury House for sale | Listing ID 40833 | Royal LePage Carriage Trade Luxury Properties
House · for sale
$ 3,249,999
22 Long And Winding Road, Seguin, ON, P2A 2W8 Luxury House for sale | Listing ID 40833 | Royal LePage Carriage Trade Luxury Properties
Magnetawan
· House
· Fireplace
Magnetawan · House · Fireplace
Welcome to 22 Long and Winding Road, a remarkable Muskoka retreat designed for gathering, entertaining and creating memories. Offering over 4000 sqft of finished living space, a detached carriage house with guest accommodations and exceptional outdoor living areas, this custom built waterfront property presents a rare opportunity to own a true family compound in one of Muskoka's most sought-after recreational settings. Thoughtfully designed with both comfort and functionality in mind, the home features bright, open-concept living spaces where expansive windows capture beautiful views of the surrounding landscape and water. The stunning kitchen is the heart of the home, offering premium finishes, abundant workspace, and a large island that naturally brings family and friends together. The adjoining living and dining areas are anchored by a stone fireplace, while the Muskoka room and multiple walkouts create a seamless connection between indoor and outdoor living. The well-planned layout
$ 3,249,999
10 Glenrock Road, Mcdougall, ON, P2A 2W9 house for sale | Listing ID X13479 | Royal LePage
House · for sale
$ 729,000
10 Glenrock Road, Mcdougall, ON, P2A 2W9 house for sale | Listing ID X13479 | Royal LePage
Magnetawan
· House
· Garden · Office room · Gym · Air conditioning · Cellar
Magnetawan · House · Garden · Office room · Gym · Air conditioning · Cellar
Welcome to 10 Glenrock Road in Nobel! Built in 2023 by Cedarland Homes, this quality custom-built home offers modern living with 3 bedrooms, 2 full bathrooms, and a bright open-concept layout designed for comfort and functionality. The spacious kitchen flows seamlessly into the dining and living areas, creating an ideal space for entertaining family and friends. Large windows throughout the home provide an abundance of natural light, while propane forced-air heating and central air conditioning ensure year-round comfort. The durable shingled roof and newer construction offer peace of mind and low-maintenance ownership. The full unfinished basement presents endless opportunities to create additional living space, a recreation room, home office, gym, or workshop tailored to your needs. Outside, enjoy the privacy of the treed backyard, perfect for relaxing and enjoying the peaceful surroundings. A community park located directly across the street adds to the appeal, offering convenient ac
$ 729,000
300 Green Lane, Whitestone, ON, P0A 1G0 house for sale | Listing ID X13700 | Royal LePage
View photo
House · for sale
$ 1,491,000
New
300 Green Lane, Whitestone, ON, P0A 1G0 house for sale | Listing ID X13700 | Royal LePage
Magnetawan
· House
· Fireplace · Parking · Cellar
Magnetawan · House · Fireplace · Parking · Cellar
Nestled on a beautifully wooded 2.5 acres with an impressive 540 feet of private waterfront on sought-after Lorimer Lake, this fully renovated cottage offers approximately 2,400 sq. Ft. of finished and usable living space. Featuring four charming bedrooms, an expansive basement recreation room, and a versatile bonus room, there is plenty of space for entertaining family and friends or accommodating weekend guests. For even more space, the detached garage features a beautifully finished living area above, comfortably accommodating an additional 6-8 guests. With pristine waterfront, picturesque lake views, and an abundance of privacy, this property offers a true escape from the hustle and bustle of the city. The main floor features seamless open-concept living, with a cozy fireplace creating the perfect atmosphere to unwind after a day on the water. The gourmet kitchen is a chef's delight, offering generous counter space and a large walk-in pantry, ideal for preparing meals and entertain
$ 1,491,000
2 Mountview Avenue, Huntsville, ON, P1H 1G8 house for sale | Listing ID X13699 | Royal LePage
View photo
House · for sale
$ 749,000
New
2 Mountview Avenue, Huntsville, ON, P1H 1G8 house for sale | Listing ID X13699 | Royal LePage
Magnetawan
· House
· Fireplace · Deck
Magnetawan · House · Fireplace · Deck
First time offered in many years, this stone front lovingly maintained architectual gem was built as a showpiece and has stood the test of time. The Mountview location is one of the most sought after in town. It is a very quiet area on a dead end street 2 easy blocks to downtown and a short stroll to Muskoka River access at the end of Mountview. The interior boasts beautiful hardwood flooring on main and 2nd floors. A stately living room with original wood burning fireplace (sellers are currently using electric unit in it) with ample room for gatherings and a piano. The formal dining room is dinner party ready and the dining set may be included if buyers wish. There is an ample size kitchen with a lovely eating area in the attached sunroom which walks out to your deck where you can bbq and dine. Not often found in vintage homes, there is a main level family room which could also be a main level primary if buyers desire as it has a 2 pc bathroom beside it and an ensuite would be relativ
$ 749,000
521 Old Muskoka Road, Huntsville Stephenson, ON, P1H 0G8 house for sale | Listing ID X13696 | Royal LePage
View photo
House · for sale
$ 859,900
New
521 Old Muskoka Road, Huntsville Stephenson, ON, P1H 0G8 house for sale | Listing ID X13696 | Royal LePage
Magnetawan
· House
· Office room · Swimming pool · Deck
Magnetawan · House · Office room · Swimming pool · Deck
Set on approximately 10 acres and minutes to downtown Huntsville, 521 Old Muskoka Road offers the space, privacy and versatility of country living without giving up everyday convenience. The main level features three bedrooms, including a primary bedroom with ensuite, creating a comfortable and practical layout for everyday living. Downstairs, the finished lower level expands the living space with a cozy wood stove and an additional room that can serve as a fourth bedroom or versatile space for guests, a home office or hobby room. With plenty of room to gather, work and unwind, the home offers flexibility for families and changing needs. Outside is where this property really comes into its own. Multiple decks create space to relax, entertain and enjoy the peaceful surroundings, while the acreage gives you room to explore. Wander your own walking and ATV trails, unwind in the hot tub, or embrace a true Muskoka tradition and make maple syrup right from your own property. With more than 5
$ 859,900
311 Lake Vernon W/A, Huntsville Stisted, ON, P1H 2J2 house for sale | Listing ID X13701 | Royal LePage
View photo
House · for sale
$ 598,989
New
311 Lake Vernon W/A, Huntsville Stisted, ON, P1H 2J2 house for sale | Listing ID X13701 | Royal LePage
Magnetawan
· House
Magnetawan · House
Welcome to your Lake Vernon escape! This beautifully renovated 3-bedroom, 1-bath cottage offers the perfect opportunity to enjoy the natural beauty and tranquility of Muskoka. Although situated on the mainland, this water-access only cottage offers exceptional lake views. The property offers a combination of comfortable, updated living with the rugged landscape that makes the setting so special. Inside, the cottage features a bright, open concept living space designed to take full advantage of the spectacular surroundings. Extensive renovations have created a comfortable and inviting retreat while maintaining the charm and character of a true cottage getaway. The spacious layout provides three beds, 4-piece bath, complete with an incinerator toilet and an outhouse for added convenience. The property is water-access only, offering a wonderful sense of privacy and escape while minimizing drop-in guests! While the land is rugged and the driveway has not been installed, the natural terrain
$ 598,989
550 Shawanaga Lake, Mcdougall, ON, P0A 1G0 house for sale | Listing ID X13692 | Royal LePage
View photo
House · for sale
$ 339,000
550 Shawanaga Lake, Mcdougall, ON, P0A 1G0 house for sale | Listing ID X13692 | Royal LePage
Magnetawan
· House
· Parking
Magnetawan · House · Parking
Your adventure begins with a 5 minute scenic ride to this remarkable 7-acre wilderness retreat on sought-after Shawanaga Lake. Boasting nearly 1,100 feet of shoreline, the property includes two cabins and a bunkie, offering an ideal setup for shared ownership. Purchase with family or friends and enjoy an affordable waterfront paradise this summer. There's even a guest cabin and plenty of space to pitch tents, making it the ultimate spot for family gatherings and outdoor fun. Worried about access? No need a tin boat and motor are included, and there is convenient parking at the public boat launch on Beach Road in Whitestone. The property is solar-powered, and the main cabin is insulated for comfort, featuring a WETT-certified wood stove for cozy evenings. There are three docks along the shoreline, you'll have ample space for swimming, boating, watersports, or simply relaxing by the lake. Explore woodland trails, unwind in nature, enjoy four-season adventure with the OFSC snowmobile trai
$ 339,000
50 William Street, Parry Sound, ON, P2A 1V1 house for sale | Listing ID X13690 | Royal LePage
View photo
House · for sale
$ 559,000
50 William Street, Parry Sound, ON, P2A 1V1 house for sale | Listing ID X13690 | Royal LePage
Magnetawan
· House
· Cellar
Magnetawan · House · Cellar
Nestled in the heart of the Town of Parry Sound, this spacious 5-bedroom, 2-storey brick home blends timeless character with thoughtful modern updates. Lovingly renovated throughout, the home features high ceilings, generous living spaces, and a functional layout ideal for families or those seeking room to grow. A bright sunroom adds the perfect space to relax and enjoy natural light year-round. The main floor offers the convenience of a bedroom and a beautifully appointed 5-piece bathroom, while the upper level includes an additional 3-piece bath and four more spacious bedrooms. Bright, welcoming interiors showcase the care and attention that has gone into maintaining and updating this charming property. Situated on a level lot, the property provides easy outdoor enjoyment and low-maintenance living. The partial basement features high ceilings and excellent potential for a future rec room, hobby space, or additional living area. Located close to downtown amenities, shops, restaurants,
$ 559,000
569 Ralph Road, Parry Sound Remote Area Laurier, ON, P0H 2L0 house for sale | Listing ID X13689 | Royal LePage
View photo
House · for sale
$ 799,900
569 Ralph Road, Parry Sound Remote Area Laurier, ON, P0H 2L0 house for sale | Listing ID X13689 | Royal LePage
Magnetawan
· House
· Patio
Magnetawan · House · Patio
Privacy and property! A charming drive to cottage on a beautiful point of land with multiple exposures, on Sausage Lake. Great for fishing, boating, swimming and an area known for plenty of crown land, trails and all season activities. No building permits required Located in an unorganized township (with the exception of electrical, sewage and shoreline areas). Extensively upgraded. Improvements include most windows, retaining wall, kitchen, bathroom, pine flooring, interior paint (2024), railings (2023), mudroom (2020), new Bunkie footings (2020), and stairs to the Bunkie (2026). A cozy living area, two bedrooms and a loft for sleeping. Open concept with floors. The renovated Bunkiefeatures pot lights, patio door, windows and a brand-new Cinderella incinerating toilet. Just waiting for your finishing touches. Both buildings have metal roofs and Hardie Board siding painted in 2024. Enjoy the enlarged dock with swing (2024), approximately 6 feet of water at The dock jump in to cool off
$ 799,900
14 St Georges Court, Huntsville, ON, P1H 1A5 house for sale | Listing ID X13692 | Royal LePage
View photo
House · for sale
$ 1,835,000
14 St Georges Court, Huntsville, ON, P1H 1A5 house for sale | Listing ID X13692 | Royal LePage
Magnetawan
· House
· Balcony · Fireplace
Magnetawan · House · Balcony · Fireplace
This stunning residence embodies the epitome of modern luxury, seamlessly integrated into a breathtaking natural landscape. Nestled among towering trees and backing onto Hole 11 of Deerhurst Highlands Golf Course, this 6800+ Square foot masterpiece offers 6 spacious bedrooms and 4.5 bathrooms, privacy, tranquility, and every imaginable comfort. The open-concept main floor features pre-engineered oak flooring and a striking granite stone fireplace that anchors the living space. The gourmet kitchen is equipped with top-tier appliances, including a double wall oven, French door fridge, and built-in coffee maker. It also includes quartz countertops, a walk-in pantry, and custom cabinetry designed for both beauty and functionality. The thoughtful layout offers both a main floor and 2nd floor primary suite, each complete with luxurious en-suites featuring steam showers (main floor only) and soaker tubs. Every bathroom exudes spa-like sophistication. Enjoy 2 cozy fireplaces, 2 balconies, and
$ 1,835,000
6 Glen Eagle Court, Huntsville, ON, P1H 1B1 house for sale | Listing ID 40856 | Royal LePage
View photo
House · for sale
$ 1,155,000
6 Glen Eagle Court, Huntsville, ON, P1H 1B1 house for sale | Listing ID 40856 | Royal LePage
Magnetawan
· House
· Fireplace · Parking · Air conditioning
Magnetawan · House · Fireplace · Parking · Air conditioning
To-be-built 1,470 sq ft bungalow on a private 82' x 190' lot with peaceful golf course views in the Deerhurst Highlands community. Built by Fuller Developments, a local Huntsville builder constructing in this neighbourhood since 2020, with a self-performing crew and full Tarion warranty coverage. Buyers signing now may qualify for the Enhanced HST New Housing Rebate of up to $130,000 on agreements dated between April 1, 2026 and March 31, 2027. Ask for details. This is a rare opportunity to customize a brand new home from the ground up. Work directly with the builder to select your finishes, fixtures and design details. The single-level layout features 2 bedrooms and 2 full baths, including a generous 15'10 x 18'6 primary suite, an open living and dining area with gas fireplace, attached garage, and parking for 6. Freehold title with no condo fees, on full municipal water and sewer with natural gas heat and central air. Slab-on-grade construction means true one-floor living with no sta
$ 1,155,000
18 Susan Street W, Huntsville, ON, P1H 1X4 house for sale | Listing ID X13682 | Royal LePage
View photo
House · for sale
$ 389,900
18 Susan Street W, Huntsville, ON, P1H 1X4 house for sale | Listing ID X13682 | Royal LePage
Magnetawan
· House
· Deck
Magnetawan · House · Deck
Charming in-town bungalow located in the heart of historic downtown Huntsville, just steps from Main Street shopping, restaurants, and Huntsville Public School. This neat and tidy home offers convenient one-level living with 3 bedrooms on the main floor, a spacious living room featuring high ceilings, and an eat-in kitchen perfect for family meals. Recent updates include new flooring throughout the living room and bedrooms, as well as fresh paint on the main floor, giving the home a bright and welcoming feel. Enjoy both a front porch and a rear porch with deck, providing great outdoor spaces to relax or entertain. The home is serviced by economical natural gas heating and full municipal services. All appliances are included, making this property move-in ready and ideal for first-time buyers, families, retirees, or investors looking to enjoy everything downtown Huntsville has to offer. (Id: 27)
$ 389,900
590 Clear Lake Road, Parry Sound Remote Area Arnstein, ON, P0H 1A0 house for sale | Listing ID X13680 | Royal LePage
View photo
House · for sale
$ 635,000
590 Clear Lake Road, Parry Sound Remote Area Arnstein, ON, P0H 1A0 house for sale | Listing ID X13680 | Royal LePage
Magnetawan
· House
Magnetawan · House
This drive-to cottage is accessible from a year round maintained public roadway and sits on the shore of spring fed Hampel Lake (also known as Clear Lake). Lots of room to play and enjoy. The custom built gazebo/barbecue area is a great place to sit and enjoy the view and entertain family and friends. This cottage is currently used to provide supplemental income through Airbnb bookings. (HST may apply to sale). Fully insulated and ready for year round use or living fulltime. This spring fed lake has no public boat launches so boating traffic is minimal, making it a great place to play. Jump off the end of the dock into about 1.5 metres off the end of the dock or wade in from the sandy beach area. Bass, Pickerel, Sunfish and Pike have been caught from the dock. This property is close to OFSC Snowmobile trails and situated in WMU47 close to an abundance of Crown Land. Situated in an Unorganized Township, you can build additional structures. You still need to build to Ontario Building Cod
$ 635,000
1039 South Waseosa Lake Road, Huntsville Chaffey, ON, P1H 2N5 house for sale | Listing ID X13679 | Royal LePage
View photo
House · for sale
$ 667,000
1039 South Waseosa Lake Road, Huntsville Chaffey, ON, P1H 2N5 house for sale | Listing ID X13679 | Royal LePage
Magnetawan
· House
Magnetawan · House
Discover the peace and privacy of country living on this beautifully treed 22.79-acre property, just a short drive from the charming town of Huntsville. This inviting 3-bedroom, 2-bathroom home offers a wonderful opportunity for those seeking space, serenity and the freedom to create their own private retreat. Enjoy approximately 2.5 km of trails winding through the property, perfect for exploring nature, walking, hiking and enjoying the tranquility of your surroundings. Major updates include a new septic system in 2025, along with windows, roof, siding, eavestroughs and soffits completed in 2017. With its peaceful setting, generous acreage and natural beauty, this property offers the perfect canvas for someone who can envision creating a stunning country estate. A rare opportunity to enjoy privacy and tranquility while remaining close to all the amenities and charm Huntsville has to offer. Motivated sellers. Bring your vision and make this exceptional property your own. (Id: 27)
$ 667,000
102 Sherwood Acres Drive, Parry Sound Remote Area Lount, ON, P0A 1X0 house for sale | Listing ID X13675 | Royal LePage
View photo
House · for sale
$ 739,999
102 Sherwood Acres Drive, Parry Sound Remote Area Lount, ON, P0A 1X0 house for sale | Listing ID X13675 | Royal LePage
Magnetawan
· House
Magnetawan · House
Some family cottages evoke nostalgia, reminding us of years gone by where the walls tell the stories of a lifetime and the lakefront never changes. There is a tangible comfort arriving here, at 102 Sherwood Acres, where getting to the cottage feels like you can finally exhale. Rounding the left side you are welcomed with a stunning vision of this southern exposure waterfront. The warm breeze blows your hair back and the all day sun shines to greet you. 172 ft of clean shoreline is the first to melt in the spring because the sun is on it every day. A few steps up to the cottage and you can enjoy a bug free cup of coffee on the screened in porch. Inside is a well equipped kitchen, generous sized dining table, and several conversational seating arrangements for more company. The towering timber frame and wood finishes is the backbone of this cottage built in 2005. Upstairs is a 2 bedroom, open loft, with 6 beds that can easily be closed off for privacy. This cottage is fully winterized wi
$ 739,999
842 Emsdale Lake Road, Kearney, ON, P0A 1M0 house for sale | Listing ID X13674 | Royal LePage
View photo
House · for sale
$ 1,450,000
Updated
842 Emsdale Lake Road, Kearney, ON, P0A 1M0 house for sale | Listing ID X13674 | Royal LePage
Magnetawan
· House
· Fireplace · Deck
Magnetawan · House · Fireplace · Deck
Set on nearly an acre of gently sloping land with 187 feet of private, south-facing shoreline on picturesque Emsdale Lake, this winterized three-bedroom cottage offers gorgeous all-day sun and expansive water views. With over 2,500 sq. Ft. of inviting living space, the main level features a bright, open-concept kitchen with stone counters, white cabinetry, and generous storage. It flows seamlessly into a dining area with a walkout to the lakeside deck and barbeque. Vaulted ceilings accent the adjoining family room, which is anchored by a classic stone propane fireplace, ideal for cool summer evenings. A lakeside Muskoka room provides the perfect screened setting for evening card games with friends. The main-floor primary suite includes a spacious five-piece ensuite, complemented by two guest bedrooms and a convenient main-floor laundry room with good storage. On the walkout lower level, a recreation room with a propane fireplace offers extra space for family and guests to unwind. Outsi
$ 1,450,000
103 Granite Drive, Huntsville Chaffey, ON, P1H 2N5 house for sale | Listing ID X13674 | Royal LePage
View photo
House · for sale
$ 1,249,900
103 Granite Drive, Huntsville Chaffey, ON, P1H 2N5 house for sale | Listing ID X13674 | Royal LePage
Magnetawan
· House
· Fireplace · Deck · Parking
Magnetawan · House · Fireplace · Deck · Parking
It begins with 2.5 acres of pure privacy! Where the noise fades, the light filters through the trees, & every room reflects a simple belief: home should make life better, not busier. Built in 2021 with intention in every detail, this home balances modern living with natural connection. Four bedrooms, four bathrooms, an attached two-car garage, a fully finished walkout with its own kitchen & private access, & well over $140,000 in upgrades. Quietly luxurious. Functionally brilliant. At the heart of the home, a gorgeous custom kitchen steals the show. Quartz counters, an oversized island, gas range with pot filler, soft-close cabinetry & the thoughtful upgrades you actually want behind drawers & doors. Yes, there's a walk-in pantry too. The floor plan flows seamlessly into the dining & living area, where soaring ceilings, a statement fireplace, & walkout access to the deck create an easy indoor-outdoor rhythm. Not a neighbour in sight. A dedicated laundry room keeps daily life organized
$ 1,249,900
6 Ginnie Street, Parry Sound, ON, P2A 1L1 house for sale | Listing ID X13677 | Royal LePage
View photo
House · for sale
$ 998,000
6 Ginnie Street, Parry Sound, ON, P2A 1L1 house for sale | Listing ID X13677 | Royal LePage
Magnetawan
· House
Magnetawan · House
There is something different about finishing your day, walking across the lawn and sitting by the water, especially when you can do it without leaving town. At 6 Ginnie Street, the Seguin River is part of everyday life. With southern exposure, a generous waterfront lawn, dock and a surprisingly private shoreline, this home offers the waterfront lifestyle with the convenience of living in Parry Sound. Inside, there is plenty of room to live together while still having your own space. From the large foyer, head upstairs to the main living level where the living room and updated eat-in kitchen both connect to a three-season Muskoka room overlooking the water-perfect for morning coffee, summer meals or simply enjoying the view. The bright primary suite features a spacious ensuite with walk-in shower, double sinks, water closet and makeup area. It continues into an exceptionally generous walk-in closet with laundry, creating a practical and comfortable everyday retreat. The lower level adds
$ 998,000
14 Charles Morley Boulevard, Huntsville Chaffey, ON, P1H 0G5 house for sale | Listing ID X13674 | Royal LePage
View photo
House · for sale
$ 889,900
14 Charles Morley Boulevard, Huntsville Chaffey, ON, P1H 0G5 house for sale | Listing ID X13674 | Royal LePage
Magnetawan
· House
· Air conditioning
Magnetawan · House · Air conditioning
Set on a premium corner lot in an upscale new development, 14 Charles Morley Blvd blends the sought-after Muskoka floor plan, timeless curb appeal, & every upgrade you'd expect. Hardwood floors, central air, quartz countertops, & a sun-filled layout that instantly feels like Home! The fully landscaped setting sets the tone, & the covered front porch elevates both style & function. A perfect place for morning coffee or relaxing evenings. Step through the front door & you'll immediately notice the abundance of natural light flooding the home from multiple exposures. Large windows, 9' ceilings, & a wide-open layout make every space feel bright, airy, & welcoming. At the heart of it all, the upgraded kitchen is as stylish as it is functional. Featuring quartz countertops, extended cabinetry w/ crown molding, under-cabinet lighting, stainless steel appliances (all included), & an island w/ breakfast bar seating. The open concept layout seamlessly blends kitchen, dining, & living spaces, ide
$ 889,900
24 Arbor Vitae Island, Whitestone, ON, P0A 1G0 house for sale | Listing ID X13664 | Royal LePage
View photo
House · for sale
$ 999,900
24 Arbor Vitae Island, Whitestone, ON, P0A 1G0 house for sale | Listing ID X13664 | Royal LePage
Magnetawan
· House
· Parking
Magnetawan · House · Parking
Welcome to 24 Arbor Vitae Island rare 1.5-acre island property on Desirable Wahwashkesh Lake, offering 452 feet of water frontage & a long, stunning view w/ multiple exposures. Coffee-side sunrises from the east & breathtaking southwest sunsets. Sun all day, shaded spots to cool off & drift asleep in a hammock to the whisper of the breeze. This cozy, meticulously maintained, turn-key 2-bed, 2-bath bungalow sits on a point of land, perched among tall pines above a smooth rock shoreline. Step inside & feel like you stepped into a magazine custom-built cottage & cabinetry, high-quality materials & finishes, pine ceilings & walls, quartz & laminate counters, a spacious screened porch, & floor-to-ceiling windows framing the lake. Uv filter. Heat trace line. Laundry room. Level areas & short trails make the exterior easy to explore on foot, w/ a gentle walk from dock to cottage. Rocky shoreline w/ 2 small beaches & 6' depth off the dock. Private mainland parking & dock at Taylor Bay/, 3 min
$ 999,900

Get email alerts

Don't miss out: be the first to know about new properties

The alert was correctly created

On subscribing you accept the conditions of use and the privacy policy
Alert
Receive new ads in your inbox
Save this search
Receive alerts for new listings

We'll send you an email when we have new properties for: "Houses for sale in Magnetawan"

The alert was correctly created

Muskoka Lakes
Mcmurrich-monteith
Get email alerts and be the first to see new listings
Required field
On subscribing I accept the terms of the privacy policy
Perfect! You'll soon start receiving new listings via email
Alert
Receive an email when we have new ads for Houses for sale in Magnetawan
Save this search
Filters

Bedrooms

Area (sq.ft)

sq.ft
sq.ft

Price

$
$

Filter by property type

Bathrooms

Clear all filters
Receive notifications when new entries are published.