10,314 houses to rent in Malvern

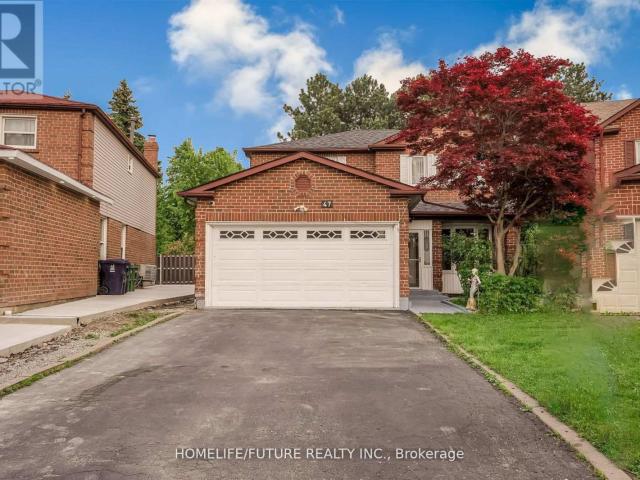
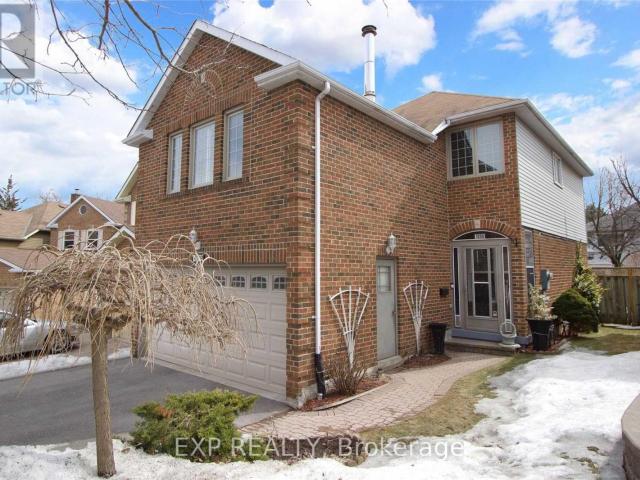
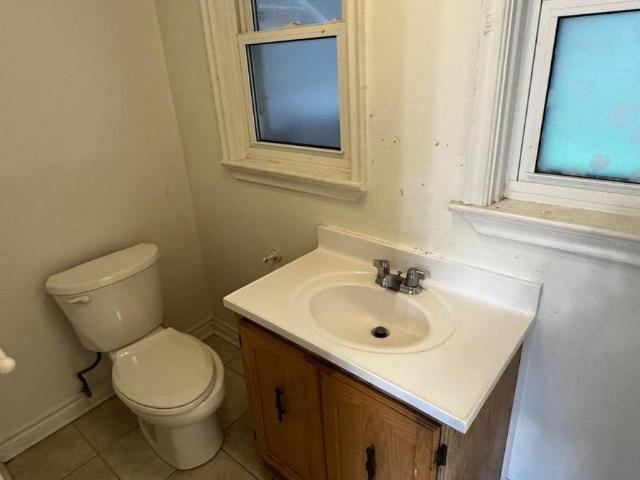
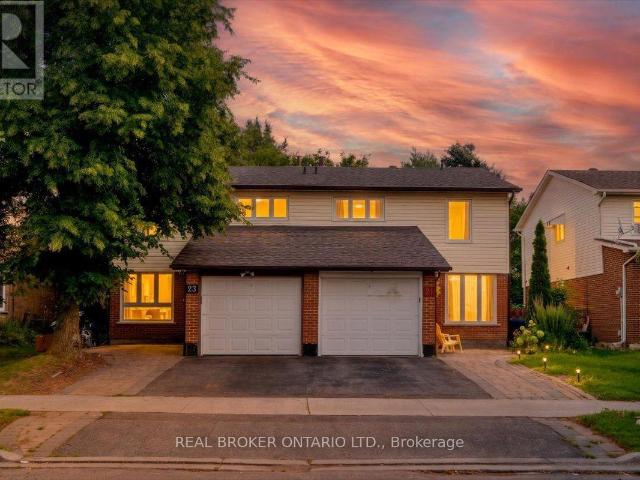
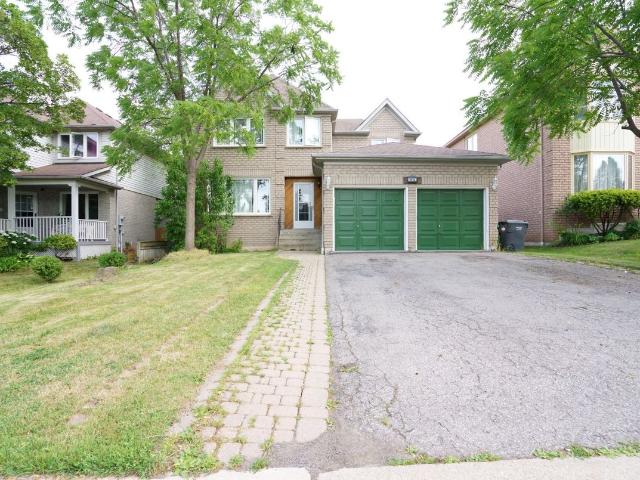
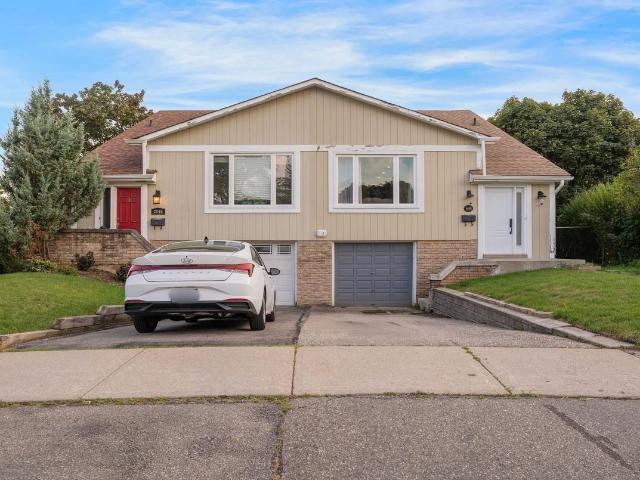
UPPER 116 Atlas Avenue in Toronto: Oakwood Village House for lease Toronto C03: MLS®# C13527958
View photo
House · for rent
$ 3,900
New
UPPER 116 Atlas Avenue in Toronto: Oakwood Village House for lease Toronto C03: MLS®# C13527958
Malvern
· 65 sq.ft · 6 Bedrooms · House
· Garden · Parking
Malvern · 65 sq.ft · 6 Bedrooms · House · Garden · Parking
Renovated Home In The City Plus One Parking, Open-Concept Living Space, Lots of Kitchen Cabinets, Bright Skylight, Master Bedroom W/ Ensuite, Private Fenced Backyard, Walking Distance to Schools, Restaurants, Parks, Public Transit, Many Amenities
$ 3,900
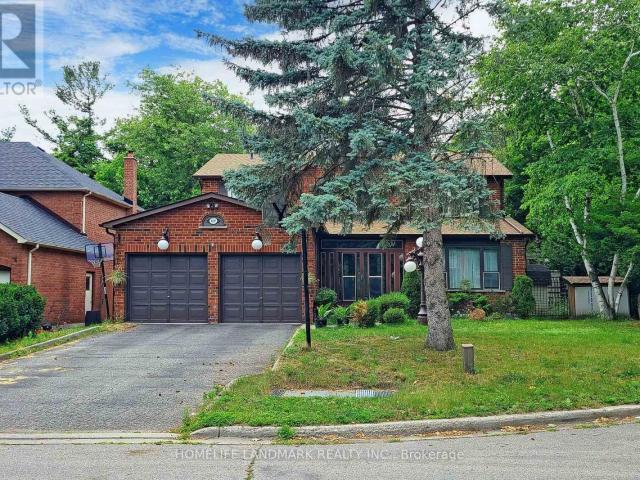
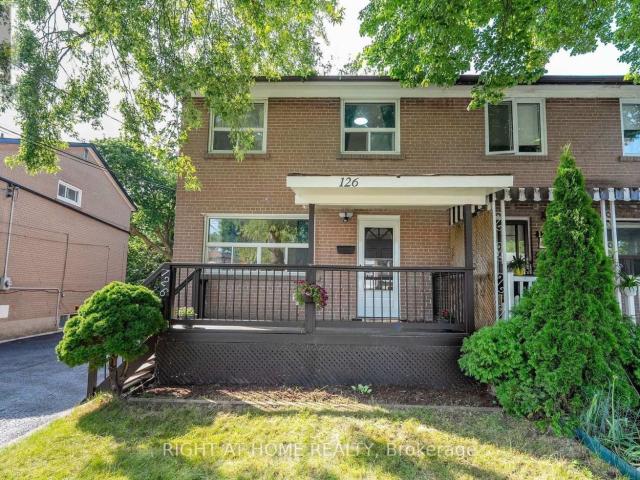
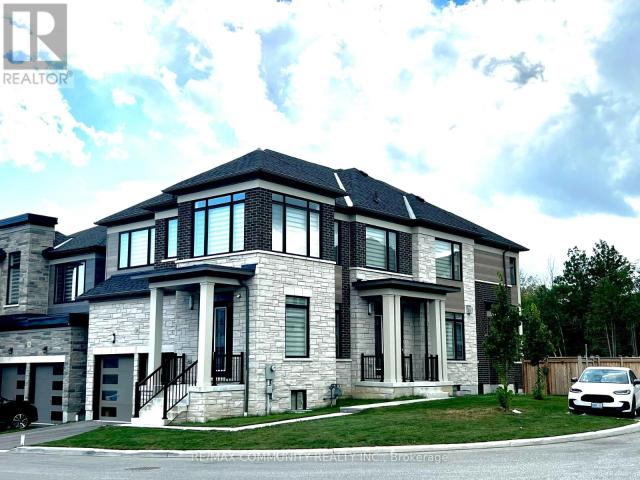
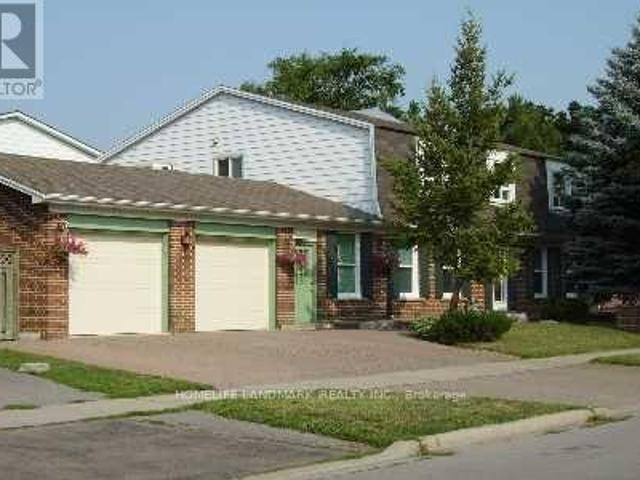
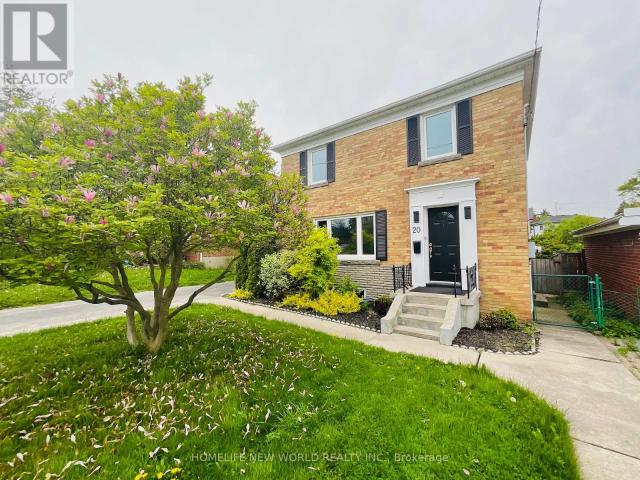
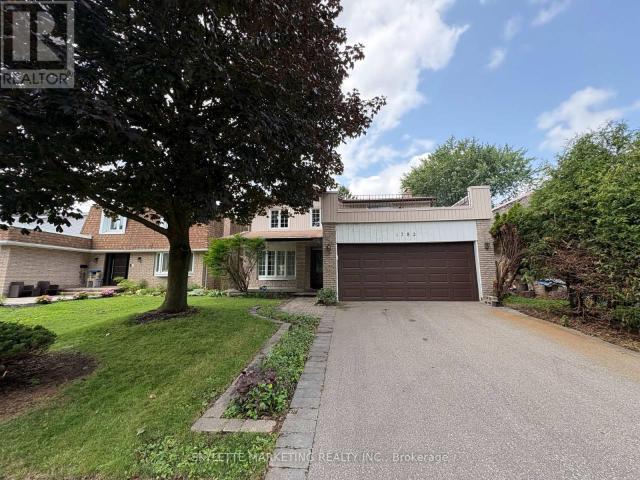
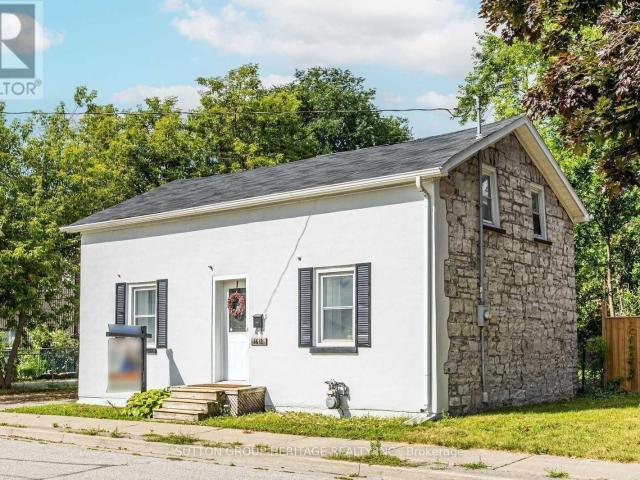
Basement 168 Chambers Avenue in Toronto: Weston Pellam Park House for lease Toronto W03: MLS®# W13527498
View photo
House · for rent
$ 1,850
New
Basement 168 Chambers Avenue in Toronto: Weston Pellam Park House for lease Toronto W03: MLS®# W13527498
Malvern
· 183 sq.ft · 3 Bedrooms · House
· Garden · Cellar
Malvern · 183 sq.ft · 3 Bedrooms · House · Garden · Cellar
Modern, Stylish and Move In Ready! This beautiful updated one - bedroom Apartment offers the perfect blend of comfort and convenience. Thoughtfully renovated with contemporary finishes thorughout, this bright and inviting home features a sleek kitchen with stainless steel/ black appliances, abd updated bathroom and a spacious bead designed for comfortable living. Enjoy this added benefits of air conditioning, utilies included and your own private outdoor yard space, perfect for relaxing or entertaining. Ideally located claose to public transit, parks, resturants, shopping and everyday amenities, with easy access to the Junction and Stockyards Village. This exceptional rental is perfect for those seeking a clean, modern home in a convenient neighbourhood. *Please note: some photos have been virtually staged
$ 1,850
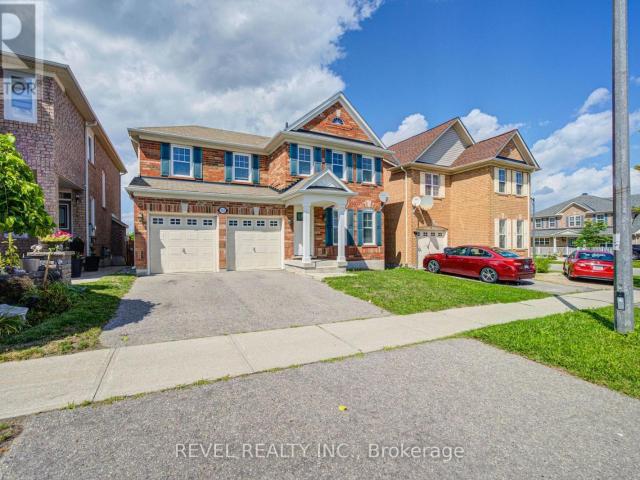
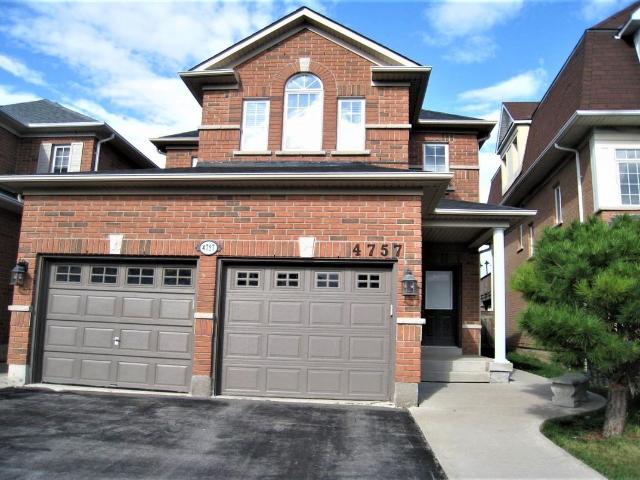
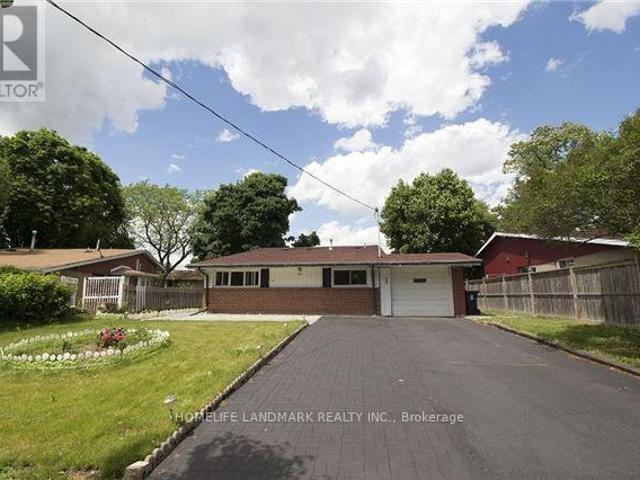
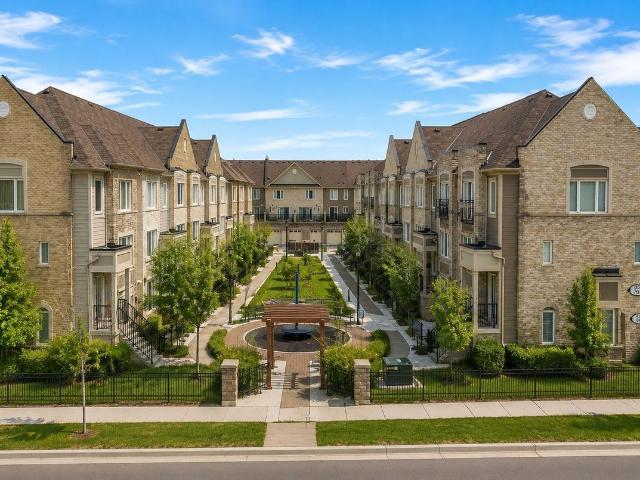
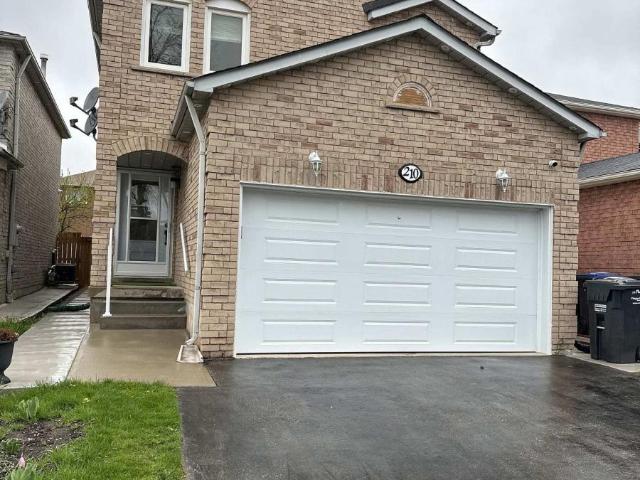
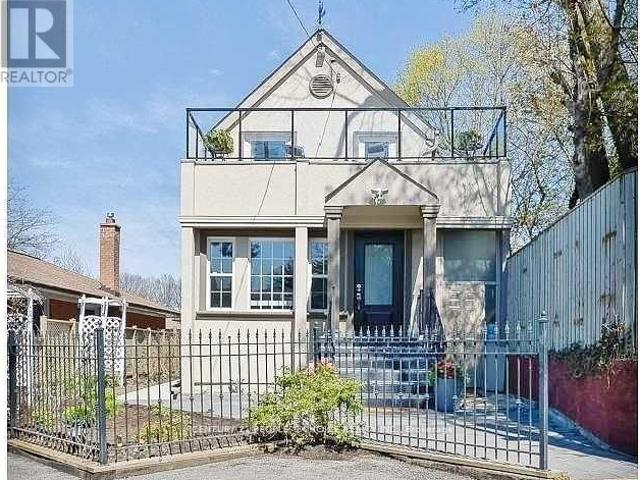
224 Old Weston Road in Toronto: Weston Pellam Park House for lease Toronto W03: MLS®# W13527586
View photo
House · for rent
$ 2,695
New
224 Old Weston Road in Toronto: Weston Pellam Park House for lease Toronto W03: MLS®# W13527586
Malvern
· 65 sq.ft · 6 Bedrooms · House
· Garden · Deck · Cellar
Malvern · 65 sq.ft · 6 Bedrooms · House · Garden · Deck · Cellar
This bright Pelham Park home offers comfortable living with 2 bedrooms, 2 bathrooms, and an inviting main floor featuring sun-filled living/dining areas and updated wood floors. A rare sunroom/mudroom adds extra flexibility for storage or a workspace. The kitchen has sleek stainless steel appliances and a walkout to a raised backyard deck. Upstairs, both bedrooms are generously sized with large windows, plus a modern 4-piece bath. The full basement provides a laundry room, and plenty of storage opportunities. The backyard has no neighbours behind, giving you added privacy. Fantastic location steps to schools, shops, restaurants, groceries, TTC, and multiple parks
$ 2,695
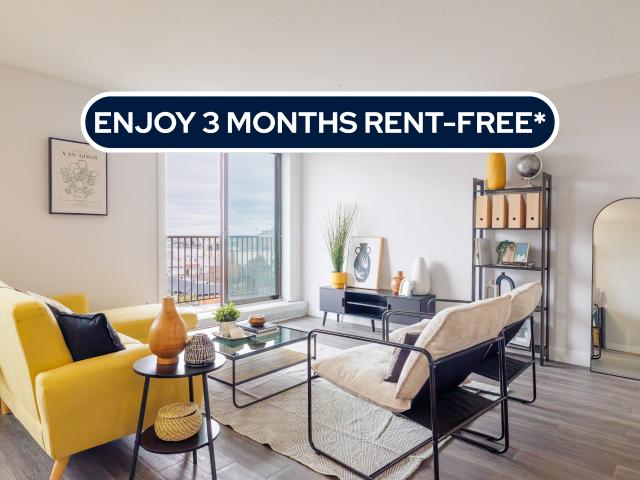
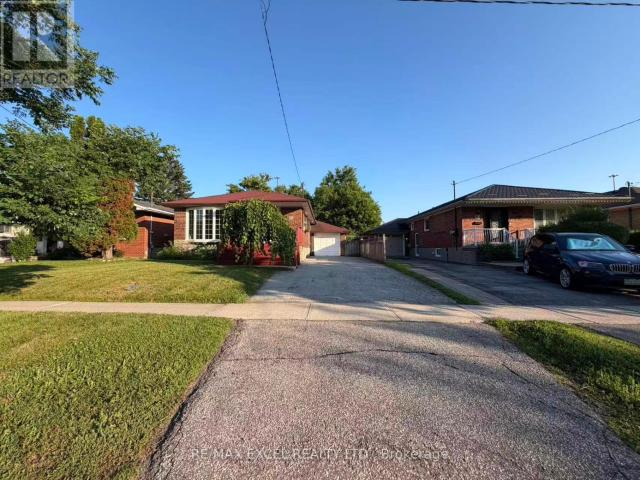
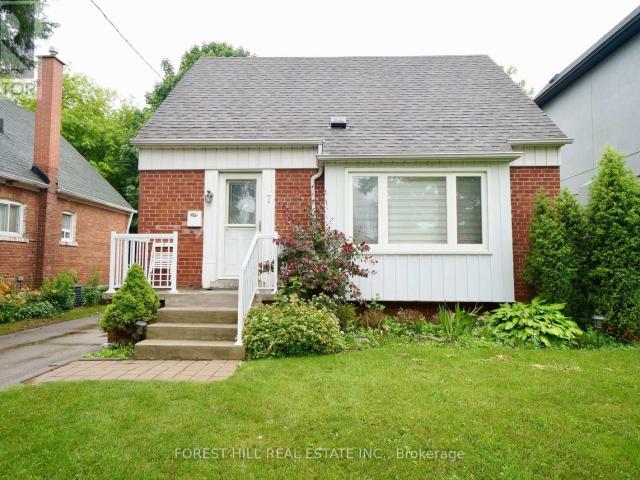
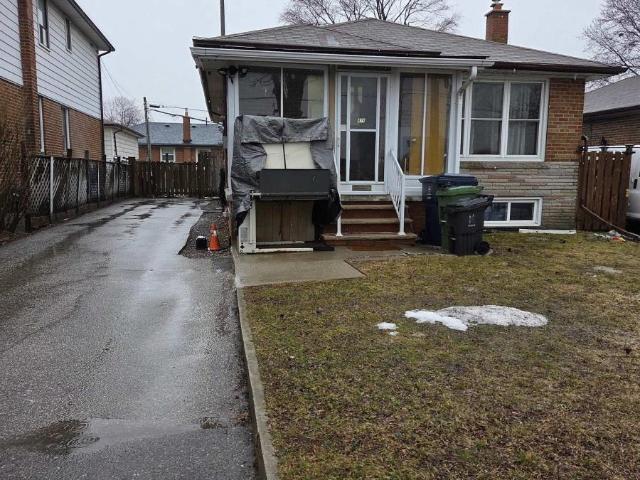
3 room for rent
View photo
House · for rent
$ 3,200
New
3 room for rent
Malvern
· 97 sq.ft · 3 Bedrooms · House
· Office room · Cellar
Malvern · 97 sq.ft · 3 Bedrooms · House · Office room · Cellar
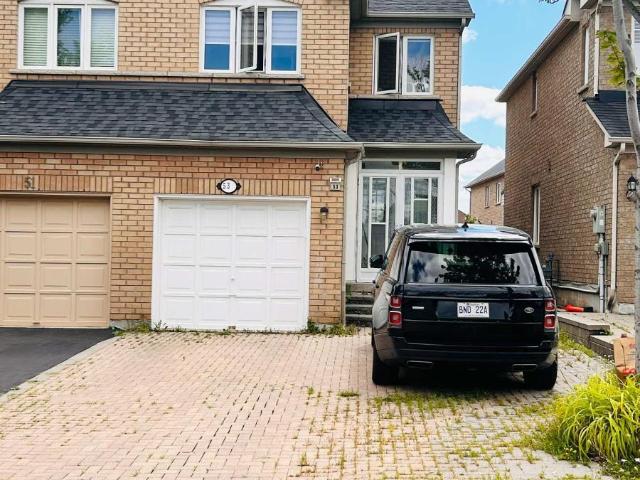
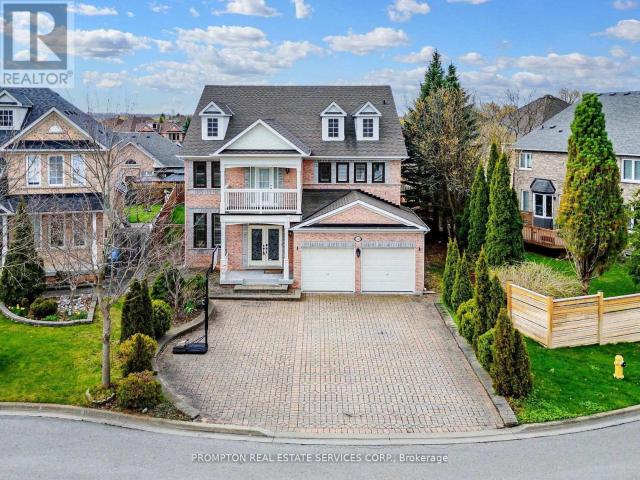
Heart of Little Italy, Spacious Bedrooms and Living and Dining Area. The 3rd Bedroom Is Relatively Small, Suggest to Use As Office. Stainless Steel Appliances and Hardwood Thru-Out. Lease Main floor and 2nd Floor, Basement Excluded. Walk To Subway, University Of Toronto Downtown Campus, Royal Ontario Museum, Bickford Park. Perfect For Family Life In Toronto
$ 3,200
apartment at 556 MCCOWAN ROAD, Toronto, Ontario, M1J1J8
View photo
House · for rent
$ 2,700
New
apartment at 556 MCCOWAN ROAD, Toronto, Ontario, M1J1J8
Malvern
· 151 sq.ft · 1 Bedroom · House
· Cellar
Malvern · 151 sq.ft · 1 Bedroom · House · Cellar
Welcome to the main floor of this beautifully renovated detached home at 556 McCowan Road. This bright and spacious unit features 3 generously sized bedrooms, 2 full bathrooms, and a thoughtfully designed layout that’s perfect for families or professionals. Renovated with hardwood flooring throughout, the home offers a modern, carpet-free living space that is both stylish and easy to maintain. Large windows flood the home with natural light, creating a warm and inviting atmosphere.The basement is occupied by separate tenants and has its own private entrance, ensuring privacy and independence for both units. Ideally located with excellent access to public transit, the property is just minutes from TTC bus routes with convenient connections to the subway, making commuting across Toronto effortless. Close to schools, parks, shopping, restaurants, and all essential amenities, this is an outstanding opportunity to enjoy comfortable, move-in-ready living in a highly desirable and well-connec
$ 2,700
apartment at BSMT 1 & 2 48 BELLEFONTAINE STREET, Toronto, Ontario, M1S1J7
View photo
House · for rent
$ 1,700
New
apartment at BSMT 1 & 2 48 BELLEFONTAINE STREET, Toronto, Ontario, M1S1J7
Malvern
· 97 sq.ft · 1 Bedroom · House
· Office room · Air conditioning · Parking · Cellar
Malvern · 97 sq.ft · 1 Bedroom · House · Office room · Air conditioning · Parking · Cellar
2 spacious bedrooms for rent together in the basement of a modern, detached home built in 2022 at 48 Bellefontaine St. The 2 rooms are interconnected by a 3 piece semi-ensuite, ideal for 2 roommates, or for 1 person wanting a private sleeping area plus a separate study or home office. Enjoy your own separate side entrance with an interlock walkway from the driveway, leading into a common mud area before heading down to the basement. Rent includes high speed Wi-Fi internet and utilities: water, electricity, heat, and central A/C, plus access to a shared kitchen with stainless steel appliances (refrigerator, range with oven, and range hood) and shared laundry with washer, dryer, and sink. 1 driveway parking space is included. Commuters will appreciate being just 5 minutes to Highway 401, 9 minutes to Highway 404, 7 minutes to Agincourt GO, and 9 minutes to Milliken GO, while TTC riders are within walking distance of Kennedy and Finch, close to Tim Hortons and a local plaza with banks, sh
$ 1,700
apartment at BSMT 3 48 BELLEFONTAINE STREET, Toronto, Ontario, M1S1J7
View photo
House · for rent
$ 1,300
New
apartment at BSMT 3 48 BELLEFONTAINE STREET, Toronto, Ontario, M1S1J7
Malvern
· 65 sq.ft · 1 Bedroom · House
· Air conditioning · Parking · Cellar
Malvern · 65 sq.ft · 1 Bedroom · House · Air conditioning · Parking · Cellar
Spacious bedroom for rent in the basement of a modern, detached home built in 2022 at 48 Bellefontaine St. The room includes a private 3 piece semi-ensuite, ideal for single occupancy. Enjoy your own separate side entrance with an interlock walkway from the driveway, leading into a common mud area before heading down to the basement. Rent includes high speed Wi-Fi internet and utilities: water, electricity, heat, and central A/C, plus access to a shared kitchen with stainless steel appliances (refrigerator, range with oven, and range hood) and shared laundry with washer, dryer, and sink. 1 driveway parking space is included. Commuters will appreciate being just 5 minutes to Highway 401, 9 minutes to Highway 404, 7 minutes to Agincourt GO, and 9 minutes to Milliken GO, while TTC riders are within walking distance of Kennedy and Finch, close to Tim Hortons and a local plaza with banks, shopping, dining, and professional services. Come see this bright, functional basement space in person,
$ 1,300
apartment at 117 ST URBAIN DRIVE, Vaughan, Ontario, L4H2W7
View photo
House · for rent
$ 3,800
New
apartment at 117 ST URBAIN DRIVE, Vaughan, Ontario, L4H2W7
Malvern
· 355 sq.ft · 1 Bedroom · House
· Garden · Parking · Cellar
Malvern · 355 sq.ft · 1 Bedroom · House · Garden · Parking · Cellar
Stunning & Spacious 4+1 Bedroom, 4 Bathroom Semi-Detached Home In Vellore Village, Vaughan! Approx. 1,900 Sq Ft Featuring Gleaming Hardwood Floors On Main, Spectacular Open-Concept Living & Dining, And A Large Modern Kitchen With Granite Countertops, Stainless Steel Appliances, And Bright Breakfast Area With Walk-Out To Yard. Main Floor Laundry With Direct Garage Access. Generous Primary Bedroom With Walk-In Closet & 5-Pc Ensuite. Three Additional Bedrooms On 2nd Floor, All With Closets & Access To 4-Pc Bath. Fully Finished Basement With Great Room, Additional Bedroom & 3-Pc Bath. One Parking Space Included. Close To Top-Rated Schools, Parks, Transit, Hwy 400, Vaughan Mills & All Amenities. (id:18653)
$ 3,800
apartment at 40 JAPONICA ROAD, Toronto, Ontario, M1R4S2
View photo
House · for rent
$ 3,100
New
apartment at 40 JAPONICA ROAD, Toronto, Ontario, M1R4S2
Malvern
· 172 sq.ft · 1 Bedroom · House
· Office room · Gym · Cellar
Malvern · 172 sq.ft · 1 Bedroom · House · Office room · Gym · Cellar
Welcome to this beautifully refreshed detached bungalow in the highly sought-after Wexford-Maryvale neighborhood, available for lease as an entire home. Offering generous living space across two finished levels, this home is ideal for families, professionals, or anyone looking for extra room in a convenient Toronto location. The main floor features three spacious bedrooms, a bright open-concept living and dining area, and a large picture window that fills the home with natural light. The finished basement provides even more functional living space with an additional bedroom, a large recreation room, an oversized laundry area, workshop/storage space, and a restored cold room-perfect for a home office, gym, playroom, or extended family. The home has been extensively updated in 2026, including new flooring throughout the main level, fresh paint on both levels, new closet doors, updated kitchen cabinet doors, new laundry room tile, restored cold storage, exterior masonry improvements, a ne
$ 3,100
apartment at 178 SHEPTON WAY, Toronto, Ontario, M1V5N5
View photo
House · for rent
$ 1,500
New
apartment at 178 SHEPTON WAY, Toronto, Ontario, M1V5N5
Malvern
· 75 sq.ft · 1 Bedroom · House
· Parking
Malvern · 75 sq.ft · 1 Bedroom · House · Parking
Bright and spacious 2-bedroom upper-level rental in a beautiful detached home located in the highly desirable Steeles Ave E & Kennedy Rd area. This rental includes 2 private bedrooms, 1 full bathroom, and 1 parking space. Enjoy a clean, comfortable living environment in a quiet, family-friendly neighbourhood.Excellent location with easy access to TTC, York Region Transit, Hwy 404 & Hwy 407, making commuting convenient. Close to supermarkets, restaurants, shopping plazas, parks, schools, libraries, and all essential amenities. Minutes to Pacific Mall, Milliken GO Station, and major commercial centres.Ideal for professionals, students, or a small family seeking a convenient and well-connected location. No smoking. Tenant to share kitchen and laundry with the landlord.The two bedrooms can also be rented separately. (id:18653)
$ 1,500
apartment at 44 SAYBROOK AVENUE, Toronto, Ontario, M8Z2V4
View photo
House · for rent
$ 3,400
New
apartment at 44 SAYBROOK AVENUE, Toronto, Ontario, M8Z2V4
Malvern
· 194 sq.ft · 1 Bedroom · House
· Fireplace · Parking
Malvern · 194 sq.ft · 1 Bedroom · House · Fireplace · Parking
Welcome to Norseman Heights Neighbourhood! This Bright and Spacious Detached 3 Bedroom, 1265 sqf Bungalow Features Generously Sized Separate Living and Dining Rooms, an Eat-In Kitchen with Durable Vinyl Flooring, Decorative Fireplace in Living Room and Hardwood Flooring. Linen Closet and Shared Use of Washer and Dryer with Laundry Sink and Plenty of Cabinets. Parking for 2 Cars! Easy Access to Highway and TTC. Great Neighbourhood Amenities: Groceries, Dining, Fitness, Norseman Community Pool and Much More. Lots of Green Space: Lora Hill and Fairfield Parks Just Steps Away. Nearby Tom Riley Park Offers a Soccer Field, Tennis and Pickleball Courts. Highly Rated Schools. Check Out the HoodQ Report. Pictures are From Previous Occupant. A Must-See Gem! (id:18653)
$ 3,400
apartment at BACK UNIT 107 SHERWOOD FOREST DRIVE, Markham, Ontario, L3P1P9
View photo
House · for rent
$ 2,350
New
apartment at BACK UNIT 107 SHERWOOD FOREST DRIVE, Markham, Ontario, L3P1P9
Malvern
· 506 sq.ft · 1 Bedroom · House
· Deck · Parking · Cellar
Malvern · 506 sq.ft · 1 Bedroom · House · Deck · Parking · Cellar
Spacious and bright private Rear unit in a well-maintained 4-level backsplit semi-detached home, located in a quiet, family-friendly neighborhood! Features: Private entrance, approx. 1,200 sqft (main floor ~600 sqft + basement ~600 sqft), 2 Bedrooms + 1 Den (perfect as an office or extra bedroom). Newer kitchen and bathroom, clean and stylish. Comfortable layout with excellent airflow and natural lighting, Direct access to a deck -ideal for relaxing or entertaining. Perfect for professionals, couples, or small families. Parking available. Easy walking distance to local amenities: No frills, Loblaws, Walmart, schools, parks and Milne Conservations area, Close to public transit, Go Train, Highway 407, Markville Shopping Center, historic Markham Main Street, shops, cafes and restaurants, banks and more! (id:18653)
$ 2,350
apartment at 1406 SWALLOWTAIL LANE
View photo
House · for rent
$ 3,900
New
apartment at 1406 SWALLOWTAIL LANE
Malvern
· 334 sq.ft · 4 Bedrooms · House
· Balcony
Malvern · 334 sq.ft · 4 Bedrooms · House · Balcony
Stunning Modern 2.5-Storey Detached Home Located In The Exclusive Detached-Home Section Of The Mulberry Community, Meticulous, Top To Bottom Upgrades, Just Steps From Seaton Trails And Ideal For Nature Walks And Outdoor Living. This Beautifully Designed Residence Offers A Functional Layout With Separate Living And Family Rooms, Along With A Walkout To A Large Balcony, Creating Exceptional Space For Both Everyday Living And Entertaining. Featuring 4 Spacious Bedrooms, A Bright Open-Concept Design, And A Dramatic 12-Ft Ceiling In The Family Room, The Home Is Filled With Natural Light And Modern Appeal. Large Windows, Contemporary Finishes, And A Private Setting Further Enhance Its Charm And Livability. The Home Also Provides Quick Access To Hwy 407 And 401, Durham Transit, Go Transit, Schools, Pickering Town Centre. (id:18653)
$ 3,900
2 room for rent
View photo
House · for rent
$ 2,900
New
2 room for rent
Malvern
· 129 sq.ft · 2 Bedrooms · House
Malvern · 129 sq.ft · 2 Bedrooms · House
Open Conc End Unit Townhome In One Of The Most Desirable Family Neighbourhoods Of Newmarket, Approx 1700Sqft + Fin Bas. Incl Ofc, Rec Area, 2Pc Bath And Laundry, Hardwood Floors, Potlights Thru-Out, Very Spacious Master W/ Updated Bath, Walking Distance To Schools, Parks, Restaurants And Public Transit!
$ 2,900
3 room for rent
View photo
House · for rent
$ 4,700
New
3 room for rent
Malvern
· 140 sq.ft · 3 Bedrooms · House
· Patio · Terrace · Parking
Malvern · 140 sq.ft · 3 Bedrooms · House · Patio · Terrace · Parking
A Luxurious Townhome in Upscale Bayview Village Community, $$$ In Upgraded! Includes A Patio & Huge Rooftop Terrace Perfect For Entertaining. 5 Pc Master Ensuite W/ Huge W/I Closet & Laundry On 2nd Floor. Featuring 10' Ceilings On The Main, 9' On Upper Level, Hardwood Floors, Pot Lights & Direct Access To Underground Parking Spots. Just Mins Walk From Bayview Village, Bayview & Bessarion Subway Station
$ 4,700
apartment at 1209 SOUTHDALE AVENUE S, Oshawa, Ontario, L1H7Z1
View photo
House · for rent
$ 2,650
New
apartment at 1209 SOUTHDALE AVENUE S, Oshawa, Ontario, L1H7Z1
Malvern
· 161 sq.ft · 1 Bedroom · House
· Garden · Deck
Malvern · 161 sq.ft · 1 Bedroom · House · Garden · Deck
PETS ARE WELCOME! – CATS OR DOGS! Newly Reno’d 2 Storey Semi-Detached In High Demand Community Backing Onto A Park! New Modern Kitchen With New S/S Appliance, W/O To Deck W/Fenced Back Yard, New Laminate Floor & Pot Lights. The Upper Level Has 2 Good Sized Bedrooms Both Overlooking Yard (Private Back yard) And A Primary Bdrm With 4 Piece Semi-Ensuite & Big Closet. No Sidewalk! *Photos are from when it was staged. * Grass will be fixed. *Tenant pays 2/3 Utilities.* Current tenant is vacating 31 July 2026.* (id:18653)
$ 2,650
apartment at BASEMENT 23 RAMEAU DRIVE, Toronto, Ontario, M2H1T2
View photo
House · for rent
$ 1,700
New
apartment at BASEMENT 23 RAMEAU DRIVE, Toronto, Ontario, M2H1T2
Malvern
· 97 sq.ft · 1 Bedroom · House
· Cellar
Malvern · 97 sq.ft · 1 Bedroom · House · Cellar
New Renovated Washroom And Kithchen* 2 Bedroom Basement Unit. Separate Entry And Landry. > Located On Prime Location! Very Spacious Semi Detached House. Main Floor Is Tenanted. You Pay Share Of All Utilities. Close To Seneca College, Shopping Plaza, Ay Jackson School District, Steps To Ttc. (id:18653)
$ 1,700
apartment at MAIN FL 636 ORMOND DRIVE, Oshawa, Ontario, L1K2R9
View photo
House · for rent
$ 3,450
New
apartment at MAIN FL 636 ORMOND DRIVE, Oshawa, Ontario, L1K2R9
Malvern
· 215 sq.ft · 1 Bedroom · House
Malvern · 215 sq.ft · 1 Bedroom · House
Welcome To This Spacious 4 Bedroom 3 Bath Detached House In A Family Friendly Neighborhood. Luxury Features Include Cathedral Ceiling Entrance, Separate Family Room, Large Dining Rm, Huge Master Bedroom W/Ensuite & W/I Closet. Close To Schools, Parks, Shopping Mall, Transit And Many More Amenities. (id:18653)
$ 3,450
apartment at 220 RUGGLES AVENUE, Richmond Hill, Ontario, L4C1Y5
View photo
House · for rent
$ 3,200
New
apartment at 220 RUGGLES AVENUE, Richmond Hill, Ontario, L4C1Y5
Malvern
· 205 sq.ft · 1 Bedroom · House
· Garden
Malvern · 205 sq.ft · 1 Bedroom · House · Garden
Excellent Location in the heart of Richmond Hill. *Newly Updated 3 Bedroom 2 Bathroom Detached home in a great neighbourhood, a minute walk to Yonge St. Large Private Backyard, Long Driveway. Excellent quiet street. Spacious and Bright. Available immediately. Landlord looking for A1 Tenants with NO PETS please. Enclosed front Porch area and Kitchen Side Door Entrance. New Kitchen Appliances, New Washer and Dryer. On an excellent Quiet street, a minute walk to Yonge St, Close to Hillcrest Mall, Shopping, Restaurants, Community Centre, Library, Schools and Transit. Flexible possession date! (id:18653)
$ 3,200
apartment at 1 169 YORKVIEW DRIVE, Toronto, Ontario, M2R1K2
View photo
House · for rent
$ 3,300
New
apartment at 1 169 YORKVIEW DRIVE, Toronto, Ontario, M2R1K2
Malvern
· 183 sq.ft · 1 Bedroom · House
· Patio · Fireplace · Deck · Air conditioning
Malvern · 183 sq.ft · 1 Bedroom · House · Patio · Fireplace · Deck · Air conditioning
Enjoy modern living in this newly renovated, 1,400 sq. ft. main-level unit of a solid detached house. Flooded with natural light, this pristine 3-bedroom unit features a brand-new bathroom (with a sleek glass shower, new vanity, and toilet), fresh paint throughout, stylish backsplashes, and durable new vinyl flooring in the kitchen. Step through brand-new patio door onto a private brand new deck overlooking a massive lot with mature trees and direct access to Stafford Municipal Park. The practical, inviting layout also showcases a beautiful gas fireplace in the family room, a bright bay window in the dining area, a large picture window in the kitchen and lots of storage with closets in each bedroom, foyer and 2nd floor hallway. Peace of mind new roof, plus brand-new furnace and central air conditioner for ultimate comfort. Property nestled in a quiet, established area close to top-ranked schools, York University, finch subway station, shopping, hospitals, and community centers. (id:186
$ 3,300
apartment at MAIN 16 MARJORAM DRIVE, Ajax, Ontario, L1S7P2
View photo
House · for rent
$ 3,100
New
apartment at MAIN 16 MARJORAM DRIVE, Ajax, Ontario, L1S7P2
Malvern
· 237 sq.ft · 1 Bedroom · House
· Garden · Deck
Malvern · 237 sq.ft · 1 Bedroom · House · Garden · Deck
This bright end unit townhouse feels just like a semi-detached home in a fantastic Ajax neighbourhood. It is perfect for families, high ceilings, open concept. Walkout to a fully fenced backyard, featuring a built in deck for outdoor living. Upstairs, three generous bedrooms, including a primary bedroom with its own dedicated ensuite bath. This home is close to everything you need. You can drive to Highway 401 or take the Ajax GO Station to travel easily. It is also very close to excellent schools, the hospital, shopping plazas, and the beautiful lake.Lease terms: $3,100/month + 70% utilities (includes Wi-Fi) OR $3,400/month all inclusive. Main and second floors only. (id:18653)
$ 3,100
apartment at MAIN 87 CHATFIELD DRIVE, Ajax, Ontario, L1T2J4
View photo
House · for rent
$ 2,650
New
apartment at MAIN 87 CHATFIELD DRIVE, Ajax, Ontario, L1T2J4
Malvern
· 205 sq.ft · 1 Bedroom · House
Malvern · 205 sq.ft · 1 Bedroom · House
Welcome to this beautifully maintained detached brick home featuring a spacious and functional 3bedroom layout. Enjoy an open-concept design with a bright living room offering a clear, unobstructed view of the park. The eat-in kitchen walks out to a fully fenced backyard-perfect for entertaining and family time. Close To All Amenities, Schools, Transit, Go, And 401.Tenants has to pay 70% utilities (id:18653)
$ 2,650
apartment at 17 HOCKEN AVENUE, Toronto, Ontario, M6G2K1
View photo
House · for rent
$ 9,500
New
apartment at 17 HOCKEN AVENUE, Toronto, Ontario, M6G2K1
Malvern
· 538 sq.ft · 1 Bedroom · House
· Parking · Air conditioning · Cellar
Malvern · 538 sq.ft · 1 Bedroom · House · Parking · Air conditioning · Cellar
Stylish Furnished Family Home for Lease in Wychwood, FULLY FURNISHED, Available for July 30th- Aug3rd only, this beautifully maintained 3-storey detached home offers approximately 2,100 sq ft of above-grade and 500sf lower level living space in the heart of Wychwood, steps from St. Clair West & Bathurst. Fully furnished and move-in ready, this carpet-free home features 4 spacious bedrooms, 4 washrooms designed for comfortable family living.The finished basement adds extra living and storage space. Enjoy central air conditioning, forced air gas heating, and central vacuum for year-round comfort and convenience. In-suite laundry with a dedicated laundry closet adds everyday practicality.Parking is a breeze with a detached garage plus additional space, totaling 2 parking spots. The private entrance and non-smoking policy make this an ideal home for discerning tenants. All-inclusive lease pricing simplifies your monthly budgeting. (id:18653)
$ 9,500
house for rent in 1111 Forestwood Drive, Mississauga, 1111 Forestwood Drive, Mississauga ON
View photo
House · for rent
$ 2,319
New
house for rent in 1111 Forestwood Drive, Mississauga, 1111 Forestwood Drive, Mississauga ON
Malvern
· 75 sq.ft · 3 Bedrooms · House
· Balcony · Parking
Malvern · 75 sq.ft · 3 Bedrooms · House · Balcony · Parking
About the Property Brand New Condo-Style 3 Bedroom Suites with In-Suite Laundry Welcome to 1111 Forestwood Dr, Mississauga, ON, L5C 1H9 FOR A LIMITED TIME ONLY, ENJOY 3 MONTHS FREE RENT ON A 15 - MONTH LEASE Our In-Suite Features: In-Suite Laundry Open Floor Plan Stainless-steel Appliances Luxury Flooring Quartz Countertops Private Balcony About Our Apartments to Call Home: Welcome to your new home at 1111 Forestwood, where community and comfort come together seamlessly. Our newly renovated, spacious suites offer an open concept floor plan, allowing for plenty of natural light and easy flow throughout the living areas. The modern kitchen boast full stainless steel appliances and quartz countertops, perfect for your culinary adventures. Come and experience the perfect blend of modern amenities and community living. Water and Heat are included, while hydro and parking are additional. Inquire Now
$ 2,319
apartment at 106 WOODWARD AVENUE, Brampton, Ontario, L6V1K6
View photo
House · for rent
$ 3,999
New
apartment at 106 WOODWARD AVENUE, Brampton, Ontario, L6V1K6
Malvern
· 291 sq.ft · 1 Bedroom · House
· Fireplace
Malvern · 291 sq.ft · 1 Bedroom · House · Fireplace
Brand New Custom-Built Luxury Detached Home for Lease!Be the first to live in this stunning, never-lived-in custom-built home located in a highly sought-after neighbourhood. This exceptional residence features 5 spacious bedrooms (including one on the main floor), 4 full bathrooms (with a full bath on the main level), and a bright, open-concept layout with impressive 10-foot ceilings on the main floor. Each bedroom offers convenient access to a bathroom, providing added comfort and privacy. The second-floor laundry room adds everyday convenienceThe gourmet designer kitchen is equipped with premium cabinetry, quartz countertops, a large centre island, and high-end finishes. The inviting family room features a beautiful fireplace, while engineered hardwood flooring throughout the home and ceramic tile in the kitchen add elegance and durability. Modern glass railings, along with interior and exterior pot lights, enhance the home’s contemporary design. A versatile main-floor bedroom is ide
$ 3,999

Get email alerts

Don't miss out: be the first to know about new properties

The alert was correctly created

On subscribing you accept the conditions of use and the privacy policy
Alert
Receive new ads in your inbox
Save this search
Receive alerts for new listings

We'll send you an email when we have new properties for: "Houses to rent in Malvern"

The alert was correctly created

Get email alerts and be the first to see new listings
Required field
On subscribing I accept the terms of the privacy policy
Perfect! You'll soon start receiving new listings via email
Alert
Receive an email when we have new ads for Houses to rent in Malvern
Save this search
Filters

Bedrooms

Area (sq.ft)

sq.ft
sq.ft

Price ($ per month)

$
$

Filter by property type

Bathrooms

Clear all filters
Receive notifications when new entries are published.