9,675 houses to rent in Malvern

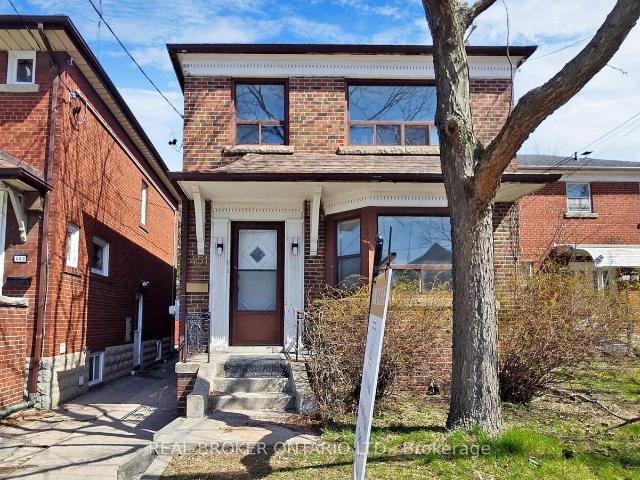
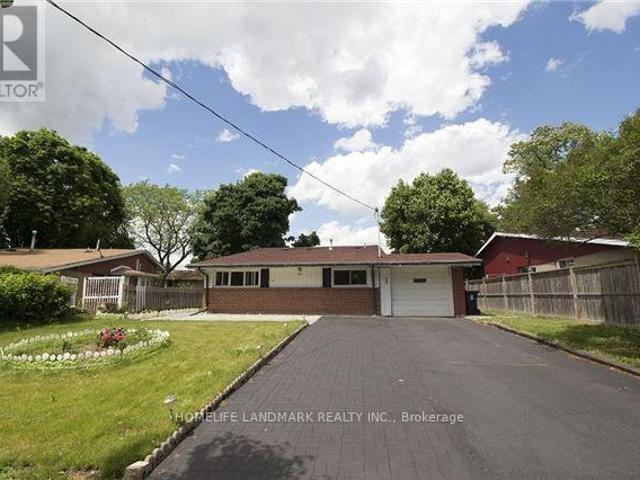
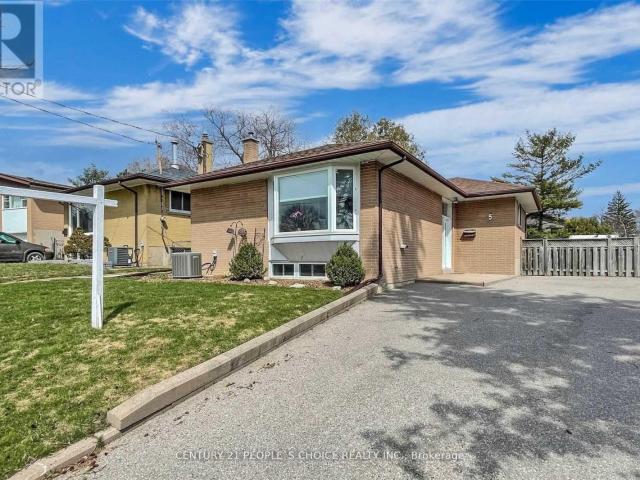
apartment at 5 MID PINES ROAD
View photo
House · for rent
$ 2,900
Updated
apartment at 5 MID PINES ROAD
Malvern
· 172 sq.ft · 3 Bedrooms · House
· Garden
Malvern · 172 sq.ft · 3 Bedrooms · House · Garden
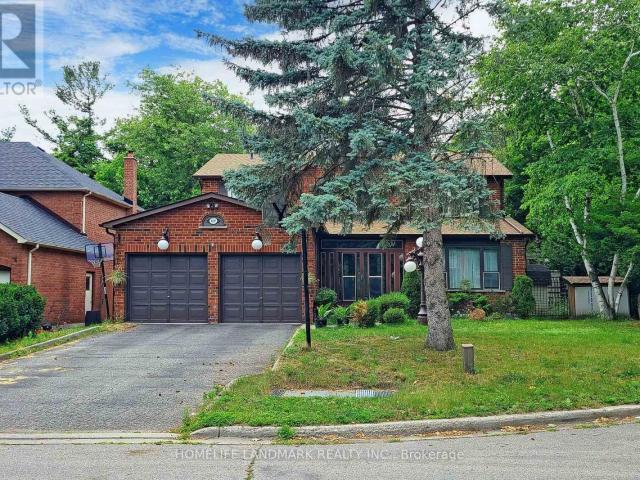
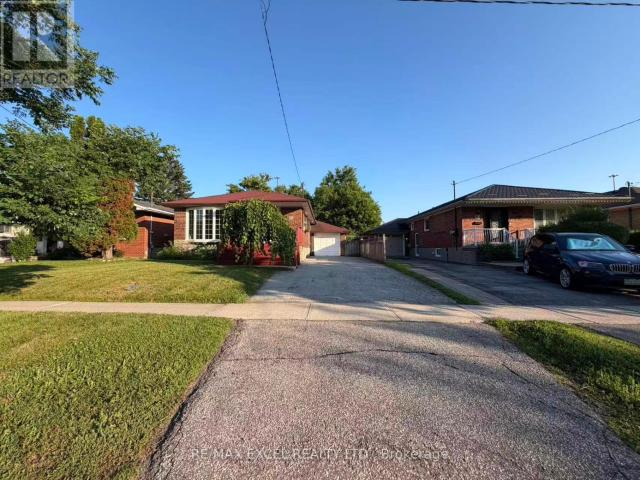
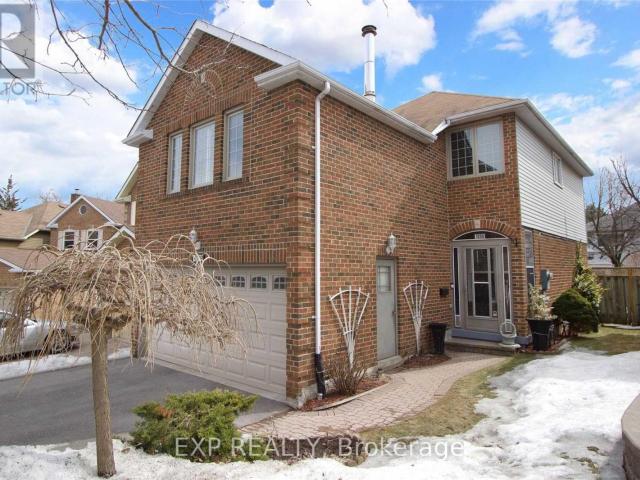
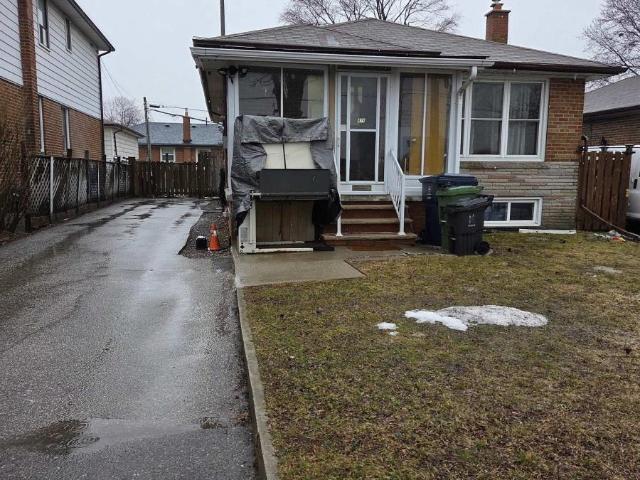
Spacious Detached Bungalow in a family friendly neighborhood. All your search ends when you see this beautiful well maintained house by the owner This Prime Woburn Beauty. Perfect In So Many Ways. Endless Natural Light Flows Through This Lovely Home That Has Been Meticulously Cared For By The Same Family For Many Years. Large 40X122 Lot That Widens To 55Ft At The Back. East Facing Backyard. 3 Generous Bedrooms On Main Floor. Large B/R, Rec/Family Room. Ideal Space For A Large Growing Family. Close To All Amenities. U Of T. Centennial Coll. Scarb Town Centre. Places Of Worship. Ttc. Mins To 401. Schools. (id:18653)
$ 2,900
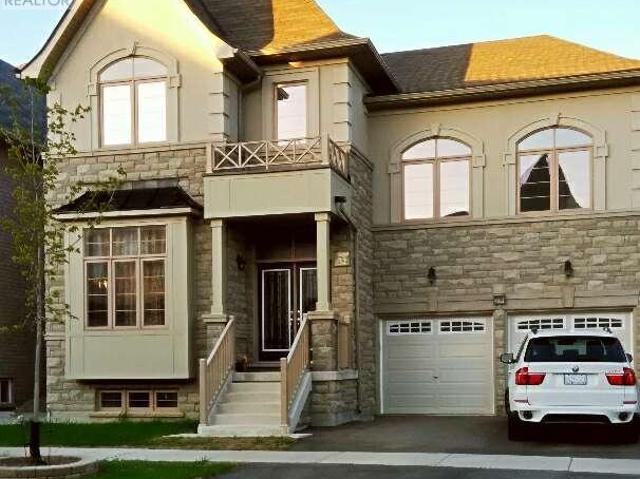
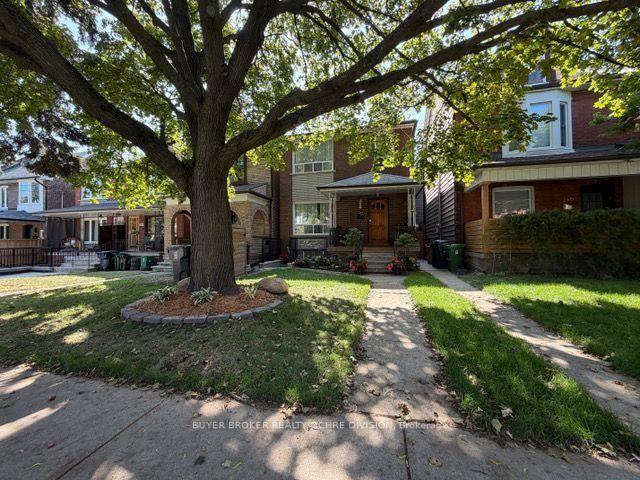
apartment at 88 HAVENDALE ROAD, Toronto, Ontario, M1S1E5
View photo
House · for rent
$ 7,380
Updated
apartment at 88 HAVENDALE ROAD, Toronto, Ontario, M1S1E5
Malvern
· 452 sq.ft · 1 Bedroom · House
· Office room · Cellar
Malvern · 452 sq.ft · 1 Bedroom · House · Office room · Cellar
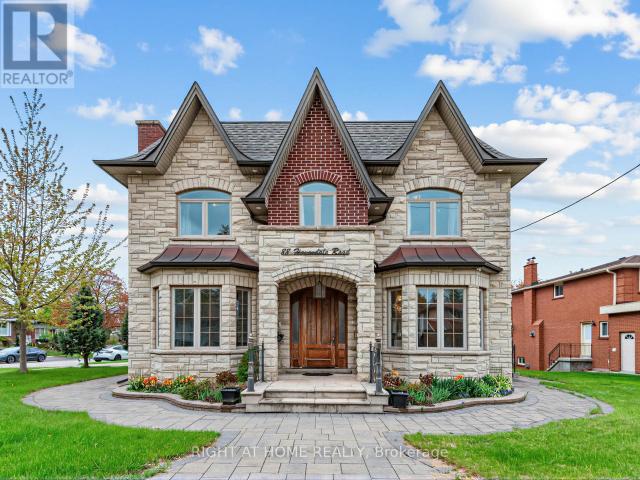
Magnificent custom built detached house in sought-after Agincourt community with 5000+ t luxury living space on a corner lot. 10 ft main floor, 9 ft 2nd floor, 10 ft primary bedroom, 9 ft basement. Custom solid hardwood floor/marble floor/moulded ceiling/pot lights/hardwood panelled walls throughout. Gorgeous kitchen with custom cabinets/marble counter top/marble backsplash/huge centre island/built-in stainless steel appliances. 5 bedrooms with 3 ensuites on second floor. Beautiful primary bedroom with lavish 5pc ensuite/office/large walk-in closet. A light-filled walk-up basement features a spacious recreation room with a wet bar, an eat-in kitchen, and two ensuites. Main floor laundry. Great location: minutes to Go station/HWY 401/Walmart/library/Agincourt recreation centre/park/golf course/Scarborough Town Centre. Top ranking schools: North Agincourt Junior PS and Agincourt CI. (id:18653)
$ 7,380
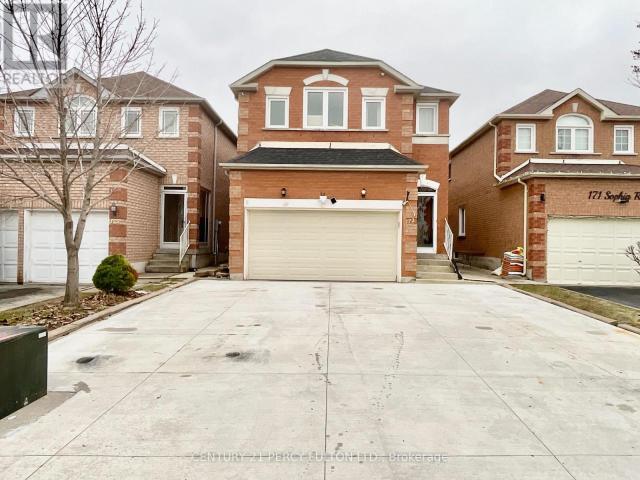
apartment at 173 SOPHIA ROAD
View photo
House · for rent
$ 3,500
Updated
apartment at 173 SOPHIA ROAD
Malvern
· 248 sq.ft · 4 Bedrooms · House
· Garden · Parking
Malvern · 248 sq.ft · 4 Bedrooms · House · Garden · Parking
Welcome to this exceptionally spacious and well-maintained 4-bedroom, 3-washroom detached home, offering the perfect blend of comfort, functionality, and convenience. The main level features beautiful hardwood flooring throughout, an expansive living room, family room, and a thoughtfully designed layout ideal for families. The large kitchen offers plenty of cabinet and counter space with a walkout to a private backyard, complete with gazebos-perfect for relaxing or entertaining outdoors. Upstairs, you’ll find four generously sized, sun-filled bedrooms, including a spacious primary suite featuring a walk-in closet and a private ensuite bathroom. Every bedroom enjoys large windows that provide abundant natural light. Parking includes one garage space and two driveway parking spaces (single-side configuration). Located in a highly sought-after, family-friendly neighborhood, this home is just minutes from top-rated schools, public transit, Aaniin Community Centre & Library, Costco, grocery
$ 3,500
apartment at 209 KENTLAND STREET, Markham, Ontario, L6E2E2
View photo
House · for rent
$ 1,999
New
apartment at 209 KENTLAND STREET, Markham, Ontario, L6E2E2
Malvern
· 151 sq.ft · 1 Bedroom · House
· Parking · Cellar
Malvern · 151 sq.ft · 1 Bedroom · House · Parking · Cellar
1. Walkout Basement Apartment For Lease, Ideal For a small family 2. Excellent New condition, Luxury Renovation, Extra 9ft High Ceiling, double sink washroom, walking distance to parks, bright & spacious 3. Shared Utilities With Owner 4. Extra Car Parking Spot is Available 5. Top ranking Donald Cousens Public School 6. Top ranking Bur Oak Secondary School 7. Walk To Mount Joy Go Train Station, Route 71 Direct To York University 8. Next To Parks, Banks, Food Basics, Home Depot, The Bricks, Shoppers, LCBO, Beer Store, No Frills, McDonalds, Pizzas 9. 2023 Markham-Unionville Landscaping Award 10. Customized Detached house in a picturesque street within the most desirable community (id:18653)
$ 1,999
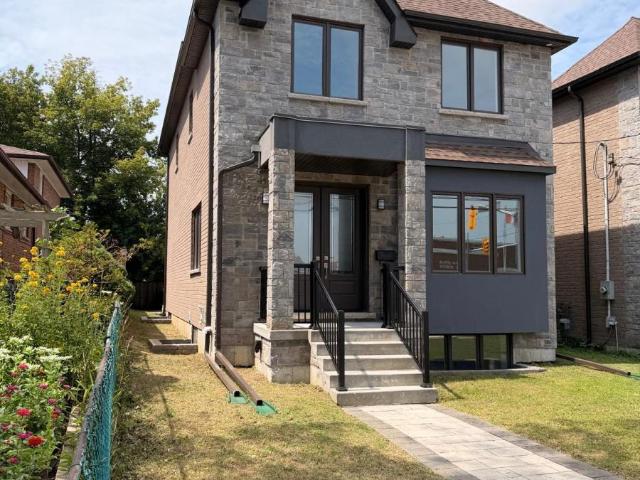
apartment at 450 MIDLAND AVENUE
View photo
House · for rent
$ 4,995
Updated
apartment at 450 MIDLAND AVENUE
Malvern
· 495 sq.ft · 4 Bedrooms · House
· Cellar
Malvern · 495 sq.ft · 4 Bedrooms · House · Cellar
BRAND New* Executive Custom Home Built By Reputed Builder. Outstanding Architectural Charm With True Quality, Craftsmanship And Finishes. 4 Bedrooms Detached With 3 Full Bathrooms on 2nd Floor – This Is A Must See! Stunning Basement With Walk Out, 1 Bedroom & 3Pc Bath For Potential In-Law Suite Or Extended Family. Main Floor 9′ Ceiling, Stone & Brick. Hardwood Floors Throughout, Quality Kitchen With Granite Counters, Centre Island, Gorgeous Primary Bedroom With 5 Pc Ensuite, W/I Closet & Coffered Ceiling. 17 Mins To Downtown By Go, Close To All Amenities, TTC, School, Lake, Bluffers Park, R. H. King Academy. Close To Everything, Schools, Public Transit, Shopping, Go Transit. Act Now! (id:18653)
$ 4,995
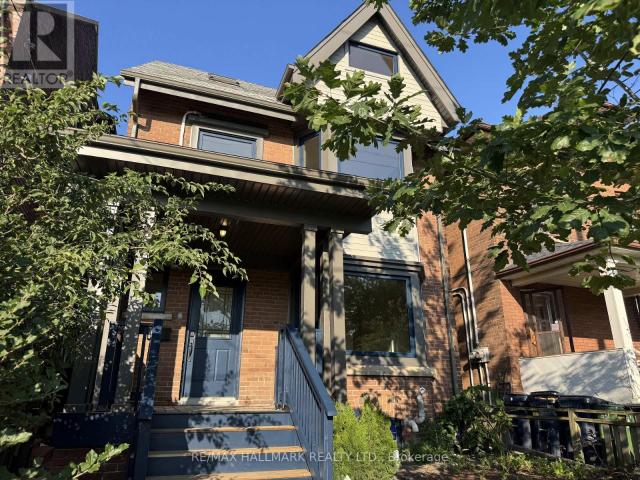
apartment at UPPER – 553 BROADVIEW AVENUE
View photo
House · for rent
$ 4,100
Updated
apartment at UPPER – 553 BROADVIEW AVENUE
Malvern
· 161 sq.ft · 3 Bedrooms · House
· Garden · Fireplace · Deck
Malvern · 161 sq.ft · 3 Bedrooms · House · Garden · Fireplace · Deck
Welcome to this newly renovated upper-level suite in a charming detached home, offering a perfect blend of character, space, and urban convenience. Featuring 3 spacious bedrooms and 1 full bathroom across the second and third floors, this bright and inviting unit is ideal for people seeking both comfort and lifestyle. The thoughtfully designed layout includes a sun-filled living room with large windows and a decorative fireplace, a separate dining area, and a well-appointed kitchen overlooking the backyard. Step out to your private deck surrounded by mature trees-an ideal retreat that brings a cottage-like feel right into the city. The bathroom features a skylight for natural light, and the convenience of ensuite laundry adds to the ease of everyday living. All bedrooms are generously sized and include closets. There is air conditioning/heat pump in each bedroom! Located in one of Toronto’s most sought-after east-end communities, this home offers unbeatable access to both nature and ci
$ 4,100
apartment at MAIN – 451 DONLANDS AVENUE
View photo
House · for rent
$ 2,400
Updated
apartment at MAIN – 451 DONLANDS AVENUE
Malvern
· 129 sq.ft · 3 Bedrooms · House
· Garden
Malvern · 129 sq.ft · 3 Bedrooms · House · Garden
Explore This Charming Detached Triplex Featuring A Bright And Spacious Main Unit With 3 Bedrooms Plus Den (Seasonal), 1 Bathroom, Shared Backyard Access. Enjoy The Lifestyle And Convenience Of Living In This Highly Desirable Neighborhood, Close To Local Amenities And Community Highlights. Disclaimer: Some Photos Are Virtually Staged. (id:18653)
$ 2,400
244 Rushton Road in Toronto: Wychwood House for lease Toronto C02: MLS®# C13704978
View photo
House · for rent
$ 6,500
New
244 Rushton Road in Toronto: Wychwood House for lease Toronto C02: MLS®# C13704978
Malvern
· 129 sq.ft · 7 Bedrooms · House
Malvern · 129 sq.ft · 7 Bedrooms · House
PRIME location 100% walk score St. Clair W. of Forest Hill Village. Wychwood Park. Fully Furnished & well equipped. Available short or long term. Large 4 bedroom renovated, house with formal sized rooms. Bright spacious, high ceilings.Quiet neighbourhood on one street block. Wychwood-Farmers market, Parks & Trails to Dupont St. Steps to TTC streetcars, Bathrust and Yonge subways, 100% walk score. 15 minutes to University of Toronto, hospitals
$ 6,500
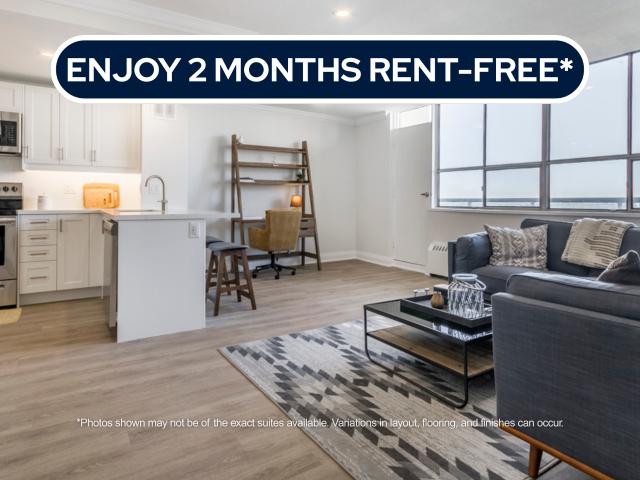
house for rent in 633 Northcliffe Blvd, 633 Northcliffe Blvd, Toronto ON
View photo
House · for rent
$ 1,713
New
house for rent in 633 Northcliffe Blvd, 633 Northcliffe Blvd, Toronto ON
Malvern
· 97 sq.ft · 1 Bedroom · House
· Balcony · Gym · Parking
Malvern · 97 sq.ft · 1 Bedroom · House · Balcony · Gym · Parking
About the Property Welcome to The Northcliffe! FOR A LIMITED TIME ONLY, WE ARE OFFERING UP TO 2 MONTHS FREE RENT ON A 14-MONTH LEASE Experience the comfort of our two-bedroom suites featuring modern open-concept designs, in-suite laundry, self-controlled heating and air conditioning (*select units*), complimentary internet, a balcony, and all stainless-steel appliances. The building has undergone extensive renovations, including secured fob entry, a fitness room, a revamped lobby, updated corridors, and common areas, as well as underground parking. Discover luxury apartment rentals and get ready to call this your new home, offering condo-style living in the heart of a vibrant community. Choose from 1 and 2-bedroom options! Inquire Now
$ 1,713
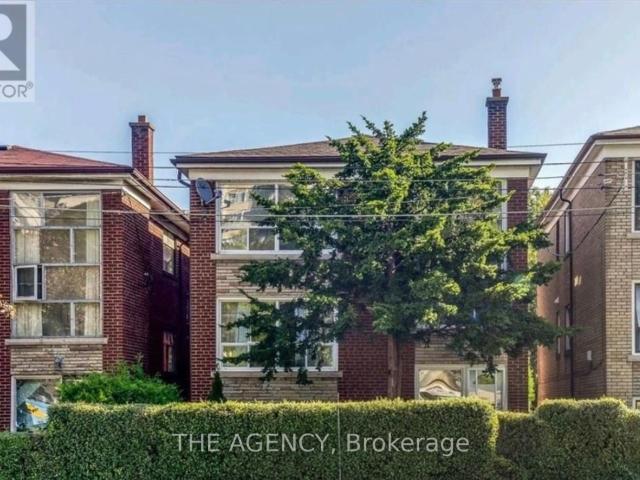
apartment at 1 – 75 KEELE STREET
View photo
House · for rent
$ 2,200
New
apartment at 1 – 75 KEELE STREET
Malvern
· 65 sq.ft · 2 Bedrooms · House
· Garden
Malvern · 65 sq.ft · 2 Bedrooms · House · Garden
Discover the best of High Park living in this bright and spacious 2-bedroom suite with a brand new renovated bathroon, tucked inside a charming detached triplex in one of Toronto’s most sought-after neighbourhoods. Just steps from Keele Subway Station and minutes to the vibrant shops, cafés, restaurants, and everyday conveniences of Bloor West Village, you’ll enjoy the perfect balance of urban convenience and community charm.Filled with natural light and thoughtfully designed, this inviting home offers rare access to both a front and backyard-creating a peaceful, suburban feel that’s hard to find in the heart of the city. Whether you’re enjoying your morning coffee outdoors or taking an evening stroll through High Park, this is a place you’ll love coming home to. Some photos have been virtually staged to showcase the suite’s full potential. Note the front and back yard are shared spaces, not exclusive. (id:18653)
$ 2,200
house for rent in 1640 Lawrence Avenue West, 1640 Lawrence Avenue West, Toronto ON
View photo
House · for rent
$ 1,760
New
house for rent in 1640 Lawrence Avenue West, 1640 Lawrence Avenue West, Toronto ON
Malvern
· 86 sq.ft · 1 Bedroom · House
· Balcony · Parking
Malvern · 86 sq.ft · 1 Bedroom · House · Balcony · Parking
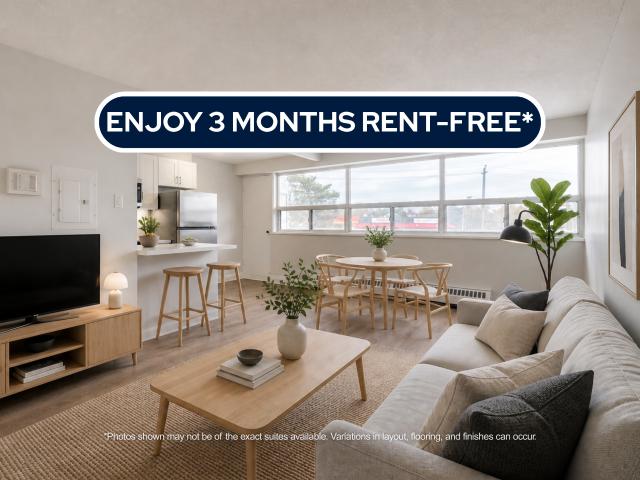
About the Property Brand New Condo-Style 1, 2 & 3 Bedroom Suites with In-Suite Laundry Welcome to 1640 Lawrence Ave W, North York, ON   M6L 1C6 LIMITED TIME OFFER! ENJOY 3 MONTHS FREE RENT ON A 15-MONTH LEASE Our In-Suite Features: In-Suite Laundry Open Floor Plan Stainless-steel Appliances Luxury Flooring Quartz Countertops Private Balcony Indoor Parking & Outdoor Parking About Our Apartments to Call Home: Welcome to your new home at 1640 Lawrence, where community and comfort come together seamlessly. Our newly renovated spacious units offers an open concept floor plan, allowing for plenty of natural light and easy flow throughout the living areas. The modern kitchens boast stainless steel appliances and quartz countertops, perfect for your culinary adventures. Come and experience the perfect blend of modern amenities and community living. Water and Heat are included, while hydro and parking are additional. Inquire Now
$ 1,760
apartment at 1612 DUFFERIN STREET, Whitby, Ontario, L1N1B2
View photo
House · for rent
$ 2,900
apartment at 1612 DUFFERIN STREET, Whitby, Ontario, L1N1B2
Malvern
· 161 sq.ft · 1 Bedroom · House
· Patio · Garden
Malvern · 161 sq.ft · 1 Bedroom · House · Patio · Garden
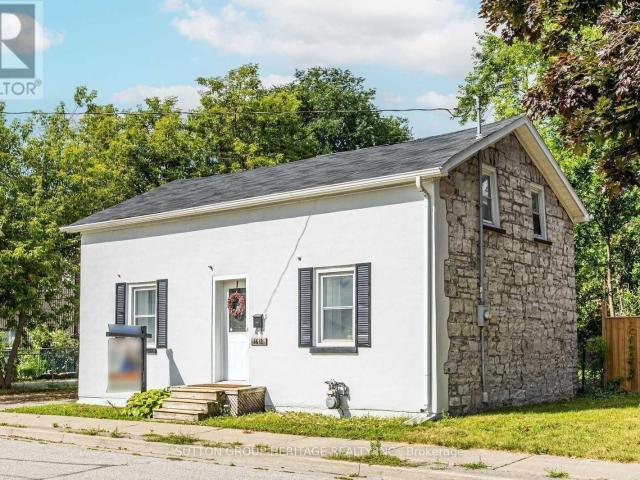
Prime Leasing Opportunity in Beautiful Port Whitby! Welcome to this charming detached 3 bedroom home, perfectly situated on an exceptional lot boasting over 209 feet of depth and more than 50feet of frontage. Offering the feel of a private park or cottage retreat, this one of a kind property is full of character and charm. Inside, you’ll find a functional kitchen with sleek countertops, a spacious dining area, a bright and inviting living room, and a bright sunroom with a walkout to a patio and an expansive west-facing backyard, perfect for relaxing or entertaining. Additional features include convenient main floor laundry, a beautifully appointed 4 piece bathroom with a classic clawfoot tub, updated windows, and an unbeatable location. Enjoy the best of Port Whitby living, just moments from the waterfront, scenic walking trails, the GO Station, parks, shopping, and more! (id:18653)
$ 2,900
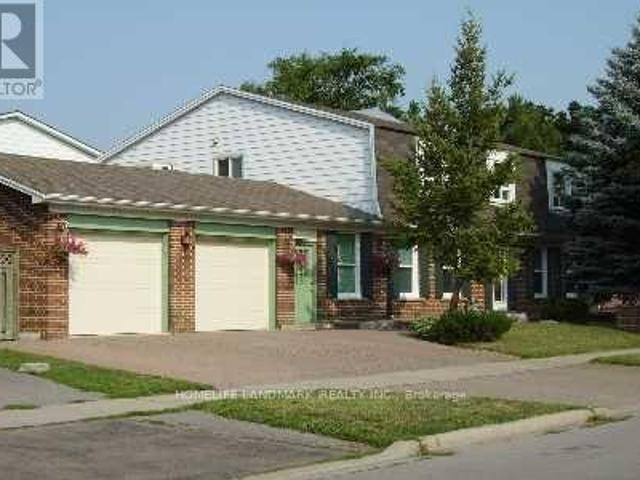
apartment at MAIN & 2ND FLR 47 CARISBROOKE SQUARE, Toronto, Ontario, M1B4M5
View photo
House · for rent
$ 3,500
New
apartment at MAIN & 2ND FLR 47 CARISBROOKE SQUARE, Toronto, Ontario, M1B4M5
Malvern
· 237 sq.ft · 1 Bedroom · House
· Parking
Malvern · 237 sq.ft · 1 Bedroom · House · Parking
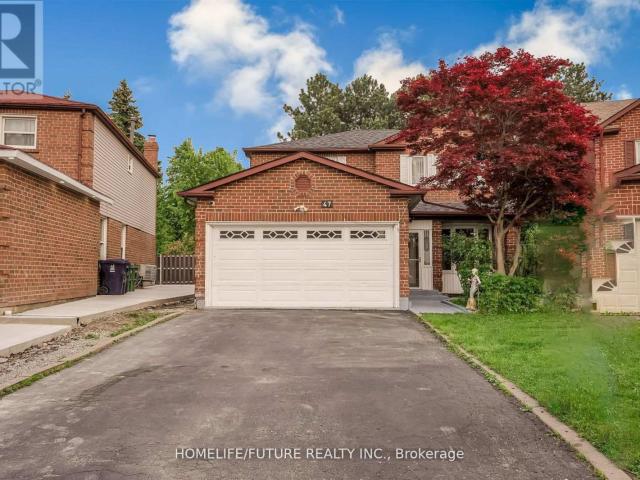
Location! Location! Must See! Very Larger 4 Bedroom Detached House For Rent In A High Demand Area With Larger Living & Dining Combined With Open Concept Kitchen With Break Fast Area And Separate Family Room and Powder Room In The Main Floor And 4 Larger Bedroom In the 2nd Floor Master Bedroom Has En-suite Washroom With W/I Closet And Additional 3 Bedrooms With 2nd Full Washroom And Double Closet In Each Rooms. This House Has Double Garage With The 4 Driveway Parking. The Tenant Need To Pay The 70% Utilities Bills. Very Functional Layout With Lots Of Storage And Lots Of Sunlight Just Steps Down To Schools, Front Of The Door 24 Hrs TTC, Library, Park, Shopping, Malvern Mall, Just Minutes To Centennial College, University Of Toronto Scarborough Campus, Seneca,College, Walmart, Food Basics, Costco, Public Transit, Schools, Plazas, Banks, Park – Just Minutes To Go Station, Hwy 400 & Hwy 404 And Much More... (id:18653)
$ 3,500
apartment at 69 WINDRUSH TRAIL, Toronto, Ontario, M1C3Z9
View photo
House · for rent
$ 5,200
New
apartment at 69 WINDRUSH TRAIL, Toronto, Ontario, M1C3Z9
Malvern
· 334 sq.ft · 1 Bedroom · House
· Garden · Fireplace · Cellar
Malvern · 334 sq.ft · 1 Bedroom · House · Garden · Fireplace · Cellar
Prestigious Highland Creek. Large Detached 4+1 Bdrm, 4 Bath Home On Premium 60 Ft. Lot. Backyard Backing Onto Forest On A Quiet Cul-De-Sac. Bright Eat-In-Kitchen With Granite Countertop And Ceramic Backsplash. Cozy Family Room With Fireplace And Crown Mouldings. Spacious Master Bdrm W/5Pc Ensuite, Walk In Closet. Newer Windows On 2nd Floor. 2nd Kitchen, Bedrooms, Bath In The Basement.Close To U Of T Scarborough, Centennial College, Pan Am Sports Centre, 401, Public Transit, Parks, Grocery. (id:18653)
$ 5,200
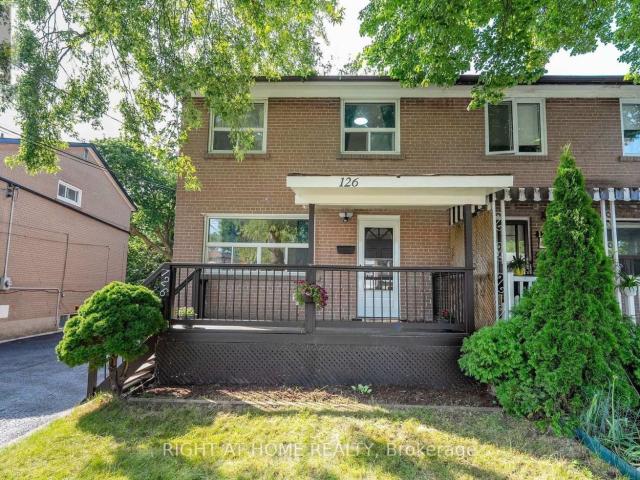
apartment at MAIN 126 CELESTE DRIVE, Toronto, Ontario, M1E2V1
View photo
House · for rent
$ 2,800
New
apartment at MAIN 126 CELESTE DRIVE, Toronto, Ontario, M1E2V1
Malvern
· 129 sq.ft · 1 Bedroom · House
· Equipped kitchen · Cellar
Malvern · 129 sq.ft · 1 Bedroom · House · Equipped kitchen · Cellar
This Freshly Painted, Beautifully Maintained 2-Story Semi-Detached Home, Nestled on a Ravine Lot, Combines Modern Updates with Natural Tranquility. The Property Backs onto a Picturesque Ravine Offering Stunning Views and a Serene Outdoor Retreat. Inside, the Kitchen Boasts New Additional Cabinetry, a Sleek New Quartz Countertop, and a Brand-New Dishwasher, Blending Style and Functionality. Both the Primary Bedroom and Kitchen Offer Scenic Views Overlooking the Ravine, adding to the Homes Peaceful Ambiance. All windows are Fitted with Brand-New Blinds, adding a Polished and Modern Touch. Situated just a Short Walk to Guildwood GO Station, The Home offers an Effortless 30-Minute Commute to Downtown, with Parks, Trails, Shopping, and even a Golf Course moments away. All Utilities are Extra. No Smoking and No Pets. Main/2nd Floor Only. Basement Not Included. (id:18653)
$ 2,800
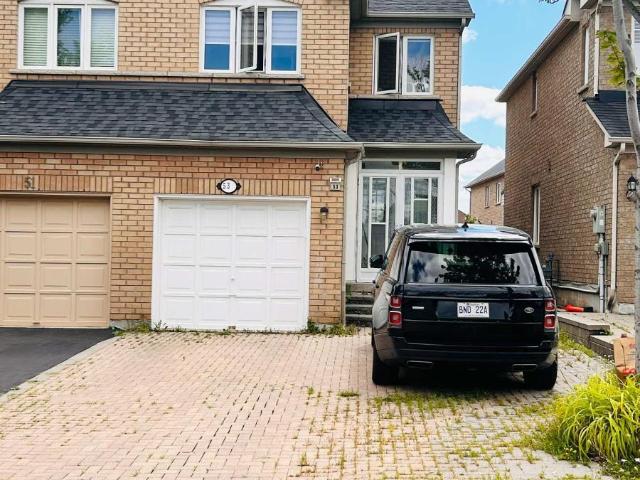
apartment at 53 TARA CRESCENT, Markham, Ontario, L3S4S8
View photo
House · for rent
$ 3,400
New
apartment at 53 TARA CRESCENT, Markham, Ontario, L3S4S8
Malvern
· 258 sq.ft · 1 Bedroom · House
Malvern · 258 sq.ft · 1 Bedroom · House
Bright, spacious 3-bedroom semi-detached home available for lease in the sought-after Cedarwood community, ideally located near Markham Rd & Steeles Ave E – one of the most convenient family-friendly pockets in Markham. This home offers a functional, open-concept main floor layout and is just a short walk to No Frills, Shoppers Drug Mart, and a wide range of dining options, with Costco, Walmart, Home Depot, and Canadian Tire only minutes away. Families will love the proximity to Cedarwood Public School, while commuters benefit from easy access to Hwy 407 and nearby TTC/YRT bus service right at the door. Set on a quiet, established residential crescent close to Milliken Park, this property is perfect for a family or professionals seeking a well-connected, comfortable home with everyday convenience at their doorstep. (id:18653)
$ 3,400
apartment at UPPER 105 POYNTZ AVENUE, Toronto, Ontario, M2N1J3
View photo
House · for rent
$ 2,400
New
apartment at UPPER 105 POYNTZ AVENUE, Toronto, Ontario, M2N1J3
Malvern
· 97 sq.ft · 1 Bedroom · House
· Garden · Parking
Malvern · 97 sq.ft · 1 Bedroom · House · Garden · Parking
Amazing Opportunity to Rent in Downtown North York! This spacious detached home is located just steps from the Yonge/Sheppard Subway Station, close to parks, restaurants, schools, and all the amenities you could ask for. Featuring 3 bedrooms and 2 washrooms, this bright and airy unit offers ample living space, perfect for families or professionals. Enjoy a private fenced-in yard, along with parking and a prime location in one of the GTA’s most sought-after neighborhoods. Don’t miss the chance to live in this vibrant area! (id:18653)
$ 2,400
apartment at 24 HIGHBROOK DRIVE, Toronto, Ontario, M1P3L3
View photo
House · for rent
$ 3,800
New
apartment at 24 HIGHBROOK DRIVE, Toronto, Ontario, M1P3L3
Malvern
· 194 sq.ft · 1 Bedroom · House
· Parking
Malvern · 194 sq.ft · 1 Bedroom · House · Parking
ENTIRE HOUSE for Lease in a Prime location in Scarborough. *Available from 1st September. *4 Bedroom Detached bungalow, 2 Full Washrooms, 2 Kitchens*5 Car parking spaces* beautifully maintained, detached home. *Dual Kitchens: Equipped with 2 separate kitchens.*Spacious Layout: Enjoy the exclusive use of the entire house, featuring 4 generous bedrooms and 3 full washrooms. *Unmatched Connectivity: Commute with ease via quick access to the TTC bus network, local subway stations, and Highway 401.*Everyday Essentials: Located just 10 minutes from Scarborough Town Centre, top-rated local schools, grocery stores, and diverse dining options.*Nature at Your Doorstep: Steps away from outdoor recreation, walking paths, and green space at Donwood Park.*Only 1 hr notice required for showing* (id:18653)
$ 3,800
apartment at BASEMENT 83 MARILAKE DRIVE, Toronto, Ontario, M1S1V8
View photo
House · for rent
$ 2,000
New
apartment at BASEMENT 83 MARILAKE DRIVE, Toronto, Ontario, M1S1V8
Malvern
· 118 sq.ft · 1 Bedroom · House
· Garden · Parking · Cellar
Malvern · 118 sq.ft · 1 Bedroom · House · Garden · Parking · Cellar
Welcome To This Beautifully Renovated Basement Of A Detached Bungalow Nestled In One Of Agincourt’s Most Desirable Family-Friendly Neighbourhoods! Offering Approximately 1000 Sq.Ft. Of Bright And Functional Living Space, This Spacious 2-Bedroom Home Features Vinyl Flooring Throughout, Elegant Pot Lights, Large Windows And A Well-Designed Open Layout Perfect For Comfortable Family Living. The Expansive Open Kitchen Offers Abundant Cabinetry, Ample Counter Space And Plenty Of Storage, Making Everyday Living And Entertaining A Breeze. Spacious Principal Rooms, Generously Sized Bedrooms And A Well-Maintained Interior Create A Warm And Inviting Atmosphere. Enjoy Exclusive Use Of Hugh Backyard And Parking Included.Located On A Premium 170-Ft Deep Lot, Surrounded By Mature Trees, Parks And Established Residential Streets. Situated Within The Prestigious Agincourt Collegiate Institute School District And Close To Excellent Public And Catholic Schools, Making It An Ideal Choice For Families. Mi
$ 2,000
apartment at 23 HAVEN HILL SQUARE, Toronto, Ontario, M1V1M3
View photo
House · for rent
$ 3,300
New
apartment at 23 HAVEN HILL SQUARE, Toronto, Ontario, M1V1M3
Malvern
· 161 sq.ft · 1 Bedroom · House
· Parking · Cellar
Malvern · 161 sq.ft · 1 Bedroom · House · Parking · Cellar
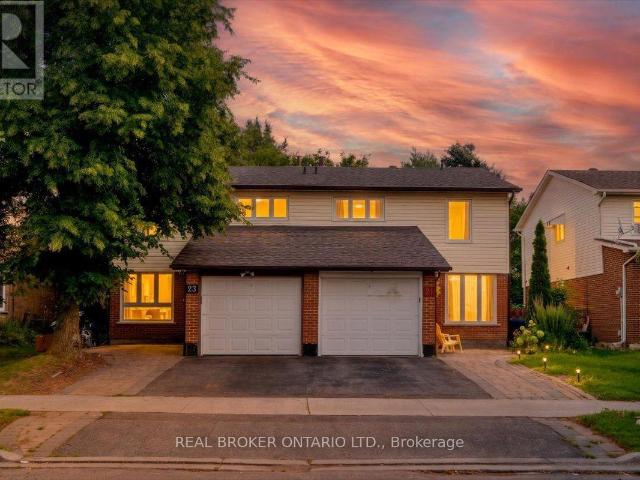
Welcome to this well-maintained semi-detached home in the heart of Milliken – one of Scarborough’s most sought-after family-friendly communities! Featuring 3 spacious bedrooms on the second floor and a fully finished basement with 2 additional bedrooms, a full bathroom, and a separate kitchen – perfect for larger families or multi-generational living. Three bathrooms total, one on each level. Move-in condition throughout. Parking for 3 vehicles – 1 attached garage plus 2 driveway spaces. Steps to Alexmuir Public School and St. Marguerite Bourgeoys Catholic Elementary, with Albert Campbell CI, Francis Libermann, and Mary Ward Catholic Secondary all nearby. Commuters will love the quick access to TTC and Hwy 401. Everything else you need is close by – Pacific Mall, China City Shopping Mall, Asia Food Mart, RONA, Starbucks, restaurants, and several parks all within easy reach. *Tenants responsible for all utilities. Available Immediately. (id:18653)
$ 3,300
apartment at 112 ROUGE RIVER DRIVE, Toronto, Ontario, M1B6G1
View photo
House · for rent
$ 3,500
New
apartment at 112 ROUGE RIVER DRIVE, Toronto, Ontario, M1B6G1
Malvern
· 258 sq.ft · 1 Bedroom · House
Malvern · 258 sq.ft · 1 Bedroom · House
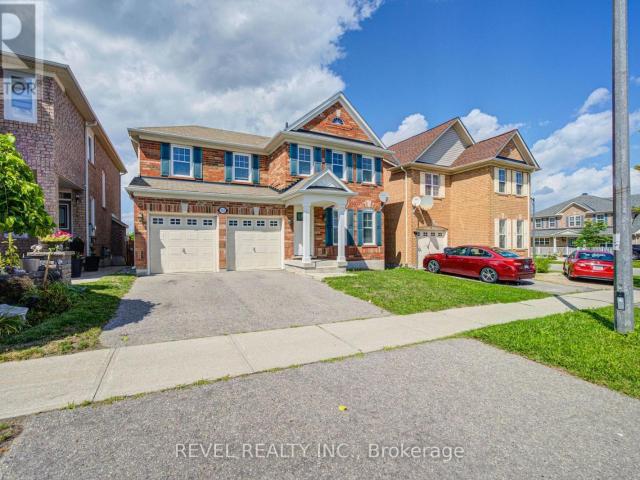
Opportunity Awaits! Fabulous 4 Bedroom, 3 Bathroom Detached Home With 2800 Of Living Space Available For Lease. Laminate Floors Throughout, 2 Car Driveway, Full House, Eat-In Kitchen, Large Size Bedrooms And So Much More. House Is Ready To Be Rented Immediately. Clean, Bright, Spacious, Fresh Paint And Modern. Won’t Last Long. (id:18653)
$ 3,500
apartment at B2 43 WAKEFIELD CRESCENT, Toronto, Ontario, M1W2C1
View photo
House · for rent
$ 1,000
New
apartment at B2 43 WAKEFIELD CRESCENT, Toronto, Ontario, M1W2C1
Malvern
· 43 sq.ft · 1 Bedroom · House
Malvern · 43 sq.ft · 1 Bedroom · House
Bright & Spacious Detached Home In Demanding Area, Spacious 5 units apartment Rent From $1000-$1500, High Speed Wifi Included in Rent! Large bedroom with 4pcs ensuite. Shared Kitchen & Laundry With Landlord and Other Tenants. Premium Corner Lot, Large Sunroom, Skylight Over Staircase. Fresh Painting, Triple Interlocking Driveway, Many Upgrade Including Kitchen, Bathroom, Laundry Room,Windows, Steps toTtc, Supermarkets, Restaurants And Shopping Centers.Close To Golf And All Amenities. (id:18653)
$ 1,000
apartment at 20 ROSELM ROAD, Toronto, Ontario, M1R3Y6
View photo
House · for rent
$ 3,480
New
apartment at 20 ROSELM ROAD, Toronto, Ontario, M1R3Y6
Malvern
· 258 sq.ft · 1 Bedroom · House
· Garden · Deck · Cellar
Malvern · 258 sq.ft · 1 Bedroom · House · Garden · Deck · Cellar
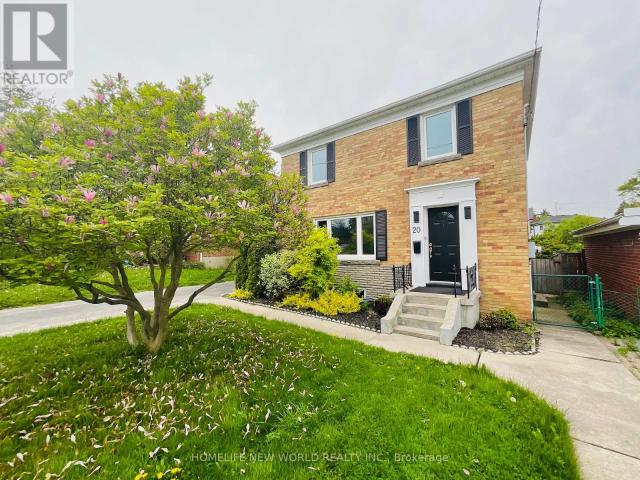
Meticulously Maintained 2 Story Detached House With 3 Bright Bedrooms Located In The High Demand Wexford Maryvale Community. The Livingroom Is A Showcase Of Sophistication With Tons Of Natural Light, Crown Molding & Hardwood Floors. The Dining Room Creates A Perfect Setting Place For Intimate Family Dinners & Entertaining Guests While Overlooking The Impressive Back Deck & Lush Backyard. The Designer Kitchen Features Quartz Countertops, Stylish Backsplash, Gleaming Cabinetry And Large Breakfast Area. The Primary Bedroom Offers Ample Space For Relaxation. The 2nd Bedroom Includes Wardrobe Providing Extra Storage. The 3rd Bedroom Exudes A Cozy Charm. The Main 4 Pc Bath Has Been Tastefully Updated. Finished Basement Features Separate Side Entrance, Additional Spacious Recreation Room, Stylish 3pc Bath And Spacious Laundry Room Modern Kitchen With Large Breakfast Area. Finished Basement With Great Recreation Room For Extra Entertaining Space. Front And Backyard Both Professionally Landscap
$ 3,480
apartment at 1009 MEADOWRIDGE CRESCENT, Pickering, Ontario, L1V4Z3
View photo
House · for rent
$ 3,300
New
apartment at 1009 MEADOWRIDGE CRESCENT, Pickering, Ontario, L1V4Z3
Malvern
· 301 sq.ft · 1 Bedroom · House
· Garden · Fireplace · Deck
Malvern · 301 sq.ft · 1 Bedroom · House · Garden · Fireplace · Deck
Beautifully maintained, fully furnished detached 2-storey family home in a sought-after neighbourhood! Featuring 3 spacious bedrooms, a primary suite with 4-piece ensuite, a cozy sunken living room, and an impressive second-floor great room with soaring cathedral ceiling and wood-burning fireplace. Family-sized eat-in kitchen with stainless steel appliances, granite countertops and pantry, opening to a custom tiered deck with lighting and privacy-perfect for summer entertaining. Fully fenced backyard and enclosed front porch. Additional features include a water softener and central vacuum. Fully furnished and move-in ready-just bring your personal belongings and enjoy! Conveniently located close to schools, parks, shopping, restaurants and everyday amenities. A wonderful opportunity for families seeking comfort, space and convenience in a great neighbourhood. (id:18653)
$ 3,300
apartment at UPPER ONLY 478 BRIMLEY ROAD, Toronto, Ontario, M1J1A6
View photo
House · for rent
$ 2,500
New
apartment at UPPER ONLY 478 BRIMLEY ROAD, Toronto, Ontario, M1J1A6
Malvern
· 140 sq.ft · 1 Bedroom · House
· Garden · Parking · Cellar
Malvern · 140 sq.ft · 1 Bedroom · House · Garden · Parking · Cellar
Main Floor Lease Only – Welcome home to the Upper level of this charming detached bungalow which comes with 3 spacious bedrooms and a modern and open concept kitchen. Basement is not included and is occupied by the landlord. Tenants can have the use of the backyard and will also mow the grass and will be responsible for shovelling snow off the driveway in the winter. 2 Car Parking (Single Lane). Utilities will be 70% for the upper tenants and basement will be 30%. High Demand Location! Steps To Danforth Sbwy/Go Station – Quick Commute Downtown! Good Schools and Public transit! A true pleaser! No smoking and No Pets please! (id:18653)
$ 2,500

Get email alerts

Don't miss out: be the first to know about new properties

The alert was correctly created

On subscribing you accept the conditions of use and the privacy policy
Alert
Receive new ads in your inbox
Save this search
Receive alerts for new listings

We'll send you an email when we have new properties for: "Houses to rent in Malvern"

The alert was correctly created

Get email alerts and be the first to see new listings
Required field
On subscribing I accept the terms of the privacy policy
Perfect! You'll soon start receiving new listings via email
Alert
Receive an email when we have new ads for Houses to rent in Malvern
Save this search
Filters

Bedrooms

Area (sq.ft)

sq.ft
sq.ft

Price ($ per month)

$
$

Filter by property type

Bathrooms

Clear all filters
Receive notifications when new entries are published.