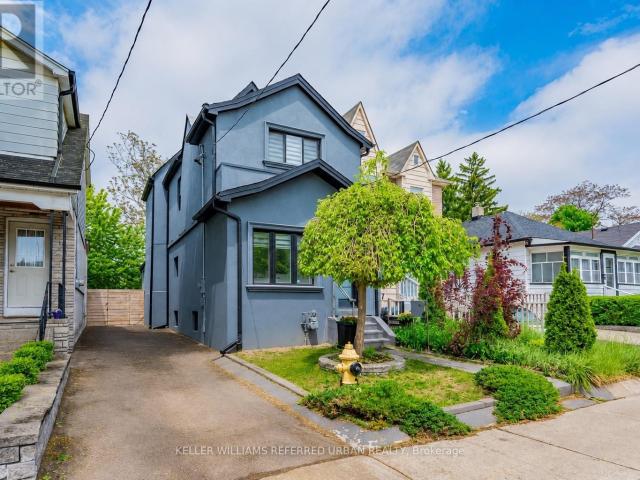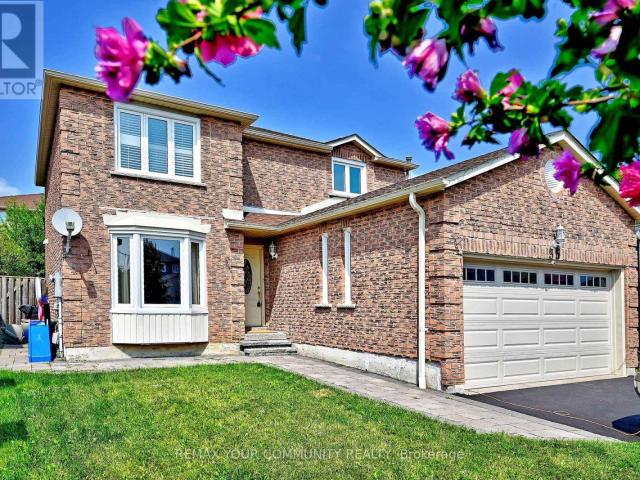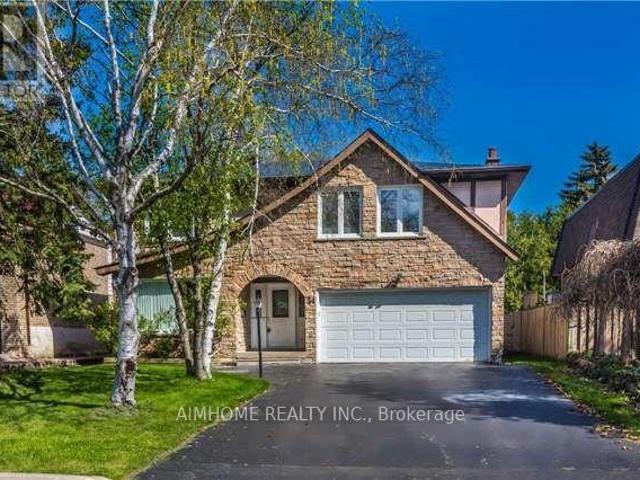
9,749 houses to rent in Malvern

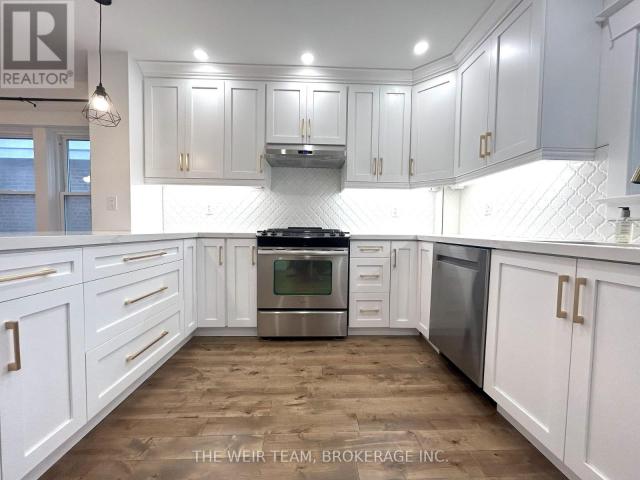
apartment at BSMT 161 HEALE AVENUE, Toronto, Ontario, M1N3Y2
View photo
House · for rent
$ 1,700
Updated
apartment at BSMT 161 HEALE AVENUE, Toronto, Ontario, M1N3Y2
Malvern
· 980 sq.ft · 1 Bedroom · House
· Air conditioning · Cellar
Malvern · 980 sq.ft · 1 Bedroom · House · Air conditioning · Cellar
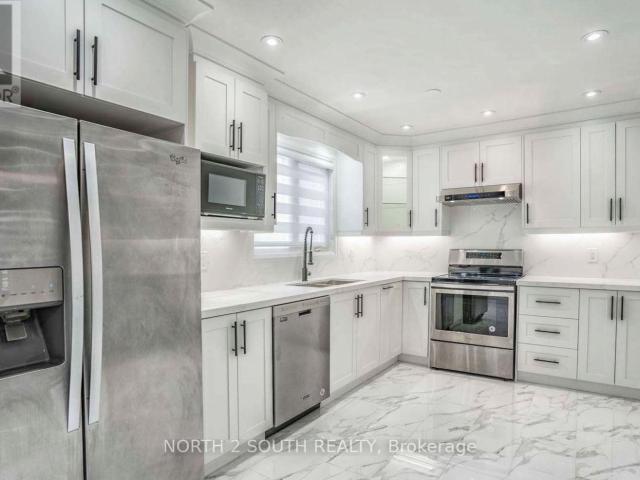
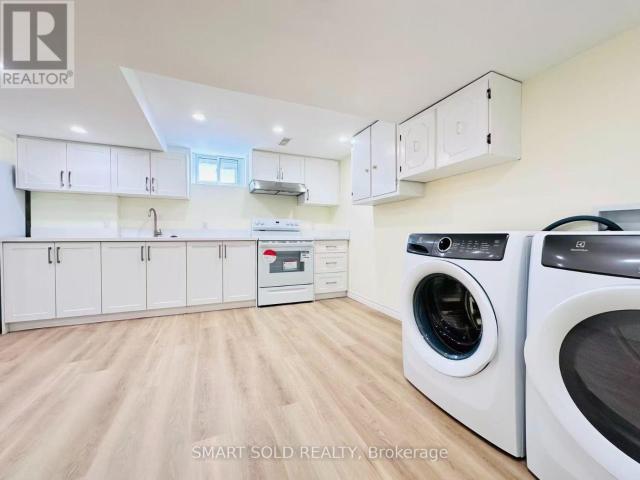
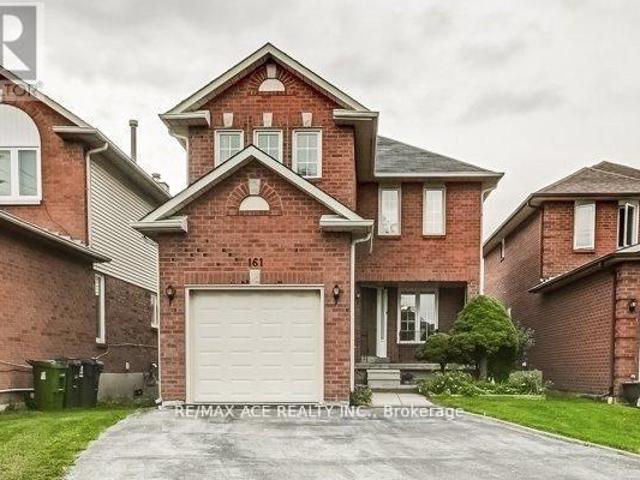
Welcome To 161 Heale Ave, 2 Story Detached HOME, at basement 3 Bedroom 1 Washroom Home Situated On A Quiet Child-Safe Court, Near Scarborough GO. Vinyl Floor all through, Renovated and freshly painted, New Stair, Lights. Separate Entrance, Separate Laundry, New Window, New Doors, Closet, New AC 2022, New Furnace 2022,Electrical panel 200 AMPS. This Well-Cared Home Is Ready To Move-In Condition. (id:18653)
$ 1,700
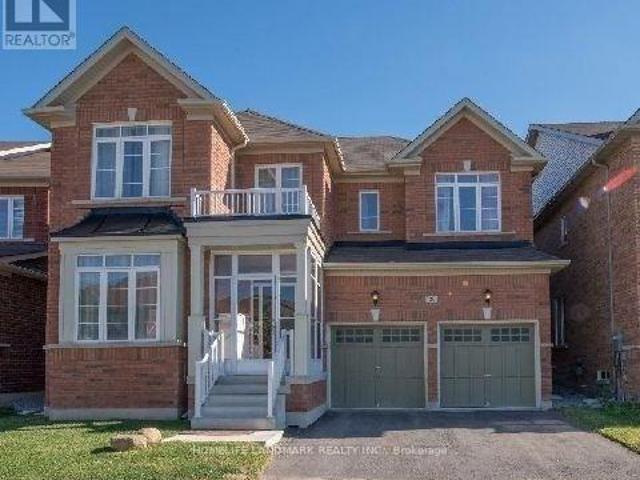
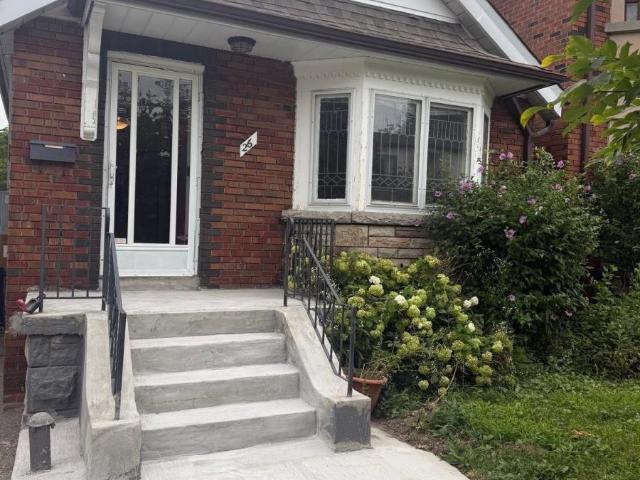
apartment at 29 JAMES PARROTT AVENUE, Markham, Ontario, L6E0J9
View photo
House · for rent
$ 4,150
apartment at 29 JAMES PARROTT AVENUE, Markham, Ontario, L6E0J9
Malvern
· 323 sq.ft · 1 Bedroom · House
· Parking
Malvern · 323 sq.ft · 1 Bedroom · House · Parking
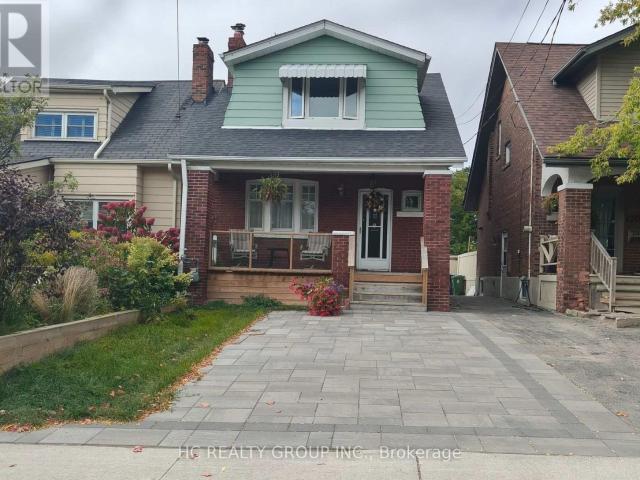
4 Bedrms And 4 Washrms Detached House In A Super Demand And Convenient Location, Top Rank Schools, French Immersion School Nearby W/O To School, McCowan/16th Ave, Bus, Park, Close To Markville Mall 2 Plazas. 9 Ft Ceiling On Main Floor. Upgraded Home With Granite Countertop. Request Tenant Insurance/Register All Utilities Before Occupancy. Lawn Maintenance, Snow Remove. $300 Refundable Keys & Garage Door Remotes Deposit. All the pictures taken before current tenant moving in. No Sign At Property (id:18653)
$ 4,150
apartment at 124 WILFRED MURISON AVENUE, Markham, Ontario, L6C0S9
View photo
House · for rent
$ 3,500
apartment at 124 WILFRED MURISON AVENUE, Markham, Ontario, L6C0S9
Malvern
· 280 sq.ft · 1 Bedroom · House
· Garden · Parking
Malvern · 280 sq.ft · 1 Bedroom · House · Garden · Parking
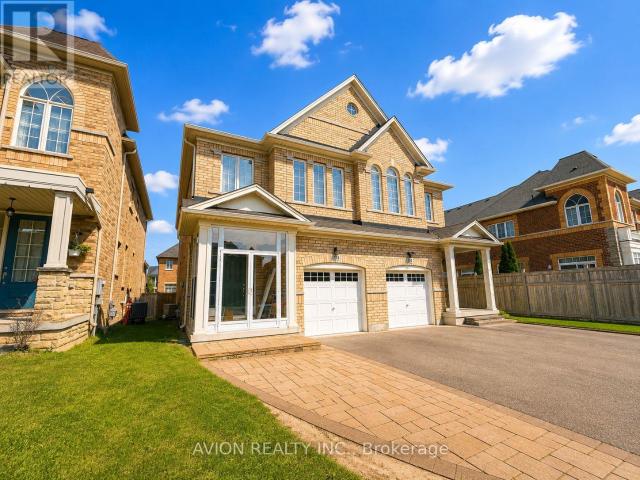
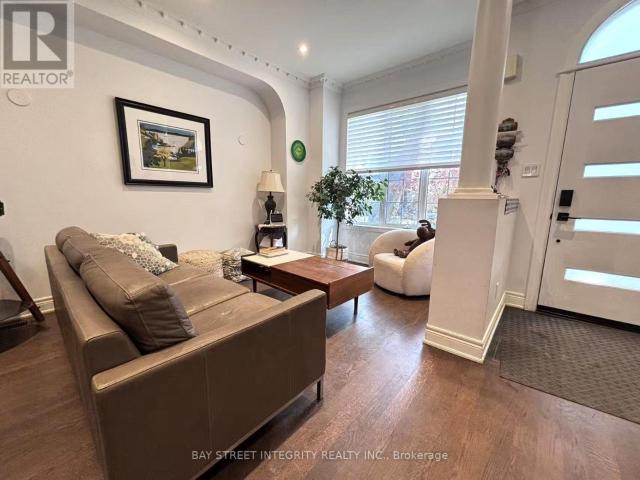
Welcome To This Beautiful And Spacious Semi-Detached Home In A Highly Sought-After Family-Friendly Neighbourhood! Featuring A Great, Functional Layout, Extended Interlock Driveway, Enclosed Glass Front Porch, Dark Hardwood Flooring And Impressive 9-Ft Ceilings On Both The Main And Upper Levels. The Primary Bedroom Features A Stunning 10-Ft Coffered Ceiling And 5-Pc Ensuite With Whirlpool Tub. Direct Access To The Garage For Added Convenience. Enjoy A Large Private Backyard, Perfect For Kids, Entertaining And Outdoor Living. Conveniently Located Close To Parks, Shopping, Transit And Excellent Schools, Including Pierre Elliott Trudeau High School And Beckett Farm Public School. Clean, Well-Maintained And Move-In Ready. A Fantastic Family Home In A Great Location! (id:18653)
$ 3,500
apartment at UPPER 50 DICKSON HILL ROAD, Markham, Ontario, L3P3J3
View photo
House · for rent
$ 3,500
apartment at UPPER 50 DICKSON HILL ROAD, Markham, Ontario, L3P3J3
Malvern
· 280 sq.ft · 1 Bedroom · House
· Garden
Malvern · 280 sq.ft · 1 Bedroom · House · Garden
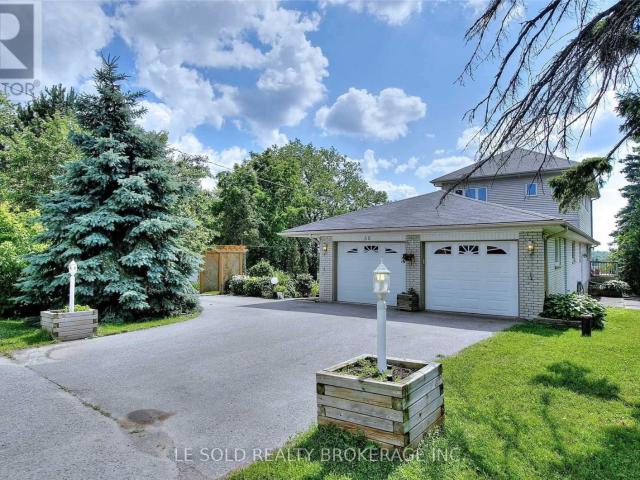
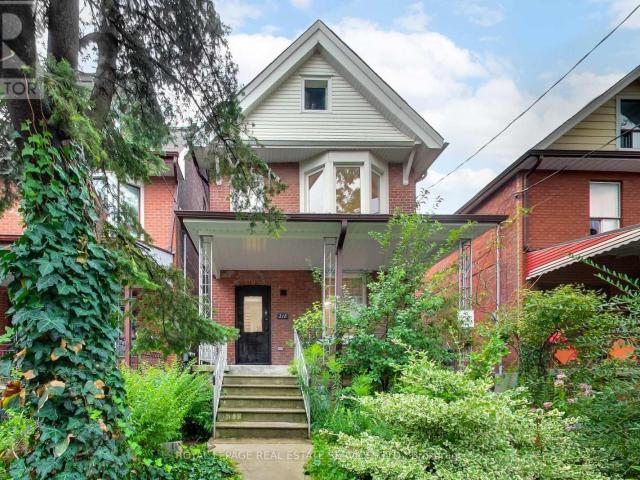
Spacious & Bright 4-Bedroom Detached Home for Lease! Nestled in a quiet and peaceful rural setting, this beautifully maintained home offers over 4,000 sq. ft. of living space on a generous 0.5-acre lot, providing plenty of room for family living and entertaining. Featuring a great layout with a bright, open-concept living area and a modern kitchen. The unique sunroom, complete with large picture windows, offers beautiful open rural views and a walk-out to the expansive backyard. The spacious primary bedroom is conveniently located on the main floor and features a 6-piece ensuite bathroom. Three additional bedrooms are located on the second floor, each with windows and closets. Conveniently located steps to a bus stop and close to shopping plazas, supermarkets, banks, schools, and other amenities. A wonderful opportunity to enjoy spacious country living with everyday conveniences nearby! (id:18653)
$ 3,500
apartment at 50 MCNICOLL AVENUE, Toronto, Ontario, M2H2A8
View photo
House · for rent
$ 4,300
Updated
apartment at 50 MCNICOLL AVENUE, Toronto, Ontario, M2H2A8
Malvern
· 312 sq.ft · 1 Bedroom · House
· Garden · Cellar
Malvern · 312 sq.ft · 1 Bedroom · House · Garden · Cellar
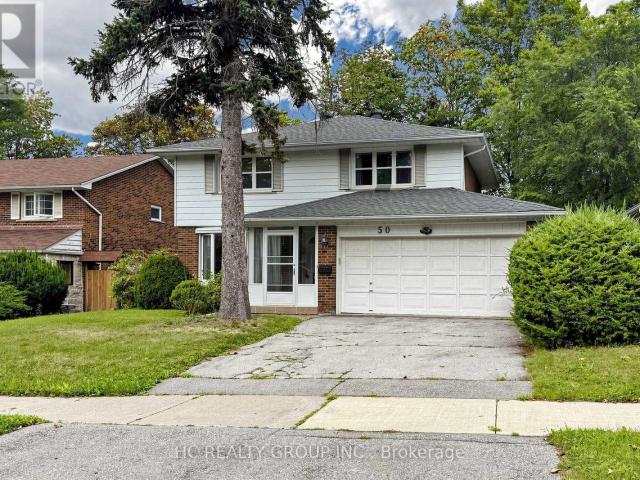
Beautiful Detached 4+1 Bedroom Home with an Unobstructed Backyard View, Located in One of the Most Sought-After School Districts, Including A.Y. Jackson Secondary School, Cliffwood Public School, Highland Middle School, and CMCC. Walking Distance to Schools, Library, Parks, Shops, and All Amenities. This Well-Maintained Home Features a Finished Basement and a Large Backyard Offering an Open and Private Setting. Easy Access to Major Highways, Public Transit, and More. (id:18653)
$ 4,300
apartment at 7 DAVIDOFF STREET
View photo
House · for rent
$ 3,800
Updated
apartment at 7 DAVIDOFF STREET
Malvern
· 108 sq.ft · 4 Bedrooms · House
· Garden · Fireplace
Malvern · 108 sq.ft · 4 Bedrooms · House · Garden · Fireplace
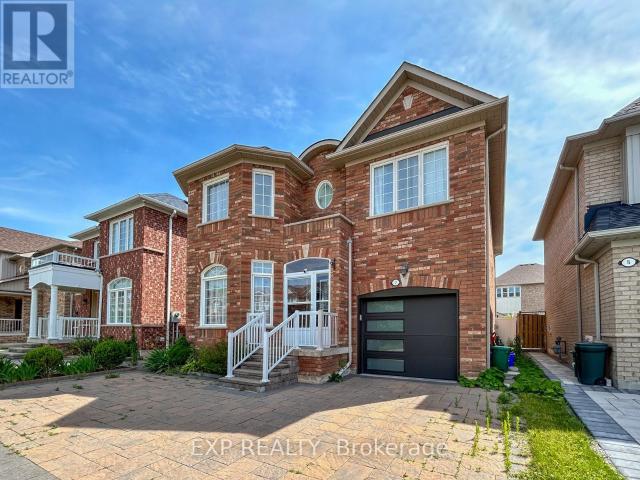
Bright & Spacious 4 Bdrm Detached in High Demand “Wismer” Community. All Brick Exterior, 9′ Ceiling, Pot Lights, and Hardwood Flooring Throughout. Gas Fireplace in Family. Large Kitchen with Centre Island, S/S Appliances, Walk out to desk from Breakfast Area. Oak Staircase with Study area on Landing w/ Large Window. Primary Bdrm with W/I Closet & 4pcs Ensuite. Interlocking Stone Front yard and Driveway can park 2 Cars. Steps to Park & School. Close to YRT, Shopping Plaza and Most Joy GO Station. Mins to Markville Mall & Supermarket. Top Rank School District: [John McCrae P.S.] [Bur Oak S.S.] (id:18653)
$ 3,800
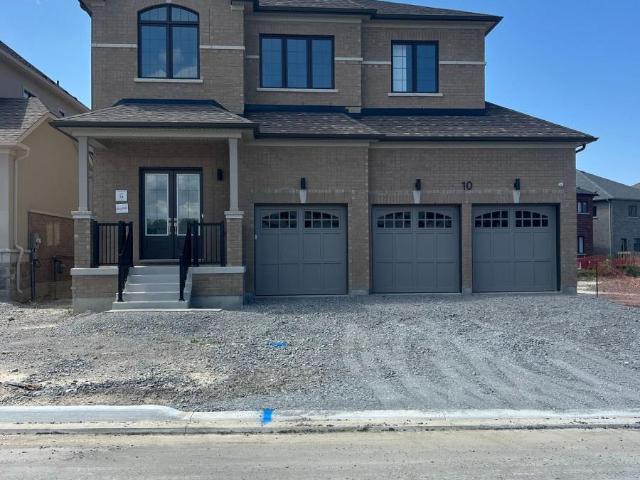
apartment at 10 MAX BULMER COURT, Georgina, Ontario, L3X3J9
View photo
House · for rent
$ 3,800
New
apartment at 10 MAX BULMER COURT, Georgina, Ontario, L3X3J9
Malvern
· 301 sq.ft · 1 Bedroom · House
Malvern · 301 sq.ft · 1 Bedroom · House
Brand New! Never Lived In! Well Maintained Treasure hill Detached Home Offering Over 3300 Sq. Ft. of Luxurious Living Space! Featuring 4 Bedrooms, 5 Bathrooms. Bright Open-Concept Layout with 10′ Ceilings on the Main Floor, 9′ Ceilings on the Second Floor, Hardwood Throughout main floor and Media Room, and an Upgraded Staircase. Chef’s Kitchen with Centre Island, Premium Finishes, Stainless Steel Appliances and Spacious Pantry. Large Bedrooms with Walk-In Closets, and Ensuites. Move In Ready. Located in Prestigious Georgina. Close to schools, shopping and Hwy 404. A Perfect Combination of Luxury, Comfort, and Convenience (id:18653)
$ 3,800
apartment at 3 COSTAIN AVENUE, Toronto, Ontario, M4E2G7
View photo
House · for rent
$ 5,200
Updated
apartment at 3 COSTAIN AVENUE, Toronto, Ontario, M4E2G7
Malvern
· 334 sq.ft · 1 Bedroom · House
· Patio · Garden · Office room · Parking · Gym · Deck
Malvern · 334 sq.ft · 1 Bedroom · House · Patio · Garden · Office room · Parking · Gym · Deck
Welcome home to your stunning, detached house on a quiet street near the Upper Beaches! This recently renovated home features an open concept main floor with hardwood floors throughout, a chef inspired kitchen with gas range, stone counters, breakfast bar, tons of storage and a walkout to your private backyard. The Upstairs you’ll find three generous bedrooms, all with double closets, including the spacious primary bedroom plus a 5PC bathroom. The finished lower level includes a large rec room, perfect for relaxing, a guest bedroom or home office/gym with an attached 3PC ensuite. Outside, a private yard awaits, complete with a new deck and stone patio, ideal for summer barbecues and relaxation with friends. With a detached garage and ample parking this is the perfect house to call home! Close to TTC & GO, schools, shopping, restaurants and the Beaches. (id:18653)
$ 5,200
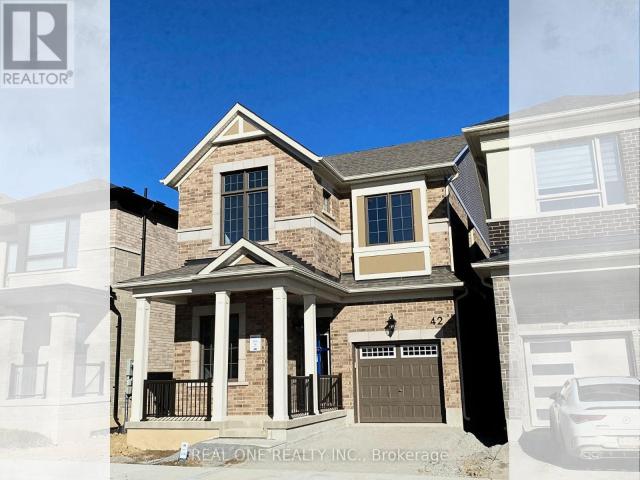
apartment at 42 MISTHOLLOW CRESCENT, Markham, Ontario, L6C3M5
View photo
House · for rent
$ 4,100
apartment at 42 MISTHOLLOW CRESCENT, Markham, Ontario, L6C3M5
Malvern
· 323 sq.ft · 1 Bedroom · House
Malvern · 323 sq.ft · 1 Bedroom · House
Welcome to 42 Misthollow Crescent-a beautiful newer detached home in Markham offering approximately sq. ft. of bright, thoughtfully designed living space. This impressive two-storey residence features soaring 10-foot ceilings, quality builder upgrades, modern finishes. Conveniently located near Highway 404, Costco, shopping, parks, schools, and everyday amenities. An excellent opportunity for those seeking a spacious, comfortable home in a growing family-friendly community. (id:18653)
$ 4,100
apartment at 26 ELMSDALE ROAD W, Toronto, Ontario, M4J3M4
View photo
House · for rent
$ 3,100
Updated
apartment at 26 ELMSDALE ROAD W, Toronto, Ontario, M4J3M4
Malvern
· 280 sq.ft · 1 Bedroom · House
· Garden · Office room · Gym · Cellar
Malvern · 280 sq.ft · 1 Bedroom · House · Garden · Office room · Gym · Cellar
Welcome to this charming detached bungalow for lease in the desirable East York neighborhood! This spacious home features two well-sized bedrooms on the main floor, a bright and functional living and dining area, and a full bathroom. The finished basement, with its separate entrance, offers two additional rooms that can be used as bedrooms, a home office, gym, or recreation space, along with a second full bathroom, providing exceptional flexibility for families or those working from home. Enjoy a private backyard and the convenience of nearby parks, schools, shopping, restaurants, public transit, and easy access to major highways. A fantastic opportunity to lease a versatile home in one of East York’s most sought-after communities. (id:18653)
$ 3,100
apartment at UPPER 37 LOIRE COURT, Toronto, Ontario, M9V4Z7
View photo
House · for rent
$ 3,850
New
apartment at UPPER 37 LOIRE COURT, Toronto, Ontario, M9V4Z7
Malvern
· 301 sq.ft · 1 Bedroom · House
Malvern · 301 sq.ft · 1 Bedroom · House
Spacious 2-storey, 4-bedroom detached home situated in a prime location. Featuring a functional layout with generous living space, this home is perfect for growing families. Conveniently located close to major highways, schools, shopping, public transit, and all essential amenities. Immediate occupancy available. (id:18653)
$ 3,850
apartment at 118 COURCELETTE ROAD, Toronto, Ontario, M1N2T2
View photo
House · for rent
$ 4,500
apartment at 118 COURCELETTE ROAD, Toronto, Ontario, M1N2T2
Malvern
· 226 sq.ft · 1 Bedroom · House
· Garden · Parking
Malvern · 226 sq.ft · 1 Bedroom · House · Garden · Parking
Welcome to this 3Bedroom, 2Bath Detached 2-Storey Home. Nested in a top-ranking school district (Courcelette P.S. )in the Beach area. New Renovated, Modern Design,Bright & Spacious.The Open Concept Kitchen w/Centre Island, en-suite Primary Bedroom. Within a 10-15 mins pleasant walk to Silver Birch Beach, vibrant restaurants & cafes, authentic local shops and more. Fully Fenced Yard With A Detached Garage! 2 Private Front lane parking! (id:18653)
$ 4,500
apartment at UPPER 162 CLAREMONT STREET
View photo
House · for rent
$ 5,700
Updated
apartment at UPPER 162 CLAREMONT STREET
Malvern
· 366 sq.ft · 4 Bedrooms · House
· Garden · Parking
Malvern · 366 sq.ft · 4 Bedrooms · House · Garden · Parking
Located In The Heart Of Toronto’s Sought-After Trinity-Bellwoods Neighbourhood* This Spacious House Has It All* Set On A Deep 18.02 Ft X 127 Ft Lot, With 4 Bedrooms And 3 Bathrooms* End Unit With A Semi-Detached Feel* Top-Of-The-Line Features Throughout, Including A Modern Kitchen With A Walkout To The Yard, Oak Hardwood Flooring, A Skylight, High Ceilings And Cornice Moulding* Ideally Situated Near Trinity Bellwoods Park And The Vibrant Shops, Cafés And Restaurants Along Dundas West, Queen West And Ossington Avenue* Steps To Public Transit, With Convenient Access To Downtown, Kensington Market, Little Italy And Everyday Amenities* A Rare Opportunity To Enjoy Space, Comfort And An Exceptional Urban Lifestyle In One Of Toronto’s Most Desirable Communities* Tenants Requiring Parking May
$ 5,700
apartment at UPPER – 218 MONTROSE AVENUE
View photo
House · for rent
$ 6,495
Updated
apartment at UPPER – 218 MONTROSE AVENUE
Malvern
· 226 sq.ft · 5 Bedrooms · House
· Deck
Malvern · 226 sq.ft · 5 Bedrooms · House · Deck
Move in for September! Be the first to live in this beautifully renovated, detached house on a prime Little Italy Street. Offering flexible living for roommates or a single family, this large home features 5 bedrooms, 2 bathrooms, 2 decks, a large front porch, and ensuite laundry. For roommates, the layout offers five spacious bedrooms across two levels plus a living room and an eat in kitchen. For a family, the main floor can be configured with formal living and dining rooms, an eat-in kitchen and a family room, with three bedrooms upstairs. Thoughtfully renovated with modern finishes while preserving original character, 218 Montrose features refinished hardwood floors, stained and leaded glass, cove ceilings and striking modern lighting. The brand-new eat-in kitchen has stone counters, brand new stainless steel appliances, excellent storage and counter space, and a walkout deck. Two beautifully renovated bathrooms include rain showers, glass surrounds, modern vanities and beautiful t
$ 6,495
apartment at LANEWAY 254 RHODES AVENUE, Toronto, Ontario, M4L3A1
View photo
House · for rent
$ 4,500
Updated
apartment at LANEWAY 254 RHODES AVENUE, Toronto, Ontario, M4L3A1
Malvern
· 280 sq.ft · 1 Bedroom · House
Malvern · 280 sq.ft · 1 Bedroom · House
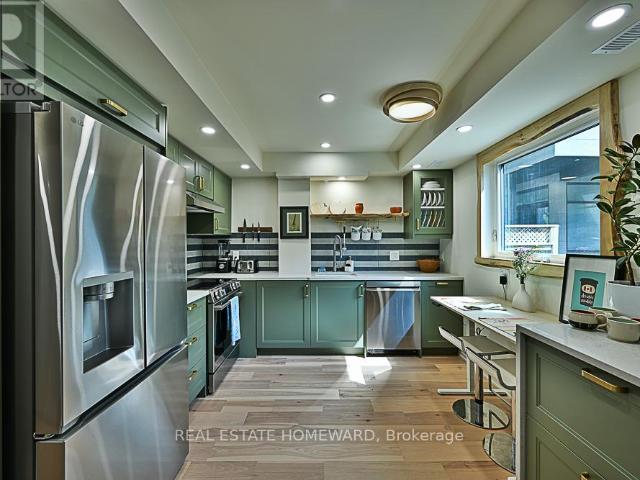
A brand-new architecturally designed laneway residence offering FULLY FURNISHED, utilities Included, turnkey living in one of Toronto’s most vibrant east-end communities. FLEIBLE Terms (1 Month to 12 Months!) Thoughtfully curated with modern finishes, reclaimed wood trim and built ins, abundant natural light, and a highly functional layout. This private urban retreat delivers style, comfort, and convenience in equal measure. Designed for professionals, executives, and those seeking a seamless move-in-ready lifestyle, this beautifully appointed home features contemporary interiors, quality furnishings, and an efficient open-concept design that maximizes every inch of space. Large windows create a bright and airy atmosphere while the thoughtfully designed living spaces offer both comfort and flexibility for everyday living and work-from-home functionality. Located in the heart of the Upper Beaches / Leslieville area, enjoy the privacy of laneway living while being just steps to local caf
$ 4,500
apartment at BASEMENT – 22 HEMINGWAY CRESCENT
View photo
House · for rent
$ 1,500
Updated
apartment at BASEMENT – 22 HEMINGWAY CRESCENT
Malvern
· 32 sq.ft · 1 Bedroom · House
· Cellar
Malvern · 32 sq.ft · 1 Bedroom · House · Cellar
TOP SCHOOL* LEGAL BASEMENT WITH SEPARATE ENTRANCE AND BRAND NEW KITCHEN* Beautifully maintained and stylish detached home featuring a legal basement with a separate entrance, located in the prestigious Unionville community. Situated within the top-ranking school districts for William Berczy Public School and Unionville High School, this carpet-free home offers an unbeatable location just minutes from Unionville Main Street, Hwy 7, Hwy 404, public transit, T&T Supermarket, shopping plazas, restaurants, banks, and all everyday amenities. (id:18653)
$ 1,500
apartment at 12 PREAKNESS DRIVE, Toronto, Ontario, M3B3S1
View photo
House · for rent
$ 4,300
Updated
apartment at 12 PREAKNESS DRIVE, Toronto, Ontario, M3B3S1
Malvern
· 334 sq.ft · 1 Bedroom · House
· Garden · Fireplace · Parking · Cellar
Malvern · 334 sq.ft · 1 Bedroom · House · Garden · Fireplace · Parking · Cellar
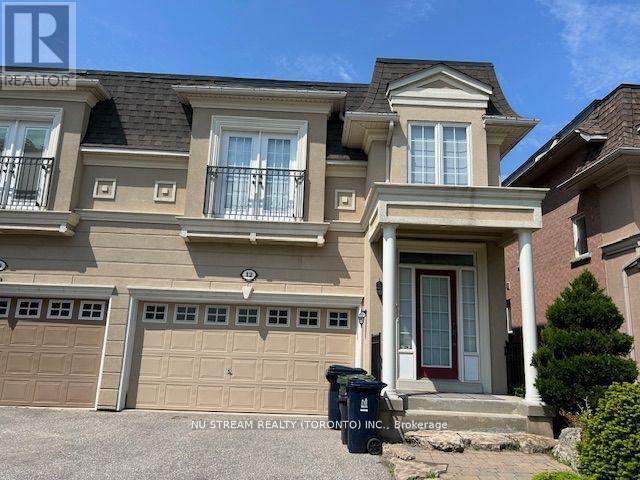
Semi-Detached Home In The High Demand Banbury-Don Mills Neighborhood With 3Bedrooms & 4 Bathrooms, 9 Ft Ceiling On Main Floor, Upgraded Kitchen, Gas Fireplace, Quiet Neighborhood With Popular Schools: Rippleton PS, St Andrew’s MS, Windfields MS, Northern SS & York Mills Collegiate, Close to Edwards Gardens, Community Rec Centre, Direct Garage Access, Finished Basement With Rec Room, Tenant Is Responsible For Timely Lawn Care And Snow Removal In Winter Time, Tenant Pays All Utilities (id:18653)
$ 4,300
apartment at 386 COXWELL AVENUE, Toronto, Ontario, M4L3B7
View photo
House · for rent
$ 4,199
apartment at 386 COXWELL AVENUE, Toronto, Ontario, M4L3B7
Malvern
· 248 sq.ft · 1 Bedroom · House
· Garden · Office room
Malvern · 248 sq.ft · 1 Bedroom · House · Garden · Office room
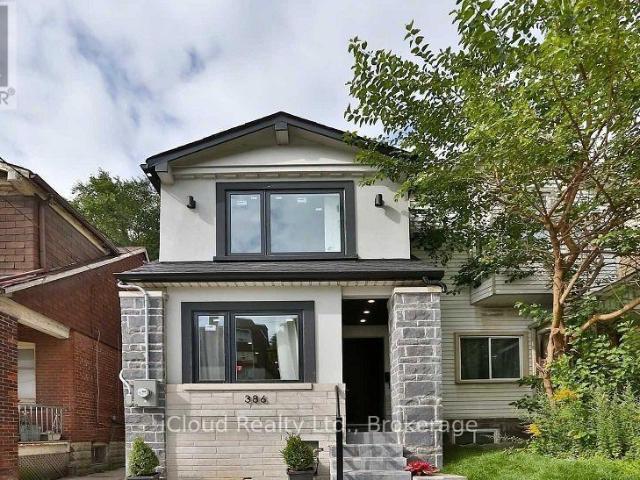
Welcome to this beautifully maintained detached home nestled in the vibrant and sought-after South Riverdale neighborhood of Toronto. Offering 3+1 spacious bedrooms and 4 bathrooms, this property combines classic charm with thoughtful updates perfect for families or those looking to grow intotheir space. Step inside to find an abundance of natural light pouring through large windows, creating a warm and inviting atmosphere throughout. The layout offers flexibility with multiple living areas and a bonus room that can serve as a home office, guest room, or playroom. Love to entertain? You will enjoy the private outdoor space, with huge and deep back yard ideal for summer BBQs, morning coffee, or relaxing under the stars. With trendy cafes, shops, parks, and top-rated schools just steps away, this home offers the best of urban living in one of Torontos most dynamic communities! (id:18653)
$ 4,199
apartment at 50 FRATER AVENUE, Toronto, Ontario, M4C2H6
View photo
House · for rent
$ 4,350
apartment at 50 FRATER AVENUE, Toronto, Ontario, M4C2H6
Malvern
· 226 sq.ft · 1 Bedroom · House
· Garden · Office room · Deck · Parking · Cellar
Malvern · 226 sq.ft · 1 Bedroom · House · Garden · Office room · Deck · Parking · Cellar
A Must-See, Beautifully Maintained Detached 3-Bedroom Home in the Heart of East York! Bright and inviting open-concept living and dining area with pot lights throughout, stylish kitchen with built-in stainless steel appliances, and a bright breakfast area with walkout to a fully fenced backyard and covered deck, perfect for relaxing or entertaining. Spacious bedrooms with custom closet organizers, spa-like bathroom and a finished basement with laundry and flexible space ideal for a home office, recreation room or entertainment area. Rare private side-drive parking accommodates two tandem vehicles with no mutual drive. Fantastic location just minutes to the DVP and within walking distance to Woodbine/Coxwell Subway Stations, Michael Garron Hospital, schools, grocery stores, shops and restaurants. Enjoy the comfort and privacy of a detached home with the convenience of city living! Disclaimer: Photos were taken prior to the current tenant’s occupancy. Some photos have been virtually stag
$ 4,350
apartment at 35 DAKIN DRIVE, Ajax, Ontario, L1T2R8
View photo
House · for rent
$ 3,200
apartment at 35 DAKIN DRIVE, Ajax, Ontario, L1T2R8
Malvern
· 1,873 sq.ft · 1 Bedroom · House
· Patio · Garden · Fireplace
Malvern · 1,873 sq.ft · 1 Bedroom · House · Patio · Garden · Fireplace
This 4-bedroom, 2.5-bath detached home in Ajax’s established Central West community features a layout designed for effortless daily living. Hardwood flooring flows throughout the home (no carpet), while generous living and dining areas provide plenty of room to gather, entertain or simply unwind. The family room, anchored by a fireplace, offers a comfortable place to settle in at the end of the day. At the heart of the home is an updated kitchen with stainless steel appliances, ample cabinetry and plenty of counter space. Just beyond, the sun-filled breakfast area is wrapped in windows and opens to the fenced backyard and interlock patio, offering a wonderful extension of the living space for morning coffee, outdoor dining, or summer evenings. A separate main-floor laundry room with a private washer and dryer adds everyday convenience. Upstairs, four bedrooms provide space for everyone, including a spacious primary bedroom with generous closet space, plus two full bathrooms. This is a
$ 3,200
apartment at 34 HAGERMAN BOULEVARD, Markham, Ontario, L3R2A7
View photo
House · for rent
$ 4,380
Updated
apartment at 34 HAGERMAN BOULEVARD, Markham, Ontario, L3R2A7
Malvern
· 581 sq.ft · 1 Bedroom · House
· Garden · Parking · Cellar
Malvern · 581 sq.ft · 1 Bedroom · House · Garden · Parking · Cellar
Well Maintained Detached Home Located In The Desirable Unionville Community With Top Ranked Schools Within Walking Distance. Modern Design With Spacious 4 Bdrm & Double Garage And 6 Car Parking Space, Relaxing & Large Backyard, Finished Basement. Walk Distince To Toogood Pond, Main Street. (id:18653)
$ 4,380
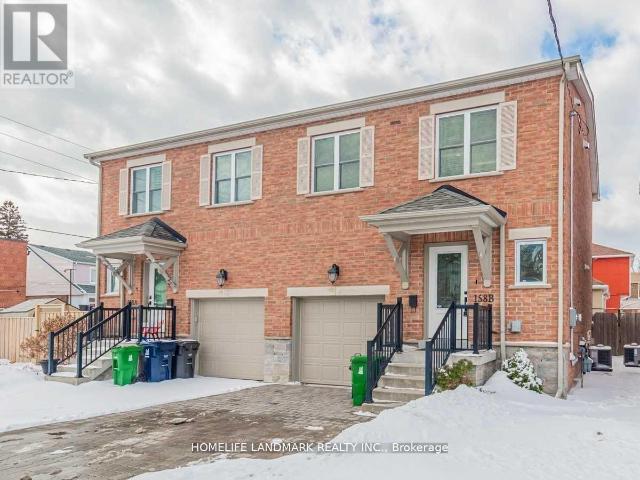
apartment at 158B GLEBEMOUNT AVENUE
View photo
House · for rent
$ 4,200
Updated
apartment at 158B GLEBEMOUNT AVENUE
Malvern
· 258 sq.ft · 3 Bedrooms · House
· Garden · Fireplace · Parking · Cellar
Malvern · 258 sq.ft · 3 Bedrooms · House · Garden · Fireplace · Parking · Cellar
The Perfect Combination, Open Concept Living In A Fantastic East York Neighbourhood. This Semi-Detached equipped with new Hardwood, Stainless Steel Kitchen Appliances, Upgrade Counter-Tops, Large Master Bedroom With Luxury Ensuite, Fully Finished Basement With Gas Fireplace, Spacious Garage With Storage, 2-Parking Spots On Drive, 1 inside. Fully Fenced Backyard With Entertaining Space, Natural Gas Bbq Included. (id:18653)
$ 4,200
apartment at MAIN – 116 CRANBROOKE AVENUE
View photo
House · for rent
$ 4,950
Updated
apartment at MAIN – 116 CRANBROOKE AVENUE
Malvern
· 280 sq.ft · 3 Bedrooms · House
· Balcony · Fireplace · Deck
Malvern · 280 sq.ft · 3 Bedrooms · House · Balcony · Fireplace · Deck
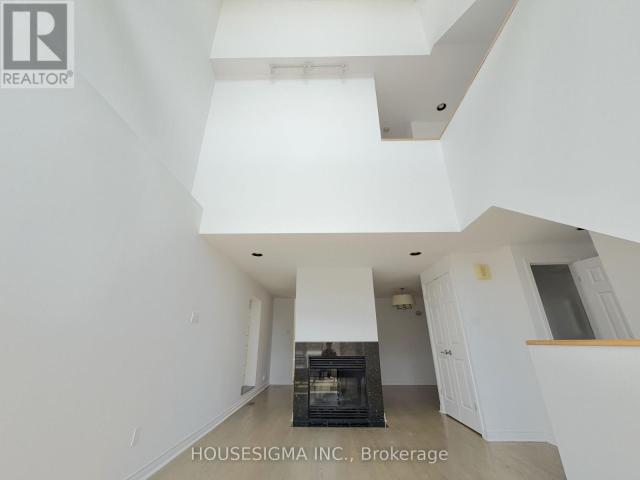
Top 5 Reasons You’ll Want to Call 116 Cranbrooke Ave Home 1. Spectacular Architecture & Sun-Filled Living: This fabulous detached 3-storey home showcases soaring 30-foot cathedral ceilings, an abundance of natural light, and a stunning two-sided gas fireplace that creates a warm, elegant connection between the living and formal dining rooms. 2. Designed for Everyday Living & Entertaining: The spacious eat-in kitchen features granite countertops, high-end stainless steel appliances, and a walk-out to the deck and private backyard-perfect for entertaining, family gatherings, or enjoying your morning coffee. 3. A Private Primary Retreat: Escape to the entire third-floor primary suite, complete with a luxurious 4-piece ensuite, walk-out balcony, and the privacy of your own serene retreat. 4. Unbeatable Yonge & Lawrence Lifestyle: Enjoy one of Toronto’s most desirable neighbourhoods, just steps to Yonge Street’s vibrant shops, restaurants, cafés, grocery stores, banks, healthcare, and the s
$ 4,950
apartment at LOWER LEVEL 83 SEXTON CRESCENT, Toronto, Ontario, M2H2L7
View photo
House · for rent
$ 1,450
Updated
apartment at LOWER LEVEL 83 SEXTON CRESCENT, Toronto, Ontario, M2H2L7
Malvern
· 22 sq.ft · 1 Bedroom · House
Malvern · 22 sq.ft · 1 Bedroom · House
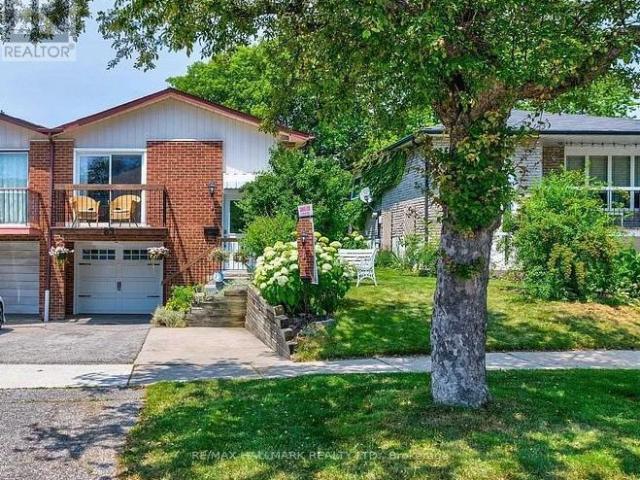
Lower Level 2 bedroom, Newly renovated bath/Shower semi-detached home with a kitchen and a spacious living room with laminate floors in a high demand area.With top-ranking schools, Seneca College steps away, easy TTC access, and proximity to the highways, convenience. (id:18653)
$ 1,450
apartment at 89 CHATFIELD DRIVE
View photo
House · for rent
$ 2,500
Updated
apartment at 89 CHATFIELD DRIVE
Malvern
· 1,302 sq.ft · 3 Bedrooms · House
· Garden · Fireplace · Parking · Air conditioning · Equipped kitchen
Malvern · 1,302 sq.ft · 3 Bedrooms · House · Garden · Fireplace · Parking · Air conditioning · Equipped kitchen
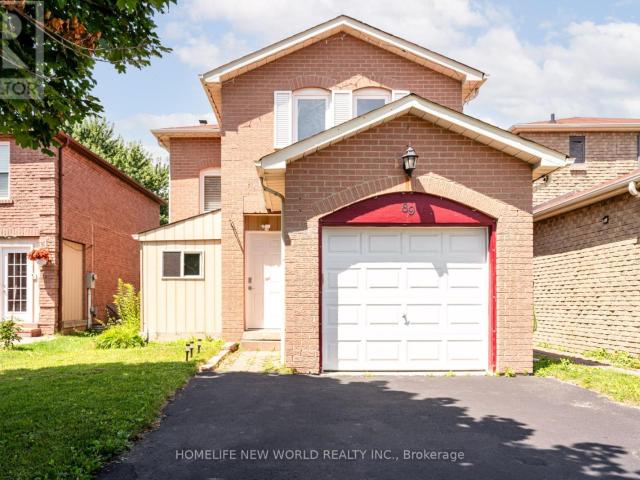
Beautiful 2-Storey Detached Home In Desirable Area Of Ajax. Only First and Second Floor for Rent. Newly Renovated Kitchen (ALL NEW APPLIANCES). New Washer and Dryer. Additionally added enclosed front porch. Combined Living, Dining, And Kitchen, Newer Pot Lights, Newer Windows. The Dining Room Has A Double Sliding Door To Walk Into Backyard, Fire Place, Gorgeous Backyard, 3 Good Size Bedrooms. The Master Bedroom Has Double Closets. Extra Wide Driveway. One Garage and One drive way space for parking. Close To All Amenities; Schools, Shopping, Go Transit and Hwy 401. Welcome Home! Extras:New:S/S Fridge, S/S Stove, Dishwasher. additional fridge in the garage. One New Furnace 2018, New A/C 2018, New Windows, Washer/Dryer, Garage Door And Punch Pad(2013), Backyard Shed For Storage, BBQ machines. (id:18653)
$ 2,500

Get email alerts

Don't miss out: be the first to know about new properties

The alert was correctly created

On subscribing you accept the conditions of use and the privacy policy
Alert
Receive new ads in your inbox
Save this search
Receive alerts for new listings

We'll send you an email when we have new properties for: "Houses to rent in Malvern"

The alert was correctly created

Get email alerts and be the first to see new listings
Required field
On subscribing I accept the terms of the privacy policy
Perfect! You'll soon start receiving new listings via email
Alert
Receive an email when we have new ads for Houses to rent in Malvern
Save this search
Filters

Bedrooms

Area (sq.ft)

sq.ft
sq.ft

Price ($ per month)

$
$

Filter by property type

Bathrooms

Clear all filters
Receive notifications when new entries are published.