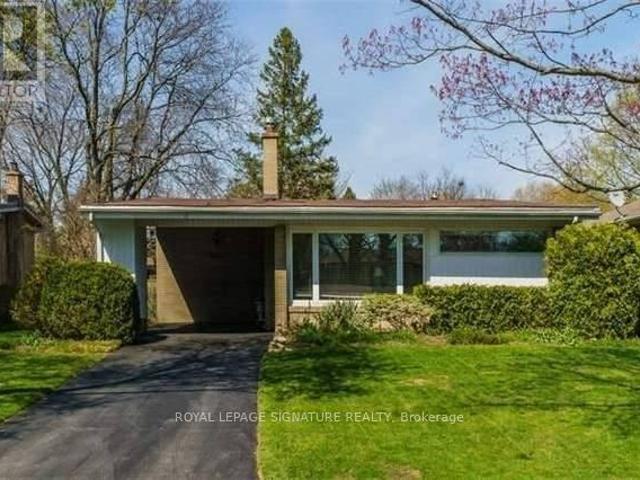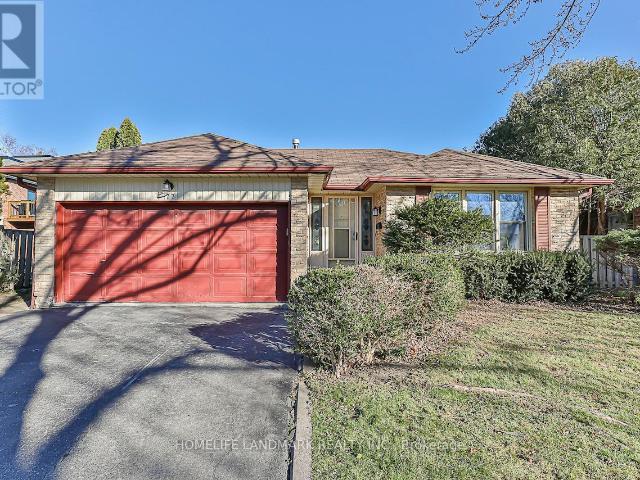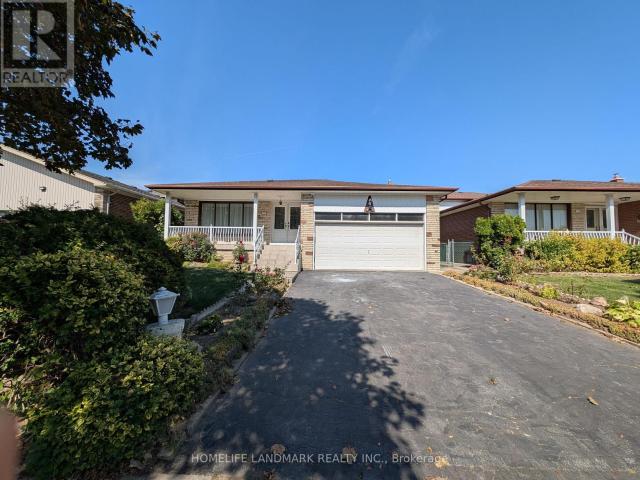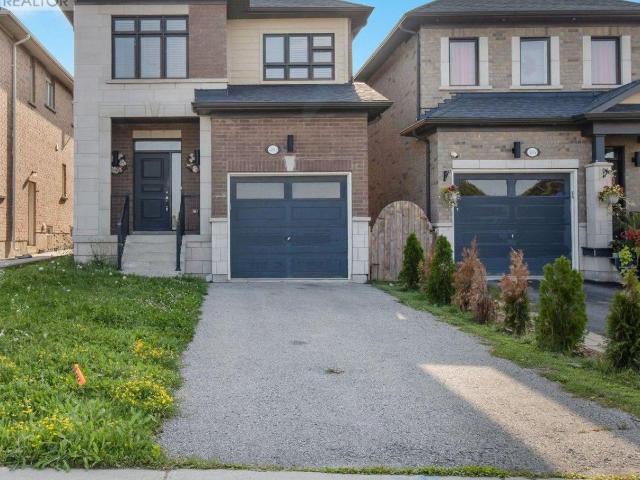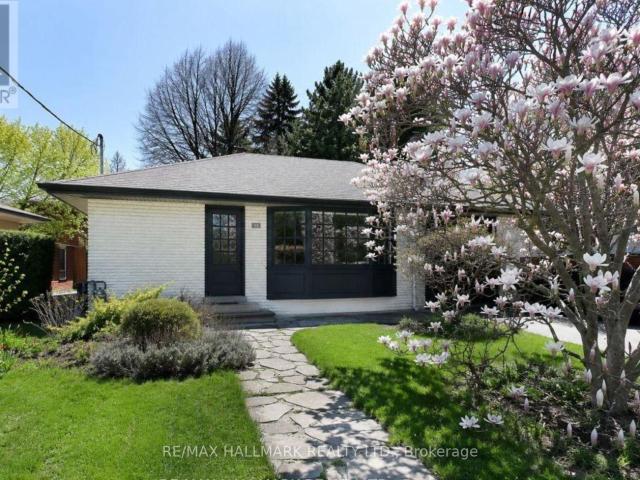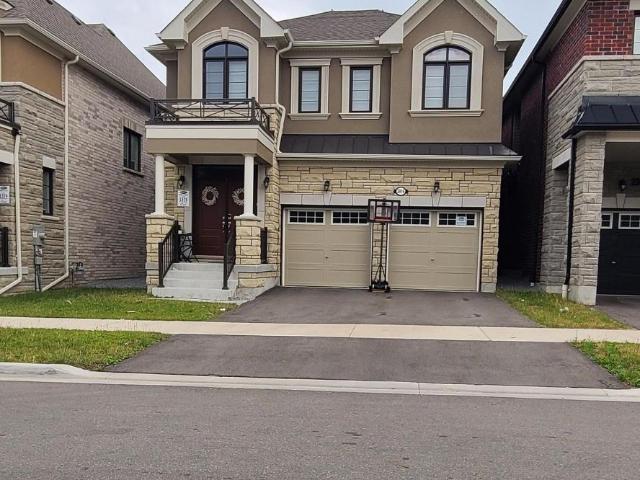
9,749 houses to rent in Malvern

apartment at 40 TEDFORD DRIVE, Toronto, Ontario, M1R1M1
View photo
House · for rent
$ 3,000
Updated
apartment at 40 TEDFORD DRIVE, Toronto, Ontario, M1R1M1
Malvern
· 108 sq.ft · 1 Bedroom · House
· Garden · Parking · Cellar
Malvern · 108 sq.ft · 1 Bedroom · House · Garden · Parking · Cellar
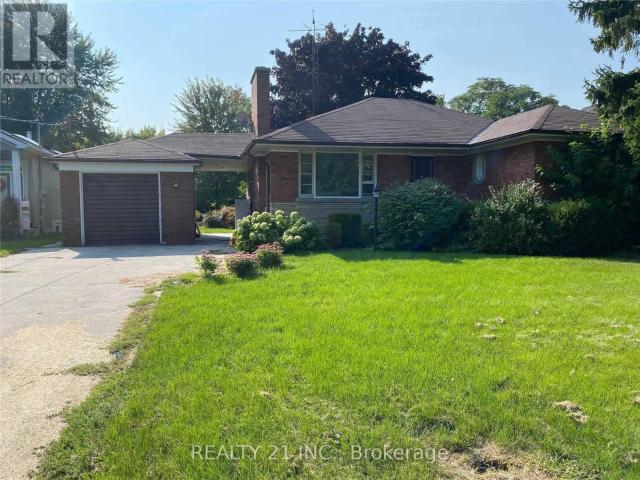
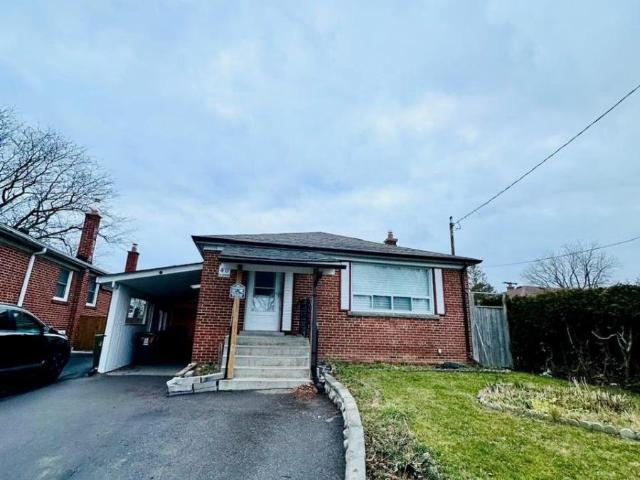
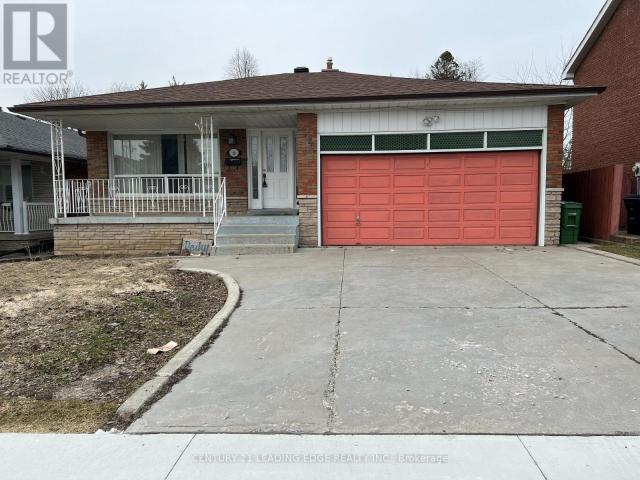
Welcome to this bright and spacious 3-bedroom main-floor unit in a well-maintained detached bungalow, ideally located in the heart of Wexford, Scarborough. Offering over 1,300 sq. ft. of comfortable living space, this beautifully laid-out home features impressive 10-foot ceilings and abundant natural light throughout. The spacious floor plan includes three generously sized bedrooms, a wide eat-in kitchen, and a convenient 3-piece bathroom. Enjoy the privacy of your own beautiful backyard, perfect for outdoor relaxation and entertaining. The unit also comes with separate independent ensuite laundry, exclusively for the main-floor tenant and not shared with the basement unit. Parking includes a carport and one driveway parking space. Excellent location close to TTC transit, with the nearest bus stop approximately a 4-minute walk away and Victoria Park Subway Station nearby. Wexford Park and nearby trails are just a 2-minute walk away. Families will appreciate the convenience of three sch
$ 3,000
apartment at 56 HAVENDALE ROAD, Toronto, Ontario, M1S1E2
View photo
House · for rent
$ 4,500
apartment at 56 HAVENDALE ROAD, Toronto, Ontario, M1S1E2
Malvern
· 226 sq.ft · 1 Bedroom · House
· Parking · Cellar
Malvern · 226 sq.ft · 1 Bedroom · House · Parking · Cellar
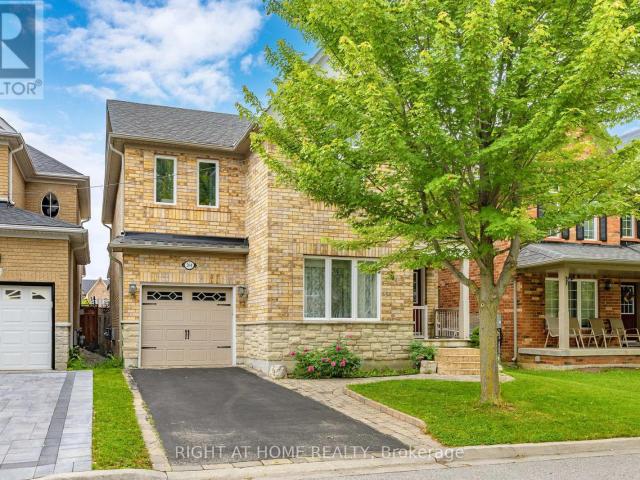
Location Location Location! Whole House For Rent In Prestigious Agincourt Area. Double Garage Detached Bungalow, Back Onto The Park. Sept Entrance With Kitchen In The Basement, Close To All Amenities, Walk To Ttc, Go Transit, Church, Golf Club, Agincourt High School, Mall, Walmart, Supermarket, And Major Highways. (id:18653)
$ 4,500
apartment at 12 LACEWOOD CRESCENT, Toronto, Ontario, M3A2Z4
View photo
House · for rent
$ 3,800
Updated
apartment at 12 LACEWOOD CRESCENT, Toronto, Ontario, M3A2Z4
Malvern
· 258 sq.ft · 1 Bedroom · House
Malvern · 258 sq.ft · 1 Bedroom · House
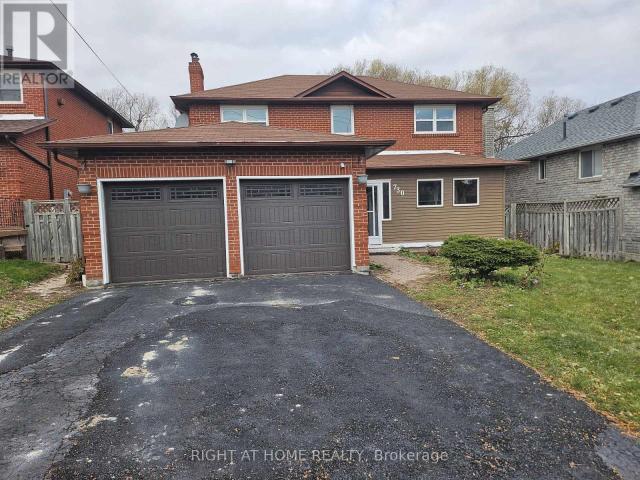
Spacious 3+1 bedroom detached home for lease in the highly sought-after Parkwoods-Donalda neighbourhood, at York Mills and Don Mills. The entire house is included and offers a bright, functional layout with hardwood flooring throughout the living and dining areas, kitchen and upper-level bedrooms. The large L-shaped living and dining room is ideal for entertaining and features an open-concept design, cathedral ceilings and sunny south-facing windows. The eat-in kitchen includes stainless steel appliances and a convenient side entrance. The lower level offers additional living space with a recreation room, fourth bedroom and four-piece bathroom, all with above-grade windows. Walking distance to Three Valleys Park and Three Valleys Public School, with Milne Valley Middle School and George S. Henry Academy nearby. Close to the Donalda Club, TTC, shopping, everyday amenities, Highway 401 and the DVP. The property is also available furnished for $4,100 per month. (id:18653)
$ 3,800
apartment at 77 BRIARWOOD ROAD, Markham, Ontario, L3R2W8
View photo
House · for rent
$ 4,800
apartment at 77 BRIARWOOD ROAD, Markham, Ontario, L3R2W8
Malvern
· 377 sq.ft · 1 Bedroom · House
Malvern · 377 sq.ft · 1 Bedroom · House
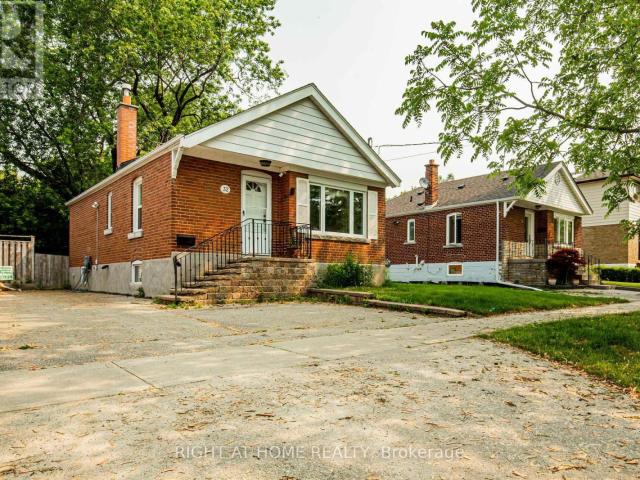
Beautifully updated from top to bottom, FULLY FURNISHED spacious double-car detached home features 4+1 bedrooms and 4 bathrooms, with elegant hardwood flooring throughout. The modern kitchen is equipped with quartz countertops, stainless steel appliances, and stylish pot lights. Located in the heart of Unionville, this home falls within the highly sought-after school zones of William Berczy Public School and Unionville High School. Enjoy the convenience of being within walking distance to parks, Toogood Pond, and just minutes to major highways, shopping plazas, and supermarkets.Utilities: Tenants are responsible for hydro, gas, water, hot water tank rental, and internet. (id:18653)
$ 4,800
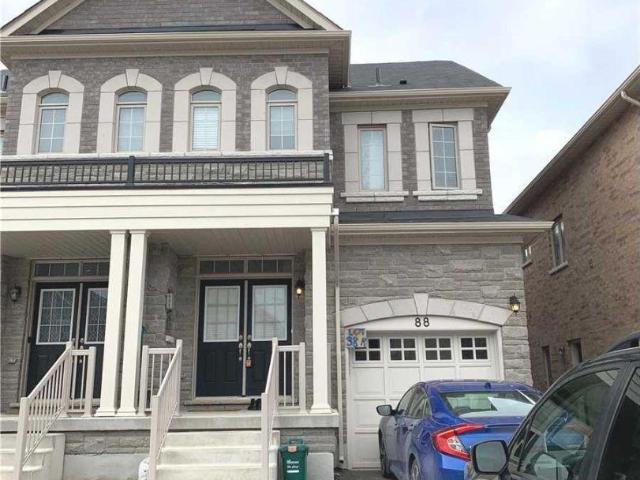
apartment at 88 MOHANDAS DRIVE
View photo
House · for rent
$ 3,500
Updated
apartment at 88 MOHANDAS DRIVE
Malvern
· 355 sq.ft · 4 Bedrooms · House
Malvern · 355 sq.ft · 4 Bedrooms · House
Semi-Detached Home Located In Markham And Steels Ave. Beautiful Development Next To The Golf Club. Bright & Spacious Modern Open Concept Layout. Elegant Double Door Entrance, 9′ Ceiling Main Floor, Hardwood Floor Throughout, Granite Kitchen Counter-Top, Large Breakfast Area, Oak Staircase. Mins To Costco, Home Depot, Canadian Tire, Supermarket, Hwy 407, Schools, Restaurants, And Parks. (id:18653)
$ 3,500
apartment at GROUND LEVEL UNIT 56 BICKERTON CRESCENT, Toronto, Ontario, M2J3T1
View photo
House · for rent
$ 1,800
Updated
apartment at GROUND LEVEL UNIT 56 BICKERTON CRESCENT, Toronto, Ontario, M2J3T1
Malvern
· 108 sq.ft · 1 Bedroom · House
· Garden · Parking · Cellar
Malvern · 108 sq.ft · 1 Bedroom · House · Garden · Parking · Cellar
Ground level of a spacious detached backsplit house for rent. Separate entrance to a 1 bedroom unit, open concept kitchen, spacious living room / dining room walkout to backyard. Use of one side of the driveway (1 parking). Separate stackable washer and dryer (not shared with the upper unit). Conveniently Located, Close To Ttc, Supermarket, School, Church, Seneca, Parks, TTC Don Mills Subway Station. Minutes To Hwy 401, 404, DVP, Fairview Mall. Close to well ranked schools (Ernest Public School, Sir John A Macdonald CL). Basement not included, landlord using for storage. Backyard space is shared with upper level tenant. (id:18653)
$ 1,800
apartment at 56 GALLOWAY ROAD, Toronto, Ontario, M1E1W5
View photo
House · for rent
$ 2,500
apartment at 56 GALLOWAY ROAD, Toronto, Ontario, M1E1W5
Malvern
· 129 sq.ft · 1 Bedroom · House
· Cellar
Malvern · 129 sq.ft · 1 Bedroom · House · Cellar
3 Bedrooms Ranch Style Detached Bungalow House In A Huge 66X306 Feet Lot. New kitchen. Basement is Rented Separately. Updated Floor And Freshly Painted. Closed To All Amenities, GO station, Ttc, School, Shopping Plaza. Plus Gas, Hydro And Water. (id:18653)
$ 2,500
apartment at 204 EVERETT STREET, Markham, Ontario, L6E1H2
View photo
House · for rent
$ 3,950
apartment at 204 EVERETT STREET, Markham, Ontario, L6E1H2
Malvern
· 258 sq.ft · 1 Bedroom · House
· Garden · Deck
Malvern · 258 sq.ft · 1 Bedroom · House · Garden · Deck
4 Bed Single Car Detached House In A High Demand Wismer Community. Nested In A Quiet And Treelined Everett Street. 36 Feet Wide Frontage W/ Curb Appeal, Total Of 2097 Sqft Above Grade Per Mpac W/ 4 Spacious Bedrooms. Finished Backyard With Custom Built Deck. No Sidewalk. Top Ranked School District (Wismer Public/Bur Oak Ss) Close To Go Train Station, Markville Mall, Hospital And Much More. (id:18653)
$ 3,950
apartment at BSMT 730 SHEPPARD AVENUE, Pickering, Ontario, L1V1G5
View photo
House · for rent
$ 1,700
Updated
apartment at BSMT 730 SHEPPARD AVENUE, Pickering, Ontario, L1V1G5
Malvern
· 441 sq.ft · 1 Bedroom · House
· Parking · Cellar
Malvern · 441 sq.ft · 1 Bedroom · House · Parking · Cellar
Gorgeous 1 Bedroom Basement apartment available in a Detached Home! Features Kitchen W/Breakfast Area/Family room, Generous-Sized Bedroom with 3 pc Ensuite! Separate Laundry And Separate Entrance From Garage! Very Convenient Location Near 407, Short Drive To 401, Close To School, Transit, Hospital! Tenant Pays 30% Utilities! (id:18653)
$ 1,700
apartment at 32 FLORENS AVENUE
View photo
House · for rent
$ 2,550
Updated
apartment at 32 FLORENS AVENUE
Malvern
· 86 sq.ft · 2 Bedrooms · House
· Garden · Deck · Cellar
Malvern · 86 sq.ft · 2 Bedrooms · House · Garden · Deck · Cellar
Prime Toronto Clairlea Neighborhood on prime Pharmacy & St Clair location. Exceptionally Maintained And Upgraded Detached Home With An Open Layout Situated on 46.8Ft lot. The Kitchen Seamlessly Connects To The Living Area And Features Solid Maple Cabinets And A Breakfast Bar. Laundry Facilities Are Also Separate. Enjoy The Spacious Deck That Overlooks A Private, Fully Fenced Yard Adorned With Mature Trees And Shrubs. The Property Includes 1 Garden Shed. A Mere 12-Minute Walk To The Subway, And Conveniently Located Near Schools, Parks, And A Ravine. This Property Is Impeccably Maintained Both Inside And Out – An Absolute Move-In-Ready Opportunity To Be Cherished And Enjoyed. Stove to be replaced Basement not included (id:18653)
$ 2,550
apartment at 3 FLORELLE DRIVE, Markham, Ontario, L6E2H7
View photo
House · for rent
$ 3,750
apartment at 3 FLORELLE DRIVE, Markham, Ontario, L6E2H7
Malvern
· 301 sq.ft · 1 Bedroom · House
Malvern · 301 sq.ft · 1 Bedroom · House
Bright and stunning 3-bedroom detached home in the highly sought-after Wismer community! This beautifully upgraded home features a modern open-concept kitchen with granite countertops, soaring cathedral ceilings, elegant wrought iron railings, maple hardwood flooring, maple cabinetry, smooth ceilings, granite tile flooring in the kitchen, and California shutters throughout. Conveniently located just steps to a park, playground, and transit, and close to top-ranking schools, banks, shopping plazas, restaurants, and all essential amenities. A fantastic opportunity to live in one of Markham’s most desirable neighbourhoods! (id:18653)
$ 3,750
apartment at 589 VILLAGE PARKWAY, Markham, Ontario, L3R6C1
View photo
House · for rent
$ 5,050
Updated
apartment at 589 VILLAGE PARKWAY, Markham, Ontario, L3R6C1
Malvern
· 1,012 sq.ft · 1 Bedroom · House
Malvern · 1,012 sq.ft · 1 Bedroom · House
Over 3,500 Sq Ft Detached Home In The Heart Of Unionville, W/ Over 5,000 Sq Ft Living Space. Cathedral Ceiling In Foyer. Hardwood Flooring Throughout From Main Floor To Loft. Loft Has 1 Large Br & 4Pcs Ensuite + sitting area W/ Skylight. 4 Other Bedrooms On 2nd Floor Including Master Br W/5 pcs ensuite and also another 4Pcs Bathroom On 2nd Floor.Finished Bsmt W/ 1 Large Br W/ 3Pcs Ensuite + Den and Huge Rec Room Area. Lot Of living spaces And Bedrooms. Top School Zone, Min To All Amenities (id:18653)
$ 5,050
apartment at MAIN & UPPER FLOOR 22 HEMINGWAY CRESCENT, Markham, Ontario, L3R2A4
View photo
House · for rent
$ 3,400
apartment at MAIN & UPPER FLOOR 22 HEMINGWAY CRESCENT, Markham, Ontario, L3R2A4
Malvern
· 258 sq.ft · 1 Bedroom · House
· Garden · Deck · Parking
Malvern · 258 sq.ft · 1 Bedroom · House · Garden · Deck · Parking
TOP SCHOOLS* CARPET FREE* MAIN & UPPER FLOORS* Beautifully maintained and stylish 4-bedroom detached home, located in the prestigious Unionville community. Situated within the top-ranking school districts for William Berczy Public School and Unionville High School, this carpet-free home offers an unbeatable location just minutes from Unionville Main Street, Hwy 7, Hwy 404, public transit, T&T Supermarket, shopping plazas, restaurants, banks, and all everyday amenities. Filled with natural light, this bright and spacious home showcases elegant hardwood flooring throughout. Step outside to a beautiful wooden deck and private backyard, perfect for relaxing, entertaining, and family gatherings. Additional highlights include a long private driveway with no sidewalk, providing ample parking and extra parking space for multiple vehicles year-round. (id:18653)
$ 3,400
apartment at 59 WILLIAM BARTLETT DRIVE, Markham, Ontario, L6C0P7
View photo
House · for rent
$ 3,900
apartment at 59 WILLIAM BARTLETT DRIVE, Markham, Ontario, L6C0P7
Malvern
· 301 sq.ft · 1 Bedroom · House
· Garden
Malvern · 301 sq.ft · 1 Bedroom · House · Garden
Bright & Spacious Detached Home In The Sought-After Berczy Community! Situated In A Top-Rated School District, This Home Features 4 Generously Sized Bedrooms, An Open-Concept Main Floor, And A Modern Kitchen With Stainless Steel Appliances & Walk-Out To A Private, Fenced Backyard With No Directly Overlooking Neighbours. Hardwood Flooring On Main Floor & Upgraded Broadloom On 2nd Floor. Convenient 2nd Floor Laundry. Minutes To Village Grocer, Markville Mall, Community Centre & GO Station. Close To Top-Rated Schools Including Beckett Farm PS, Sir John A. Macdonald P.S. & Pierre Elliott Trudeau H.S. Includes Existing Light Fixtures, Window Coverings, Stainless Steel Appliances, Washer & Dryer. (id:18653)
$ 3,900
apartment at 490 RITA'S AVENUE, Newmarket, Ontario, L3X2M8
View photo
House · for rent
$ 3,700
apartment at 490 RITA'S AVENUE, Newmarket, Ontario, L3X2M8
Malvern
· 237 sq.ft · 1 Bedroom · House
· Garden
Malvern · 237 sq.ft · 1 Bedroom · House · Garden
Welcome to 490 Bita’s Ave! Modern, bright & spacious 4-bed, 3-bath detached home in highly desirable Summerhill Estates! This open-concept, carpet-free layout features 9ft main-floor ceilings, creating a light-filled atmosphere perfect for family living & entertaining. Modern kitchen boasts granite countertops, center island & ample storage. Primary retreat features a spa-like ensuite with standalone tub. Step outside to a breathtaking private backyard. Prime location minutes to Yonge St, Upper Canada Mall, top schools, parks & trails, plus quick access to Newmarket GO Station, Viva transit, Hwy 404 & 400. Move-in ready! (id:18653)
$ 3,700
apartment at 33 STAG HILL DRIVE, Toronto, Ontario, M4B1K8
View photo
House · for rent
$ 3,750
apartment at 33 STAG HILL DRIVE, Toronto, Ontario, M4B1K8
Malvern
· 226 sq.ft · 1 Bedroom · House
· Garden · Office room · Parking · Cellar
Malvern · 226 sq.ft · 1 Bedroom · House · Garden · Office room · Parking · Cellar
Welcome to 33 Stag Hill Drive, a character-filled detached bungalow in Toronto’s family-friendly O’Connor-Parkview community. This spacious 3-bedroom, 2-bathroom home offers a functional layout, bright principal rooms and a unique mid-century style filled with warmth and personality.Original 1950s details, including the retro washroom, vintage-inspired kitchen and nostalgic tilework, give the home a distinctive charm rarely found in today’s rental market. The walk-out basement provides valuable additional living space, ideal for a family room, home office, playroom or guest area.Outside, enjoy a private, tree-filled backyard complete with an outdoor kitchen, perfect for summer barbecues, family gatherings and relaxing with friends. An attached garage provides additional parking and storage.Located on a quiet, established street surrounded by mature greenery, the home is only minutes from the trails and natural beauty of Taylor Creek Park. Enjoy convenient access to schools, parks, shop
$ 3,750
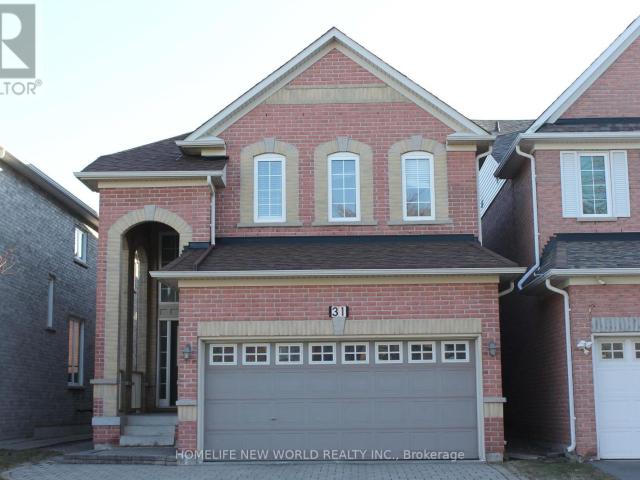
apartment at 31 BARKWOOD HOLLOW, Markham, Ontario, L6C2J8
View photo
House · for rent
$ 4,000
apartment at 31 BARKWOOD HOLLOW, Markham, Ontario, L6C2J8
Malvern
· 355 sq.ft · 1 Bedroom · House
· Parking
Malvern · 355 sq.ft · 1 Bedroom · House · Parking
High Demand Berczy Community Area, Detached Sunny Bright Four Bedrooms Double Garage House; *NEW Fresh Paints All Throu, NEW Pot Lights, New Lamnites Floor In 2nd Floor, New Toilets*; 9 Ft Ceiling on Main Floor, Interlock Driveway, Famous Top Ranking School Zone: Pierre Trudeau H.S Stonebridge Elementary; Steps to Pond, Parks, Trail. Close To Plaza, Public Transit, Restaurants, Supermarkets, Markville Mall, and Hwy 407…Extras: (id:18653)
$ 4,000
apartment at 2916 SCOTCH PINE LANE, Pickering, Ontario, L1X0N9
View photo
House · for rent
$ 3,700
apartment at 2916 SCOTCH PINE LANE, Pickering, Ontario, L1X0N9
Malvern
· 990 sq.ft · 1 Bedroom · House
· Parking · Air conditioning
Malvern · 990 sq.ft · 1 Bedroom · House · Parking · Air conditioning
Welcome to Absolutely Gorgeous Brand New Double Car Garage Detached Home with 4 Bedrooms 3 washrooms in the most desirable Seaton Mulberry Community in Pickering. This Home Comes 9Ft Ceiling on Ground Floor. Second Level Laundry, Major Upgrades Include: Stainless Steel Appliances, Quartz Counters, Hardwood On Main Floor, Zebra Blinds Throughout the home, Smart Thermostat. Ac, Erv Unit. Open Concept With Modern Finishes. Close To All Major Amenities Including Grocery, Schools, Shopping, And More. 15 Min To Pickering Go Station. Minutes To Hwy 407. 10 Min To Hwy 401. (id:18653)
$ 3,700
apartment at 29 RED DEER AVENUE
View photo
House · for rent
$ 3,100
Updated
apartment at 29 RED DEER AVENUE
Malvern
· 151 sq.ft · 2 Bedrooms · House
· Office room · Cellar
Malvern · 151 sq.ft · 2 Bedrooms · House · Office room · Cellar
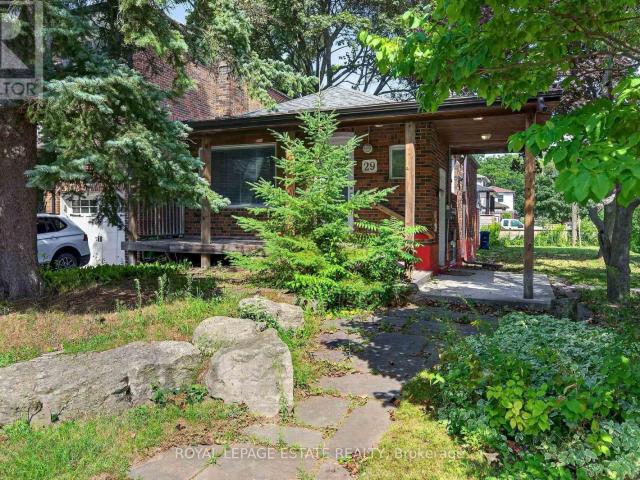
Welcome to 29 Red Deer Ave, this cute-as-a-button 2+1 bedroom bungalow on a quiet corner in Birch Cliff Village, one of the quietest, most established pockets of Toronto’s East End. Tree-lined streets, great schools and neighbours who have been here for years. On the main floor, the living room off the foyer flows into the dining area, and the kitchen gives you a view into the property’s trees during clean up. Two bedrooms sit at the back of the house, including the primary and a second bedroom with built-in closets that is ready to be a kid’s room, home office or the walk-in closet you’ve always wanted, along with a full bath. Downstairs is accessible from the foyer as well as a separate side entrance, and offers more storage and a recreation room with a Murphy Bed, that can be used as a family room, third bedroom, guest space or hang out with a wet bar. Laundry is combined with the large basement 3-piece bathroom at the bottom of the stairs. Outside enjoy your morning coffee on the f
$ 3,100
apartment at MAIN HOUSE – 178 BELLEFAIR AVENUE
View photo
House · for rent
$ 5,500
Updated
apartment at MAIN HOUSE – 178 BELLEFAIR AVENUE
Malvern
· 334 sq.ft · 3 Bedrooms · House
· Patio · Garden · Deck · Parking
Malvern · 334 sq.ft · 3 Bedrooms · House · Patio · Garden · Deck · Parking
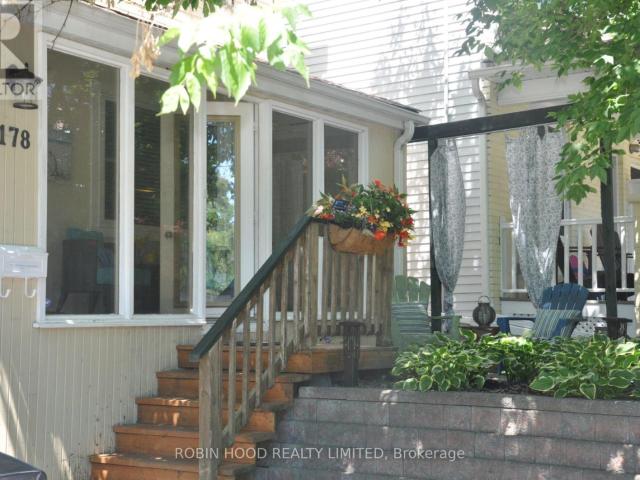
Additional Listing Details – Click Brochure Link * AVAILABLE SEPT 1, 2026 – The Beach House on Bellefair. Furnished Detached Home in The Beach with Flexible 28+ Day Stays.Move-in ready, utilities included. This beautifully renovated 1913 Beach cottage blends character with modern comfort, steps from Queen St E, Kew Gardens & the Boardwalk.4 bed / 2.5 bath: open-concept main floor (living, dining, kitchen + half bath); 3 bedrooms + full bath and laundry upstairs; lower-level bedroom, full bath, second kitchen & rec room. Front porch, garden patio, back deck with gas BBQ, 1 parking spot.Airbnb-quality furnishings – dishes, linens, appliances, WiFi & cable included. Just bring your bags.Walk to shops, cafés, the Fox Theatre & lakeshore trails. Downtown is 10 min by car or 25 min by streetcar.Min. 28-day stay, month to month lease. Ideal for families in transition, professionals on assignment, or anyone wanting Toronto’s best lakeside neighbourhood living. Hydro, gas, water, WiFi & cable i
$ 5,500
apartment at MAIN 26 OAKRIDGE DRIVE, Toronto, Ontario, M1M2A4
View photo
House · for rent
$ 2,700
apartment at MAIN 26 OAKRIDGE DRIVE, Toronto, Ontario, M1M2A4
Malvern
· 161 sq.ft · 1 Bedroom · House
Malvern · 161 sq.ft · 1 Bedroom · House
Welcome to 26 Oakridge Dr at Brimley Rd / St Clair Ave, a Detached Brick Beautiful Bungalow HOME at Main Floor 3 Bedrooms, Large Living, Combined with dining and Hardwood floor though out. Clean, and comfortable layout with a separate laundry at main floor for your privacy. A Quiet Neighborhood Provides Peace and Tranquility From The Hustle Of The Day. Located Close to the Eglinton GO Station, TTC, High Ranking RH King Academy and Anson Park Public School Are Within Close Proximity. Parks, Shopping, Mosque, Scarborough Bluffs Are All Within Minutes. (id:18653)
$ 2,700
apartment at 2 CRAYFORD DRIVE, Toronto, Ontario, M1W3B6
View photo
House · for rent
$ 3,000
apartment at 2 CRAYFORD DRIVE, Toronto, Ontario, M1W3B6
Malvern
· 151 sq.ft · 1 Bedroom · House
Malvern · 151 sq.ft · 1 Bedroom · House
Upper Apartment Only* Welcome To This Fabulous, Solid, Spacious Family Detached Home In Top Ranking Dr Norman Bethune Ss District. 3Bedrooms + 2 Full Washrooms, Hardwood Flooring & Pot Lights Throughout,Modern Kitchen Cabinet, Quartz Countertop, Newer Baths On Upper,Very Cozy And Clean! Excellent Location, Close To All Amenities, Schools, Library, Restaurants, Pacific Mall, Hwy, Walking To Ttc, Chinese Foody Mart, T&T. No Pets And Non Smoker. (id:18653)
$ 3,000
apartment at 22 FREEMAN STREET S, Toronto, Ontario, M1N2B9
View photo
House · for rent
$ 2,749
Updated
apartment at 22 FREEMAN STREET S, Toronto, Ontario, M1N2B9
Malvern
· 280 sq.ft · 1 Bedroom · House
· Office room
Malvern · 280 sq.ft · 1 Bedroom · House · Office room
Detached House For Rent. * Students, Working Persons & Families Welcome *. Location Location Location, Welcome To The Highly Sought After Birchcliff Village, Easily Accessible To Public Transit, Birch Cliff P.S, Beep Sports High School, Neil Mcneil Catholic High School And Daycare Right In The Neighborhood, Minutes To The Beach, The Boardwalk And Downtown Offices, Entertainment And Fine Restaurants Don’t Miss This Opportunity. * Pictures Prior To Leasing* Furniture Not Included. * Short Term Lease Possible*. 24 Hour Notice required for Showing as per Tenant. Special Offer for AAA Clients (id:18653)
$ 2,749
apartment at 128 COTTONWOOD COURT, Markham, Ontario, L3T5X1
View photo
House · for rent
$ 3,600
Updated
apartment at 128 COTTONWOOD COURT, Markham, Ontario, L3T5X1
Malvern
· 248 sq.ft · 1 Bedroom · House
· Deck
Malvern · 248 sq.ft · 1 Bedroom · House · Deck
Fabulous Ravine Views in Prestigious Bayview Fairways! Welcome to this beautifully maintained large 3-bedroom, totally freehold semi-detached home available for lease, ideally situated on a quiet, tree-lined cul-de-sac in one of Thornhill’s most sought-after communities.Backing directly onto lush green space with no rear neighbours, this home offers exceptional privacy and breathtaking unobstructed ravine views – a rare rental opportunity in a prime Thornhill location.The bright and spacious main level features soaring 10-foot ceilings in the living and dining area, hardwood flooring throughout the main and second levels, oversized windows, and an open-concept layout ideal for comfortable family living and entertaining.The updated eat-in kitchen offers ample cabinetry and storage, with a walkout to a large deck overlooking the peaceful greenery, creating a seamless indoor-outdoor lifestyle.Upstairs features three generously sized bedrooms, including an oversized primary retreat with a
$ 3,600
apartment at 211 PINEWAY BOULEVARD, Toronto, Ontario, M2H1B4
View photo
House · for rent
$ 3,400
apartment at 211 PINEWAY BOULEVARD, Toronto, Ontario, M2H1B4
Malvern
· 205 sq.ft · 1 Bedroom · House
· Garden · Parking · Cellar
Malvern · 205 sq.ft · 1 Bedroom · House · Garden · Parking · Cellar
Bright and spacious 2 storey semi detached home on a quite desirable corner lot with a detached garage and excellent curb appeal. The main floor freshly painted, large eat in kitchen with new flooring that is perfect for family gatherings. A convenient side entrance that leads to a partially finished basement offering a generous recreation room and a large storage area, Enjoy a fully fenced side yard and backyard, providing privacy and ample outdoor space. Walking distance to CMCC College, A.Y. Jackson Secondary School, community centre, library, parks, and trails. TTC, quick access to major routes and highways. (id:18653)
$ 3,400

Get email alerts

Don't miss out: be the first to know about new properties

The alert was correctly created

On subscribing you accept the conditions of use and the privacy policy
Alert
Receive new ads in your inbox
Save this search
Receive alerts for new listings

We'll send you an email when we have new properties for: "Houses to rent in Malvern"

The alert was correctly created

Get email alerts and be the first to see new listings
Required field
On subscribing I accept the terms of the privacy policy
Perfect! You'll soon start receiving new listings via email
Alert
Receive an email when we have new ads for Houses to rent in Malvern
Save this search
Filters

Bedrooms

Area (sq.ft)

sq.ft
sq.ft

Price ($ per month)

$
$

Filter by property type

Bathrooms

Clear all filters
Receive notifications when new entries are published.