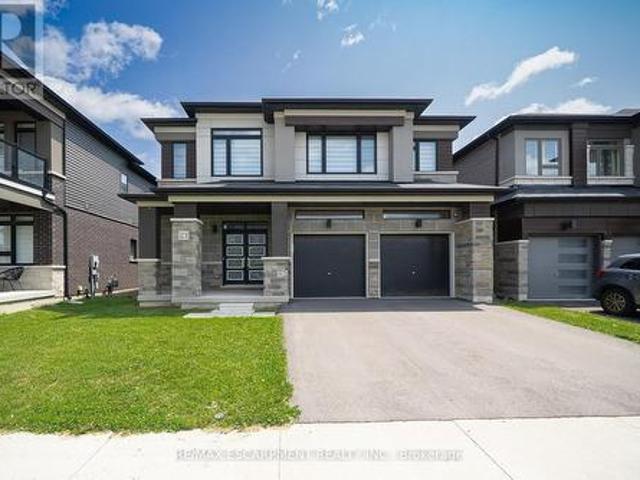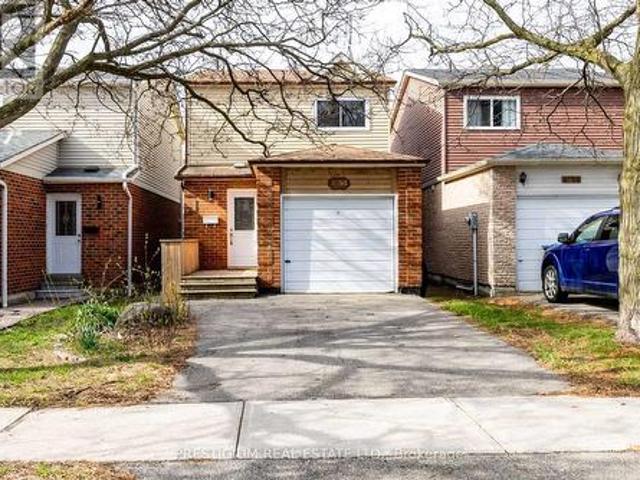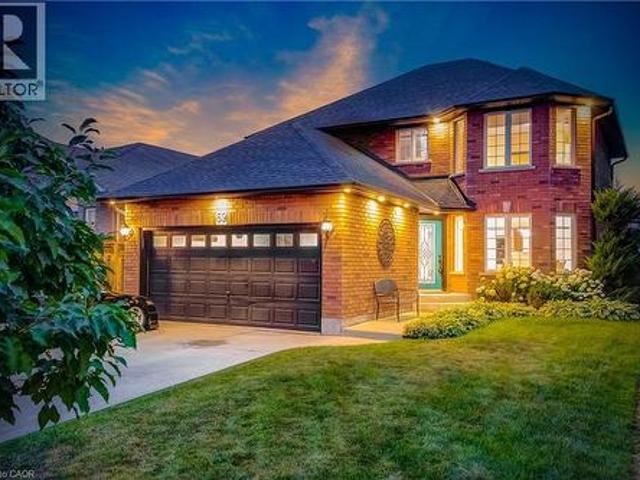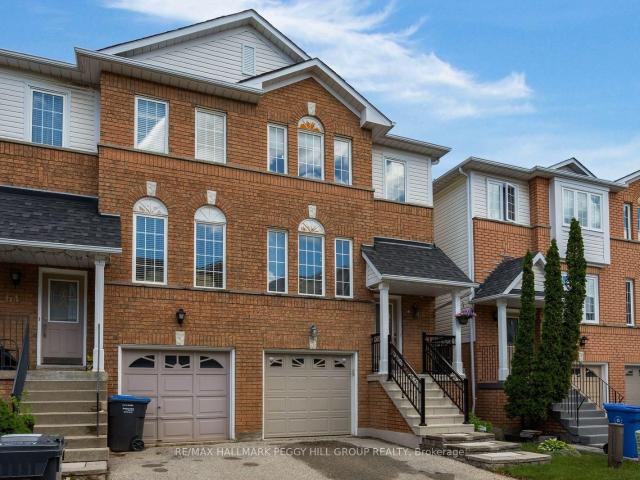
6,814 properties for sale in Maple Lane, Hamilton

1376 Mineral Springs Road, Hamilton, ON, L9H 5E3 house for sale | Listing ID X13594 | Royal LePage
View photo
House · for sale
$ 4,499,900
1376 Mineral Springs Road, Hamilton, ON, L9H 5E3 house for sale | Listing ID X13594 | Royal LePage
Maple Lane, Hamilton
· House
· Fireplace · Deck
Maple Lane, Hamilton · House · Fireplace · Deck
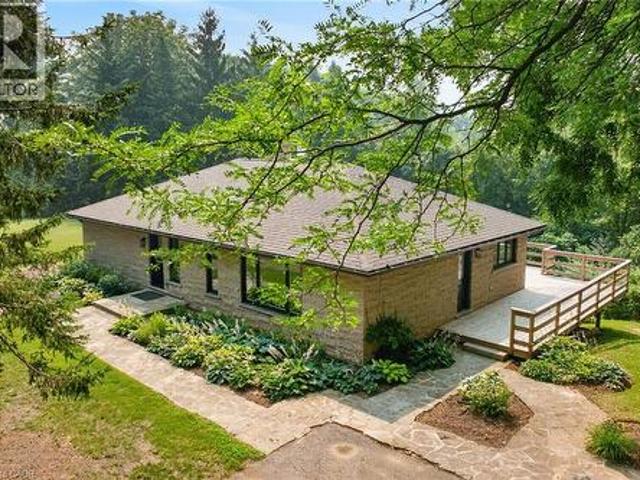
Nestled on a private 10-acre estate of rolling pasture & mature woodland sits this exceptional customhome offering the perfect blend of luxury, privacy, & country living just 10 mins to Ancaster & Dundas and15 mins to McMaster University. Completely renovated from top to bottom, the home features qualityfinishes & thoughtful design throughout. Every window captures stunning natural views, with distant cityskyline views on clear days. The new custom country kitchen boasts quartz countertops, a spaciouseat-in area, coffee bar, pantry, wet bar with bar fridge, & abundant custom cabinetry. A strikingdouble-sided natural stone propane fireplace creates a warm focal point between the living & diningrooms. The main-floor primary suite features a private ensuite with double vanity, while the secondbedroom includes a walk-in closet and rough-in for a main-floor laundry, offering the option for one-floorliving. Enjoy outdoor living on the wraparound covered porch, large deck, or by the inground
$ 4,499,900
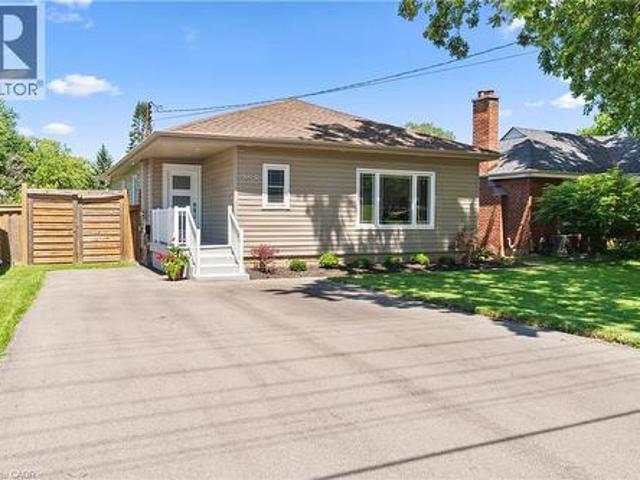
258 Sanatorium Road, Hamilton, ON, L9C 1Z9 house for sale | Listing ID 40850 | Royal LePage
View photo
House · for sale
$ 749,900
258 Sanatorium Road, Hamilton, ON, L9C 1Z9 house for sale | Listing ID 40850 | Royal LePage
Maple Lane, Hamilton
· House
· Office room · Gym · Equipped kitchen · Cellar
Maple Lane, Hamilton · House · Office room · Gym · Equipped kitchen · Cellar
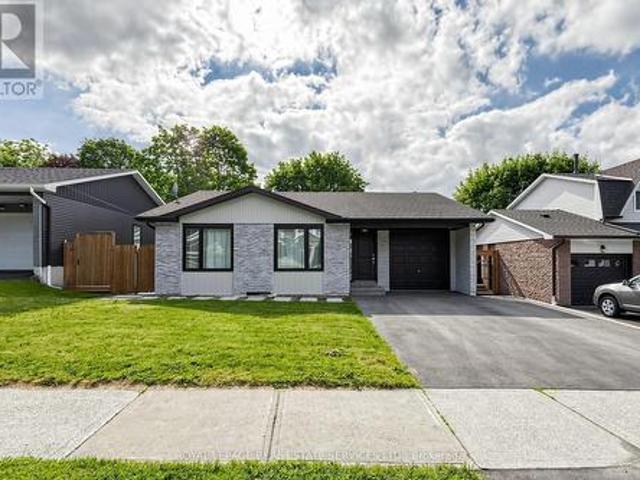
Beautifully renovated and truly oversized at 1,440 sq ft, this turn-key bungalow stands out from the rest. A rare opportunity for first-time buyers, upsizers, downsizers, growing families, multi-generational living, or those simply wanting more space on one level. The exceptional primary retreat feels like a private escape, complete with an oversized walk-in closet and a spa-inspired ensuite featuring double sinks, a dedicated vanity area, and a large walk-in shower. The chef's kitchen is designed for both everyday living and entertaining, showcasing high-end appliances including double ovens and a Bosch dishwasher (2025), with ample prep and storage space. A separate side entrance to the partially finished basement creates excellent income potential and added flexibility, whether you're considering a future in-law suite, guest space, home office, gym, or secondary living area. The basement was partially renovated in 2022, adding even more functionality. Major updates provide peace of
$ 749,900
123 Mill Street W, Halton Hills, ON, L7G 2C7 house for sale | Listing ID W13603 | Royal LePage
View photo
House · for sale
$ 995,000
New
123 Mill Street W, Halton Hills, ON, L7G 2C7 house for sale | Listing ID W13603 | Royal LePage
Maple Lane, Hamilton
· House
· Fireplace · Parking · Cellar
Maple Lane, Hamilton · House · Fireplace · Parking · Cellar
Welcome to 123 Mill Street West, a beautifull with walkout basement apartment, situated on a quiet and desirable street. The main level features three spacious bedrooms, two updated bathrooms, gleaming hardwood floors, a modern kitchen, and a stylish electric fireplace. The refined finishes and generous natural light contribute to a welcoming ambiance characterized by warmth and natural elegance. Steps from Fairy Lake and Saint Joseph Elementary School, this home offers an ideal blend of comfort, convenience, and natural beauty. The fully finished walkout basement includes a self-contained two-bedroom apartment, providing excellent potential for rental income or use as a private in-law suite. Surrounded by nature yet conveniently close to shopping, amenities, and everyday necessities, this property offers the best of both worlds. Ample parking space further enhances the home's practicality and appeal. (Id: 27)
$ 995,000
19 Glenhaven Court, Hamilton, ON, L9C 7G4 house for sale | Listing ID 40849 | Royal LePage
View photo
House · for sale
$ 799,900
19 Glenhaven Court, Hamilton, ON, L9C 7G4 house for sale | Listing ID 40849 | Royal LePage
Maple Lane, Hamilton
· House
· Garden · Parking
Maple Lane, Hamilton · House · Garden · Parking
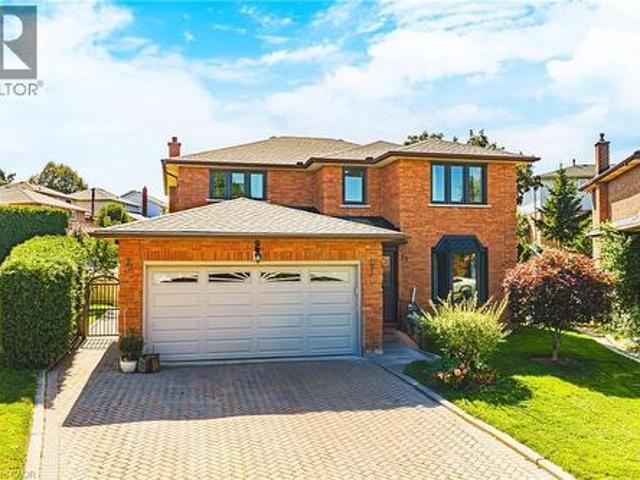
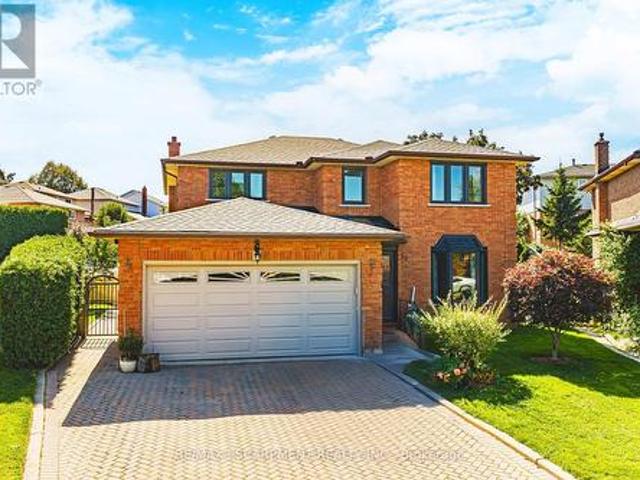
This spacious two-storey brick home in Hamilton’s family-friendly Gilkson neighbourhood offers over 2,200 square feet of thoughtfully designed living space with four bedrooms and three full bathrooms. The main floor features a bright and inviting layout with formal living and dining rooms, a generous eat-in kitchen, and a cozy family room perfect for gatherings. Upstairs, the primary suite includes its own ensuite, while three additional bedrooms provide plenty of space for a growing family. The true highlight of this property is the backyard—an expansive, private retreat complete with a gazebo that sets the stage for summer barbecues, outdoor entertaining, and relaxing evenings. With a double garage, parking for four, and close proximity to parks, schools, shopping, transit, and highway access, this home combines everyday convenience with a welcoming community feel. A rare opportunity to enjoy comfort, space, and exceptional outdoor living in one of Hamilton Mountain’s most desirable
$ 799,900
258 Sanatorium Road, Hamilton Westcliffe, ON, L9C 1Z9 house for sale | Listing ID X13595 | Royal LePage
View photo
House · for sale
$ 749,900
258 Sanatorium Road, Hamilton Westcliffe, ON, L9C 1Z9 house for sale | Listing ID X13595 | Royal LePage
Maple Lane, Hamilton
· House
· Office room · Gym · Equipped kitchen · Cellar
Maple Lane, Hamilton · House · Office room · Gym · Equipped kitchen · Cellar
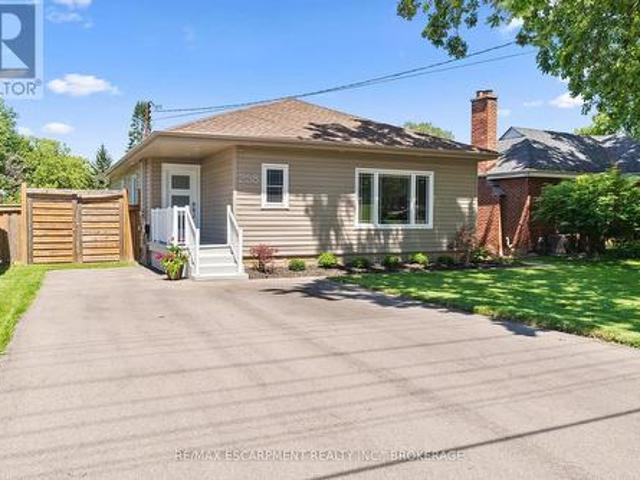
Beautifully renovated and truly oversized at 1,440 sq ft, this turn-key bungalow stands out from the rest. A rare opportunity for first-time buyers, upsizers, downsizers, growing families, multi-generational living, or those simply wanting more space on one level. The exceptional primary retreat feels like a private escape, complete with an oversized walk-in closet and a spa-inspired ensuite featuring double sinks, a dedicated vanity area, and a large walk-in shower. The chef's kitchen is designed for both everyday living and entertaining, showcasing high-end appliances including double ovens and a Bosch dishwasher (2025), with ample prep and storage space. A separate side entrance to the partially finished basement creates excellent income potential and added flexibility, whether you're considering a future in-law suite, guest space, home office, gym, or secondary living area. The basement was partially renovated in 2022, adding even more functionality. Major updates provide peace of
$ 749,900
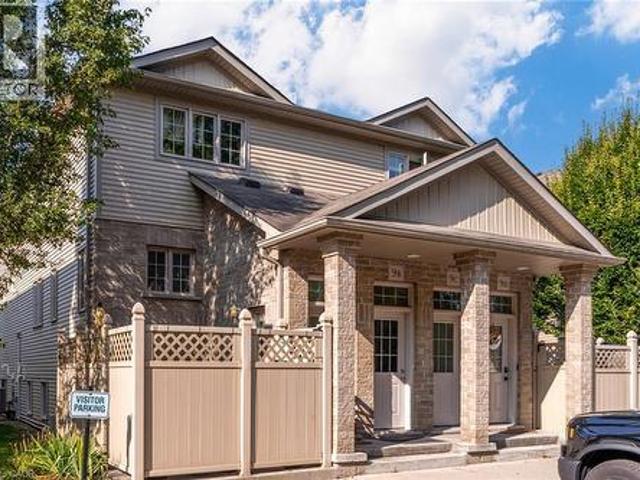
1 405 Myers Road, Cambridge, ON, N1P 0B6 townhouse for sale | Listing ID X13596 | Royal LePage
View photo
Townhouse · for sale
$ 389,000
New
1 405 Myers Road, Cambridge, ON, N1P 0B6 townhouse for sale | Listing ID X13596 | Royal LePage
Maple Lane, Hamilton
· Townhouse
· Office room · Parking
Maple Lane, Hamilton · Townhouse · Office room · Parking
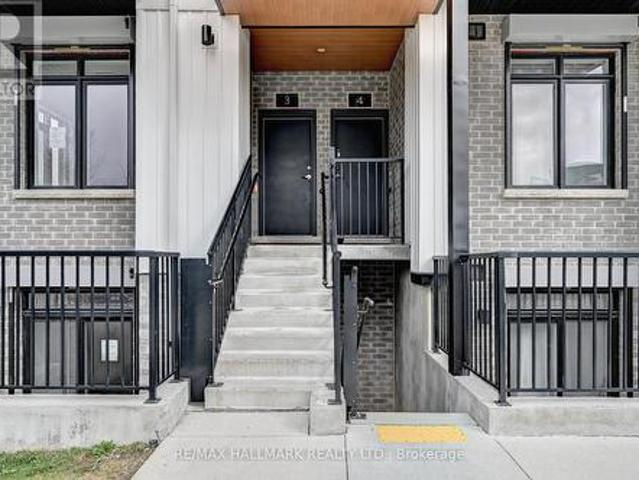
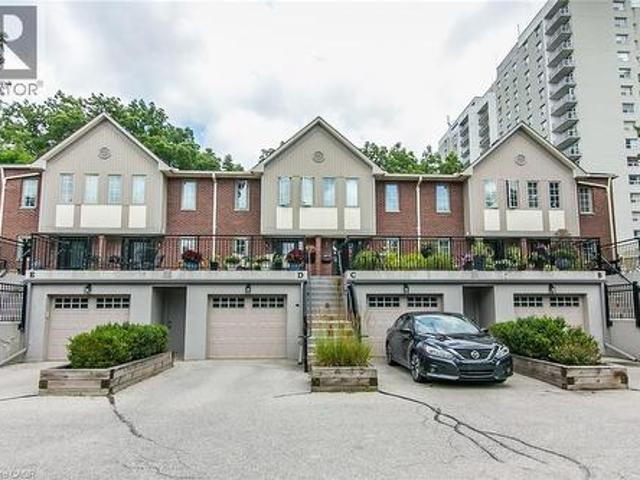
Welcome to this beautifully maintained stacked townhouse located at 405 Myers Rd in the heart of Cambridge. This bright and modern 2-bedroom, 2-bathroom home offers a perfect blend of comfort, style, and convenience-ideal for first-time buyers, downsizers, or investors. Step inside to discover a thoughtfully designed open-concept layout featuring a spacious living area, perfect for entertaining or relaxing at home. The kitchen is well-appointed with ample cabinetry and workspace, making meal prep both easy and enjoyable. The primary bedroom offers a private retreat with its own ensuite bathroom, while the second bedroom is generously sized and perfect for guests, a home office, or growing families. A second full bathroom adds extra convenience and functionality. Enjoy low-maintenance living with all the benefits of townhouse ownership, including modern finishes, in-suite laundry, and dedicated parking. Located in a desirable, family-friendly neighbourhood, you're just minutes from park
$ 389,000
1941 Ottawa Street S Unit# 9A, Kitchener, ON, N2E 0C2 townhouse for sale | Listing ID 40850 | Royal LePage
View photo
Townhouse · for sale
$ 389,999
New
1941 Ottawa Street S Unit# 9A, Kitchener, ON, N2E 0C2 townhouse for sale | Listing ID 40850 | Royal LePage
Maple Lane, Hamilton
· Townhouse
· Patio · Parking
Maple Lane, Hamilton · Townhouse · Patio · Parking
Nestled into a charming complex surrounded by trees sits this perfect home for first time home buyers or investors! This unit has 1 bedroom, 1 bathroom over 700 square feet and a private front patio! For those getting started with home ownership a stacked townhome is the perfect option, the unit opens up with a pleasant eat-in kitchen with wood cupboards and updated hardware with plenty of counter space and storage, this area overlooks the living room with rich coloured vinyl flooring and sizeable windows throughout the main space. Towards the back of the unit sits the spacious bedroom with three closets, 4-piece bathroom and laundry area with a good amount of storage space. The fully fenced private front patio is a great space for dining and lounging in the warmer months and any extra storage you may need throughout the year. The unit fronts onto a tree-lined green space with a trail just around the corner and comes with an assigned parking spot. A quick drive to all major highways, T
$ 389,999
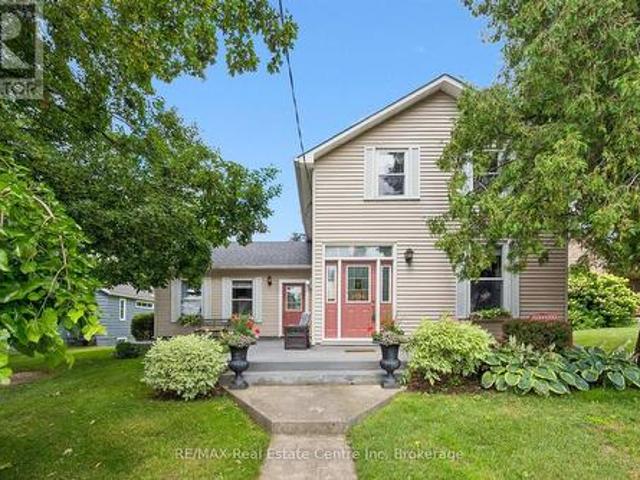
25 Badenoch Street, Puslinch Morriston, ON, N0B 2C0 house for sale | Listing ID X13596 | Royal LePage
View photo
House · for sale
$ 799,900
New
25 Badenoch Street, Puslinch Morriston, ON, N0B 2C0 house for sale | Listing ID X13596 | Royal LePage
Maple Lane, Hamilton
· House
· Garden · Deck
Maple Lane, Hamilton · House · Garden · Deck
Don't miss your opportunity to own this enchanting century home in the heart of Morriston. Ideally situated for commuters, this charming property offers exceptional convenience with quick access to Highway 401 & Hightway 6 while maintaining the character and tranquility of small-town living. Set on an impressive 60' 195' lot backing onto Morriston Meadows Park, this 3-bedroom, 2-bathroom home offers both privacy and endless potential. Start your mornings on the inviting front porch or unwind on the rear deck overlooking the expansive backyard. Inside, you'll appreciate the timeless character that only a true century home can offer, including original baseboards and other classic architectural details that add warmth and charm throughout. Thoughtful mechanical updates provide peace of mind, including a new roof (2022) and a new furnace (2024). Outside, the generous, private yard offers plenty of room to relax, entertain, or create your dream outdoor space. Two driveways provide ample pa
$ 799,900
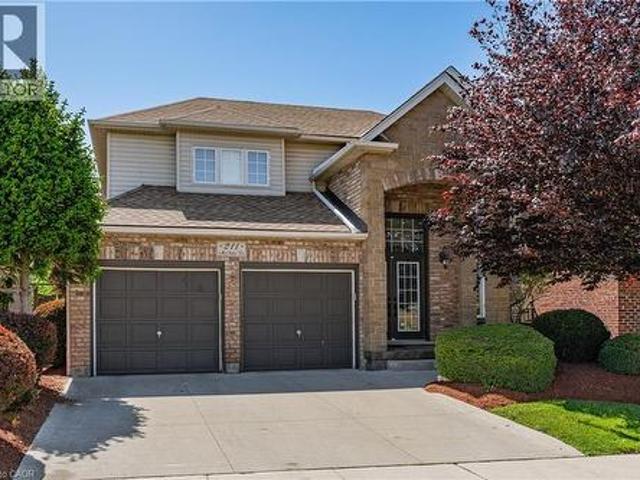
211 Mcnichol Drive, Cambridge, ON, N1P 1J3 house for sale | Listing ID 40850 | Royal LePage
View photo
House · for sale
$ 885,000
New
211 Mcnichol Drive, Cambridge, ON, N1P 1J3 house for sale | Listing ID 40850 | Royal LePage
Maple Lane, Hamilton
· House
· Garden · Fireplace
Maple Lane, Hamilton · House · Garden · Fireplace
Premium greenbelt lot backing onto franklin pond! This immaculate home is located in sought after Franklin Pond subdivision surrounded by immaculate executive homes. This home features an open concept main floor with a formal living and dining room all with hardwood flooring. Spacious main floor family room with gas fireplace. Upgraded kitchen with maple cabinets and sliding glass doors that lead to the professionally landscaped yard overlooking beautiful tranquil greenspace. The second floor does not disappoint featuring 3 good sized bedrooms with the over sized primary bedroom featuring a luxurious ensuite with a separate shower and a walk in closet. Pride of ownership is evident in this great home located within easy walking distance to some of areas finest schools and walking trails. This could be the one you have been patiently waiting for! (Id: 27)
$ 885,000
3436 Old Orchard Park Drive, Mississauga, ON, L5B 4C9 house for sale | Listing ID W13483 | Royal LePage
View photo
House · for sale
$ 7,259,900
Updated
3436 Old Orchard Park Drive, Mississauga, ON, L5B 4C9 house for sale | Listing ID W13483 | Royal LePage
Maple Lane, Hamilton
· House
· Cellar
Maple Lane, Hamilton · House · Cellar
Fantastic opportunity to own a 4-bedroom detached home in one of Mississauga's most sought-after family neighbourhoods. This home offers a separate entrance and a finished basement with 2 bedrooms and 2 bathrooms. Ideally located close to Square One, top-rated schools, parks, public transit, and major highways, this home offers exceptional convenience for commuters and growing families alike. Situated on a quiet residential street surrounded by mature homes and green space, this property presents endless potential to make it your own. Enjoy easy access to shopping, dining, recreation, and all the amenities that make this central Mississauga location so desirable. A great opportunity in a prime location
$ 7,259,900
2171 Jardine Crescent, Burlington, ON, L7L 7K1 house for sale | Listing ID W13597 | Royal LePage
View photo
House · for sale
$ 1,650,000
New
2171 Jardine Crescent, Burlington, ON, L7L 7K1 house for sale | Listing ID W13597 | Royal LePage
Maple Lane, Hamilton
· House
· Balcony · Deck · Cellar
Maple Lane, Hamilton · House · Balcony · Deck · Cellar
Luxury living meets peaceful ravine surroundings in this exceptional 3,000+ sq. Ft. residence, tucked away on a quiet crescent in Burlington's highly sought-after Orchard community. Backing onto a mature, wooded forest, this 4+1 bedroom, 4-bathroom home offers remarkable privacy and striking curb appeal. Inside, enjoy a soaring vaulted living room, a main-floor office ideal for working from home, and rich hardwood flooring throughout. The chef-inspired kitchen showcases premium cabinetry and stainless-steel appliances, all overlooking serene forest views. The expansive primary retreat features a generous walk-in closet, spa-like ensuite, and a private balcony with tranquil woodland vistas. A beautifully finished basement adds a fifth bedroom and full bathroom, perfect for guests or extended family. Step outside to a wraparound deck and private swim spa-your own secluded oasis in the city. (Id: 27)
$ 1,650,000
94 Atwood Avenue, Halton Hills, ON, L7G 6A1 house for sale | Listing ID W13602 | Royal LePage
View photo
House · for sale
$ 869,000
New
94 Atwood Avenue, Halton Hills, ON, L7G 6A1 house for sale | Listing ID W13602 | Royal LePage
Maple Lane, Hamilton
· House
· Garden · Office room · Gym · Deck · Parking · Cellar
Maple Lane, Hamilton · House · Garden · Office room · Gym · Deck · Parking · Cellar
Located in one of Georgetown's quiet, family-friendly neighbourhoods, 94 Atwood Ave offers an unbeatable location just steps to community sports fields, parks, and scenic walking trails. Enjoy being minutes from Trafalgar Sports Park, schools, the hospital, fairgrounds, downtownshops, the library, and everyday amenities, while commuters will love the quick access to major roads and highways. This 3 bedroom home offers plenty of space for families. Step inside to the foyer with convenient access to the garage. Open concept living and dining area where sliding doors walk out to the deck. The kitchen overlooks the backyard, making it perfect for keeping an eye on your little ones playing outside. The finished basement is perfect for creating a home movie theatre, gym, home office, or additional entertaining space. Outside, the large backyard provides endless potential for outdoor enjoyment, gardening, or creating your dream backyard retreat. Complete with a two-car garage and private doub
$ 869,000
2 405 Myers Road, Cambridge, ON, N1P 0B6 townhouse for sale | Listing ID X13596 | Royal LePage
View photo
Townhouse · for sale
$ 399,000
New
2 405 Myers Road, Cambridge, ON, N1P 0B6 townhouse for sale | Listing ID X13596 | Royal LePage
Maple Lane, Hamilton
· Townhouse
· Office room · Balcony · Parking
Maple Lane, Hamilton · Townhouse · Office room · Balcony · Parking
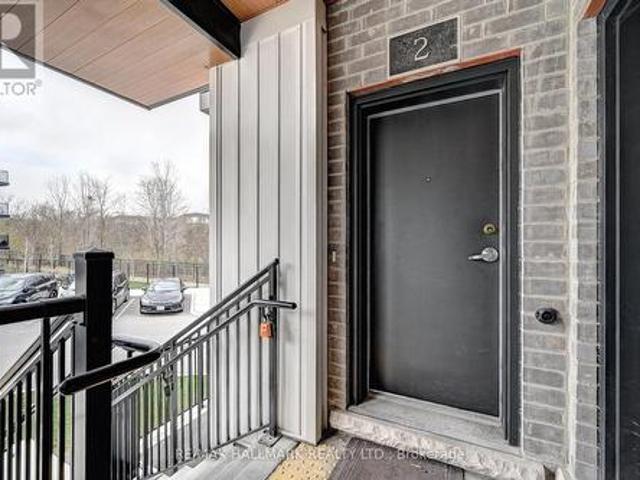
Welcome to this beautifully maintained stacked townhouse located at 405 Myers Rd in the heart of Cambridge. This bright and modern 2-bedroom, 2-bathroom home offers a perfect blend of comfort, style, and convenience-ideal for first-time buyers, downsizers, or investors. Step inside to discover a thoughtfully designed open-concept layout featuring a spacious living area, perfect for entertaining or relaxing at home. The kitchen is well-appointed with ample cabinetry and workspace, making meal prep both easy and enjoyable. The primary bedroom offers a private retreat with its own ensuite bathroom and balcony, while the second bedroom is generously sized and perfect for guests, a home office, or growing families. A second full bathroom adds extra convenience and functionality. Enjoy low-maintenance living with all the benefits of townhouse ownership, including modern finishes, in-suite laundry, and dedicated parking. Located in a desirable, family-friendly neighbourhood, you're just minut
$ 399,000
19 Glenhaven Court, Hamilton, ON, L9C 7G4 house for sale | Listing ID X13593 | Royal LePage
View photo
House · for sale
$ 799,900
19 Glenhaven Court, Hamilton, ON, L9C 7G4 house for sale | Listing ID X13593 | Royal LePage
Maple Lane, Hamilton
· House
· Parking
Maple Lane, Hamilton · House · Parking
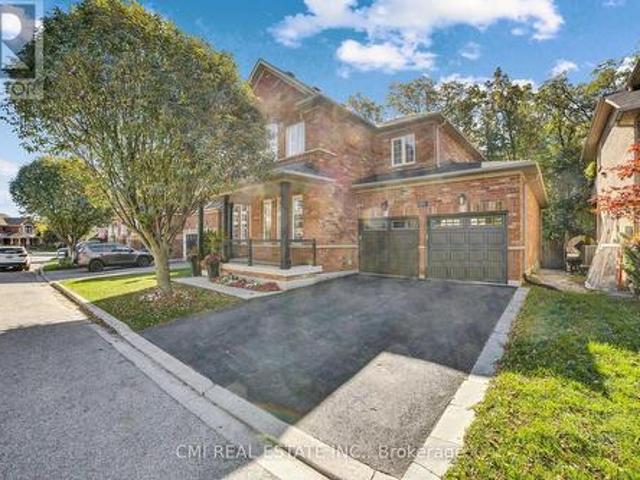
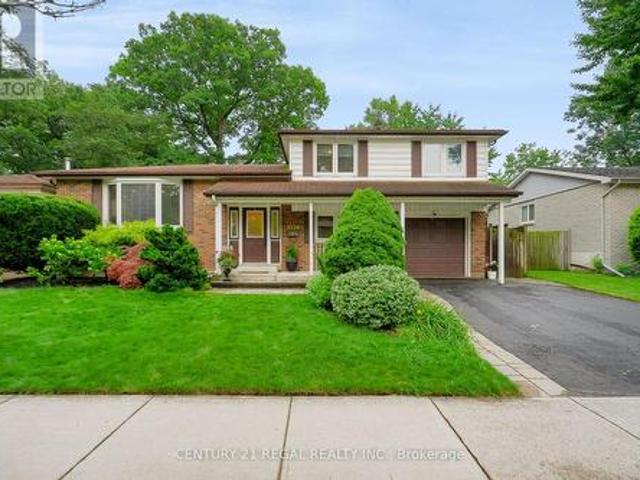
This spacious two-storey brick home in Hamilton's family-friendly Gilkson neighbourhood offers over 2,200 square feet of thoughtfully designed living space with four bedrooms and three full bathrooms. The main floor features a bright and inviting layout with formal living and dining rooms, a generous eat-in kitchen, and a cozy family room perfect for gatherings. Upstairs, the primary suite includes its own ensuite, while three additional bedrooms provide plenty of space for a growing family. The true highlight of this property is the backyard-an expansive, private retreat complete with a gazebo that sets the stage for summer barbecues, outdoor entertaining, and relaxing evenings. With a double garage, parking for four, and close proximity to parks, schools, shopping, transit, and highway access, this home combines everyday convenience with a welcoming community feel. A rare opportunity to enjoy comfort, space, and exceptional outdoor living in one of Hamilton Mountain's most desirable
$ 799,900
80 Lister Avenue, Hamilton, ON, L9B 1E2 house for sale | Listing ID X13594 | Royal LePage
View photo
House · for sale
$ 999,888
80 Lister Avenue, Hamilton, ON, L9B 1E2 house for sale | Listing ID X13594 | Royal LePage
Maple Lane, Hamilton
· House
· Parking · Cellar
Maple Lane, Hamilton · House · Parking · Cellar
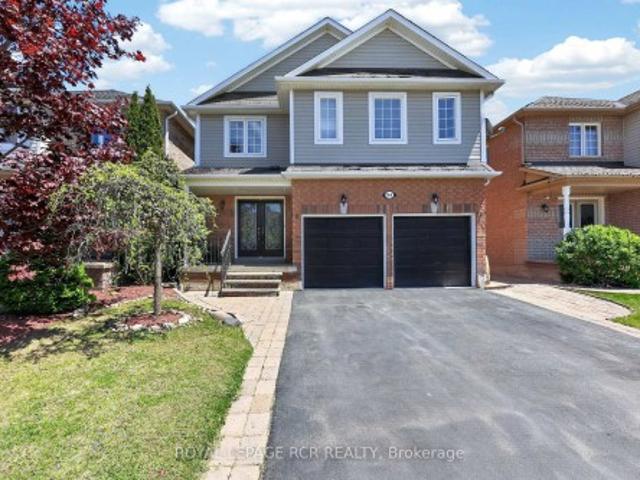
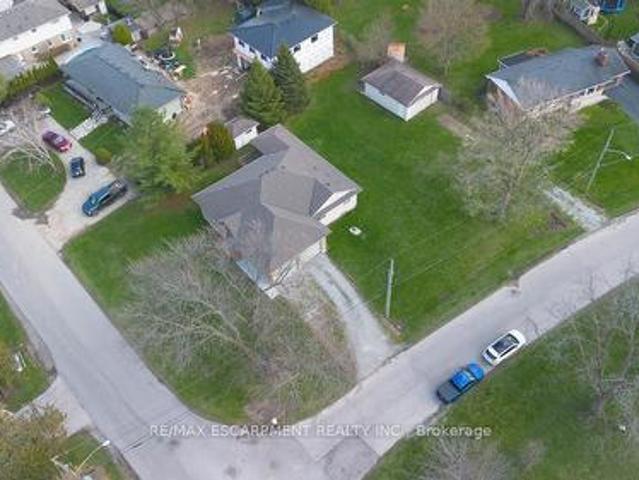
Situated on a premium corner lot approximately 100 x 152 ft, this spacious 2+1 bedroom bungalow offers an incredible combination of space, functionality, and versatility. With roughly 1,600 sq ft on the main floor plus a fully finished basement, this home provides plenty of room forgrowing families or multi-generational living. The main level features a bright and open layout with generous principal rooms, while the finishedbasement adds additional living space, a third bedroom, and a second full bathroom-perfect for guests or extended family. Car enthusiasts andhobbyists will appreciate the rare offering of both an attached double garage and a large detached garage, along with ample driveway parking formultiple vehicles. The expansive lot provides endless potential for outdoor enjoyment, entertaining, or future customization. A severance processhas been initiated, with supporting correspondence available, presenting a unique opportunity for a buyer to continue the process and exploret
$ 999,888
891 Stonebridge Avenue, Mississauga, ON, L5V 2L3 house for sale | Listing ID W13600 | Royal LePage
View photo
House · for sale
$ 1,390,000
New
891 Stonebridge Avenue, Mississauga, ON, L5V 2L3 house for sale | Listing ID W13600 | Royal LePage
Maple Lane, Hamilton
· House
· Cellar
Maple Lane, Hamilton · House · Cellar
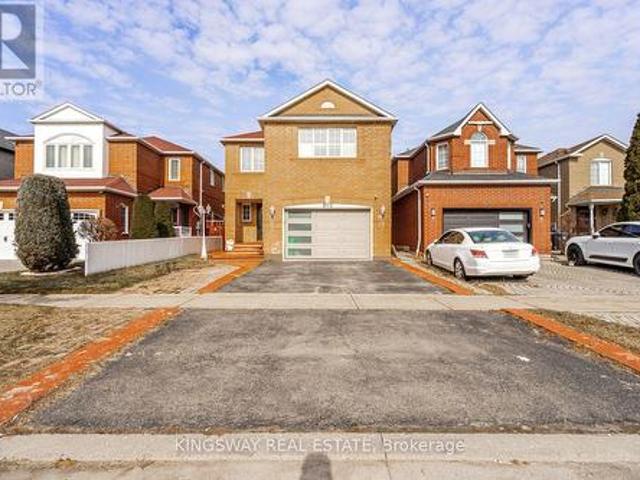
A fantastic charming the heart of Mississauga, this exceptional detached house is the perfect home for families seeking convenience, community, and modern living. Boasting 4 bedrooms and 4 bathrooms, along with a 2-bedroom legal basement apartment, the property offers a harmonious blend of style, comfort, & functionality. From the moment you step inside the pride of ownership is evident in every detail, with gleaming hardwood floors and ceramic tiles that reflect the care and attention that has been invested into the home. Natural sunlight fills the living spaces, creating a warm and inviting atmosphere throughout. The centerpiece of the home is the beautifully renovated kitchen, a chefs delight. Featuring quartz countertops & stainless steel appliances, the kitchen provides ample space for preparing meals for both family and guests. The main floor also boasts a combined formal, dining and living room perfect for hosting family gatherings and special occasions. The breakfast area opens
$ 1,390,000
1376 Mineral Springs Road, Ancaster, ON, L9H 5E3 house for sale | Listing ID 40850 | Royal LePage
View photo
House · for sale
$ 4,499,900
1376 Mineral Springs Road, Ancaster, ON, L9H 5E3 house for sale | Listing ID 40850 | Royal LePage
Maple Lane, Hamilton
· House
· Fireplace · Deck
Maple Lane, Hamilton · House · Fireplace · Deck
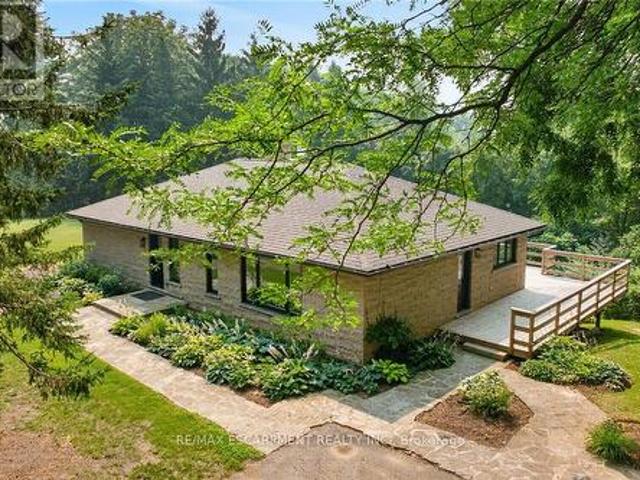
Nestled on a private 10-acre estate of rolling pasture & mature woodland sits this exceptional custom home offering the perfect blend of luxury, privacy, & country living just 10 mins to Ancaster & Dundas and 15 mins to McMaster University. Completely renovated from top to bottom, the home features quality finishes & thoughtful design throughout. Every window captures stunning natural views, with distant city skyline views on clear days. The new custom country kitchen boasts quartz countertops, a spacious eat-in area, coffee bar, pantry, wet bar with bar fridge, & abundant custom cabinetry. A striking double-sided natural stone propane fireplace creates a warm focal point between the living & dining rooms. The main-floor primary suite features a private ensuite with double vanity, while the second bedroom includes a walk-in closet and rough-in for a main-floor laundry, offering the option for one-floor living. Enjoy outdoor living on the wraparound covered porch, large deck, or by the
$ 4,499,900
28 W Ahrens Street W Unit# D, Kitchener, ON, N2H 4B7 townhouse for sale | Listing ID 40850 | Royal LePage
View photo
Townhouse · for sale
$ 780,000
New
28 W Ahrens Street W Unit# D, Kitchener, ON, N2H 4B7 townhouse for sale | Listing ID 40850 | Royal LePage
Maple Lane, Hamilton
· Townhouse
· Terrace · Fireplace
Maple Lane, Hamilton · Townhouse · Terrace · Fireplace
This AAA home is located in a small enclave of Condo Townhomes in the Heritage District of Downtown Kitchener, where units rarely come up for sale and is surrounded by beautiful, vintage older homes and mature trees. Enjoy the Downtown Vibe from your own outdoor terrace located at the front of the unit. This home has been updated over the years and offers approx. 2100sqft of great living space. Hand scraped Teak Hardwood floors on the main and upper floors adds to the overall warmth of this beautiful home. The newer open concept kitchen with breakfast bar overlooks the cosy Living and Dining Room with gas Fireplace, and has built in appliances including a warming oven, and lots of cabinetry. The Living room has a modern built in storage cabinet for additional storage. There are 2 spacious bedrooms upstairs, both with there own updated Ensuite baths and the Primary bedroom has a spacious walk through closet, and a functional upper Laundry area. The Recreation room downstairs offers a co
$ 780,000
23 Stauffer Road, Brantford, ON, N3V 0B2 house for sale | Listing ID X13596 | Royal LePage
View photo
House · for sale
$ 979,900
New
23 Stauffer Road, Brantford, ON, N3V 0B2 house for sale | Listing ID X13596 | Royal LePage
Maple Lane, Hamilton
· House
· Garden · Office room · Parking · Deck · Cellar
Maple Lane, Hamilton · House · Garden · Office room · Parking · Deck · Cellar
Welcome home to 23 Stauffer Road in Brantford. This 2-storey home offers 4 bedrooms, 3.5 bathrooms, 3,128 sq ft of living space, and an unfinished walkout basement. Backing onto greenspace with no rear neighbours, the property offers a peaceful backdrop and added privacy. The home's attractive curb appeal is complemented by a double car garage and double door front entry. The bright tiled foyer features a large closet, inside access to the garage, and a convenient 2-piece bathroom. Hardwood flooring extends throughout the dining room, living room, family room and den, while ceramic tile carries through the kitchen and breakfast area. The main floor den provides the flexibility to serve as a 5th bedroom, home office or children's playroom. The breakfast area offers a walkout to the rear deck overlooking the backyard and greenspace beyond. The modern kitchen features quartz countertops, a large centre island, abundant counter and cupboard space, a built-in double oven, gas cooktop, built
$ 979,900
4094 Teakwood Drive, Mississauga, ON, L5C 3L6 house for sale | Listing ID W13599 | Royal LePage
View photo
House · for sale
$ 849,000
New
4094 Teakwood Drive, Mississauga, ON, L5C 3L6 house for sale | Listing ID W13599 | Royal LePage
Maple Lane, Hamilton
· House
· Garden · Deck
Maple Lane, Hamilton · House · Garden · Deck
Step into this thoughtfully upgraded & well maintained family home showcasing a stylish, light-filled interior and a beautifully-designed kitchen. Featuring quartz countertops, elegant two-tone cabinetry, and stainless steel appliances, the space blends modern sophistication with everyday functionality. Practical layout with a focus on functionality and resale appeal. New Engineered Hardwood Floors On Main & 2nd Floor. Pot Lights Throughout The House, newly-renovated master bathroom featuring sleek contemporary finishes, a stylish vanity with quartz countertop. Thoughtfully designed with modern Kohler plumbing fixtures and elegant tile work, offering both comfort and functionality with two sinks. New Countertops And Much More Upgrades! Living/Dining Room Walkout To Deck And Fully Fenced Yard. This Home Is A Must See. Ready To Move In And Enjoy! Just Minutes To 403, Square One, Schools And Parks. Perfectly suited for modern living, this move-in ready home delivers comfort, style, and co
$ 849,000
69 Solsbury Crescent, Mount Hope, ON, L0R 1W0 house for sale | Listing ID 40835 | Royal LePage
View photo
House · for sale
$ 799,900
69 Solsbury Crescent, Mount Hope, ON, L0R 1W0 house for sale | Listing ID 40835 | Royal LePage
Maple Lane, Hamilton
· House
· Garden · Fireplace · Parking · Cellar
Maple Lane, Hamilton · House · Garden · Fireplace · Parking · Cellar
Welcome to this move-in ready gem in the family-friendly community of Mount Hope! Ideally located just minutes from highways, Hamilton International Airport, parks, top-rated schools, shopping, transit, and a golf course, this beautifully maintained home offers the perfect blend of comfort and convenience. The bright, functional layout features three spacious bedrooms, two cozy gas fireplaces, and a basement with a kitchen rough-in offering future potential. Recent updates include hardwood staircase (2017), roof, eavestroughs, and downspouts (2020), exterior pot lights (2020), 41 front door (2021) and professional backyard landscaping and shed (2021). Step outside to your private backyard oasis with a custom fire pit—perfect for relaxing or entertaining. Complete with a double-car garage, this turnkey home is ready for you to move in and enjoy! (Id: 27)
$ 799,900
63 1480 Britannia Road W, Mississauga | 3Beds/3Bath, Condo, $799,900 | Condos. Ca
View photo
Apartment · for sale
$ 799,900
$ 575/sq.ft
New
63 1480 Britannia Road W, Mississauga | 3Beds/3Bath, Condo, $799,900 | Condos. Ca
Maple Lane, Hamilton
· 1,389 sq.ft · 3 Bedrooms · 3 Baths · Apartment
· Garden · Deck
Maple Lane, Hamilton · 1,389 sq.ft · 3 Bedrooms · 3 Baths · Apartment · Garden · Deck
Park-backing, move-in ready & lovingly cared for! Warning: side effects of touring this semi-detached condo may include park-view envy, a sudden kitchen obsession and the overwhelming urge to start packing before the showing is over! Meticulously maintained and completely move-in ready, this home is one of the few select units in the complex backing directly onto a park and playground. Mature trees, open green space and an elevated deck with an awning overlooking it all create a backyard setting that stands apart from typical condo living. The renovated eat-in kitchen steals plenty of attention with grey cabinetry, quartz countertops, stainless steel appliances, a tile backsplash, breakfast bar seating and an adjacent eating area with a walkout to the elevated deck. Hardwood floors extend through the living and dining area, where pot lights and a large window enhance the space. The spacious primary bedroom features a walk-in closet and 4-piece ensuite, joined by two additional bedrooms
$ 799,900
5324 Linbrook Road, Burlington, ON, L7L 3T9 house for sale | Listing ID W13595 | Royal LePage
View photo
House · for sale
$ 1,299,900
New
5324 Linbrook Road, Burlington, ON, L7L 3T9 house for sale | Listing ID W13595 | Royal LePage
Maple Lane, Hamilton
· House
· Garden · Swimming pool
Maple Lane, Hamilton · House · Garden · Swimming pool
Spacious Side Split in Appleby. Located in one of Burlington's most Desirable Neighborhoods, this Home Features a Stunning Backyard with an Inground Heated Pool on a 150 Foot Lot. The Home Features 3 Bedrooms on the Upper Level and an Open Concept Family and Dining area. Located close to Centennial Bikeway, Burloak Waterfront Park, Schools, Appleby Village Mall, Centennial Pool, Robert Bateman Community Centre. Quick access to Appleby GO Station and major highways. (Id: 27)
$ 1,299,900
196 Bold Street, Hamilton, ON, L8P 1V6 house for sale | Listing ID 40850 | Royal LePage
View photo
House · for sale
$ 449,900
196 Bold Street, Hamilton, ON, L8P 1V6 house for sale | Listing ID 40850 | Royal LePage
Maple Lane, Hamilton
· House
· Garden
Maple Lane, Hamilton · House · Garden
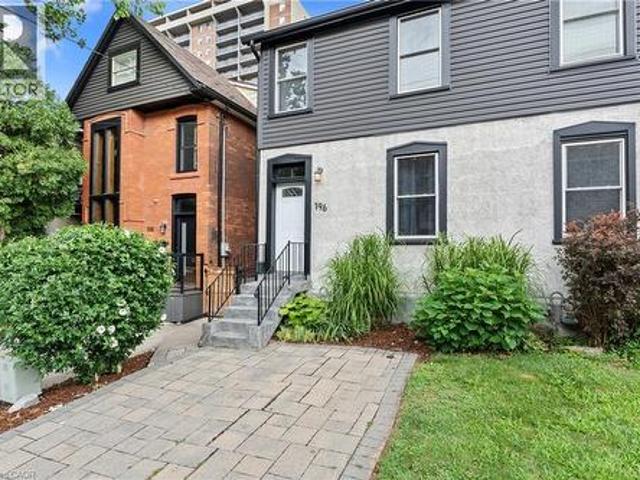
Skip the condo fees without sacrificing location or lifestyle. Welcome to 196 Bold Street, a beautifully updated freehold home in the heart of Hamilton's coveted Durand neighbourhood. Offering 3 bedrooms and 1.5 bathrooms, this is the perfect opportunity for first-time buyers, young families, or anyone looking for a smart alternative to condo living. Inside, you'll find soaring ceilings, an inviting open feel, and a thoughtful blend of timeless character and modern updates. The bright main floor is ideal for both everyday living and entertaining, while upstairs offers three spacious bedrooms and a full bathroom. Step outside to your private backyard, a perfect space to unwind, entertain, or enjoy your morning coffee. Located just steps from Locke Street, Hess Village, trendy cafés, restaurants, parks, public transit, and only minutes to highway access, you'll love everything this vibrant neighbourhood has to offer. Why settle for a condo when you can own a freehold home with your own b
$ 449,900
180 East 25Th Street, Hamilton, ON, L8V 3A5 house for sale | Listing ID X13594 | Royal LePage
View photo
House · for sale
$ 669,900
180 East 25Th Street, Hamilton, ON, L8V 3A5 house for sale | Listing ID X13594 | Royal LePage
Maple Lane, Hamilton
· House
· Patio · Garden · Cellar
Maple Lane, Hamilton · House · Patio · Garden · Cellar
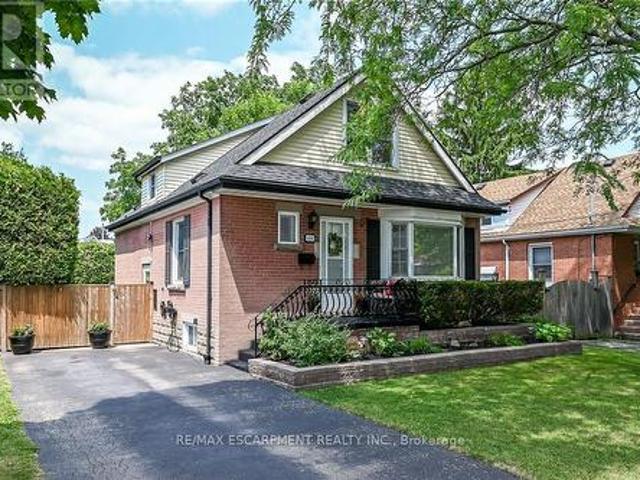
Beautifully maintained 1.5-storey home nestled in a prime, established neighborhood on the Central Mountain. This inviting property features a spacious main floor layout with a separate dining room open tothe kitchen-perfect for everyday living and entertaining. The main level also offers a convenient bedroomand an updated 4-piece bathroom. Upstairs, you'll find two generously sized bedrooms along withanother updated 4-piece bath, providing comfort and functionality for the whole family. A separate side entrance leads to a fully finished basement complete with a large recreation room, den, laundry area, cold cellar, and ample storage space-ideal for extended living or versatile use. Numerous updates throughoutinclude porcelain tile and hardwood flooring, crown molding, pot lights, shingles, and vinyl windows. Stepoutside to enjoy a private, fully fenced, and beautifully manicured yard featuring a patio and storageshed-perfect for relaxing or entertaining outdoors. A long side driveway
$ 669,900

Get email alerts

Don't miss out: be the first to know about new properties

The alert was correctly created

On subscribing you accept the conditions of use and the privacy policy
Alert
Receive new ads in your inbox
Save this search
Receive alerts for new listings

We'll send you an email when we have new properties for: "Properties for sale in Maple Lane, Hamilton"

The alert was correctly created

Get email alerts and be the first to see new listings
Required field
On subscribing I accept the terms of the privacy policy
Perfect! You'll soon start receiving new listings via email
Alert
Receive an email when we have new ads for Properties for sale in Maple Lane, Hamilton
Save this search
Filters

Bedrooms

Area (sq.ft)

sq.ft
sq.ft

Price

$
$

Filter by property type

Bathrooms

Clear all filters
Receive notifications when new entries are published.