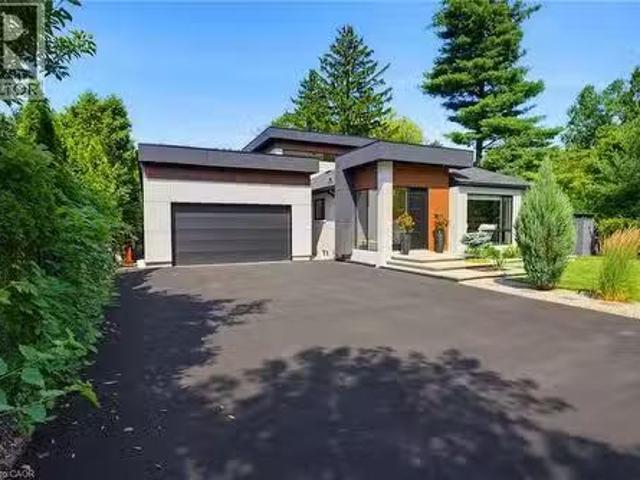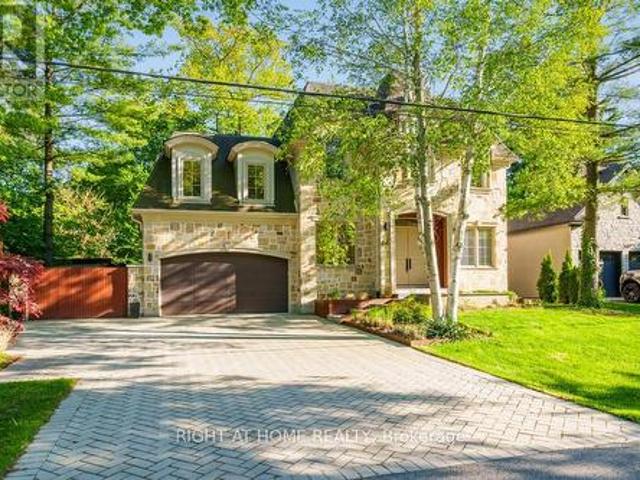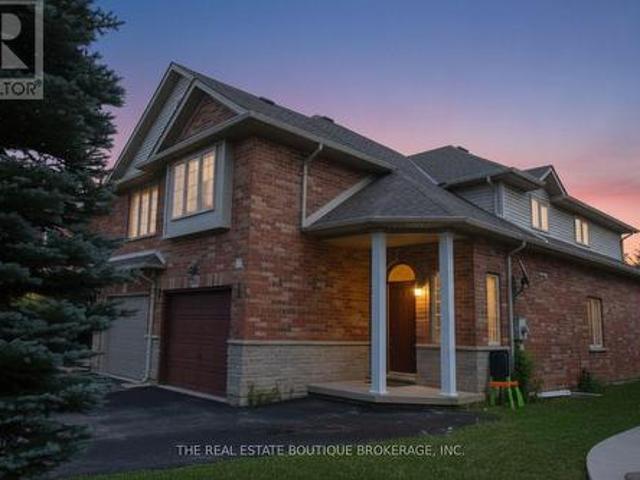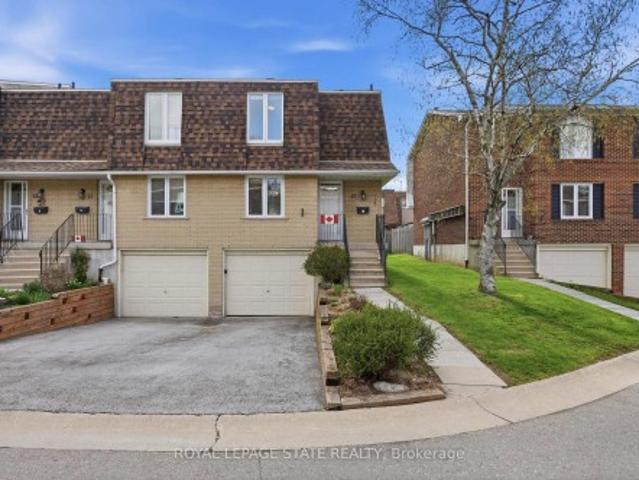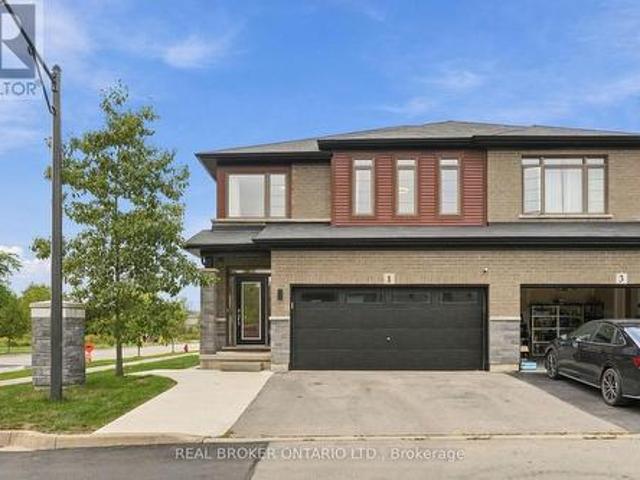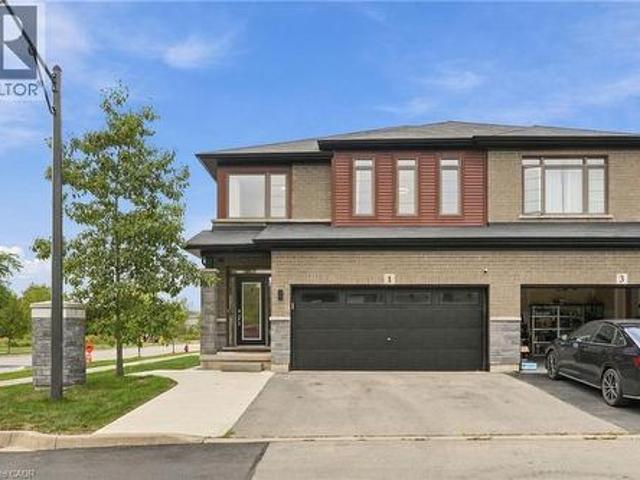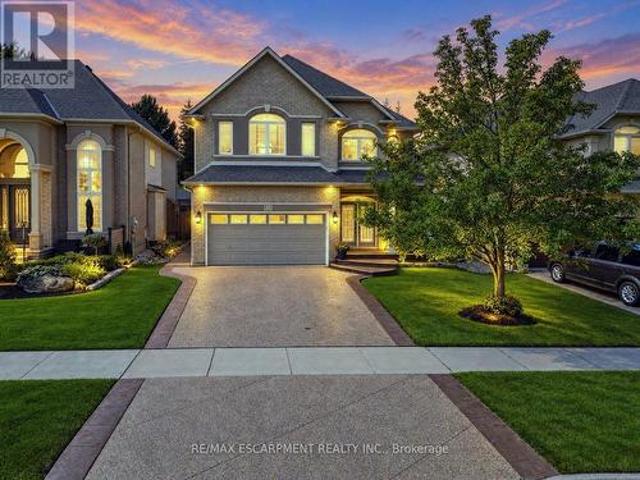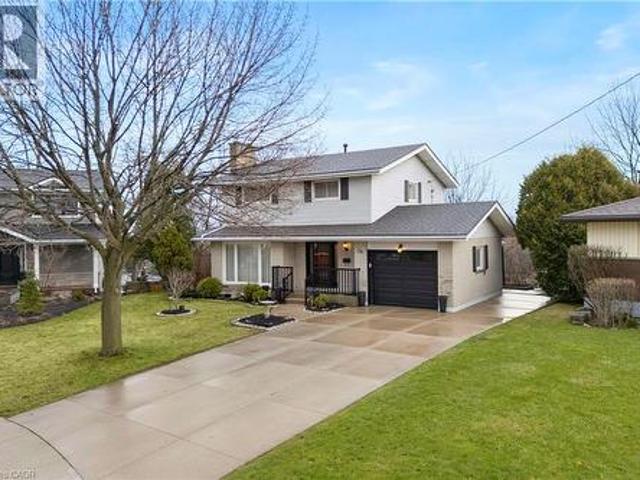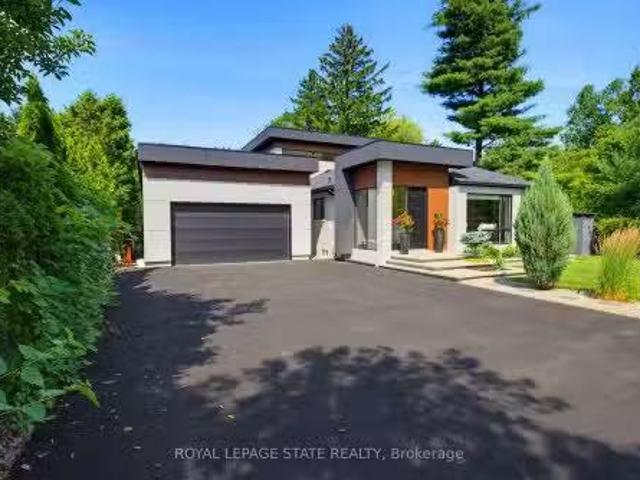
6,580 properties for sale in Maple Lane, Hamilton

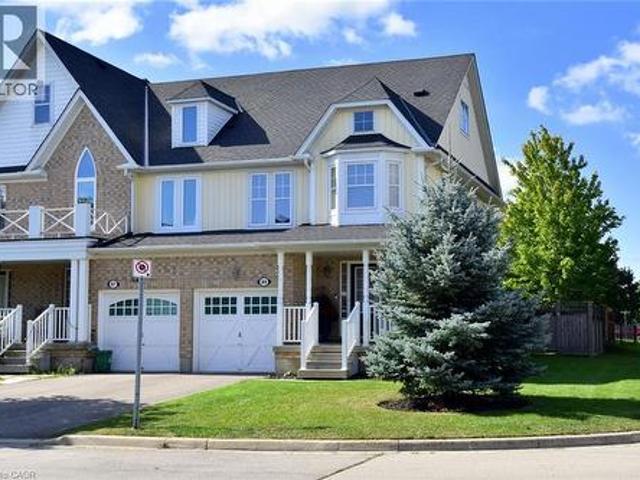
64 Foxborough Drive, Ancaster, ON, L9G 4Y8 house for sale | Listing ID 40846 | Royal LePage
View photo
House · for sale
$ 678,000
New
64 Foxborough Drive, Ancaster, ON, L9G 4Y8 house for sale | Listing ID 40846 | Royal LePage
Maple Lane, Hamilton
· House
· Garden
Maple Lane, Hamilton · House · Garden
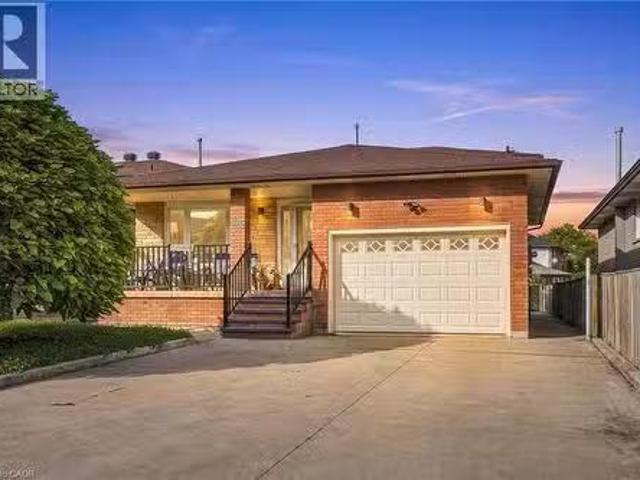
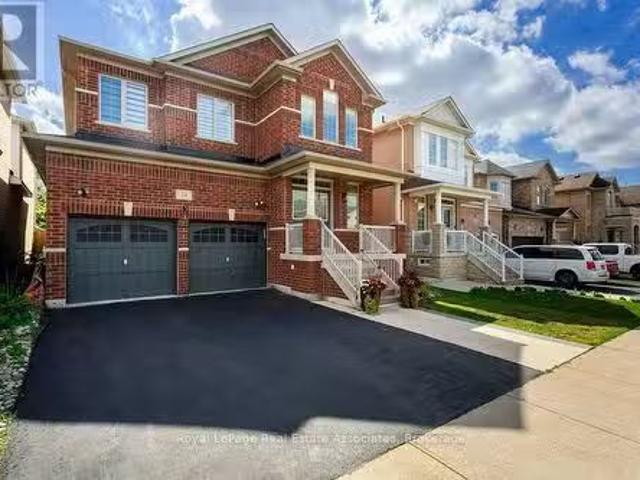
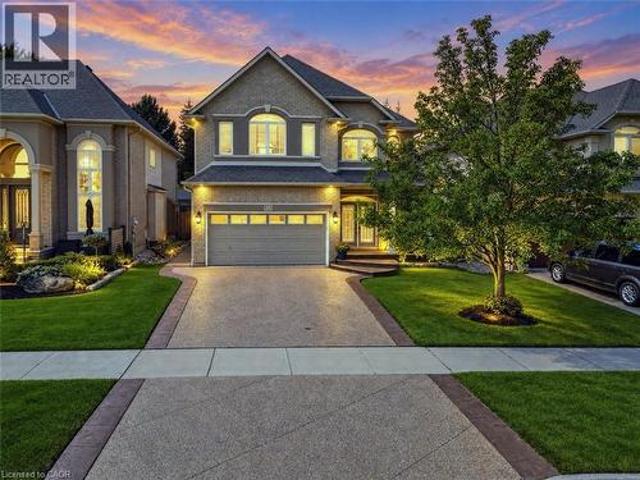
Welcome home to 64 Foxborough Drive. Discover an inviting blend of style, comfort and convenience in Ancaster. Step into a versatile open-concept main floor featuring a contemporary kitchen with granite countertops and high end appliances. This home features spacious living areas bathed in natural light with updated finishes. The primary bedroom offers plenty of space, ensuite privilege and his and her closets. You can feel the pride of ownership and care this home has enjoyed. The backyard is a small oasis for morning coffee or gardening. This property is ideal for growing families or professionals seeking both quiet and connectivity. Ideally located with access to 403, QEW, 407, HWY 6 and the Linc. (Id: 27)
$ 678,000
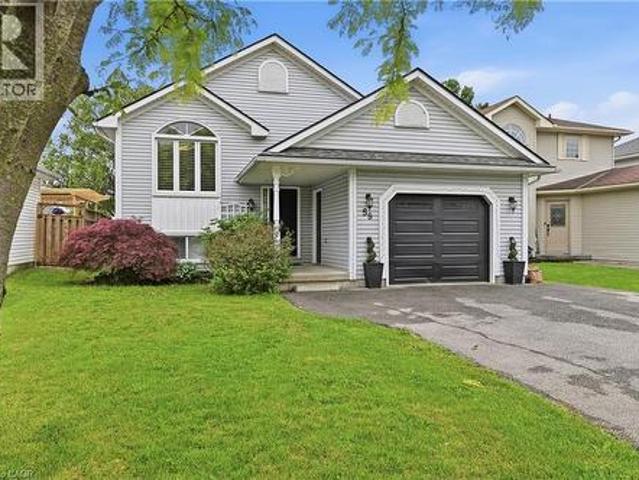
33 Parker Avenue, Hamilton, ON, L9G 1A6 house for sale | Listing ID X13547 | Royal LePage
View photo
House · for sale
$ 1,175,000
New
33 Parker Avenue, Hamilton, ON, L9G 1A6 house for sale | Listing ID X13547 | Royal LePage
Maple Lane, Hamilton
· House
· Garden · Fireplace · Swimming pool
Maple Lane, Hamilton · House · Garden · Fireplace · Swimming pool
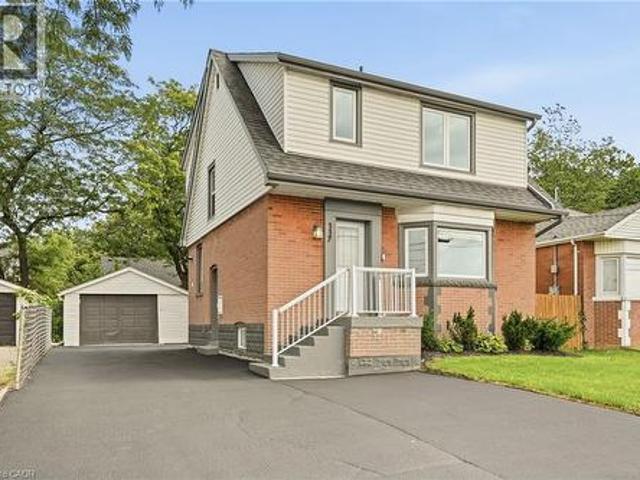
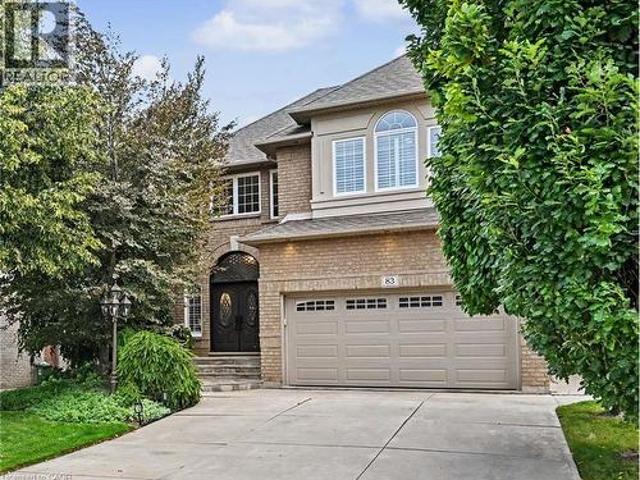
Welcome to this updated 3-bedroom, 3-bathroom 1.5-storey detached home in one of Ancaster's most desirable neighbourhoods. Situated on a premium 100 x 100 ft lot, this property offers an impressive 18 x 36 ft heated inground pool, beautifully landscaped grounds, and endless potential for families, renovators, or builders alike. The bright, open-concept living room features hardwood flooring, a cozy gas fireplace, and a large picture window overlooking the front yard. The dining area flows seamlessly into the updated kitchen, complete with granite countertops, tile backsplash, double undermount sink, breakfast bar, ample cabinetry, and a walk-out to the backyard, making entertaining effortless. A spacious main floor bedroom offers hardwood flooring, a large window, and semi-ensuite access to the updated 4-piece bathroom with two closets, linen storage, and an updated vanity. Upstairs you'll find two additional bedrooms and another 4-piece bathroom, including a generous primary bedroom w
$ 1,175,000
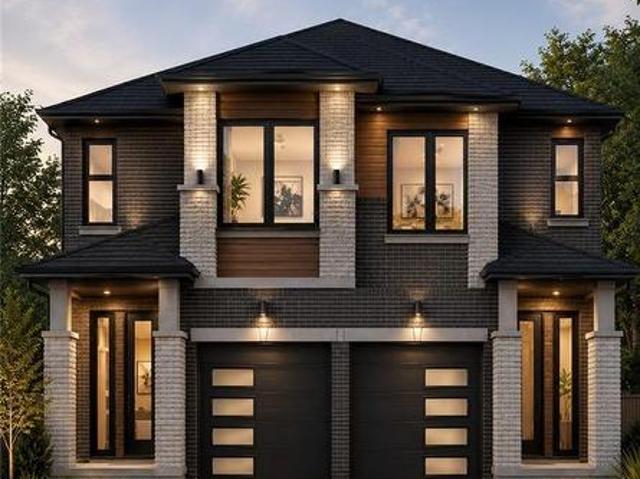
657 Iroquois Avenue, Ancaster, ON, L9G 3B6 house for sale | Listing ID 40845 | Royal LePage
View photo
House · for sale
$ 949,900
New
657 Iroquois Avenue, Ancaster, ON, L9G 3B6 house for sale | Listing ID 40845 | Royal LePage
Maple Lane, Hamilton
· House
· Garden · Balcony · Fireplace · Swimming pool · Parking
Maple Lane, Hamilton · House · Garden · Balcony · Fireplace · Swimming pool · Parking
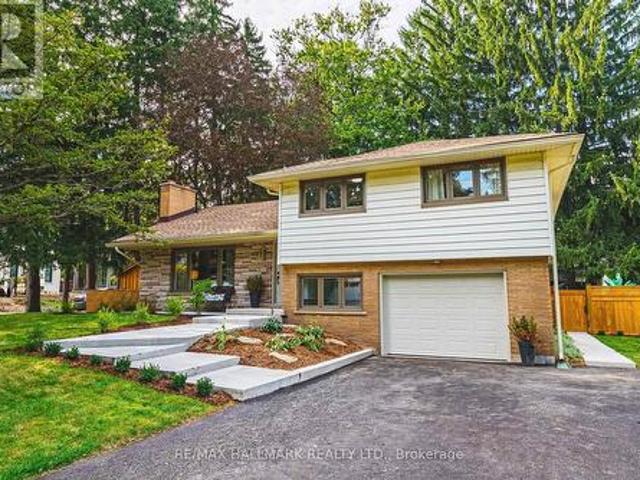
Beautifully maintained split-level in one of Ancaster's most established neighbourhoods, offering timeless design, exceptional living space & a spectacular backyard retreat. Tastefully landscaped grounds, an attractive brick exterior & concrete driveway w/ parking for 4+ vehicles create outstanding curb appeal. Bright principal rooms feature hardwood flooring, California shutters & a striking formal living room centred around a mid-century modern gas fireplace. The spacious updated kitchen offers granite countertops, a gas range, extensive cabinetry & scenic views overlooking the backyard. The adjoining dining room walks out to the rear porch, creating an effortless indoor-outdoor lifestyle. The private upper-level primary retreat, previously utilized as an in-law suite, features a spacious bedroom, large walk-in closet (previously utilized as 2nd kitchen), separate study, a 3 pc ensuite bath & a screened-in balcony overlooking the pool & mature gardens. Two additional main-floor bedro
$ 949,900
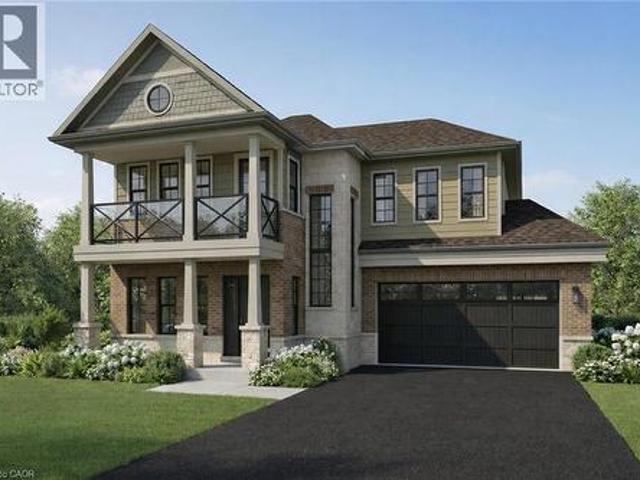
245 Appleby Road, Hamilton, ON, L9G 2V6 house for sale | Listing ID X13549 | Royal LePage
View photo
House · for sale
$ 1,129,999
New
245 Appleby Road, Hamilton, ON, L9G 2V6 house for sale | Listing ID X13549 | Royal LePage
Maple Lane, Hamilton
· House
· Garden · Office room · Parking · Fireplace
Maple Lane, Hamilton · House · Garden · Office room · Parking · Fireplace
When most buyers look in Ancaster, they are looking for space, comfort, and a neighbourhood that feels established. 245 Appleby Road in Old Ancaster offers exactly that. Set on a generous 80 x 103 ft lot, this 3+1 bedroom, 2 bathroom home with over 2100 square feet of finished living space gives you a functional layout with room to grow. The main floor features a bright living area full of natural light and an updated kitchen with black stainless steel appliances, along with a walk out to the fantastic backyard, which showcases the lot size and versatility. Upstairs features three bedrooms and a 5-piece bathroom. The finished lower levels add another element of flexibility. A bonus family room with fireplace, an additional bedroom, flex space or home office, a utility and storage room, a 3-piece bathroom and laundry room. The extra large, two car garage offers additional parking or even more utility. This prime Ancaster location is close to everyday amenities, schools, parks and all th
$ 1,129,999
657 Iroquois Avenue, Hamilton, ON, L9G 3B6 house for sale | Listing ID X13551 | Royal LePage
View photo
House · for sale
$ 949,900
New
657 Iroquois Avenue, Hamilton, ON, L9G 3B6 house for sale | Listing ID X13551 | Royal LePage
Maple Lane, Hamilton
· House
· Garden · Balcony · Fireplace · Swimming pool · Parking
Maple Lane, Hamilton · House · Garden · Balcony · Fireplace · Swimming pool · Parking
Beautifully maintained split-level in one of Ancaster's most established neighbourhoods, offering timeless design, exceptional living space & a spectacular backyard retreat. Tastefully landscaped grounds, an attractive brick exterior & concrete driveway w/ parking for 4+ vehicles create outstanding curb appeal. Bright principal rooms feature hardwood flooring, California shutters & a striking formal living room centred around a mid-century modern gas fireplace. The spacious updated kitchen offers granite countertops, a gas range, extensive cabinetry & scenic views overlooking the backyard. The adjoining dining room walks out to the rear porch, creating an effortless indoor-outdoor lifestyle. The private upper-level primary retreat, previously utilized as an in-law suite, features a spacious bedroom, large walk-in closet (previously utilized as 2nd kitchen), separate study, a 3 pc ensuite bath & a screened-in balcony overlooking the pool & mature gardens. Two additional main-floor bedro
$ 949,900
245 Appleby Road, Hamilton, ON, L9G 2V6 house for sale | Listing ID X13549 | Royal LePage
View photo
House · for sale
$ 1,129,999
New
245 Appleby Road, Hamilton, ON, L9G 2V6 house for sale | Listing ID X13549 | Royal LePage
Maple Lane, Hamilton
· House
· Garden · Office room · Parking · Fireplace
Maple Lane, Hamilton · House · Garden · Office room · Parking · Fireplace
When most buyers look in Ancaster, they are looking for space, comfort, and a neighbourhood that feels established. 245 Appleby Road in Old Ancaster offers exactly that. Set on a generous 80 x 103 ft lot, this 3+1 bedroom, 2 bathroom home with over 2100 square feet of finished living space gives you a functional layout with room to grow. The main floor features a bright living area full of natural light and an updated kitchen with black stainless steel appliances, along with a walk out to the fantastic backyard, which showcases the lot size and versatility. Upstairs features three bedrooms and a 5-piece bathroom. The finished lower levels add another element of flexibility. A bonus family room with fireplace, an additional bedroom, flex space or home office, a utility and storage room, a 3-piece bathroom and laundry room. The extra large, two car garage offers additional parking or even more utility. This prime Ancaster location is close to everyday amenities, schools, parks and all th
$ 1,129,999
915 Governor'S Road, Dundas, ON, L9H 5E3 house for sale | Listing ID 40846 | Royal LePage
View photo
House · for sale
$ 1,200,000
New
915 Governor'S Road, Dundas, ON, L9H 5E3 house for sale | Listing ID 40846 | Royal LePage
Maple Lane, Hamilton
· House
· Office room · Fireplace
Maple Lane, Hamilton · House · Office room · Fireplace
Welcome to 915 Governor's Road, where timeless mid-century design meets contemporary comfort in one of Dundas' most sought-after locations. This beautifully updated 3+1 bedroom, 2.5-bathroom, bungalow offers over 3,558 sqft of living space, perfectly blending style, functionality and the beauty of its natural surroundings. The heart of the home is the stunning open concept living, dining and kitchen area, renovated in 2024 to create an inviting space for everyday living and effortless entertaining. Four skylights and expansive south-facing windows flood the home with natural light, while pot lighting enhances the bright, airy atmosphere day and night. A dramatic floor-to-ceiling stone fireplace serves as the stunning focal point of the space. The main level features three spacious bedrooms, including a generous primary retreat with a walk-in closet and private 4-piece ensuite. The finished lower level offers a fourth bedroom and versatile living space, ideal for guests, a home office o
$ 1,200,000
1097 Mineral Springs Road, Hamilton, ON, L9H 5E3 house for sale | Listing ID X13549 | Royal LePage
View photo
House · for sale
$ 1,999,900
New
1097 Mineral Springs Road, Hamilton, ON, L9H 5E3 house for sale | Listing ID X13549 | Royal LePage
Maple Lane, Hamilton
· House
· Office room · Fireplace
Maple Lane, Hamilton · House · Office room · Fireplace
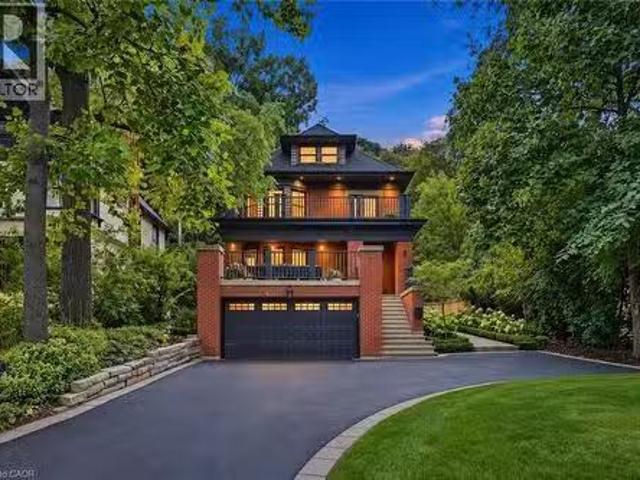
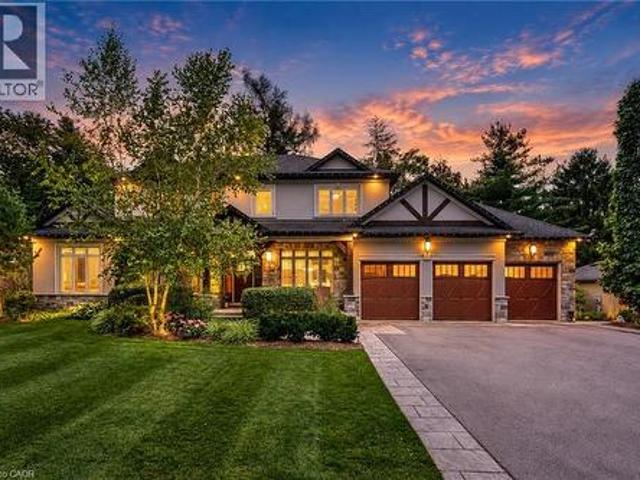
Set in the picturesque Hamlet of Mineral Springs, one of Ancaster's most sought-after rural communities, this custom-built modern farmhouse offers a rare combination of luxury living, privacy, and versatility on nearly one acre surrounded by nature and wildlife. Offering over 5,000 sqft. Of finished living, the home features expansive principal rooms, 9-foot ceilings on the main level, and beautiful pine and maple flooring throughout. Designed for both everyday living and entertaining, the inviting great room is anchored by a wood-burning fireplace with built-in shelving, adding warmth and character to the home. The updated farmhouse kitchen blends timeless style with modern function, complete with quartz countertops, stainless steel appliances, and stunning Indian slate flooring. The home offers four bedrooms, including a versatile main-level office that can easily function as the fourth bedroom. Ideal for guests, multi-generational living, or those working from home. Upstairs, you'll
$ 1,999,900
915 Governors Road, Hamilton, ON, L9H 5E3 house for sale | Listing ID X13550 | Royal LePage
View photo
House · for sale
$ 1,200,000
New
915 Governors Road, Hamilton, ON, L9H 5E3 house for sale | Listing ID X13550 | Royal LePage
Maple Lane, Hamilton
· House
· Office room · Fireplace
Maple Lane, Hamilton · House · Office room · Fireplace
Welcome to 915 Governor's Road, where timeless mid-century design meets contemporary comfort in one of Dundas' most sought-after locations. This beautifully updated 3+1 bedroom, 2.5-bathroom, bungalow offers over 3,558 sqft of living space, perfectly blending style, functionality and the beauty of its natural surroundings. The heart of the home is the stunning open concept living, dining and kitchen area, renovated in 2024 to create an inviting space for everyday living and effortless entertaining. Fourskylights and expansive south-facing windows flood the home with natural light, while potlighting enhances the bright, airy atmosphere day and night. A dramatic floor-to-ceiling stone fireplace serves as the stunning focal point of the space. The main level features three spacious bedrooms, including a generous primary retreat with a walk-in closet and private 4-piece ensuite. The finished lower level offers a fourth bedroom and versatile living space, ideal for guests, a home office or
$ 1,200,000
3 Ridgemount Drive, Hamilton, ON, L8W 2R6 house for sale | Listing ID 40846 | Royal LePage
View photo
House · for sale
$ 869,900
New
3 Ridgemount Drive, Hamilton, ON, L8W 2R6 house for sale | Listing ID 40846 | Royal LePage
Maple Lane, Hamilton
· House
· Parking · Fireplace · Cellar
Maple Lane, Hamilton · House · Parking · Fireplace · Cellar
Welcome to 3 Ridgemount Drive. This lovingly maintained 2 storey home is located in one of Hamilton's most sought after neighborhoods. Featuring 4+1 bedrooms and 3.5 bathrooms this sprawling home offers 2800 sq/ft of finished living space. Bring the in-laws, the lower level is fully finished and is an ideal space for multi generational living. This move in condition homes offers a formal living room and dining ideal for entertaining and large family gatherings. Updated kitchen with white cabinetry, abundant storage and marble backsplash. Huge family room with cozy gas fireplace. Convenient main level laundry with access to the 2 car garage. Master bedroom retreat with walk in closet and updated ensuite bathroom. 3 additional bedrooms and a second full bathroom complete the second level. Fully finished basement offers a second kitchen and 4th bathroom. Steps to schools, shopping and public transit. Ideal location for commuters with easy access to the LINC and RHVP. Don't miss out! (Id:
$ 869,900
100 Beddoe Drive Unit# 20, Hamilton, ON, L8P 4Z2 townhouse for sale | Listing ID 40839 | Royal LePage
View photo
Townhouse · for sale
$ 649,900
Updated
100 Beddoe Drive Unit# 20, Hamilton, ON, L8P 4Z2 townhouse for sale | Listing ID 40839 | Royal LePage
Maple Lane, Hamilton
· Townhouse
· Patio
Maple Lane, Hamilton · Townhouse · Patio
Welcome to The Fairways of Chedoke, a very desirable Hamilton condominium community, perfectly nestled against the escarpment and directly across from the Chedoke Golf Course. This premium 3-bedroom, 3-bathroom unit offers the space, privacy, and natural light of a detached home combined with low-maintenance condo living. Step inside to an open-concept layout that leads to a professionally designed gourmet kitchen. This chef's dream is fully outfitted with premium Thomasville cabinetry, timeless solid quartz countertops, an elegant natural stone backsplash, a bright breakfast peninsula, and top-of-the-line smudge-resistant stainless steel appliances. The covered 13' x 5.5' patio is perfect for morning coffee or relaxing outdoors. Upstairs, you'll find three well-appointed bedrooms. A spacious primary retreat includes a large walk-in closet and a 3-piece ensuite featuring a luxury multi-jet shower tower panel. A full 4-piece bathroom serves additional bedrooms, providing ample space for
$ 649,900
100 Beddoe Drive Unit# 6, Hamilton, ON, L8P 4Z2 townhouse for sale | Listing ID 40818 | Royal LePage
View photo
Townhouse · for sale
$ 574,900
100 Beddoe Drive Unit# 6, Hamilton, ON, L8P 4Z2 townhouse for sale | Listing ID 40818 | Royal LePage
Maple Lane, Hamilton
· Townhouse
· Parking · Cellar
Maple Lane, Hamilton · Townhouse · Parking · Cellar
Tucked into one of Hamilton's most coveted west-end pockets, 100 Beddoe Drive #6 is the kind of address that earns its reputation. Steps from the Bruce Trail, the Chedoke Stairs and Radial Trail plus the rolling greens of Chedoke Golf Course, this is a home for people who want space to breathe and know exactly where to find it. Inside, the layout is bright, modern, and genuinely thoughtful. Three bedrooms, 2.5 baths, and a finished basement give a growing family room to spread out without compromise. The kitchen is fully loaded with all-new appliances (2025), and inside entry from the garage means groceries, strollers, and hockey bags move through without a second thought. The grand primary bedroom is a proper retreat: a walk-in closet and full ensuite that feel considered, not just tacked on. The location does more than deliver nature. The Queen Street mountain access and Highway 403 are both minutes away, and the downtown core is closer than most people expect. You're connected in ev
$ 574,900
6 Regal Drive, Hamilton, ON, L8W 2P4 house for sale | Listing ID X13546 | Royal LePage
View photo
House · for sale
$ 998,000
New
6 Regal Drive, Hamilton, ON, L8W 2P4 house for sale | Listing ID X13546 | Royal LePage
Maple Lane, Hamilton
· House
· Garden · Balcony · Deck · Swimming pool · Cellar
Maple Lane, Hamilton · House · Garden · Balcony · Deck · Swimming pool · Cellar
Outstanding home in a choice neighborhood set in a convenient location close to all amenities, park, highway access, schools and public transportation. This is a beautiful home starting with its' attractive brick exterior, aggregate cement driveway for 4 cars and extensive landscaping! Access to the fully fenced backyard is accommodated with walkways on both sides of the home which features a quality above ground pool with a deck and a quality cover for off season. This is a turn key quality home featuring Travertine tile flooring in the spacious kitchen with granite counter tops and upscale appliances. Attractive wood flooring is present extensively onthe main and bedroom floor levels. Other features to note are the skylights in the kitchen with vaulted ceiling, the curved staircase, balconies overlooking the entrance and kitchen, and laundry located on the main level. Beautiful ensuite bathroom in the primary bedroom and high ceilings in the mostly finished basement level. (Id: 27)
$ 998,000
17 Braemar Place, Hamilton, ON, L9C 1C9 house for sale | Listing ID 40846 | Royal LePage
View photo
House · for sale
$ 1,949,999
New
17 Braemar Place, Hamilton, ON, L9C 1C9 house for sale | Listing ID 40846 | Royal LePage
Maple Lane, Hamilton
· House
· Garden · Fireplace · Swimming pool
Maple Lane, Hamilton · House · Garden · Fireplace · Swimming pool
Welcome to 17 Braemar Place, an exceptional luxury residence nestled in one of Hamilton Mountain's most prestigious and sought-after neighborhoods. This stunning home offers the perfect blend of elegance, comfort, and high-end amenities, ideal for both family living and entertaining. Boasting 5 spacious bedrooms and 4.5 beautifully appointed bathrooms, this home is thoughtfully designed with generous living spaces throughout. The grand primary suite is a true retreat, featuring a stone fireplace and a lavish ensuite that delivers spa-like comfort with a 12x7ft shower. At the heart of the home is a spectacular custom kitchen, complete with an expansive island, a professional-grade 48-inch range, and an impressive 60-inch refrigerator-perfect for culinary enthusiasts and hosting gatherings with ease. Step outside to your private backyard oasis, with an inground 20ftx40ft concrete pool which was professionally refinished (2025) and had all new plumbing installed (2025). Inside, enjoy prem
$ 1,949,999
132 Stone Church Road E, Hamilton, ON, L9B 1A9 house for sale | Listing ID 40846 | Royal LePage
View photo
House · for sale
$ 1,399,900
New
132 Stone Church Road E, Hamilton, ON, L9B 1A9 house for sale | Listing ID 40846 | Royal LePage
Maple Lane, Hamilton
· House
· Parking · Fireplace · Cellar
Maple Lane, Hamilton · House · Parking · Fireplace · Cellar
Welcome to this exceptional custom-built home by award-winning Tuscany Hill Homes, offering over 2,900 sq. Ft. of thoughtfully designed luxury living. Striking modern curb appeal is complemented by a bright, open-concept layout featuring 10-ft ceilings on the main level, a grand oak staircase, wide-plank hardwood flooring, imported oversized ceramic tile, and a cozy gas fireplace. The gourmet eat-in kitchen is designed for both everyday living and entertaining, seamlessly flowing into the dinette and covered rear porch. Upstairs, the impressive primary retreat offers a spa-inspired ensuite, accompanied by three additional generously sized bedrooms, two more full bathrooms, and the convenience of upper-level laundry. Set on an oversized 40 x 170 ft. Lot, this home also features an attached double garage, parking for up to 8 vehicles, and a separate side entrance with a dedicated staircase to the full unfinished basement—offering outstanding in-law potential. Located in a sought-after Ha
$ 1,399,900
81 Carrick Avenue, Hamilton, ON, L8M 2W4 house for sale | Listing ID 40846 | Royal LePage
View photo
House · for sale
$ 699,000
New
81 Carrick Avenue, Hamilton, ON, L8M 2W4 house for sale | Listing ID 40846 | Royal LePage
Maple Lane, Hamilton
· House
· Parking
Maple Lane, Hamilton · House · Parking
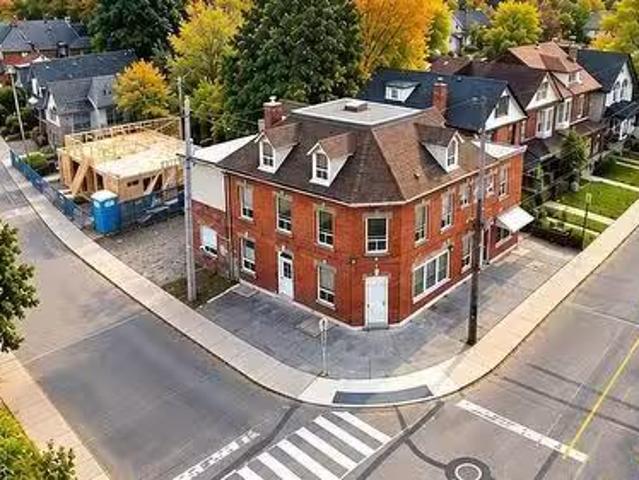
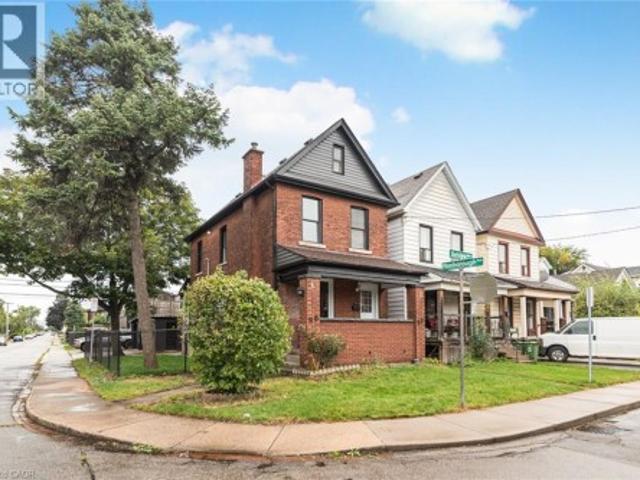
Looking for a home that can help pay the mortgage? This legal duplex with a RARE detached 2-car garage, offers the flexibility to live in one suite while generating rental income from the other. Set on a spacious corner lot in Hamilton’s Stipley South neighbourhood, this solid brick 2.5-storey home blends timeless character with exceptional versatility! Home still has lots of original character. Wood beams, stained glass and classic architectural details give the home warmth and personality, while the flexible layout suits a variety of living arrangements. The main level is ideal for an owner-occupant, with a separate entrance to the fully finished lower-level in-law suite for extended family or additional living space. The upper level offers a spacious 3-bedroom suite, creating an excellent opportunity for rental income to help offset monthly carrying costs. 6 bedrooms and 3 full bathrooms, this property is well suited for multi-generational families, investors or buyers looking for a
$ 699,000
33 Cedar Avenue, Hamilton, ON, L8M 3A6 house for sale | Listing ID 40847 | Royal LePage
View photo
House · for sale
$ 399,000
New
33 Cedar Avenue, Hamilton, ON, L8M 3A6 house for sale | Listing ID 40847 | Royal LePage
Maple Lane, Hamilton
· House
Maple Lane, Hamilton · House
Attention investors, renovators, and contractors! This 2.5-storey home presents an incredible opportunity to restore and transform a character-filled property in the heart of Hamilton's vibrant downtown core. Situated in a prime location, you'll enjoy easy access to restaurants, shops, public transit, schools, hospitals, parks, and major highway connections. Whether you're looking for your next renovation project, a potential income property, or a chance to add value in a sought-after neighbourhood, the possibilities here are endless. Bring your vision and creativity—this property requires substantial updates but offers exceptional potential for those looking to capitalize on its location and classic 2.5-storey layout. Property is being sold in as-is, where-is condition. (Id: 27)
$ 399,000
85 Hillcroft Drive, Hamilton, ON, L9J 3W9 house for sale | Listing ID X13550 | Royal LePage
View photo
House · for sale
$ 1,139,900
New
85 Hillcroft Drive, Hamilton, ON, L9J 3W9 house for sale | Listing ID X13550 | Royal LePage
Maple Lane, Hamilton
· House
· Garden · Fireplace · Swimming pool · Deck
Maple Lane, Hamilton · House · Garden · Fireplace · Swimming pool · Deck
Welcome to 85 Hillcroft Drive, Stoney Creek Mountain. This stunning Bungaloft located in a sought after quiet neighbourhood, featuring approx 2,498 Sq Ft of exquisite craftsmanship and finishings with thoughtfully planned living space with exceptional flow. Spacious and bright open concept main level featuring welcoming vaulted entrance. Gourmet chef style eat-in kitchen with stunning cabinetry, granite countertops with complementary backsplash, large island with additional seating, stainless steel appliances. Great room with 2 Stry Cathedral ceilings. Gas fireplace flanked by gardens doors out to large covered rear deck surrounded by aggregate concrete and landscape strips with hot tub with electric mechanical cover w/ light providing year round use great for entertaining. Main level primary suite with 5pc ensuite bath, double sinks, frameless glass shower, jetted soaker tub. Additional main level bedroom/den w/dble French doors. Second level with good size loft area, bedroom w/walk i
$ 1,139,900
115 Gordon Drummond Avenue, Hamilton, ON, L8J 1E9 house for sale | Listing ID X13547 | Royal LePage
View photo
House · for sale
$ 599,900
New
115 Gordon Drummond Avenue, Hamilton, ON, L8J 1E9 house for sale | Listing ID X13547 | Royal LePage
Maple Lane, Hamilton
· House
· Office room · Fireplace · Gym · Deck
Maple Lane, Hamilton · House · Office room · Fireplace · Gym · Deck
Located in a desirable Stoney Creek mountain neighbourhood, this detached backsplit offers a combination of affordability and convenience. Valley Park is steps away, delivering an impressive range of amenities. Community centre with a variety of programs and activities, gymnasium, aquatic centre, arena, sports fields, playground &skate park. Nature lovers will appreciate the nearby Eramosa Karst Conservation Area and the proximity to the Bruce Trail, while commuters benefit from easy highway access and a short drive to all major shopping. The home itself presents three bedrooms and1.5 bathrooms with a functional layout for a growing family. The main level includes the kitchen, living room with fireplace and 2-piece bathroom, the upper level with 3bedrooms and the lower level features the rec room, private office, utility room and plenty of storage space. The side entrance opens to a private deck allowing for a comfy spot for morning coffee or casual entertaining. You'll appreciate the
$ 599,900
859 Haldibrook Road, Haldimand, ON, N3W 1N4 house for sale | Listing ID X13446 | Royal LePage
View photo
House · for sale
$ 724,900
859 Haldibrook Road, Haldimand, ON, N3W 1N4 house for sale | Listing ID X13446 | Royal LePage
Maple Lane, Hamilton
· House
· Sauna · Swimming pool
Maple Lane, Hamilton · House · Sauna · Swimming pool
Welcome to a truly extraordinary home where history, character, and modern living come together in a way that is rarely offered. Originally built as a church and thoughtfully transformed into a residence, this remarkable property offers soaring 17-foot ceilings in the main living area, stunning original stained glass windows, and architectural details that simply cannot be replicated. With 3+2 bedrooms and flexible living spaces throughout, the home has been carefully adapted for everyday living while preserving the charm and craftsmanship of its past. The original features tell the story of generations who once gathered within these walls, while thoughtful updates create a comfortable and inviting place to call home. Outside, you'll find your own private retreat complete with an above ground pool, sauna, and breathtaking views of surrounding farmer's fields. Whether enjoying a quiet morning coffee, entertaining family and friends, or relaxing poolside, the setting offers a level of pe
$ 724,900
138 100 Quigley Road, Hamilton, ON, L8K 6J1 townhouse for sale | Listing ID X13547 | Royal LePage
View photo
Townhouse · for sale
$ 444,900
New
138 100 Quigley Road, Hamilton, ON, L8K 6J1 townhouse for sale | Listing ID X13547 | Royal LePage
Maple Lane, Hamilton
· Townhouse
· Garden · Parking
Maple Lane, Hamilton · Townhouse · Garden · Parking
Welcome to this three-bedroom condominium in Hamilton's established Vincent neighbourhood, where affordability, convenience, and green space come together. Principal rooms with a functional layout, this home is ideal for first-time buyers, growing families, down sizers seeking low-maintenance living, or savvy investors. Single car garage, finished recreation room, extended kitchen cabinetry, pot lights, this home is move in ready! Located in the south east Hamilton, Shamrock Gardens is just minutes from everyday amenities including grocery stores, restaurants, schools, parks, and recreational facilities. Commuters will appreciate the quick access to the Red Hill Valley Parkway, the Lincoln M. Alexander Parkway (The LINC), the QEW, and Highway 403, making travel throughout Hamilton, Burlington, Niagara, and the Greater Toronto Area both convenient and efficient. Nature lovers will enjoy being close to the scenic Red Hill Valley Trail, King's Forest Golf Club, numerous walking and cyclin
$ 444,900
172 Highland Road W, Hamilton, ON, L8J 2S6 house for sale | Listing ID 40846 | Royal LePage
View photo
House · for sale
$ 849,999
New
172 Highland Road W, Hamilton, ON, L8J 2S6 house for sale | Listing ID 40846 | Royal LePage
Maple Lane, Hamilton
· House
· Swimming pool · Cellar
Maple Lane, Hamilton · House · Swimming pool · Cellar
This is the house where summer happens, burgers on the grill, and drinks that always turn into dinner, which somehow always turns into someone's cousin doing a cannonball at 11pm. The basement has already hosted playoff games, sleepovers, and at least one person who insisted they were just leaving for three straight hours. Three bedrooms, three bathrooms, and a fully finished basement mean there's plenty of room for everyone you invite, plus the few who just show up anyway. The best part is you won't have to lift a finger to get it there. New flooring done in 2025 and a new roof and pool fence in 2023, which means the only thing you'll be fixing this summer is a plate for whoever showed up hungry. Tucked into Stoney Creek Mountain, close to schools, parks, shops, restaurants, and easy commuter routes, this is more than a house with a pool. It's where birthdays get celebrated, holidays get louder, and just one quick swim somehow ends with pizza on the way. The biggest decision you'll ha
$ 849,999
19 Burns Place, Caledonia, ON, N3W 1G1 house for sale | Listing ID 40847 | Royal LePage
View photo
House · for sale
$ 684,900
New
19 Burns Place, Caledonia, ON, N3W 1G1 house for sale | Listing ID 40847 | Royal LePage
Maple Lane, Hamilton
· House
· Patio · Garden · Office room · Balcony · Fireplace · Gym · Parking · Cellar
Maple Lane, Hamilton · House · Patio · Garden · Office room · Balcony · Fireplace · Gym · Parking · Cellar
Welcome to 19 Burns Place, a beautifully maintained raised bungalow tucked away on a quiet cul-de-sac in one of Caledonia's most desirable family neighbourhoods. Freshly painted throughout, this move-in ready home offers 3 spacious bedrooms on the main level plus a 4th bedroom in the fully finished basement, providing flexible space for growing families, guests, or a home office. The bright dining room is warmed by a cozy natural gas fireplace and opens onto a charming front balcony—an ideal spot to enjoy your morning coffee or unwind in the evening. Downstairs, the spacious rec room offers the perfect space for movie nights, a kids' play area, home gym, or entertaining guests. Step outside to discover an oversized pie-shaped backyard featuring a large concrete patio with plenty of room for summer barbecues, outdoor dining, and family gatherings. An attached garage adds everyday convenience, while major updates—including the roof, siding, soffit and eaves (2021) and the furnace and cen
$ 684,900
115 Gordon Drummond Avenue, Stoney Creek, ON, L8J 1E9 house for sale | Listing ID 40846 | Royal LePage
View photo
House · for sale
$ 599,900
New
115 Gordon Drummond Avenue, Stoney Creek, ON, L8J 1E9 house for sale | Listing ID 40846 | Royal LePage
Maple Lane, Hamilton
· House
· Office room · Fireplace · Gym · Deck
Maple Lane, Hamilton · House · Office room · Fireplace · Gym · Deck
Located in a desirable Stoney Creek mountain neighbourhood, this detached backsplit offers a combination of affordability and convenience. Valley Park is steps away, delivering an impressive range of amenities. Community centre with a variety of programs and activities, gymnasium, aquatic centre, arena, sports fields, playground & skate park. Nature lovers will appreciate the nearby Eramosa Karst Conservation Area and the proximity to the Bruce Trail, while commuters benefit from easy highway access and a short drive to all major shopping. The home itself presents three bedrooms and 1.5 bathrooms with a functional layout for a growing family. The main level includes the kitchen, living room with fireplace and 2-piece bathroom, the upper level with 3 bedrooms and the lower level features the rec room, private office, utility room and plenty of storage space. The side entrance opens to a private deck allowing for a comfy spot for morning coffee or casual entertaining. You’ll appreciate t
$ 599,900
85 Hillcroft Drive, Stoney Creek, ON, L8J 3W9 house for sale | Listing ID 40847 | Royal LePage
View photo
House · for sale
$ 1,139,900
New
85 Hillcroft Drive, Stoney Creek, ON, L8J 3W9 house for sale | Listing ID 40847 | Royal LePage
Maple Lane, Hamilton
· House
· Garden · Fireplace · Swimming pool · Deck
Maple Lane, Hamilton · House · Garden · Fireplace · Swimming pool · Deck
Welcome to 85 Hillcroft Drive, Stoney Creek Mountain. This stunning Bungaloft located in a sought after quiet neighbourhood, featuring approx 2,498 Sq Ft of exquisite craftsmanship and finishings with thoughtfully planned living space with exceptional flow. Spacious and bright open concept main level featuring welcoming vaulted entrance. Gourmet chef style eat-in kitchen with stunning cabinetry, granite countertops with complementary backsplash, large island with additional seating, stainless steel appliances. Great room with 2 Stry Cathedral ceilings. Gas fireplace flanked by gardens doors out to large covered rear deck surrounded by aggregate concrete and landscape strips with hot tub with electric mechanical cover w/ light providing year round use great for entertaining. Main level primary suite with 5pc ensuite bath, double sinks, frameless glass shower, jetted soaker tub. Additional main level bedroom/den w/dble French doors. Second level with good size loft area, bedroom w/walk i
$ 1,139,900

Get email alerts

Don't miss out: be the first to know about new properties

The alert was correctly created

On subscribing you accept the conditions of use and the privacy policy
Alert
Receive new ads in your inbox
Save this search
Receive alerts for new listings

We'll send you an email when we have new properties for: "Properties for sale in Maple Lane, Hamilton"

The alert was correctly created

Get email alerts and be the first to see new listings
Required field
On subscribing I accept the terms of the privacy policy
Perfect! You'll soon start receiving new listings via email
Alert
Receive an email when we have new ads for Properties for sale in Maple Lane, Hamilton
Save this search
Filters

Bedrooms

Area (sq.ft)

sq.ft
sq.ft

Price

$
$

Filter by property type

Bathrooms

Clear all filters
Receive notifications when new entries are published.