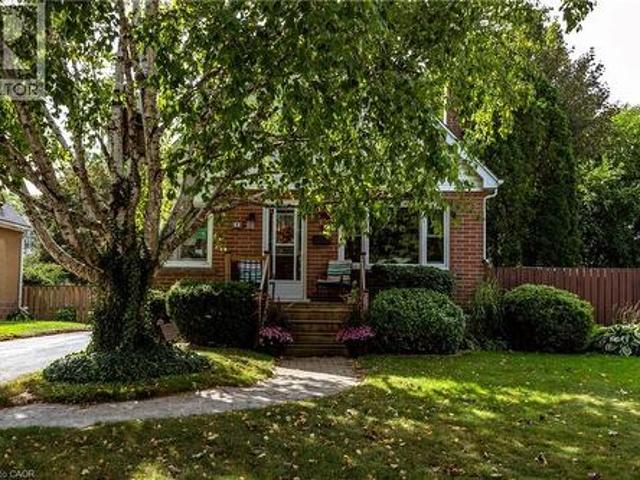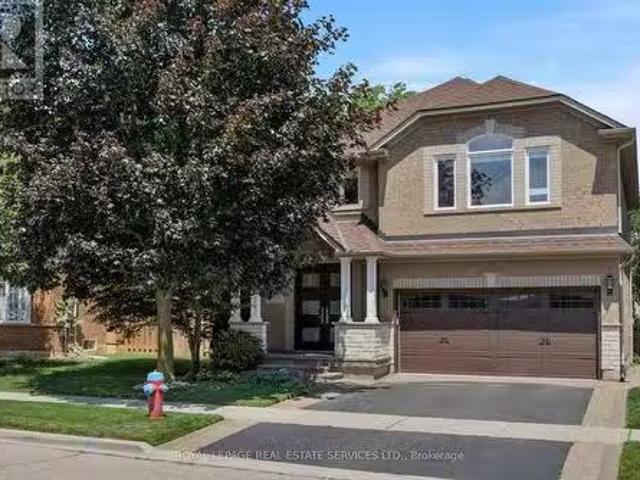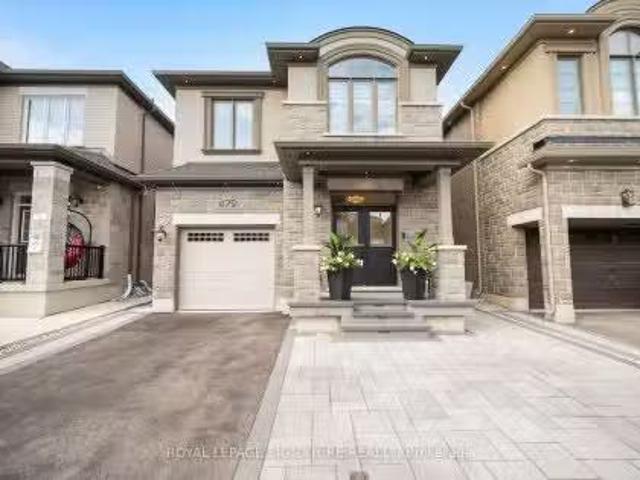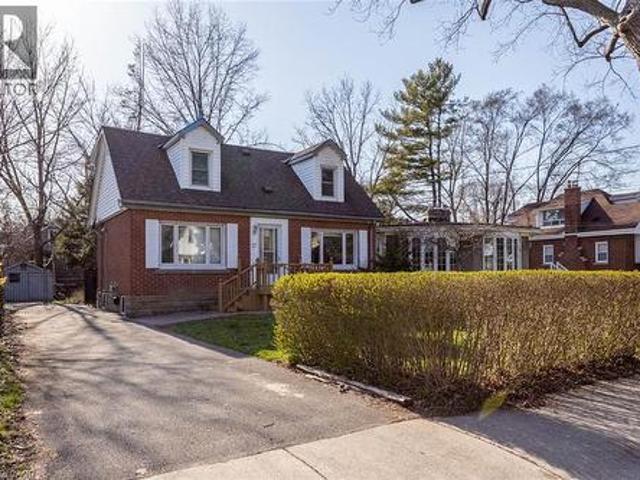
6,814 properties for sale in Maple Lane, Hamilton

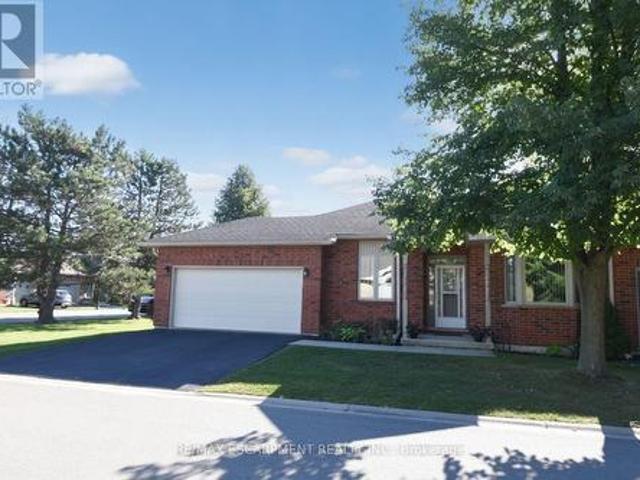
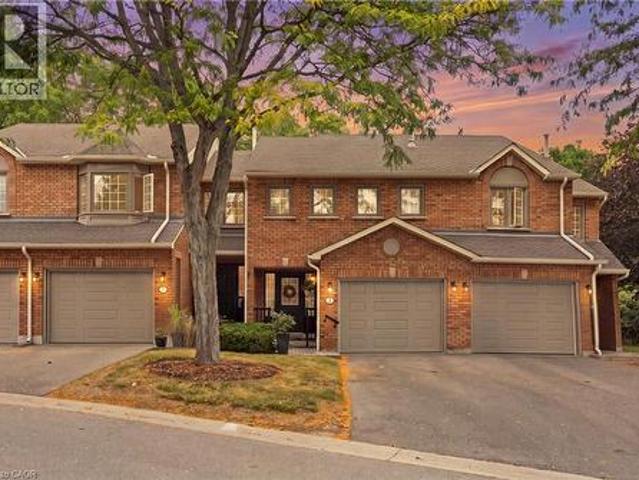
117 Frances Avenue, Stoney Creek, ON, L8E 6A3 house for sale | Listing ID 40850 | Royal LePage
View photo
House · for sale
$ 774,900
New
117 Frances Avenue, Stoney Creek, ON, L8E 6A3 house for sale | Listing ID 40850 | Royal LePage
Maple Lane, Hamilton
· House
· Garden · Office room · Gym · Parking · Cellar
Maple Lane, Hamilton · House · Garden · Office room · Gym · Parking · Cellar
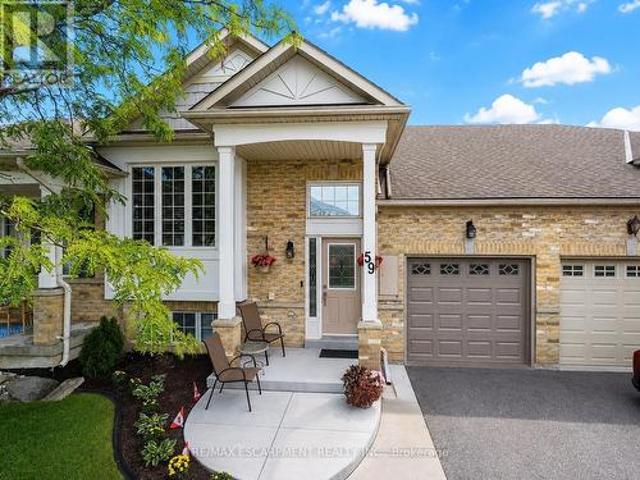
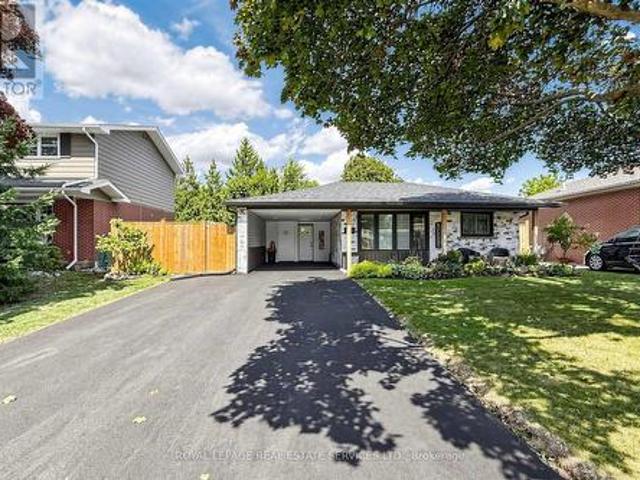
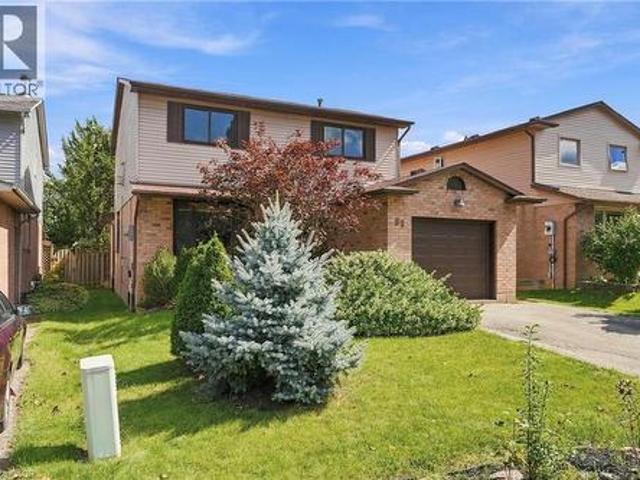
Welcome to 117 Frances Avenue, where lakeside living meets everyday convenience. Just moments from Lake Ontario, this beautifully maintained freehold townhome offers a rare double-car garage, PLUS parking for four vehicles in the driveway, and over 2100sqft of finished living space. Designed for both busy families and those who love to entertain, the bright open-concept main floor features spacious living and dining areas that flow seamlessly into the kitchen, with sliding doors leading to your private, maintenance-free backyard retreat. Upstairs, you’ll find three generous bedrooms, including a spacious primary suite complete with a walk-in closet and private ensuite. Two additional bedrooms and a full bath provide plenty of room for family, guests, or a growing household. The fully finished basement adds valuable living space with a large rec room featuring engineered hardwood flooring. Perfect for movie nights, a home office, gym, or playroom. Outside, the upgrades continue with a s
$ 774,900
11 Palomino Drive, Carlisle, ON, L0R 1H3 house for sale | Listing ID 40850 | Royal LePage
View photo
House · for sale
$ 2,699,990
New
11 Palomino Drive, Carlisle, ON, L0R 1H3 house for sale | Listing ID 40850 | Royal LePage
Maple Lane, Hamilton
· House
· Fireplace
Maple Lane, Hamilton · House · Fireplace
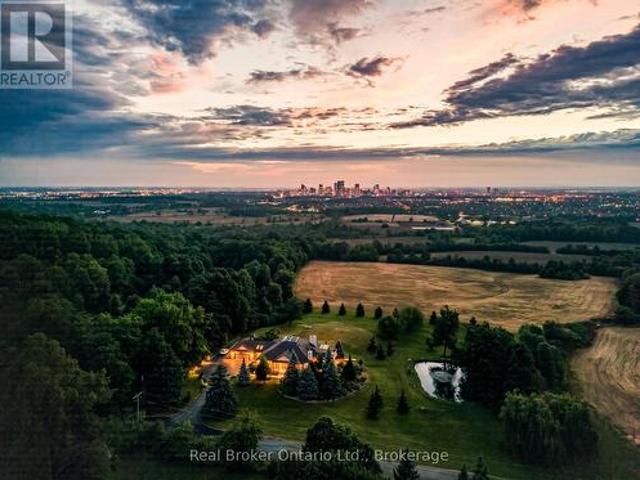
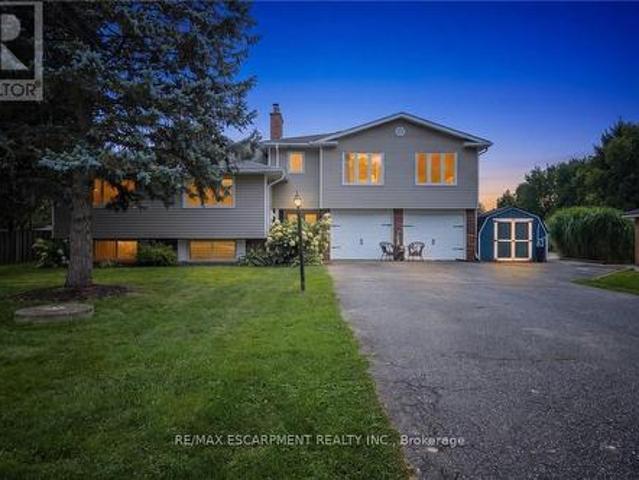
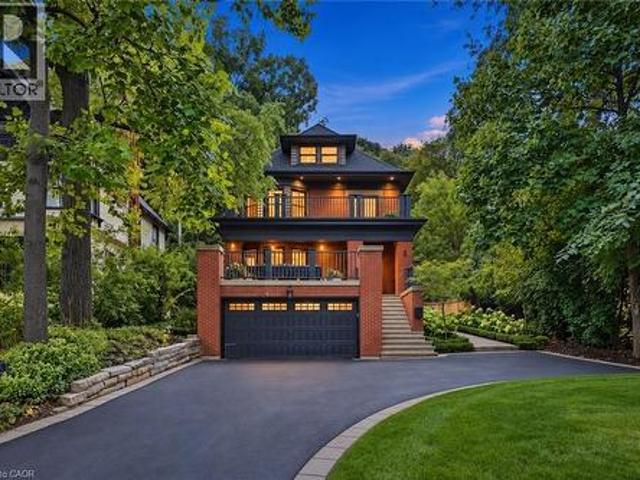
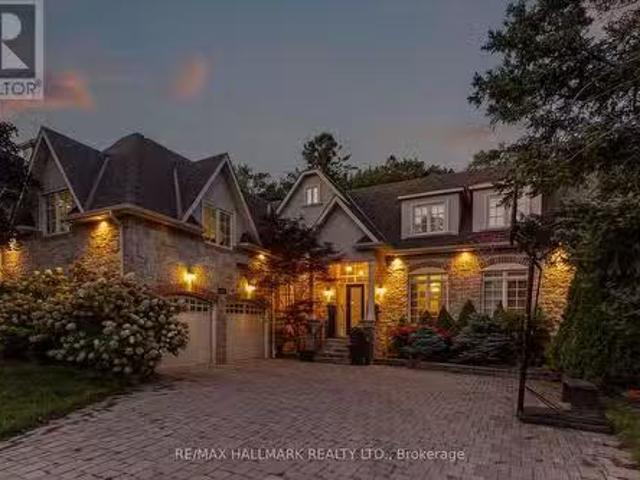
Welcome to an extraordinary estate where elegance meets resort-style living. Nestled on a private property surrounded by mature trees, this exceptional 5-bedroom, 5-bathroom residence offers an unparalleled lifestyle with luxurious finishes, remarkable entertaining spaces & every amenity designed for comfort. The moment you enter the grand foyer with soaring ceilings & stunning glass entry doors; you'll appreciate the home's impressive scale & craftsmanship. Rich hardwood flooring, custom millwork, dramatic stone fireplaces, expansive windows & elegant finishes create warm, inviting spaces filled with natural light & picturesque views. The chef-inspired kitchen is the heart of the home, featuring granite countertops, built-in appliances, an oversized centre island, abundant cabinetry & a bright breakfast area overlooking the mature grounds. The adjoining great room with a wet bar is perfect for entertaining family & friends. The luxurious primary suite with a spa-inspired ensuite, walk
$ 2,699,990
46 Clara Crescent, Brantford, ON, N3S 7E1 house for sale | Listing ID X13450 | Royal LePage
View photo
House · for sale
$ 560,000
Updated
46 Clara Crescent, Brantford, ON, N3S 7E1 house for sale | Listing ID X13450 | Royal LePage
Maple Lane, Hamilton
· House
· Garden · Office room · Parking · Deck
Maple Lane, Hamilton · House · Garden · Office room · Parking · Deck
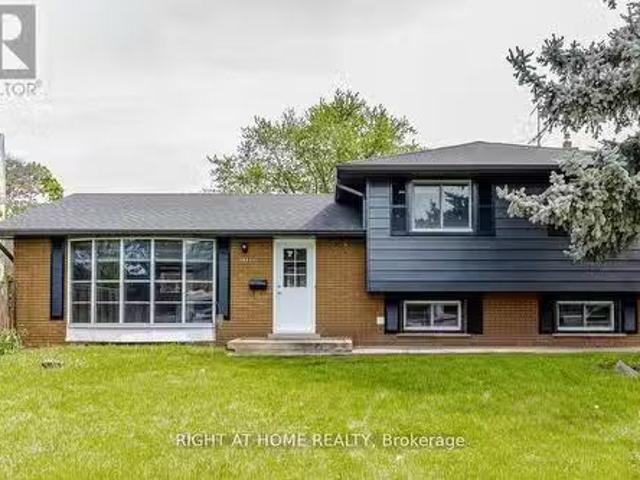
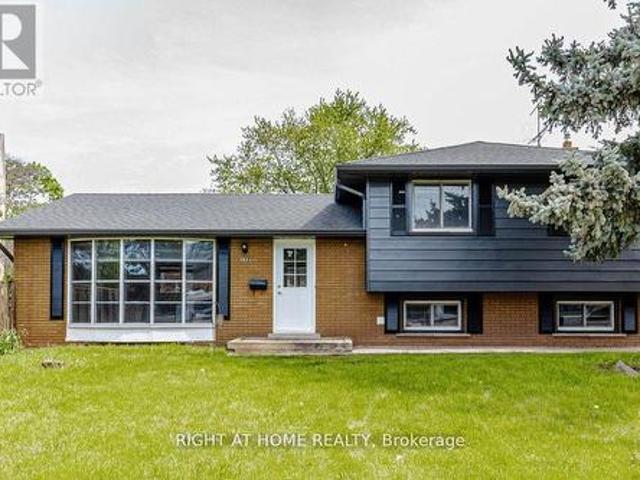
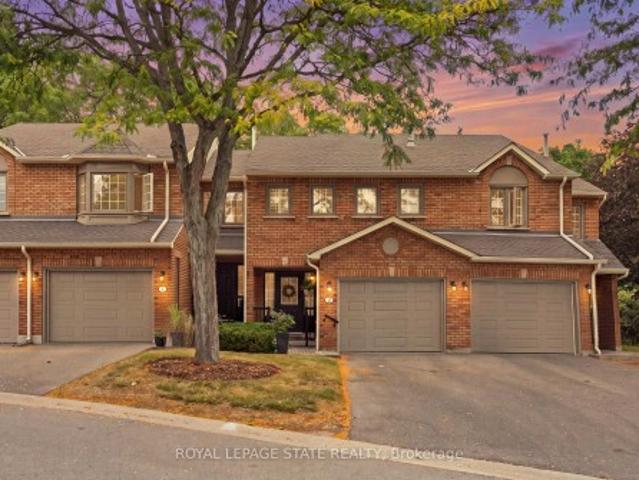
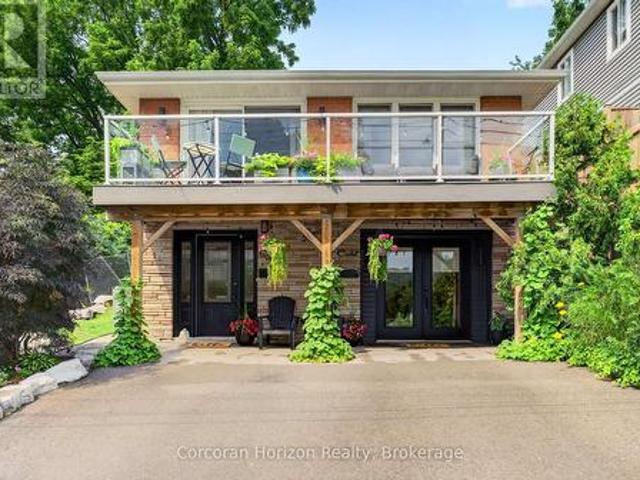
Welcome to 46 Clara Crescent-a deceptively spacious, move-in-ready gem nestled on a premium, private ravine lot! Flooded with natural light from oversized windows, this beautifully maintained home showcases true pride of ownership across every level. The new kitchen serves as the heart of the home and flows seamlessly into the dining area making it ideal for both everyday living and entertaining. Step outside onto the expansive deck to find your private oasis: a beautifully landscaped backyard backing onto a picturesque ravine with mature trees, lush perennial gardens, and a detached garage. Whether enjoying your morning coffee, hosting gatherings, or simply taking in the tranquil views, this outdoor space is sure to impress. Back inside, a 4-piece bathroom, large bedroom & a flexible office space complete the main level. Follow the solid maple staircase upstairs to a stylish 3-piece bath and a generous primary bedroom boasting double closets and spectacular views. The lower level expa
$ 560,000
1483 Augustine Drive, Burlington, ON, L7P 2N1 house for sale | Listing ID W13603 | Royal LePage
View photo
House · for sale
$ 783,900
New
1483 Augustine Drive, Burlington, ON, L7P 2N1 house for sale | Listing ID W13603 | Royal LePage
Maple Lane, Hamilton
· House
· Garden · Fireplace · Parking
Maple Lane, Hamilton · House · Garden · Fireplace · Parking
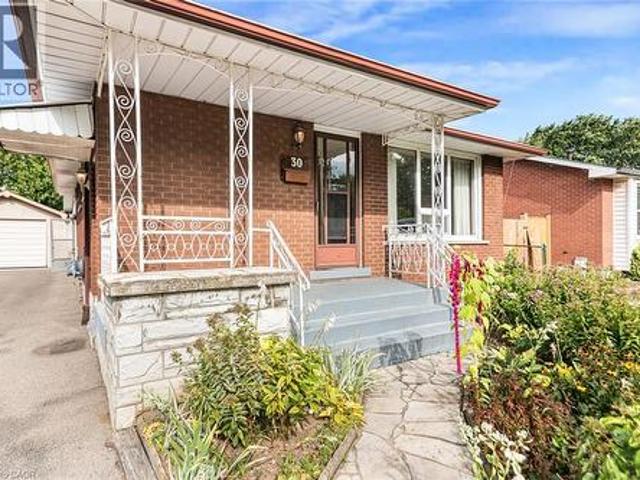
Location! Location! Immaculate 3 bedroom, brick bungalow with a private 50' x 120' lot is perfectly situated on a quiet tree-lined street showcasing beautiful homes and gardens. This location is loved for it's easy access to excellent schools, parks, community centers, library and all amenities including transit and highways. The bright, open concept main level offers a Kitchen with corner window, spacious Living Room with large window and fireplace, 3 Bedrooms and a lovely 4. Piece bath. Hardwood floors and plaster construction too. The partially finished Lower Level offers endless possibilities best suited to your lifestyle needs. The extremely private, fenced rear yard features gardens and an oversized garage. This wonderfully clean home has just been painted this summer. The garage was updated in 2025 including roof, fascia, soffits, eaves and a fresh coat of paint. The main level windows and roof have been replaced recently. The Wett Inspection Report is available (2026). Welcome!
$ 783,900
18 Alder Court, Hamilton, ON, L8G 4K5 house for sale | Listing ID X13042 | Royal LePage
View photo
House · for sale
$ 1,499,900
18 Alder Court, Hamilton, ON, L8G 4K5 house for sale | Listing ID X13042 | Royal LePage
Maple Lane, Hamilton
· House
· Garden · Office room · Balcony · Fireplace · Deck · Parking · Equipped kitchen
Maple Lane, Hamilton · House · Garden · Office room · Balcony · Fireplace · Deck · Parking · Equipped kitchen
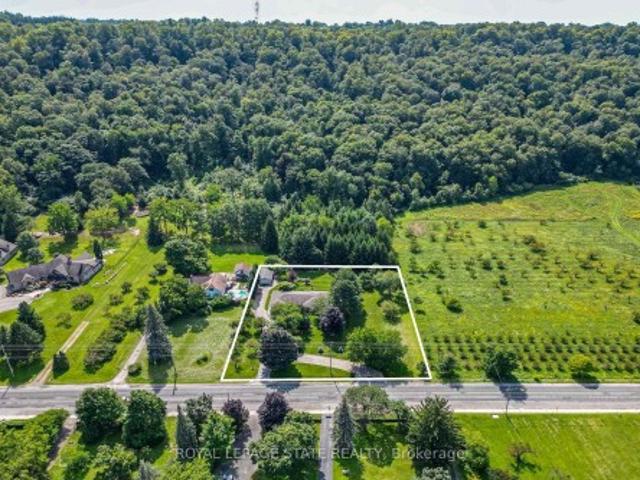
A Masterpiece of Stunning Luxury & Elegance. *. Exquisite European Design with Unparalleled Quality of Craftsmanship Awaits You in This Fully Renovated Home. *. Immerse Yourself in the Tranquil Cottage-Like Backyard Retreat with illuminated Multi-Level Decking & Summer Office*Grand Open Concept Main Floor Boasts a Dream Gourmet Kitchen with Smart Appliances & Impressive Island W/Prep-Sink, Built-in Coffee Station with Pull-out Base, Bar Fridge &Dishwasher*Living/Dining Area Exudes Modern Composure and is Saturated Daily with the Warm Glow of the Setting Sun*Huge Family Room with Wood Burning Fireplace*Mud Room with Entry to Garage, Laundry & 3pc Bathrm on Main Level*. Primary Bedroom Suite offers a Refined Retreat with Luxurious Spa-Like Ensuite Bathroom & Juliette Balcony with Wide Tilt & Turn Doors Framing Spectacular Views of Sunrise over Lake Ontario*Second Bedroom with 3pc Ensuite Bath Plus Two More Spacious Bedrooms & a Third Bathroom (4pc) on Second Floor*Beautifully Finished Ba
$ 1,499,900
191 Millen Road, Stoney Creek, ON, L8E 2G4 house for sale | Listing ID 40850 | Royal LePage
View photo
House · for sale
$ 775,000
New
191 Millen Road, Stoney Creek, ON, L8E 2G4 house for sale | Listing ID 40850 | Royal LePage
Maple Lane, Hamilton
· House
· Parking
Maple Lane, Hamilton · House · Parking
NEW PRICE on this spacious 1.5-storey home in desirable Stoney Creek, offering endless potential for the right buyer! Featuring 4 bedrooms, 2 kitchens, a large finished rec room, separate living and family rooms, and plenty of space for the whole family. Situated on a huge fenced lot with two additional sheds for extra storage. Car enthusiasts, hobbyists, and hands-on creators will love the detached 28' x 24' double-car garage/workshop with heat, hydro, water, insulation and new garage doors and security alarm. The perfect space for projects, tools, toys, or weekend tinkering, plus an incredible 23' x 16' loft above for extra storage, a studio, or the ultimate retreat. All you need are some cosmetic updates and your personal touch, to turn this property into a spectacular forever home. Fantastic opportunity in a great family-friendly location! (Id: 27)
$ 775,000
11 Palomino Drive, Hamilton, ON, L0R 1H3 house for sale | Listing ID X13603 | Royal LePage
View photo
House · for sale
$ 2,699,990
New
11 Palomino Drive, Hamilton, ON, L0R 1H3 house for sale | Listing ID X13603 | Royal LePage
Maple Lane, Hamilton
· House
· Fireplace
Maple Lane, Hamilton · House · Fireplace
Welcome to an extraordinary estate where elegance meets resort-style living. Nestled on a private property surrounded by mature trees, this exceptional 5-bedroom, 5-bathroom residence offers an unparalleled lifestyle with luxurious finishes, remarkable entertaining spaces & every amenity designed for comfort. The moment you enter the grand foyer with soaring ceilings & stunning glass entry doors; you'll appreciate the home's impressive scale & craftsmanship. Rich hardwood flooring, custom millwork, dramatic stone fireplaces, expansive windows & elegant finishes create warm, inviting spaces filled with natural light & picturesque views. The chef-inspired kitchen is the heart of the home, featuring granite countertops, built-in appliances, an oversized centre island, abundant cabinetry & a bright breakfast area overlooking the mature grounds. The adjoining great room with a wet bar is perfect for entertaining family & friends. The luxurious primary suite with a spa-inspired ensuite, walk
$ 2,699,990
2023 Cheviot Court, Burlington, ON, L7P 1W7 house for sale | Listing ID W13604 | Royal LePage
View photo
House · for sale
$ 1,474,900
New
2023 Cheviot Court, Burlington, ON, L7P 1W7 house for sale | Listing ID W13604 | Royal LePage
Maple Lane, Hamilton
· House
· Garden · Fireplace
Maple Lane, Hamilton · House · Garden · Fireplace
Hidden away on a quiet court and set on an extraordinary quarter-acre lot backing onto city green space, this one-of-a-kind 4-bedroom, 3-bathroom home blends timeless character, thoughtful updates, and resort-style outdoor living. With approximately 3,700 sq. Ft. of finished living space, it has been thoughtfully designed for exceptional family living in one of Burlington's most established neighbourhoods. Rich hardwood flooring, California shutters, exposed wood beams, custom millwork, and multiple fireplaces create a warm yet sophisticated atmosphere throughout. The living room flows effortlessly into the formal dining room, while the updated kitchen offers abundant cabinetry, generous prep space, and everyday functionality. A spacious dining area with a fireplace and skylight creates the perfect setting for family meals and entertaining, while the adjoining sunroom overlooks the spectacular backyard. A 3-piece bathroom with a glass shower adds convenience to the main level. The fami
$ 1,474,900
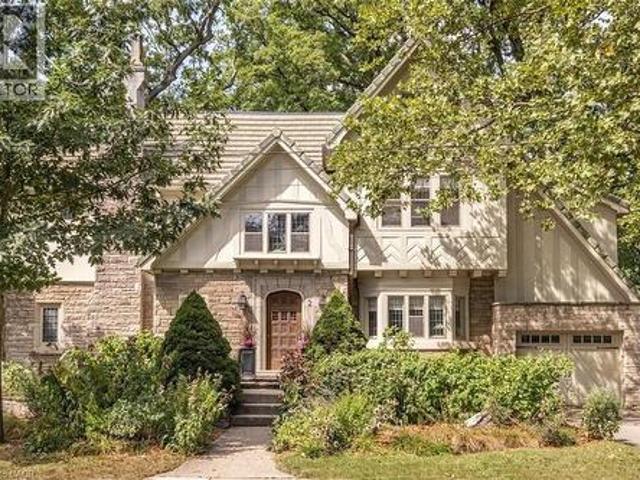
2 Cresthaven Drive, Hamilton, ON, L8E 4S4 house for sale | Listing ID X13599 | Royal LePage
View photo
House · for sale
$ 949,900
New
2 Cresthaven Drive, Hamilton, ON, L8E 4S4 house for sale | Listing ID X13599 | Royal LePage
Maple Lane, Hamilton
· House
· Patio · Garden · Fireplace · Parking
Maple Lane, Hamilton · House · Patio · Garden · Fireplace · Parking
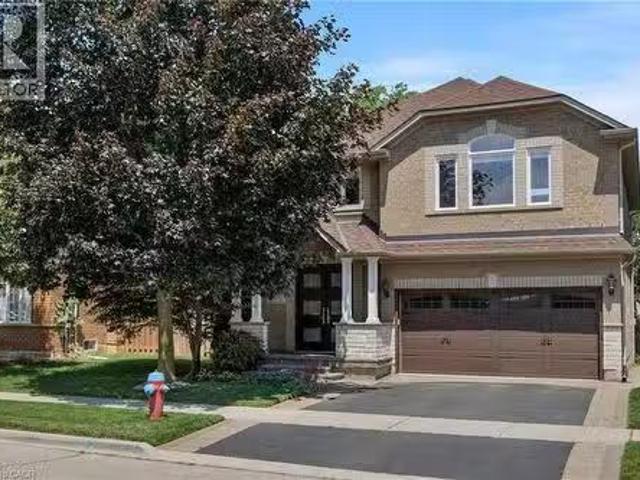
Welcome to 2 Cresthaven Drive in Stoney Creek, a spacious 2-storey home situated on a desirable corner lot in a family-friendly neighbourhood. Offering 4 bedrooms and 4 bathrooms, this well-maintained home provides an ideal layout for growing families and those who love to entertain. The main floor features updated kitchen cabinetry and sliding patio doors leading to the backyard, making outdoor dining and entertaining a breeze. The large dining room is perfect for family gatherings and flows seamlessly into the living room, while the cozy family room is highlighted by a gas fireplace and a walkout to the backyard. Also on the main level is a convenient 3-piece bathroom, along with a laundry room that offers access to the double-car garage and a separate door to the side yard, adding to the home's everyday functionality. Upstairs, you'll find four generously sized bedrooms, including a spacious primary suite complete with a private 4-piece ensuite. A second 4-piece bathroom serves the
$ 949,900
117 Frances Avenue, Hamilton Lakeshore, ON, L8E 6A3 house for sale | Listing ID X13600 | Royal LePage
View photo
House · for sale
$ 774,900
New
117 Frances Avenue, Hamilton Lakeshore, ON, L8E 6A3 house for sale | Listing ID X13600 | Royal LePage
Maple Lane, Hamilton
· House
· Garden · Office room · Gym · Parking · Cellar
Maple Lane, Hamilton · House · Garden · Office room · Gym · Parking · Cellar
Welcome to 117 Frances Avenue, where lakeside living meets everyday convenience. Just moments from Lake Ontario, this beautifully maintained freehold townhome offers a rare double-car garage, PLUS parking for four vehicles in the driveway, and over 2100sqft of finished living space. Designed for both busy families and those who love to entertain, the bright open-concept main floor features spacious living and dining areas that flow seamlessly into the kitchen, with sliding doors leading to your private, maintenance-free backyard retreat. Upstairs, you'll find three generous bedrooms, including a spacious primary suite complete with a walk-in closet and private ensuite. Two additional bedrooms and a full bath provide plenty of room for family, guests, or a growing household. The fully finished basement adds valuable living space with a large rec room featuring engineered hardwood flooring. Perfect for movie nights, a home office, gym, or playroom. Outside, the upgrades continue with a s
$ 774,900
349 Braithwaite Avenue, Hamilton, ON, L9G 5A7 house for sale | Listing ID 40848 | Royal LePage
View photo
House · for sale
$ 1,199,900
New
349 Braithwaite Avenue, Hamilton, ON, L9G 5A7 house for sale | Listing ID 40848 | Royal LePage
Maple Lane, Hamilton
· House
· Cellar
Maple Lane, Hamilton · House · Cellar
Spectacular almost 2,800 sq ft family home blending premium finishes with everyday comfort. Impressive main floor highlights include a 2-storey foyer, 9ft ceilings with California knock-down detailing. The chef-ready kitchen features an island, deep pantry, microwave shelf, and a gas line ready for your stove. Upgrades shine throughout, from the oak and wrought-iron staircase to the sandstone windows that perfectly complement the neutral exterior brick. The master retreat offers a luxurious spa like ensuite with a corner soak tub and separate shower. This floor also offers three additional oversized bedrooms and 2 more full bathrooms including another ensuite and a Jack-and-Jill setup. All bedrooms also offer walk-in closets. This floor is complete with the convenience of upper laundry room. The finished basement offers large Rec Rm, plenty of storage and cold room. You will be wowed by this amazing outdoor with a bonus of no front neighbours for a peaceful tranquil feel with a beautif
$ 1,199,900
45 Olivetree Road, Brantford, ON, N3R 7X1 house for sale | Listing ID 40831 | Royal LePage
View photo
House · for sale
$ 759,900
New
45 Olivetree Road, Brantford, ON, N3R 7X1 house for sale | Listing ID 40831 | Royal LePage
Maple Lane, Hamilton
· House
· Garden · Fireplace · Deck · Swimming pool · Parking · Cellar
Maple Lane, Hamilton · House · Garden · Fireplace · Deck · Swimming pool · Parking · Cellar
Welcome to 45 Olivetree Road! This exceptionally well-maintained, spacious bungalow is one of the larger models in the neighbourhood, boasting over 1,500 sq. Ft. of bright, open living space on the main floor alone. The thoughtful layout begins with an elegant formal dining and sitting room that leads seamlessly into a generous kitchen, complete with a dinette that overlooks the cozy family room with its own gas fireplace. From here, French doors with built-in blinds open onto your private backyard oasis, featuring an expansive sun deck and a beautiful, 3-year-old above-ground pool the whole family will love. The main level also hosts a spacious primary bedroom with dual closets and a private 3-piece ensuite, a second good-sized bedroom, a full main bathroom, and a convenient main-floor laundry room with direct inside access to the attached 2-car garage. Downstairs, the fully finished basement offers over 1,300 sq. Ft. of additional living space, featuring a massive recreation room lar
$ 759,900
58 Lorne Crescent, Brantford, ON, N3T 4L7 house for sale | Listing ID 40850 | Royal LePage
View photo
House · for sale
$ 829,900
New
58 Lorne Crescent, Brantford, ON, N3T 4L7 house for sale | Listing ID 40850 | Royal LePage
Maple Lane, Hamilton
· House
· Garden · Fireplace
Maple Lane, Hamilton · House · Garden · Fireplace
Location, location, location! Nestled in the heart of Brantford’s historic district, this impressive Victorian-era 2 1/2 storey home is rich in character and timeless charm. Step through stunning leaded glass doors into a spacious, inviting foyer, where you’re immediately welcomed by three interconnected principal rooms and a striking Edwardian-style staircase. With over 3,300 sq. Ft. of above-grade living space, the main floor features a formal living room, cozy sitting room with gas fireplace, elegant dining room with ornate chandelier, and an eat-in kitchen overlooking the backyard. From the detailed craftsmanship—intricate woodwork, curved and bay windows—to soaring ceilings, cove mouldings, and gleaming hardwood floors, every inch reflects classic architectural beauty. Offering 6 bedrooms and 4 bathrooms, this home is perfectly suited for a large or growing family. The second level hosts four spacious bedrooms, a built-in wardrobe dresser linen closet, a main bath with walk-in sho
$ 829,900
55 Aberdeen Avenue, Brantford, ON, N3S 1R7 house for sale | Listing ID X13562 | Royal LePage
View photo
House · for sale
$ 379,900
55 Aberdeen Avenue, Brantford, ON, N3S 1R7 house for sale | Listing ID X13562 | Royal LePage
Maple Lane, Hamilton
· House
· Garden · Office room · Deck
Maple Lane, Hamilton · House · Garden · Office room · Deck
Welcome to 55 Aberdeen Avenue, a solid three-bedroom brick bungalow offering approximately 1,000 sq. Ft. of main-floor living space and an excellent opportunity to create a home that reflects your own style. The practical layout begins with a welcoming front entry and a spacious living room with plenty of room for everyday living and entertaining. The generous eat-in kitchen provides ample space for family meals and offers direct access to the backyard. Three main-floor bedrooms provide flexibility for families, first-time buyers, downsizers or those needing space for a home office. The home also features a full four-piece bathroom and convenient main-floor laundry. The primary bedroom is especially spacious, while the lower utility area and crawl space provide additional room for storage. Outside, enjoy a rear deck and fully fenced backyard with room for children, pets, gardening or summer gatherings. Located in Brantford's established Eagle Place neighbourhood, the home is convenient
$ 379,900
349 Braithwaite Avenue, Hamilton, ON, L9G 5A7 house for sale | Listing ID X13595 | Royal LePage
View photo
House · for sale
$ 1,199,900
New
349 Braithwaite Avenue, Hamilton, ON, L9G 5A7 house for sale | Listing ID X13595 | Royal LePage
Maple Lane, Hamilton
· House
· Cellar
Maple Lane, Hamilton · House · Cellar
Spectacular almost 2,800 sq ft family home blending premium finishes with everyday comfort. Impressive main floor highlights include a 2-storey foyer, 9ft ceilings with California knock-down detailing. The chef-ready kitchen features an island, deep pantry, microwave shelf, and a gas line ready for your stove. Upgrades shine throughout, from the oak and wrought-iron staircase to the sandstone windows that perfectly complement the neutral exterior brick. The master retreat offers a luxurious spa like ensuite with a corner soak tub and separate shower. This floor also offers three additional oversized bedrooms and 2 more full bathrooms including another ensuite and a Jack-and-Jill setup. All bedrooms also offer walk-in closets. This floor is complete with the convenience of upper laundry room. The finished basement offers large Rec Rm, plenty of storage and cold room. You will be wowed by this amazing outdoor with a bonus of no front neighbours for a peaceful tranquil feel with a beautif
$ 1,199,900
165 Palacebeach Trail, Hamilton, ON, L8E 0C3 house for sale | Listing ID X13600 | Royal LePage
View photo
House · for sale
$ 799,000
New
165 Palacebeach Trail, Hamilton, ON, L8E 0C3 house for sale | Listing ID X13600 | Royal LePage
Maple Lane, Hamilton
· House
· Garden · Office room · Fireplace · Parking · Equipped kitchen
Maple Lane, Hamilton · House · Garden · Office room · Fireplace · Parking · Equipped kitchen
Welcome to this beautiful two-storey home in the sought-after community of Stoney Creek-just a short drive to the beach! This 3-bedroom home offers a bright, open-concept layout with 9 ft ceilings, hardwood floors, tile, and a cozy gas fireplace. The spacious kitchen features rich wood cabinetry, stainless steel dishwasher, refrigerator, and stove, and opens to a fully fenced backyard with stamped concrete, a handy storage shed, and an irrigation system-perfect for relaxing or entertaining. Enjoy the convenience of inside access from the attached garage and a 2-pc powder room just a few steps down from the main level. The family room is also wired with a built-in music system and speakers, adding to the home's comfort and charm. Upstairs, you'll find three generously sized bedrooms, a charming loft space ideal for a home office or reading nook, and a 4-pc main bath. The primary suite boasts a large walk-in closet and a luxurious ensuite with a soaker tub and separate shower. The baseme
$ 799,000
272 Alma Lane, Ancaster, ON, L9G 2T5 house for sale | Listing ID 40849 | Royal LePage
View photo
House · for sale
$ 899,999
272 Alma Lane, Ancaster, ON, L9G 2T5 house for sale | Listing ID 40849 | Royal LePage
Maple Lane, Hamilton
· House
· Garden · Parking
Maple Lane, Hamilton · House · Garden · Parking
Nestled on a quiet street in desirable Ancaster, this beautifully maintained home sits on an impressive oversized lot offering exceptional privacy and outdoor enjoyment. The professionally landscaped gardens create stunning curb appeal, while the backyard provides a peaceful retreat with plenty of space to relax, entertain, or play. Inside, you'll find a freshly painted interior highlighted by timeless hardwood floors and a newly renovated bathroom that blends modern style with everyday comfort. The updated kitchen features a new gas stove, perfect for home chefs and family gatherings alike. An oversized single-car garage with convenient backyard access adds functionality and versatility for hobbyists, gardeners, or additional storage needs. A rare opportunity to enjoy a private, oversized property in one of Ancaster's most sought-after neighbourhoods—close to parks, schools, shopping, and all amenities. Move-in ready and meticulously cared for, this is a home you won't want to miss. (
$ 899,999
3453 Hannibal Road, Burlington, ON, L7M 1Z5 house for sale | Listing ID W13603 | Royal LePage
View photo
House · for sale
$ 999,000
New
3453 Hannibal Road, Burlington, ON, L7M 1Z5 house for sale | Listing ID W13603 | Royal LePage
Maple Lane, Hamilton
· House
· Patio · Garden · Fireplace · Parking
Maple Lane, Hamilton · House · Patio · Garden · Fireplace · Parking
Welcome to your dream home in the sought-after Palmer neighbourhood in beautiful Burlington. This spacious, family detached home is perfect for all your needs, with an oversized 1.5-car garage with plenty of extra storage, a pie-shaped 39-foot backyard, and a deep & wide 3-car driveway. The family room features stylish barn doors, an authentic wood-burning fireplace, and a sliding door with a walkout to a private backyard with an interlocked patio, party-sized gazebo, mature trees, and a children's playground. The large open-concept kitchen and dining area are ideal for family gatherings and entertaining. A standout feature of this home is the impressive media room, highlighted by new natural hardwood flooring, a large front-facing window that fills the space with natural light, and a dramatic 12.5 ft open ceiling to fit a large Christmas tree and make magical memories. A newly finished oak staircase leads to a generous upper hallway connecting three spacious bedrooms. The finished bas
$ 999,000
41 Royal Oak Drive, Brantford, ON, N3R 7P2 house for sale | Listing ID X13604 | Royal LePage
View photo
House · for sale
$ 729,900
New
41 Royal Oak Drive, Brantford, ON, N3R 7P2 house for sale | Listing ID X13604 | Royal LePage
Maple Lane, Hamilton
· House
· Parking · Deck · Cellar
Maple Lane, Hamilton · House · Parking · Deck · Cellar
Welcome to this charming 2-bedroom, 2-bathroom custom built bungalow at 41 Royal Oak Drive in Brantford. This home is a perfect opportunity for buyers who want to build value quickly by adding their own personal touch. With 1,567 square feet on the main floor, you have plenty of room to create the space you have always wanted. The main level includes a convenient main floor laundry, a large family room with built-in storage, and a layout that is ready for your updates. You will love the lovely covered front porch for relaxing in the morning, as well as the large covered deck in the back. Outside, the home features a double car garage and a concrete driveway. The basement is unfinished, offering a blank canvas to add even more value and living area. Best of all, you are just a short walk away from local stores and restaurants. If you are looking for a home with great potential and in an exceptional area, this property is the one for you! (Id: 27)
$ 729,900
16 Westvillage Drive, Hamilton, ON, L9B 2M5 house for sale | Listing ID X13597 | Royal LePage
View photo
House · for sale
$ 599,980
New
16 Westvillage Drive, Hamilton, ON, L9B 2M5 house for sale | Listing ID X13597 | Royal LePage
Maple Lane, Hamilton
· House
· Garden · Swimming pool · Cellar
Maple Lane, Hamilton · House · Garden · Swimming pool · Cellar
A Rare Corner End-Unit Freehold Townhome With No Maintenance Fees, Filled With Natural Light And Designed For Comfortable Everyday Living. Welcome To 16 Westvillage, Offering Over 1600SF Of Well-Planned Space With 3 Generously Sized Bedrooms And 4 Bathrooms. The Main Level Features A Warm, Functional Layout With Bright Principal Rooms, Ideal For Both Relaxing And Entertaining. Upstairs, The Spacious Bedrooms Provide Room For Growing Families, Work-From-Home Needs, Or Guests. The Finished Walk-Out Basement Adds Valuable Living Space And Opens Directly To A Private Backyard Retreat Complete With An Outdoor Hot Tub, Perfect For Unwinding Year-Round. Set In A Convenient, Family-Friendly Location Close To Major Highways, Parks, Schools, Community Centres, Shopping, And Everyday Amenities. A Wonderful Opportunity To Own A Bright, Spacious End-Unit Townhome In A Sought-After Neighbourhood. Schedule Your Private Showing Today
$ 599,980
84 Duncairn Crescent, Hamilton, ON, L9C 6G1 house for sale | Listing ID 40842 | Royal LePage
View photo
House · for sale
$ 820,500
Updated
84 Duncairn Crescent, Hamilton, ON, L9C 6G1 house for sale | Listing ID 40842 | Royal LePage
Maple Lane, Hamilton
· House
· Garden · Office room · Fireplace · Swimming pool · Parking · Equipped kitchen
Maple Lane, Hamilton · House · Garden · Office room · Fireplace · Swimming pool · Parking · Equipped kitchen
Welcome to this spacious 4+1 bedroom, 3.5 bathroom home on a quiet crescent in one of Hamilton's most desirable west mountain neighborhoods. The main floor impresses with brand new vinyl flooring (2026), a bright updated kitchen with refreshed cabinetry (2025), a cozy family room with gas fireplace perfect for entertaining or relaxing. The backyard is a standout feature, complete with a professionally installed gazebo and a $13,000 hot tub (both 2020) your own private retreat. Major mechanicals are sorted with a newer roof (2021), furnace with new motor (2026), updated garage door and opened (2025/2026), newer appliances throughout including dishwasher (2024) and washing machine (2025). The main bathroom features a comfort height accessibility toilet for added convenience. The finished lower level adds a 5th bedroom, ideal for guests, in-laws, or a home office. With all the big ticket items already taken care of, this is a fantastic opportunity to add your own personal touch and make i
$ 820,500
97 Smith Road, Hamilton, ON, L8J 2Z2 house for sale | Listing ID 40847 | Royal LePage
View photo
House · for sale
$ 10,000,000
Updated
97 Smith Road, Hamilton, ON, L8J 2Z2 house for sale | Listing ID 40847 | Royal LePage
Maple Lane, Hamilton
· House
· Garden · Deck · Parking
Maple Lane, Hamilton · House · Garden · Deck · Parking
Discover a property where space, flexibility and opportunity come together on an impressive 1.5-acre lot in Stoney Creek. Designed for those who need room to live, work and grow, this unique home offers versatile living spaces and an incredible oversized indoor garage and workshop. Ideal for hobbyists, car enthusiasts, tradespeople or those looking for substantial storage and workspace, the possibilities here are endless. The property also features a separate in-law suite complete with its own kitchen, bathrooms and private living areas, offering an ideal setup for multi-generational families, extended guests or additional living accommodations. The main residence is spacious and functional, featuring five bedrooms and four bathrooms with generous living areas designed for both comfortable everyday living and entertaining. Step outside and enjoy multiple decks, a fenced yard and the privacy and space offered by this expansive 1.5 acre property. A truly unique opportunity for buyers sea
$ 10,000,000
151 Mcguiness Drive, Brantford, ON, N3T 0B4 house for sale | Listing ID 40847 | Royal LePage
View photo
House · for sale
$ 650,000
New
151 Mcguiness Drive, Brantford, ON, N3T 0B4 house for sale | Listing ID 40847 | Royal LePage
Maple Lane, Hamilton
· House
· Garden · Fireplace
Maple Lane, Hamilton · House · Garden · Fireplace
Welcome to 151 McGuiness Drive, a beautifully maintained raised bungalow located in a desirable West Brant neighbourhood. Offering 2+1 bedrooms, 2 full bathrooms, and incredible flexibility for growing families, this home is packed with value and endless possibilities. The bright, functional layout features a spacious main level with vaulted ceilings, updated flooring, an open concept living room leading to an eat-in kitchen with a walkout to a covered upper deck. Perfect for enjoying your morning coffee or entertaining guests. The dual level deck continues to a lower-level outdoor living space overlooking the fully fenced backyard with mature trees, creating a private setting to relax and unwind. The main level is completed by two spacious bedrooms and a 4-piece bathroom. Downstairs, you'll find an oversized family room highlighted by a beautiful stone fireplace, one finished bedroom, and two additional finished rooms currently used as an office and bonus room. These versatile spaces
$ 650,000
819 Upper Paradise Road Unit# 9, Hamilton, ON, L9C 5R1 townhouse for sale | Listing ID 40849 | Royal LePage
View photo
Townhouse · for sale
$ 574,900
New
819 Upper Paradise Road Unit# 9, Hamilton, ON, L9C 5R1 townhouse for sale | Listing ID 40849 | Royal LePage
Maple Lane, Hamilton
· Townhouse
· Garden · Deck · Parking · Cellar
Maple Lane, Hamilton · Townhouse · Garden · Deck · Parking · Cellar
Offered for sale for the first time, this original-owner home presents an exceptional opportunity to make it your own. Beautifully maintained over the years, this spacious family home offers a functional layout with plenty of room to grow. A grand two-storey foyer welcomes you inside, leading to a bright, open-concept main floor finished with hardwood and tile flooring throughout. The kitchen features a centre island, eat-in dining area, and walk-out to a private backyard complete with a deck and mature gardens—perfect for relaxing or entertaining. A convenient 2-piece powder room and inside access to the single-car garage complete the main level. Upstairs, you'll find three generously sized bedrooms, including a spacious primary suite with a walk-in closet and private 3-piece ensuite. Two additional bedrooms and a full main bathroom provide excellent space for family or guests. The unspoiled basement offers endless possibilities to create the space that best suits your lifestyle, whet
$ 574,900
5628 Stella Lane, Burlington, ON, L7L 6X5 house for sale | Listing ID 40850 | Royal LePage
View photo
House · for sale
$ 1,075,000
New
5628 Stella Lane, Burlington, ON, L7L 6X5 house for sale | Listing ID 40850 | Royal LePage
Maple Lane, Hamilton
· House
· Gym · Parking · Cellar
Maple Lane, Hamilton · House · Gym · Parking · Cellar
Fully renovated, rarely offered end-unit freehold townhome in Burlington's sought-after neighbourhood. Attached to its neighbour by the garage only, giving it the feel and privacy of a detached home. Completely renovated top to bottom and move-in ready. The show-stopping kitchen is brand new, complete with new appliances, and opens onto engineered hardwood flooring that runs through the main floor and hallways. Upstairs, there are 3 bedrooms and 2 full bathrooms, plus a convenient main-floor powder room. The fully finished basement adds valuable extra living space — ideal for a family room, home gym, or office. This southeast Burlington neighbourhood is south of the QEW, and just minutes from the Lake Ontario shoreline. Burloak Waterfront Park and its trails, beach, and lake views are about a 3-5 minute drive, alongside popular restaurants, shopping, schools and Go Train. (Id: 27)
$ 1,075,000

Get email alerts

Don't miss out: be the first to know about new properties

The alert was correctly created

On subscribing you accept the conditions of use and the privacy policy
Alert
Receive new ads in your inbox
Save this search
Receive alerts for new listings

We'll send you an email when we have new properties for: "Properties for sale in Maple Lane, Hamilton"

The alert was correctly created

Get email alerts and be the first to see new listings
Required field
On subscribing I accept the terms of the privacy policy
Perfect! You'll soon start receiving new listings via email
Alert
Receive an email when we have new ads for Properties for sale in Maple Lane, Hamilton
Save this search
Filters

Bedrooms

Area (sq.ft)

sq.ft
sq.ft

Price

$
$

Filter by property type

Bathrooms

Clear all filters
Receive notifications when new entries are published.