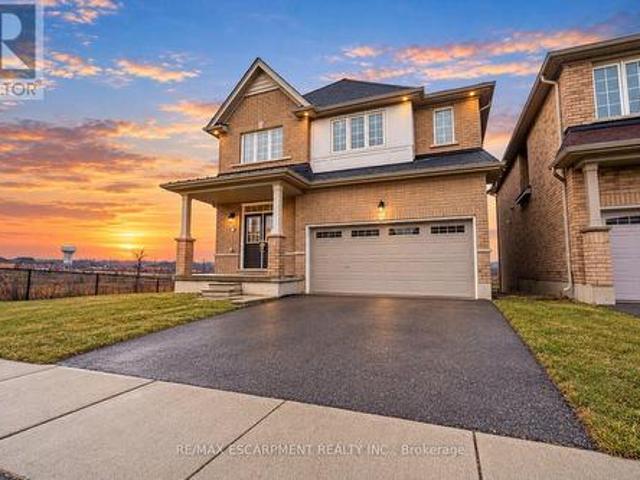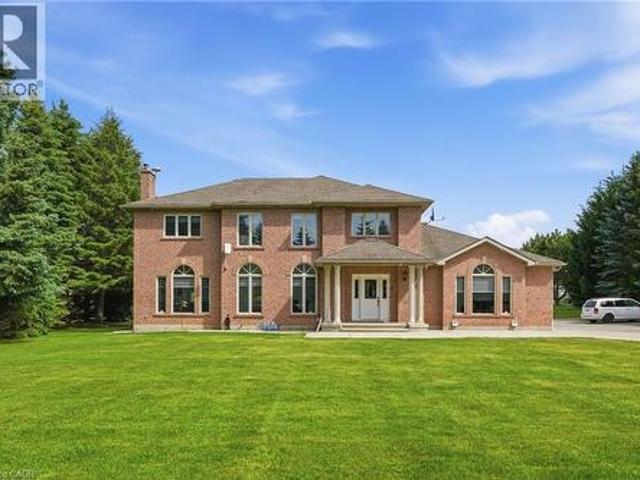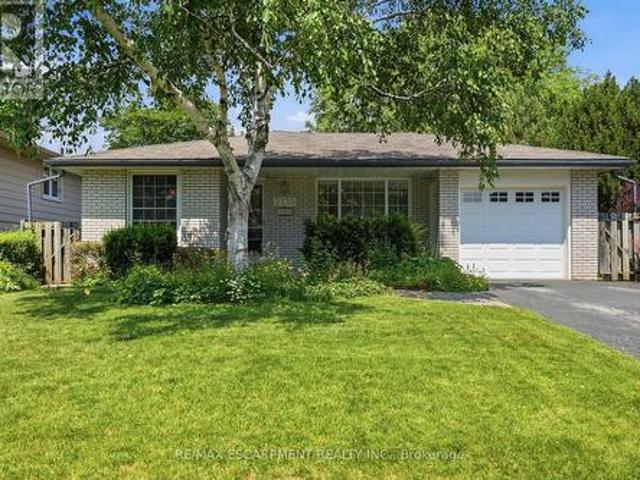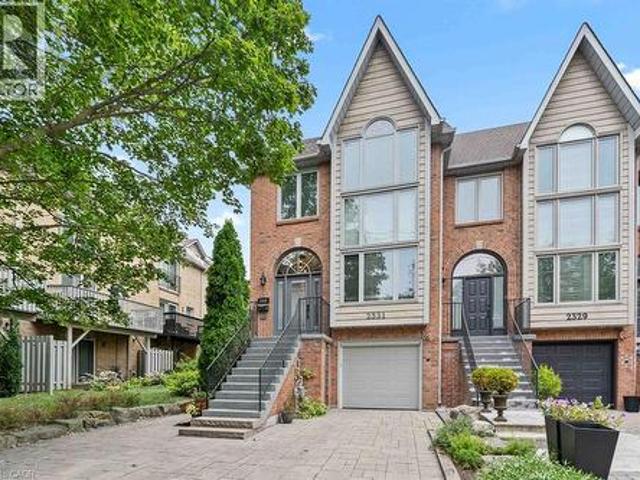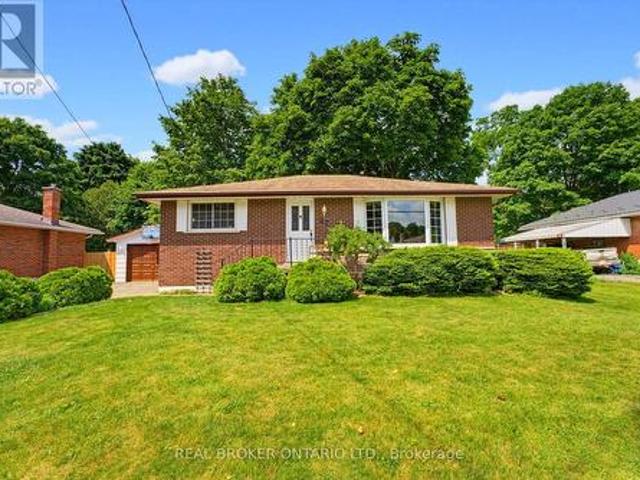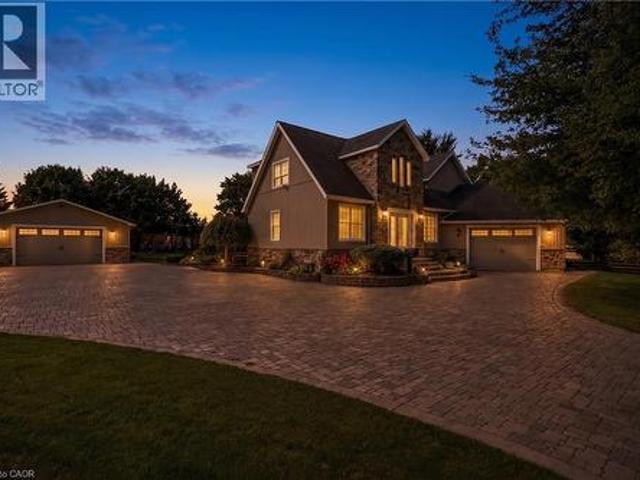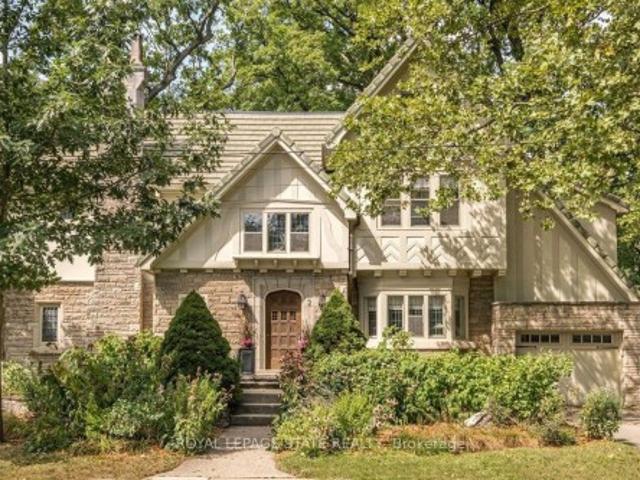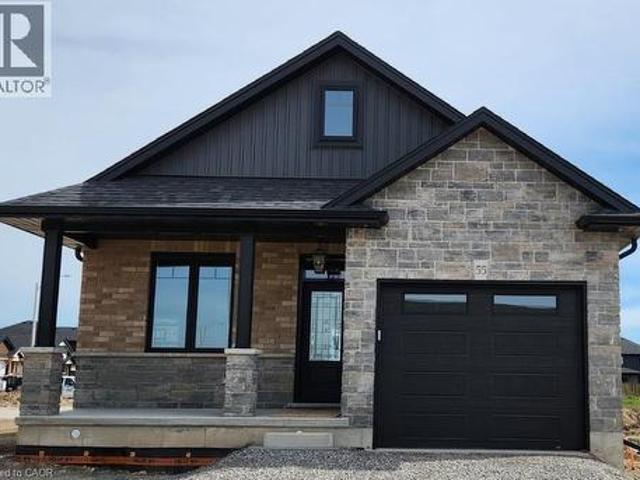
6,814 properties for sale in Maple Lane, Hamilton

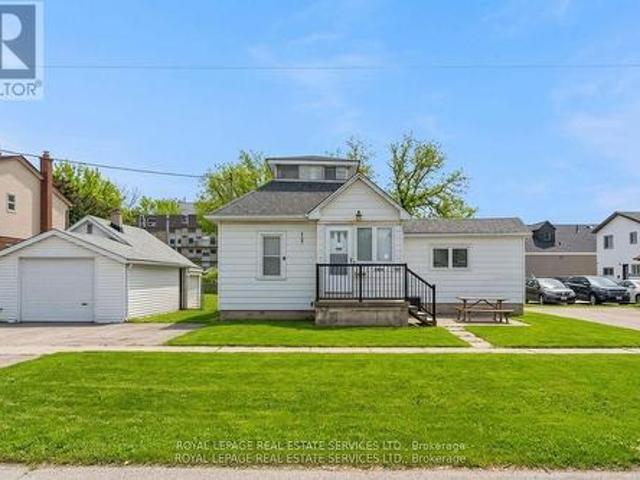
216 Wales Crescent, Oakville, ON, L6L 3X7 house for sale | Listing ID W13474 | Royal LePage
View photo
House · for sale
$ 180,000
Updated
216 Wales Crescent, Oakville, ON, L6L 3X7 house for sale | Listing ID W13474 | Royal LePage
Maple Lane, Hamilton
· House
· Parking · Cellar
Maple Lane, Hamilton · House · Parking · Cellar
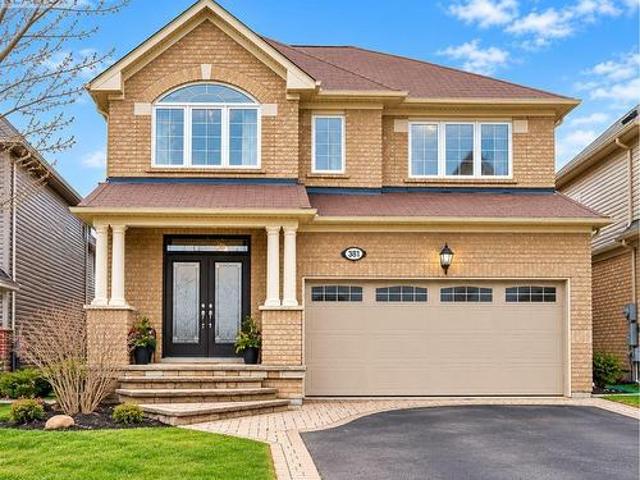
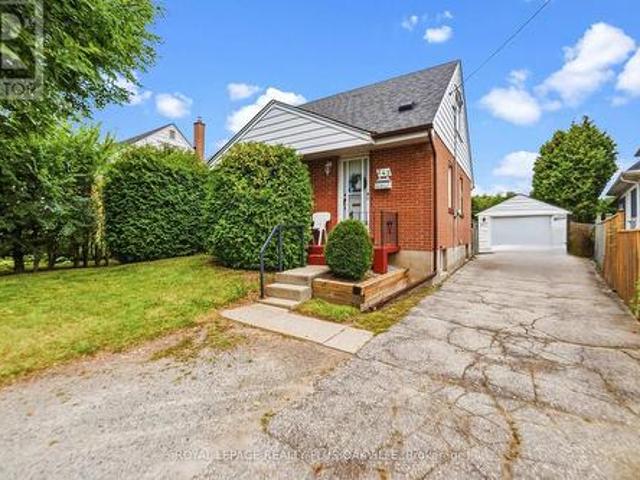
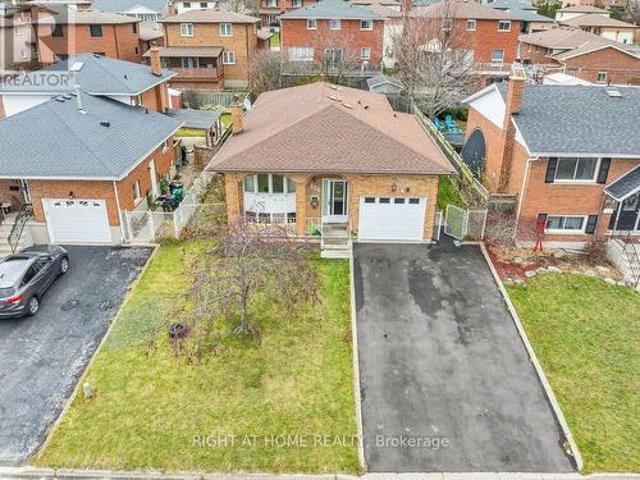
Prime location in the heart of Bronte! Steps from the lake. Finished basement, water sprinklers, automatic garage opener. Perfect investment opportunity. Architectural plans available
$ 180,000
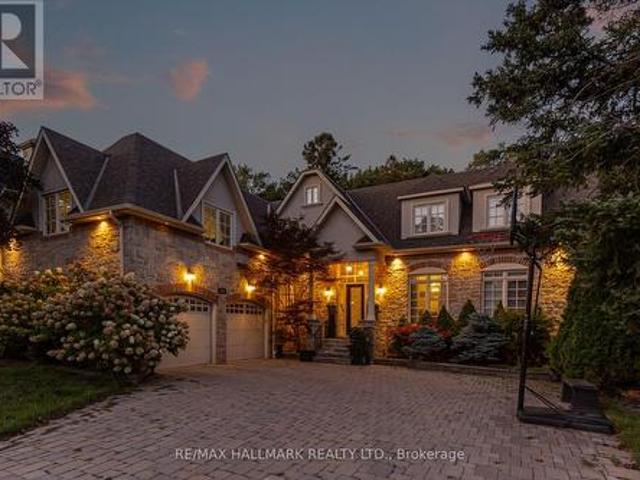
4 Bousfield Court, Waterdown, ON, L8B 0T3 house for sale | Listing ID 40850 | Royal LePage
View photo
House · for sale
$ 1,100,000
New
4 Bousfield Court, Waterdown, ON, L8B 0T3 house for sale | Listing ID 40850 | Royal LePage
Maple Lane, Hamilton
· House
· Garden
Maple Lane, Hamilton · House · Garden
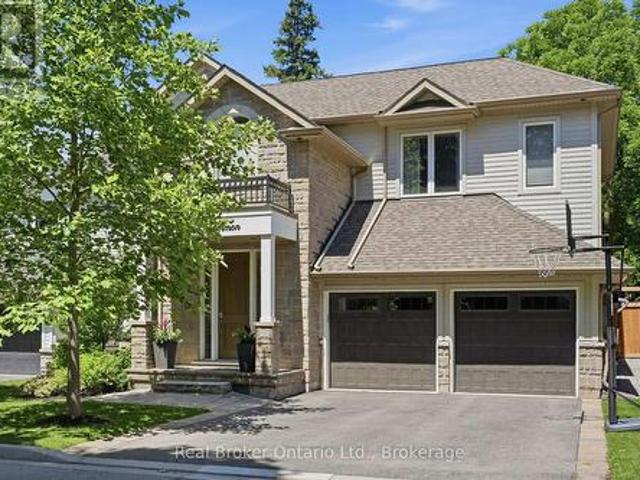
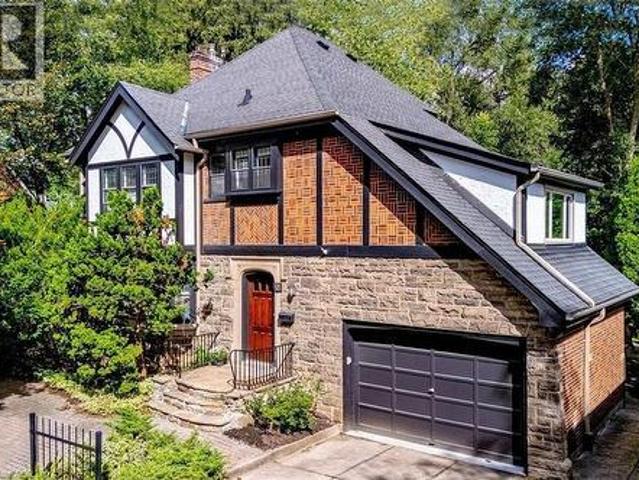
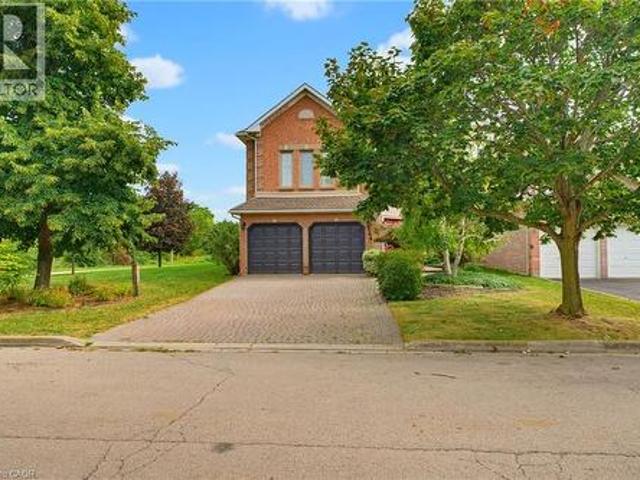
Welcome to 4 Bousfield Court! Nestled on a cult de sac next to a pond. This beautifully updated 3-bedroom, 3-bath home offers luxury and privacy in one of Waterdown's most desirable neighbourhoods. The open-concept main floor is enhanced by rich hardwood flooring, custom lighting, and impressive coffered ceilings, a chef-inspired kitchen with granite countertops, gas stove and plenty of storage. Upstairs, the spacious primary suite offers a spa-like ensuite with heated honed marble floors, soaker tub and marble shower. Step outside to your professionally landscaped backyard complete with a pond, gazebo, and lush greenery. Additional highlights include an on-demand hot water system, 2nd floor laundry room with overflow drain, EV charger plug, and numerous updates throughout. Close to parks, schools, shopping, and commuter routes, this move-in-ready home truly has it all. (Id: 27)
$ 1,100,000
146 Reynolds Street, Oakville, ON, L6J 3K9 house for sale | Listing ID W13599 | Royal LePage
View photo
House · for sale
$ 2,749,000
New
146 Reynolds Street, Oakville, ON, L6J 3K9 house for sale | Listing ID W13599 | Royal LePage
Maple Lane, Hamilton
· House
· Deck
Maple Lane, Hamilton · House · Deck
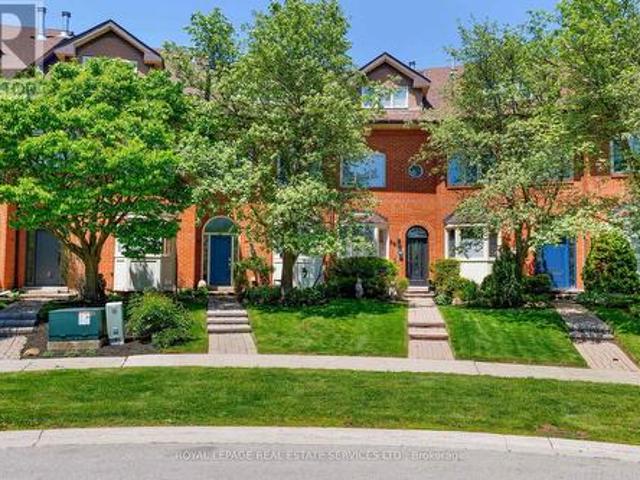
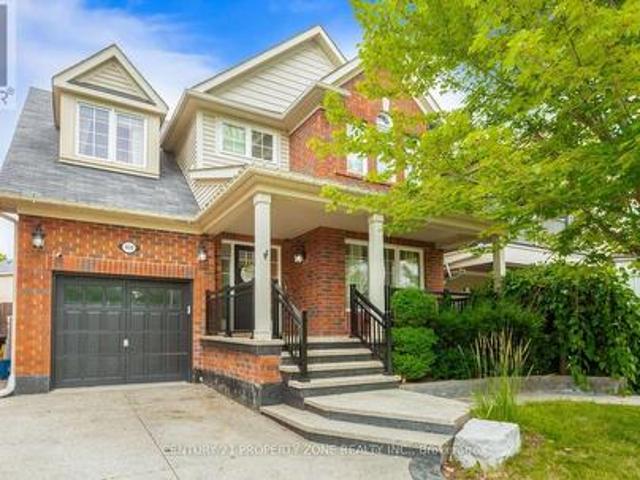
Welcome to sophisticated downtown Oakville living. This beautifully renovated luxury townhome offers over 2700sq. Ft. of total living space, an exceptional combination of elegant design, generous spaces, and an unbeatable walkable location. Thoughtfully updated throughout with quality finishes and timeless style, this turnkey residence is ideal for discerning buyers seeking a refined, low-maintenance lifestyle in one of Oakville's most coveted neighbourhoods. The bright and spacious main living area is designed for comfort and effortless entertaining. Expansive living and dining areas are filled with natural light and flow seamlessly into a stunning renovated kitchen featuring premium appliances, extensive custom cabinetry, an oversized centre island, abundant storage, and a functional layout that will impress the most avid home chef. Step directly from the kitchen onto a large private deck, creating the perfect extension of your living space for outdoor entertaining, or simply enjoyin
$ 2,749,000
104 Anastasia Boulevard, West Lincoln, ON, L0R 2A0 house for sale | Listing ID 40850 | Royal LePage
View photo
House · for sale
$ 894,900
New
104 Anastasia Boulevard, West Lincoln, ON, L0R 2A0 house for sale | Listing ID 40850 | Royal LePage
Maple Lane, Hamilton
· House
Maple Lane, Hamilton · House
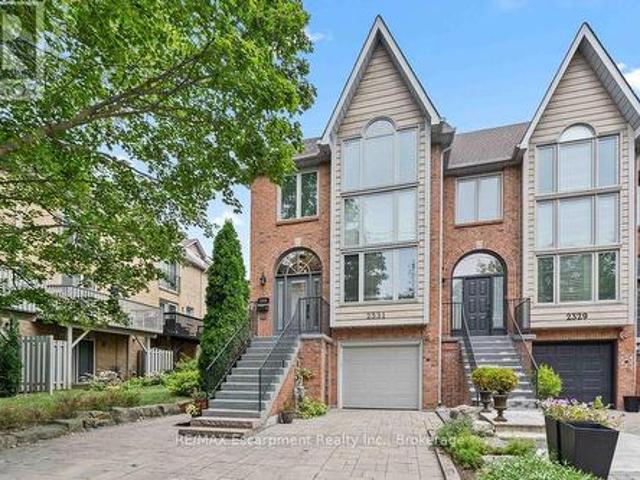
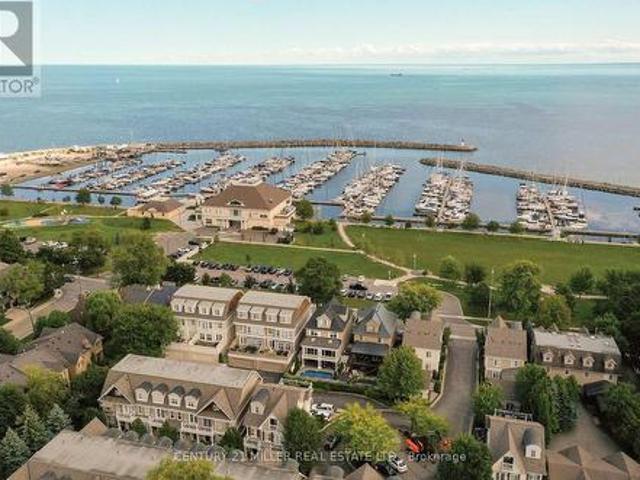
Experience refined modern living at 104 Anastasia Boulevard in Smithville. Constructed in 2017 and thoughtfully enhanced with over $120,000 in premium upgrades since its acquisition in December of that year, this exceptional bungalow offers a seamless blend of contemporary design and everyday functionality. The expansive 1,727 sqft. Main level is distinguished by 9-foot ceilings, creating a bright and welcoming atmosphere throughout. At its heart lies an open-concept living space anchored by a chef-inspired kitchen, complete with Cambria quartz countertops, floor-to-ceiling cabinetry with elegant decorative detailing, a central island, pantry, and soft-close drawers and cupboards. Sophisticated ceramic plank flooring extends across the entire main floor, ensuring a carpet-free interior, while both main-floor bathrooms-including the luxurious five-piece ensuite off the primary bedroom-feature matching Cambria quartz finishes. The professionally finished lower level offers approximately
$ 894,900
142 Marcella Crescent, Hamilton, ON, L8K 6G3 house for sale | Listing ID 40850 | Royal LePage
View photo
House · for sale
$ 824,900
New
142 Marcella Crescent, Hamilton, ON, L8K 6G3 house for sale | Listing ID 40850 | Royal LePage
Maple Lane, Hamilton
· House
· Garden
Maple Lane, Hamilton · House · Garden
Welcome to 142 Marcella Crescent, a beautifully updated 4-level backsplit in the sought-after Davis Creek neighbourhood at the base of the Niagara Escarpment. Offering a rare combination of space, separation and flexibility, this home is ideally suited for multigenerational families, extended living arrangements, or buyers seeking a layout that adapts with their needs over time. Designed with both connection and privacy in mind, the home features 4 finished levels, 2 kitchens, multiple living areas and separate entry points including a side entrance and an additional covered walk-up leading to the lower levels. Whether accommodating in-laws, adult children, or creating distinct living zones under one roof, the layout provides the versatility today's families are searching for. Surrounded by natural beauty, you are just steps from multiple Bruce Trails and close to local landmarks, such as Little Davis Falls and Glover's Falls. Enjoy peaceful escarpment views from your own backyard, whi
$ 824,900
9 Crown Gate, Oakville, ON, L6M 0W8 house for sale | Listing ID W13603 | Royal LePage
View photo
House · for sale
$ 1,495,000
New
9 Crown Gate, Oakville, ON, L6M 0W8 house for sale | Listing ID W13603 | Royal LePage
Maple Lane, Hamilton
· House
· Office room · Fireplace · Cellar
Maple Lane, Hamilton · House · Office room · Fireplace · Cellar
Luxury End-Unit'Freehold' townhome loaded with lots of beautiful features & luxuryupgrades! Best yet, no' condo fees on this largest Caivan-built town model thatlooks like a large detached home from front profile & incorporates easy lifestyleliving! From white oak stairs that match the wide plank floors, linear fireplace, all quartz counters, custom silhouette & roller blinds throughout. 2 principalbedrooms on 2nd & 3rd floor with additional bedroom & bath and office area, it hasthe largest main floor design with centre island kitchen with closet that can be alarge pantry. A 2nd closet at front door. Each level conveniently has baths. TheFinished basement has lots of extra space. High ceilings making the space brightand airy. Moments from Oakville Hospital, Lions Valley Park, shops & restaurants. The best is yet to come in this beautiful development soon to be finished and readyto be enjoyed! Flexible closing make this an ideal opportunity for a luxuriousproperty! (Id: 27)
$ 1,495,000
420 Concession 5 W Road, Millgrove, ON, L8B 0L5 house for sale | Listing ID 40848 | Royal LePage
View photo
House · for sale
$ 999,999
New
420 Concession 5 W Road, Millgrove, ON, L8B 0L5 house for sale | Listing ID 40848 | Royal LePage
Maple Lane, Hamilton
· House
· Garden · Parking · Balcony · Fireplace
Maple Lane, Hamilton · House · Garden · Parking · Balcony · Fireplace
Welcome to 420 Concession Road 5 West! This beautiful raised bungalow is nestled on just under an acre of property. Featuring 3 Bedrooms, 2 Bathrooms, and double car garage this home offers the perfect blend of comfort, space, and scenic beauty. The main level of this home offers a formal living room with strip hardwood, and beautiful front yard view, a spacious dining area adjacent to your eat-in kitchen area with maple cabinetry, and ample counter space. With an ideal layout this space is perfect for quiet family dinners, or a night of entertaining with an upper level balcony perfect for your morning coffee or a glass of wine at sunset. The main floor also features three spacious bedrooms all with double closets, and strip hardwood. The main 4 piece bath features an oversized vanity, shower/tub combination and is bright and functional. Downstairs, you'll find a cozy hosting area complete with a fireplace, perfect for gathering with family and friends. The convenient walk-out leads di
$ 999,999
16 Cadence Common, Cambridge, ON, N3C 1A5 house for sale | Listing ID X13603 | Royal LePage
View photo
House · for sale
$ 864,990
New
16 Cadence Common, Cambridge, ON, N3C 1A5 house for sale | Listing ID X13603 | Royal LePage
Maple Lane, Hamilton
· House
Maple Lane, Hamilton · House
Customize your dream home at Cadence in Hespeler Village! Nestled within a private enclave in one of Cambridge's most historic and charming riverside neighbourhoods, Cadence offers the perfect balance of small-town character and exceptional commuter convenience, just minutes from Highway 401. The Kyra A plan is one of several models available, offering 1,900 sq. Ft. of finished above-grade living space, featuring 3 bedrooms, 2.5 bathrooms, and a thoughtfully designed layout tailored for modern family living. Situated on a desirable 30-foot lot, this pre-construction opportunity allows buyers to personalize select finishes and explore available layout modifications (subject to builder approval), creating a home that reflects their unique lifestyle and needs. Professionally curated interior finishes include 9-foot ceilings on the main floor, quartz countertops, and a carpet-free main level with hardwood and ceramic flooring, delivering both style and functionality. The exterior showcases
$ 864,990
142 Marcella Crescent, Hamilton Gershome, ON, L8K 6G3 house for sale | Listing ID X13596 | Royal LePage
View photo
House · for sale
$ 824,900
New
142 Marcella Crescent, Hamilton Gershome, ON, L8K 6G3 house for sale | Listing ID X13596 | Royal LePage
Maple Lane, Hamilton
· House
· Garden
Maple Lane, Hamilton · House · Garden
Welcome to 142 Marcella Crescent, a beautifully updated 4-level backsplit in the sought-after Davis Creek neighbourhood at the base of the Niagara Escarpment. Offering a rare combination of space, separation and flexibility, this home is ideally suited for multigenerational families, extended living arrangements, or buyers seeking a layout that adapts with their needs over time. Designed with both connection and privacy in mind, the home features 4 finished levels, 2 kitchens, multiple living areas and separate entry points including a side entrance and an additional covered walk-up leading to the lower levels. Whether accommodating in-laws, adult children, or creating distinct living zones under one roof, the layout provides the versatility today's families are searching for. Surrounded by natural beauty, you are just steps from multiple Bruce Trails and close to local landmarks, such as Little Davis Falls and Glover's Falls. Enjoy peaceful escarpment views from your own backyard, whi
$ 824,900
571 Leonard Court, Burlington Lasalle, ON, L7T 2P4 house for sale | Listing ID W13590 | Royal LePage
View photo
House · for sale
$ 1,799,000
571 Leonard Court, Burlington Lasalle, ON, L7T 2P4 house for sale | Listing ID W13590 | Royal LePage
Maple Lane, Hamilton
· House
· Garden · Fireplace
Maple Lane, Hamilton · House · Garden · Fireplace
Tucked into one of Aldershot's most desirable neighbourhoods on a quiet cul-de-sac with no through traffic, this fully renovated 4-level side splitoffers the perfect blend of timeless design and everyday comfort. A charming covered front porch welcomes you-ideal for morning coffee orrelaxing evenings. Inside, a designer archway off the foyer creates a striking sightline through to the custom kitchen and out to the newlyinstalled sliding doors leading to the backyard. The beautifully appointed galley kitchen features natural stone countertops and backsplash, slimshaker cabinetry, and exceptional attention to detail. The inviting living room is anchored by a gas fireplace with custom built-ins, while the sunfilled dining area offers oversized windows, built-in bench seating with storage, and an ideal space for entertaining. The upper level features twospacious bedrooms served by a beautifully updated 3-piece bathroom with a walk-in shower. The private primary suite includes its own ensui
$ 1,799,000
5122 Meadowood Lane, Lincoln, ON, L3J 0J7 house for sale | Listing ID X13602 | Royal LePage
View photo
House · for sale
$ 849,900
New
5122 Meadowood Lane, Lincoln, ON, L3J 0J7 house for sale | Listing ID X13602 | Royal LePage
Maple Lane, Hamilton
· House
· Garden · Fireplace · Cellar
Maple Lane, Hamilton · House · Garden · Fireplace · Cellar
Welcome to this stunning 4-level backsplit, nestled in the heart of Beamsville. This beautifully maintained home offers an open-concept floor plan with vaulted ceilings on the main level creating a bright and airy living space, perfect for today's lifestyle. Almost 2000 SQFT of finished living space. The stylish, renovated kitchen (2024) features sleek stainless steel appliances, a floating island and quartz countertops/backsplash-allowing for a perfect seamless finish. Updated electric light fixtures in main living area. The upper level offers two spacious bedrooms with hardwood flooring and ample closet space. The 4-piece bath has a separate shower and large tub. The lower level features a comfortable family room with a gas fireplace and built-in bookshelves. A third bedroom and 3-piece bath are also found on this level. The basement has an office/playroom area, laundry/utility room, workshop/storage area and cold cellar-perfect space for your canned goods and wine. The backyard is p
$ 849,900
1405 1 Mcdermott Way N, Milton, ON, L9T 6L6 house for sale | Listing ID W13600 | Royal LePage
View photo
House · for sale
$ 835,000
New
1405 1 Mcdermott Way N, Milton, ON, L9T 6L6 house for sale | Listing ID W13600 | Royal LePage
Maple Lane, Hamilton
· House
Maple Lane, Hamilton · House
Conveniently located close to top-rated schools, parks, walking trails, shopping, restaurants, public transit, the GO Station, and Highway 401. An excellent opportunity for families, first-time buyers, or investors looking for a turnkey home in a prime location. (Id: 27)
$ 835,000
4542 Ivy Gardens Crescent, Adelard, ON, L3J 0B3 house for sale | Listing ID 40850 | Royal LePage
View photo
House · for sale
$ 779,000
New
4542 Ivy Gardens Crescent, Adelard, ON, L3J 0B3 house for sale | Listing ID 40850 | Royal LePage
Maple Lane, Hamilton
· House
· Patio · Garden · Swimming pool · Cellar
Maple Lane, Hamilton · House · Patio · Garden · Swimming pool · Cellar
Fully updated, move-in ready corner lot home with amazing yard. Looking for a new home in an established neighbourhood? This totally updated family home is the one! Renovated top to bottom in 2024, right to the studs, with bright spacious rooms and a very user-friendly layout. Beautiful new kitchen with stainless steel sinks, loads of cabinet space, and granite countertops. Walkout from dining room to covered patio and fabulous peaceful yard with pond, custom stonework, mature trees and gardens, and even a side yard to use as play area, vegetable garden or for a hot tub/ swimming pool. Huge family room in basement too! Everything you need in one convenient location, close to parks, shopping, wineries and the QEW. Make this Your Niagara Home! (Id: 27)
$ 779,000
571 Leonard Court, Burlington, ON, L7T 2P4 house for sale | Listing ID 40849 | Royal LePage
View photo
House · for sale
$ 1,799,000
571 Leonard Court, Burlington, ON, L7T 2P4 house for sale | Listing ID 40849 | Royal LePage
Maple Lane, Hamilton
· House
· Garden · Office room · Fireplace
Maple Lane, Hamilton · House · Garden · Office room · Fireplace
Tucked into one of Aldershot's most loved pockets, on a quiet cul-de-sac court with zero through traffic, this fully renovated 4-level sidesplit is the kind of home that makes you want to slow down. A private covered front porch sets the tone for morning coffee and evening wine. Inside, a designer archway off the foyer frames a clean sightline through to the custom kitchen and out the new sliding doors to the backyard. The galley kitchen features natural stone counter tops & backsplash and skinny shaker cabinet doors. The living room is anchored by a gas fireplace and taiord built-ins, the dining room enjoys oversized window light and built-in bench storage, complete with eat-in space, is finished to a standard rarely seen in this neighbourhood. Upstairs, two generous bedrooms share a 3-piece bath with a walk-in shower, while the primary suite enjoys its own ensuite, a rarity in Aldershot. A few steps down, the fourth bedroom with its oversized window makes an ideal guest room, office,
$ 1,799,000
3 Orchard Parkway, Grimsby, ON, L3M 3B1 house for sale | Listing ID 40850 | Royal LePage
View photo
House · for sale
$ 749,900
New
3 Orchard Parkway, Grimsby, ON, L3M 3B1 house for sale | Listing ID 40850 | Royal LePage
Maple Lane, Hamilton
· House
· Swimming pool
Maple Lane, Hamilton · House · Swimming pool
Location Location Quick access to the QEW and steps to the new hospital, schools, shopping dining and the escarpment this 3+1 bedroom home has room for the whole family and a beautiful sunroom perfect for extra enjoyment of this private pool sized lot. (Id: 7525)
$ 749,900
355 Fisher Mills Road, Cambridge, ON, N3C 2V3 house for sale | Listing ID X13599 | Royal LePage
View photo
House · for sale
$ 699,000
New
355 Fisher Mills Road, Cambridge, ON, N3C 2V3 house for sale | Listing ID X13599 | Royal LePage
Maple Lane, Hamilton
· House
· Deck · Cellar
Maple Lane, Hamilton · House · Deck · Cellar
This Beautiful Corner Unit Townhouse Is Located in A Highly Sought-After Neighbourhood in Cambridge, ON. This Well-Maintained, Carpet Free Home Features 4 Bedrooms And 3.5 Bathrooms. The Spacious Primary Bedroom Includes A 4 Piece Ensuite and Two Double Closets. The Bright Open Concept Kitchen Includes a Breakfast Area with Sliding Doors Leading to A Private Deck. The Home Also Features a Spacious Great Room and A Finished Basement. It Is Conveniently Located Close to Grocery Stores, Shopping Centres, Conestoga College, Public Transit, Schools, And Highway 401. The Potl Fee Is $163. (Id: 27)
$ 699,000
3 Orchard Parkway, Grimsby, ON, L3M 3B1 house for sale | Listing ID X13603 | Royal LePage
View photo
House · for sale
$ 749,900
New
3 Orchard Parkway, Grimsby, ON, L3M 3B1 house for sale | Listing ID X13603 | Royal LePage
Maple Lane, Hamilton
· House
· Swimming pool
Maple Lane, Hamilton · House · Swimming pool
Location Location Quick access to the QEW and steps to the new hospital, schools, shopping dining and the escarpment this 3+1 bedroom homehas room for the whole family and a beautiful sunroom perfect for extra enjoyment of this private pool sized lot. (Id: 7525)
$ 749,900
1414 Harmsworth Square, Oakville, ON, L6H 3E7 house for sale | Listing ID W13569 | Royal LePage
View photo
House · for sale
$ 150,000
Updated
1414 Harmsworth Square, Oakville, ON, L6H 3E7 house for sale | Listing ID W13569 | Royal LePage
Maple Lane, Hamilton
· House
· Deck
Maple Lane, Hamilton · House · Deck
Muskoka in the city! This home back's on to scenic trails. Wrap around deck makes this home unique. With a water fall access to trails. The home has options! 1. Bedroom apt with a separate entrance (Not Retrofitted). Inlaw Apt/Rec Room. Makes it an attractive option! 3 Bedroom's/ Main Floor Study. Lots of Upgrades! Perfect for a growing family. Lots of Good schools. Transportation sensitive! Close to 403, QEW & the 407. Above ground square feet: 1952 sq. Ft. 4th/5th Level: Approx 1200 Square Ft. Must see!
$ 150,000
4542 Ivy Gardens Crescent, Lincoln Beamsville, ON, L3J 0B3 house for sale | Listing ID X13599 | Royal LePage
View photo
House · for sale
$ 779,000
New
4542 Ivy Gardens Crescent, Lincoln Beamsville, ON, L3J 0B3 house for sale | Listing ID X13599 | Royal LePage
Maple Lane, Hamilton
· House
· Patio · Garden · Swimming pool · Cellar
Maple Lane, Hamilton · House · Patio · Garden · Swimming pool · Cellar
Fully updated, move-in ready corner lot home with amazing yard. Looking for a new home in an established neighbourhood? This totally updated family home is the one! Renovated top to bottom in 2024, right to the studs, with bright spacious rooms and a very user-friendly layout. Beautiful new kitchen with stainless steel sinks, loads of cabinet space, and granite countertops. Walkout from dining room to covered patio and fabulous peaceful yard with pond, custom stonework, mature trees and gardens, and even a side yard to use as play area, vegetabe garden or for a hot tub/ swimming pool. Huge family room in basement too! Everything you need in one convenient location, close to parks, shopping, wineries and the QEW. Make this Your Niagara Home! (Id: 27)
$ 779,000
3153 John Mckay Boulevard, Oakville, ON, L6H 8A8 house for sale | Listing ID W13600 | Royal LePage
View photo
House · for sale
$ 1,260,000
New
3153 John Mckay Boulevard, Oakville, ON, L6H 8A8 house for sale | Listing ID W13600 | Royal LePage
Maple Lane, Hamilton
· House
· Garden · Fireplace
Maple Lane, Hamilton · House · Garden · Fireplace
Welcome to 3153 John Mckay Boulevard, an exceptional townhome in the highly desirable Joshua Meadows community, one of Oakville's newest and most vibrant neighbourhoods. Built by Mattamy Homes, this beautiful home offers over 2,200 sq. Ft. of thoughtfully designed living space, enhanced by energy-efficient GeoThermal Technology for year-round comfort and sustainability. The seller invested over $110,000 in premium upgrades, appliances, modern finishes, and thoughtful enhancements throughout the home. This elegant two-storey home features 4 spacious bedrooms, 2.5 bathrooms, and a bright, open-concept layout designed for modern family living. At the heart of the home is a stunning contemporary kitchen, complete with a large centre island and abundant cabinetry. The kitchen flows effortlessly into the spacious dining area and inviting living room, where an elegant electric fireplace and oversized windows fill the space with natural light while offering peaceful views of the backyard. Upst
$ 1,260,000
181 Harvard Road, Guelph Kortright West, ON, N1G 4K4 house for sale | Listing ID X13603 | Royal LePage
View photo
House · for sale
$ 825,000
New
181 Harvard Road, Guelph Kortright West, ON, N1G 4K4 house for sale | Listing ID X13603 | Royal LePage
Maple Lane, Hamilton
· House
· Parking
Maple Lane, Hamilton · House · Parking
Solid, spacious, and lovingly maintained, this exceptional raised bungalow offers the kind of quality and pride of ownership that's becoming increasingly hard to find. Nestled in one of Guelph's most coveted south-end neighbourhoods, this all-brick home sits proudly on a generous 54' x 107' lot, just minutes from excellent schools, parks, the University of Guelph, shopping, restaurants, and every amenity imaginable. Cherished by the same family for more than 30 years, the home has been meticulously cared for and offers an incredibly functional layout with 4 bedrooms plus a versatile den, 2 full bathrooms, and an abundance of living space for growing families, multi-generational living, or those simply looking for room to spread out. Large windows throughout the raised bungalow design fill the home with natural light, while the beautifully maintained interior offers the perfect opportunity to move in and enjoy or personalize over time. The extra-deep 1.25-car garage is a standout featur
$ 825,000
181 Harvard Road, Guelph, ON, N1G 4K4 house for sale | Listing ID 40850 | Royal LePage
View photo
House · for sale
$ 825,000
New
181 Harvard Road, Guelph, ON, N1G 4K4 house for sale | Listing ID 40850 | Royal LePage
Maple Lane, Hamilton
· House
· Parking
Maple Lane, Hamilton · House · Parking
Solid, spacious, and lovingly maintained, this exceptional raised bungalow offers the kind of quality and pride of ownership that's becoming increasingly hard to find. Nestled in one of Guelph's most coveted south-end neighbourhoods, this all-brick home sits proudly on a generous 54' x 107' lot, just minutes from excellent schools, parks, the University of Guelph, shopping, restaurants, and every amenity imaginable. Cherished by the same family for more than 30 years, the home has been meticulously cared for and offers an incredibly functional layout with 4 bedrooms plus a versatile den, 2 full bathrooms, and an abundance of living space for growing families, multi-generational living, or those simply looking for room to spread out. Large windows throughout the raised bungalow design fill the home with natural light, while the beautifully maintained interior offers the perfect opportunity to move in and enjoy or personalize over time. The extra-deep 1.25-car garage is a standout featur
$ 825,000
145 Riverbank Drive, Cambridge, ON, N3H 4R6 house for sale | Listing ID 40850 | Royal LePage
View photo
House · for sale
$ 1,249,999
New
145 Riverbank Drive, Cambridge, ON, N3H 4R6 house for sale | Listing ID 40850 | Royal LePage
Maple Lane, Hamilton
· House
· Garden · Office room · Swimming pool · Gym · Cellar
Maple Lane, Hamilton · House · Garden · Office room · Swimming pool · Gym · Cellar
Bungalow sitting on 1 acre with inground pool. Welcome to 145 Riverbank Dr, located in Cambridge, ON. This well maintained, spacious 4-bedroom, 3-bathroom bungalow backs onto a serene greenbelt with no rear neighboUrs, offering peaceful views and direct access to nature. Nestled on a lush, oversized lot with mature greenery, this property features an inground pool, hot tub, and even a stream from the Grand River flowing through the backyard—perfect for outdoor relaxation or practicing your golf chipping game. The main-level primary suite is a true sanctuary, complete with its own jetted tub, a large walk-in closet, and a private ensuite bath. The bright and functional kitchen boasts ample cabinetry and counter space, with a picture-perfect window over the sink showcasing the tranquil backyard. Upstairs, you'll find three additional bedrooms and a full 4-piece bath—ideal for families or guests. The unfinished basement offers endless potential—create the rec room, gym, or home office of
$ 1,249,999
648 Cherrywood Drive, Burlington, ON, L7T 3X1 house for sale | Listing ID 40847 | Royal LePage
View photo
House · for sale
$ 1,699,000
New
648 Cherrywood Drive, Burlington, ON, L7T 3X1 house for sale | Listing ID 40847 | Royal LePage
Maple Lane, Hamilton
· House
· Office room · Fireplace · Parking
Maple Lane, Hamilton · House · Office room · Fireplace · Parking
Welcome to 648 Cherrywood Drive, a beautifully renovated home situated on a charming tree-canopy street in one of Burlington's most desirable neighbourhoods. Fully updated in 2023, this 4-bedroom, 3.5-bathroom residence blends modern design, quality finishes & thoughtful features. The heart of the home is the stunning chef's kitchen, featuring a Fisher & Paykel gas range, breakfast island, custom built-in coffee bar, high-end appliances, quartz backsplash, an unlacquered brass Perrin & Rowe faucet, designer lighting & mixed metal finishes. Throughout the main living spaces, engineered hardwood flooring, large windows, custom B/I shelving, a gas fireplace, and a dedicated home office create a warm & inviting atmosphere. A custom laundry room with herringbone flooring, quartz countertops, B/I cubbies/cabinets & convenient garage access adds both style & function. The primary spa-like retreat features a gas fireplace, large windows & a custom walk-in closet. The ensuite includes heated po
$ 1,699,000
8663 Wood Close, Milton, ON, L9T 2X9 house for sale | Listing ID W13601 | Royal LePage
View photo
House · for sale
$ 2,899,000
New
8663 Wood Close, Milton, ON, L9T 2X9 house for sale | Listing ID W13601 | Royal LePage
Maple Lane, Hamilton
· House
Maple Lane, Hamilton · House
Welcome To 8663 Wood Close. A Rare Private Estate Nestled Within One Of Milton's Most Exclusive Hidden Enclaves. Set On Approximately 2.5 Acres Of Mature Trees And Resort-Style Grounds, This Exceptional Property Offers The Perfect Blend Of Luxury, Privacy, Nature, And Convenience. Located Within A Prestigious 14-Home Estate Community Featuring Two Quiet Cul-De-Sac Streets, Owners Also Enjoy Shared Ownership Of 30 Acres Of Protected Green Space Complete With Walking Trails, Wooded Areas, And A Peaceful Babbling Brook. Despite Its Serene Setting, The Property Is Just Minutes To Hwy 401, Milton GO, Shopping, Restaurants, Schools, Kelso, The Bruce Trail, And Multiple Conservation Areas. Offering Over 5,200 Sq. Ft. Above Grade, This Executive Residence Features 6 + 1 Spacious Bedrooms, Including 3 Bedrooms With Private Ensuites, Multiple Additional Full Bathrooms, And Expansive Principal Rooms Designed For Large Families, Multi-Generational Living, And Entertaining. The home comes complete
$ 2,899,000

Get email alerts

Don't miss out: be the first to know about new properties

The alert was correctly created

On subscribing you accept the conditions of use and the privacy policy
Alert
Receive new ads in your inbox
Save this search
Receive alerts for new listings

We'll send you an email when we have new properties for: "Properties for sale in Maple Lane, Hamilton"

The alert was correctly created

Get email alerts and be the first to see new listings
Required field
On subscribing I accept the terms of the privacy policy
Perfect! You'll soon start receiving new listings via email
Alert
Receive an email when we have new ads for Properties for sale in Maple Lane, Hamilton
Save this search
Filters

Bedrooms

Area (sq.ft)

sq.ft
sq.ft

Price

$
$

Filter by property type

Bathrooms

Clear all filters
Receive notifications when new entries are published.