6,814 properties for sale in Maple Lane, Hamilton

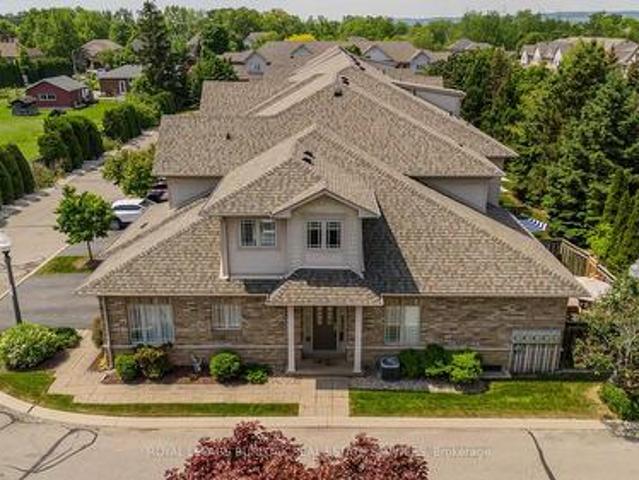
9 819 Upper Paradise Road, Hamilton, ON, L9C 5R1 townhouse for sale | Listing ID X13596 | Royal LePage
View photo
Townhouse · for sale
$ 574,900
New
9 819 Upper Paradise Road, Hamilton, ON, L9C 5R1 townhouse for sale | Listing ID X13596 | Royal LePage
Maple Lane, Hamilton
· Townhouse
· Garden · Deck · Parking · Cellar
Maple Lane, Hamilton · Townhouse · Garden · Deck · Parking · Cellar
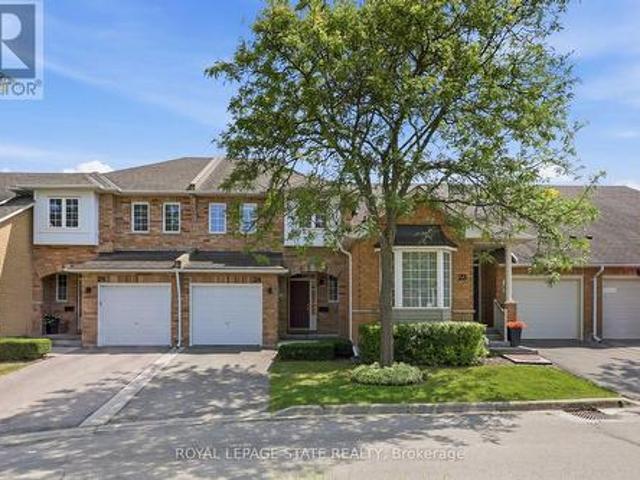
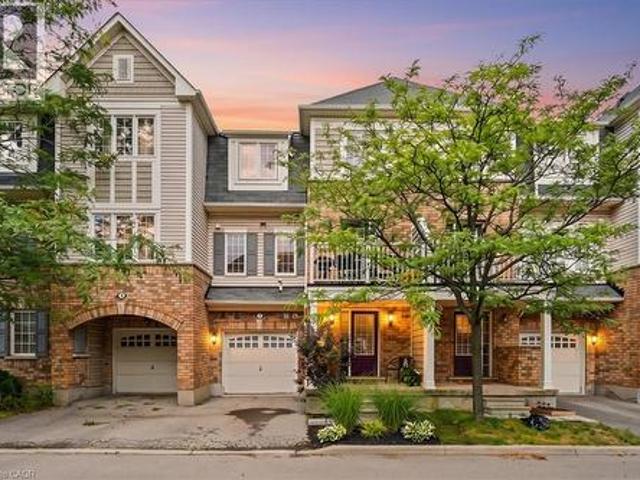
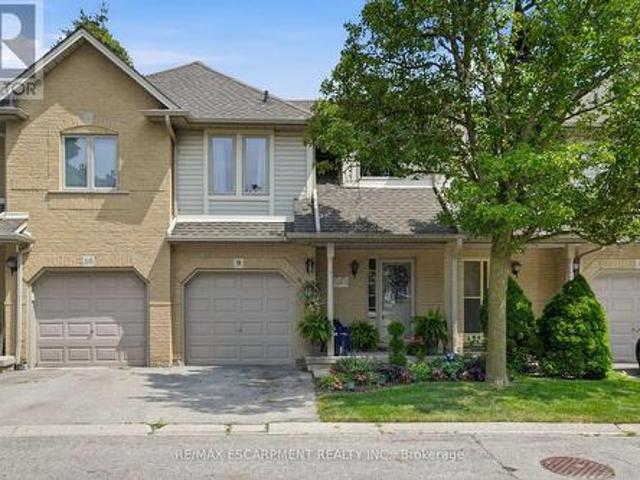
Offered for sale for the first time, this original-owner home is nestled in a sought-after family-friendly neighbourhood. A grand two-storey foyer welcomes you into a bright, open-concept main floor featuring hardwood and tile flooring, a spacious living area, convenient 2-piece bath, and a well-designed kitchen with centre island, eat-in dining area and walk-out to a private backyard with mature gardens and deck. Upstairs offers three generous bedrooms, including a primary suite with walk-in closet and private 3-piece ensuite, plus a full main bath. The unspoiled basement provides endless opportunities to customize to your needs. Complete with an attached single-car garage and close to parks, schools, shopping and commuter routes, this well-maintained home is ready for its next chapter. (Id: 27)
$ 574,900
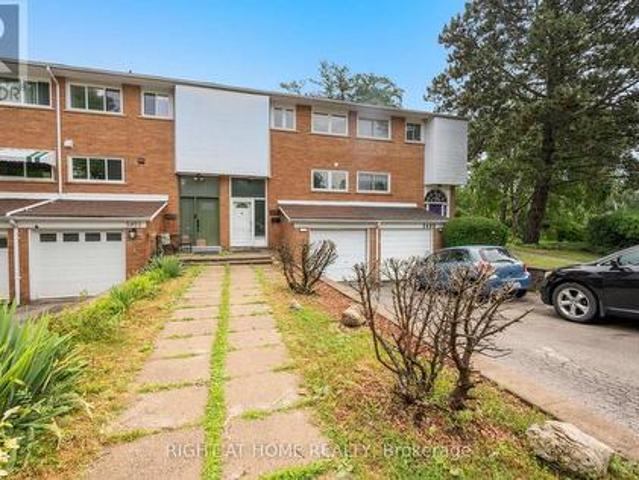
5491 Schueller Crescent, Burlington, ON, L7L 3T1 house for sale | Listing ID W13599 | Royal LePage
View photo
House · for sale
$ 849,000
New
5491 Schueller Crescent, Burlington, ON, L7L 3T1 house for sale | Listing ID W13599 | Royal LePage
Maple Lane, Hamilton
· House
· Garden
Maple Lane, Hamilton · House · Garden
Welcome to 5491 Schueller Crescent, a beautifully renovated townhouse that blends modern style with everyday comfort. This move-in-ready home features a stunning custom-designed kitchen with premium cabinetry, quality finishes, and a functional layout that's perfect for both daily living and entertaining. The interior showcases elegant hardwood flooring throughout, fresh contemporary paint, and tastefully renovated bathrooms. Every detail has been thoughtfully updated to create a warm and inviting space. Step outside to your private backyard retreat, complete with a relaxing hot tub-perfect for unwinding after a long day or entertaining family and friends year-round. Located in a desirable, family-friendly neighbourhood close to parks, schools, shopping, transit, and major highways, this exceptional home offers the perfect combination of style, comfort, and convenience. Don't miss your opportunity to own this beautifully updated townhouse at 5491 Schueller Crescent. (Id: 27)
$ 849,000
12 Telfer Glen Street, Puslinch Morriston, ON, N0B 2C0 house for sale | Listing ID X13604 | Royal LePage
View photo
House · for sale
$ 1,699,900
New
12 Telfer Glen Street, Puslinch Morriston, ON, N0B 2C0 house for sale | Listing ID X13604 | Royal LePage
Maple Lane, Hamilton
· House
· Garden · Fireplace · Parking
Maple Lane, Hamilton · House · Garden · Fireplace · Parking
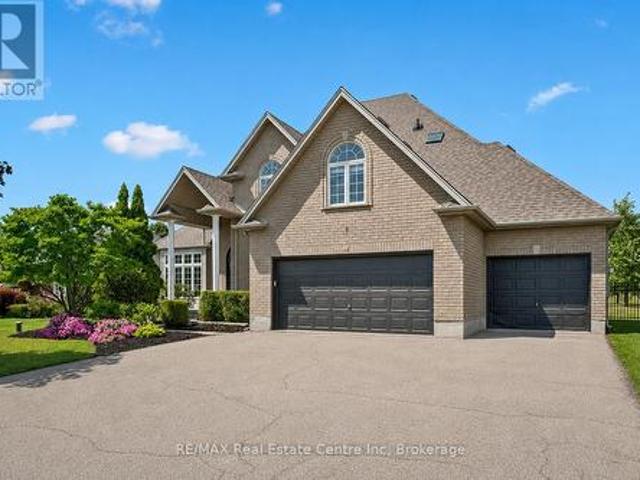
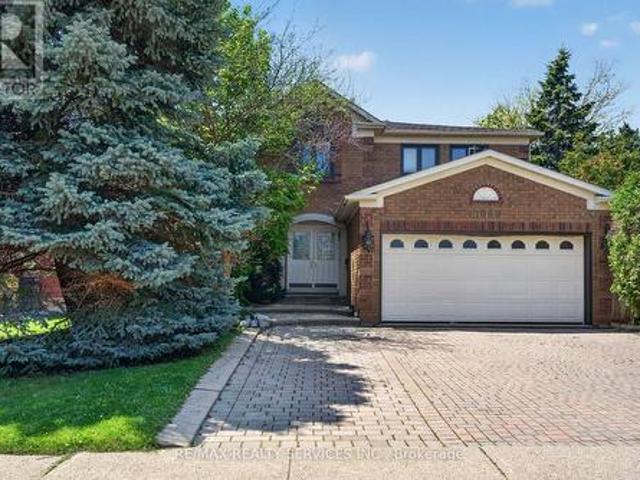
Stunning 5+1 bdrm home W/over 4500sqft of beautifully finished living space on picturesque 1-acre lot in Puslinch! Enjoy peace & privacy of an executive country neighbourhood while being mins from Hwy 401 & 10-min drive to all the shopping, restaurants, schools & amenities South Guelph has to offer. Set far back from the road, this home makes an incredible first impression W/mature tree-lined lot, landscaping & 3-car garage. Step inside to 2-storey foyer that leads into sun-drenched living room W/beautiful feature wall & large windows. Seamlessly flowing into the formal dining room, where huge window frames scenic backyard views. Kitchen W/white cabinetry, quartz counters, top-tier S/S appliances, pendant lighting & centre island W/overhang for casual dining. Large B/I buffet W/desk area offers perfect spot for a coffee station, add'l storage or homework hub. Family room is designed for comfort featuring peaceful views of the property & floor-to-ceiling stone fireplace flanked by custo
$ 1,699,900
24 10 Davidson Boulevard, Hamilton, ON, L9H 7N9 townhouse for sale | Listing ID X13599 | Royal LePage
View photo
Townhouse · for sale
$ 649,900
New
24 10 Davidson Boulevard, Hamilton, ON, L9H 7N9 townhouse for sale | Listing ID X13599 | Royal LePage
Maple Lane, Hamilton
· Townhouse
· Garden · Office room
Maple Lane, Hamilton · Townhouse · Garden · Office room
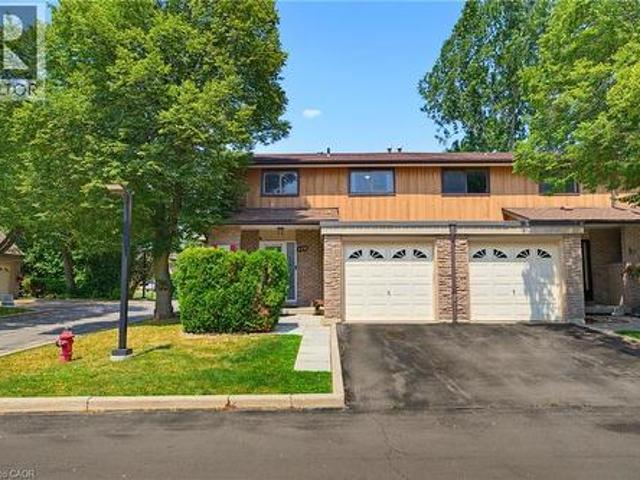
Welcome to this beautifully maintained townhome featuring the perfect blend of style, comfort, and functionality. The renovated kitchen is the heart of the home, featuring quartz countertops, a subway tile backsplash, stainless steel appliances, under-cabinet lighting, a deep double undermount sink and plenty of workspace for everyday living. The bright main floor boasts hardwood flooring, an inviting open concept living and dining area and a convenient two-piece powder room, making it ideal for both entertaining and family life. Upstairs, you'll find three generous bedrooms, including a spacious primary suite with two walk-in closets, along with a well appointed five-piece bathroom featuring double sinks. The finished lower level provides additional living space with a cozy family room, laundry area and a dedicated office nook, perfect for working from home or studying. Step outside from the dining area to enjoy the private backyard with a gas BBQ hookup for effortless outdoor enterta
$ 649,900
620 Forestwood Crescent, Burlington, ON, L7L 4K5 townhouse for sale | Listing ID W13600 | Royal LePage
View photo
Townhouse · for sale
$ 749,900
New
620 Forestwood Crescent, Burlington, ON, L7L 4K5 townhouse for sale | Listing ID W13600 | Royal LePage
Maple Lane, Hamilton
· Townhouse
· Office room
Maple Lane, Hamilton · Townhouse · Office room
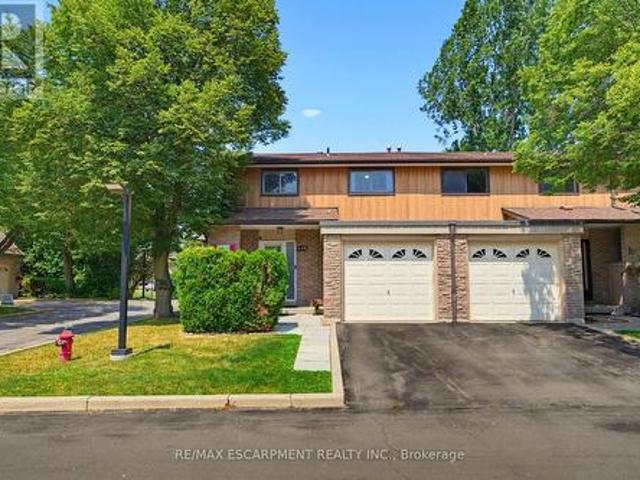
Nestled in a quiet, family-friendly enclave in South Burlington, this impeccably maintained end-unit townhome offers the perfect blend of comfort, style and convenience. Featuring a bright 4-bedroom layout and tasteful updates throughout, makes for a refined home for growing families. The warm and inviting main level features rich bamboo flooring throughout the living and dining areas, with a striking gold-accented light fixture highlighting the dining space, perfect for a full-sized table and entertaining. The beautifully renovated kitchen features updated cabinetry, luxury vinyl plank flooring and newer appliances, offering a space that is as practical as it is inviting. Upstairs, ceiling solar tubes fill the second level with natural light. The spacious primary comfortably accommodates a king sized bed and a generous walk in closet. Three additional bedrooms provide flexibility for children, guests or home office, each offering impressive proportions rarely found in townhome living.
$ 749,900
32 5110 Fairview Street, Burlington | 3Beds/3Bath, Condo, $925,000 | Condos. Ca
View photo
Penthouse · for sale
$ 925,000
$ 580/sq.ft
New
32 5110 Fairview Street, Burlington | 3Beds/3Bath, Condo, $925,000 | Condos. Ca
Maple Lane, Hamilton
· 1,593 sq.ft · 3 Bedrooms · 3 Baths · Penthouse
· Deck
Maple Lane, Hamilton · 1,593 sq.ft · 3 Bedrooms · 3 Baths · Penthouse · Deck
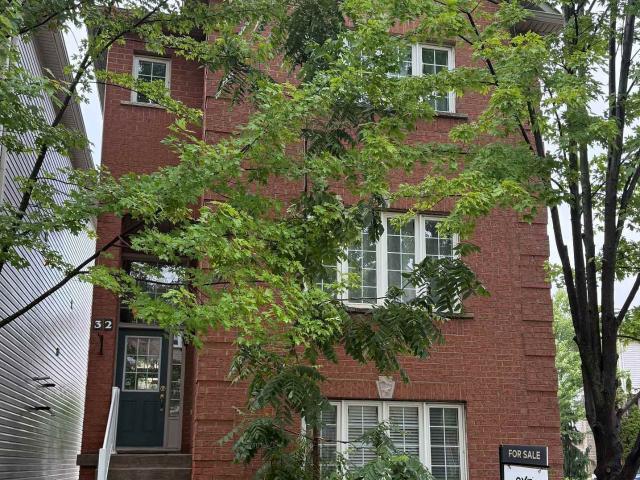
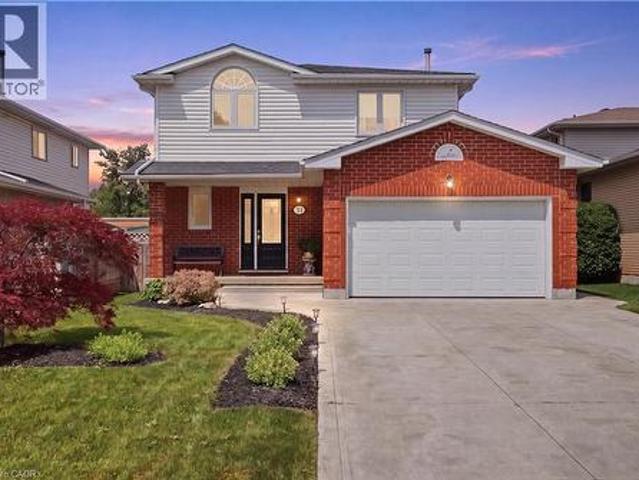
Welcome to this beautifully maintained detached home offering approximately 2,190 sq. Ft. of thoughtfully designed living space in one of Burlington's most desirable family-friendly communities. This elegant three-storey residence features an exceptional layout that balances everyday comfort with effortless entertaining. The sun-filled main living level showcases a modern kitchen complete with quartz countertops, stainless steel appliances, a spacious breakfast area, and a walk-out to a large private deck with a gas BBQ hookup-perfect for summer gatherings. The open-concept living and dining areas provide an inviting space for family and guests, while the oversized laundry room and convenient powder room add everyday functionality. Upstairs, the generous primary retreat offers a walk-in closet and private ensuite, accompanied by two additional spacious bedrooms and a full bathroom, creating an ideal layout for families or professionals working from home. The ground level features a bri
$ 925,000
33 2169 Orchard Road, Burlington, ON, L7L 7J1 townhouse for sale | Listing ID W13604 | Royal LePage
View photo
Townhouse · for sale
$ 1,235,000
New
33 2169 Orchard Road, Burlington, ON, L7L 7J1 townhouse for sale | Listing ID W13604 | Royal LePage
Maple Lane, Hamilton
· Townhouse
· Parking · Fireplace
Maple Lane, Hamilton · Townhouse · Parking · Fireplace
Extensively updated and move-in ready, this exceptional end-unit townhome offers 5 beds, 4 baths, a rare double car garage, and 2789sf of finished space in Burlington's sought-after Orchard community. Showcasing approx. 180,000 in improvements, the home reflects quality craftsmanship, thoughtful design, and pride of ownership throughout. A welcoming foyer opens to elegant principal living spaces highlighted by soaring ceilings and an open-to-above design. The living room features a gas fireplace, large windows, updated lighting & custom millwork details. The adjoining dining area is ideal for entertaining, while the renovated kitchen showcases custom wood cabinetry, updated flooring, newer appliances, abundant storage, and a bright breakfast area. A custom mudroom with built-in storage, main floor laundry, and a convenient 2pc bath add everyday functionality. The main level is anchored by a spacious primary suite featuring double closets and a private 4pc ensuite with updated finishes.
$ 1,235,000
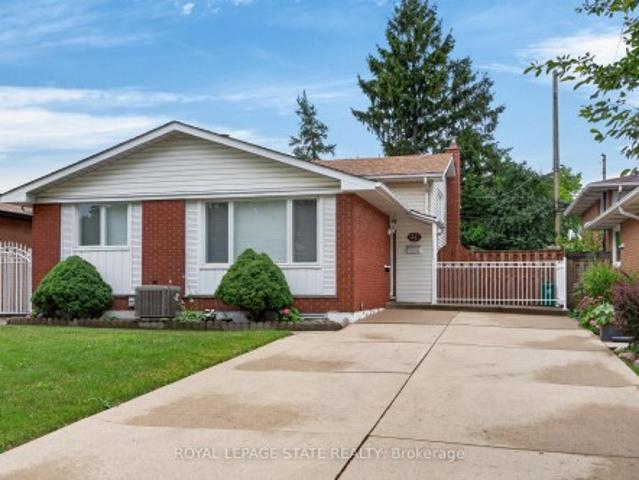
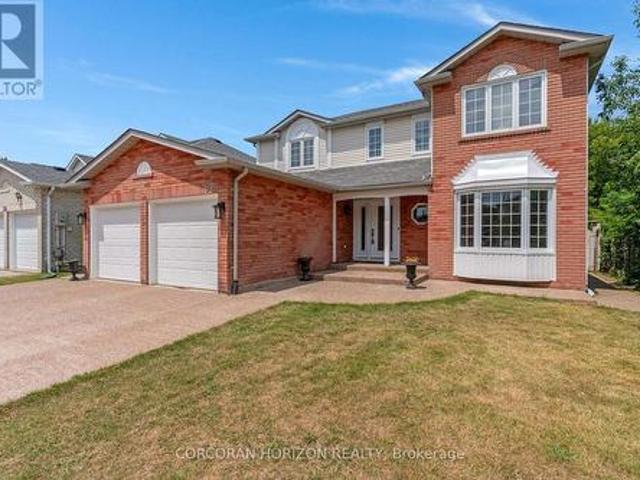
41 Darlington Drive, Hamilton, ON, L9C 2L8 house for sale | Listing ID X13597 | Royal LePage
View photo
House · for sale
$ 699,900
New
41 Darlington Drive, Hamilton, ON, L9C 2L8 house for sale | Listing ID X13597 | Royal LePage
Maple Lane, Hamilton
· House
· Patio · Garden · Fireplace · Cellar
Maple Lane, Hamilton · House · Patio · Garden · Fireplace · Cellar
Pride of ownership is evident throughout this beautifully maintained 3 bedroom, 1.5 bathroom, 4-level backsplit, lovingly cared for by the same family for over 50 years. Offering 1128 sq ft above grade plus a fully finished lower level, this home features a bright main level with hardwood flooring, spacious living & dining rooms, and an updated kitchen with white cabinetry, stainless steel appliances & a side entrance providing direct access to the lower levels. Plenty of potential. The upper level offers 3 generous bedrooms with hardwood flooring and a 4-pc bath with a jetted tub. In the lower level, the expansive recreation room is perfect for entertaining, complete with a cozy gas fireplace, unique curved wet bar & 2-pc bath. The basement level adds exceptional flexibility with a second kitchen (in-law potential), laundry, utility area & abundant storage. Outside, enjoy a freshly sodded backyard with a covered concrete patio, ideal for relaxing or entertaining. Double-wide concrete
$ 699,900
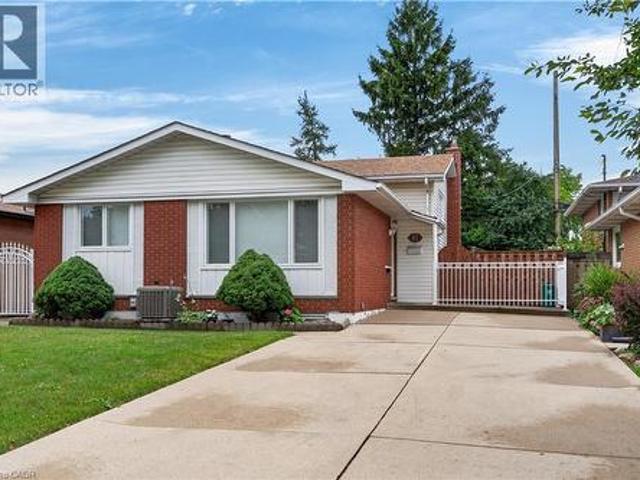
41 Darlington Drive, Hamilton, ON, L9C 2L8 house for sale | Listing ID 40849 | Royal LePage
View photo
House · for sale
$ 699,900
New
41 Darlington Drive, Hamilton, ON, L9C 2L8 house for sale | Listing ID 40849 | Royal LePage
Maple Lane, Hamilton
· House
· Patio · Garden · Fireplace · Cellar
Maple Lane, Hamilton · House · Patio · Garden · Fireplace · Cellar
Pride of ownership is evident throughout this beautifully maintained 3 bedroom, 1.5 bathroom, 4-level backsplit, lovingly cared for by the same family for over 50 years. Offering 1128 sq ft above grade plus a fully finished lower level, this home features a bright main level with hardwood flooring, spacious living & dining rooms, and an updated kitchen with white cabinetry, stainless steel appliances & a side entrance providing direct access to the lower levels. Plenty of potential. The upper level offers 3 generous bedrooms with hardwood flooring and a 4-pc bath with a jetted tub. In the lower level, the expansive recreation room is perfect for entertaining, complete with a cozy gas fireplace, unique curved wet bar & 2-pc bath. The basement level adds exceptional flexibility with a second kitchen (in-law potential), laundry, utility area & abundant storage. Outside, enjoy a freshly sodded backyard with a covered concrete patio, ideal for relaxing or entertaining. Double-wide concrete
$ 699,900
652 Ardleigh Crescent, Burlington, ON, L7L 4K8 house for sale | Listing ID 40850 | Royal LePage
View photo
House · for sale
$ 889,000
New
652 Ardleigh Crescent, Burlington, ON, L7L 4K8 house for sale | Listing ID 40850 | Royal LePage
Maple Lane, Hamilton
· House
· Garden · Deck
Maple Lane, Hamilton · House · Garden · Deck
Welcome to this family-friendly neighbourhood located within walking distance to schools, parks, shopping and the GO train. This beautiful 3 level back split sits on a private 50-foot x 110-foot lot in southeast Burlington! This 3+1 bedroom home boasts 1.5 baths and is approximately 1500 square feet plus a lower level. This home is carpet-free throughout and offers plenty of potential. The main level boasts a large entry area / family room and spacious living / dining room combination. The eat-in kitchen has wood cabinetry and plenty of natural light. The upper level has hardwood flooring throughout, 3 bedrooms and a 4-piece bathroom. The lower level features a den/rec room, 4th bedroom, 2-piece bath, workshop, separate laundry room and a large crawl space. The exterior of the home features a 3-car driveway and a private rear yard with a large wood deck! (Id: 27)
$ 889,000
620 Forestwood Crescent, Burlington, ON, L7L 4K5 house for sale | Listing ID 40850 | Royal LePage
View photo
House · for sale
$ 749,900
New
620 Forestwood Crescent, Burlington, ON, L7L 4K5 house for sale | Listing ID 40850 | Royal LePage
Maple Lane, Hamilton
· House
· Office room
Maple Lane, Hamilton · House · Office room
Nestled in a quiet, family-friendly enclave in South Burlington, this impeccably maintained end-unit townhome offers the perfect blend of comfort, style and convenience. Featuring a bright four-bedroom layout and tasteful updates throughout, makes for a refined home for growing families. The warm and inviting main level features rich bamboo flooring throughout the living & dining areas, with a striking gold-accented light fixture highlighting the dining space, perfect for a full-sized table and entertaining. The beautifully renovated kitchen features updated cabinetry, luxury vinyl plank flooring and newer appliances, offering a space that is as practical as it is inviting. Upstairs, ceiling solar tubes fill the second level with natural light. The spacious primary comfortably accommodates a king sized bed and a generous walk in closet. Three additional bedrooms provide flexibility for children, guests or home office, each offering impressive proportions rarely found in townhome living
$ 749,900
2153 Meadowglen Drive, Oakville, ON, L6M 4C9 house for sale | Listing ID W13602 | Royal LePage
View photo
House · for sale
$ 1,325,000
New
2153 Meadowglen Drive, Oakville, ON, L6M 4C9 house for sale | Listing ID W13602 | Royal LePage
Maple Lane, Hamilton
· House
· Garden · Parking · Fireplace · Deck
Maple Lane, Hamilton · House · Garden · Parking · Fireplace · Deck
Nestled on a quiet, family-friendly street, this stunning detached home offers both comfort and convenience in Oakville's Desirable Westmount Neighborhood. You are within walking distance to top-rated schools, beautiful trails, and community parks, with easy access to major highways and the GO train. The main level features open-concept living with beautiful wood flooring throughout. The impressive family room is a highlight, featuring a soaring 2-storey ceiling, built-in bookcases, a gas fireplace, and a striking cathedral-style window that floods the space with light. The modern, open-concept kitchen flows seamlessly into the living area, making it perfect for entertaining. Additional convenience features include second-floor laundry, direct interior entry from the car garage, and a spacious. Enjoy a generously sized backyard with a deck, ready for your summer gatherings. (Id: 27)
$ 1,325,000
31 Dorothy Street, Hamilton, ON, L9A 3N9 house for sale | Listing ID X13596 | Royal LePage
View photo
House · for sale
$ 769,900
New
31 Dorothy Street, Hamilton, ON, L9A 3N9 house for sale | Listing ID X13596 | Royal LePage
Maple Lane, Hamilton
· House
· Garden · Cellar
Maple Lane, Hamilton · House · Garden · Cellar
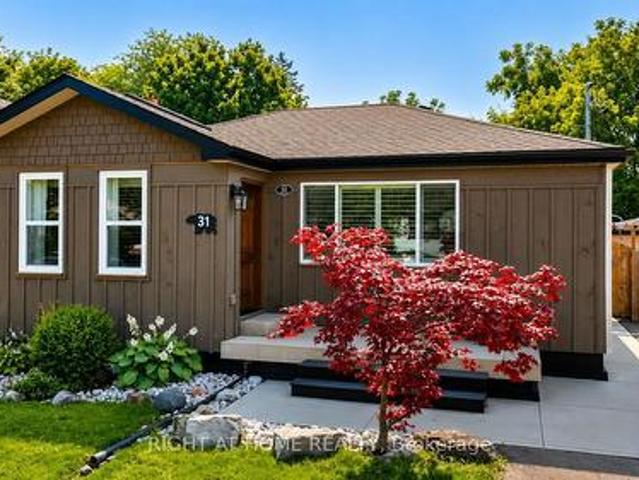
Welcome to 31 Dorothy St. This Gorgeous, Open Concept, 2+2 Bedrooms, 2 bath Bungalow is ideal for First Time Homebuyers, Downsizers or Investors. This Gem Boasts 1,650 Sq feet of Living Space with a Fully Welcoming Front Entrance/Foyer, a totally finished basement a separate entrance from the back yard and a Premium Lot. This Bungalow will impress you with the recent upgrades, including the roof, kitchen cabinets/quartz counter tops, California Shutters, Basement Bathroom and a Fully Permitted Addition. In-laws, NO PROBLEM, the renovated basement boasts 2 bedrooms, a full 3 pc bathroom and a totally separate entrance offering convenience and flexibility for every family member. This Property has a Gorgeous back yard full of nature, a Michael Phelps Signature Swim Spa, and a 50.1 x 138.79 Premium Lot with tons of room to plant your very own fresh veggies and flowers of your choice. It also has 2 sheds, 1 shed has a separate electrical panel to meet your diverse needs. The Extra wide dri
$ 769,900
109 Victoria Street, Hamilton, ON, L9H 2C1 house for sale | Listing ID X13597 | Royal LePage
View photo
House · for sale
$ 1,199,900
New
109 Victoria Street, Hamilton, ON, L9H 2C1 house for sale | Listing ID X13597 | Royal LePage
Maple Lane, Hamilton
· House
Maple Lane, Hamilton · House
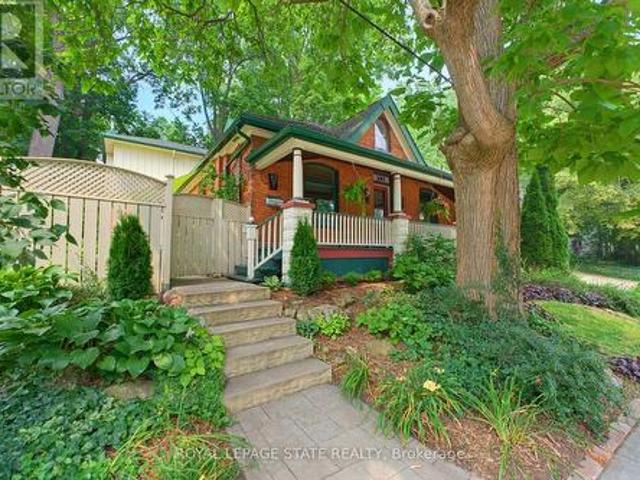
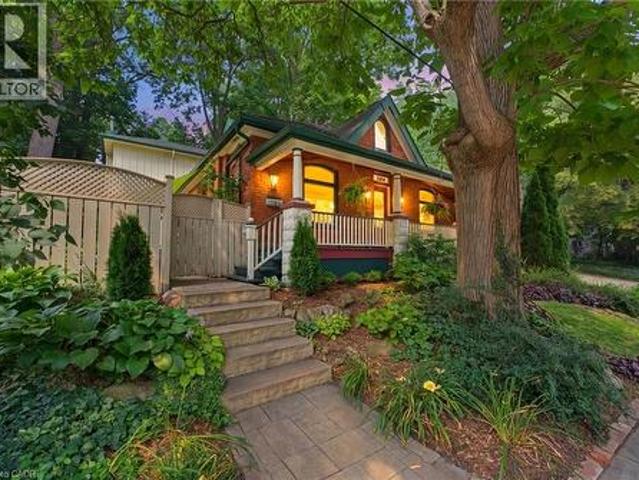
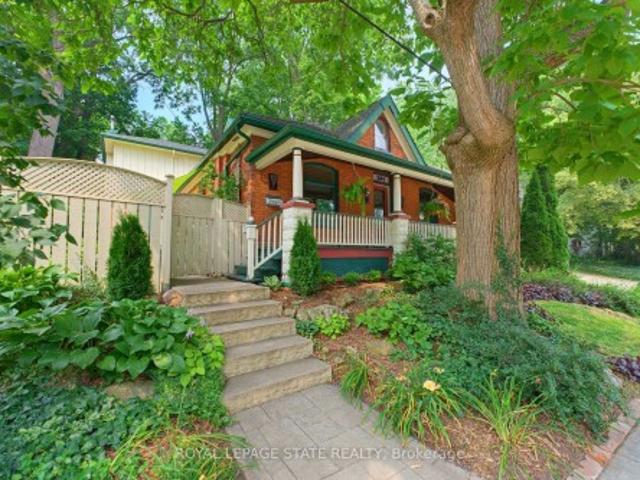
Welcome to one of Dundas' most charming hidden gems, nestled in the heart of the sought-after Heritage District on the quiet end of Victoria St. Set on an impressive 60x132ft lot beneath a canopy of mature trees, this beautifully preserved century home seamlessly blends timeless character with the comfort and functionality that today's families crave. Originally built in 1905, with a thoughtfully designed two-storey addition completed in 1997, this is a rare opportunity to own an historic Dundas home that offers both authentic architectural charm and modern living. From the moment you arrive, you'll appreciate the peaceful surroundings and the inviting front porch. Inside, the home showcases the craftsmanship that makes century homes so special, including original hardwood, rich wood trim, transom windows, pocket doors, and a traditional floor plan. The main floor features a versatile bedroom currently used as an office, complete with built ins, alongside a full bathroom with clawfoot
$ 1,199,900
2069 Schoolmaster Circle, Oakville, ON, L6M 3A1 house for sale | Listing ID W13599 | Royal LePage
View photo
House · for sale
$ 1,699,995
New
2069 Schoolmaster Circle, Oakville, ON, L6M 3A1 house for sale | Listing ID W13599 | Royal LePage
Maple Lane, Hamilton
· House
· Garden · Office room · Fireplace · Cellar
Maple Lane, Hamilton · House · Garden · Office room · Fireplace · Cellar
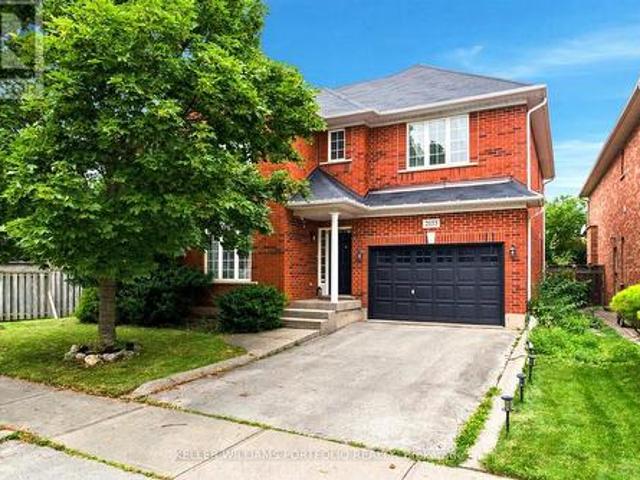
Welcome to Glen Abbey's finest. Tucked on a quiet, child-safe court surrounded by majestic mature trees, this spectacular 3,802 sq ft detached home offers an exceptional blend of natural privacy, tranquility, and meticulously renovated living space. Inside, soaring ceilings and sundrenched principal rooms set the tone, framed by elegant cornice mouldings and fresh designer finishes. The layout delivers exceptional versatility. A formal living room, a warm family room anchored by a fireplace, and a main floor den ideal for a home office. The chef's kitchen impresses with custom cabinetry, built-in stainless steel appliances including a double oven, granite countertops, and sleek ceramic flooring. The fully finished basement is built for entertaining, featuring updated flooring and a premium wet bar. Perfect for a home theatre or games room. Outside, enjoy ultimate privacy in your professionally landscaped yard, with an extra-wide interlock driveway and scenic nature trails just steps aw
$ 1,699,995
66 William Street, Paris, ON, N3L 1L6 house for sale | Listing ID 40851 | Royal LePage
View photo
House · for sale
$ 649,900
New
66 William Street, Paris, ON, N3L 1L6 house for sale | Listing ID 40851 | Royal LePage
Maple Lane, Hamilton
· House
· Office room · Deck · Cellar
Maple Lane, Hamilton · House · Office room · Deck · Cellar
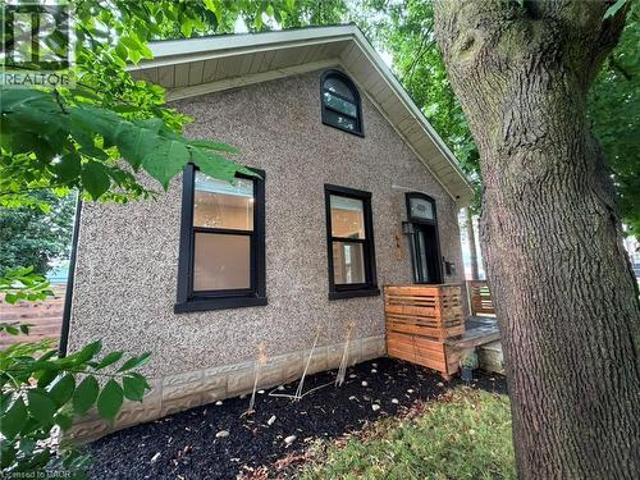
Welcome to 66 William Street in Paris — known as “the prettiest little town in Canada. ” This charming home is perfect for first-time buyers, downsizers, or anyone seeking a peaceful escape from the city while enjoying small-town charm. Step inside to discover tasteful finishes that thoughtfully preserve the home’s original character. The main floor features a stunning white kitchen with quartz counters, a breakfast bar, and stainless steel appliances. The eat-in area includes a cozy built-in bench. Adjacent is a bright dining room flooded with natural light — ideal for family meals or a home office. This level also offers two bedrooms, a beautiful 4-piece bathroom, and a spacious family room with direct access to the deck. Upstairs, the finished attic provides a generous master suite with plenty of room for a sitting area, desk, or play space. The partially finished basement includes a 2-piece bathroom and laundry area for added convenience. Outside, relax on the deck with friends and
$ 649,900
2145 Sunnyvale Drive, Oakville, ON, L6L 1W6 house for sale | Listing ID W13602 | Royal LePage
View photo
House · for sale
$ 1,049,900
New
2145 Sunnyvale Drive, Oakville, ON, L6L 1W6 house for sale | Listing ID W13602 | Royal LePage
Maple Lane, Hamilton
· House
· Garden · Parking
Maple Lane, Hamilton · House · Garden · Parking
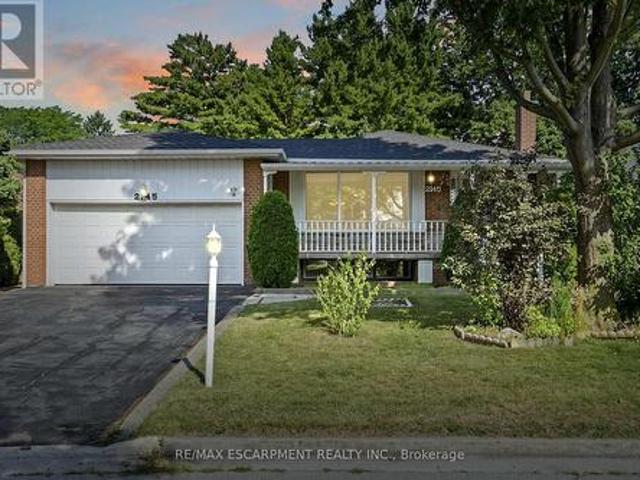
Welcome to 2145 Sunnyvale Drive, a raised bungalow situated on a 60 x 100-foot lot in the highly desirable Bronte neighbourhood! Offering 3 bedrooms, 2 bathrooms, a double attached garage, and exceptional potential, this is a fantastic opportunity to own in one of Oakville's most sought-after communities. The bright main level features an open-concept kitchen, living, and dining area with hardwood flooring and large windows that fill the home with natural light. Whether you're a first-time buyer, downsizer, or investor, the functional layout provides an excellent foundation to make the space your own. The fully finished lower level offers incredible flexibility, with a spacious family room, a recreation room complete with a wet bar, a second kitchen, and ample space to adapt the layout to suit your lifestyle. Step outside to enjoy the peaceful backyard, offering endless possibilities for gardening, outdoor entertaining, a children's play area, or simply relaxing in your own private gre
$ 1,049,900
31 Fano Drive, Hamilton, ON, L8W 3J7 house for sale | Listing ID 40849 | Royal LePage
View photo
House · for sale
$ 799,999
New
31 Fano Drive, Hamilton, ON, L8W 3J7 house for sale | Listing ID 40849 | Royal LePage
Maple Lane, Hamilton
· House
· Garden · Gym · Air conditioning · Cellar
Maple Lane, Hamilton · House · Garden · Gym · Air conditioning · Cellar
Welcome to 31 Fano Drive, a well-maintained 3-bedroom, 3-bathroom family home offering approximately 1,560 sq. Ft. of comfortable living space in a desirable Hamilton neighbourhood. Thoughtfully updated and move-in ready, this home combines peace of mind with plenty of potential to make it your own. The bright and functional layout is ideal for families, featuring spacious principal rooms and a practical floor plan designed for everyday living. The unfinished basement provides a blank canvas, offering endless possibilities for additional living space, a home gym, recreation room, or in-law suite. Step outside to enjoy the fully fenced, private backyard with no rear residential neighbours, backing directly onto a school for added privacy and open views. Whether you're entertaining, gardening, or simply relaxing, this outdoor space is perfect for enjoying the warmer months. Major updates have already been completed, including the roof and windows (2018), while the furnace, central air co
$ 799,999
27 Ainslie Avenue, Hamilton, ON, L8S 2J5 house for sale | Listing ID X13533 | Royal LePage
View photo
House · for sale
$ 1,049,000
27 Ainslie Avenue, Hamilton, ON, L8S 2J5 house for sale | Listing ID X13533 | Royal LePage
Maple Lane, Hamilton
· House
· Parking
Maple Lane, Hamilton · House · Parking
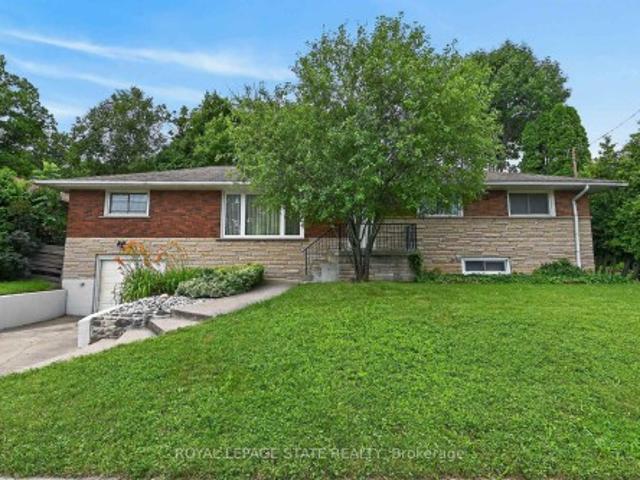
Very spacious all brick ranch with attached garage, in prime Ainslie Woods neighbourhood, mins to McMaster, Hospital, & amenities. Offering 10 bedrooms, 2 kitchens, 2.5 Bathrooms & 2 laundry areas. Always fully leased, which allows for an exceptional investment opportunity. Separate entrance to lower level 4 bedroom unit. Could suit multigenerational families as well. Fantastic location for student demand. Existing leases to April/27
$ 1,049,000
109 Victoria Street, Dundas, ON, L9H 2C1 house for sale | Listing ID 40849 | Royal LePage
View photo
House · for sale
$ 1,199,900
New
109 Victoria Street, Dundas, ON, L9H 2C1 house for sale | Listing ID 40849 | Royal LePage
Maple Lane, Hamilton
· House
Maple Lane, Hamilton · House
Welcome to one of Dundas' most charming hidden gems, nestled in the heart of the sought-after Heritage District on the quiet end of Victoria St. Set on an impressive 60x132ft lot beneath a canopy of mature trees, this beautifully preserved century home seamlessly blends timeless character with the comfort and functionality that today's families crave. Originally built in 1905, with a thoughtfully designed two-storey addition completed in 1997, this is a rare opportunity to own an historic Dundas home that offers both authentic architectural charm and modern living. From the moment you arrive, you'll appreciate the peaceful surroundings and the inviting front porch. Inside, the home showcases the craftsmanship that makes century homes so special, including original hardwood, rich wood trim, transom windows, pocket doors, and a traditional floor plan. The main floor features a versatile bedroom currently used as an office, complete with built ins, alongside a full bathroom with clawfoot
$ 1,199,900
109 Victoria Street, Hamilton, ON, L9H 2C1 house for sale | Listing ID X13597 | Royal LePage
View photo
House · for sale
$ 1,199,900
New
109 Victoria Street, Hamilton, ON, L9H 2C1 house for sale | Listing ID X13597 | Royal LePage
Maple Lane, Hamilton
· House
Maple Lane, Hamilton · House
Welcome to one of Dundas' most charming hidden gems, nestled in the heart of the sought-after Heritage District on the quiet end of Victoria St. Set on an impressive 60x132ft lot beneath a canopy of mature trees, this beautifully preserved century home seamlessly blends timeless character with the comfort and functionality that today's families crave. Originally built in 1905, with a thoughtfully designed two-storey addition completed in 1997, this is a rare opportunity to own an historic Dundas home that offers both authentic architectural charm and modern living. From the moment you arrive, you'll appreciate the peaceful surroundings and the inviting front porch. Inside, the home showcases the craftsmanship that makes century homes so special, including original hardwood, rich wood trim, transom windows, pocket doors, and a traditional floor plan. The main floor features a versatile bedroom currently used as an office, complete with built ins, alongside a full bathroom with clawfoot
$ 1,199,900
7 Sirente Drive Unit# 7, Hamilton, ON, L9A 0B4 house for sale | Listing ID 40850 | Royal LePage
View photo
House · for sale
$ 634,500
New
7 Sirente Drive Unit# 7, Hamilton, ON, L9A 0B4 house for sale | Listing ID 40850 | Royal LePage
Maple Lane, Hamilton
· House
· Balcony · Parking
Maple Lane, Hamilton · House · Balcony · Parking
This beautiful and spacious freehold townhome offers comfort, convenience and low-maintenance living. Enjoy a peaceful setting just steps from schools, parks, many amenities and the LINC. The entryway offers a utility room with plenty of storage, entrance to the garage and coat closet. The bright, open-concept main level is filled with natural light from a stunning wall of windows highlighting the hardwood floors. The kitchen boasts granite counters, island with sink and plenty of cupboards. The balcony is a perfect place to have your morning coffee or to BBQ! Retreat upstairs to 2 spacious bedrooms, including a walk-in closet and ensuite-privilege off the primary bedroom. Easy living with all the comforts you need. Ample visitor parking for your guests. Road fee $120.16 per month. You won't be disappointed! (Id: 27)
$ 634,500
62 Glenvalley Drive, Cambridge, ON, N1T 1N8 house for sale | Listing ID X13599 | Royal LePage
View photo
House · for sale
$ 1,099,000
New
62 Glenvalley Drive, Cambridge, ON, N1T 1N8 house for sale | Listing ID X13599 | Royal LePage
Maple Lane, Hamilton
· House
· Cellar
Maple Lane, Hamilton · House · Cellar
Welcome to 62 Glenvalley Drive, nestled in the desirable Clemens Mills/Saginaw neighbourhood of Cambridge. This spacious detached home offers 4+2 bedrooms and 3.5 bathrooms across a thoughtfully designed layout. Approximately $170,000 was invested in major renovations completed in July-August 2024, including a newly renovated open-concept kitchen with quartz countertops, new awning windows in the living room, kitchen, dinette, powder room, laundry room, and primary bedroom (the three other upstairs bedrooms retain their original windows), updated bathrooms, new flooring and baseboards on the upper levels, a new front door, glass rear sliding door, and shaker-style doors with updated hardware throughout. Additional exterior upgrades include new dusk-to-dawn sensor light fixtures. Main floor laundry and a new furnace (2024) add to the home's comfort and efficiency. Recent updates also include fresh interior painting and driveway restoration. The fully finished basement offers a separate
$ 1,099,000
433 Seabourne Drive, Oakville, ON, L6L 4E9 house for sale | Listing ID W13600 | Royal LePage
View photo
House · for sale
$ 1,145,000
New
433 Seabourne Drive, Oakville, ON, L6L 4E9 house for sale | Listing ID W13600 | Royal LePage
Maple Lane, Hamilton
· House
· Garden · Swimming pool
Maple Lane, Hamilton · House · Garden · Swimming pool
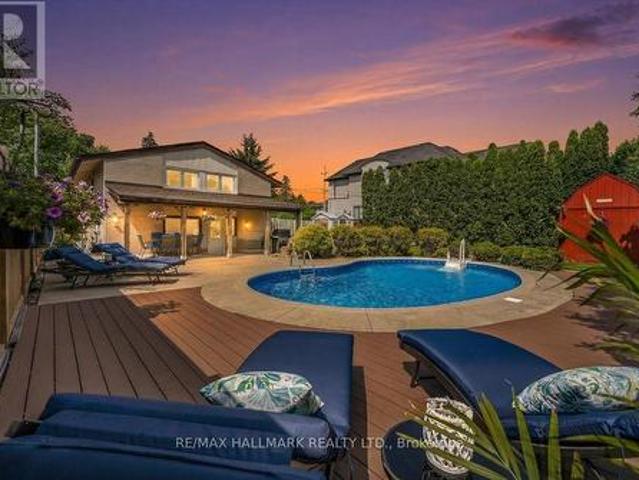
Summer is calling. And so is your dream backyard! Come get your swim on before summer, and this home, are gone! From your private resort-style pool oasis to the sparkling shores of the lake just steps away, every day feels like a vacation. Nestled on a quiet, tree-lined street in one of West Oakville's most coveted family neighbourhoods, this beautifully maintained home offers the perfect blend of lifestyle, privacy & future potential. Escape to your beautifully landscaped backyard sanctuary, surrounded by towering cedar hedges for year-round privacy. A stunning in-ground pool, lush gardens & inviting outdoor living/dining spaces create the perfect setting for relaxing & entertaining. Beyond the pool, a large, fully fenced green space lets kids & pets play freely in complete privacy. Inside, bright living spaces are designed for comfortable family living & effortless entertaining, with large windows filling the home with natural light. Enjoy an unbeatable location just moments from Lak
$ 1,145,000
16 Blaney Street, Brant, ON, N3L 0M8 house for sale | Listing ID X13602 | Royal LePage
View photo
House · for sale
$ 649,990
New
16 Blaney Street, Brant, ON, N3L 0M8 house for sale | Listing ID X13602 | Royal LePage
Maple Lane, Hamilton
· House
· Garden
Maple Lane, Hamilton · House · Garden
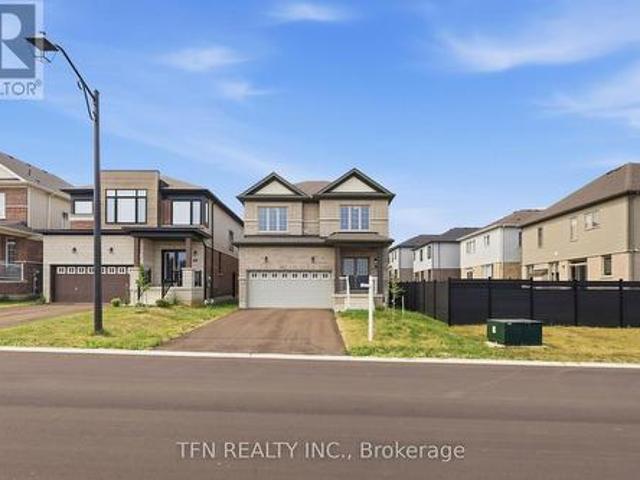
Welcome To This Beautiful Detached Home In The Highly-Sought Community Of Paris. This Property Features One Of The Most Desirable Floorplans. The Main Level Offers A Freshly Painted, Open Concept & Functional Layout, New Hardwood Flooring, 9 Ft Ceilings, Spacious Dining Room, Bright Family Room, Breakfast Area Overlooking Backyard And A Full-Size Kitchen With A Breakfast Bar And Stainless Steel Appliances. The Second Level Offers A Second Family Room, Primary Bedroom With A Oversized Ensuite And 2 Additional Bedrooms With Tons Of Windows And Sunlight. Close To Schools, Grocery Stores, Restaurants, Parks, Library, & Hwy. Don't Miss This Gem! (Id: 27)
$ 649,990

Get email alerts

Don't miss out: be the first to know about new properties

The alert was correctly created

On subscribing you accept the conditions of use and the privacy policy
Alert
Receive new ads in your inbox
Save this search
Receive alerts for new listings

We'll send you an email when we have new properties for: "Properties for sale in Maple Lane, Hamilton"

The alert was correctly created

Get email alerts and be the first to see new listings
Required field
On subscribing I accept the terms of the privacy policy
Perfect! You'll soon start receiving new listings via email
Alert
Receive an email when we have new ads for Properties for sale in Maple Lane, Hamilton
Save this search
Filters

Bedrooms

Area (sq.ft)

sq.ft
sq.ft

Price

$
$

Filter by property type

Bathrooms

Clear all filters
Receive notifications when new entries are published.