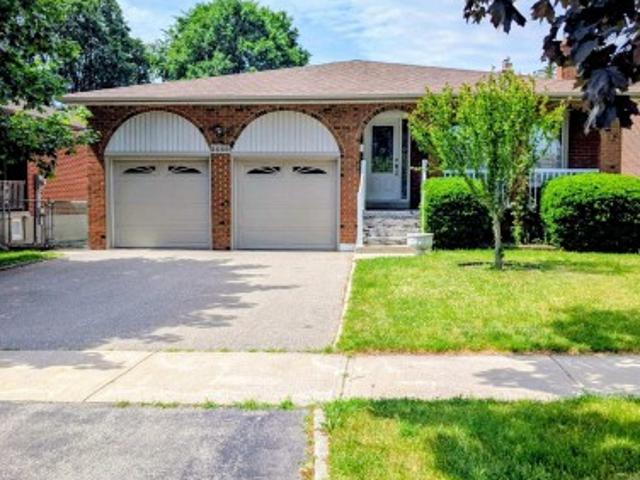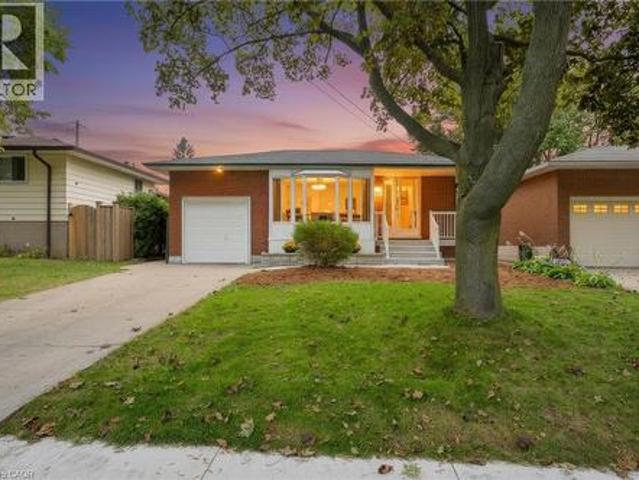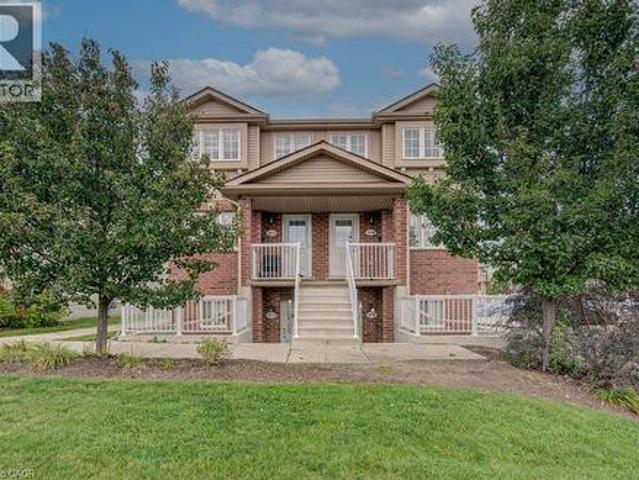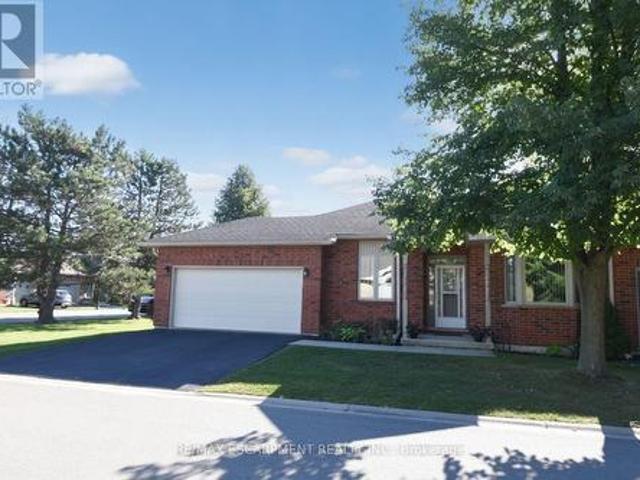
6,814 properties for sale in Maple Lane, Hamilton

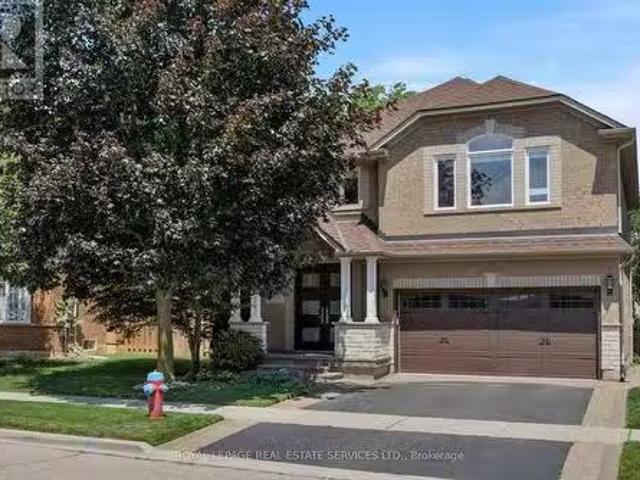
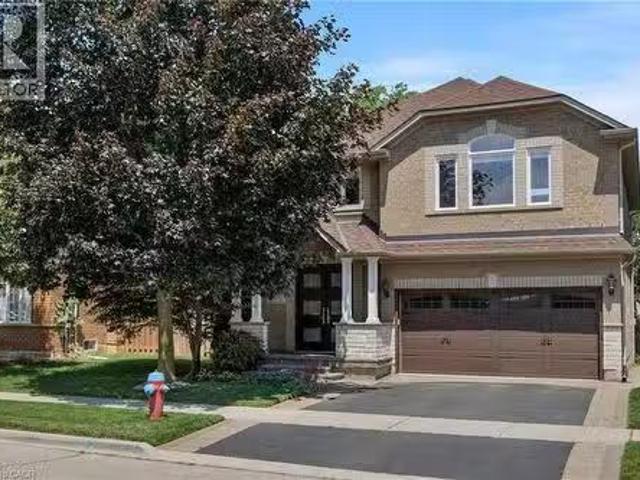
1417 Greendale Terrace, Oakville, ON, L6M 1W7 house for sale | Listing ID W13600 | Royal LePage
View photo
House · for sale
$ 2,098,000
New
1417 Greendale Terrace, Oakville, ON, L6M 1W7 house for sale | Listing ID W13600 | Royal LePage
Maple Lane, Hamilton
· House
· Garden · Terrace · Fireplace · Swimming pool
Maple Lane, Hamilton · House · Garden · Terrace · Fireplace · Swimming pool
Stunning custom renovations throughout this luxurious Glen Abbey home! Nestled on a huge, private pie-shaped lot backing onto a true ravine, this 4-bedroom, 3,115 sq. Ft. executive residence offers the perfect blend of comfort, elegance, and outdoor living. Host intimate dinners in the formal dining room overlooking the backyard oasis, or unwind in the main floor family room with a cozy wood fireplace. The main floor office is ideal for working from home. The custom kitchen features granite counters, a massive centre island, and high-end appliances, all overlooking your backyard retreat. The in-ground saltwater pool with a stone waterfall provides the ultimate entertainment space for the whole family, while the expansive ravine lot gives you a cottage-like feel right in the city. The primary suite boasts an updated ensuite with heated floor, walk-in closet, and inviting sitting area, while three additional bedrooms offer flexibility for family or guests. Enjoy easy access to top-ranked
$ 2,098,000
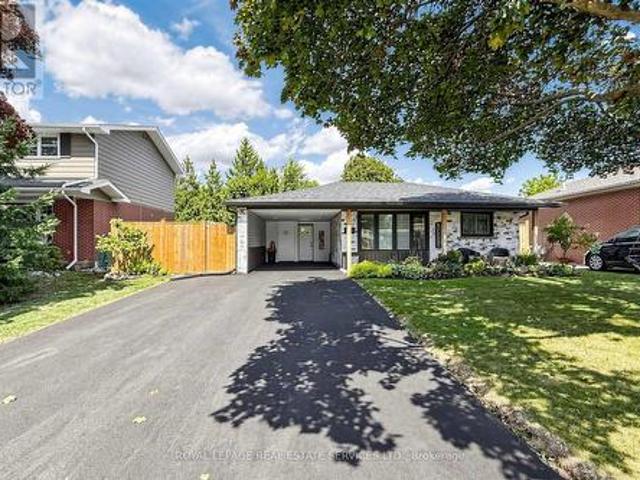
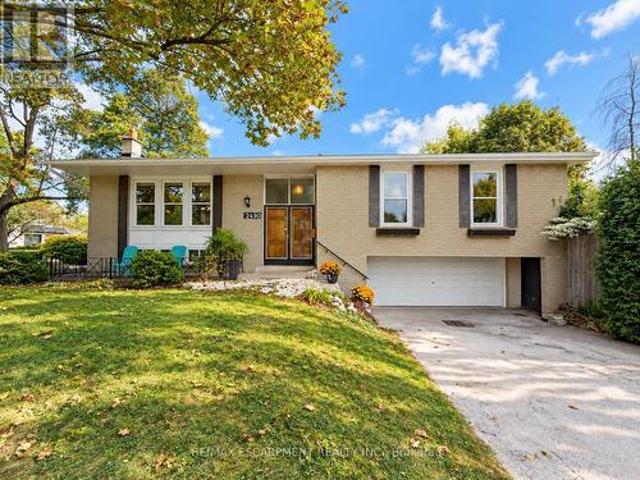
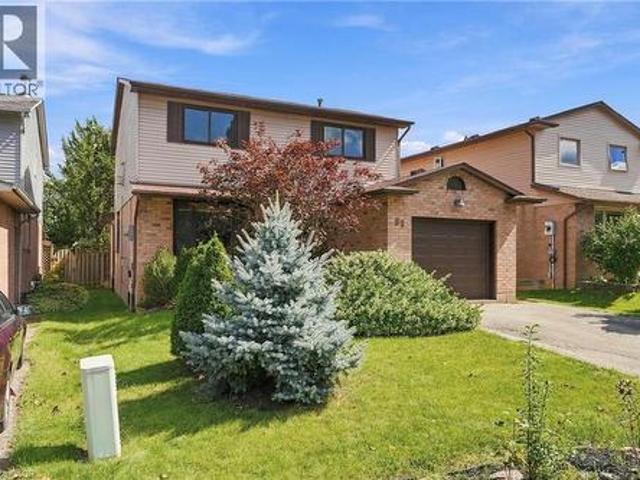
38 Kingsway Boulevard, Grimsby, ON, L3M 3E7 house for sale | Listing ID 40850 | Royal LePage
View photo
House · for sale
$ 1,279,900
New
38 Kingsway Boulevard, Grimsby, ON, L3M 3E7 house for sale | Listing ID 40850 | Royal LePage
Maple Lane, Hamilton
· House
· Patio · Garden · Swimming pool · Parking
Maple Lane, Hamilton · House · Patio · Garden · Swimming pool · Parking
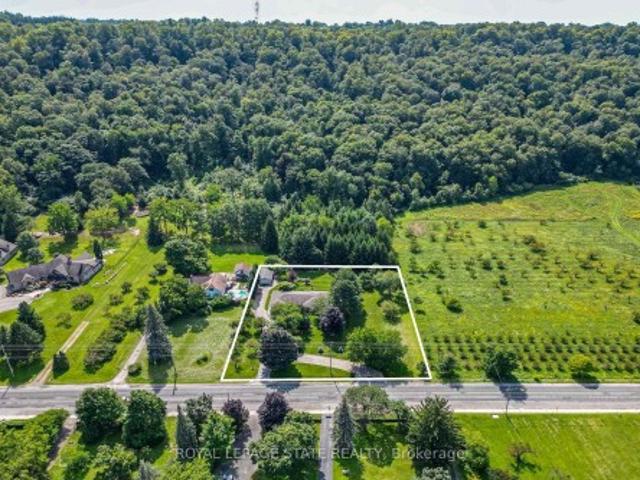
Tucked away on a quiet dead-end cul-de-sac at the base of the Niagara Escarpment, this meticulously maintained side-split is a nature lover's paradise, offering an exceptional combination of privacy, space and outstanding outdoor living. Set on an impressive 153 ft x 260 ft park-like lot and backing onto a breathtaking forested backdrop with no immediate rear neighbours, this unique property is nestled in one of Grimsby's most sought-after neighbourhoods. The spectacular backyard oasis features an in-ground pool, expansive patio, beautifully landscaped gardens, a 12 ft x 20 ft pool cabana and an adjoining 13 ft x 12.5 ft screened room. Surrounded by towering mature trees, this peaceful retreat offers a country-like atmosphere while remaining just minutes from downtown Grimsby, award-winning wineries, schools, parks, shopping, restaurants. Offering ample parking along with a detached workshop in addition to the attached garage, there is plenty of room for vehicles, recreational equipmen
$ 1,279,900
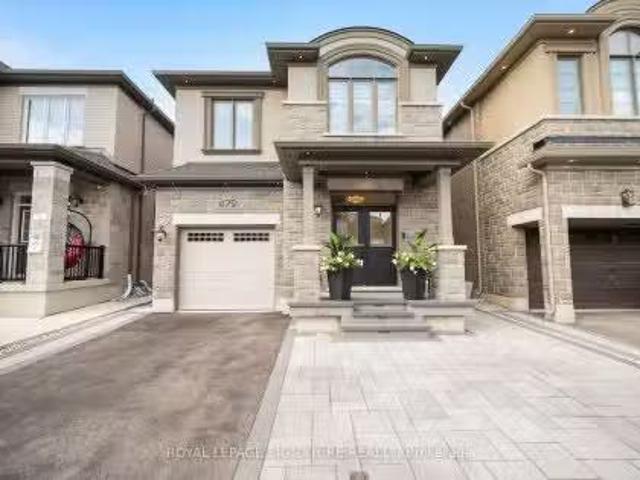
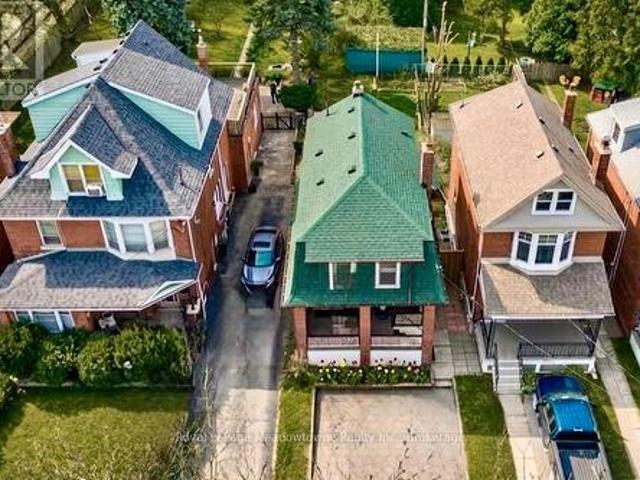
397 Switchgrass Street, Oakville, ON, L6M 4M2 house for sale | Listing ID W13601 | Royal LePage
View photo
House · for sale
$ 1,099,999
New
397 Switchgrass Street, Oakville, ON, L6M 4M2 house for sale | Listing ID W13601 | Royal LePage
Maple Lane, Hamilton
· House
· Office room · Parking · Balcony
Maple Lane, Hamilton · House · Office room · Parking · Balcony
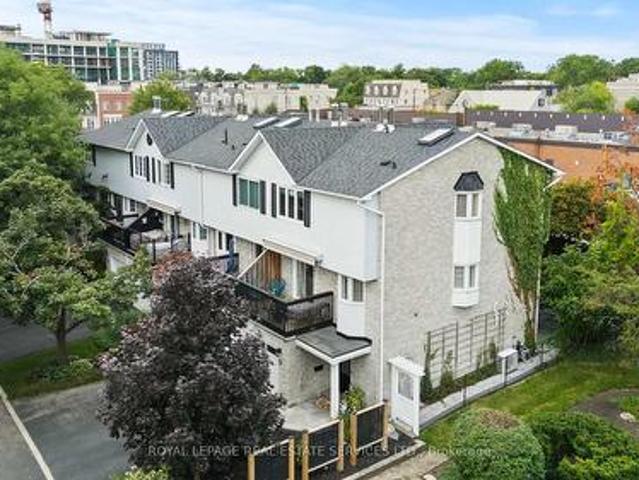
Stunning End-Unit Freehold Townhouse In Oakville's Highly Desirable Glenorchy Community! This Bright And Spacious Home Features 3 Bedrooms, 4 Bathrooms And A Versatile Main-Floor Family Room-Perfect For A Home Office Or Den. Enjoy Convenient Interior Access From The Double Garage And Two Elegant Oak Staircases. The Beautifully Appointed Kitchen Boasts Quartz Countertops, Abundant Cabinetry, A Breakfast Bar And A Walkout To A Private Balcony With A Covered BBQ Area And Natural Gas Line. The Open-Concept Living And Dining Rooms Are Ideal For Entertaining. Retreat To The Impressive Primary Suite, Complete With A Walk-In Closet, Private Balcony And Four-Piece Ensuite. Two Additional Generously Sized Bedrooms And A Four-Piece Bathroom Complete The Upper Level. An Exceptional Home In A Fantastic Oakville Location! (Id: 27)
$ 1,099,999
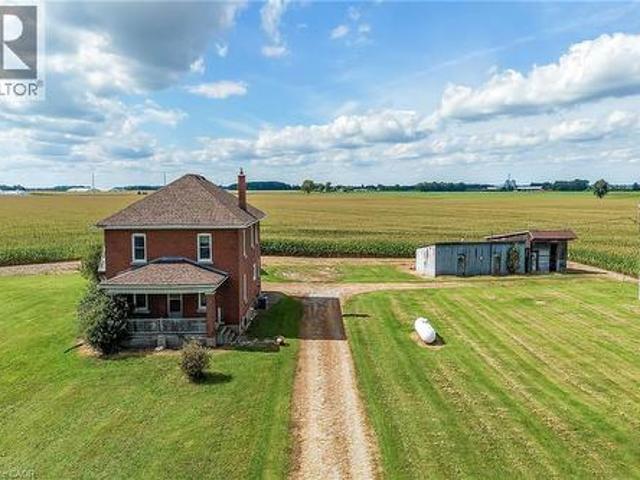
944 Deverell Place, Milton, ON, L9T 0M3 house for sale | Listing ID W13471 | Royal LePage
View photo
House · for sale
$ 739,999
944 Deverell Place, Milton, ON, L9T 0M3 house for sale | Listing ID W13471 | Royal LePage
Maple Lane, Hamilton
· House
· Balcony · Parking
Maple Lane, Hamilton · House · Balcony · Parking
Welcome To This Beautifully Upgraded Mattamy Built Freehold Townhouse Nestled In The Highly Sought After Coates Community. Thoughtfully Redesigned With Elevated Finishes Throughout, This Exceptional Home Offers The Perfect Blend Of Style, Comfort And Functionality. The Welcoming Entryway Is Finished With Stylish New Tile, Setting The Tone From The Moment You Arrive. The Versatile Ground-Level Area Features Beautiful Custom Closets With Convenient Access To The Garage. The Main Living Level Showcases A Bright, Open-Concept Design, Perfect For Both Everyday Living And Entertaining. A Stunning Custom Chef-Inspired Kitchen Serves As The Centrepiece, Featuring Elegant Quartz Countertops, Designer Backsplash, Premium Stainless Steel Appliances And Sophisticated Finishes That Seamlessly Flow Into The Spacious Living And Dining Areas. Step Outside To An Expansive Private Balcony, Creating The Perfect Setting For Morning Coffee, Summer Dining Or Evening Relaxation. Upstairs, You'll Find Generou
$ 739,999
11 Bitzer Court, Cambridge, ON, N3C 3R6 house for sale | Listing ID 40848 | Royal LePage
View photo
House · for sale
$ 849,900
New
11 Bitzer Court, Cambridge, ON, N3C 3R6 house for sale | Listing ID 40848 | Royal LePage
Maple Lane, Hamilton
· House
· Parking
Maple Lane, Hamilton · House · Parking
Welcome to 11 Bitzer Court, a meticulously maintained all brick home tucked away on a quiet court in one of Hespeler's most sought after neighbourhoods. Boasting impressive curb appeal, a massive driveway with parking for up to six vehicles, a double car garage, and over 2,900 sq. Ft. of beautifully finished living space, this exceptional property is designed to impress from the moment you arrive. Hespeler continues to be one of Cambridge's most desirable communities, celebrated for its charming downtown, scenic trails, excellent schools, parks, and convenient access to Highway 401. It's a place where neighbours become friends, weekends are spent exploring the outdoors, and everyday amenities are just minutes away. Inside, pride of ownership is evident throughout. Lovingly cared for over the years, this spacious home offers four generous bedrooms, four bathrooms, and a thoughtfully designed layout that seamlessly blends everyday comfort with effortless entertaining. Whether you're gath
$ 849,900
173 Margaret Drive, Oakville, ON, L6K 2W2 house for sale | Listing ID 40851 | Royal LePage
View photo
House · for sale
$ 12,800,000
New
173 Margaret Drive, Oakville, ON, L6K 2W2 house for sale | Listing ID 40851 | Royal LePage
Maple Lane, Hamilton
· House
· Garden · Office room · Fireplace · Gym · Deck · Cellar
Maple Lane, Hamilton · House · Garden · Office room · Fireplace · Gym · Deck · Cellar
Set on a quiet street in South Oakville, this solid brick freehold end-unit townhome is just a short walk from Kerr Village, the lake, and Downtown Oakville. Offering three bedrooms, two full bathrooms, and a powder room, the home combines a functional layout with an exceptional location close to everything the area has to offer. The main floor features a bright eat-in kitchen, a convenient powder room, California shutters throughout, and an open-concept living and dining area anchored by a natural gas fireplace. Walk out to the rear deck overlooking the private, landscaped backyard, providing a welcoming setting for outdoor dining, entertaining, and everyday relaxation. Upstairs, you will find three bedrooms and two full bathrooms, including a private ensuite in the primary bedroom. The partially finished full basement adds further flexibility with laundry, storage, and additional space for a recreation room, home office, gym, playroom, or future finished living area. An attached gara
$ 12,800,000
1566 Venetia Drive, Oakville, ON, L6L 1K7 house for sale | Listing ID W13599 | Royal LePage
View photo
House · for sale
$ 1,848,800
New
1566 Venetia Drive, Oakville, ON, L6L 1K7 house for sale | Listing ID W13599 | Royal LePage
Maple Lane, Hamilton
· House
· Garden · Parking · Deck · Swimming pool
Maple Lane, Hamilton · House · Garden · Parking · Deck · Swimming pool
A Builder's Dream Lot at 75x152ft. Located In The Quiet, Family Friendly Street In The Desirable Coronation Park Neighbourhood. House Is 3+1 Bed, 2 Bath, 2,915 Sqft Of Living Area. Open Liv/Din, Crown & H/W T/O, Oversized Kit, Private Yard With Deck And In-Ground Pool. Fin Ll Includes Fam Rm With F/P, 4th Bed/Den, Games, Powder, Storage, Utility And Laundry Rms. 2 Car Garage, New Fenced-In Yard, Garden Shed Completes This Family Home On A Desirable Lot. Near All The Wonderful Shops & Restaurants Bronte Village Has To Offer! Offers Anytime. (Id: 27)
$ 1,848,800
64 Westbury Crescent, Cambridge, ON, N3C 3G2 house for sale | Listing ID 40850 | Royal LePage
View photo
House · for sale
$ 750,000
New
64 Westbury Crescent, Cambridge, ON, N3C 3G2 house for sale | Listing ID 40850 | Royal LePage
Maple Lane, Hamilton
· House
· Garden · Office room · Fireplace · Swimming pool · Deck
Maple Lane, Hamilton · House · Garden · Office room · Fireplace · Swimming pool · Deck
Easily Duplexed with a Separate IN LAW SUITE or Mortgage helper! Beautifully renovated from top to bottom, this exceptional 5 bedroom, 3 full bathroom backsplit offers incredible flexibility for families, multigenerational living, or rental income. The main home features high end white oak engineered hardwood flooring, a custom front entry with built in bench, and a stunning kitchen with granite countertops, centre island, and newer appliances. The bright living room flows into a separate dining room, perfect for entertaining. Upstairs offers three spacious bedrooms and a beautifully renovated bathroom with double sinks. Just a few steps down to the next level featuring a large family room with wet bar, electric fireplace, plus an additional bedroom or home office and a gorgeous renovated three piece bathroom with a tiled standup shower. Walkout through your sliding doors to a multi level deck overlooking a private treed backyard with hot tub! The separate one bedroom suite was fully r
$ 750,000
18 Coral Drive, Hamilton, ON, L8V 2N5 house for sale | Listing ID 40850 | Royal LePage
View photo
House · for sale
$ 669,900
New
18 Coral Drive, Hamilton, ON, L8V 2N5 house for sale | Listing ID 40850 | Royal LePage
Maple Lane, Hamilton
· House
· Garden · Cellar
Maple Lane, Hamilton · House · Garden · Cellar
Great starter! 3+1 bedroom, 2 bath, fully finished basement. This lovely home is located in the heart of Hamilton mountain. The home features wood flooring, freshly painted, 3 generous bedrooms, a great space eat-in kitchen & check out that huge backyard! Perfect for summer bbq treats! Close to all amenities. Fully-finished basement with a recreational room, bedroom and a full-bath with a possible in-law set-up. RSA (id: 27)
$ 669,900
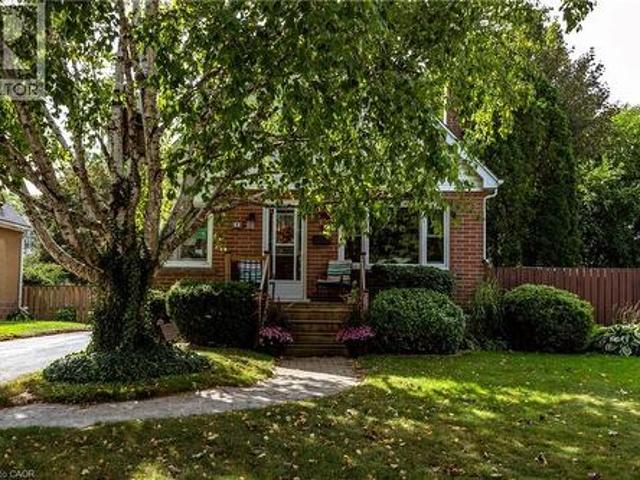
274 East 38Th Street, Hamilton, ON, L8V 4G3 house for sale | Listing ID X13596 | Royal LePage
View photo
House · for sale
$ 679,999
New
274 East 38Th Street, Hamilton, ON, L8V 4G3 house for sale | Listing ID X13596 | Royal LePage
Maple Lane, Hamilton
· House
· Garden · Office room · Parking · Swimming pool · Cellar
Maple Lane, Hamilton · House · Garden · Office room · Parking · Swimming pool · Cellar
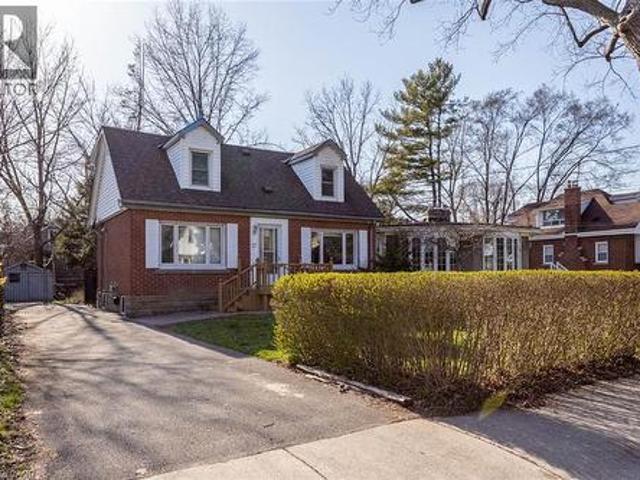
Welcome Home. Beautifully updated and move-in ready, this charming 1 1/2. Storey home offers the perfect blend of character and modern convenience. From the moment you arrive, you'll appreciate the freshly paved driveway, detached garage, and inviting curb appeal. Inside, the bright open-concept main floor creates a warm, welcoming space that's perfect for everyday living and entertaining. The updated kitchen features an abundance of custom cabinetry and exceptional storage rarely found in homes of this era. With 3 bedrooms, 2 full bathrooms, a finished basement, and a detached garage, there's room for growing families, guests, hobbies, or a home office. 1000 sq. Ft. 1500 sq.ft. with basement included. Lot size 45 ft. X92 ft. Step outside to enjoy the private backyard, offering space to relax, entertain, or make it your own. Aboveground pool 16' diameter 48' deep. Major updates provide peace of mind, including a newer house roof (2023), steel garage roof (2018), updated kitchen and bat
$ 679,999
221 Hanover Street, Oakville, ON, L6K 0G9 house for sale | Listing ID W13600 | Royal LePage
View photo
House · for sale
$ 2,425,000
New
221 Hanover Street, Oakville, ON, L6K 0G9 house for sale | Listing ID W13600 | Royal LePage
Maple Lane, Hamilton
· House
· Lift
Maple Lane, Hamilton · House · Lift
Discover refined luxury at the Royal Oakville Club, where elegance and modern comfort define an exceptional lifestyle. Set on a premium, park-facing lot, this residence offers upscale living with the ease of no-maintenance grounds. Ideally located in West Oakville, you are steps from Lake Ontario and historic downtown, surrounded by boutique shops, fine dining, and the picturesque waterfront. The prestigious Lyndhurst model by Fernbrook, offering approximately 3,236 sq. Ft. showcases exceptional craftsmanship. This 4-bedroom, 3+2(1/2) -bath home features soaring 10 and 9' ceilings, eight-foot solid-core doors on all levels, hand-scraped hardwood floors, custom cabinetry, designer tiles, pot lighting, and elevated fixtures. An elevator serves every level-from the lower floor to the expansive rooftop terrace-ensuring seamless convenience. The elegant formal living room is ideal for sophisticated entertaining, while the gourmet kitchen boasts quartz waterfall counters, custom cabinetry, a
$ 2,425,000
245 S Lowther Street S, Cambridge, ON, N3H 1Y6 house for sale | Listing ID 40824 | Royal LePage
View photo
House · for sale
$ 789,900
New
245 S Lowther Street S, Cambridge, ON, N3H 1Y6 house for sale | Listing ID 40824 | Royal LePage
Maple Lane, Hamilton
· House
· Garden
Maple Lane, Hamilton · House · Garden
Write Your Own Page In History In This Magnificent, Beautiful Detached Home. Embrace The History Of This Fully Updated Home, 8 Inch Baseboards, Original Hardwood Floor And Grates. The Electrical, Plumbing And Duct Work, New Windows and more. The Furnace And Water Heater 2020. Shingles 2013. This 2 Story Century Home Will Take Your Breath Away. Central Located Detached Home On The Large Lot Is Minutes From The Grand River, With Lots Of Trails and Green Space. Located in the Beaming Community of Preston, In Cambridge, Just Off The 401, A Few Minutes To Kitchener And Conestoga Collage. The Potential Is Endless. Embrace The History Of This Fully Updated Home In The Great Established Family oriented Neighbourhood Close To Schools. Relax With Family And Friends In The Privacy Of The Huge Garden. Call The Agent And Arrange Private Showing. (Id: 27)
$ 789,900
400 Patterson Drive, Milton, ON, L9T 5N4 house for sale | Listing ID W13602 | Royal LePage
View photo
House · for sale
$ 959,000
New
400 Patterson Drive, Milton, ON, L9T 5N4 house for sale | Listing ID W13602 | Royal LePage
Maple Lane, Hamilton
· House
· Deck · Cellar
Maple Lane, Hamilton · House · Deck · Cellar
An absolute showstopper in desirable Hawthorne Village! This beautifully renovated all-brick end unit feels like a semi-detached home and sits on a premium lot with 3 large bedrooms & 3.5 bathrooms. Features a stunning modern kitchen, updated flooring, stylish bathrooms, and an open-concept layout with a walkout to a massive deck. The finished basement offers extra living space with potential for a side entrance/in-law suite, while major updates include new kitchen cabinets, flooring, washrooms, etc. With a spend of 40k on the house. Conveniently located minutes from Highways 401 & 407, parks, schools, and everyday amenities (id: 27)
$ 959,000
1 Keen Street, Jarvis, ON, N0A 1J0 house for sale | Listing ID 40850 | Royal LePage
View photo
House · for sale
$ 649,900
New
1 Keen Street, Jarvis, ON, N0A 1J0 house for sale | Listing ID 40850 | Royal LePage
Maple Lane, Hamilton
· House
· Patio · Parking · Fireplace · Cellar
Maple Lane, Hamilton · House · Patio · Parking · Fireplace · Cellar
Welcome to 1 Keen Street! Pride of lengthy ownership is evident throughout this meticulously maintained 3 bedroom all brick Bungalow situated on premium 127.20 x 120 lot on sought after dead end street. Great curb appeal with brick exterior, attached double garage with workshop area, additional detached garage, oversized paved driveway with ample parking, covered back patio, & welcoming front covered porch. The flowing interior layout is highlighted by oak kitchen cabinetry, dining area, bright living room with gas fireplace, sunroom, 2 spacious MF bedrooms, 4 pc primary bathroom, welcoming foyer, & 2 pc bathroom. The finished basement includes large rec room, bar / games area, 3rd bedroom, ample storage, utility area, & laundry room with 2 pc bathroom. Conveniently located within walking distance to parks, schools, shopping, & downtown core. Close to Simcoe, Port Dover, & easy commute to Brantford, Hamilton, & 403. Ideal home for the growing family, first time Buyers, or those looking
$ 649,900
2039 Blacklock Street, Milton Brookville/Haltonville, ON, L0P 1B0 house for sale | Listing ID W13603 | Royal LePage
View photo
House · for sale
$ 2,150,900
New
2039 Blacklock Street, Milton Brookville/Haltonville, ON, L0P 1B0 house for sale | Listing ID W13603 | Royal LePage
Maple Lane, Hamilton
· House
· Swimming pool · Cellar
Maple Lane, Hamilton · House · Swimming pool · Cellar
Privacy. Space. Lifestyle. Nestled on a breathtaking 2.14-acre property in the prestigious Brookville community, this well-maintained country retreat offers the perfect blend of privacy, nature, and everyday comfort. Designed for family living, the home offers 2,761 sq. Ft. of living space with three oversized bedrooms, three bathrooms, a spacious primary suite with an ensuite and sitting area, plus a main-floor office that could easily serve as a fourth bedroom. An additional 1,256 sq. Ft. of partially finished walkout basement offers endless potential to create the space your family needs. The bright eat-in kitchen and adjoining family room overlook beautifully manicured lawns and mature trees, creating a peaceful backdrop for everyday living. Spacious living and dining rooms are ideal for family gatherings, holiday celebrations, and entertaining. Step outside to your own private retreat, where a solar-heated in-ground pool and charming pool house create the feel of your own private
$ 2,150,900
68 30 Vaughan Street, Guelph, ON, N1G 0B8 townhouse for sale | Listing ID X13600 | Royal LePage
View photo
Townhouse · for sale
$ 650,000
New
68 30 Vaughan Street, Guelph, ON, N1G 0B8 townhouse for sale | Listing ID X13600 | Royal LePage
Maple Lane, Hamilton
· Townhouse
· Patio · Garden · Office room · Parking
Maple Lane, Hamilton · Townhouse · Patio · Garden · Office room · Parking
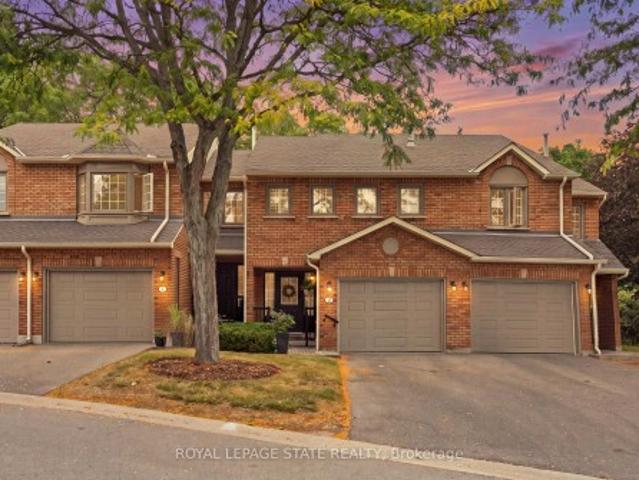
Welcome to The Townhomes of Maplelane! Nestled in a quiet, family-friendly complex, this clean, move-in-ready 3 bedroom home combines comfort, style and convenience. Thoughtfully designed floorplan with bonus direct entrance from garage and lots of natural light! The main level features a spacious eat-in kitchen with stainless steel appliances. Overlooking the open-concept living and dining area, it's an ideal layout for both everyday living and entertaining. Brand new hardwood floors and an abundance of natural light create a warm, inviting atmosphere. Walk out to the backyard patio to relax or BBQ! Lawn maintenance is covered by management! Upstairs, the impressive primary bedroom offers exceptional space with a vaulted ceiling for extra tall windows, two closets, and plenty of room for a home office, reading nook, or additional sitting space. Two additional bedrooms and a well-appointed 4-piece bathroom complete the second floor, which also features brand new hardwood flooring throu
$ 650,000
200 Morrison Drive, Caledonia, ON, N3W 1A8 house for sale | Listing ID 40850 | Royal LePage
View photo
House · for sale
$ 800,000
New
200 Morrison Drive, Caledonia, ON, N3W 1A8 house for sale | Listing ID 40850 | Royal LePage
Maple Lane, Hamilton
· House
· Garden · Swimming pool
Maple Lane, Hamilton · House · Garden · Swimming pool
Welcome to a rare opportunity in the heart of family-friendly Caledonia. A beautifully maintained, 3 bedroom home tucked away on a quiet cul-de-sac and proudly cared for by its original owners. In today's market, where quality homes on premium lots are increasingly hard to find, this property stands out with its exceptional setting and pride of ownership throughout. Situated on an oversized pie-shaped lot with no homes backing, this property offers privacy and space families crave. The backyard is a true retreat. Huge, pool size lot 85 Ft wide at the rear and 141 ft long. Newly fully fenced and beautifully landscaped, providing the perfect setting for summer barbecues, children's playtime, or simply enjoying peaceful mornings with a coffee while enjoying the privacy, surrounded by mature trees. Inside, the home offers a functional and welcoming layout designed for everyday family living. Bright principal rooms flow comfortably from one to the next, creating an inviting space for both q
$ 800,000
19 Cadence Common, Cambridge, ON, N3C 1A5 house for sale | Listing ID X13603 | Royal LePage
View photo
House · for sale
$ 649,990
New
19 Cadence Common, Cambridge, ON, N3C 1A5 house for sale | Listing ID X13603 | Royal LePage
Maple Lane, Hamilton
· House
Maple Lane, Hamilton · House
Now is your chance to secure an exceptional pre-construction executive townhome at Cadence in Hespeler Village, a historic riverside community undergoing thoughtful, master-planned revitalization. The builder is currently advertising an effective purchase price of $649,990 after the proposed federal HST rebate. The rebate is subject to government approval, purchaser eligibility, and assignment to the builder. Tucked within a private enclave, this home is within walking distance of schools and everyday amenities, with convenient access to Highway 401, Guelph, Kitchener, and Waterloo. The Ardyn C model offers approximately 1,400 sq. Ft. of above-grade living space, featuring 3 bedrooms and 2.5 bathrooms. Designed with both style and function in mind, the home showcases a timeless brick-and-vinyl exterior and a thoughtfully designed interior for modern living. Custom layout and design changes may be available, subject to builder approval and applicable upgrade costs. A private community f
$ 649,990
641 Marley Crescent, Milton, ON, L9T 5V2 house for sale | Listing ID W13599 | Royal LePage
View photo
House · for sale
$ 1,049,000
New
641 Marley Crescent, Milton, ON, L9T 5V2 house for sale | Listing ID W13599 | Royal LePage
Maple Lane, Hamilton
· House
· Garden · Parking
Maple Lane, Hamilton · House · Garden · Parking
Welcome to this stunning sun filled detached home perfectly situated on a quiet corner lot, offering an abundance of natural light with very little traffic. Nestled on a peaceful crescent, this exceptional property combines privacy, comfort, and functionality in a highly desirable location. Step inside to a breathtaking two storey living room featuring soaring ceilings and beautiful bay style windows that fill the space with natural light, creating the perfect setting for both everyday living and entertaining. The bright open concept kitchen, dining, and family room flow seamlessly together, making it ideal for gathering with family and friends. The spacious eat in kitchen walks out to a private backyard retreat with minimal visibility from neighbouring homes, offering the perfect place to relax or entertain. The home also features an attached one car garage, a private driveway with parking for two additional vehicles, and ample street parking along the crescent for guests. Upstairs yo
$ 1,049,000
127 Tragina Avenue S, Hamilton, ON, L8K 2Z7 house for sale | Listing ID X13596 | Royal LePage
View photo
House · for sale
$ 649,000
New
127 Tragina Avenue S, Hamilton, ON, L8K 2Z7 house for sale | Listing ID X13596 | Royal LePage
Maple Lane, Hamilton
· House
· Office room · Cellar
Maple Lane, Hamilton · House · Office room · Cellar
Welcome to 127 Tragina Ave South, a stunning showcase of move-in-ready elegance situated in Hamilton's highly desirable Bartonville neighbourhood. From the moment you arrive, the home's impressive curb appeal and beautifully manicured lot set a warm, inviting tone. Step inside to discover a thoughtfully upgraded interior boasting quality finishes throughout. The heart of the home features a brilliantly updated kitchen designed to blend modern functionality with effortless style, serving as the perfect backdrop for daily family life and weekend entertaining alike. The continuous attention to detail extends into the fully finished basement, which offers valuable extra living space ideal for a recreation room, home theater, or private office space. The updated bathroom features fresh, stylish fixtures that bring a touch of spa-like comfort to your daily routine. Meticulously maintained and entirely turn-key, this property removes all the stress of moving-allowing you to simply unpack, rel
$ 649,000
10 Cedarville Drive, Hamilton, ON, L8J 0A1 house for sale | Listing ID X13599 | Royal LePage
View photo
House · for sale
$ 779,900
New
10 Cedarville Drive, Hamilton, ON, L8J 0A1 house for sale | Listing ID X13599 | Royal LePage
Maple Lane, Hamilton
· House
· Parking
Maple Lane, Hamilton · House · Parking
Welcome home to 10 Cedarville, a stunning move-in ready home in one of Stoney Creek's most convenient pockets, tucked among trails, parks, and green space with easy highway access to get you anywhere in minutes. This home has been thoughtfully updated and it shows, with a brand new roof in 2023, fresh paint through the main floor and upstairs, and new aluminum trim around the garage giving it that crisp, just-done look from the moment you pull up. Step inside and you'll feel the difference right away, this home has been decorated and cared for like a showroom, with elegant shutters on the windows and rod iron railings that add a touch of custom charm throughout. The kitchen has been beautifully updated and features stainless steel appliances including a brand new fridge, making it a dream space to cook, gather, and entertain in. Upstairs, the primary bedroom has been refreshed with brand new flooring, giving you a clean, modern retreat to unwind in after a long day. Out back is where t
$ 779,900
19 Concession 5 E, Hamilton, ON, L8B 1K4 house for sale | Listing ID X13598 | Royal LePage
View photo
House · for sale
$ 1,699,999
New
19 Concession 5 E, Hamilton, ON, L8B 1K4 house for sale | Listing ID X13598 | Royal LePage
Maple Lane, Hamilton
· House
· Fireplace · Swimming pool
Maple Lane, Hamilton · House · Fireplace · Swimming pool
Set on a private one-acre lot just six minutes from the heart of Waterdown, this 2500+ square foot custom built bungalow offers an ideal combination of space, comfort and versatility. With four-plus-one bedrooms total, the property is well suited for families, downsizers or multi-generational living. The main home is warm and inviting, featuring an updated kitchen, cozy gas fireplace, abundant natural light, renovated bathrooms and stylish new flooring, creating a seamless blend of modern finishes and rural charm. The spacious primary suite is a true retreat, complete with a walk-in closet, private ensuite and walkout to a secluded hot tub area-offering a quiet space to relax and unwind. Outside, the expansive lot provides exceptional privacy surrounded by nature, making it ideal for entertaining, gardening or enjoying peaceful country living. A rare and highly valuable feature is the fully self-sufficient 800 square foot, one-and-a-half storey detached ADU. It includes a functional ma
$ 1,699,999
151 Baldwin Drive, Cambridge, ON, N3C 0B3 house for sale | Listing ID X13558 | Royal LePage
View photo
House · for sale
$ 9,490,000
Updated
151 Baldwin Drive, Cambridge, ON, N3C 0B3 house for sale | Listing ID X13558 | Royal LePage
Maple Lane, Hamilton
· House
· Garden · Fireplace · Parking · Cellar
Maple Lane, Hamilton · House · Garden · Fireplace · Parking · Cellar
Beautifully updated all-brick home in Hespeler's sought-after Mill Pond community! Offering approximately 2,495 sq. Ft. above grade, this spacious home is ideal for growing or multi-generational families. Featuring 4+3 bedrooms and 4 bathrooms, this home delivers exceptional space and flexibility. The bright and functional main floor includes formal living and dining areas, a spacious family room with an electric fireplace, and an upgraded kitchen featuring smart appliances and a motion-sensor faucet, with a walkout to a private backyard with new paving completed in 2025-perfect for entertaining. The upper level offers four spacious bedrooms, each with a walk-in closet, including a primary suite with two walk-in closets and a 4-piece ensuite, plus convenient upper-level laundry. The fully finished basement, with separate access through the garage, features three bedrooms, a recreation room, a kitchenette, a full bathroom and separate laundry-ideal for extended-family use. The basement
$ 9,490,000
31 Mccargow Drive, Caledonia, ON, N3W 0C3 house for sale | Listing ID 40850 | Royal LePage
View photo
House · for sale
$ 719,900
New
31 Mccargow Drive, Caledonia, ON, N3W 0C3 house for sale | Listing ID 40850 | Royal LePage
Maple Lane, Hamilton
· House
· Swimming pool · Cellar
Maple Lane, Hamilton · House · Swimming pool · Cellar
Welcome to this beautifully maintained 4-bedroom, 2.5-bathroom detached home in the heart of Caledonia, Haldimand County. Just steps from the Grand River! Built in 2019 and owned by the original owner since day one, this approx. 2,000 sq ft home has just undergone a stunning renovation, making it truly move-in ready. Thoughtfully remodelled with brand new LVP flooring throughout main floor, brand new quartz countertops, brand new porcelain tile backsplash, and brand new stainless steel fridge & stove. With generous room sizes and a separate side entrance to the basement, this home is ideal for a growing family. Offering space to spread out now, with the added flexibility of a future rental suite or in-law accommodation down the road. Enjoy all that Caledonia has to offer, with a brand new Public and Catholic School in the just steps away, a medical clinic, pharmacy Tim Hortons and minutes from Kinsman Park (pool, splash pad, sports fields) and the Rotary Riverside Trail along the Grand
$ 719,900
81 Showcase Drive, Hamilton, ON, L0R 1P0 house for sale | Listing ID X13596 | Royal LePage
View photo
House · for sale
$ 1,199,999
New
81 Showcase Drive, Hamilton, ON, L0R 1P0 house for sale | Listing ID X13596 | Royal LePage
Maple Lane, Hamilton
· House
· Cellar
Maple Lane, Hamilton · House · Cellar
Welcome to this exceptional 5 bedroom, 3.5 bathroom home in Hannon's most sought-after family community turnkey, extensively upgraded, and backing onto green space with NO rear neighbours and direct field access through a custom gate. Walk to two of the area's top schools. Inside, a bright open-concept layout showcases a custom built kitchen with extended high cabinets, oversized island, quartz counters, 36' gas range with 6 open burners, pot filler, counter to ceiling subway tile backsplash, and under cabinet lighting. Premium vinyl flooring runs through the main living areas and basement. Pot lights throughout, upgraded lighting, California shutters, and fresh professional paint including all upstairs bedrooms. The primary suite offers abundant natural light, a custom walk-in closet with lighting, and an ensuite with double sinks, quartz, oversized tub and glass shower. The main bath features double sinks, quartz, and an oversized linen closet. Dedicated laundry room with cabinetry a
$ 1,199,999

Get email alerts

Don't miss out: be the first to know about new properties

The alert was correctly created

On subscribing you accept the conditions of use and the privacy policy
Alert
Receive new ads in your inbox
Save this search
Receive alerts for new listings

We'll send you an email when we have new properties for: "Properties for sale in Maple Lane, Hamilton"

The alert was correctly created

Get email alerts and be the first to see new listings
Required field
On subscribing I accept the terms of the privacy policy
Perfect! You'll soon start receiving new listings via email
Alert
Receive an email when we have new ads for Properties for sale in Maple Lane, Hamilton
Save this search
Filters

Bedrooms

Area (sq.ft)

sq.ft
sq.ft

Price

$
$

Filter by property type

Bathrooms

Clear all filters
Receive notifications when new entries are published.