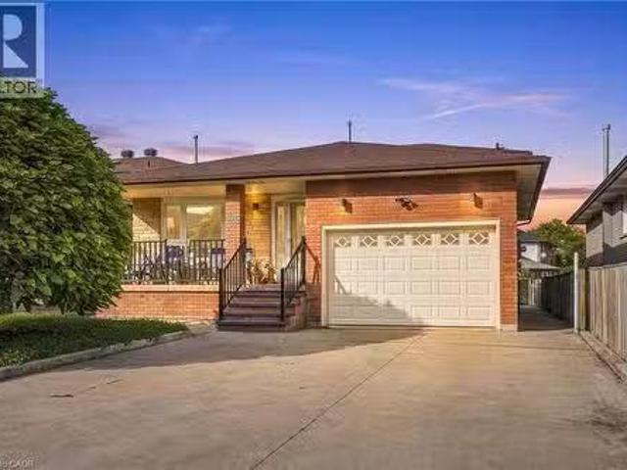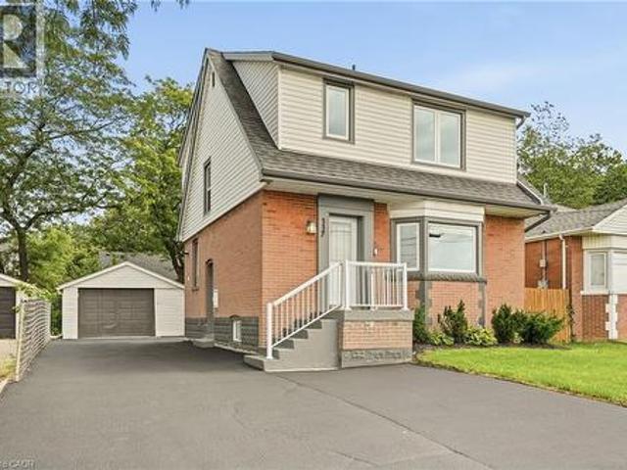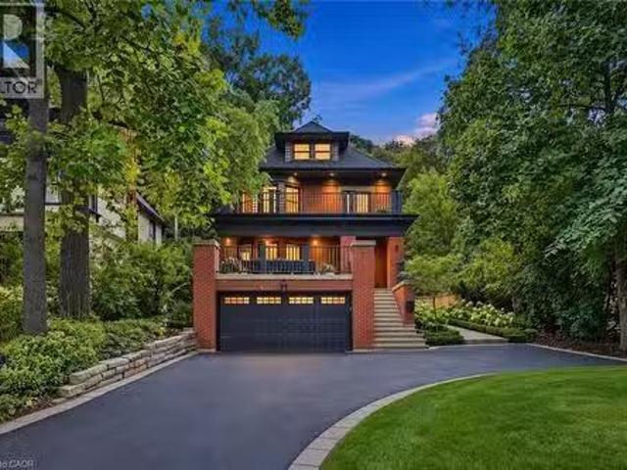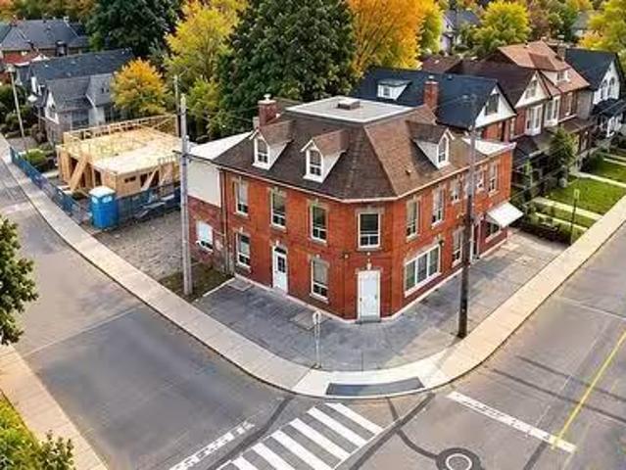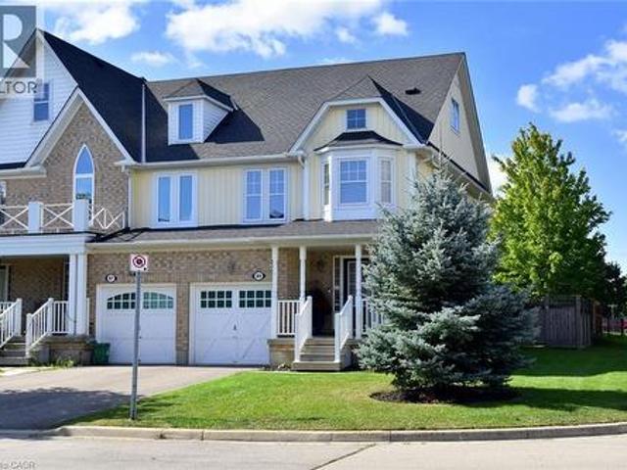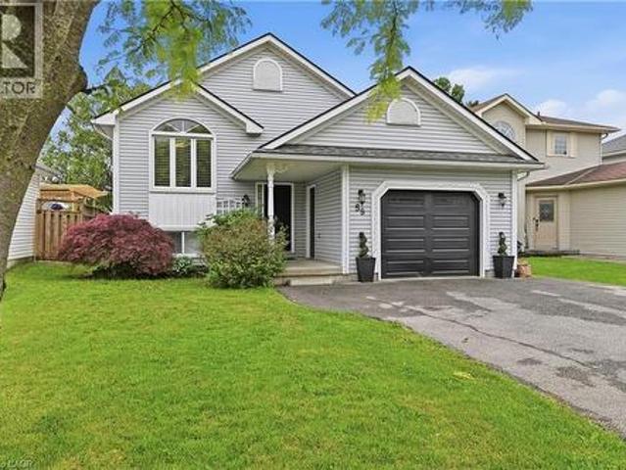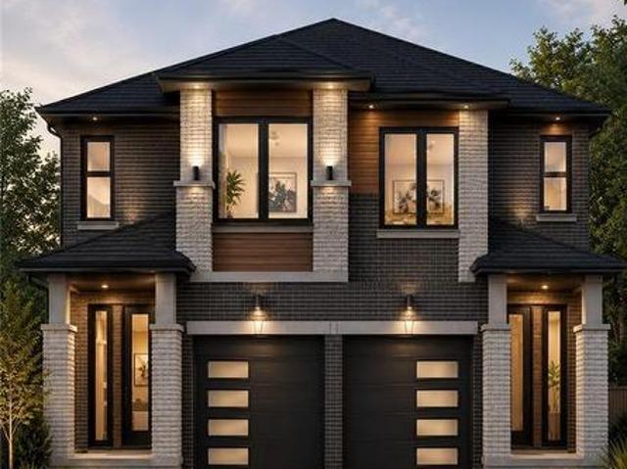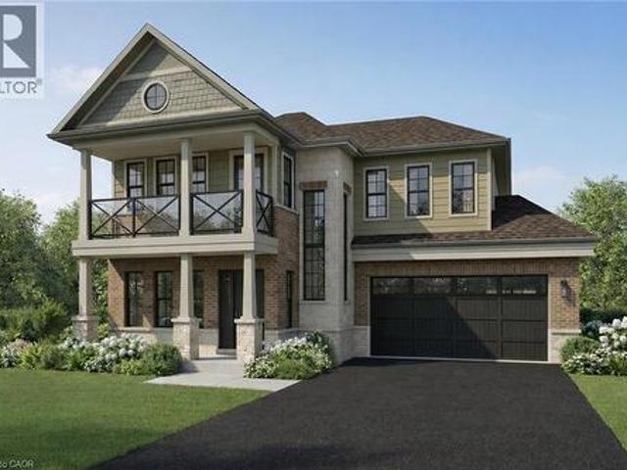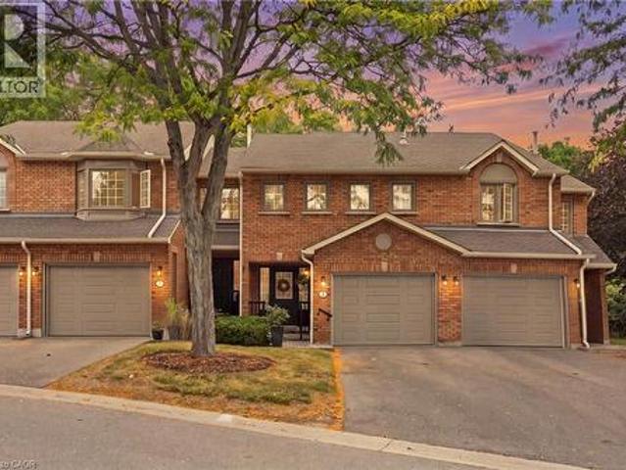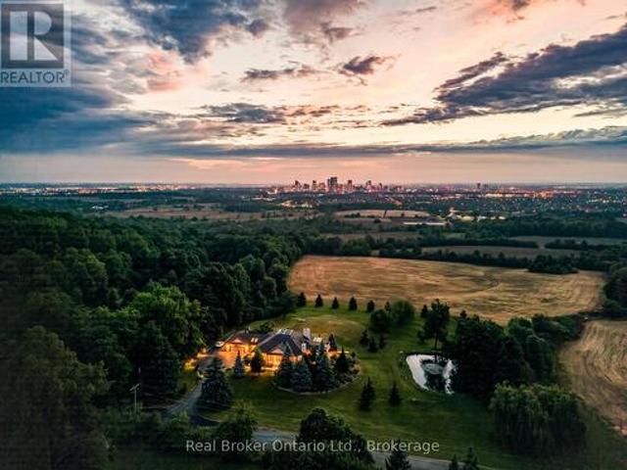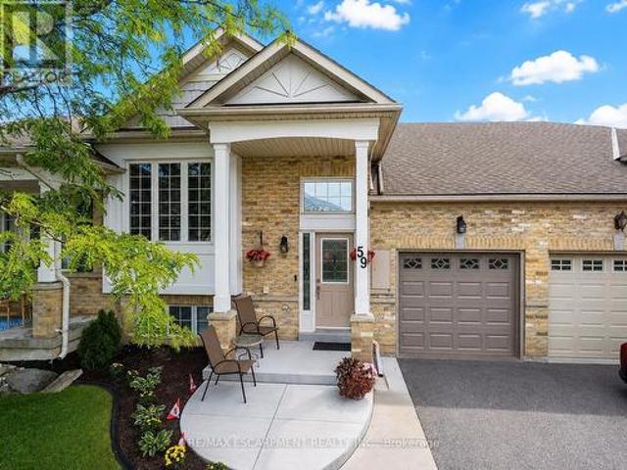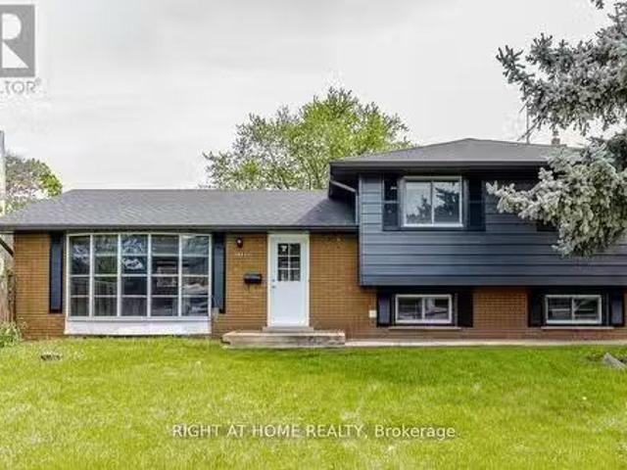
6,403 houses for sale in Maple Lane, Hamilton

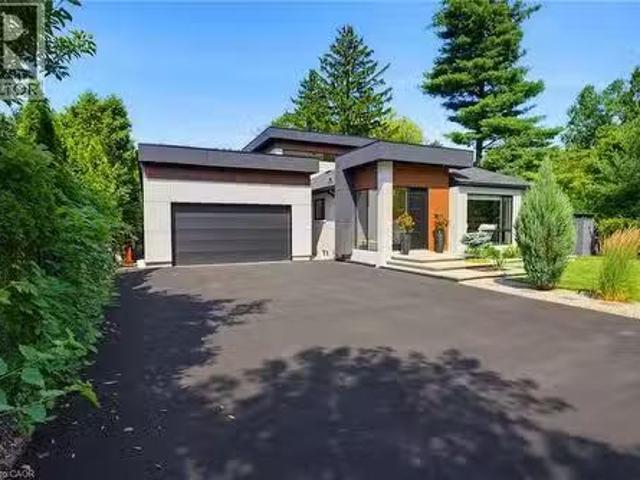
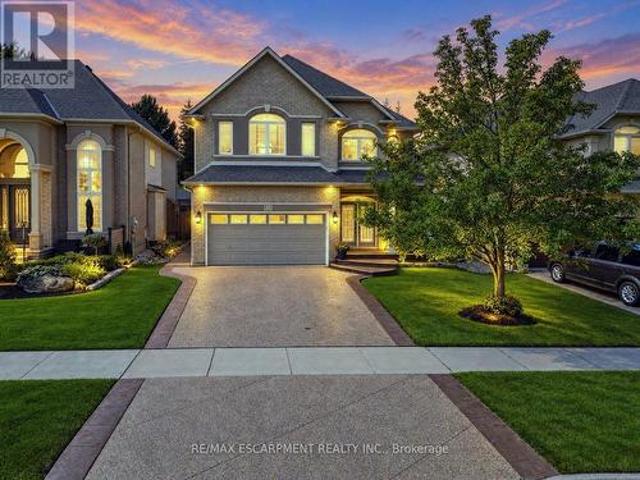
282 Robina Road, Hamilton, ON, L9G 2L7 Luxury House for sale | Listing ID X13564 | Royal LePage Carriage Trade Luxury Properties
View photo
House · for sale
$ 3,199,888
282 Robina Road, Hamilton, ON, L9G 2L7 Luxury House for sale | Listing ID X13564 | Royal LePage Carriage Trade Luxury Properties
Maple Lane, Hamilton
· House
· Garden · Swimming pool
Maple Lane, Hamilton · House · Garden · Swimming pool
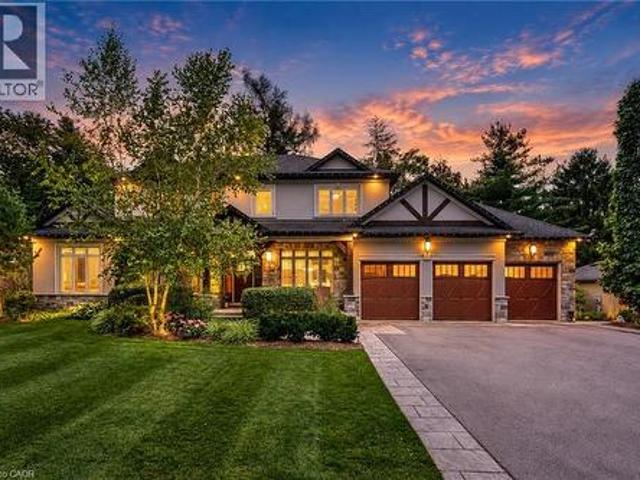
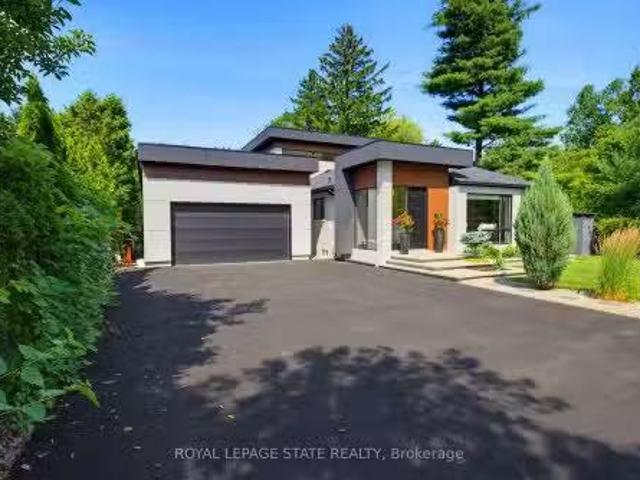
Welcome to 282 Robina Road, modern bungaloft where luxury, comfort, and outdoor living come together on spectacular ravine lot in one of Ancaster's most desirable neighbourhoods. Designed for everyday living and entertaining, this home offers bright open-concept layout featuring chef-inspired kitchen overlooking spacious dining and living/family room. Large breakfast bar island, quality finishes, and abundant natural light make this space heart of home. Thoughtfully designed floor plan features main-floor primary bedroom with spa-inspired ensuite. Two additional bedrooms each offer private ensuite, providing comfort and privacy for family or guests. Dual climate control allows bungalow and loft to be heated and cooled independently for year-round comfort. Step outside to your own private backyard retreat. Massive professionally landscaped lot backs onto picturesque ravine and is designed for entertaining and relaxation. Enjoy impressive 20' x 40' saltwater pool, unwind in hot tub, or r
$ 3,199,888
282 Robina Road, Hamilton, ON, L9G 2L7 Luxury House for sale | Listing ID X13564 | Royal LePage Carriage Trade Luxury Properties
View photo
House · for sale
$ 3,199,888
282 Robina Road, Hamilton, ON, L9G 2L7 Luxury House for sale | Listing ID X13564 | Royal LePage Carriage Trade Luxury Properties
Maple Lane, Hamilton
· House
· Garden · Swimming pool
Maple Lane, Hamilton · House · Garden · Swimming pool
Welcome to 282 Robina Road, modern bungaloft where luxury, comfort, and outdoor living come together on spectacular ravine lot in one of Ancaster's most desirable neighbourhoods. Designed for everyday living and entertaining, this home offers bright open-concept layout featuring chef-inspired kitchen overlooking spacious dining and living/family room. Large breakfast bar island, quality finishes, and abundant natural light make this space heart of home. Thoughtfully designed floor plan features main-floor primary bedroom with spa-inspired ensuite. Two additional bedrooms each offer private ensuite, providing comfort and privacy for family or guests. Dual climate control allows bungalow and loft to be heated and cooled independently for year-round comfort. Step outside to your own private backyard retreat. Massive professionally landscaped lot backs onto picturesque ravine and is designed for entertaining and relaxation. Enjoy impressive 20' x 40' saltwater pool, unwind in hot tub, or r
$ 3,199,888
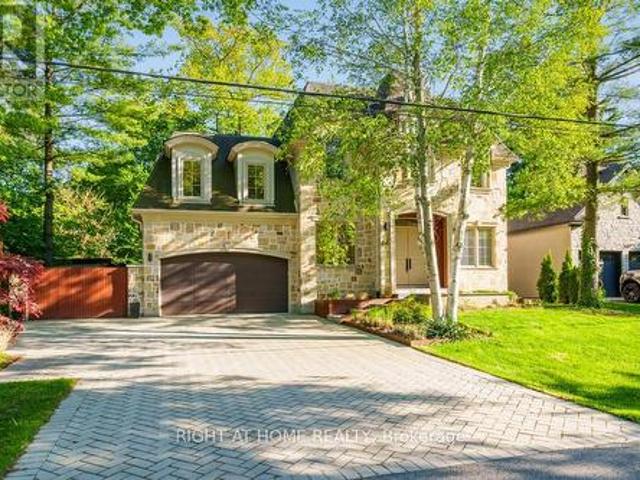
64 Ravina Crescent, Hamilton, ON, L9G 2E7 house for sale | Listing ID X13221 | Royal LePage
View photo
House · for sale
$ 2,949,000
64 Ravina Crescent, Hamilton, ON, L9G 2E7 house for sale | Listing ID X13221 | Royal LePage
Maple Lane, Hamilton
· House
· Patio · Garden · Office room · Swimming pool · Cellar
Maple Lane, Hamilton · House · Patio · Garden · Office room · Swimming pool · Cellar
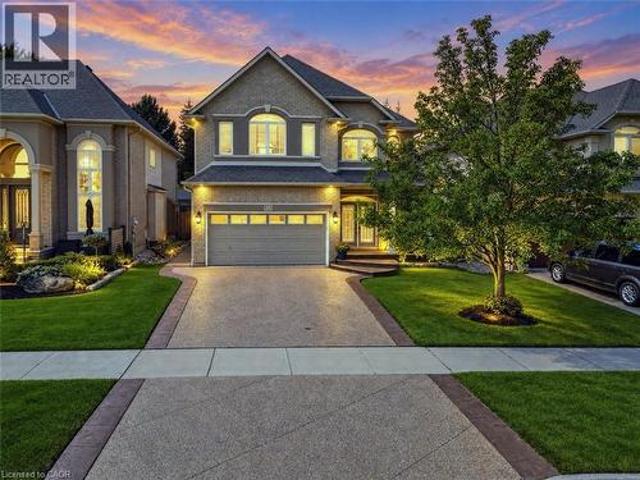
Exceptional location in the heart of Ancaster, this stunning architecturally designed custom home evokes a luxury Muskoka-inspired ambiance with its impressive presence, natural stone façade and beautifully landscaped setting surrounded by mature trees. Offering 4+1 bedrooms, 7.5 bathrooms, over 3,700 sq. Ft. above grade plus a finished basement, this extraordinary residence blends luxury living with exceptional family functionality. The private backyard is an entertainer's dream featuring an alfresco indoor/outdoor living space with hot tub, fire pit sitting area, outdoor kitchen with searing station, BBQ, two-burner stove and sink, all seamlessly connected through expansive sliding doors creating the perfect indoor-outdoor lifestyle. A separate backyard studio with wrap-around patio offers the ideal space for a private office, creative studio or kids' playroom overlooking the serene green space. Inside, the spectacular family room showcases soaring double-height ceilings leading to a
$ 2,949,000
282 Robina Road, Ancaster, ON, L9G 2L7 Luxury House for sale | Listing ID 40848 | Royal LePage Carriage Trade Luxury Properties
View photo
House · for sale
$ 3,199,888
282 Robina Road, Ancaster, ON, L9G 2L7 Luxury House for sale | Listing ID 40848 | Royal LePage Carriage Trade Luxury Properties
Maple Lane, Hamilton
· House
· Garden · Swimming pool
Maple Lane, Hamilton · House · Garden · Swimming pool
Welcome to 282 Robina Road, modern bungaloft where luxury, comfort, and outdoor living come together on spectacular ravine lot in one of Ancaster's most desirable neighbourhoods. Designed for everyday living and entertaining, this home offers bright open-concept layout featuring chef-inspired kitchen overlooking spacious dining and living/family room. Large breakfast bar island, quality finishes, and abundant natural light make this space heart of home. Thoughtfully designed floor plan features main-floor primary bedroom with spa-inspired ensuite. Two additional bedrooms each offer private ensuite, providing comfort and privacy for family or guests. Dual climate control allows bungalow and loft to be heated and cooled independently for year-round comfort. Step outside to your own private backyard retreat. Massive professionally landscaped lot backs onto picturesque ravine and is designed for entertaining and relaxation. Enjoy impressive 20' x 40' saltwater pool, unwind in hot tub, or r
$ 3,199,888
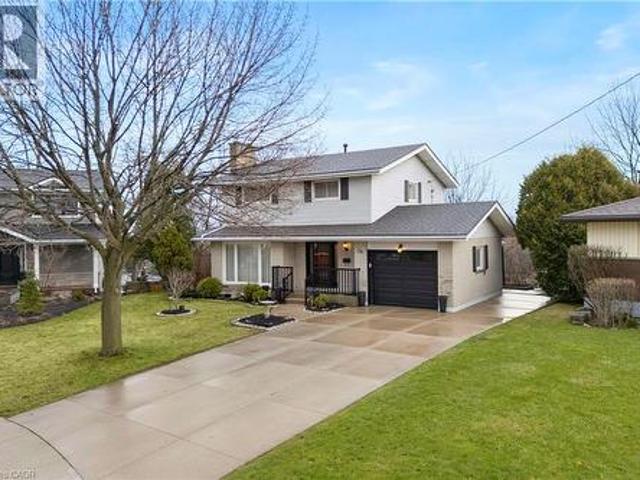
120 Stone Church Road W, Hamilton, ON, L9B 1A3 house for sale | Listing ID 40855 | Royal LePage
View photo
House · for sale
$ 749,777
New
120 Stone Church Road W, Hamilton, ON, L9B 1A3 house for sale | Listing ID 40855 | Royal LePage
Maple Lane, Hamilton
· House
· Garden · Swimming pool · Cellar
Maple Lane, Hamilton · House · Garden · Swimming pool · Cellar
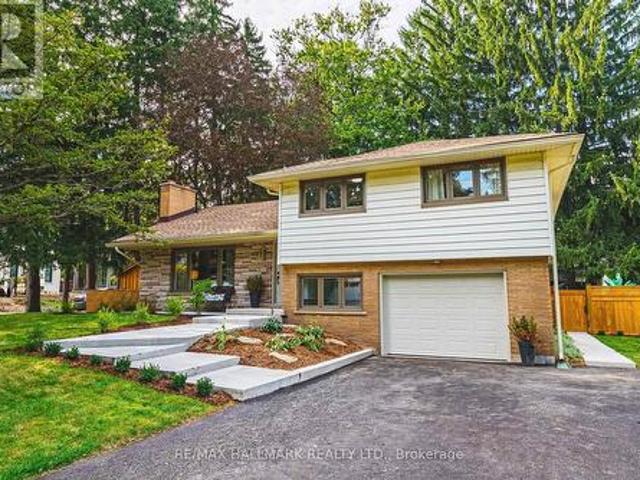
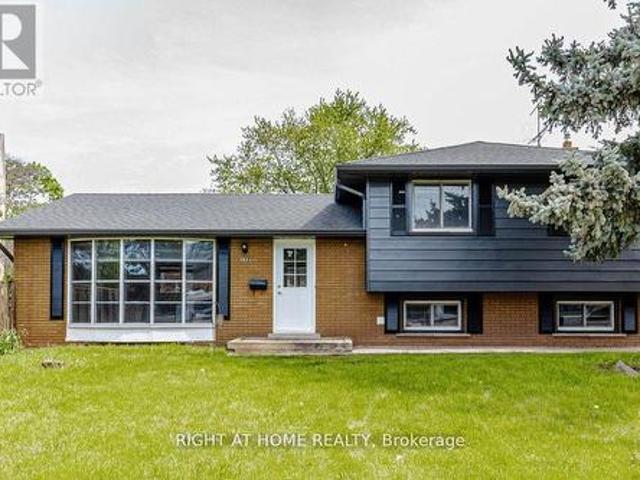
Situated right in the heart of West Hamilton Mountain, 120 Stone Church Road West R presents a great detached side split boasting an extraordinary 50 x 242.66-foot lot. The immense, deep backyard provides a private, oasis-like setting with an above-ground pool and endless space for outdoor living, entertaining, or future expansion. Inside, the functional multi-level layout features over 1,200 square feet of finished above-grade space awaiting your final touches. Boasting 4 bedrooms, 1.5 baths, a great side split layout, a large front driveway and a finished basement this home is waiting to sparkle. This property blends generous interior space with a spectacular, rare-sized lot just minutes from top schools, parks, shopping, and major transit routes. (Id: 27)
$ 749,777
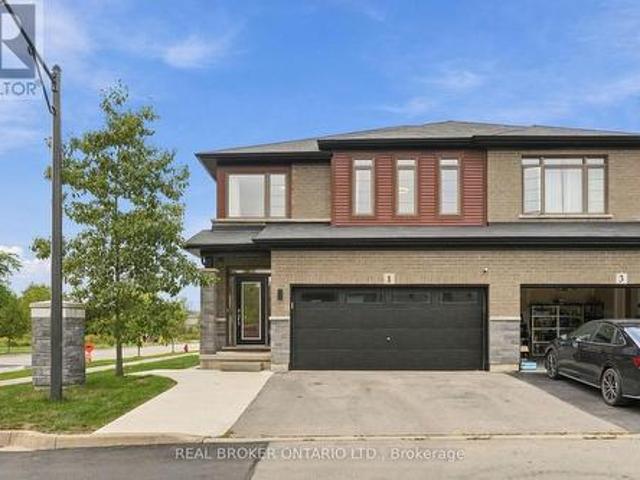
1 Perthshire Court, Hamilton, ON, L9B 2H1 house for sale | Listing ID 40855 | Royal LePage
View photo
House · for sale
$ 689,900
New
1 Perthshire Court, Hamilton, ON, L9B 2H1 house for sale | Listing ID 40855 | Royal LePage
Maple Lane, Hamilton
· House
· Garden · Deck · Parking · Cellar
Maple Lane, Hamilton · House · Garden · Deck · Parking · Cellar
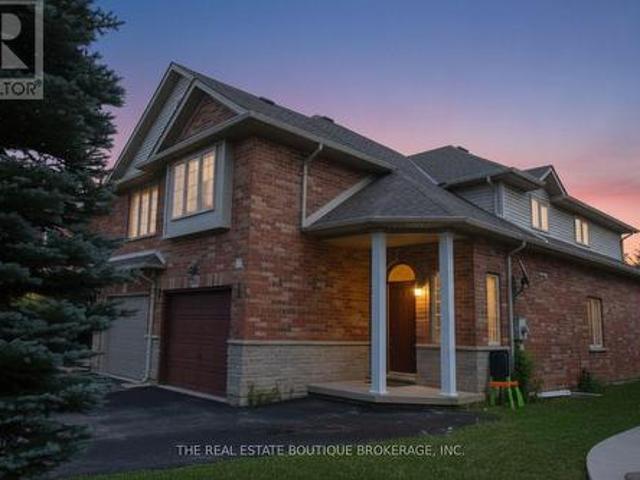
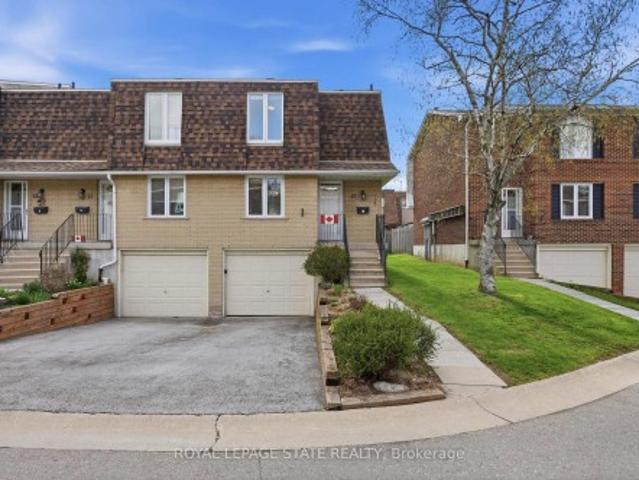
Welcome to 1 Perthshire Court! This beautifully renovated end-unit freehold townhome has the perfect blend of modern style, functionality, and outdoor living. Featuring 3 bedrooms, 2.5 bathrooms, and a finished basement with a large recreation room, this move-in-ready home is ideal for families, first-time buyers, or downsizers. Situated at the end of a quiet court with very little traffic, the home enjoys added privacy and a peaceful setting. The large yard and oversized deck provide an ideal space for entertaining or relaxing outdoors, while 2 parking spaces add everyday convenience. Ideally located close to major highways, public transit, shopping, restaurants, and everyday amenities, this home is perfectly positioned for commuters and families alike. A fantastic location, thoughtful renovations, and exceptional indoor and outdoor space make this one you won’t want to miss! (Id: 27)
$ 689,900
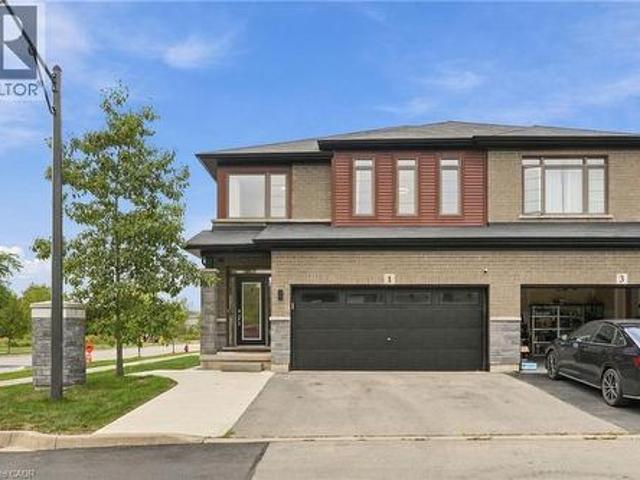
1 Perthshire Court, Hamilton, ON, L9B 2H1 house for sale | Listing ID X13672 | Royal LePage
View photo
House · for sale
$ 689,900
New
1 Perthshire Court, Hamilton, ON, L9B 2H1 house for sale | Listing ID X13672 | Royal LePage
Maple Lane, Hamilton
· House
· Garden · Deck · Parking · Cellar
Maple Lane, Hamilton · House · Garden · Deck · Parking · Cellar
Welcome to 1 Perthshire Court! This beautifully renovated end-unit freehold townhome has the perfect blend of modern style, functionality, and outdoor living. Featuring 3 bedrooms, 2.5 bathrooms, and a finished basement with a large recreation room, this move-in-ready home is ideal for families, first-time buyers, or downsizers. Situated at the end of a quiet court with very little traffic, the home enjoys added privacy and a peaceful setting. The large yard and oversized deck provide an ideal space for entertaining or relaxing outdoors, while 2 parking spaces add everyday convenience. Ideally located close to major highways, public transit, shopping, restaurants, and everyday amenities, this home is perfectly positioned for commuters and families alike. A fantastic location, thoughtful renovations, and exceptional indoor and outdoor space make this one you won't want to miss! (Id: 27)
$ 689,900
185 Deschene Avenue, Hamilton, ON, L9A 3K3 house for sale | Listing ID 40855 | Royal LePage
View photo
House · for sale
$ 739,900
New
185 Deschene Avenue, Hamilton, ON, L9A 3K3 house for sale | Listing ID 40855 | Royal LePage
Maple Lane, Hamilton
· House
· Garden · Parking · Fireplace · Swimming pool · Deck · Air conditioning
Maple Lane, Hamilton · House · Garden · Parking · Fireplace · Swimming pool · Deck · Air conditioning
Set on a 48 x 132 ft fully fenced lot in a quiet Hamilton Mountain neighbourhood, 185 Deschene Avenue is a solid brick bungalow offering approximately 1,600 sq. Ft. of finished living space across two levels. The main floor features a bright open layout with 2 bedrooms, a 4-piece bath, and an eat-in kitchen with new flooring that walks out to a covered back porch. The fully finished lower level includes a private side entrance, a third bedroom, rec room with gas fireplace, 3-piece bath, and laundry, ideal for an in-law suite conversion. Step out to a massive pool-sized fully fenced backyard with a raised covered deck, natural gas BBQ hookup, and 6-person hot tub. The detached double garage has its own man door, gas heater, 60 amp service, and a renovated 10-foot L-shaped bar. New roof November 2025, A/C 2022, owned hot water heater. Parking for up to 10 vehicles. Close to all amenities, the LINC, Red Hill Expressway, and Upper James corridor. (Id: 27)
$ 739,900
780 Garth Street, Hamilton, ON, L9C 4K4 house for sale | Listing ID 40855 | Royal LePage
View photo
House · for sale
$ 599,900
New
780 Garth Street, Hamilton, ON, L9C 4K4 house for sale | Listing ID 40855 | Royal LePage
Maple Lane, Hamilton
· House
· Garden · Parking · Deck
Maple Lane, Hamilton · House · Garden · Parking · Deck
Be the next to own this charming bungalow on the Hamilton Mountain! Offering incredible in-law suite potential with a separate side entrance, this home is perfect for families, multi-generational living, or investors. The bright main floor features a spacious living room, a sun-filled kitchen and dining area, two generous bedrooms, and a 3pc bathroom. Downstairs, you’ll find two additional bedrooms, a 4pc bathroom, and plenty of flexible living space. The backyard is great for entertaining with a deck and bbq along with the detached garage with hydro and a sky light! Conveniently located close to shopping, schools, parks, and everyday amenities, this is an opportunity you won’t want to miss! (Id: 27)
$ 599,900
33 East 34Th Street, Hamilton, ON, L8V 3W2 house for sale | Listing ID X13673 | Royal LePage
View photo
House · for sale
$ 740,000
New
33 East 34Th Street, Hamilton, ON, L8V 3W2 house for sale | Listing ID X13673 | Royal LePage
Maple Lane, Hamilton
· House
· Office room · Cellar
Maple Lane, Hamilton · House · Office room · Cellar
Welcome to 33 East 34th! This turnkey legal duplex is the perfect opportunity for a savvy buyer looking for a large family home with a separate income-generating basement unit. Both units have been updated throughout and have separate entrances and laundry. Stepping into the upper unit you are greeted with a large open concept living and dining space with refinished hardwood flooring and loads of natural light. The eat-in kitchen was completely renovated in 2026 with modern cabinetry, tile flooring and stainless-steel appliances. A chef's paradise. Around the corner you'll find two generously sized bedrooms perfect for guests or a home office as well as an updated 4-piece bath. Head upstairs to find two more bedrooms including an inviting primary with great closet space and another 4-piece bathroom. The renovated basement unit is currently occupied by wonderful tenants and features two bedrooms, updated kitchen, living room and storage. 33 East 34th offers a private three car driveway
$ 740,000
28 St Clair Avenue, Hamilton, ON, L8M 2N3 house for sale | Listing ID X13466 | Royal LePage
View photo
House · for sale
$ 689,900
28 St Clair Avenue, Hamilton, ON, L8M 2N3 house for sale | Listing ID X13466 | Royal LePage
Maple Lane, Hamilton
· House
· Garden · Office room · Cellar
Maple Lane, Hamilton · House · Garden · Office room · Cellar
Prestigious St. Clair Avenue! This one-of-a-kind on the street, character-filled home offers timeless elegance and exceptional warmth throughout. Featuring beautiful leaded and bevelled glass windows, a unique turret feature, custom built-ins, and a separate formal dining room, this home is full of unique charm. The inviting den just off the kitchen provides the perfect space for a home office, reading nook, or family retreat. The basement adds valuable living space with a walk-up to a private backyard ideal for relaxing or entertaining. A rare opportunity to own a distinguished home in one of the area's most sought-after locations. Schedule your private viewing today! (Id: 27)
$ 689,900
15 Quay Court, Hamilton, ON, L8W 1R2 house for sale | Listing ID X13620 | Royal LePage
View photo
House · for sale
$ 729,900
15 Quay Court, Hamilton, ON, L8W 1R2 house for sale | Listing ID X13620 | Royal LePage
Maple Lane, Hamilton
· House
· Garden · Deck · Parking
Maple Lane, Hamilton · House · Garden · Deck · Parking
Welcome to this beautifully updated raised bungalow tucked away on a quiet court on the Hamilton mountain in the Quinndale neighbourhood. Offering 3+1 bedrooms, 2 full bathrooms, an attached garage, and a spacious family-friendly layout. This home is completely move-in ready. The heart of the home is the stunning designer kitchen (2024) featuring quartz countertops, quality cabinetry, new appliances, a breakfast island, and an abundance of workspace. It opens seamlessly to the generous dining area, creating the perfect space for everyday living and entertaining. Hardwood flooring throughout the main level adds warmth and timeless style. The bright lower level (2020) is anything but ordinary, with oversized windows that fill the space with natural light, a large recreation room, an additional bedroom, a beautifully finished bathroom, and a gorgeous laundry room that makes everyday tasks feel anything but routine. Step outside to a fully fenced backyard complete with a spacious deck, per
$ 729,900
33 East 34Th Street, Hamilton, ON, L8V 3W2 house for sale | Listing ID 40855 | Royal LePage
View photo
House · for sale
$ 740,000
New
33 East 34Th Street, Hamilton, ON, L8V 3W2 house for sale | Listing ID 40855 | Royal LePage
Maple Lane, Hamilton
· House
· Office room · Cellar
Maple Lane, Hamilton · House · Office room · Cellar
Welcome to 33 East 34th! This turnkey legal duplex is the perfect opportunity for a savvy buyer looking for a large family home with a separate income-generating basement unit. Both units have been updated throughout and have separate entrances and laundry. Stepping into the upper unit you are greeted with a large open concept living and dining space with refinished hardwood flooring and loads of natural light. The eat-in kitchen was completely renovated in 2026 with modern cabinetry, tile flooring and stainless-steel appliances – a chef’s paradise. Around the corner you’ll find two generously sized bedrooms perfect for guests or a home office as well as an updated 4-piece bath. Head upstairs to find two more bedrooms including an inviting primary with great closet space and another 4-piece bathroom. The renovated basement unit is currently occupied by wonderful tenants and features two bedrooms, updated kitchen, living room and storage. 33 East 34th offers a private three car driveway
$ 740,000
105 Rosemont Avenue, Hamilton, ON, L8L 1M6 house for sale | Listing ID 40852 | Royal LePage
View photo
House · for sale
$ 519,900
105 Rosemont Avenue, Hamilton, ON, L8L 1M6 house for sale | Listing ID 40852 | Royal LePage
Maple Lane, Hamilton
· House
· Garden · Parking
Maple Lane, Hamilton · House · Garden · Parking
Welcome to 105 Rosemont Avenue, a fantastic three-unit property offering flexibility and excellent income potential in a convenient Hamilton location. The main-floor unit features one bedroom plus a versatile den, while the second. And third-floor units each offer a comfortable one-bedroom layout. The property also includes on-site parking and a shared backyard space for tenants to enjoy. Conveniently located near shopping, restaurants, public transit, parks and major routes, this is a great opportunity for investors or buyers looking to live in one unit while generating rental income from the others. A versatile property with plenty of potential in the heart of the city! (Id: 27)
$ 519,900
44 Westbank Trail, Stoney Creek, ON, L8J 0H5 house for sale | Listing ID 40855 | Royal LePage
View photo
House · for sale
$ 674,900
New
44 Westbank Trail, Stoney Creek, ON, L8J 0H5 house for sale | Listing ID 40855 | Royal LePage
Maple Lane, Hamilton
· House
· Patio · Garden · Office room · Gym · Parking · Cellar
Maple Lane, Hamilton · House · Patio · Garden · Office room · Gym · Parking · Cellar
Welcome to 44 Westbank Trail, a rare find on Stoney Creek Mountain: a freehold link townhome with no road fees, no front neighbours, and no rear neighbours, backing directly onto green space. From the moment you step inside, this one feels different. Dark hardwood flows through a bright main level, California shutters dress every window, and the white kitchen pairs dark granite counters with a classic subway backsplash. Upstairs delivers something few townhomes can: two generous bedrooms, each with its own walk-in closet and private ensuite, plus the convenience of upper-level laundry. The primary stretches over fifteen feet, with a sun-filled second bedroom nearly matching it. Downstairs, a full unfinished basement with cold room is a blank canvas, ready to become a rec room, gym, or home office. Outside, the attached garage offers direct access to the backyard, where a concrete patio and green lawn back onto trees instead of neighbours. With approximately 1,312 square feet above grad
$ 674,900
94 Terrence Park Drive, Hamilton Ancaster, ON, L9G 1C2 house for sale | Listing ID X13665 | Royal LePage
View photo
House · for sale
$ 3,688,000
New
94 Terrence Park Drive, Hamilton Ancaster, ON, L9G 1C2 house for sale | Listing ID X13665 | Royal LePage
Maple Lane, Hamilton
· House
· Patio · Office room · Fireplace
Maple Lane, Hamilton · House · Patio · Office room · Fireplace
Located in Ancaster's exclusive Oak Hill neighbourhood is this 4 bedroom, 4 bath, 6300 SQ FT bungaloft. The quarried-stone and Fraser wood-shake exterior compliments its bespoke interior creating an elegant open-plan residence whose design provides potential for multi-generational or extended family living. Off the welcoming foyer are the dining and great rooms separated by the two-sided gas fireplace with its floor-to-ceiling stone surround. Custom millwork, tray & coffered ceilings, wide-plank engineered flooring, extra-deep windows impress. At the center of the home is the kitchen; fitted with top-of-line appliances, custom cabinetry, walk-in pantry and an impressive island; it is adjacent to the dinette with walkout to the covered outdoor living room and BBQ patio with firepit. Conveniently located are the den/office, powder and laundry/mud rooms. The primary suite includes an opulent six-piece spa and fitted wardrobe; a jack'n jill five-piece separates the second and third bedroom
$ 3,688,000
200 Lynden Road, Flamborough, ON, L0R 1T0 house for sale | Listing ID 40855 | Royal LePage
View photo
House · for sale
$ 849,900
New
200 Lynden Road, Flamborough, ON, L0R 1T0 house for sale | Listing ID 40855 | Royal LePage
Maple Lane, Hamilton
· House
· Garden · Office room · Fireplace
Maple Lane, Hamilton · House · Garden · Office room · Fireplace
Welcome to this lovely raised bungalow nestled in the charming village of Lynden, just a two minute walk to Lynden Lions South Park. Set on an impressive 100 x 175 foot lot, this wonderful home offers privacy, beautiful perennial gardens, and plenty of space to enjoy the outdoors. The sun filled main floor features updated flooring and a spacious living and dining room highlighted by a gorgeous fireplace with a stone hearth. The kitchen overlooks the private backyard and offers loads of cupboard space plus a centre island, perfect for baking, meal preparation, and entertaining. An updated bathroom completes the main level. The finished lower level provides additional living space with large windows that fill the room with natural light and a gas fireplace, creating a warm and inviting space for relaxing or gathering with family and friends. A separate additional room offers flexibility as a bedroom, home office, hobby room, or guest space. Step outside to your own private backyard retr
$ 849,900
78 Markson Crescent, Hamilton, ON, L8T 4W4 house for sale | Listing ID 40855 | Royal LePage
View photo
House · for sale
$ 810,000
New
78 Markson Crescent, Hamilton, ON, L8T 4W4 house for sale | Listing ID 40855 | Royal LePage
Maple Lane, Hamilton
· House
· Parking
Maple Lane, Hamilton · House · Parking
This could be your next investment opportunity: A Beautiful Raised Ranch on the East Hamilton Mountain features 3 bedrooms on the main floor. An Eat in Kitchen living room and dining room. There is potential downstairs to rent out or a in law suit what ever suits your needs. Features living room, kitchen, 2 bedrooms and laundry room. A complete separate walk out entrance. Outside has a detached garage. Near by schools, Parks, shopping and transit. This is a must see! (Id: 27)
$ 810,000
118 Princeton Drive, Hamilton, ON, L8T 4B7 house for sale | Listing ID X13672 | Royal LePage
View photo
House · for sale
$ 849,000
New
118 Princeton Drive, Hamilton, ON, L8T 4B7 house for sale | Listing ID X13672 | Royal LePage
Maple Lane, Hamilton
· House
· Garden · Swimming pool
Maple Lane, Hamilton · House · Garden · Swimming pool
Welcome to this beautifully landscaped 4-bedroom detached side-split nestled in the highly sought-after Sherwood community of Hamilton. Offering an abundance of space, thoughtful updates, and an incredible backyard retreat with a beautiful inground pool! This home is perfectly suited for both everyday family living and effortless entertaining. The bright, open-concept main floor features beautiful hardwood flooring and a spacious living room filled with natural light. The dining area flows seamlessly into the updated bright kitchen, complete with stone countertops and stainless steel appliances, while overlooking the private, beautifully landscaped backyard and inviting in-ground pool. Step outside and discover your own private oasis, designed for summer gatherings and relaxed evenings alike. The in-ground pool is surrounded by mature landscaping and complemented by a covered outdoor entertaining area, creating the perfect setting for hosting family and friends. The home's versatile la
$ 849,000
44 Westbank Trail, Hamilton, ON, L8J 0H5 house for sale | Listing ID X13672 | Royal LePage
View photo
House · for sale
$ 674,900
New
44 Westbank Trail, Hamilton, ON, L8J 0H5 house for sale | Listing ID X13672 | Royal LePage
Maple Lane, Hamilton
· House
· Patio · Garden · Office room · Gym · Parking · Cellar
Maple Lane, Hamilton · House · Patio · Garden · Office room · Gym · Parking · Cellar
Welcome to 44 Westbank Trail, a rare find on Stoney Creek Mountain: a freehold link townhome with no road fees, no front neighbours, and no rear neighbours, backing directly onto green space. From the moment you step inside, this one feels different. Dark hardwood flows through a bright main level, California shutters dress every window, and the white kitchen pairs dark granite counters with a classic subway backsplash. Upstairs delivers something few townhomes can: two generous bedrooms, each with its own walk-in closet and private ensuite, plus the convenience of upper-level laundry. The primary stretches over fifteen feet, with a sun-filled second bedroom nearly matching it. Downstairs, a full unfinished basement with cold room is a blank canvas, ready to become a rec room, gym, or home office. Outside, the attached garage offers direct access to the backyard, where a concrete patio and green lawn back onto trees instead of neighbours. With approximately1,312 square feet above grade
$ 674,900
51 Harnesworth Crescent, Hamilton, ON, L8B 0J3 house for sale | Listing ID 40826 | Royal LePage
View photo
House · for sale
$ 824,888
New
51 Harnesworth Crescent, Hamilton, ON, L8B 0J3 house for sale | Listing ID 40826 | Royal LePage
Maple Lane, Hamilton
· House
· Patio · Garden · Office room
Maple Lane, Hamilton · House · Patio · Garden · Office room
Tucked along one of West Waterdown’s mature, tree-lined streets, this beautifully maintained semi-detached home offers the perfect blend of charm, function, and lifestyle. With 3 bedrooms and 3 bathrooms, the layout is both inviting and practical, designed for everyday living and effortless entertaining. The kitchen is anchored by granite countertops and flows seamlessly to the backyard, where a spacious patio creates the ideal setting for summer evenings, family gatherings, or simply unwinding in your own private outdoor space. Inside, the primary suite feels like a true retreat, complete with a walk-in closet featuring custom organizers and a stylishly updated ensuite (2020). The finished lower level adds even more versatility with a cozy recreation room, built-in bar, and an additional room perfect as a fourth bedroom, office, or den. Thoughtful updates over the years include the backyard patio (2022), refreshed powder room and main bathroom (2023), updated fence posts (2024), and a
$ 824,888
96 Huxley Avenue S, Hamilton, ON, L8K 2P8 house for sale | Listing ID 40846 | Royal LePage
View photo
House · for sale
$ 699,000
New
96 Huxley Avenue S, Hamilton, ON, L8K 2P8 house for sale | Listing ID 40846 | Royal LePage
Maple Lane, Hamilton
· House
· Fireplace · Parking
Maple Lane, Hamilton · House · Fireplace · Parking
Welcome to 96 Huxley Ave S, a beautifully renovated 1.5 storey home in Hamilton's highly sought after Delta neighbourhood, offering 3 bedrooms & 2 bathrooms with timeless character and craftsmanship throughout. With a private driveway & detached garage with hydro, this updated home beautifully preserves its original framework & elegant cove plaster mouldings while incorporating quality modern finishes. The bright, inviting main floor offers a functional layout with comfortable living and dining rooms featuring engineered hardwood flooring (2022), a gas fireplace, and an electric fireplace with an antique tile surround. The renovated kitchen showcases updated cabinetry and backsplash (2025), oak countertops with pull out built-in cutting boards, an upgraded matte black faucet, and travertine flooring (2026). The redesigned 4 piece bathroom features mixed metals, tiled floors, a porcelain bath surround with a glass enclosure, a new vanity, toilet and pot lights. Completing the main floor
$ 699,000
368 Caithness Street, Caledonia, ON, N3W 1C9 house for sale | Listing ID 40855 | Royal LePage
View photo
House · for sale
$ 849,800
New
368 Caithness Street, Caledonia, ON, N3W 1C9 house for sale | Listing ID 40855 | Royal LePage
Maple Lane, Hamilton
· House
Maple Lane, Hamilton · House
Welcome to this beautifully updated bungalow in Caledonia, where modem finishes, flexible living space, and an incredible outdoor setting come together. Completely updated inside and out, this move-in-ready home offers 4+1 bedrooms and 2 beautifully finished bathrooms, with the added comfort of heated floors in the lower bath. The bright and inviting main level offers a functional layout ideal for everyday family living and entertaining. Downstairs, the fully finished lower level features an additional bedroom, eat-in kitchen, and excellent potential for an in-law suite, multi-generational living, or rental income. Step outside to enjoy the extensive landscaped outdoor space, perfect for children to play, summer BBQs, family gatherings, and entertaining friends. Located in the welcoming and growing community of Caledonia, enjoy the charm of small-town living while remaining conveniently connected to Hamilton and surrounding communities. With the Grand River, local parks and trails, sch
$ 849,800
24 Eringate Drive, Stoney Creek, ON, L8J 3Y4 house for sale | Listing ID 40854 | Royal LePage
View photo
House · for sale
$ 899,999
New
24 Eringate Drive, Stoney Creek, ON, L8J 3Y4 house for sale | Listing ID 40854 | Royal LePage
Maple Lane, Hamilton
· House
· Parking · Air conditioning
Maple Lane, Hamilton · House · Parking · Air conditioning
Built large like a tank yet economical like a hybrid. This impressive 4-bedroom, 3.5-bathroom home delivers 2,710 sq ft across the main and upper level PLUS a remarkable 1,322 sq ft finished lower level in-law suite/apartment with its own completely private walk-up entrance, kitchen area and full bathroom. Could this be your 2-homes-in-1 opportunity? Use the expansive lower level as an incredible in-law suite, private family space, guest quarters. The flexibility is truly exceptional. The main and upper levels feature generous principal rooms, a family-friendly layout and beautiful Acacia engineered hardwood flooring throughout the main level, excluding the kitchen. A 455 sq ft attached double garage with both interior and exterior access, along with a double-wide aggregate driveway, adds everyday convenience. Recent updates include an owned furnace and A/C (2023), owned tankless water heater (2026), and permitted separate exterior entrance with personal walkway to the front of home ad
$ 899,999
84 Valley Trail Place, Hamilton, ON, L8B 2A2 house for sale | Listing ID X13671 | Royal LePage
View photo
House · for sale
$ 1,199,999
New
84 Valley Trail Place, Hamilton, ON, L8B 2A2 house for sale | Listing ID X13671 | Royal LePage
Maple Lane, Hamilton
· House
· Cellar
Maple Lane, Hamilton · House · Cellar
Welcome to 84 Valley Trail Place in sought-after Waterdown! This brand-new freehold 4-bedroom plus den, 4-bathroom townhome stands out with a warm, stylish interior and a thoughtful selection of builder upgrades that give the home its own unique character. The bright open-concept main floor features 9 ft ceilings, upgraded flooring, a beautiful oak staircase, and a modern kitchen with quartz countertops, upgraded cabinetry, enhanced storage, and carefully selected finishes that create a cozy, inviting feel. Upstairs offers 4 spacious bedrooms, 3 full bathrooms including 2 ensuites, convenient laundry, and upgraded bathroom finishes throughout. Additional builder upgrades include enhanced tile selections, networking features, central vacuum rough-in, and other carefully chosen details that add comfort and functionality. Enjoy a walk-out basement and no neighbours directly behind. Minutes to downtown Waterdown, shopping, schools, trails, highways, and GO Transit. A move-in-ready home wit
$ 1,199,999

Get email alerts

Don't miss out: be the first to know about new properties

The alert was correctly created

On subscribing you accept the conditions of use and the privacy policy
Alert
Receive new ads in your inbox
Save this search
Receive alerts for new listings

We'll send you an email when we have new properties for: "Houses for sale in Maple Lane, Hamilton"

The alert was correctly created

Get email alerts and be the first to see new listings
Required field
On subscribing I accept the terms of the privacy policy
Perfect! You'll soon start receiving new listings via email
Alert
Receive an email when we have new ads for Houses for sale in Maple Lane, Hamilton
Save this search
Filters

Bedrooms

Area (sq.ft)

sq.ft
sq.ft

Price

$
$

Filter by property type

Bathrooms

Clear all filters
Receive notifications when new entries are published.