6,814 properties for sale in Maple Lane, Hamilton

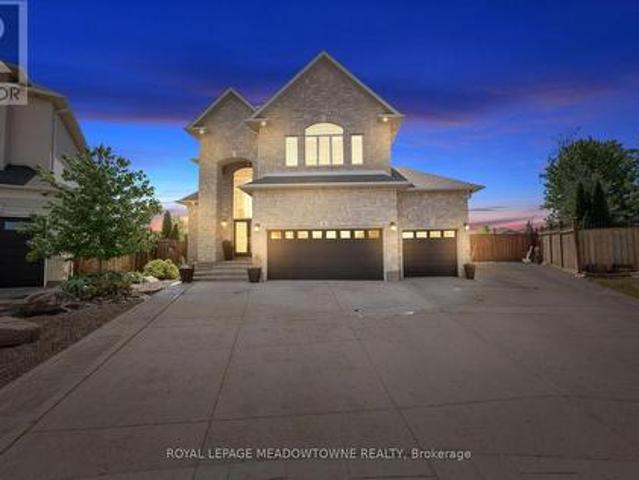
17 Dawkins Crescent, Halton Hills, ON, L7J 2Z4 house for sale | Listing ID W13602 | Royal LePage
View photo
House · for sale
$ 1,199,900
New
17 Dawkins Crescent, Halton Hills, ON, L7J 2Z4 house for sale | Listing ID W13602 | Royal LePage
Maple Lane, Hamilton
· House
· Patio · Office room · Fireplace · Gym · Deck · Air conditioning · Parking · Cellar
Maple Lane, Hamilton · House · Patio · Office room · Fireplace · Gym · Deck · Air conditioning · Parking · Cellar
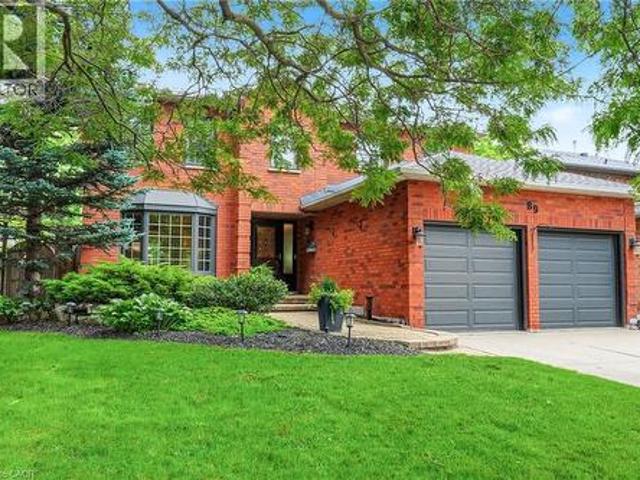
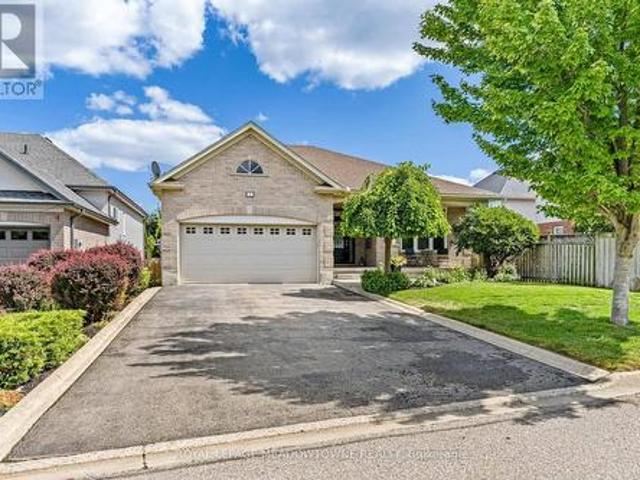
Fabulous curb appeal and beautifully appointed'Charleston' built home with 9' ceilings, 1844 sqft above grade with engineered hardwood floors, great room with vaulted ceiling, gas fireplace and open concept living. You'll love entertaining in the kitchen with loads of cabinets & counter space, black stainless steel appliances, gas stove, pantry and breakfast bar. The eat-in kitchen has walk-out to newer pvc deck(2022), (2) natural gas hook-ups for bbq and fire table. The primary bedroom is generous in size with 4piece ensuite & walk-in closet. Parking for 4 cars in the driveway (no sidewalk! ). For additional living space, you'll enjoy entertaining in the finished basement with large recreation room, 3rd bedroom with window & closet, adjacent office/sitting/gym room with sliding barn door. 3 piece bath & (2) large storage rooms. Upgrades include: Windows(2025), Front & patio door (2022), Furnace (2026), AC (2015), Shingles (2016), PVC decking (2022), (2) natural gas hookups, upgraded a
$ 1,199,900
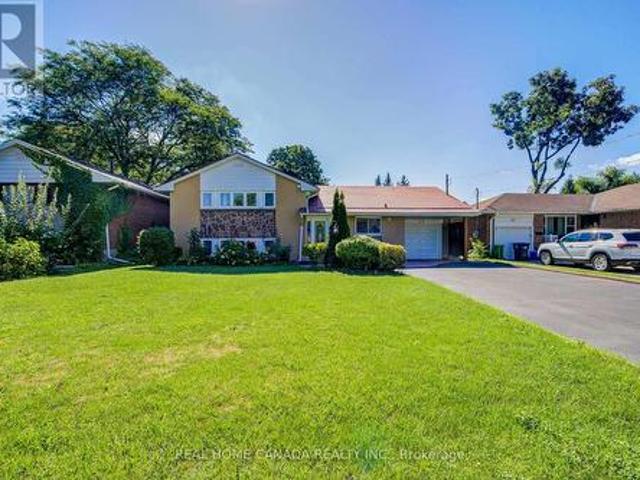
370 Meadow Wood Lane, Mississauga, ON, L5J 2S9 house for sale | Listing ID W13600 | Royal LePage
View photo
House · for sale
$ 3,699,000
New
370 Meadow Wood Lane, Mississauga, ON, L5J 2S9 house for sale | Listing ID W13600 | Royal LePage
Maple Lane, Hamilton
· House
· Gym
Maple Lane, Hamilton · House · Gym
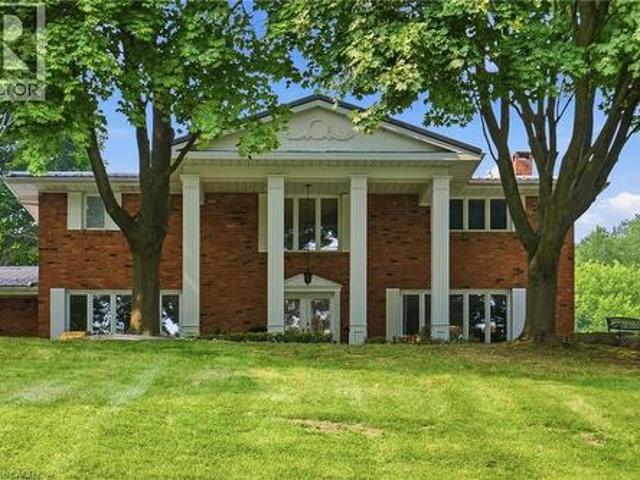
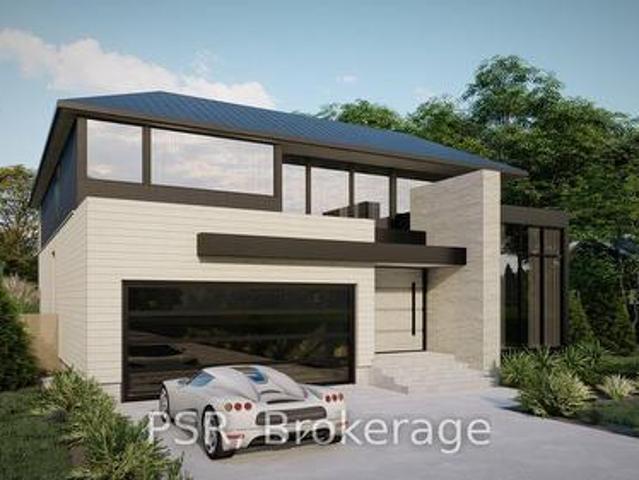
Amazing opportunity near the waterfront in the renowned Rattray Park Estates. Located just a few steps from Mississauga's stunning shoreline 370 Meadow Wood Lane offers a rare chance to own a 7,000 sq. Ft. masterpiece of luxury real estate in one of the city's most prestigious south-end enclaves. Designed by the award winning architectural studio SMPL this show stopping home was envisioned with soaring ceilings, grand open-concept living spaces, a showpiece chef's kitchen, expansive bedrooms with spa-inspired ensuite's, and a lavish primary suite. The blueprint of this home reflects true high-end craftsmanship and modern elegance. The lower level features above-grade windows, a massive family room/recreation area, guest suite, den and an additional400 sq. Ft private space that would be ideal for a gym, golf simulator or cigar lounge! The choice is yours. Presently the home is dry walled, presenting buyers with two exceptional opportunities: purchase now and complete the home to your ex
$ 3,699,000
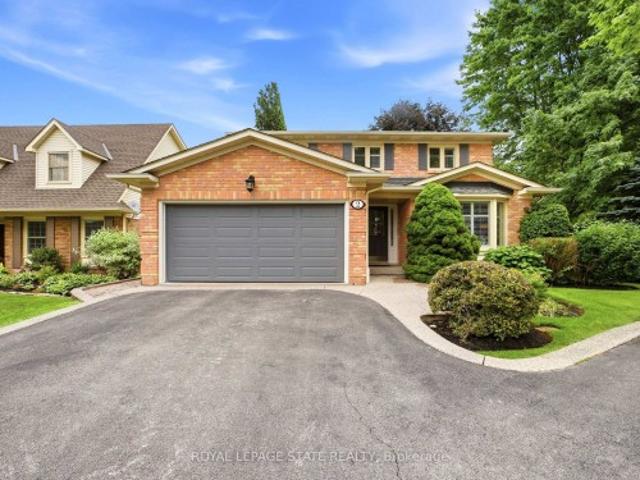
4 Playfair Court, Hamilton, ON, L9K 1R6 Luxury House for sale | Listing ID X13592 | Royal LePage Carriage Trade Luxury Properties
View photo
House · for sale
$ 2,050,000
Updated
4 Playfair Court, Hamilton, ON, L9K 1R6 Luxury House for sale | Listing ID X13592 | Royal LePage Carriage Trade Luxury Properties
Maple Lane, Hamilton
· House
· Parking
Maple Lane, Hamilton · House · Parking
Gorgeous executive residence tucked away on a quiet court in one of Ancaster's most sought-after family-friendly communities. Built by award-winning Landmart Homes, this stunning4+1 bedroom home offers over 4,000 sq. Ft. of refined living space across three beautifully finished levels. Set on an oversized pie-shaped lot, the property boasts one of the most impressive backyards in the neighbourhood-an absolute private resort-style oasis designed for both entertaining and relaxation. The exterior features an expansive driveway accommodating 8+vehicles, along with a rare 2.5-car garage with convenient drive-through side access. Step inside to a grand 2-storey foyer highlighted by a show-stopping custom staircase and elegant double-height chandelier. The main level features 10ft ceilings, rich natural light, and a seamless open-concept layout. At the heart of the home is a chef-inspired kitchen with oversized island, custom cabinetry with illuminated uppers, and premium built-in appliances
$ 2,050,000
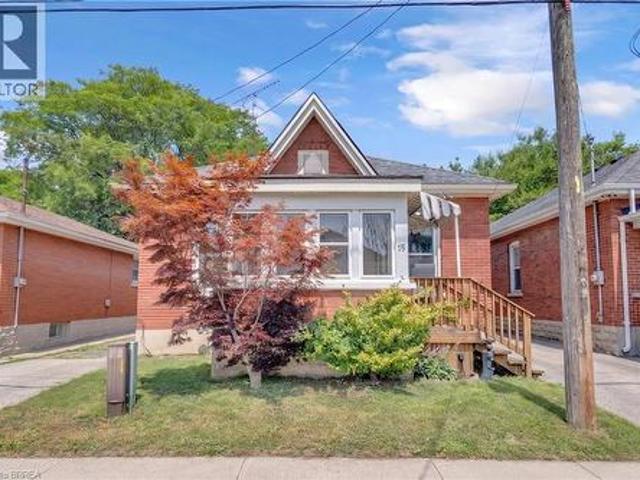
29 Ellesboro Drive, Mississauga, ON, L5N 1C3 house for sale | Listing ID W13600 | Royal LePage
View photo
House · for sale
$ 693,600
New
29 Ellesboro Drive, Mississauga, ON, L5N 1C3 house for sale | Listing ID W13600 | Royal LePage
Maple Lane, Hamilton
· House
· Garden · Fireplace · Air conditioning · Parking · Cellar
Maple Lane, Hamilton · House · Garden · Fireplace · Air conditioning · Parking · Cellar
Massive 60X125 Lot in Riverview Heights Streetsville. *Additional Sun Room with permit in 2002 W/Gas Fireplace & 2 Skylights & potable A/C*, Metal Roof, Total 7 car parking spots, $160K+SPEND ON Renovated From Top to Bottom in 2023*. 3+1 Br. Open Concept Living And Dining and Kitchen Overlooking Backyard! Engineering Hardwood Floor throughout, Lots of Pot Lights, Kitchen W/ S/S Appliances, Gas Cooktop, Quartz Island & Countertops, large Sliding door to Beautiful Garden, Electrical Capacity Increase with upgraded Main Brake, 2nd Floor with 3 Bright Bedroom. And laundry, Large Washroom with Smart toilet. Finished Basement with 9ft ceiling With Separate Entrance with 1 Br. And Kitchen & Dining, 4Pc Bath & 2nd Laundry. Central Vacuum. Minutes To The Village Of Streetsville! Walk To Credit River And Trails! Close to Go Train Station! (Id: 27)
$ 693,600
2 Charterhouse Crescent, Hamilton, ON, L9G 4E5 house for sale | Listing ID X13591 | Royal LePage
View photo
House · for sale
$ 1,239,900
2 Charterhouse Crescent, Hamilton, ON, L9G 4E5 house for sale | Listing ID X13591 | Royal LePage
Maple Lane, Hamilton
· House
· Garden · Office room · Fireplace · Gym · Deck · Cellar
Maple Lane, Hamilton · House · Garden · Office room · Fireplace · Gym · Deck · Cellar
Beautifully updated 4-bedroom family home in one of the area's most sought-after neighbourhoods! Meticulously maintained and move-in ready, this home offers a spacious, functional layout with a welcoming foyer, elegant living and dining rooms, and an eat-in kitchen that opens seamlessly to the inviting family room. Anchored by a Valor H5 gas fireplace with a custom built-in ('18), the family room is the perfect space for everyday living and entertaining. Step outside to a large, private, and beautiful lush backyard featuring a freshly stained deck ('26), an ideal setting for relaxing or hosting family and friends. The spacious primary suite offers a walk-in closet and a spa-inspired ensuite with a walk-in shower, soaker tub, and double vanity. The finished basement adds an additional 850 sq. Ft. of versatile living space, ideal for a recreation room, games room, home office, gym, or a combination to suit your lifestyle. Notable updates include the kitchen ('21), furnace ('21), LG washe
$ 1,239,900
15 Salisbury Avenue, Brantford, ON, N3S 1M6 house for sale | Listing ID 40850 | Royal LePage
View photo
House · for sale
$ 439,000
New
15 Salisbury Avenue, Brantford, ON, N3S 1M6 house for sale | Listing ID 40850 | Royal LePage
Maple Lane, Hamilton
· House
· Office room · Parking · Air conditioning · Cellar
Maple Lane, Hamilton · House · Office room · Parking · Air conditioning · Cellar
Detached 2 bedroom, 1 bathroom home offering flexible space for buyers who need additional bedrooms or a home office. The main level includes a living room, kitchen, two bedrooms, bathroom, laundry room and a four-season rear sunroom. The sunroom could be used as a third bedroom, or both the laundry room and sunroom could be reconfigured to create up to four bedrooms. The unfinished basement provides additional storage and utility space. Outside, the property includes a private driveway and detached garage. The garage is currently accessed from the rear through the adjoining City-owned parking area. Updates include roof shingles completed approximately in 2018, most windows replaced, an updated 100-amp electrical service. A new 1.5-ton, 13-SEER Ameristar central air conditioner was installed in 2018. (Id: 27)
$ 439,000
9793 Dickenson Road W, Hamilton, ON, L0R 1W0 house for sale | Listing ID 40849 | Royal LePage
View photo
House · for sale
$ 1,179,900
9793 Dickenson Road W, Hamilton, ON, L0R 1W0 house for sale | Listing ID 40849 | Royal LePage
Maple Lane, Hamilton
· House
· Fireplace · Swimming pool · Deck · Parking
Maple Lane, Hamilton · House · Fireplace · Swimming pool · Deck · Parking
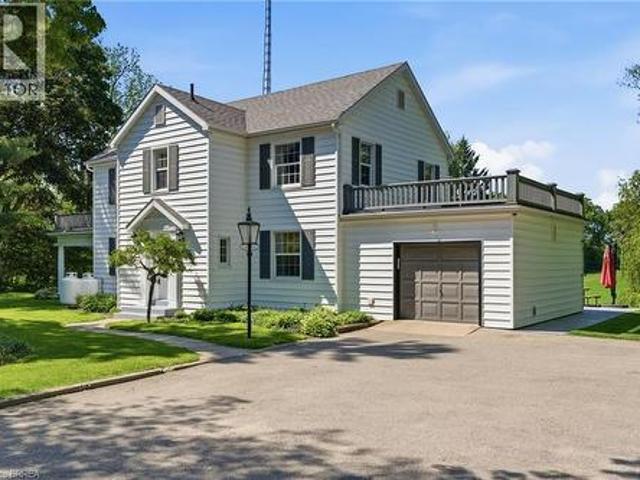
The perfect home for multi-generational living has arrived! Nestled on a picturesque half-acre country property, this impressive home offers over 3,200 sq. Ft. of beautifully designed living space with 6 bedrooms and 3 bathrooms, ideal for extended families or those seeking flexible living arrangements. A stunning above-grade primary suite addition over the garage creates a private retreat, complete with a spa-inspired ensuite featuring a jacuzzi tub and separate shower, a two-sided fireplace, and an adjoining family room with walkout access to a deck overlooking peaceful countryside views. The heart of the home is the warm and inviting main living area where a cozy fireplace sets the tone for gathering, relaxing, and entertaining. The spacious country-style kitchen offers abundant cabinetry and plenty of room for meal preparation and family meals alike. The fully finished lower-level in-law suite is thoughtfully designed with comfort and style in mind, featuring a bright living room w
$ 1,179,900
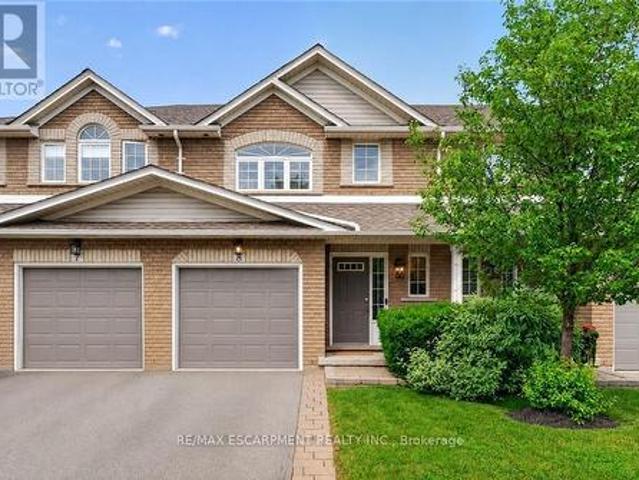
8 3473 Widdicombe Way, Mississauga, ON, L5L 0B8 townhouse for sale | Listing ID W13600 | Royal LePage
View photo
Townhouse · for sale
$ 667,800
New
8 3473 Widdicombe Way, Mississauga, ON, L5L 0B8 townhouse for sale | Listing ID W13600 | Royal LePage
Maple Lane, Hamilton
· Townhouse
· Patio
Maple Lane, Hamilton · Townhouse · Patio
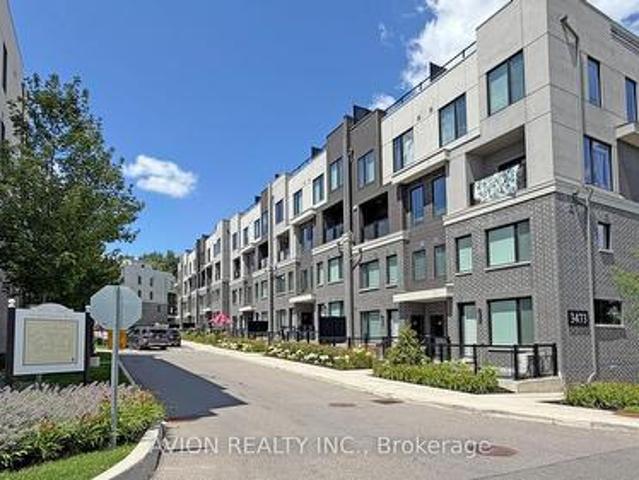
Only 6 years Old Townhouse, Ground and 2nd floor, 2 Bedrooms, 3 Washrooms, 9' ceiling on main level, open concept Kitchen with S/S appliances and Quartz countertop, Dedicated HVAC System and Tankless Water Heater providing Comfort And Energy Efficiency, a spacious walk-out patio. Next to the South Common new Community Centre, walking to Walmart, Shoppers, No-frills super market, restaurants, walking to Mississauga transit hub. Minutes to Hwy 403 and QEW. (Id: 27)
$ 667,800
48 Oxbow Road, Brantford, ON, N3T 5L6 house for sale | Listing ID 40850 | Royal LePage
View photo
House · for sale
$ 1,075,000
New
48 Oxbow Road, Brantford, ON, N3T 5L6 house for sale | Listing ID 40850 | Royal LePage
Maple Lane, Hamilton
· House
· Garden · Parking
Maple Lane, Hamilton · House · Garden · Parking
Welcome to “Lynnelda, ” a remarkable country estate steeped in Canadian history and timeless character. Rarely offered, this beautiful residence is set on a picturesque 1.53-acre property surrounded by rolling farmland, breathtaking rural vistas, and abundant wildlife. Rich in heritage, the home is ideally located beside historic Bow Park Farm, once developed and owned by Sir George Brown. This thoughtfully updated home sits well back from the road in a peaceful, low-traffic setting with no through road access, mature landscaping, towering trees, and long-established perennial gardens. Enjoy the serenity of country living while being only 5 km from downtown Brantford and conveniently located near the Grand River. Designed for comfortable everyday living, the home features a warm and inviting interior complemented by practical upgrades throughout. Modern amenities include a WiFi-enabled garage door opener, water treatment system with softener, a 15-gallon reverse osmosis filtration syst
$ 1,075,000
2915 Headon Forest Drive Unit# 47, Burlington, ON, L7M 3Z6 townhouse for sale | Listing ID 40850 | Royal LePage
View photo
Townhouse · for sale
$ 719,900
New
2915 Headon Forest Drive Unit# 47, Burlington, ON, L7M 3Z6 townhouse for sale | Listing ID 40850 | Royal LePage
Maple Lane, Hamilton
· Townhouse
· Patio · Garden · Deck · Cellar
Maple Lane, Hamilton · Townhouse · Patio · Garden · Deck · Cellar
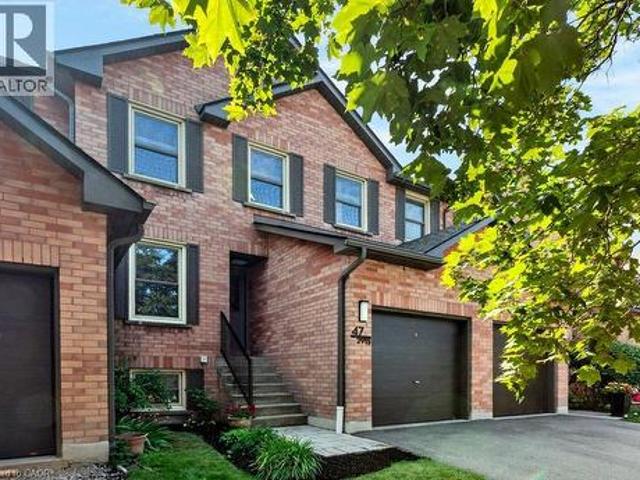
This beautiful townhome in the desirable Headon Forest community is a perfect blend of comfort and convenience. With three spacious bedrooms, it offers a generous primary bedroom complete with a walk-in closet and a private ensuite bathroom. The bright and open living and dining areas are ideal for both relaxation and entertaining, leading to a fully fenced backyard featuring a deck and patio, perfect for outdoor enjoyment. The kitchen is well-appointed with ample cabinetry and an inviting eat-in space. The fully finished basement provides a versatile rec room, adding valuable additional living space. You'll also appreciate the oversized utility room and laundry area, offering plenty of storage. Nestled in a well-maintained, family-friendly complex, this townhome is conveniently located near schools, parks, and ample amenities. This is an opportunity not to be missed! (Id: 27)
$ 719,900
64610 Concession 6 Road, Wainfleet, ON, N1A 2W2 house for sale | Listing ID 40850 | Royal LePage
View photo
House · for sale
$ 696,345
New
64610 Concession 6 Road, Wainfleet, ON, N1A 2W2 house for sale | Listing ID 40850 | Royal LePage
Maple Lane, Hamilton
· House
· Office room
Maple Lane, Hamilton · House · Office room
Welcome to peaceful country living in the heart of Wainfleet! Set on a picturesque 2-acre lot near scenic Chippewa Creek park, this spacious 5-bedroom home offers the perfect blend of rural charm, functional living, and endless outdoor enjoyment. The well-maintained home features five generously sized bedrooms, providing ample space for growing families, multi-generational living, or those needing room for a home office or guests. A bright and practical floor plan offers comfortable principal rooms, abundant natural light, and plenty of storage throughout. The durable metal roof provides lasting value and low-maintenance peace of mind. Step outside to appreciate the property's beautiful natural setting, complete with a private pond, mature trees, and expansive open space. Whether you're relaxing on the property, entertaining family and friends, or enjoying the local wildlife, this is country living at its finest. The 2-acre parcel offers exceptional flexibility with plenty of room for
$ 696,345
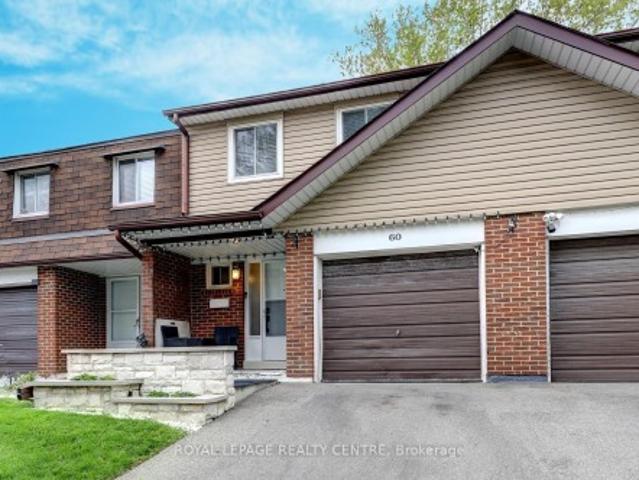
60 3025 Cedarglen Gate, Mississauga, ON, L5C 2V7 townhouse for sale | Listing ID W13430 | Royal LePage
View photo
Townhouse · for sale
$ 778,000
60 3025 Cedarglen Gate, Mississauga, ON, L5C 2V7 townhouse for sale | Listing ID W13430 | Royal LePage
Maple Lane, Hamilton
· Townhouse
· Patio · Garden · Fireplace · Cellar
Maple Lane, Hamilton · Townhouse · Patio · Garden · Fireplace · Cellar
Spacious 4 Bedroom, 3 Bathroom Townhome Located In Private Enclave Within The Complex With Only 5 Homes In This Row. Features Open Main Level With Updated Kitchen With Breakfast Bar And Stainless Steel Appliances And Beautiful Hardwood Floors! Large Living Room Has Electric Fireplace With Stone Wall Facade. The Dining Room Is Open Concept With Walk Out To Lovely Stone Patio With Gazebo. The Primary Bedroom Is Spacious With 4 Piece Semi-Ensuite Bathroom, Large Closet, And Bonus Free Standing Wardrobe. Finished Basement Has Large Rec Room / 5th Bedroom, Laundry Area, And Convenient 3 Piece Bathroom With Shower! The Backyard Is Very Private With Extra Tall Fencing And A Beautiful Stone Patio For Barbecuing Or Just Relaxing. Close To Public Transit, Schools, Huron Park, Hospital, Westdale Mall, Doctors, Dentists, UTM, Humber College, Riverwood Conservancy, The Credit River, Erindale Park, Erindale'GO' Station, Square One Shopping Centre, Credit Valley Golf Club, Hwy's, Etc. *Must Remove Sh
$ 778,000
20 Haldimand Trail, Dunnville, ON, N1A 1W9 house for sale | Listing ID 40850 | Royal LePage
View photo
House · for sale
$ 1,249,900
New
20 Haldimand Trail, Dunnville, ON, N1A 1W9 house for sale | Listing ID 40850 | Royal LePage
Maple Lane, Hamilton
· House
· Garden · Parking · Fireplace · Swimming pool · Deck
Maple Lane, Hamilton · House · Garden · Parking · Fireplace · Swimming pool · Deck
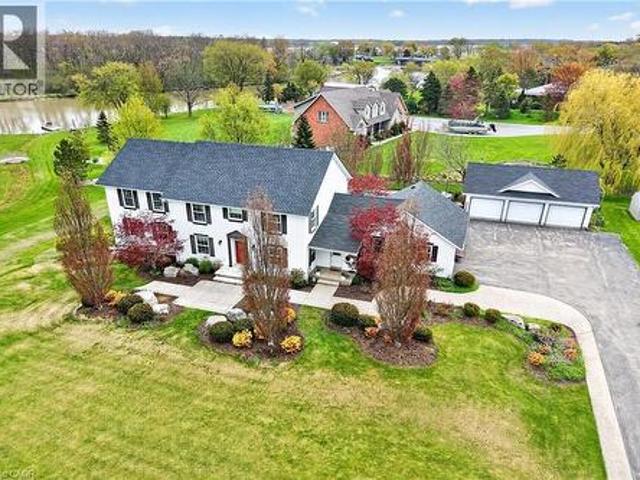
Exquisitely presented, Masterfully designed 5 bedroom, 5 bathroom Executive 2 storey home on exclusive Haldimand Trail with stunning views of the Grand River. Attention to detail & meticulous pride of ownership is evident from the moment you arrive. Stately curb appeal set well back from the road with paved driveway with concrete border accent, detached 3 car garage, attached 2 car garage, professionally landscaped with extensive exposed aggregate concrete walkways, & private back yard oasis complete with heated inground saltwater pool with waterfall feature, built in hot tub with paver stone surround, lush gardens, pergola, & extensive decking. The beautifully updated interior features over 5000 sq ft of distinguished living space highlighted by custom eat in kitchen with granite countertops, backsplash, & S/S appliances, formal dining room, family room with gas fireplace & built in cabinetry, desired main floor bedroom with 3 pc ensuite, additional family room, 2 pc bathroom, welcomi
$ 1,249,900
8 2151 Walkers Line, Burlington, ON, L7M 4W1 townhouse for sale | Listing ID W13595 | Royal LePage
View photo
Townhouse · for sale
$ 819,900
New
8 2151 Walkers Line, Burlington, ON, L7M 4W1 townhouse for sale | Listing ID W13595 | Royal LePage
Maple Lane, Hamilton
· Townhouse
· Garden · Fireplace · Deck · Air conditioning
Maple Lane, Hamilton · Townhouse · Garden · Fireplace · Deck · Air conditioning
Welcome to this exceptional townhome in Burlington's sought after Millcroft Community, backing onto mature trees for privacy and a peaceful natural setting. Beautifully maintained and thoughtfully updated, this home offers the perfect combination of elegance, functionality, and low-maintenance living. The open concept main level is ideal for everyday living and entertaining, featuring granite counters, rich wood cabinetry with built-ins, a large island, and hi-end appliances (including induction oven). The spacious living and dining rooms feature crown moulding, custom built-ins, and a walk-out to a new composite (maintenance free) deck, where you can BBQ, dine and soak in the natural setting. Upstairs you'll find TWO spacious principal bedrooms, each with their own renovated bathrooms, and convenient upper level laundry. The tranquil lower level features another custom built-in with fireplace and walk-out to a fully fenced backyard. Other features include a newer gas furnace, a/c, hea
$ 819,900
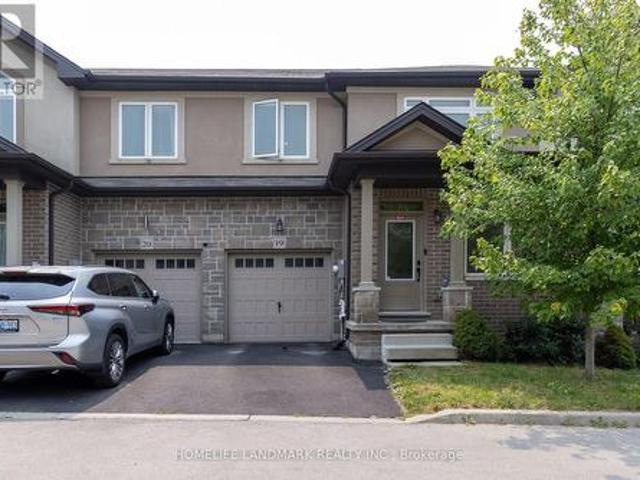
19 421 Kitty Murray Lane, Hamilton, ON, L9G 3K9 house for sale | Listing ID X13594 | Royal LePage
View photo
House · for sale
$ 779,900
19 421 Kitty Murray Lane, Hamilton, ON, L9G 3K9 house for sale | Listing ID X13594 | Royal LePage
Maple Lane, Hamilton
· House
· Garden · Balcony · Parking
Maple Lane, Hamilton · House · Garden · Balcony · Parking
Welcome to this beautiful 10 year-old freehold executive townhome, tucked away in a quiet and secluded enclave in the south end of Meadowlands. Ideally located just minutes from Redeemer College, Meadowlands Plaza, Highway 403, Linc Expressway, schools, transit, and more. Offering over 1,800 sq. Ft. of well-designed living space, this home features 3 bedrooms and 3 bathrooms with an excellent floor plan. The main level includes a separate dining room, spacious living room, and an open eat-in kitchen with high-end appliances and direct access to the backyard. Additional features include dark-stained hardwood floors, California knock-down ceilings, neutral paint tones, inside garage access, and a 2-piece powder room. Upstairs, the primary retreat offers matching hardwood flooring, a Juliette balcony, a spa-like 5-piece ensuite with glass-door shower and soaker tub, and a large walk-in closet. The two additional bedrooms are both generously sized with hardwood floors and double closets. T
$ 779,900
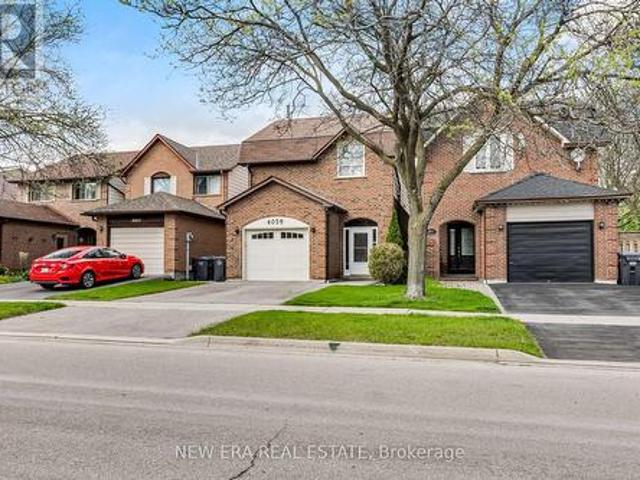
4059 Teakwood Drive, Mississauga, ON, L5C 3L3 house for sale | Listing ID W13599 | Royal LePage
View photo
House · for sale
$ 899,999
New
4059 Teakwood Drive, Mississauga, ON, L5C 3L3 house for sale | Listing ID W13599 | Royal LePage
Maple Lane, Hamilton
· House
· Garden · Parking
Maple Lane, Hamilton · House · Garden · Parking
Nestled in the heart of vibrant Mississauga, this lovingly maintained one-owner home offers the perfect blend of space, comfort, and pride of ownership. Move in and enjoy this well-cared-for property featuring generous principal rooms, an ideal layout for growing families, and plenty of space to make your own. Bright and inviting throughout, this home has been meticulously maintained over the years and offers endless potential. Enjoy a good-sized private yard perfect for entertaining, gardening, or relaxing outdoors. Attached garage with ample storage space adds everyday convenience. Ideally located close to Square One, shopping, transit, schools, parks, and major highways. A rare opportunity to own a cherished home in one of Mississauga's most convenient locations. (Id: 27)
$ 899,999
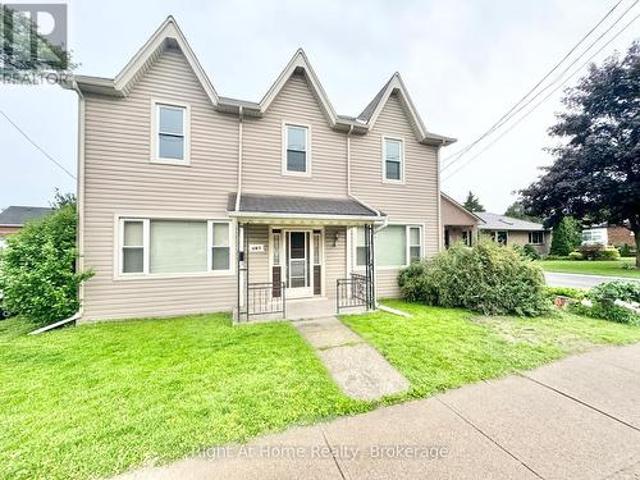
216 Hatt Street, Hamilton Dundas, ON, L9H 2G8 house for sale | Listing ID X13591 | Royal LePage
View photo
House · for sale
$ 849,900
216 Hatt Street, Hamilton Dundas, ON, L9H 2G8 house for sale | Listing ID X13591 | Royal LePage
Maple Lane, Hamilton
· House
· Garden · Office room
Maple Lane, Hamilton · House · Garden · Office room
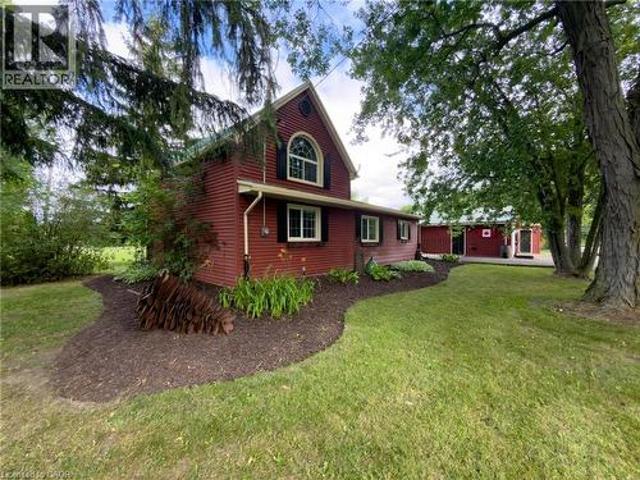
Opportunity knocks in the charming town of dundas! Whether you're looking to move in, invest in rental income, or explore development potential, this newly renovated 4-bedroom, 2-bathroom detached home, set on an expansive lot, offers endless possibilities, making it perfect for savvy buyers and investors alike looking to maximize their return! The versatile layout is perfect for those ready to move in and enjoy all that the property has to offer-from spacious rooms and an in-home office option to planting your very own seasonal garden in the oversized backyard to enjoy fresh, home-grown vegetables! For investors or those looking to expand, the property's ample size provides a rare opportunity for severance, making it ideal for building or selling as a separate parcel. This home currently generates steady rental income from student tenants, providing immediate cash flow while you plan your next move. Located just minutes from Dundas's vibrant downtown, filled with boutique shops, cozy
$ 849,900
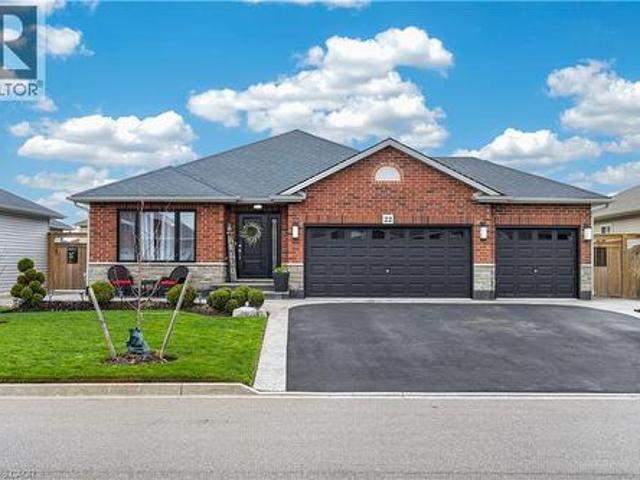
22 Linda Crescent, Hagersville, ON, N0A 1H0 house for sale | Listing ID 40850 | Royal LePage
View photo
House · for sale
$ 799,950
New
22 Linda Crescent, Hagersville, ON, N0A 1H0 house for sale | Listing ID 40850 | Royal LePage
Maple Lane, Hamilton
· House
· Gym · Cellar
Maple Lane, Hamilton · House · Gym · Cellar
Welcome to this exceptional bungalow offering nearly 3,000 square feet of beautifully finished living space across the main level and basement. Completely finished from top to bottom, inside and out, this home is truly move-in ready and perfect for families of all sizes. The main floor showcases spacious, thoughtfully designed living areas that strike the perfect balance between open-concept flow and defined spaces for everyday comfort. The layout is both functional and inviting, ideal for entertaining or relaxed family living. At the heart of the home, the stunning kitchen features elegant stone countertops and backsplash, complemented by an island that serves as a natural gathering space. Generous bedroom sizes and a seamless layout make main-floor living both practical and effortless. The fully finished basement extends the home’s versatility, offering three additional rooms used as bedrooms, a full bathroom, a spacious living area, a dedicated gym space, and a second laundry setup.
$ 799,950
89 Waldie Road, Oakville, ON, L6L 6G5 house for sale | Listing ID 40849 | Royal LePage
View photo
House · for sale
$ 1,599,000
New
89 Waldie Road, Oakville, ON, L6L 6G5 house for sale | Listing ID 40849 | Royal LePage
Maple Lane, Hamilton
· House
· Garden · Parking · Fireplace · Swimming pool · Cellar
Maple Lane, Hamilton · House · Garden · Parking · Fireplace · Swimming pool · Cellar
Life is better by the lake! This classic 4-bedroom, 2-storey home offers a rare combination of space, privacy & location on a quiet, family-friendly street in Bronte's Samuel Curtis Estates-moments from South Shell Park, Bronte Beach, Bronte Harbour, waterfront trails, parks & the shops & restaurants that give this pocket its character. Step through the front door to a layout built for real life: an open living & dining room for everyday flow & entertaining, a double car garage with easy inside access through the laundry/mudroom, 3 full bathrooms + a main floor powder room, a kitchen equipped to do the heavy lifting, with a Dacor 6-burner gas cooktop, wall ovens & warming drawer for easy entertaining, plus a new LG stainless steel fridge. A fully finished basement & a bright family room anchored by a gas fireplace & oversized windows that frame the backyard in every season. That backyard is the real draw. A private, tree-lined lot with an in-ground pool featuring a natural stone waterf
$ 1,599,000
80 Lister Avenue, Hamilton, ON, L9B 1E2 house for sale | Listing ID 40850 | Royal LePage
View photo
House · for sale
$ 999,888
80 Lister Avenue, Hamilton, ON, L9B 1E2 house for sale | Listing ID 40850 | Royal LePage
Maple Lane, Hamilton
· House
· Parking · Cellar
Maple Lane, Hamilton · House · Parking · Cellar
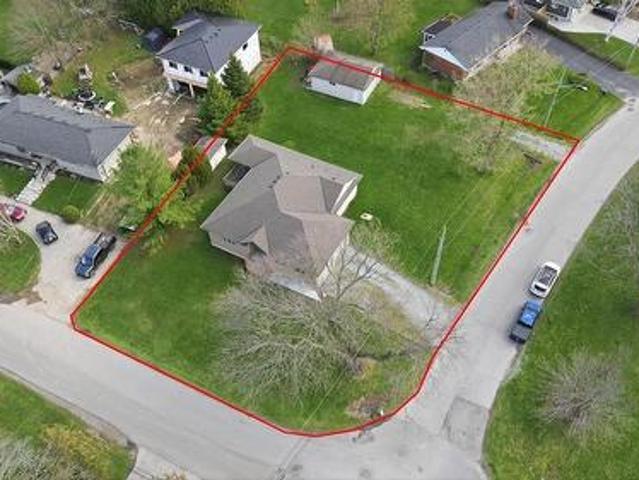
Situated on a premium corner lot approximately 100 x 152 ft, this spacious 2+1 bedroom bungalow offers an incredible combination of space, functionality, and versatility. With roughly 1,600 sq ft on the main floor plus a fully finished basement, this home provides plenty of room for growing families or multi-generational living. The main level features a bright and open layout with generous principal rooms, while the finished basement adds additional living space, a third bedroom, and a second full bathroom—perfect for guests or extended family. Car enthusiasts and hobbyists will appreciate the rare offering of both an attached double garage and a large detached garage, along with ample driveway parking for multiple vehicles. The expansive lot provides endless potential for outdoor enjoyment, entertaining, or future customization. A severance process has been initiated, with supporting correspondence available, presenting a unique opportunity for a buyer to continue the process and exp
$ 999,888
2 Jameson Drive, Hamilton, ON, L9H 5A2 house for sale | Listing ID X13595 | Royal LePage
View photo
House · for sale
$ 1,199,900
Updated
2 Jameson Drive, Hamilton, ON, L9H 5A2 house for sale | Listing ID X13595 | Royal LePage
Maple Lane, Hamilton
· House
· Garden · Sauna · Swimming pool · Gym · Cellar
Maple Lane, Hamilton · House · Garden · Sauna · Swimming pool · Gym · Cellar
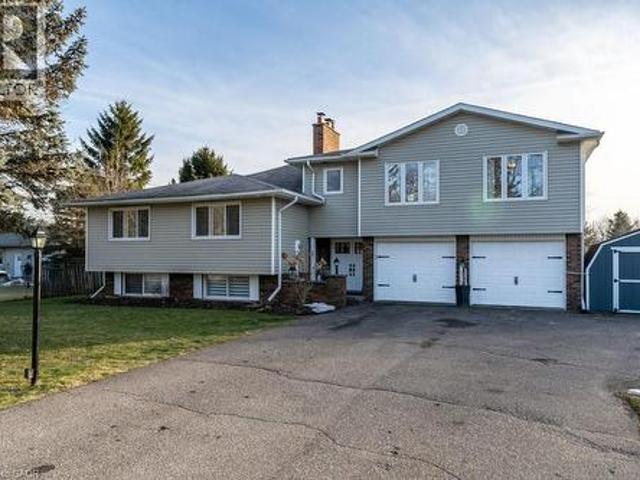
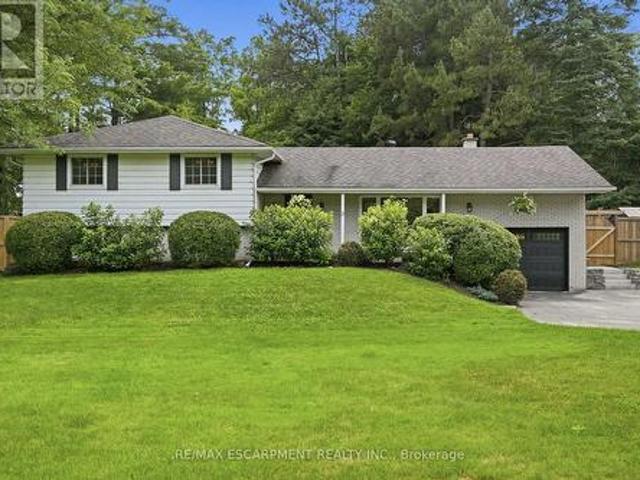
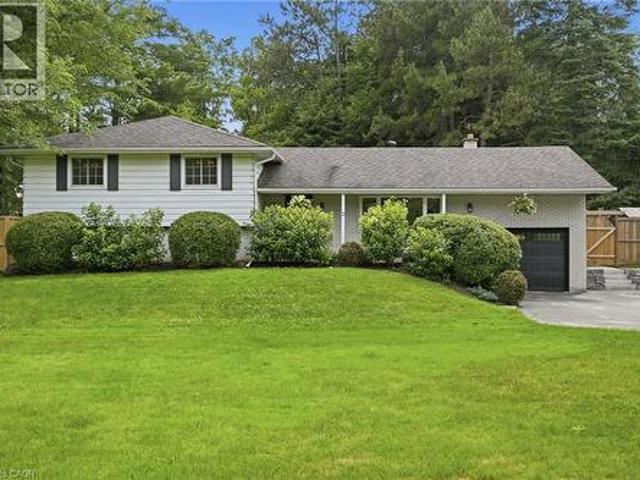
Welcome to your own private retreat in the heart of Greensville. Backing onto peaceful forest and set on an incredible oversized lot, this fully updated four-bedroom side-split offers the perfect balance of nature, style and community. Thoughtfully renovated from top to bottom, this home showcases beautiful design, quality finishes, and a warm, inviting atmosphere. Every space has been carefully curated, making this a truly turnkey home that's as functional as it is stunning. The spacious layout features four generously sized bedrooms, two full bathrooms and a walkout basement that seamlessly connects indoor and outdoor living. Step outside and discover a backyard unlike any other. Surrounded by mature trees and backing onto forest, you'll find a private sauna, a hot tub, a custom campfire pit, and a separate heated shed that's perfect for a workshop, studio, gym, or hobby space. Whether you're entertaining friends or enjoying a quiet evening under the stars, this backyard was designed
$ 1,199,900
1352 Nocturne Court, Mississauga, ON, L5H 2L8 house for sale | Listing ID 40850 | Royal LePage
View photo
House · for sale
$ 38,400,000
New
1352 Nocturne Court, Mississauga, ON, L5H 2L8 house for sale | Listing ID 40850 | Royal LePage
Maple Lane, Hamilton
· House
· Fireplace
Maple Lane, Hamilton · House · Fireplace
Designed as an elevated private residence for distinguished guests, this exceptional LP home offers rare opportunity for luxury short-term living in one of Mississauga's most exclusive enclaves. The property delivers privacy, architectural distinction, and resort-level amenities tailored for comfort, performance, and discretion. Bold contemporary exterior sets the tone with refined modern lines, expansive Bauhaus-style sliding doors, and premium materials that integrate seamlessly with the surrounding greenery. The layout is intentionally open and light-filled, creating a refined yet relaxed environment ideal for both personal retreat and high-level entertaining. At the heart of the home is a chef-calibre kitchen crafted for those who appreciate precision and quality. Outfitted with a Gaggenau range, refrigerator, and oven, the space is anchored by a custom six-person island featuring waterfall quartz countertops & a built-in electric fireplace, blending functionality w/ understated el
$ 38,400,000
2 Jameson Drive, Flamborough, ON, L9H 5A2 house for sale | Listing ID 40850 | Royal LePage
View photo
House · for sale
$ 1,199,900
Updated
2 Jameson Drive, Flamborough, ON, L9H 5A2 house for sale | Listing ID 40850 | Royal LePage
Maple Lane, Hamilton
· House
· Garden · Sauna · Swimming pool · Gym · Cellar
Maple Lane, Hamilton · House · Garden · Sauna · Swimming pool · Gym · Cellar
Welcome to your own private retreat in the heart of Greensville. Backing onto peaceful forest and set on an incredible oversized lot, this fully updated four-bedroom side-split offers the perfect balance of nature, style and community. Thoughtfully renovated from top to bottom, this home showcases beautiful design, quality finishes, and a warm, inviting atmosphere. Every space has been carefully curated, making this a truly turnkey home that's as functional as it is stunning. The spacious layout features four generously sized bedrooms, two full bathrooms and a walkout basement that seamlessly connects indoor and outdoor living. Step outside and discover a backyard unlike any other. Surrounded by mature trees and backing onto forest, you'll find a private sauna, a hot tub, a custom campfire pit, and a separate heated shed that's perfect for a workshop, studio, gym, or hobby space. Whether you're entertaining friends or enjoying a quiet evening under the stars, this backyard was designed
$ 1,199,900
545 German School Road, Paris, ON, N3L 3E1 house for sale | Listing ID 40847 | Royal LePage
View photo
House · for sale
$ 1,999,900
New
545 German School Road, Paris, ON, N3L 3E1 house for sale | Listing ID 40847 | Royal LePage
Maple Lane, Hamilton
· House
· Sauna · Swimming pool
Maple Lane, Hamilton · House · Sauna · Swimming pool
Down a long, tree-lined drive that quietly closes off the outside world, 545 German School Rd is a beautiful estate lot spanning a pristine 20 acres with more than 600 feet of frontage, framed by mature maples on every side. The custom-built 3,100 sq ft residence centers on a beautifully appointed kitchen that flows into generous, light-filled living spaces, and includes four bedrooms, a primary suite with his and her sinks, a soaker tub, and separate shower, a second-floor bathroom for the secondary bedrooms, and a bonus sauna off the main floor bath. The big-ticket items are done: a metal roof from about 10 years ago, an oil tank replaced in 2021, a furnace updated within the last 10 to 15 years, and pool equipment refreshed roughly a decade back. Behind the house, a 660 sq ft sunroom opens onto the pool, a private tennis court sits nearby, and further out, a hobby barn large enough to double as a workshop, studio, or space to run a business from home, before the land gives way to yo
$ 1,999,900
111 Kimberly Crescent, Kitchener, ON, N2E 1C8 house for sale | Listing ID 40850 | Royal LePage
View photo
House · for sale
$ 599,900
New
111 Kimberly Crescent, Kitchener, ON, N2E 1C8 house for sale | Listing ID 40850 | Royal LePage
Maple Lane, Hamilton
· House
· Parking · Cellar
Maple Lane, Hamilton · House · Parking · Cellar
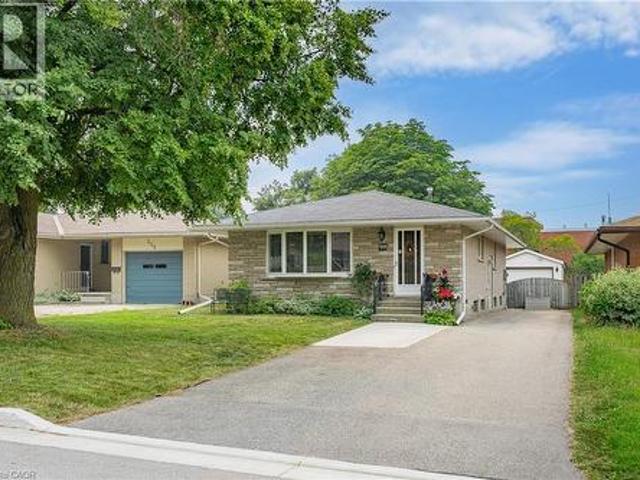
All stone and brick bungalow with a full in-law suite! This cute as a button home is located in a family friendly crescent location close to schools, shopping and quick highway access. The home features a spacious living and dining room complete with a large bay window. The kitchen features plenty of cabinets and counter space. 3 main floor bedrooms and a full bathroom complete the main floor all with pristine parquet hardwood flooring and floor to ceiling closets throughout. The large basement complete with its own separate entrance features a full 2 bedroom in-law suite with a newer kitchen, flooring and egress windows. A great mortgage helper or ideal for an extended family. Newer HVAC system and main floor windows. Parking will never be an issue with a large 5 car driveway and a detached single car garage. Don't miss this opportunity! (Id: 27)
$ 599,900

Get email alerts

Don't miss out: be the first to know about new properties

The alert was correctly created

On subscribing you accept the conditions of use and the privacy policy
Alert
Receive new ads in your inbox
Save this search
Receive alerts for new listings

We'll send you an email when we have new properties for: "Properties for sale in Maple Lane, Hamilton"

The alert was correctly created

Get email alerts and be the first to see new listings
Required field
On subscribing I accept the terms of the privacy policy
Perfect! You'll soon start receiving new listings via email
Alert
Receive an email when we have new ads for Properties for sale in Maple Lane, Hamilton
Save this search
Filters

Bedrooms

Area (sq.ft)

sq.ft
sq.ft

Price

$
$

Filter by property type

Bathrooms

Clear all filters
Receive notifications when new entries are published.