9,815 houses for sale in Marvin Heights

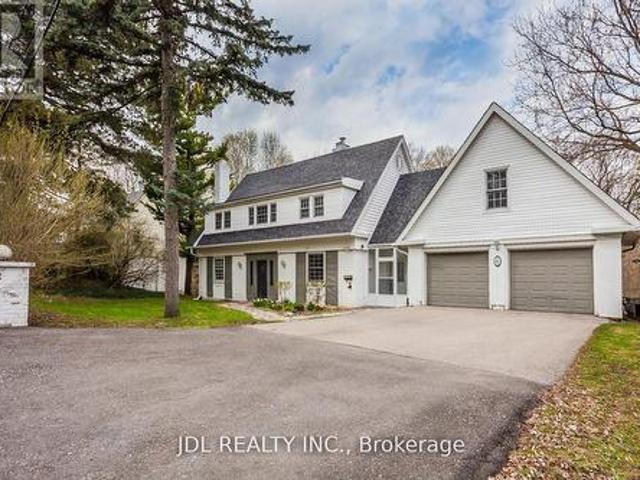
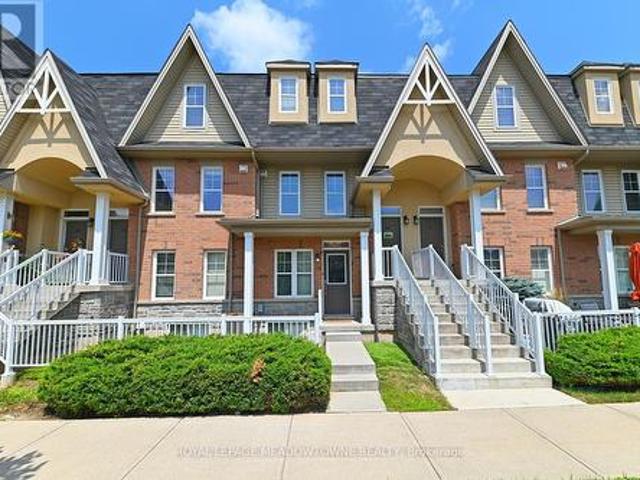
63 Hopperton Drive, Toronto, ON, M2L 2S7 house for sale | Listing ID C13029 | Royal LePage
View photo
House · for sale
$ 2,200,000
New
63 Hopperton Drive, Toronto, ON, M2L 2S7 house for sale | Listing ID C13029 | Royal LePage
Marvin Heights
· House
Marvin Heights · House
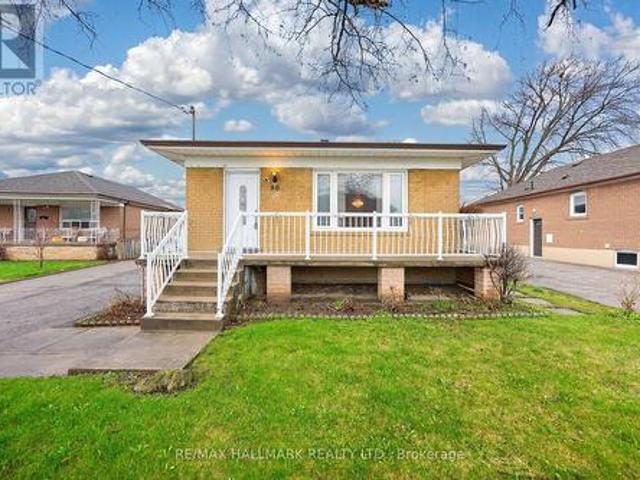
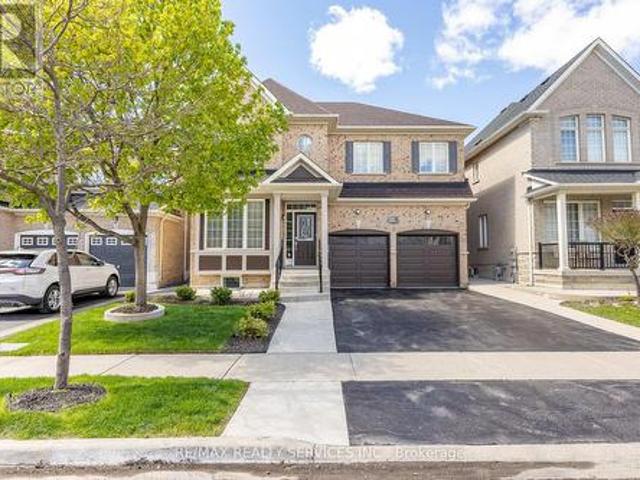
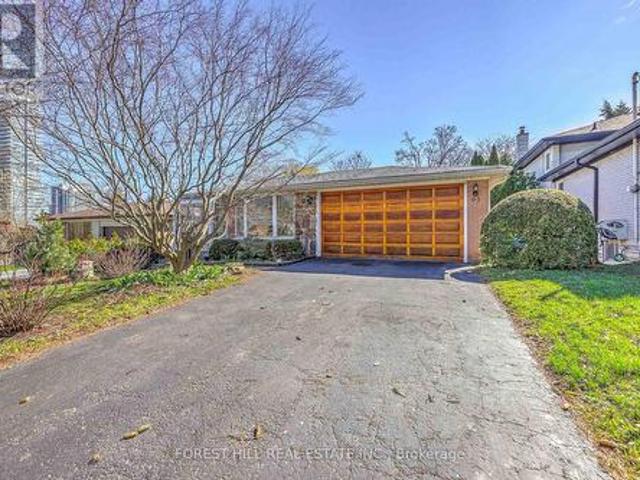
Welcome to 63 Hopperton Dr, A Rarely Offered 4+1 Bedroom Backsplit House In The Prestigious St. Andrew-Windfields Community Of North York. This Bright Family Home Sits on a Generous Lot, Surrounded by Multi-million Dollar Residences, Offering Exceptional Potential for End-users, Investors, Builders, or Renovators Alike. House Provides Comfortable Living With the Option to Move in as-is, Renovate to Suit Your Taste, or Build Your Dream Home in ONE of Toronto's Most Sought-after Neighbourhoods. *Newly Renovated Kitchen & Washrooms*Ideally Located Within Top-ranking School Boundaries Including Dunlace P. S. (French Immersion), Windfields J.H.S. And York Mills Collegiate Institute. Enjoy The Convenience of Being Just Steps to Parks, Tennis Clubs, and Transit, With a Short Drive to Highway 401, Bayview Village, and Premier Amenities Such as the Granite Club and Toronto French School. A Rare Opportunity to Secure a Premium Property in an Established, Family-friendly Enclave With Endless Futu
$ 2,200,000
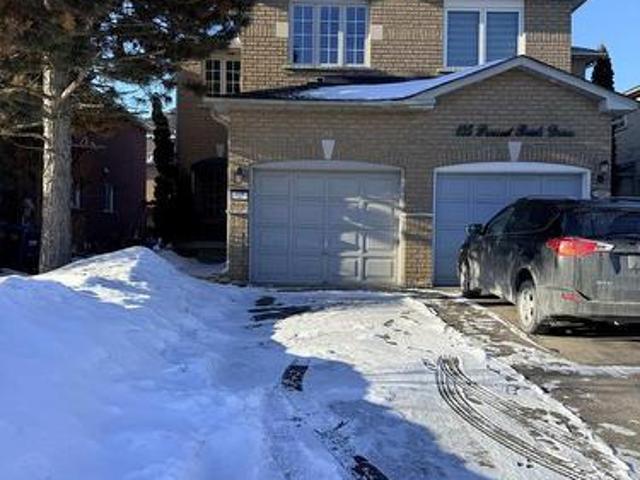
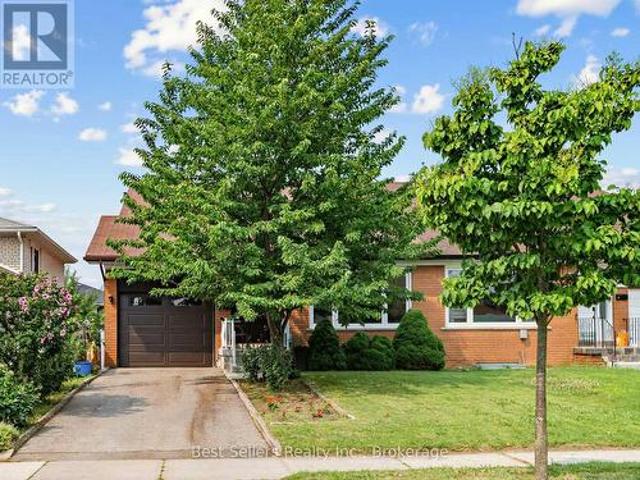
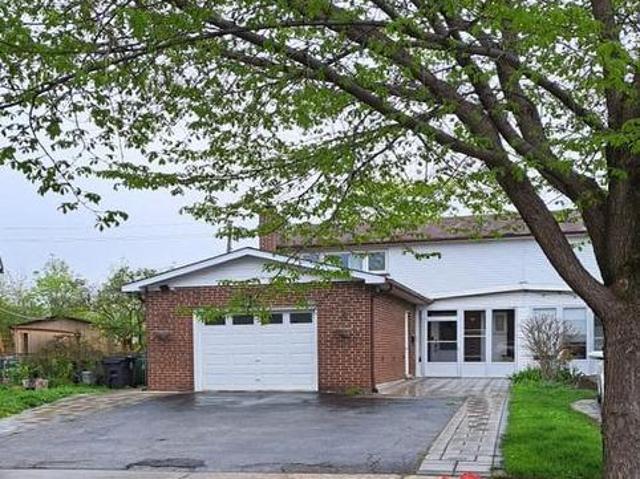
137 Pressed Brick Drive, Brampton, ON, L6V 4K5 house for sale | Listing ID W13584 | Royal LePage
View photo
House · for sale
$ 699,000
New
137 Pressed Brick Drive, Brampton, ON, L6V 4K5 house for sale | Listing ID W13584 | Royal LePage
Marvin Heights
· House
· Office room · Fireplace · Cellar
Marvin Heights · House · Office room · Fireplace · Cellar
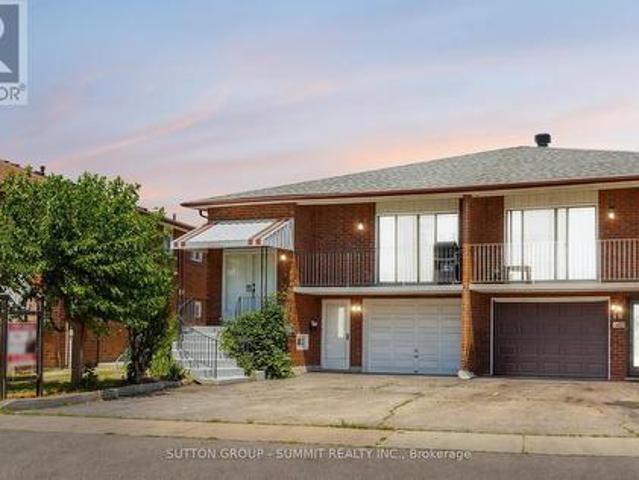
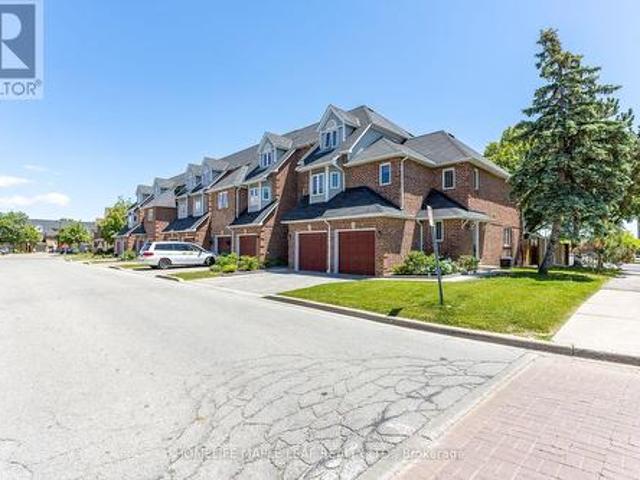
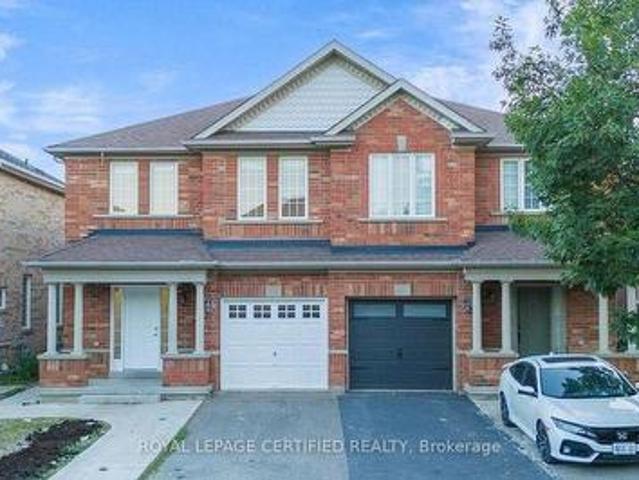
Spacious semi-detached home in true move-in condition! Featuring a new roof and new flooring throughout the upper level, this beautifully maintained home offers a bright open-concept layout perfect for modern living. The inviting main floor showcases a cozy gas fireplace, a generous dining area ideal for entertaining, and a functional kitchen complete with a breakfast counter. Upstairs, you'll find two full 3-piece bathrooms, offering added comfort and convenience for families. Step outside to an entertainment-sized patio-perfect for summer gatherings-while the professionally finished basement provides additional living space for a rec room, home office, or guest area. Ideally located within walking distance to Walmart, schools, parks, shopping, and public transit, and just minutes from Brampton downtown core and major highways for an easy commute. A fantastic opportunity for families, first-time buyers, or investors alike! (Id: 27)
$ 699,000
50 Dorking Crescent, Toronto, ON, M3M 2B6 house for sale | Listing ID W13582 | Royal LePage
View photo
House · for sale
$ 899,000
New
50 Dorking Crescent, Toronto, ON, M3M 2B6 house for sale | Listing ID W13582 | Royal LePage
Marvin Heights
· House
· Parking · Deck · Cellar
Marvin Heights · House · Parking · Deck · Cellar
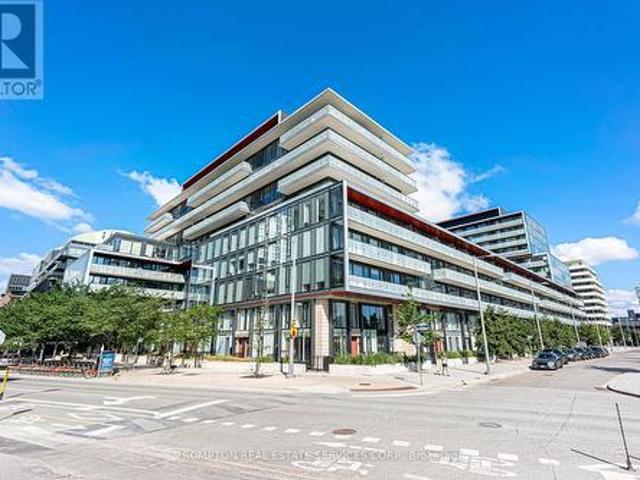
Welcome to 50 Dorking Cres! Solid 3 bedroom brick bungalow on an expansive pie-shaped lot (widens to 60' width at rear) in the highly sought-after Downsview-Roding community. Attention Builders & Renovators: excellent potential for renovation or customization, this home features generous principal rooms, large windows that fill the space with natural light, bedroom with walk-out to deck, and a separate entrance to the basement with kitchen, ideal for an in-law suite or extended family living. 50 Dorking Cres boasts a unique pie-shaped lot, providing an exceptional outdoor space for many memories to be made in the years to come. Enjoy a private driveway with ample parking and a detached garage. Inside the home, you'll find plenty of storage space and a layout that feels larger than it appears. Nestled on a quiet, family-friendly street, this home is just minutes from shopping, parks, the library, schools, Highway access (401), Humber River Hospital, Downsview Park and more. A fantastic
$ 899,000
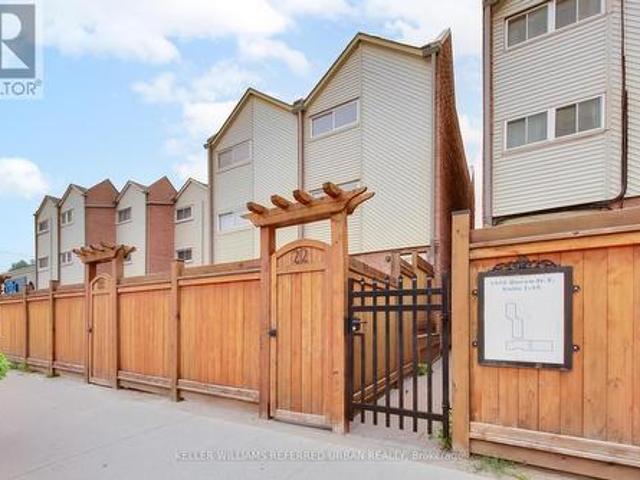
56 193 Mcnicoll Avenue, Toronto, ON, M2H 2C2 townhouse for sale | Listing ID C13584 | Royal LePage
View photo
Townhouse · for sale
$ 899,000
New
56 193 Mcnicoll Avenue, Toronto, ON, M2H 2C2 townhouse for sale | Listing ID C13584 | Royal LePage
Marvin Heights
· Townhouse
· Patio · Parking
Marvin Heights · Townhouse · Patio · Parking
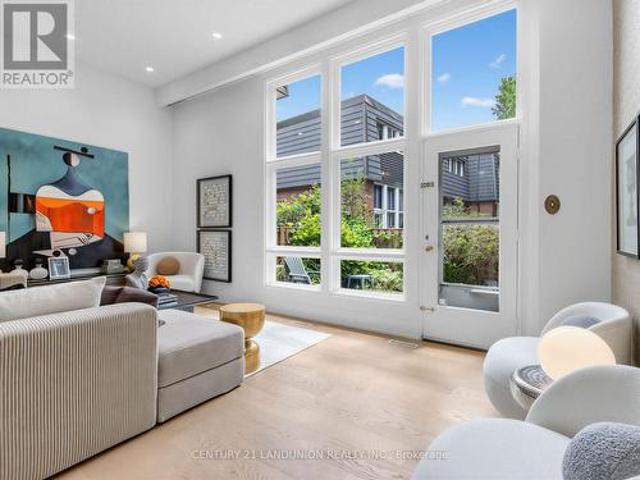
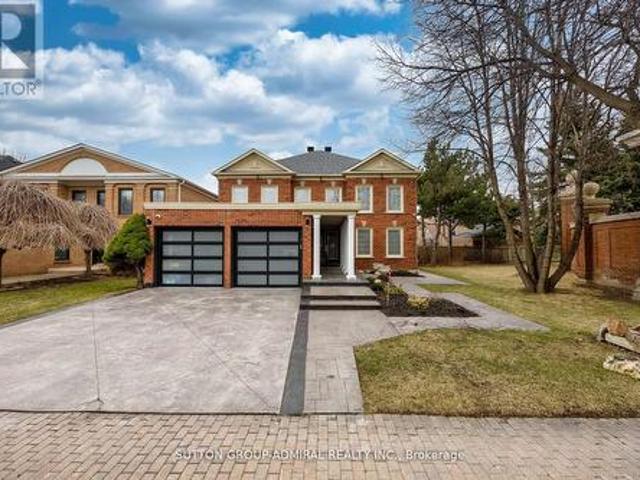
Rarely offered cathedral ceiling model in sought-after Hillcrest Village. Sun-filled two-storey living room w/ full wall of windows, wide-plank oak floors & pot lights throughout. Completely renovated June 2026 by owners preparing it for their own family, over $170K invested, no corners cut. All-new copper wiring (zero aluminum remaining), 200-amp EV-ready panel, ESA certified, fully permitted & inspected. Stunning new kitchen w/ quartz waterfall island, prep sink, induction range & vented hood, 36' fridge, RO water at tap. 3 brand-new full baths plus powder room incl. 4-pc primary ensuite. Multi-level layout w/ finished lower level, walk-out to private fenced patio under mature trees. Garage + 3 driveway spots. Water incl. In maintenance. Vacant, immediate/flexible closing. Steps to TTC, one bus to subway. Top-ranked A.Y. Jackson S.S. Hillmount P. S. zone, mins to Seneca College, Fairview Mall, Hwy 404/DVP. Truly turn-key, nothing left to do but move in. (Id: 27)
$ 899,000
764 Avocado Crescent, Mississauga, ON, L5W 1H4 house for sale | Listing ID W13584 | Royal LePage
View photo
House · for sale
$ 1,299,000
New
764 Avocado Crescent, Mississauga, ON, L5W 1H4 house for sale | Listing ID W13584 | Royal LePage
Marvin Heights
· House
· Garden · Balcony · Fireplace · Deck · Cellar
Marvin Heights · House · Garden · Balcony · Fireplace · Deck · Cellar
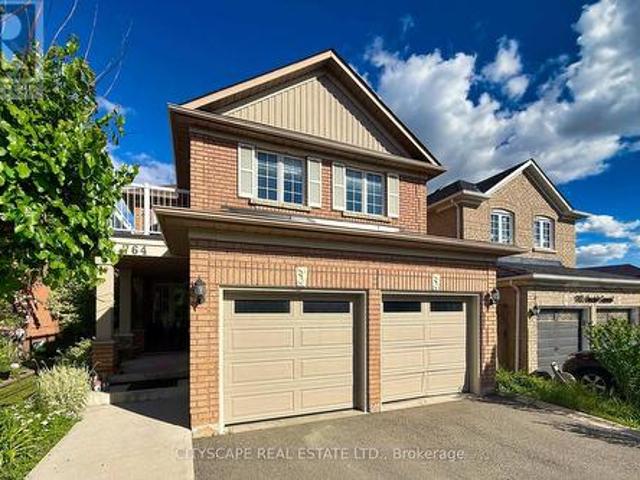
Beautifully renovated 4+2 bedroom detached home located in a highly desirable and convenient Mississauga neighbourhood. Features a modern kitchen with a breakfast bar, stylish backsplash, stainless steel appliances, and an open-concept layout overlooking the family room with a cozy gas fireplace. The breakfast area offers a walkout to a private deck and a beautifully landscaped backyard complete with a large deck and storage shed. The main floor also includes spacious living and dining areas, perfect for entertaining. The primary bedroom features a walk-in closet and a renovated 3-piece ensuite bathroom. The second bedroom offers a walkout to a private balcony, and the updated 4-piece main bathroom adds to the home's appeal. The fully finished basement includes a large recreation room, two additional bedrooms, a 3-piece bathroom, a spacious storage room, and a furnace room with extra storage space. Additional highlights include a separate entrance and solar panels. (Id: 27)
$ 1,299,000
34 Morgan Avenue, Markham, ON, L3T 1R2 house for sale | Listing ID N13586 | Royal LePage
View photo
House · for sale
$ 1,258,000
New
34 Morgan Avenue, Markham, ON, L3T 1R2 house for sale | Listing ID N13586 | Royal LePage
Marvin Heights
· House
· Garden · Fireplace · Deck · Parking
Marvin Heights · House · Garden · Fireplace · Deck · Parking
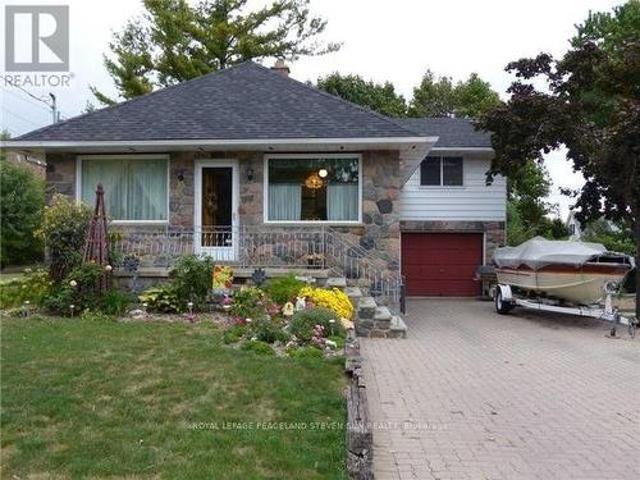
Welcome To This Spotless Bright Back split 3, 3+1 Bedrooms and 2 Full Bathrooms House In The Heart Of Prime Thornhill. Exceptional Opportunity To build your Dream Home On A Rare 50 X 130 Ft Private Lot. Large Addition, Lovely Private Treed Yard. Sides To Green Area. Functional Layout with Large and Unique Family Room. The Main Level Prim Bedroom. Large Garage, Double Tiered Deck, Free Standing Fireplace (Stunning), Large Windows. Located In A Family-Friendly Neighborhood. Walk To All Amenities, To Top-Rated Schools, Parks, Shopping, Transit. (Id: 7525)
$ 1,258,000
127 Main Street S, Halton Hills, ON, L7G 3E5 house for sale | Listing ID W13587 | Royal LePage
View photo
House · for sale
$ 880,000
New
127 Main Street S, Halton Hills, ON, L7G 3E5 house for sale | Listing ID W13587 | Royal LePage
Marvin Heights
· House
· Garden · Office room · Deck · Parking · Cellar
Marvin Heights · House · Garden · Office room · Deck · Parking · Cellar
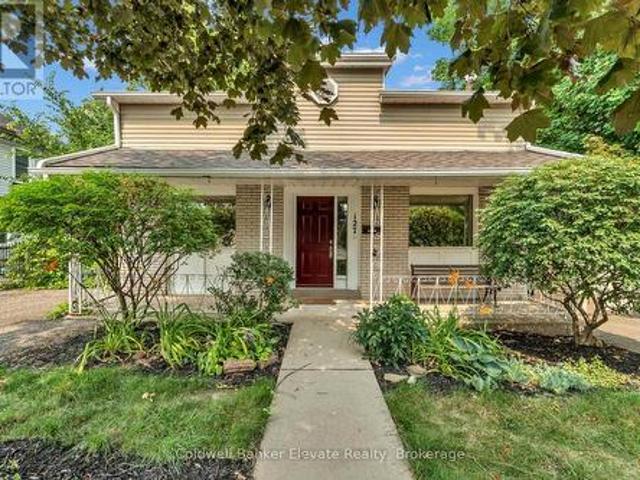
Charming detached 2-storey home in the heart of Downtown Georgetown offering over 1,490 sq. Ft. of well-designed living space plus a finished basement. Featuring 3 bedrooms, 3 bathrooms, spacious living and family rooms filled with natural light, and a bright open-concept kitchen with ample cabinetry and walkout to a covered side deck. The finished basement includes a large rec room, 3-piece bath, workshop/storage area, multiple storage closets, and walkout to the fully fenced backyard. Full of character with a functional family-friendly layout, this home also offers main floor laundry, a covered front porch, and parking for up to 4 vehicles with two driveways. Ideally located within walking distance to shops, restaurants, professional offices, parks, and everyday amenities. Potential for building two semis with basement apartments Excellent Main Street exposure and a prime downtown location make this a unique opportunity for homeowners seeking charm, convenience, and exceptional acces
$ 880,000
20 Sawmill Road, Toronto, ON, M3L 2M2 house for sale | Listing ID W13584 | Royal LePage
View photo
House · for sale
$ 949,900
New
20 Sawmill Road, Toronto, ON, M3L 2M2 house for sale | Listing ID W13584 | Royal LePage
Marvin Heights
· House
· Garden · Parking
Marvin Heights · House · Garden · Parking
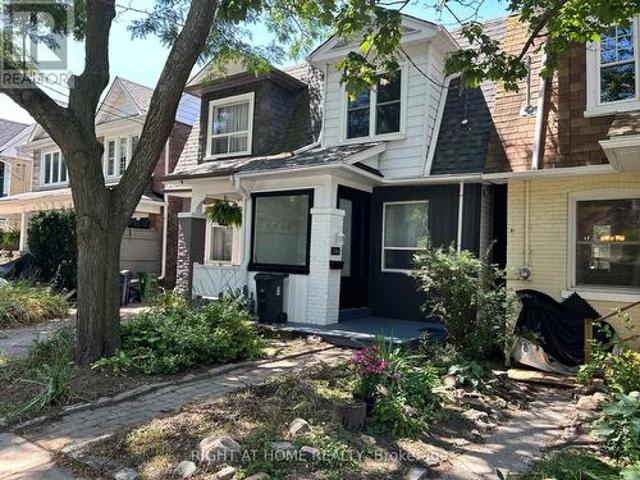
Welcome to this beautifully renovated 3+2 bedroom, 3-bathroom semi-detached home, located in a desirable family-friendly neighborhood and designed to offer both comfort and versatility. Featuring two fully self-contained living spaces with separate entrances and private laundry facilities, this exceptional property is perfect for extended families, multi-generational living, or homeowners seeking valuable rental income potential. The bright and spacious main level boasts a stunning new kitchen (2026), three generously sized bedrooms with built-in closets, refinished hardwood flooring, a modern 3-piece bathroom, a convenient powder room, and elegant 24 x 24 tiles in the foyer. Situated on an expansive 30x 110 ft lot complete with a garden shed, the property offers ample outdoor space for entertaining, gardening, and family enjoyment, while the driveway and garage comfortably accommodate up to five vehicles. The fully finished walkout lower level offers incredible flexibility and added v
$ 949,900
342 415 Jarvis Street, Toronto, ON, M4Y 3C1 townhouse for sale | Listing ID C13586 | Royal LePage
View photo
Townhouse · for sale
$ 665,000
New
342 415 Jarvis Street, Toronto, ON, M4Y 3C1 townhouse for sale | Listing ID C13586 | Royal LePage
Marvin Heights
· Townhouse
· Garden · Terrace · Fireplace
Marvin Heights · Townhouse · Garden · Terrace · Fireplace
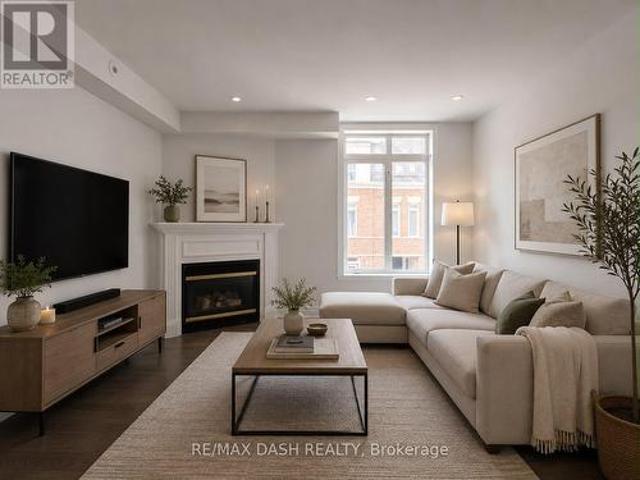
Welcome to The Central; a quiet and serene, low-rise condo community in the heart of the downtown core! Newly painted 2 bedroom stacked townhome with a main floor living space which offers an open concept, open kitchen with plenty of counter space. The living and dining space is perfect for entertaining with the warmth of the gas fireplace. Don't miss the private rooftop terrace to soak up the sun or enjoy with friends while settling in at the end of the day. If convenience is a deciding factor in your next home, this location has it all being steps to groceries at the Metro, Loblaws, transit, Eaton Centre, financial core, theatre, libraries, restos, Allan Gardens dog park and Saturday farmer's market and more. The Central can't be beat! (Id: 27)
$ 665,000
511 Donlands Avenue, Toronto, ON, M4J 3S4 house for sale | Listing ID E13587 | Royal LePage
View photo
House · for sale
$ 925,000
New
511 Donlands Avenue, Toronto, ON, M4J 3S4 house for sale | Listing ID E13587 | Royal LePage
Marvin Heights
· House
· Fireplace
Marvin Heights · House · Fireplace
Say Hello to a rare opportunity in East York's coveted Golden Triangle*. This spacious 3-bedroom, 2-bath detached home sits on an extraordinary 150-foot ravine lot, offering the feeling of country living right in the heart of the city. Rich in character and timeless craftsmanship, the home showcases an abundance of original leaded and stained glass windows and doors, beautiful gumwood trim, wainscoting, hardwood floors, and generously proportioned principal rooms. The inviting living room features a handsome brick fireplace, charming stained glass accents, wall sconces. And a classic bay window that fills the space with natural light. The kitchen has been updated over the years and offers excellent functionality. Upstairs, you'll find three generously sized bedrooms, each with closet space, along with plenty of room for a growing family. The finished lower level-with its separate entrance, 3-piece bath, gas fireplace, built-in shelving, pot lights, and impressive ceiling height-present
$ 925,000
22 Berryfield Way, Brampton, ON, L6R 0Y2 house for sale | Listing ID W13584 | Royal LePage
View photo
House · for sale
$ 1,319,500
New
22 Berryfield Way, Brampton, ON, L6R 0Y2 house for sale | Listing ID W13584 | Royal LePage
Marvin Heights
· House
· Office room · Fireplace · Cellar
Marvin Heights · House · Office room · Fireplace · Cellar
2,944 sq ft detached home in desirable Sandringham-Wellington with 5 bedrooms upstairs plus a legal 3-bedroom second dwelling basement apartment. Ideal for extended family or rental potential. The main level offers separate living and dining areas, family room with 3-sided gas fireplace, den/home office, 9-ft ceilings, pot lights, and oak staircase. Upgraded kitchen with granite counters, centre island, breakfast bar, pantry, high-end appliances, water softener, RO system, and servery to dining room. New hardwood flooring runs through the main level and upper hallway. Second floor features 5 bedrooms and 3 full bathrooms, including a spacious primary bedroom with two walk-in closets and 5-piece ensuite. The self-contained basement apartment includes its own kitchen, 2 full bathrooms, laundry, and access through both side and rear entrances. Carpet-free layout, select smart lighting, upgraded full bathrooms with standing showers, vanities/countertops, flooring, and mirrors, double garag
$ 1,319,500
10 45 Bristol Road E, Mississauga, ON, L4Z 3P5 townhouse for sale | Listing ID W13584 | Royal LePage
View photo
Townhouse · for sale
$ 659,999
New
10 45 Bristol Road E, Mississauga, ON, L4Z 3P5 townhouse for sale | Listing ID W13584 | Royal LePage
Marvin Heights
· Townhouse
· Swimming pool · Parking · Cellar
Marvin Heights · Townhouse · Swimming pool · Parking · Cellar
Wow! 2 Storey Condo Townhouse in a Prime Location of Mississauga at Bristol Rd and Hurontario St. This Corner Townhouse Is Just Like A Semi-Detached Property With 3 Spacious Bedrooms With 3 Washrooms, Modern Kitchen With S/S Appliances and A Beautifully Finished Basement With A Big Rec Room That Can Be Used As Bedroom And A Beautiful 3 pc Washroom In Basement. Ready To Move-In Property Is Full Of Natural Light As A Corner Unit And Is Close To Upcoming Almost Ready LRT on Hurontario, Close To Shopping Area, Beautiful Parks And Very Reputed Schools. No Tension Of Grass Cutting Or Snow Removal. Outside Pool, Parking, Visitor Parking, Gardening etc. Are Maintained by Condominium Authority. Just Move-In And Enjoy The Property. (Id: 27)
$ 659,999
S118 180 Mill Street, Toronto, ON, M5A 0V7 townhouse for sale | Listing ID C13587 | Royal LePage
View photo
Townhouse · for sale
$ 980,000
New
S118 180 Mill Street, Toronto, ON, M5A 0V7 townhouse for sale | Listing ID C13587 | Royal LePage
Marvin Heights
· Townhouse
· Office room · Terrace
Marvin Heights · Townhouse · Office room · Terrace
Rare opportunity to own the one and only corner unit at Canary Commons in Toronto's vibrant Canary District. This sun-filled south-east facing 3-bed + den, 3-bath condo townhouse offers 1,270 sq. Ft. of beautifully designed interior space plus a 214 sq. Ft. private terrace and additional terr (metal bench) is given by Builder for free. The largest in the building, fully covered for year-round rain-or-shine enjoyment. As the sole corner unit, enjoy wrap-around natural light, enhanced privacy, and south-east exposures that flood every room throughout the day. The open-concept main level features a spacious living/dining area, modern kitchen with stainless steel appliances, quartz countertops, and breakfast bar. Perfect for families and entertainers alike. Three well-proportioned bedrooms include a generous primary suite, plus two additional bedrooms and a versatile den ideal as a home office or study. Three full bathrooms ensure effortless daily living. Step outside to your spectacular c
$ 980,000
1 Regent Street, Richmond Hill, ON, L4C 9A9 house for sale | Listing ID N13585 | Royal LePage
View photo
House · for sale
$ 1,780,000
New
1 Regent Street, Richmond Hill, ON, L4C 9A9 house for sale | Listing ID N13585 | Royal LePage
Marvin Heights
· House
· Garden · Office room · Deck · Cellar
Marvin Heights · House · Garden · Office room · Deck · Cellar
Beautifully updated 4+2 bedroom home located in the prestigious Mill Pond neighbourhood. This spacious property features a functional layout with a combined living and dining area, a modern kitchen with breakfast area, and bright, inviting living spaces throughout. Recent upgrades include new hardwood flooring on the main floor and in the primary bedroom, a new staircase, updated bathrooms, and pot lights. The finished basement offers additional living space with new flooring and a renovated shower, ideal for extended family or a home office setup. Enjoy the outdoors with a large deck and a beautifully maintained backyard, perfect for entertaining or relaxing. Prime location close to parks, top-rated schools, public transit, and just a short walk to Chabad Romano. A fantastic opportunity in one of the area's most sought-after communities. (Id: 27)
$ 1,780,000
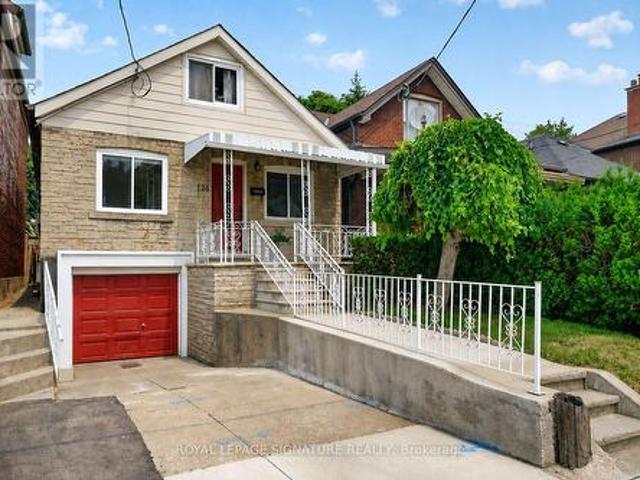
124 Eileen Avenue, Toronto, ON, M6N 1W1 house for sale | Listing ID W13584 | Royal LePage
View photo
House · for sale
$ 899,000
New
124 Eileen Avenue, Toronto, ON, M6N 1W1 house for sale | Listing ID W13584 | Royal LePage
Marvin Heights
· House
· Garden · Office room · Deck · Parking · Cellar
Marvin Heights · House · Garden · Office room · Deck · Parking · Cellar
Don't miss this exceptional 3 bedroom, 1.5 storey home nestled on a quiet, family friendly street in a highly sought-after neighbourhood! The kitchen features quartz countertops, a subway tile backsplash, polished porcelain flooring, and a walk-out to a large deck with a gazebo overlooking the private, fully fenced, beautifully landscaped backyard. Warm hardwood floors flow throughout the main level, while the spacious loft offers the perfect space for a primary bedroom, home office, or flex area with laminate flooring. The finished basement provides a large recreation room, cold cellar, and ample storage. Backing onto Lambton Golf &Country Club and green space, you'll enjoy the privacy of having no rear neighbours. Additional features include a separate side entrance to the basement, a private driveway, and a built-in garage. Ideally located close to transit, schools, parks, shopping and just minutes from Bloor West Village. Move-in ready and waiting for you! (Id: 27)
$ 899,000
3272 Marlene Court, Mississauga, ON, L4X 2N5 house for sale | Listing ID W13584 | Royal LePage
View photo
House · for sale
$ 949,990
New
3272 Marlene Court, Mississauga, ON, L4X 2N5 house for sale | Listing ID W13584 | Royal LePage
Marvin Heights
· House
· Garden · Sauna
Marvin Heights · House · Garden · Sauna
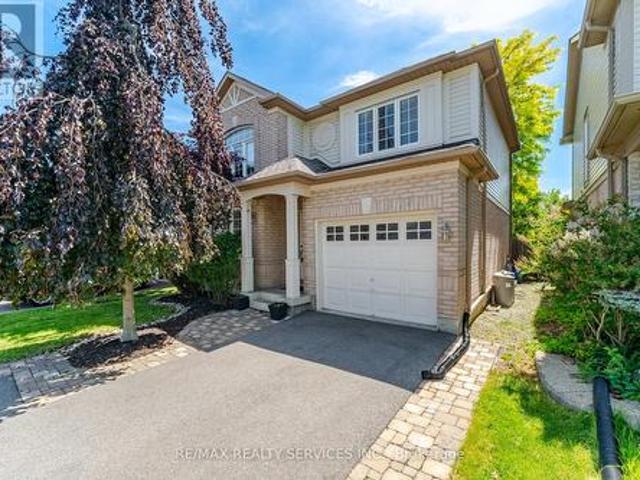
Welcome to 3272 Marlene Court. Where seeing is truly believing! Tucked away on a quiet, family-friendly cul-de-sac, this spacious semi-detached home is the perfect place to start your next chapter. From the moment you arrive, the mature trees, private driveway and peaceful setting create a warm first impression. But the real surprise is just how much space awaits inside. With three generously sized bedrooms and a huge bathroom, there is room for everyone to grow. The bright eat-in kitchen offers plenty of storage, granite counters and eat-in island. Then walk out to a large backyard ready for summer barbecues, playtime and making memories together. The spacious living and dining areas are designed for everyday family life and entertaining friends and relatives. And downstairs? Even more room to enjoy, with a finished recreation room, wet bar, sauna, bathroom and an abundance of storage. This is one of those homes that offers more than meets the eye. More space, more flexibility and mor
$ 949,990
6 Farmingdale Road, Toronto, ON, M2K 1Z2 house for sale | Listing ID C13585 | Royal LePage
View photo
House · for sale
$ 2,310,000
New
6 Farmingdale Road, Toronto, ON, M2K 1Z2 house for sale | Listing ID C13585 | Royal LePage
Marvin Heights
· House
· Fireplace · Cellar
Marvin Heights · House · Fireplace · Cellar
Gorgeous Private 91X245ft Ravine lot on a rare extra-wide frontage, backing onto a spectacular wooded ravine in the heart of Bayview Village. Finished walk-out lower level featuring a spacious family room with breathtaking ravine views, leading to large deck-perfect for entertaining. Located in the highly sought after Earl Haig Secondary School district. Walk-out basement and three wood-burning fireplaces complete this exceptional home. Truly Muskoka In The City. (Id: 27)
$ 2,310,000
45 Clareville Crescent, Toronto, ON, M2J 2B9 house for sale | Listing ID C13586 | Royal LePage
View photo
House · for sale
$ 1,585,000
New
45 Clareville Crescent, Toronto, ON, M2J 2B9 house for sale | Listing ID C13586 | Royal LePage
Marvin Heights
· House
· Office room · Gym · Cellar
Marvin Heights · House · Office room · Gym · Cellar
Spacious, well-maintained family home situated on a premium lot in one of North York's most desirable neighbourhoods. Offering approximately 2,100 sq. Ft. of above-grade living space, this property features generous principal rooms, a functional layout, and abundant natural light throughout. The main floor includes a welcoming foyer, spacious living and dining rooms, a large kitchen, comfortable family room, bright sunroom, convenient main-floor laundry, and two full bathrooms. Upstairs, the expansive primary bedroom is complemented by additional well-sized bedrooms, providing plenty of space for families of all sizes. The finished basement offers exceptional flexibility for a recreation room, home office, gym, or additional living area. Ideally located close to excellent schools, parks, shopping, restaurants, community centres, public transit, and major highways, this property presents an outstanding opportunity to move in, renovate, or build your dream home. A rare offering combining
$ 1,585,000
22 1666 Queen Street E, Toronto, ON, M4L 1G3 townhouse for sale | Listing ID E13586 | Royal LePage
View photo
Townhouse · for sale
$ 774,900
New
22 1666 Queen Street E, Toronto, ON, M4L 1G3 townhouse for sale | Listing ID E13586 | Royal LePage
Marvin Heights
· Townhouse
· Patio · Garden · Deck · Air conditioning · Parking · Cellar
Marvin Heights · Townhouse · Patio · Garden · Deck · Air conditioning · Parking · Cellar
The Real Gem Is The Private Entrance And Oversized 15 X 20 Private Patio At Your Doorstep. 3 Bedroom Multi-Level 1350 Total sqft (1005sqft + 348sqft) Renovated Townhome With Private Outdoor Space & Central Air. This Bright, Move-In-Ready Home Features and 3 Bedrooms With Two On The Upper Floor (Bamboo Flooring), Plus A Second-Level Bedroom With Loft-Style Bonus Area Above (Ideal For Storage Or Flexible Use). Main Floor Walks Out To A Private Front Deck'21 And Fully Fenced Landscaped and Wateproofed/Underpinned Front Yard & Private Entrance. The Basement Rec Room Provides A Flexible Work-From-Home Space & Ample Usable Storage in Massive Crawl Space Area, Interior Highlights: Fresh Paint, Carpet-Free, Warm Wood Floors, Upper-Level Skylight, And Low-Maintenance Finishes Throughout. Central A/C With Ductwork Plus Upgraded Electric Baseboard Heating Deliver Comfort And Efficiency A Significant Comfort Upgrade For This Property Type. Owned Underground Parking + Locker Complete the Package. B
$ 774,900
148 Sexton Crescent, Toronto, ON, M2H 2L6 house for sale | Listing ID C13587 | Royal LePage
View photo
House · for sale
$ 1,299,000
New
148 Sexton Crescent, Toronto, ON, M2H 2L6 house for sale | Listing ID C13587 | Royal LePage
Marvin Heights
· House
· Garden · Cellar
Marvin Heights · House · Garden · Cellar
Welcome to this beautifully maintained 3+1 bedroom, 3-bath home in a highly desirable family-friendly neighborhood. Featuring a spacious backyard, EV charger, and functional layout ideal for growing families, this property offers exceptional value and versatility. The legal basement apartment includes 2 bedrooms, a full kitchen, and a full bath-perfect for extended family or potential rental income. Ideally located close to top-rated schools, parks, recreational facilities, shopping, dining, public transit, and major transportation routes, providing ultimate convenience for everyday living. A rare opportunity to own a home that combines comfort, location, and income potential in one outstanding package. Pictures are from previous listing and prior to the renovation. (Id: 27)
$ 1,299,000
59 1380 Costigan Road, Milton, ON, L9T 8L2 townhouse for sale | Listing ID W13587 | Royal LePage
View photo
Townhouse · for sale
$ 632,500
New
59 1380 Costigan Road, Milton, ON, L9T 8L2 townhouse for sale | Listing ID W13587 | Royal LePage
Marvin Heights
· Townhouse
· Patio
Marvin Heights · Townhouse · Patio
Opportunity is knocking! Quick. Answer it! Here's an affordable offering for 1st time buyers and downsizers alike! This well-located stacked townhome/condo with low condo fees is close to schools, shopping, parks and more + public bus stop steps away! 1415 sq ft of builder completed living space is offered in this 2-level home. (More total living space than most 2 bedroom town or apt/condos in Milton! )Outside patio is the perfect spot to enjoy your morning coffee. The home's layout allows you to directly walk-in to everything you need for main floor living. Without having to climb a flight of stairs! (Let that sink in! )Main level includes the open concept living room with hardwood flooring, updated lighting and large picture window allowing an abundance of natural light to flood through the space! Huge walk-in coat/storage closet too. The well laid out eat-in kitchen features refreshed cabinetry, newer ceramic backsplash, double sink, ample counter & cupboard space, huge pantry and t
$ 632,500
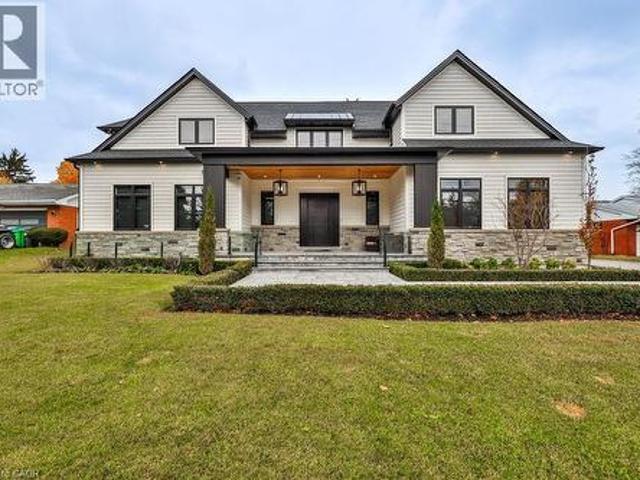
57 Joymar Drive, Mississauga, ON, L5M 1G1 house for sale | Listing ID 40848 | Royal LePage
View photo
House · for sale
$ 4,299,000
New
57 Joymar Drive, Mississauga, ON, L5M 1G1 house for sale | Listing ID 40848 | Royal LePage
Marvin Heights
· House
· Parking
Marvin Heights · House · Parking
Experience refined luxury in this exceptional custom residence, perfectly positioned on a premium, private lot backing onto the tranquil Mullet Creek. Offering nearly 8,000 square feet of thoughtfully designed living space, this impressive home features a three-car garage, five+2 bedrooms, and eight beautifully appointed bathrooms. Every detail has been carefully curated to blend timeless elegance with modern comfort. Inside, soaring vaulted ceilings and floor-to-ceiling windows create an extraordinary sense of space while filling the home with natural light and picturesque views of the surrounding mature trees. The open-concept kitchen, dining area, and spectacular great room provide the perfect setting for both everyday living and effortless entertaining. A spacious main floor office provides the ideal setting for a home workspace, library, playroom, or additional living area. Upstairs, you'll find five beautifully appointed bedrooms, each complete with its own private ensuite, offer
$ 4,299,000
42 Trumpet Valley Boulevard, Brampton, ON, L7A 3N8 house for sale | Listing ID W13583 | Royal LePage
View photo
House · for sale
$ 825,000
New
42 Trumpet Valley Boulevard, Brampton, ON, L7A 3N8 house for sale | Listing ID W13583 | Royal LePage
Marvin Heights
· House
· Office room · Deck · Parking · Cellar
Marvin Heights · House · Office room · Deck · Parking · Cellar
Beautifully updated 3+1 bedroom, 3.5 bathroom semi-detached home in a quiet, family-friendly neighbourhood! Freshly painted throughout and featuring a renovated kitchen with quartz countertops and stylish backsplash. Bright open-concept layout with hardwood floors on the main and second levels, spacious foyer, and convenient garage access. The primary bedroom offers a walk-in closet and a 4-piece ensuite. Finished basement with an additional bedroom and full bathroom provides extra living space for extended family, guests, or a home office. Recent upgrades include a new high-efficiency heat pump, freshly painted garage door, deck, and fence. Ideally located within walking distance to schools, parks, recreation centre, shopping, transit, and the GO Station. Move-in ready and a must-see! (Id: 27)
$ 825,000
280 Kenilworth Avenue, Toronto, ON, M4L 3S8 house for sale | Listing ID E13585 | Royal LePage
View photo
House · for sale
$ 1,100,000
New
280 Kenilworth Avenue, Toronto, ON, M4L 3S8 house for sale | Listing ID E13585 | Royal LePage
Marvin Heights
· House
· Garden · Deck · Cellar
Marvin Heights · House · Garden · Deck · Cellar
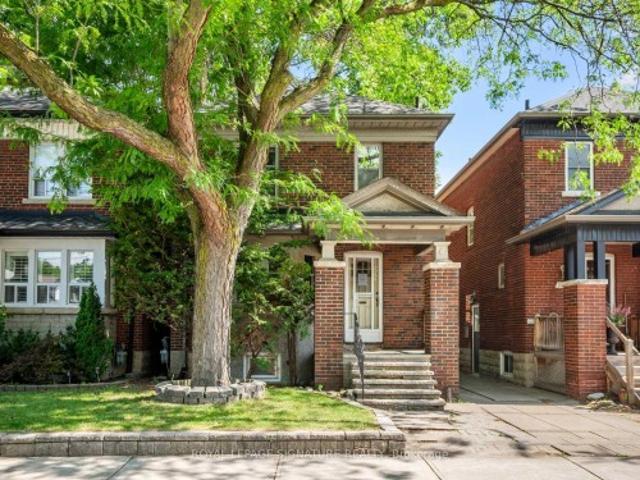
Three bedroom semi-detached in the desirable Beaches neighbourhood. Minutes from the Boardwalk/Lake, Kew Gardens, parks and the vibrant Queen St. E shops, restaurants, cafes, etc. As you enter you will find a dedicated area providing space for leaving boots, shoes, coats and more away from your living space. A functional open concept layout on the main floor is ideal for get-togethers. The kitchen has a walkout to a good size raised deck to enjoy those summer days. Upstairs you will find 3 bedrooms and a 4pc bath. The basement is finished with a 2nd bathroom (3pc incl separate shower) and rec room which could also be a 4th bedroom for larger families. Recent work on the house in the last year: Freshly painted; New roof shingles; New siding at front of house; New windows at front; New high-end entry door; new broadloom where laid on stairs, 2nd floor and basement. This home is definitely worth a look if you're looking to move into the much sought after Beaches area. (Id: 27)
$ 1,100,000
1131 Zimmerman Crescent, Milton, ON, L9T 5T2 house for sale | Listing ID W13587 | Royal LePage
View photo
House · for sale
$ 999,900
New
1131 Zimmerman Crescent, Milton, ON, L9T 5T2 house for sale | Listing ID W13587 | Royal LePage
Marvin Heights
· House
· Garden · Fireplace · Deck · Cellar
Marvin Heights · House · Garden · Fireplace · Deck · Cellar
Spacious beautiful family home in milton's sought-after beaty neighbourhood built in 2002. This detached home features 3 well appointed bedrooms and 4 bathrooms offering ample space for everyone. The main floor impresses with a separate dining room with hardwood floors and a decorative coffered ceiling, separate family room also finished with hardwood floors, pot lights and crown moulding. The heart of the home is the beautifully upgraded kitchen (2017), boasting high-quality designer thomas-ville cabinets, quartz counters, built in stainless steel appliances, 36 inch franke fireclay apron double sink, custom hardware and a walk out to deck overlooking fully landscaped yard perfect for entertaining. The finished basement (2017) extends your living space, highlighted by elegant hardwood floors and a cozy stone gas fireplace, creating an ideal retreat or entertainment zone, also plenty of storage closets in the basement and a 3pc bathroom. Move right into this turn key property where mod
$ 999,900

Get email alerts

Don't miss out: be the first to know about new properties

The alert was correctly created

On subscribing you accept the conditions of use and the privacy policy
Alert
Receive new ads in your inbox
Save this search
Receive alerts for new listings

We'll send you an email when we have new properties for: "Houses for sale in Marvin Heights"

The alert was correctly created

Get email alerts and be the first to see new listings
Required field
On subscribing I accept the terms of the privacy policy
Perfect! You'll soon start receiving new listings via email
Alert
Receive an email when we have new ads for Houses for sale in Marvin Heights
Save this search
Filters

Bedrooms

Area (sq.ft)

sq.ft
sq.ft

Price

$
$

Filter by property type

Bathrooms

Clear all filters
Receive notifications when new entries are published.