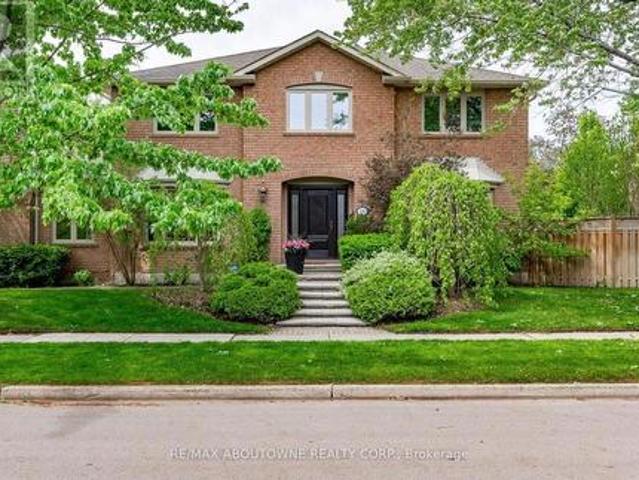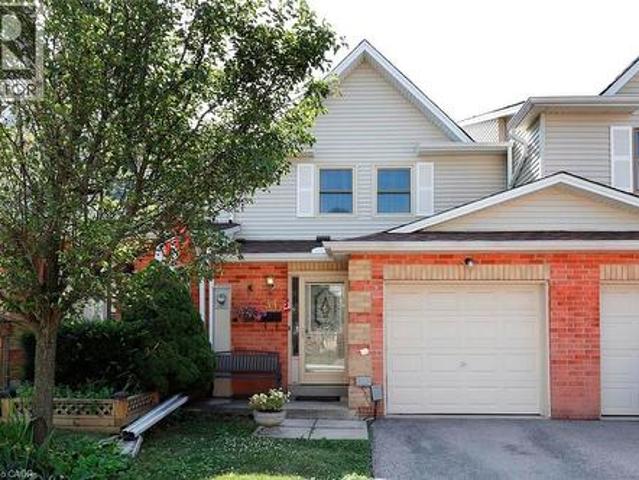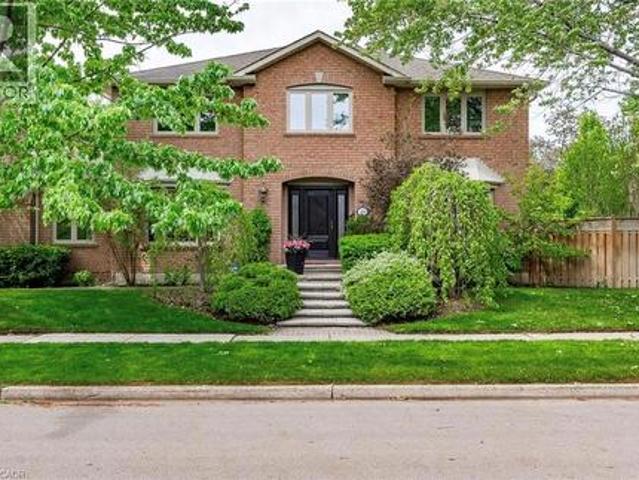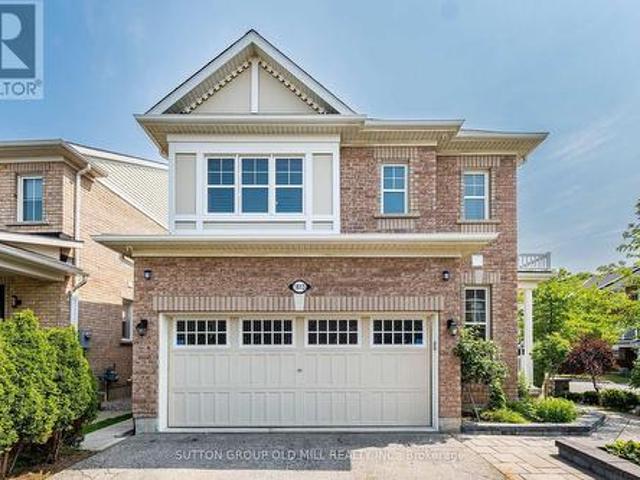
9,815 houses for sale in Marvin Heights

15 Bimmer Place, Brampton, ON, L7A 1J4 house for sale | Listing ID W13583 | Royal LePage
View photo
House · for sale
$ 1,499,999
New
15 Bimmer Place, Brampton, ON, L7A 1J4 house for sale | Listing ID W13583 | Royal LePage
Marvin Heights
· House
· Parking
Marvin Heights · House · Parking
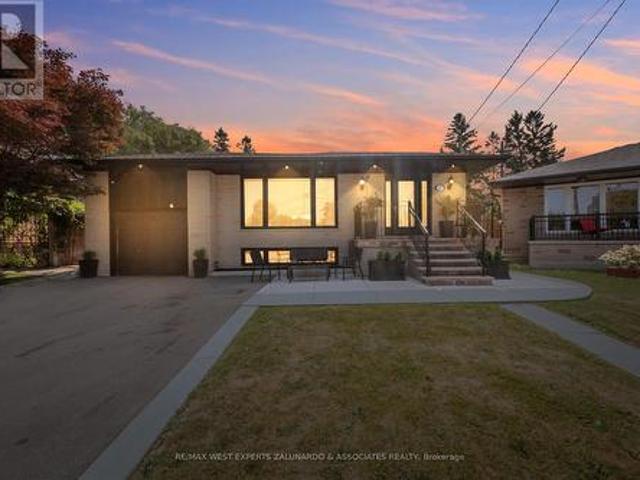
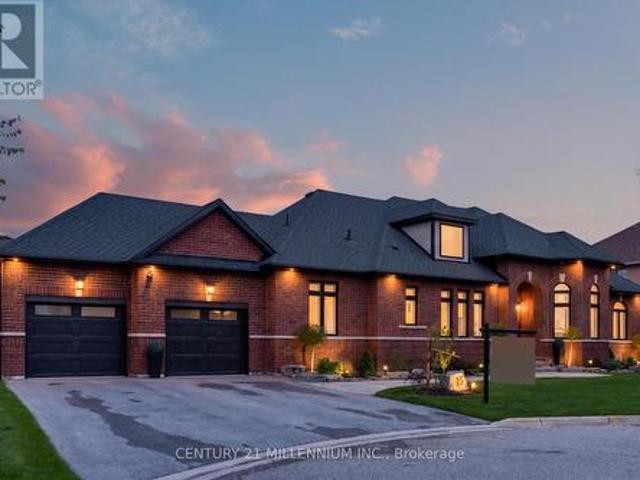
Yes built 2023 not a reno newly custom built! Extraordinary forever home. Built 2023 to the highest standards and nestled on a pristine 104ft x 116ft lot. Custom built bungalow, all current finishes and current codes 2023. First impression is a ranch style with that wide presence at the end of a quiet court, striking black windows, trim, garage doors, exterior electric potlights and matching double door Slab entry doors adorn timeless red brick, placed on a manicured stage of perfect driveway, green lawn and beds with perennials awakening. Breath deep, as you take in breathtaking glimpses of this open floor plan. Multifarious ceiling treatments include: Cathedral, coffered, crown moldings, all smooth finish and tasteful, dotted with latest technology pot lights, and arrayed with over size light fixtures at every opportunity. Large windows visible from every angle and gleaming hardwood bouncing back the light. Kitchen is fully loaded, Granite, backsplash, large pantry, paneled dishwashe
$ 1,499,999
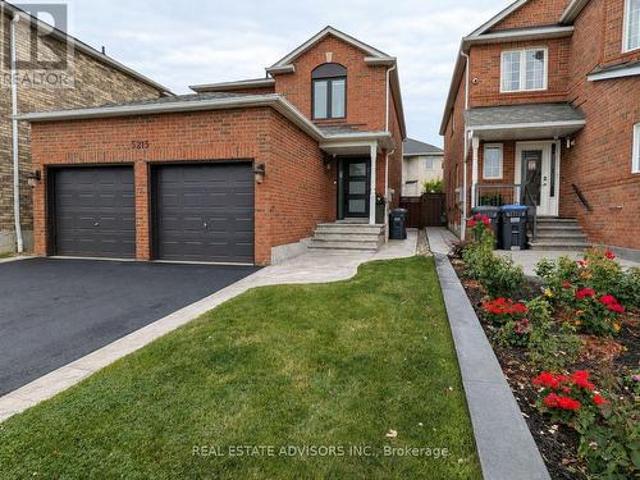
5215 Marblewood Drive, Mississauga, ON, L5V 2P1 house for sale | Listing ID W13581 | Royal LePage
View photo
House · for sale
$ 999,900
New
5215 Marblewood Drive, Mississauga, ON, L5V 2P1 house for sale | Listing ID W13581 | Royal LePage
Marvin Heights
· House
· Garden · Parking · Deck · Cellar
Marvin Heights · House · Garden · Parking · Deck · Cellar
Stunning 3 bedroom, 4 washroom home featuring an updated kitchen, spacious principal rooms, a finished basement and a double car garage. Enjoy the beautiful deck and attractive patterned concrete in both the front and backyard. Well maintained and in move in condition, this wonderful home offers comfort and style for the entire family. Ideally located near major highways, shopping, schools and everyday amenities. A must see! (Id: 27)
$ 999,900
14 Valdane Drive, Toronto, ON, M1L 2E9 house for sale | Listing ID E13589 | Royal LePage
View photo
House · for sale
$ 999,000
New
14 Valdane Drive, Toronto, ON, M1L 2E9 house for sale | Listing ID E13589 | Royal LePage
Marvin Heights
· House
· Patio · Garden · Parking · Air conditioning · Cellar
Marvin Heights · House · Patio · Garden · Parking · Air conditioning · Cellar
Detached bungalow on a 45 x 130 ft lot offering exceptional flexibility for end users and investors alike. The main level features 3 bedrooms, a full bath, separate living and dining rooms, an updated kitchen, and spacious principal rooms. A separate side entrance leads to a finished basement with two self-contained living areas, including a 1-bedroom apartment and a bachelor suite, plus shared laundry. Enjoy a fenced backyard with an interlocked patio area, attached garage, and private driveway parking for 3 vehicles total. Furnace, A/C, and roof are all in good working order. Conveniently located close to Eglinton Square Shopping Centre, Metro, Edge Park, Clairlea Public School, Victoria Park TTC, and quick access to Hwy. 401 and the Don Valley Parkway. A great opportunity to own in a well-connected neighbourhood. Book your private showing today
$ 999,000
28 Aldgate Avenue, Toronto, ON, M8Y 3L6 house for sale | Listing ID W13582 | Royal LePage
View photo
House · for sale
$ 819,000
New
28 Aldgate Avenue, Toronto, ON, M8Y 3L6 house for sale | Listing ID W13582 | Royal LePage
Marvin Heights
· House
· Garden · Parking · Cellar
Marvin Heights · House · Garden · Parking · Cellar
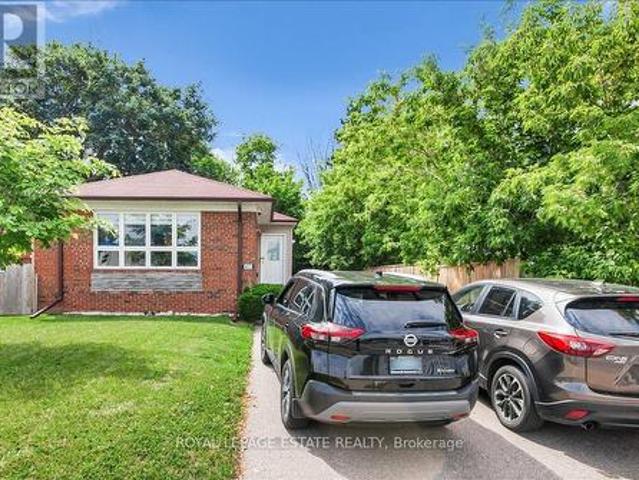
Welcome to 28 Aldgate Avenue, an updated solid brick detached bungalow on a quiet South Etobicoke street. This well-located two bedroom, two bathroom home sits on a 32.5 ft x 100 ft lot and offers a practical layout, comfortable living space, and a large fenced backyard. The main floor features a spacious open-concept living and dining area with hardwood floors and a bay window that brings in plenty of natural light. The recently renovated kitchen includes quartz counters and lots of storage. Both bedrooms are generously sized and include closets. The recently renovated main bathroom features a new shower with sliding glass doors. The basement adds valuable extra space, with a large recreation room, a 2-piece bathroom, laundry area, and plenty of storage space. A private driveway provides parking for three cars. The location offers excellent everyday convenience. The home is within the catchment for top rated Etienne Brule Junior School, Park Lawn Middle School, and Etobicoke Collegiat
$ 819,000
47 636 Evans Avenue, Toronto, ON, M8W 0A8 townhouse for sale | Listing ID W13585 | Royal LePage
View photo
Townhouse · for sale
$ 909,000
New
47 636 Evans Avenue, Toronto, ON, M8W 0A8 townhouse for sale | Listing ID W13585 | Royal LePage
Marvin Heights
· Townhouse
· Garden · Terrace · Fireplace · Parking
Marvin Heights · Townhouse · Garden · Terrace · Fireplace · Parking
Welcome to unit 47 at Humber Mews, a modern executive townhouse in a high demand area! Spacious and bright, this three story unit features generous (almost 1700 square feet) living space, a recently updated main floor with high ceilings, potlights, wainscotting, hardwood flooring, an eat in kitchen and an open concept design walking out to a backyard terrace perfect for morning coffee or evening relaxation! The second floor features two spacious bedrooms with new flooring, potlights, a four piece bath and plenty of storage space. Laundry is also on this floor. The primary retreat on the third floor offers an ensuite bath, large walk-in closets and an electric fireplace. Also includes TWO owned parking spaces! Situated on a tranquil, park like setting this townhouse includes two owned parking spaces, and easy access to amenities. Minutes from Sherway Gardens, Go station, major highways, transit, shops, restaurants and more! This is more than just your next home, it's a lifestyle! (Id: 7
$ 909,000
73 Barker Avenue, Toronto, ON, M4C 2N7 house for sale | Listing ID E13587 | Royal LePage
View photo
House · for sale
$ 850,000
New
73 Barker Avenue, Toronto, ON, M4C 2N7 house for sale | Listing ID E13587 | Royal LePage
Marvin Heights
· House
· Fireplace · Deck
Marvin Heights · House · Fireplace · Deck
A Charming Detached 1.5 Storey Cozy Comfortable Home, Just Move In And Enjoy. Perfect For First Time Buyers Or Build Your Dream Home On This Treed 25X135 Ft Lot. Enter The Practical Sun/Mudroom At The Front. Hardwood Floors Throughout. Walkout Thru Light Filled Kitchen To The Comfortable Deck Your Oasis In The City. Relax In The Rec Room Enjoy The Gas Fireplace Then Retire To Your Large Master Retreat. Comitte Of Adjustment Is Obtained, Survey Is Available, Architectural Permit Ready Drawings Are Available But Permits Not Obtained Yet, Seller Will Hand Over All Docs, As Per Seller, Everything Is Ready To Submit For Permit, Seller Agent Does Not Warrant Permit Related Info Provided By The Seller, Property Is Being Sold In As Is Condition'. Live In Or Build. (Id: 27)
$ 850,000
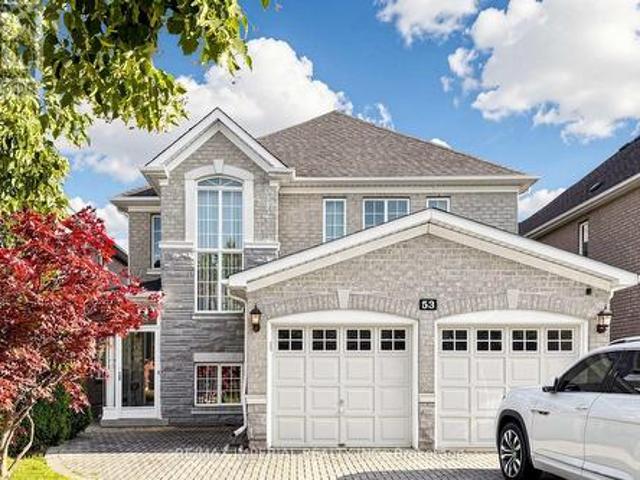
53 Rushingbrook Drive, Richmond Hill, ON, L4S 1X3 house for sale | Listing ID N13587 | Royal LePage
View photo
House · for sale
$ 1,859,000
New
53 Rushingbrook Drive, Richmond Hill, ON, L4S 1X3 house for sale | Listing ID N13587 | Royal LePage
Marvin Heights
· House
· Garden
Marvin Heights · House · Garden
Absolutely Gorgeous Home, Nestled In One Of Richmond Hill High Demand Communities, Backing Onto Ravine W/Breathtaking View, Interlock Driveway & Walkway, Stone Facing, Light Filled Entrance, Open Concept Layout, Spacious Living & Dining Rm, Family Rm Overlook Beautiful Backyard & Ravine, Newly Renovated from top to Bottom with Premium Designer Paint Throughout, Featured High-End Luxury Light Fixtures. Pot Lights, Hardwood Floors, Oak stairs, Custom Deigned Kitchen Cabinet, Granite Counter Top W/S. S Appliances, Backsplash, Washrooms, Finished W/O Bsmt, Bsmt Seperate Washer. Top Ranking Bayview S.S Zone. (Id: 27)
$ 1,859,000
17 Krieger Crescent, Toronto, ON, M6A 1K4 house for sale | Listing ID W13584 | Royal LePage
View photo
House · for sale
$ 1,250,000
New
17 Krieger Crescent, Toronto, ON, M6A 1K4 house for sale | Listing ID W13584 | Royal LePage
Marvin Heights
· House
Marvin Heights · House
Welcome To 17 Krieger Crescent, A Beautifully Reimagined Detached Bungalow Tucked Away On A Quiet Dead-End Street In The Prestigious Yorkdale-Glen Park Community. Set On A Rare Pie-Shaped Lot And Surrounded By Newly Built Custom Homes, This 3+1 Bedroom Residence Has Been Fully Renovated From Top To Bottom With No Detail Overlooked. Step Inside To A Bright, Open-Concept Layout Showcasing Sand-In-Place Hardwood Flooring, Elegant Wainscotting, Crown Moulding, And Designer Light Fixtures Throughout. The Stunning Chef's Kitchen Features Caesarstone Countertops And An Oversized Island, Perfect For Entertaining, While The Fully Finished Lower Level Offers A Stylish Wet Bar, A Separate Side Entrance, And Additional Living Space. Every Finish Reflects A Refined, High-End Aesthetic That Blends Timeless Elegance With Modern Comfort With Separate Entrance. Ideally Located Just Steps To The 401, Walking Distance To The Subway And Public Transit, And Minuted To Yorkdale Shopping Centre, This Move-In
$ 1,250,000
57 Joymar Drive, Mississauga, ON, L5M 1G1 house for sale | Listing ID W13585 | Royal LePage
View photo
House · for sale
$ 4,299,000
New
57 Joymar Drive, Mississauga, ON, L5M 1G1 house for sale | Listing ID W13585 | Royal LePage
Marvin Heights
· House
· Parking
Marvin Heights · House · Parking
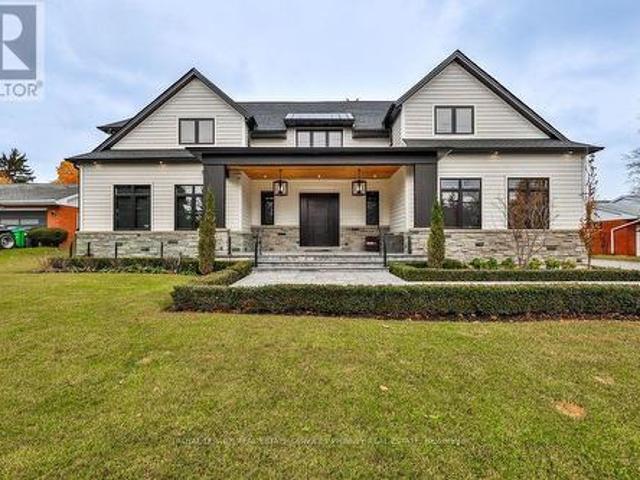
Experience refined luxury in this exceptional custom residence, perfectly positioned on a premium, private lot backing onto the tranquil Mullet Creek. Offering nearly 8,000 square feet of thoughtfully designed living space, this impressive home features a three-car garage, five+2 bedrooms, and eight beautifully appointed bathrooms. Every detail has been carefully curated to blend timeless elegance with modern comfort. Inside, soaring vaulted ceilings and floor-to-ceiling windows create an extraordinary sense of space while filling the home with natural light and picturesque views of the surrounding mature trees. The open-concept kitchen, dining area, and spectacular great room provide the perfect setting for both everyday living and effortless entertaining. A spacious main floor office provides the ideal setting for a home workspace, library, playroom, or additional living area. Upstairs, you'll find five beautifully appointed bedrooms, each complete with its own private ensuite, offer
$ 4,299,000
79 Baldwin Street, Toronto, ON, M5T 1L5 house for sale | Listing ID C13585 | Royal LePage
View photo
House · for sale
$ 1,138,888
New
79 Baldwin Street, Toronto, ON, M5T 1L5 house for sale | Listing ID C13585 | Royal LePage
Marvin Heights
· House
· Parking
Marvin Heights · House · Parking
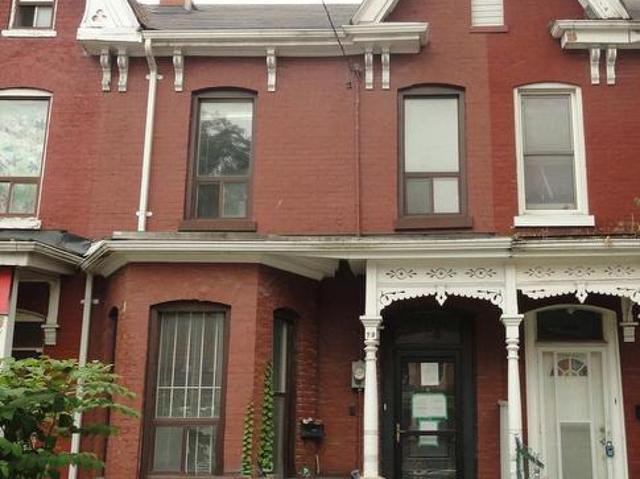
Spacious and Vacant 1,796 square feet (as per MPAC) freehold townhouse with double garage in the vibrant core of Chinatown. Comprised of 2 self-contained units. Steps to Chinatown, Kensington Market, University of Toronto, TTC and shopping. (Id: 27)
$ 1,138,888
500 Blenheim Crescent, Oakville, ON, L6J 6P7 house for sale | Listing ID W13587 | Royal LePage
View photo
House · for sale
$ 2,180,000
New
500 Blenheim Crescent, Oakville, ON, L6J 6P7 house for sale | Listing ID W13587 | Royal LePage
Marvin Heights
· House
· Garden · Fireplace
Marvin Heights · House · Garden · Fireplace
Stunning executive residence nestled in prestigious southeast oakville. Boasting over 2900 Square Feet with 4+2 Bedrooms, this IMMACULATE & SPACIOUS home offers refined living with top to bottom renovations, showcasing premium upgrades and high-end finishes throughout. The Main Level features elegant dark Brazilian hardwood flooring, a Gourmet Kitchen with granite countertops, high-end built-in appliances, custom cabinetry by Gravelle, a substantial centre Island, heated travertine tiles and a walk-out to a Private backyard Oasis. Hosting a Formal Dining Room with over-sized windows. Allowing abundant amount of natural light & a Living Room with high quality crown moulding and an elegant gas fireplace decorated with black granite. Upper Level features a Magnificent Primary Retreat with walk-in closet and spa-like 6 piece ensuite featuring his and her sink vanities, air jet soaker tub, and stand-in shower. The fully finished Lower Level is an ENTERTAINER'S dream, complete with a large r
$ 2,180,000
1226 Kirstie Court Unit# 34, Oakville, ON, L6H 5C4 townhouse for sale | Listing ID 40846 | Royal LePage
View photo
Townhouse · for sale
$ 715,000
New
1226 Kirstie Court Unit# 34, Oakville, ON, L6H 5C4 townhouse for sale | Listing ID 40846 | Royal LePage
Marvin Heights
· Townhouse
· Garden · Office room · Gym · Cellar
Marvin Heights · Townhouse · Garden · Office room · Gym · Cellar
Affordable home. Exceptional location. Welcome to 34-1226 Kirstie Court, a 3-bedroom townhome on a quiet, family-friendly court in Oakville's College Park neighbourhood. The location is what makes this home truly special. Walk to Sheridan College, two elementary schools, and White Oaks Secondary School, ranked among Ontario's top 30 public high schools. Parks, playgrounds, grocery stores, restaurants, cafes, shopping and everyday amenities are all within walking distance, while Oakville GO Station and Highways 403, 407 and the QEW are just minutes away, making commuting throughout the GTA quick and convenient. Outside, enjoy a peaceful backyard with no rear neighbours, mature shrubbery directly behind the home, and the open green space of a school field beyond. Inside, you'll find nearly 2,000 sq. Ft. of finished living space, including three bedrooms, a spacious primary bedroom, and a finished basement that provides space for a rec room, home office, playroom or home gym. The function
$ 715,000
500 Blenheim Crescent, Oakville, ON, L6J 6P7 house for sale | Listing ID 40849 | Royal LePage
View photo
House · for sale
$ 2,180,000
New
500 Blenheim Crescent, Oakville, ON, L6J 6P7 house for sale | Listing ID 40849 | Royal LePage
Marvin Heights
· House
· Garden · Fireplace
Marvin Heights · House · Garden · Fireplace
Stunning executive residence nestled in prestigious southeast oakville. Boasting over 2900 Square Feet with 4+2 Bedrooms, this IMMACULATE & SPACIOUS home offers refined living with top to bottom renovations, showcasing premium upgrades and high-end finishes throughout. The Main Level features elegant dark Brazilian hardwood flooring, a Gourmet Kitchen with granite countertops, high-end built-in appliances, custom cabinetry by Gravelle, a substantial centre Island, heated travertine tiles and a walk-out to a Private backyard Oasis. Hosting a Formal Dining Room with over-sized windows. Allowing abundant amount of natural light & a Living Room with high quality crown moulding and an elegant gas fireplace decorated with black granite. Upper Level features Magnificent Primary Retreat with walk-in closet and spa-like 6 piece ensuite featuring his and her sink vanities, air jet soaker tub, and stand-in shower. The fully finished Lower Level is an ENTERTAINER'S dream, complete with a large rec
$ 2,180,000
1613 Copeland Circle, Milton, ON, L9T 8X8 house for sale | Listing ID W13587 | Royal LePage
View photo
House · for sale
$ 1,099,900
New
1613 Copeland Circle, Milton, ON, L9T 8X8 house for sale | Listing ID W13587 | Royal LePage
Marvin Heights
· House
· Patio · Garden · Parking · Fireplace · Deck · Cellar
Marvin Heights · House · Patio · Garden · Parking · Fireplace · Deck · Cellar
Welcome to 1613 Copeland Circle. Clean as a whistle, freshly painted, lovingly cared for and maintained. Open concept layout with multiple walkouts. Family sized kitchen with stainless steel appliances, breakfast bar & pot drawers. Main floor living room has tons of windows, natural light & a gas fireplace. Large second floor family room. Primary bedroom equipped with his/hers walk-in closets & 4pc ensuite bathroom. Private double car driveway easily fits 4 vehicles, double car garage with direct entry to home plus a separate side door entrance to basement which includes over sized windows and roughed in bathroom. Premium corner lot! Thousands spent on quality landscaping, interlocked walkway & patio, large covered front porch, garden shed & walkout to deck. California shutter throughout, natural gas line for BBQ, exterior of home is hard wired for security cameras. Easy access to Hwy 401, GO station, public transit, schools, parks, shopping & restaurants. (Id: 27)
$ 1,099,900
4037 Bloor Street W, Toronto, ON, M9B 1M4 house for sale | Listing ID W13582 | Royal LePage
View photo
House · for sale
$ 950,000
New
4037 Bloor Street W, Toronto, ON, M9B 1M4 house for sale | Listing ID W13582 | Royal LePage
Marvin Heights
· House
Marvin Heights · House
Bright and well-maintained corner lot 3-bedroom, 2-bathroom bungalow in an ideally located Etobicoke neighbourhood. Lovingly cared for and meticulously maintained over the years, this home offers an excellent opportunity for families, downsizers, or anyone seeking comfortable living on a generous lot with a private driveway. The driveway accommodates up to five vehicles, including two parked side by side. Conveniently located close to major highways, Kipling Subway and GO Station, shopping, restaurants, schools, and everyday amenities. (Id: 27)
$ 950,000
39 Pexton Avenue, Richmond Hill, ON, L4E 4Y4 house for sale | Listing ID N13586 | Royal LePage
View photo
House · for sale
$ 1,248,888
New
39 Pexton Avenue, Richmond Hill, ON, L4E 4Y4 house for sale | Listing ID N13586 | Royal LePage
Marvin Heights
· House
· Garden · Cellar
Marvin Heights · House · Garden · Cellar
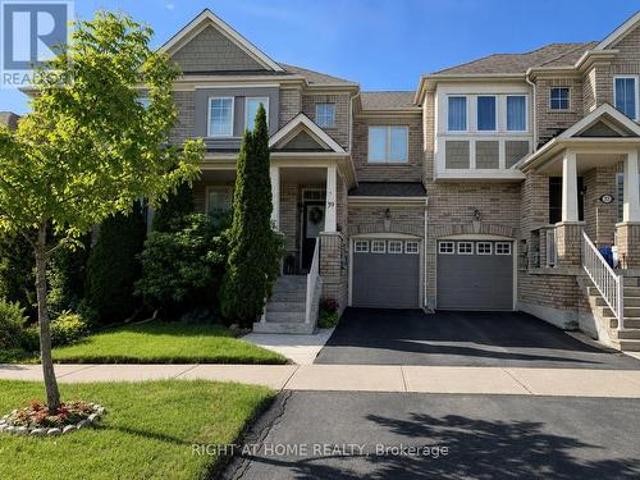
Perfectly situated where nature meets city convenience, this exceptional home offers the best of both worlds. Enjoy scenic trails, parks, and green space right from your backyard, while being minutes from Yonge Street, Highway 404, Macleod's Landing Public School, transit, Movati Athletic, Farm Boy, shopping, restaurants, and everyday amenities. Bond Lake and other natural escapes are also nearby. Rarely available 3-bedroom, 3-bathroom home with a finished basement, backing directly onto green space. Steps from Macleod Estate Trail, community tennis courts, and the park, this location offers endless opportunities for morning walks, trail runs, biking along the Oak Ridges Trail, or peaceful strolls through nature to Bathurst Glen Golf Course. Bright, south-facing, beautifully maintained, and move-in ready, this home features 9' ceilings on the main floor, a welcoming front porch, an open-concept kitchen and breakfast area with walk-out to a fully fenced landscaped backyard, granite coun
$ 1,248,888
1139 Glengrove Avenue W, Toronto, ON, M6B 2K5 house for sale | Listing ID W13583 | Royal LePage
View photo
House · for sale
$ 1,999,000
New
1139 Glengrove Avenue W, Toronto, ON, M6B 2K5 house for sale | Listing ID W13583 | Royal LePage
Marvin Heights
· House
· Garden · Office room
Marvin Heights · House · Garden · Office room
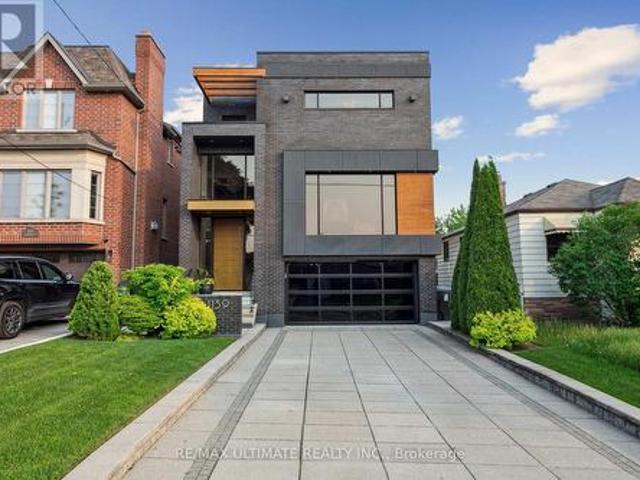
Experience luxury living in this exceptional custom-built home in the highly sought-after Glen Park-Yorkdale neighbourhood, featuring a bright open-concept layout with soaring ceilings and floor-to-ceiling windows that fill the space with natural light, perfect for both entertaining and family living. The chef-inspired kitchen boasts premium Italian-made Arrital cabinetry, sleek Caesarstone countertops, and top-of-the-line Miele appliances. The versatile lower level offers a private separate entrance, ideal for an in-law suite or income potential. 4th bedroom has been converted to an office, Elegant finishes include' solid hardwood floors, custom office millwork, and refined Italian Colombo hardware, enhanced by LED accent lighting. Smart home features include a Sonos sound system, smart thermostat, CCTV, Ring doorbell and cameras, and a full alarm system. Enjoy a beautifully renovated backyard (2020) with concrete porch, slab, basketball net, irrigation system, outdoor lighting, and p
$ 1,999,000
4468 Beacon Lane, Mississauga, ON, L5C 4K9 house for sale | Listing ID W13584 | Royal LePage
View photo
House · for sale
Request Details
New
4468 Beacon Lane, Mississauga, ON, L5C 4K9 house for sale | Listing ID W13584 | Royal LePage
Marvin Heights
· House
· Garden · Parking · Swimming pool · Cellar
Marvin Heights · House · Garden · Parking · Swimming pool · Cellar
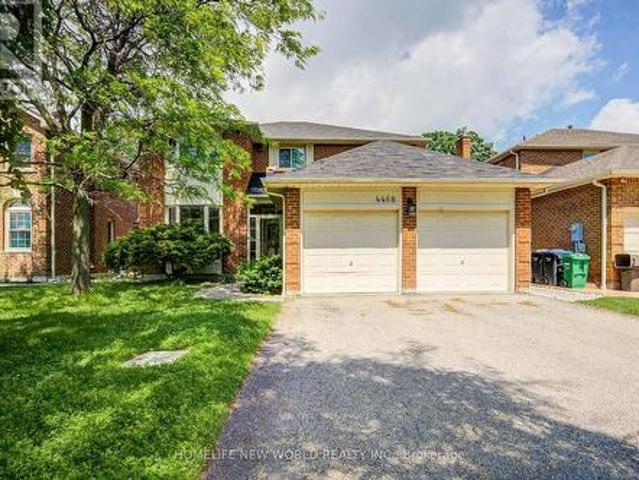
Rarely Offered Grand 4+1 Bedrooms, 4 Washrooms Detached with Double Car Garage In Coveted Heritage Oaks! Over 2,500 sqft of bright living space + huge professionally finished basement (2018). Functional layout boasts 9ft ceilings & upgraded hardwood floors throughout (2018). Open-concept kitchen features premium granite countertops & S/S appliances, w/o to oversized yard backing onto mature trees-no houses behind for ultimate privacy! Old pool professionally filled (2023) to create an expansive, low-maintenance green space. Move-in ready & meticulously maintained w/ freshly painted walls (2024) & newer washer/dryer (2022). Lower level offers massive Rec room, extra bedroom, 3pc bath & large workshop. Minute to Mississauga's City Centre with Many Parks & Trails, Square One, Celebration Square, YMCA, GO Transit, Living Arts Centre, Sheridan College Campus & Much More. Plus Quick Hwy Access! Extras: Hot Water Tank (About $39/month) & Furnace (about $58/month) rentals. Total must-see! (Id:
Request Details
44 Headwind Boulevard, Vaughan, ON, L4H 3R9 house for sale | Listing ID N13583 | Royal LePage
View photo
House · for sale
$ 1,800,000
New
44 Headwind Boulevard, Vaughan, ON, L4H 3R9 house for sale | Listing ID N13583 | Royal LePage
Marvin Heights
· House
· Patio · Garden
Marvin Heights · House · Patio · Garden
Welcome to 44 Headwind Boulevard, an exceptional family home nestled in the highly sought after Cold Creek Estates community of Vaughan. Offering over 2,500 sq. Ft. of beautifully designed living space. This stunning residence features 4+1 bedrooms & 5 bathrooms, perfectly blending elegance, comfort, & functionality. From the moment you arrive, you'll appreciate the beautifully landscaped curb appeal, enhanced by an extended interlock driveway that wraps around to the backyard patio & exterior soffit lighting. Inside, the home showcases hardwood, tile & carpet free flooring throughout, smooth ceilings, 9-foot ceilings on the main level, upgraded lighting, & a spacious split level living room that creates a unique & inviting layout. The upgraded chef's kitchen is designed for both everyday living & entertaining, complete with granite countertops, custom backsplash, stainless steel appliances, a breakfast island, & a walkout to the private backyard patio. The elegant dining room features
$ 1,800,000
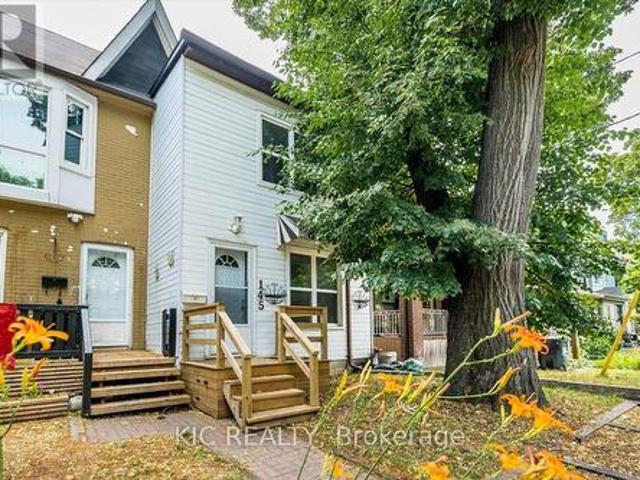
145 Boultbee Avenue, Toronto, ON, M4J 1B2 house for sale | Listing ID E13586 | Royal LePage
View photo
House · for sale
$ 999,000
New
145 Boultbee Avenue, Toronto, ON, M4J 1B2 house for sale | Listing ID E13586 | Royal LePage
Marvin Heights
· House
· Cellar
Marvin Heights · House · Cellar
Classic 3 bedroom, well-loved semi tucked away on one of the most charming streets in Toronto's sought-after neighbourhood, The Pocket, Welcome to 145 Boultbee Ave. This home offers privacy with no houses behind and desirable Southern Exposure. Features bright, inviting living spaces, a functional layout ideal for everyday living and entertaining with a Family Size Kitchen, 3 Good Size Bedrooms, Sunroom, Walk-out Basement. Enjoy mature tree-lined streets, with parks, the subway and boutique shops. Just a short stroll to the shops and restaurants of the Danforth, Queen Street and Leslieville. Please note the listing is Virtually Staged (id: 27)
$ 999,000
20 Wigmore Drive, Toronto, ON, M4A 2E5 house for sale | Listing ID C13587 | Royal LePage
View photo
House · for sale
$ 1,199,900
New
20 Wigmore Drive, Toronto, ON, M4A 2E5 house for sale | Listing ID C13587 | Royal LePage
Marvin Heights
· House
· Garden · Deck · Parking · Cellar
Marvin Heights · House · Garden · Deck · Parking · Cellar
Welcome to this beautiful and lovely fully renovated modern Detached Bungalow located at Victoria Village community. Open Concept Living Area W/Fully Reno Basement. Eat at Large granite Central Island for breakfast. B/I micro-wave, Backsplash top to the ceiling. Newer appliances, Hardwood floor & Pot lights through-out in the whole house. Hardwood floor in the basement (2023). Very rare 7'5' ceiling in the basement. Replaced sewage line to prevent the flooding (2023). Modern & stylish glass staircase leads to the basement. Two bedrooms in the basement W/ 4 PC Ensuites, garage flooring epoxy cement, Westerly Facing Yard With Raised View in the backyard. Step out 3 tiers the huge deck W/ glass railings to enjoy the BBQ and over looking to entertaining vegetable and fruit garden in backyard with irrigation system (raspberries, blackberries and grapes come back each year). Perfect for relaxing, gardening, or hosting family and friends. This house closes to abundance of amenities, including
$ 1,199,900
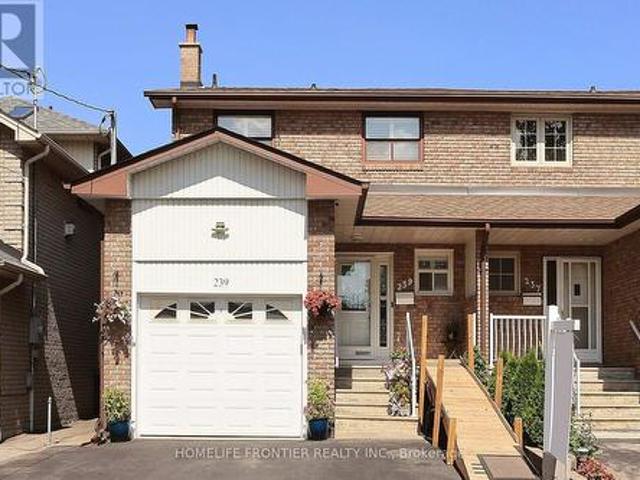
239 Beta Street, Toronto, ON, M8W 4H7 house for sale | Listing ID W13582 | Royal LePage
View photo
House · for sale
$ 999,000
New
239 Beta Street, Toronto, ON, M8W 4H7 house for sale | Listing ID W13582 | Royal LePage
Marvin Heights
· House
· Patio · Garden · Cellar
Marvin Heights · House · Patio · Garden · Cellar
One Of Larger Models Of Semi Detached In Alderwood. Spacious 4 Bedrooms With 3 Washrooms. Finished Basement With Kitchen And Separate Entrance. Large Landscaped Backyard With Concrete Patio, Enough Room For Dining Table And Other Outdoor Furniture. Walk To Schools, Public Transit. Conveniently Located Close To Shopping, QEW, Airport. (Id: 27)
$ 999,000
243 Sydney Street, Milton, ON, L9T 1E2 house for sale | Listing ID W13432 | Royal LePage
View photo
House · for sale
$ 848,000
243 Sydney Street, Milton, ON, L9T 1E2 house for sale | Listing ID W13432 | Royal LePage
Marvin Heights
· House
Marvin Heights · House
Some homes carry the memory of the town itself. This is one of them. Nestled in the storied streets of Old Milton. This three-bedroom, two-bath gem sits on an extraordinary lot that is increasingly rare in this coveted neighborhood. A canvas as generous as your imagination. The bones are solid. The setting is exceptional. And the opportunity? Absolutely singular. Whether you're drawn to restoring its original character with loving detail or envisioning an entirely reimagined retreat, this property offers the freedom to build the life you've always pictured. Step outside and you're moments from the charm of downtown Milton. Boutique shops, farm-to-table restaurants, the energy of the fairgrounds, and the quiet pride of a community that knows what it has. Renovate, restore, or fully reimagine. This property is a rare blank slate in an established neighborhood. A true investor's and dreamer's prize. Properties like this simply don't come available often. In Old Milton. A neighborhood cele
$ 848,000
56 Arlington Avenue, Toronto, ON, M6G 3K8 house for sale | Listing ID C13584 | Royal LePage
View photo
House · for sale
$ 1,440,000
New
56 Arlington Avenue, Toronto, ON, M6G 3K8 house for sale | Listing ID C13584 | Royal LePage
Marvin Heights
· House
· Garden · Office room · Fireplace · Parking · Gym · Deck · Cellar
Marvin Heights · House · Garden · Office room · Fireplace · Parking · Gym · Deck · Cellar
Nestled on a quiet, tree-lined street in one of Toronto's most desirable west-end neighbourhoods. Detached Two-Story With 3 bedrooms, bright principal rooms and a family-friendly layout, this is a wonderful place to call home. The main floor features new laminate flooring throughout, open-concept living and dining room centred around a wood-burning fireplace, and a functional eat-in kitchen with ample cabinetry and a walkout to the large rear deck overlooking the private backyard. Upstairs, you'll find hardwood flooring throughout, three well-proportioned bedrooms and a full 4-piece bathroom. The finished basement provides valuable additional living space, ideal as a family room, playroom, home office or gym, and includes a second 4-piece bathroom, laundry area and excellent storage. Step outside to enjoy the rear deck and mature backyard with gardens, creating a peaceful outdoor space for entertaining, gardening or family gatherings. Laneway access leads to the detached garage, offeri
$ 1,440,000
10 Rossford Road, Toronto, ON, M1R 4B3 house for sale | Listing ID E13586 | Royal LePage
View photo
House · for sale
$ 699,000
New
10 Rossford Road, Toronto, ON, M1R 4B3 house for sale | Listing ID E13586 | Royal LePage
Marvin Heights
· House
· Cellar
Marvin Heights · House · Cellar
Rare Opportunity In Highly Sought-After Wexford-Maryvale! *. Unlock The Incredible Potential Of This Spacious 2-Storey Family Home*. Ideally Situated On An Exceptional Approx. 40 X 140 Ft Lot*. On A Quiet, Desirable Side Street In One Of Scarborough's Most Established Neighbourhoods. Offering Nearly 1,600 Sq. Ft. Above Grade*. This Home Features A Functional Layout With A Generous Living Room, Dining Room, Family Room & Eat-In Kitchen. 3 Spacious Bedrooms, 2 Bathrooms And A Finished Basement. While The Property Requires Some TLC, It Presents A Rare Opportunity To Restore, Renovate, Or Reimagine A Home With Outstanding Bones In A Prime Location. Whether You're An Investor, Contractor, Developer, Or First-Time Buyer Looking To Build Sweat Equity, The Possibilities Here Are Endless. Surrounded By Parks, Schools, Shopping, Public Transit, And All Essential Amenities, This Is Your Chance To Secure A Premium Property In A High-Demand Neighbourhood At An Exceptional Value. *New High Efficienc
$ 699,000

Get email alerts

Don't miss out: be the first to know about new properties

The alert was correctly created

On subscribing you accept the conditions of use and the privacy policy
Alert
Receive new ads in your inbox
Save this search
Receive alerts for new listings

We'll send you an email when we have new properties for: "Houses for sale in Marvin Heights"

The alert was correctly created

Get email alerts and be the first to see new listings
Required field
On subscribing I accept the terms of the privacy policy
Perfect! You'll soon start receiving new listings via email
Alert
Receive an email when we have new ads for Houses for sale in Marvin Heights
Save this search
Filters

Bedrooms

Area (sq.ft)

sq.ft
sq.ft

Price

$
$

Filter by property type

Bathrooms

Clear all filters
Receive notifications when new entries are published.