9,815 houses for sale in Marvin Heights

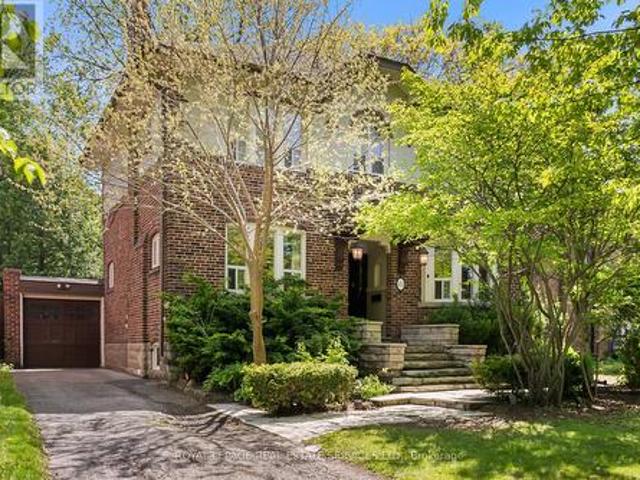
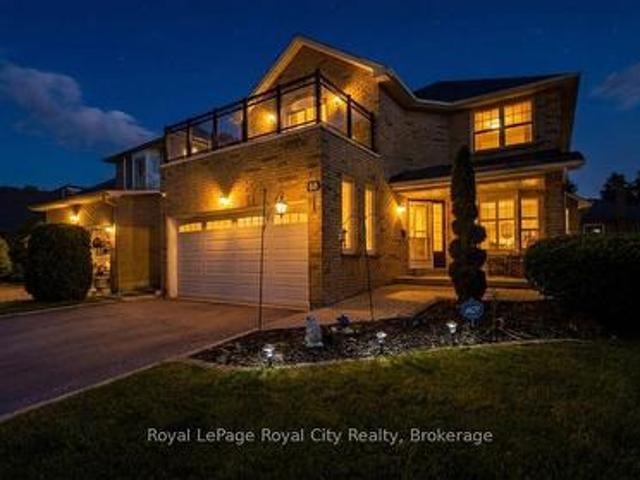
58 Claremore Avenue, Toronto, ON, M1N 3R9 house for sale | Listing ID E13587 | Royal LePage
View photo
House · for sale
$ 795,000
New
58 Claremore Avenue, Toronto, ON, M1N 3R9 house for sale | Listing ID E13587 | Royal LePage
Marvin Heights
· House
· Garden · Parking
Marvin Heights · House · Garden · Parking
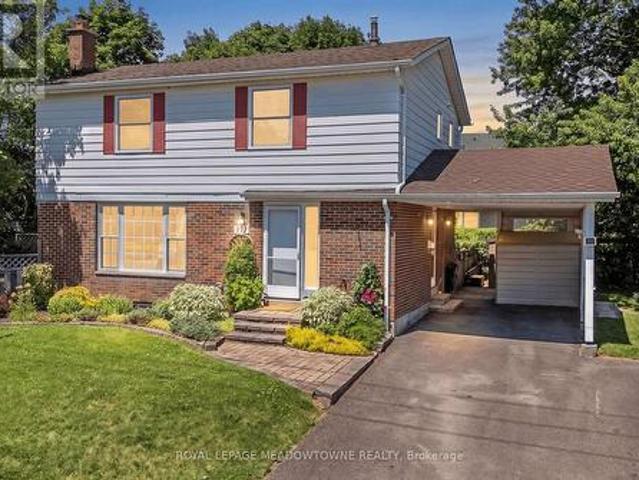
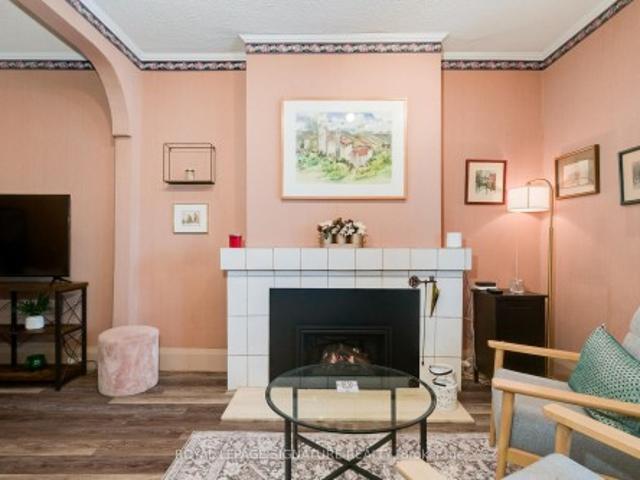
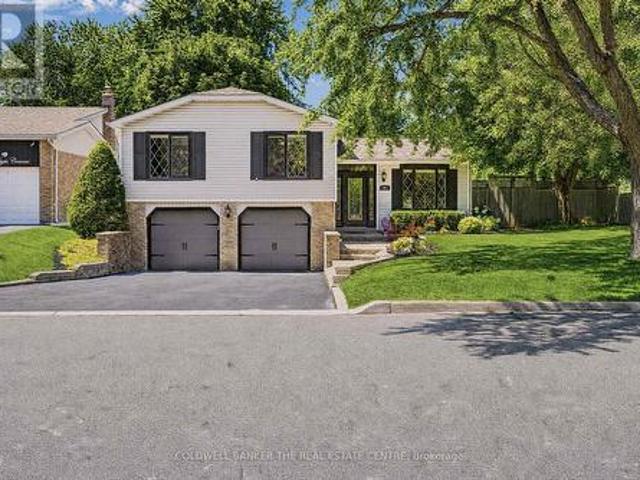
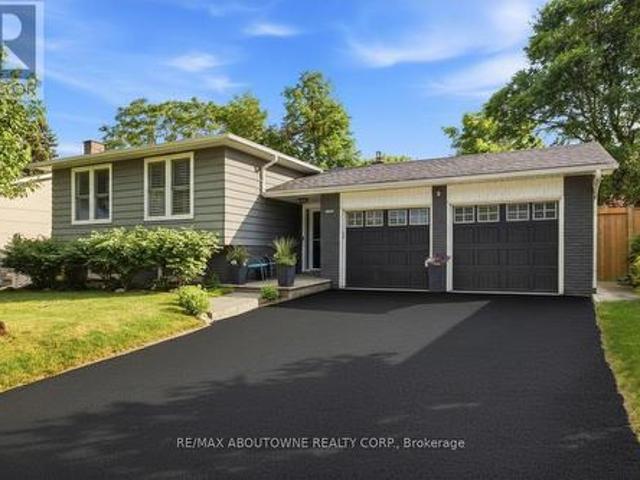
This charming and well-maintained Cliffside bungalow features 3 spacious bedrooms, along with an 4pc washroom. The layout is designed for comfort and functionality, providing a cozy atmosphere for relaxation and everyday living. Ideally situated, this delightful home puts you just moments away from a multitude of conveniences, including a shopping plaza and efficient public transit options, like the Scarborough GO station, which gets you to Union Station in 20 minutes. Nature lovers will appreciate the proximity to stunning local parks, such as Rosetta McClain Gardens, where you can bask in the beauty of well-kept gardens and lush greenery. The nearby bluffs provide a breathtaking backdrop for outdoor activities-imagine family picnics, serene sunsets, and leisurely strolls as you connect with nature. Parking is a breeze, thanks to the expansive double car garage (22 x 20 foot) with power, that not only offers ample space for your vehicles during snowy months, but also provides extra ro
$ 795,000
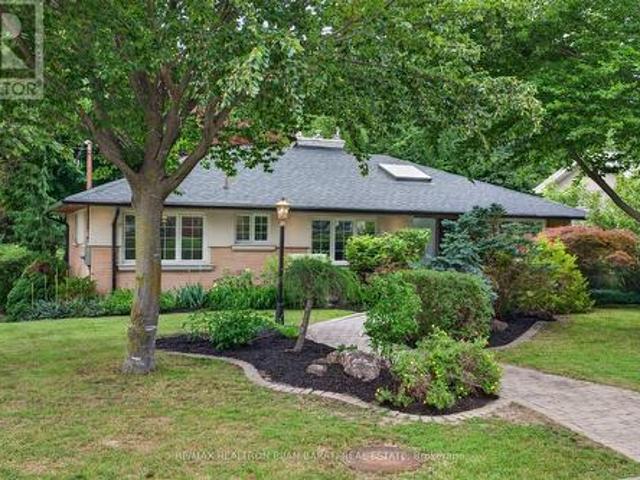
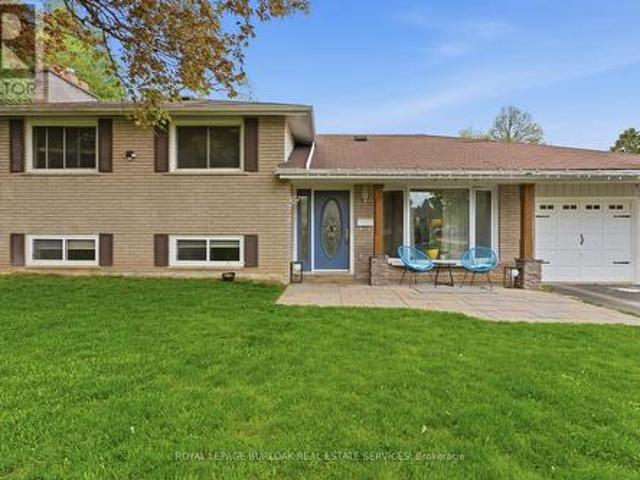
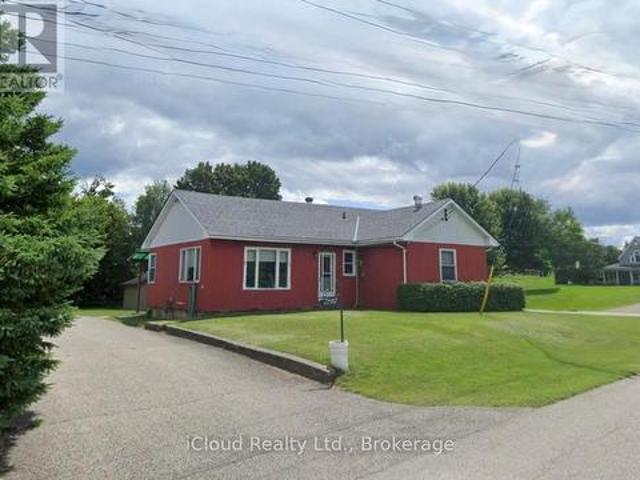
53 Sumner Heights Drive, Toronto, ON, M2K 1Y5 house for sale | Listing ID C13584 | Royal LePage
View photo
House · for sale
$ 1,688,000
New
53 Sumner Heights Drive, Toronto, ON, M2K 1Y5 house for sale | Listing ID C13584 | Royal LePage
Marvin Heights
· House
· Garden · Fireplace · Deck
Marvin Heights · House · Garden · Fireplace · Deck
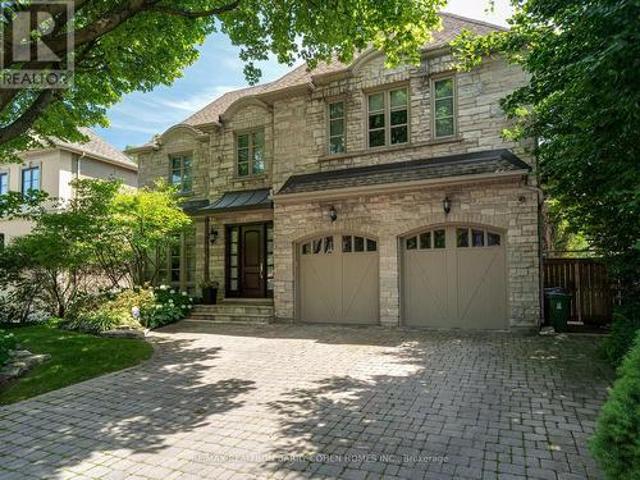
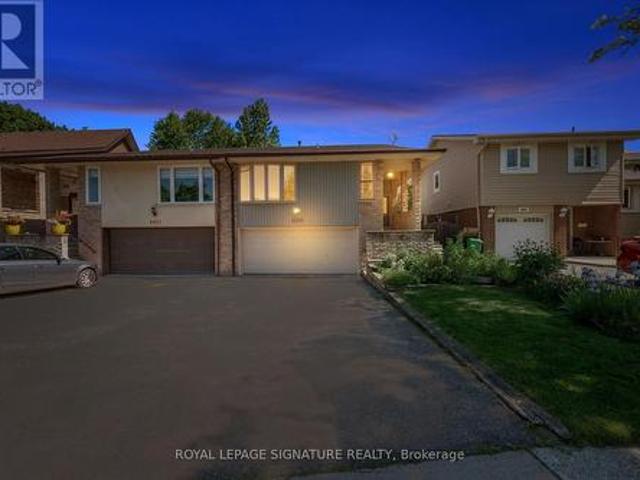
Exceptional Character and Stunning Curb Appeal! Contemporary and Professionally Renovated Home with Over $200K Spent In Renovations! Situated On A Prestigious Wide Lot (62.5' x 120 Feet) In the Heart Of Remarkable Bayview Village Area! Approx 2,200 Sq.Ft of Elegant Living Space! Partial Ravine View with Access From Backyard! Home Features Two Full Units: One in Main Floor and Another One in Lower Level with their Own Separate Entrances! Perfect for Multi-Generational Living or Rent the Lower Level for Excellent Income Potential! Main Floor with South Entrance from Sumner Heights >>Newer Quality Main Door Opens to A Foyer with Modern Glass Railing (2019) and Skylight (2022) Above, Engineered Hardwood Flooring (2019), LED Potlights (2019), and Modern Casing and Interior Doors Thru-Out, Dining Room with B/I Shelves and Walk-Out to A Family Sized Deck! Large Open Concept Living Room with Gas Fireplace and A Picturesque View of Paradise Backyard! Professionally Renovated Modern Eat-In Kitch
$ 1,688,000
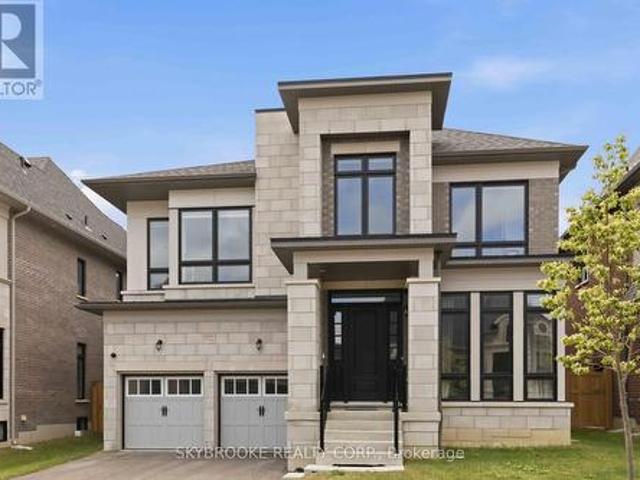
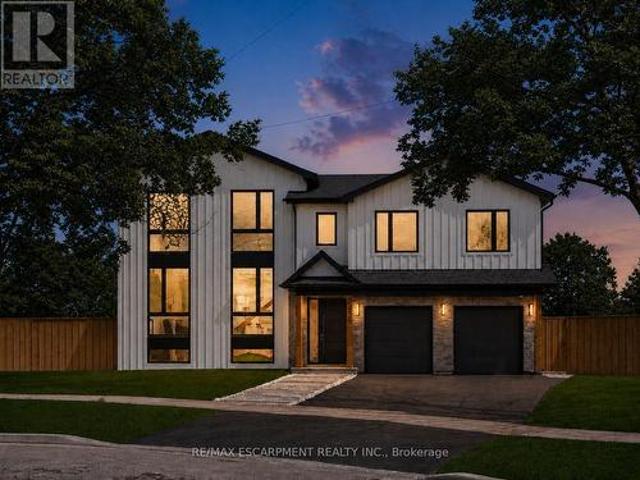
126 Poplar Avenue, Halton Hills, ON, L7J 2E2 house for sale | Listing ID W13587 | Royal LePage
View photo
House · for sale
$ 799,000
New
126 Poplar Avenue, Halton Hills, ON, L7J 2E2 house for sale | Listing ID W13587 | Royal LePage
Marvin Heights
· House
· Office room
Marvin Heights · House · Office room
Your first home should feel special the moment you walk through the door-and this beautifully renovated semi-detached home in Acton delivers exactly that. With 3 bedrooms, 2 full bathrooms, and 1,638 square feet of living space, this home offers the perfect opportunity for first-time buyers ready to take the exciting step into homeownership. Completely renovated in 2020, the home blends modern style with a warm, comfortable feel. The bright, welcoming living spaces are perfect for everyday life-whether you're hosting friends, enjoying quiet evenings at home, or celebrating milestones in your very own space. Every update has been thoughtfully done so you can simply move in and start enjoying the next chapter. Upstairs, three spacious bedrooms provide flexibility for growing families, a home office, or a guest room for visiting friends and family. With two full bathrooms, there's plenty of comfort and convenience for busy mornings and relaxed evenings. Step outside and discover a truly a
$ 799,000
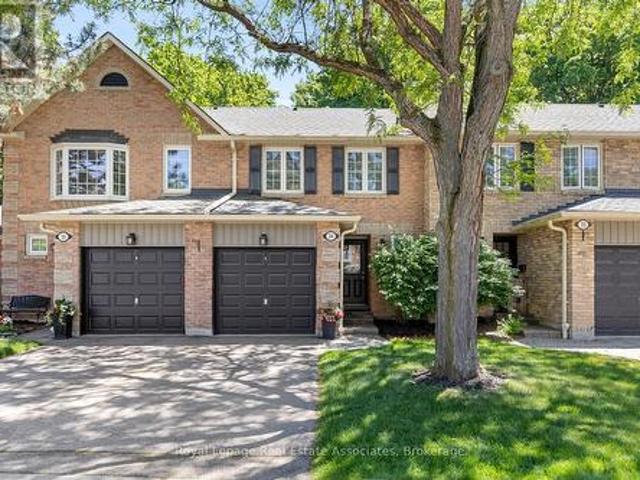
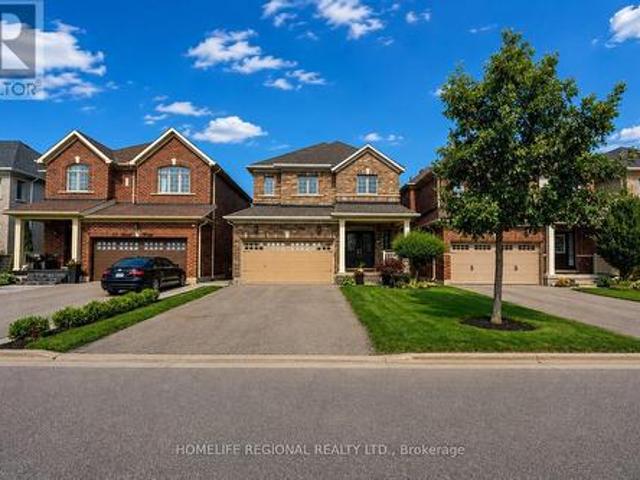
3574 Autumnleaf Crescent, Mississauga, ON, L5L 1K5 house for sale | Listing ID W13584 | Royal LePage
View photo
House · for sale
$ 977,000
New
3574 Autumnleaf Crescent, Mississauga, ON, L5L 1K5 house for sale | Listing ID W13584 | Royal LePage
Marvin Heights
· House
· Patio · Garden
Marvin Heights · House · Patio · Garden
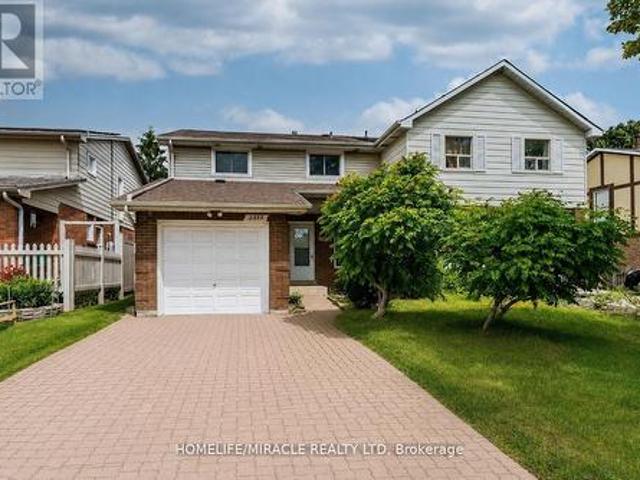
Welcome to 3574 Autumnleaf Cres, in a mature, tree-lined neighbourhood where peace and quiet meet ultimate convenience. Nestled in a highly desirable, family-friendly pocket in Erin Mills, this exceptionally renovated semi-detached home delivers the perfect balance of serene neighborhood living and quick commuter access. Surrounded by lush parks and green spaces, schools and shops, it is an idyllic setting. The bright, open-concept living and dining areas feature contemporary pot lights, a statement chandelier, fresh designer paint, and seamless, low-maintenance luxury vinyl plank flooring and a walk out to the sun lit rear patio that pairs with a unique, shaded side yard to offer the perfect setup for summer barbecues, gardening, or quiet outdoor relaxation. Walk through the dining room to the sparkling kitchen, completely reimagined with brand new custom cabinetry, an oversized pantry with extensive storage, premium quartz countertops, and newer windows that flood the space with natu
$ 977,000
15 60 Orchid Place Drive, Toronto, ON, M1B 0C4 townhouse for sale | Listing ID E13588 | Royal LePage
View photo
Townhouse · for sale
$ 535,000
New
15 60 Orchid Place Drive, Toronto, ON, M1B 0C4 townhouse for sale | Listing ID E13588 | Royal LePage
Marvin Heights
· Townhouse
Marvin Heights · Townhouse
Welcome to this beautifully updated home offering the perfect blend of modern upgrades, functional living space, and an unbeatable family-friendly location. Thoughtfully renovated throughout, this home offers a bright and inviting atmosphere with a functional layout, making it ideal for both everyday living and entertaining. Ideally situated in a highly desirable Scarborough neighbourhood, this home is just minutes from Hwy 401 and close to the UTSC, Centennial College, Centenary Hospital, parks, public transit, shopping, schools, and a wide range of everyday amenities. The Toronto Zoo is only a short drive away, while the future LRT terminal is just a 5-minute walk from your doorstep, offering exceptional convenience and excellent connectivity. (Id: 27)
$ 535,000
35 Hillary Avenue, Toronto, ON, M6N 2B9 house for sale | Listing ID W13583 | Royal LePage
View photo
House · for sale
$ 1,199,000
New
35 Hillary Avenue, Toronto, ON, M6N 2B9 house for sale | Listing ID W13583 | Royal LePage
Marvin Heights
· House
· Parking
Marvin Heights · House · Parking
Welcome to 35 Hillary Ave, a 2 Storey Home, Large Corner lot. With plenty of Parking Space that are currently being rented out. 1 Car Garage + 4 Parking Spots. (Id: 7525)
$ 1,199,000
377 Delrex Boulevard, Halton Hills, ON, L7G 4H6 house for sale | Listing ID W13583 | Royal LePage
View photo
House · for sale
$ 865,000
New
377 Delrex Boulevard, Halton Hills, ON, L7G 4H6 house for sale | Listing ID W13583 | Royal LePage
Marvin Heights
· House
· Garden · Office room · Deck · Cellar · Parking
Marvin Heights · House · Garden · Office room · Deck · Cellar · Parking
Because'detached' is important to you, and you like to come home and relax. This refreshed updated move-in ready 4 bedroom home is situated beside a park and across from the Georgetown Arboretum, a short walk from tennis courts, George Kennedy School and skipping distance from Rona, Shoeless Joes, & Barbertowne Pub. Be the first to enjoy the brand new appliances in the new kitchen with centre island. The kitchen is open to the dining room where a bay window brings the outside in and projects out to the deck offering more outdoor living space. The backyard gazebo always has a breeze and provides a cool respite on hot summer days. The fenced yard is small-dog friendly. Upstairs there are 4 bedrooms. All generous sizes. Including a large roomy master and a fourth bedroom currently adapted as a 2nd floor laundry that can be converted back. The bright dry basement offers lots of storage space, a rec room and office, in addition to the utility room. Double wide driveway and carport. New Gas
$ 865,000
57 Yorkminster Road, Toronto, ON, M2P 1M4 house for sale | Listing ID C13584 | Royal LePage
View photo
House · for sale
$ 3,980,000
New
57 Yorkminster Road, Toronto, ON, M2P 1M4 house for sale | Listing ID C13584 | Royal LePage
Marvin Heights
· House
· Garden · Fireplace
Marvin Heights · House · Garden · Fireplace
Rostek Built! Custom Residence Of The Highest Quality And Luxury Appointments. Offering Over 6,500 Sq. Ft. Of Finished Living Space On A Beautifully Landscaped South Lot With A Private Resort-Style Backyard. Designed For Both Everyday Living And Entertaining. This Residence Features Spacious Principal Rooms, Quality Craftsmanship And Timeless Finishes Throughout. A Grand Foyer With A Sweeping Staircase Welcomes You Into Elegant Formal Living And Dining Rooms, A Richly Panelled Main Floor Office, And A Spacious Family Room With Custom Cabinetry And A Gas Fireplace. The Chef's Kitchen Is Appointed With Custom Cabinetry, Granite Countertops, Premium Appliances, A Centre Island, And A Bright Breakfast Area With Walkout To The Backyard. The Second Floor Offers Four Generous Bedrooms, Including A Luxurious Primary Suite With Vaulted Ceilings, Oversized Walk-In Closets, And A Spa-Inspired 5-Piece Ensuite. A Large Second-Floor Laundry Room Adds Everyday Convenience. The Finished Lower Level Ex
$ 3,980,000
34 May Avenue, Richmond Hill, ON, L4C 3S6 house for sale | Listing ID N13583 | Royal LePage
View photo
House · for sale
$ 3,750,000
New
34 May Avenue, Richmond Hill, ON, L4C 3S6 house for sale | Listing ID N13583 | Royal LePage
Marvin Heights
· House
· Garden · Terrace · Fireplace · Lift · Parking · Cellar
Marvin Heights · House · Garden · Terrace · Fireplace · Lift · Parking · Cellar
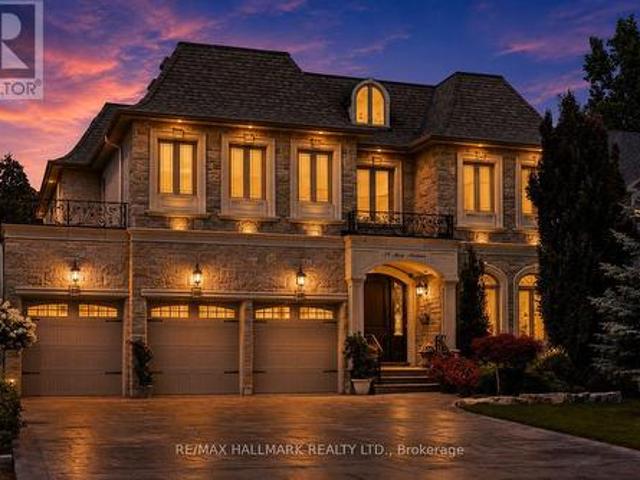
Behind a stone and brick front with peaked rooflines, 34 May Avenue' is carved right into the entrance stone. A small detail that hints at the care in this home. Step through the arched wood door into a foyer with marble floors and elegant wall paneling. A curved oak staircase rises under a skylight, filling the front hall and upper landing with natural light. This custom Italian-built home offers 4+1 bedrooms, 5 bathrooms, and over 6,000 sq. Ft. of finished living space. A private elevator connects the garage, basement, main floor, and second floor. The main level starts with a formal living and dining room, with tray ceilings and chandeliers overhead. A butler's pantry and servery with a wine fridge and coffee station connects into the kitchen, featuring white cabinetry, a dark espresso island and hood, granite counters, and a bright breakfast area under twin chandeliers, with access to a covered backyard terrace. The family room centers on a gas fireplace framed by rich wood millwor
$ 3,750,000
29 Maxwell Avenue, Toronto, ON, M5P 2B4 house for sale | Listing ID C13583 | Royal LePage
View photo
House · for sale
$ 3,195,000
New
29 Maxwell Avenue, Toronto, ON, M5P 2B4 house for sale | Listing ID C13583 | Royal LePage
Marvin Heights
· House
· Fireplace
Marvin Heights · House · Fireplace
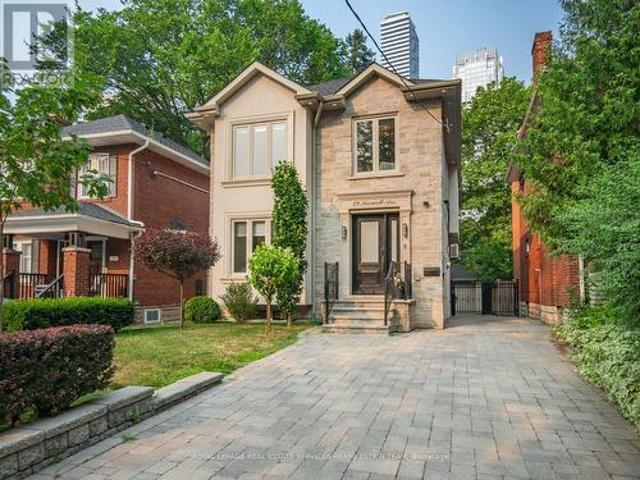
Set on a quiet, family-friendly street in Chaplin Estates, 29 Maxwell Avenue is a move-in-ready four-bedroom newer home that blends classic character with modern comfort, all in one of midtown Toronto's most loved neighbourhoods. Inside, a bright foyer with two closets offers a warm welcome. Natural light fills the living room and flows into the dining room, where a handy butler door to the kitchen makes hosting dinners with family and friends a breeze. The kitchen sits at the heart of the main floor, with quality appliances, custom cabinets, a breakfast bar, and a generous centre island. A breakfast area, bright family room and a powder room make the main floor the ideal layout for modern family living. Upstairs, the primary suite includes a private walkout, a walk-in closet, a fireplace and a five-piece bathroom with an oversized soaking tub. The second bedroom enjoys its own ensuite, while two other comfortable bedrooms share a family bathroom, and a laundry closet on this floor add
$ 3,195,000
202 Dinnick Crescent, Toronto, ON, M4N 1M3 house for sale | Listing ID C13584 | Royal LePage
View photo
House · for sale
$ 2,349,000
New
202 Dinnick Crescent, Toronto, ON, M4N 1M3 house for sale | Listing ID C13584 | Royal LePage
Marvin Heights
· House
Marvin Heights · House
There's a reason families have planted roots in Lawrence Park for generations. Tree-lined streets, top-ranked schools, neighbours who've been here for decades. It's the kind of neighbourhood that holds its character and its value. This property sits right in the middle of it. Surrounded by multi-million dollar estates, a lot with generous depth, and a house that carries the warmth and charm the area is known for. The potential here is real. Live in it as-is, renovate, or build new into one of the city's most prestigious addresses. Steps to Yonge subway, Alexander Muir Park, and the George Locke Library. Some of the city's most respected schools within walking distance, including Bedford Park, Blythwood, Glenview, Lawrence Park CI, Blessed Sacrament, TFS, Crescent, Havergal, and St. Clement's. A chance to put down roots and build something lasting, in a neighbourhood where Toronto's finest have always chosen to live. (Id: 27)
$ 2,349,000
197 Burbank Street, Halton Hills, ON, L7J 1S9 house for sale | Listing ID W13588 | Royal LePage
View photo
House · for sale
$ 899,999
New
197 Burbank Street, Halton Hills, ON, L7J 1S9 house for sale | Listing ID W13588 | Royal LePage
Marvin Heights
· House
· Office room · Gym
Marvin Heights · House · Office room · Gym
Tucked away on an exclusive road in Acton's desirable Lakeview community, this beautifully maintained side-split offers the perfect blend of privacy, comfort, and outdoor space. Surrounded by mature trees and lush greenery, the home is set on an expansive lot that delivers a peaceful setting with a rare sense of seclusion and exceptional curb appeal. The main floor features a bright and welcoming layout designed for both everyday living and entertaining. Large windows fill the space with natural light, while the spacious living and dining areas flow seamlessly into the kitchen, creating a warm and functional atmosphere for family gatherings and daily life alike. Upstairs, you'll find three generously sized bedrooms along with a bathroom, offering comfortable accommodations for families, guests, or those working from home. The finished lower level adds valuable additional living space with flexibility for a recreation room, home office, gym, or play area, complete with an additional bat
$ 899,999
73 Broad Way, King, ON, L7B 0P9 house for sale | Listing ID N13582 | Royal LePage
View photo
House · for sale
$ 1,899,000
New
73 Broad Way, King, ON, L7B 0P9 house for sale | Listing ID N13582 | Royal LePage
Marvin Heights
· House
· Parking · Cellar
Marvin Heights · House · Parking · Cellar
Welcome to The Discovery, an exceptional executive residence offering approximately 4,000 sq. Ft. of thoughtfully designed luxury living where timeless architecture meets modern family functionality. From the moment you step into the grand foyer, you're welcomed by elegant principal rooms, including a refined formal parlour and an impressive dining room designed for sophisticated entertaining. At the heart of the home, the chef-inspired kitchen seamlessly connects to a spacious breakfast area and an expansive great room, creating the perfect setting for everyday living and unforgettable gatherings. A private main-floor study provides the ideal work-from-home space, while the oversized double garage, mudroom, and abundant storage ensure effortless convenience. The upper level is a true private retreat, featuring four generously sized bedrooms including a luxurious primary suite boasting a spacious dressing room and spa-inspired ensuite. The unfinished basement presents endless opportuni
$ 1,899,000
34 2766 Folkway Drive, Mississauga, ON, L5L 3M3 townhouse for sale | Listing ID W13584 | Royal LePage
View photo
Townhouse · for sale
$ 785,000
New
34 2766 Folkway Drive, Mississauga, ON, L5L 3M3 townhouse for sale | Listing ID W13584 | Royal LePage
Marvin Heights
· Townhouse
· Garden
Marvin Heights · Townhouse · Garden
This charming 3 bedroom townhome offers the perfect blend of comfort, privacy, and convenience. Backing onto treed greenspace, Pheasant Run Park and nestled within a well managed complex, this home provides an exceptional opportunity for families, first-time buyers, and downsizers alike. The traditional floor plan is thoughtfully designed for everyday living and entertaining. The main level features bright principal rooms, a 2 pc. Bath and a walkout to the beautiful backyard, creating a seamless connection between indoor and outdoor living. Whether you're hosting family gatherings or enjoying a quiet morning coffee, the private outdoor space offers a serene retreat with beautiful views of the forest. Upstairs, three good sized bedrooms provide comfortable accommodations for the whole family. The primary bedroom serves as a relaxing sanctuary and features a beautifully renovated semi-ensuite bath with stylish finishes and modern touches. Ample closet space and large windows enhance the
$ 785,000
1089 Mt Pleasant Road, Toronto, ON, M4P 2M7 house for sale | Listing ID C13582 | Royal LePage
View photo
House · for sale
$ 1,150,000
New
1089 Mt Pleasant Road, Toronto, ON, M4P 2M7 house for sale | Listing ID C13582 | Royal LePage
Marvin Heights
· House
· Fireplace · Cellar
Marvin Heights · House · Fireplace · Cellar
1089 Mt Pleasant Rd is a semi-detached century home in the Sherwood park neighborhood with a few meaningful updates already in place and significant upside for the right buyer. This is not a fully transformed home. It is a character property with solid bones, some updated features, and clear room to improve over time. Upgrades include the massive sunroom, main bathroom, gas insert fireplace, and roof (2020) giving the next owner a comfortable starting point while leaving plenty of opportunity to add value. The main floor offers a combined living and dining space, a functional kitchen with pass-through to the sunroom, and a layout that works well today while inviting a larger future plan. Upstairs are three bedrooms and an updated 3-piece bath. The full, partially finished basement includes den, workshop, and storage space, with potential for a more substantial reworking for buyers thinking long term. For those with vision and an income strategy in mind, the property may offer the chanc
$ 1,150,000
85 Wright Crescent, Caledon, ON, L7E 3X6 house for sale | Listing ID W13585 | Royal LePage
View photo
House · for sale
Request Details
New
85 Wright Crescent, Caledon, ON, L7E 3X6 house for sale | Listing ID W13585 | Royal LePage
Marvin Heights
· House
· Patio · Garden · Fireplace
Marvin Heights · House · Patio · Garden · Fireplace
Premium corner lot! Welcome to 85 Wright Crescent in Bolton's highly sought-after North Hill! Lovingly maintained by the same owners for over 30 years, this move-in-ready home offers 3 bedrooms, 2 bathrooms, and an exceptional list of upgrades. Features include a stunning custom kitchen with heated floors, beautifully renovated custom bathrooms with heated floors, vaulted ceilings in the family room, custom closet organizers in every bedroom, and timeless neutral décor throughout. Situated on an oversized, fully fenced premium corner lot that widens at the rear of the yard, this property offers exceptional outdoor space for relaxing, entertaining, and family enjoyment. Spend summer evenings on the patio and cozy winter nights by the wood-burning fireplace. Ideally located within walking distance of well-regarded elementary and secondary schools, parks, recreation centre and everyday amenities, this home combines comfort, convenience, and an unbeatable family-friendly location. Outstand
Request Details
4069 Jefton Crescent, Mississauga, ON, L5L 1Z2 house for sale | Listing ID W13585 | Royal LePage
View photo
House · for sale
$ 22,900,000
New
4069 Jefton Crescent, Mississauga, ON, L5L 1Z2 house for sale | Listing ID W13585 | Royal LePage
Marvin Heights
· House
· Garden · Office room · Parking · Cellar
Marvin Heights · House · Garden · Office room · Parking · Cellar
Solid bones, great light, an unbeatable location, and all the upside. This is the glow-up you've been waiting for. Welcome to Pheasant Run. One of Mississauga's most established and family-loved neighbourhoods. This bright 1,200 sq ft raised bungalow has been freshly painted and is finished with mostly hardwood flooring, Ready for its next chapter. A double-car attached garage plus driveway parking for four means there's room for the whole family and then some. Opportunity is waiting in the clean-slate, unfinished basement that's a true blank canvas, waiting for a rec room, in-law suite, home office, or income potential, built exactly to your vision. Add your finishes and build instant equity in a neighbourhood where turn-key homes command a premium. Outside, gorgeous mature perennials welcome you at the front, while the generous backyard is prepped and waiting. Imagine your own vegetable garden, a play space for the kids, or an entertainer's retreat for summer evenings. And the locati
$ 22,900,000
2335 Council Ring Road, Mississauga, ON, L5L 1B9 house for sale | Listing ID W13583 | Royal LePage
View photo
House · for sale
$ 869,900
New
2335 Council Ring Road, Mississauga, ON, L5L 1B9 house for sale | Listing ID W13583 | Royal LePage
Marvin Heights
· House
· Garden · Parking · Cellar
Marvin Heights · House · Garden · Parking · Cellar
Location, Location, Location! Welcome to this beautifully maintained 4+1 bedroom, 3-bathroom family home in the highly sought-after and mature Erin Mills community. Offering exceptional space, versatility, and value, this bright and spacious residence is perfect for growing families, multi-generational living, or savvy investors. The home features a sun-filled kitchen, elegant wooden staircase, and a functional layout designed for comfortable everyday living. The finished basement includes a separate entrance, kitchen, and additional bedroom, making it ideal for an in-law suite, nanny suite, or potential rental income opportunity. Step outside to enjoy a private backyard retreat complete with a gazebo and storage sheds-perfect for relaxing, entertaining, or family gatherings. Additional features include central vacuum (as-is), direct garage access, and parking for up to 5 vehicles (1 garage + 4 driveway spaces). Ideally located within walking distance to public transit, shopping, parks
$ 869,900
69 Summerdale Drive, Markham Thornlea, ON, L3T 6W6 Luxury House for sale | Listing ID N13583 | Royal LePage Carriage Trade Luxury Properties
View photo
House · for sale
$ 1,549,900
New
69 Summerdale Drive, Markham Thornlea, ON, L3T 6W6 Luxury House for sale | Listing ID N13583 | Royal LePage Carriage Trade Luxury Properties
Marvin Heights
· House
· Office room · Fireplace · Parking · Air conditioning · Cellar
Marvin Heights · House · Office room · Fireplace · Parking · Air conditioning · Cellar
Wonderful Renovated South Facing Leslie & Greenlane Home Located In Prime Thornhill. The bus stop for Bayview Fairways Public School is just three houses away, and Saint Robert Catholic High School is an 800-metre walk from the property. Property Details: 40-ft lot, 109-ft depth, 3,266 sq. Ft. of living space with 4+1 bedrooms, 3+1 bathrooms. Interior Features: Gourmet Kitchen, Spacious Family and Living Room, Formal Dining Area, Main Floor Laundry, Hardwood Floors, Gas Fireplaces, Pot lights throughout, all Popcorn Ceilings removed (including the garage), crown moulding and Shed. Renovations & Updates: Kitchen (2017), Second-floor bathroom (2017), Furnace & A/C (2017), Roof (2017), Tankless hot water system (2017), Primary bedroom paneling (2020), Second-floor bedroom/office (2021), Basement including Stone Backsplash & Gas Fireplace (2024, Completed with City permit and ESA certification), Egress Windows(2024), Garage (2024), Gemstone garage lighting (2025), Popcorn ceiling removal (
$ 1,549,900
7 King Street W, Caledon, ON, L7K 0C5 house for sale | Listing ID W13571 | Royal LePage
View photo
House · for sale
$ 700,000
New
7 King Street W, Caledon, ON, L7K 0C5 house for sale | Listing ID W13571 | Royal LePage
Marvin Heights
· House
Marvin Heights · House
700,000. Alton village, double + lot, 3 bedroom detached home, affordable taxes! Fabulous opportunity to own an Alton detached starter or retirement, offering 3 bedroom, 1 bath perched on a lovely, mature double lot measuring 13.1.8 Front Feet x 145 Deep, located on the hilltop at King and Agnes. 2 blocks from ball park, public library, and desired Alton Public School. This home has a generous country sized kitchen 19.7'x 11.84' waiting for your growing family. Bright living room with 2 picture windows, 3 bedrooms, 1 4 pc bath, and main floor laundry room. The roof is approximately 8 years old, water heater 1 year. Owned (id: 27)
$ 700,000
2488 Bridge Road, Oakville, ON, L6L 2H2 house for sale | Listing ID W13588 | Royal LePage
View photo
House · for sale
$ 2,499,000
New
2488 Bridge Road, Oakville, ON, L6L 2H2 house for sale | Listing ID W13588 | Royal LePage
Marvin Heights
· House
· Patio · Office room · Swimming pool
Marvin Heights · House · Patio · Office room · Swimming pool
Step into true luxury with this stunning 5+1 bedroom, 2 storey custom home, offering high-end finishes throughout and the rare opportunity to be the first occupant. Sits on a premium lot in the heart of West Oakville; surrounded by top schools, parks, trails, and quick access to highways, lake, and shopping. The main floor features a mudroom with a dog wash station and laundry area, along with an open-concept kitchen, family, and dining room that walks out to a beautiful patio and in-ground pool. Ideal for indoor/outdoor living and entertaining. Showcasing exceptional craftsmanship throughout, notable features include engineered hardwood flooring, pot lights, quartz countertops in the kitchen & bathrooms, and oversized windows that fill the home with natural light. The second level offers a spacious primary retreat with a large walk-in closet and a 6-piece ensuite, along with an additional bedroom on the same level. Perfect for a nursery, office, or private guest suite. The upper level
$ 2,499,000
37 Turner Drive, New Tecumseth, ON, L0G 1W0 house for sale | Listing ID N13587 | Royal LePage
View photo
House · for sale
$ 1,399,900
New
37 Turner Drive, New Tecumseth, ON, L0G 1W0 house for sale | Listing ID N13587 | Royal LePage
Marvin Heights
· House
· Fireplace · Parking · Cellar
Marvin Heights · House · Fireplace · Parking · Cellar
Welcome to 37 Turner Drive, ideally situated on one of Tottenham's most prestigious and sought-after streets, backing onto a scenic ravine and protected conservation lands. This exceptional residence offers a rare combination of luxury, privacy, and breathtaking natural surroundings. Pride of ownership is evident throughout this meticulously upgraded home, offering approximately 2,200 sq. Ft. of finished living space above grade, plus an additional 1,100 sq. Ft. in the professionally finished walkout basement. The main level features 9-foot ceilings, hardwood floors, a cozy built-in fireplace, an open-concept living and dining area, a convenient 2-piece powder room, and a laundry room with direct access to the garage. The modern chef's kitchen is beautifully appointed with granite countertops, stainless steel appliances, a centre island, and ample cabinetry, making it ideal for both everyday living and entertaining. The second level offers a spacious primary retreat complete with a wal
$ 1,399,900
2501 Yarmouth Crescent, Oakville, ON, L6L 2M9 house for sale | Listing ID W13587 | Royal LePage
View photo
House · for sale
$ 1,350,000
New
2501 Yarmouth Crescent, Oakville, ON, L6L 2M9 house for sale | Listing ID W13587 | Royal LePage
Marvin Heights
· House
· Garden · Fireplace · Swimming pool · Parking
Marvin Heights · House · Garden · Fireplace · Swimming pool · Parking
Welcome home to 2501 Yarmouth Crescent, a charming 3+2 bedroom, 2 bath detached raised bungalow nestled on a quiet, family-friendly street in the heart of prestigious Bronte West. Boasting a bright, open-concept layout over 2,000+ total square feet of functional design, featuring stainless steel appliances, Caesar stone countertops, a raised breakfast bar, and a separate dining area, this home is perfect for seamless family gatherings. The plush, new carpet in the bedrooms adds comfort, while the recently renovated bathrooms offer turnkey convenience. The fully finished lower level expands your living space, complete with two additional large bedrooms, a sprawling family room anchored by the cozy gas fireplace, and a second full bathroom. The tankless water heater and the attached 2-car garage with interior access add value and convenience. Embrace the ultimate outdoor lifestyle in your private backyard oasis, complete with a hot tub, relaxing gazebo, and a gas BBQ hookup ready for sum
$ 1,350,000
325 Admiral Drive, Oakville, ON, L6L 0C2 house for sale | Listing ID W13585 | Royal LePage
View photo
House · for sale
$ 1,790,000
New
325 Admiral Drive, Oakville, ON, L6L 0C2 house for sale | Listing ID W13585 | Royal LePage
Marvin Heights
· House
· Garden · Parking · Fireplace · Swimming pool
Marvin Heights · House · Garden · Parking · Fireplace · Swimming pool
Georgeous rare found 4 bedroom home in the sought after lakeshore woods. This well maintained home offers a pool size yard, gleaming hardwood floors on both levels, ranite countertops and backsplash, upgraded light fixtures(exterior & interior) upgraded wrought iron spindles, a great size foyer, seperate dining room, huge family room with a gas fireplace, eat-in kitchen with a diningroom size dinette. On the second level you will find a fabulous master suite with double doors and a spa like ensuite bathroom and walkin closet. Additional 4 bedrooms in this amazing home can entertain even the largest of families. Simply move in ready. Main floor laundry room washer and dryer, double garage with automatic garage door openers, inside entry through mudroom and double private driveway completes this beautiful home. Close to parks, trails and walking distance to lake. Dont miss this rare found home. (Id: 27)
$ 1,790,000
2839 Bushland Crescent, Mississauga, ON, L5J 1Y1 house for sale | Listing ID W13582 | Royal LePage
View photo
House · for sale
$ 1,099,000
New
2839 Bushland Crescent, Mississauga, ON, L5J 1Y1 house for sale | Listing ID W13582 | Royal LePage
Marvin Heights
· House
· Patio · Garden · Fireplace · Parking
Marvin Heights · House · Patio · Garden · Fireplace · Parking
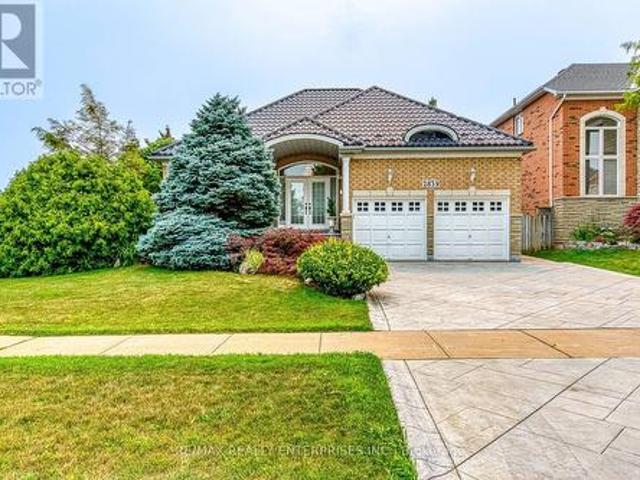
Do Not Miss It! This rarely offered, bright, sun-filled 3-bedroom, 3-washroom bungalow is nestled on a prime lot in the desirable Clarkson neighbourhood. Proudly offered for the first time by the original owners, this meticulously maintained and thoughtfully updated home reflects true pride of ownership. The modern, practical layout features a spacious living and dining room flowing into the open-concept kitchen, breakfast area and family room with a gas fireplace and large windows. Walk out from the breakfast area to the patio. The primary bedroom offers a 4-piece ensuite, built-in closet and double closet with mirrored doors. Two additional generous-sized bedrooms, a functional mudroom with a built-in closet and direct access to the garage complete the main level. Beautiful curb appeal with a landscaped front yard, patterned concrete driveway and a private backyard sanctuary featuring a patterned concrete patio, lush gardens, custom garden shed and awnings, creating the perfect setti
$ 1,099,000

Get email alerts

Don't miss out: be the first to know about new properties

The alert was correctly created

On subscribing you accept the conditions of use and the privacy policy
Alert
Receive new ads in your inbox
Save this search
Receive alerts for new listings

We'll send you an email when we have new properties for: "Houses for sale in Marvin Heights"

The alert was correctly created

Get email alerts and be the first to see new listings
Required field
On subscribing I accept the terms of the privacy policy
Perfect! You'll soon start receiving new listings via email
Alert
Receive an email when we have new ads for Houses for sale in Marvin Heights
Save this search
Filters

Bedrooms

Area (sq.ft)

sq.ft
sq.ft

Price

$
$

Filter by property type

Bathrooms

Clear all filters
Receive notifications when new entries are published.