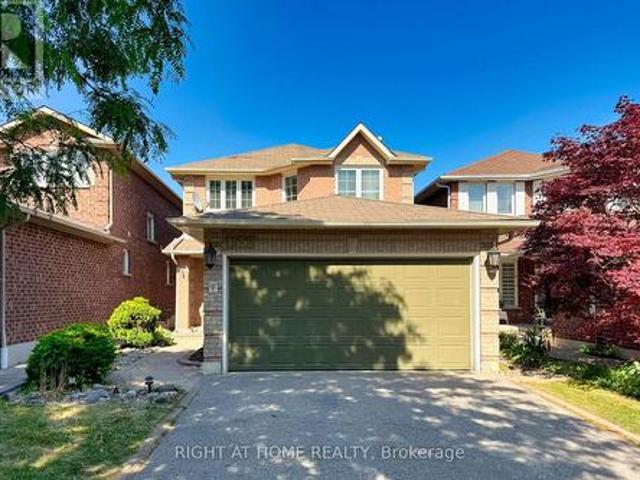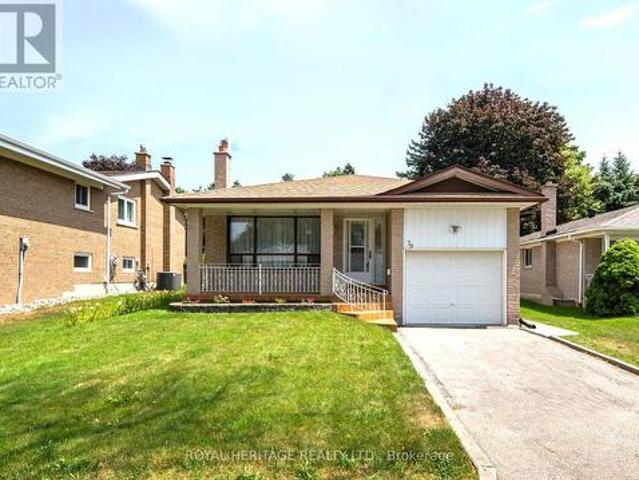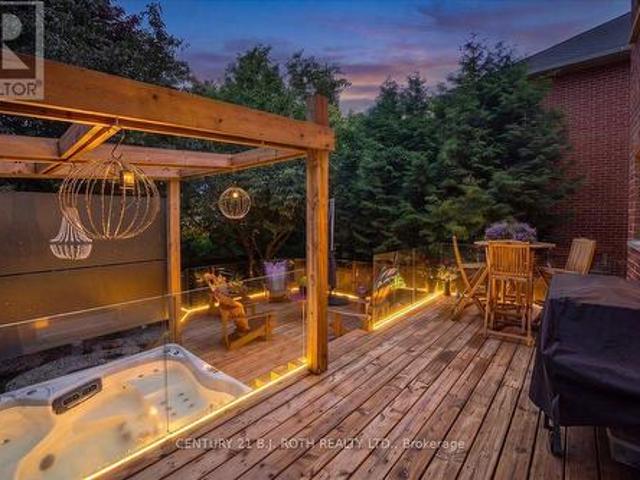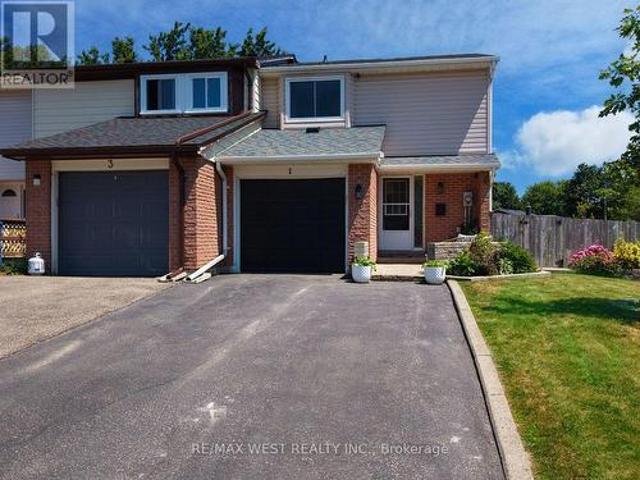
9,815 houses for sale in Marvin Heights

383 White'S Hill Avenue, Markham, ON, L6B 0J4 house for sale | Listing ID N13460 | Royal LePage
View photo
House · for sale
$ 848,000
383 White'S Hill Avenue, Markham, ON, L6B 0J4 house for sale | Listing ID N13460 | Royal LePage
Marvin Heights
· House
· Garden · Office room · Parking · Air conditioning · Cellar
Marvin Heights · House · Garden · Office room · Parking · Air conditioning · Cellar
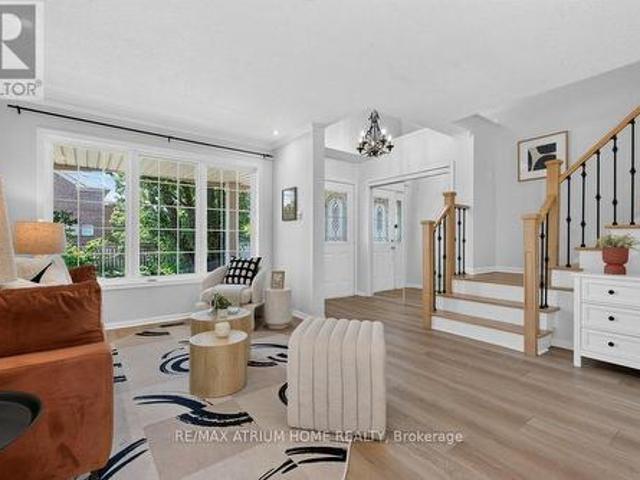
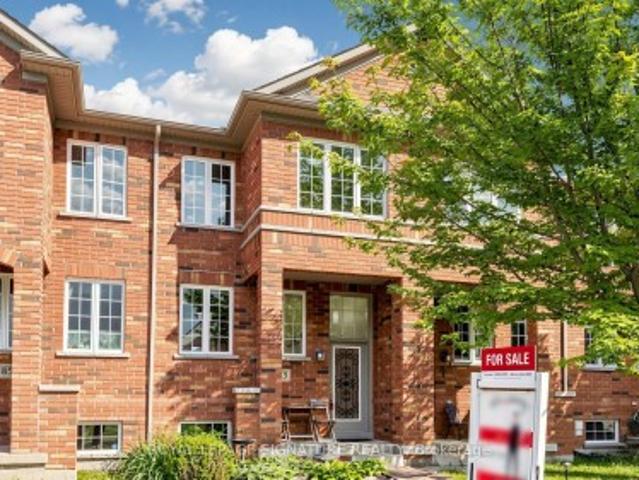
Gorgeous 3+1Br Freehold 2-Storey Townhome in Desirable Cornell Markham! This Sun-Filled Home Features A Functional Layout With Plenty Of Natural Light, Upgraded Kitchen W/Custom Cabinets, Quartz Countertop, Stainless Steel Appliances & Undermount Sink, Custom Built-In Bench In Dining Area, Renovated Laminate Floors ('19), Oak Staircase, Finished Basement With A Rec Room and Flexible Office/Guest Room, 1-Car Garage Plus 2-Car Parking on Private Driveway, Interlocked & Fenced Backyard, Newer Dryer/Washer ('23) & Microwave Range ('21), Newer A/C With Heat Pump ('23), Newer Roof ('21), Freshly Painted and More! Conveniently Located Within Walking Distance To Highly Rated Schools Including. *Black Walnut P. S. St. Joseph Catholic E. S. And Bill Hogarth S. S. *. Close To the Cornell Community Park, Markham Stouffville Hospital, Community Centre, Library, Hwy 407, Mount Joy GO Station, And Everyday Amenities. Ideal for a Small Family, Empty-Nesters, or First-Time Homebuyers! Experience The Co
$ 848,000
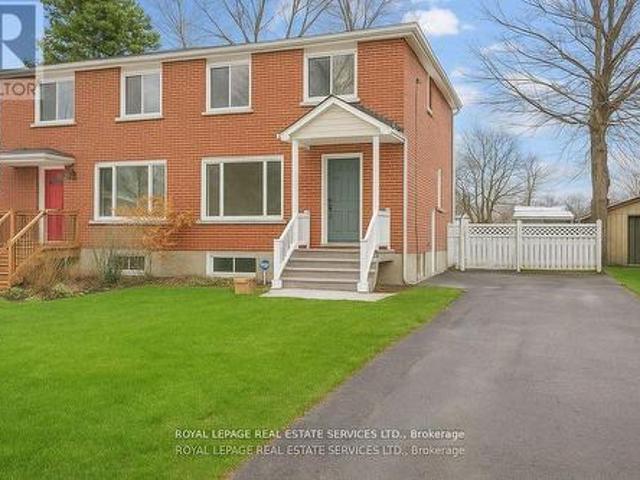
256 Zelda Crescent, Richmond Hill, ON, L4C 2Y5 house for sale | Listing ID N13585 | Royal LePage
View photo
House · for sale
$ 898,000
New
256 Zelda Crescent, Richmond Hill, ON, L4C 2Y5 house for sale | Listing ID N13585 | Royal LePage
Marvin Heights
· House
· Garden
Marvin Heights · House · Garden
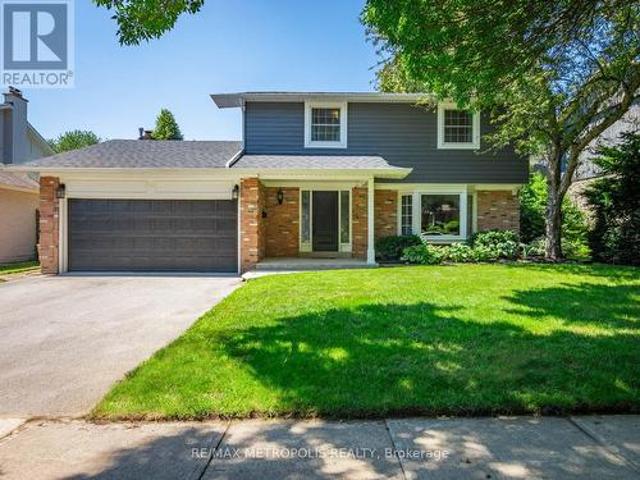
A Home with Heart Opportunity. Nestled in the vibrant community of Richmond Hill, this beautifully maintained home offers the perfect blend of comfort, convenience, and endless potential. Set in a sought-after, family-friendly neighbourhood known for its top-rated schools, parks, and amenities, this property is a rare find. Step inside to discover a thoughtfully updated three-bedroom home designed for modern living. The stunning chef's kitchen is a true showpiece, featuring quartz countertops, sleek stainless steel appliances, and contemporary cabinetry. The open-concept living and dining area is bathed in natural light and seamlessly extends to your private backyard ideal for entertaining or quiet relaxation. The upper level boasts generously sized bedrooms and an elegantly updated bathroom, providing a peaceful retreat at the end of the day. Meanwhile, the lower level offers incredible flexibility, featuring a fully self-contained suite with a separate entrance perfect for extended f
$ 898,000
202 Virginia Avenue, Toronto, ON, M4C 2T7 house for sale | Listing ID E13582 | Royal LePage
View photo
House · for sale
$ 899,900
New
202 Virginia Avenue, Toronto, ON, M4C 2T7 house for sale | Listing ID E13582 | Royal LePage
Marvin Heights
· House
· Parking
Marvin Heights · House · Parking
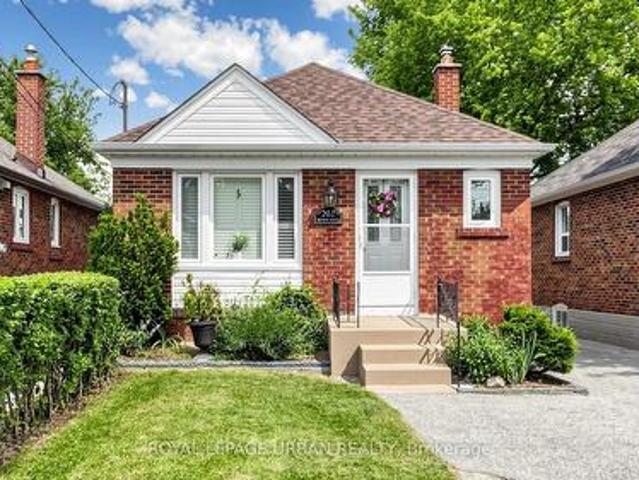
Welcome To 202 Virginia Avenue, Tucked Away On A Private Drive In The Heart Of East York. This Well-cared-for Home Offers Outstanding Versatility And Value, With Numerous Updates Completed Over The Years, Including Windows, Roof, Electrical, And Plumbing. The Bright And Inviting Main Floor Features Two Spacious Bedrooms, While A Separate Entrance Leads To A Self-contained In-law Suite With An Additional Bedroom-perfect For Extended Family, Guests, Or Potential Rental Income. Adding To Its Appeal Is A Detached Garage And A Premium-sized Lot That Presents Endless Possibilities For Future Expansion, Renovation, Or Redevelopment. Whether You're A First-time Buyer, Investor, Or Looking To Create Your Dream Home, This Move-in-ready Property Offers Exceptional Potential In One Of Toronto's Most Sought-after Neighbourhoods. Ideally Located Within Walking Distance To Transit, Schools, Parks, Shopping, And Everyday Amenities, This Is A Rare Opportunity To Enjoy Comfortable Living Today While Sec
$ 899,900
26 Hummingbird Grove, Adjala Tosorontio, ON, L0G 1W0 house for sale | Listing ID N13587 | Royal LePage
View photo
House · for sale
$ 1,139,000
New
26 Hummingbird Grove, Adjala Tosorontio, ON, L0G 1W0 house for sale | Listing ID N13587 | Royal LePage
Marvin Heights
· House
· Cellar
Marvin Heights · House · Cellar
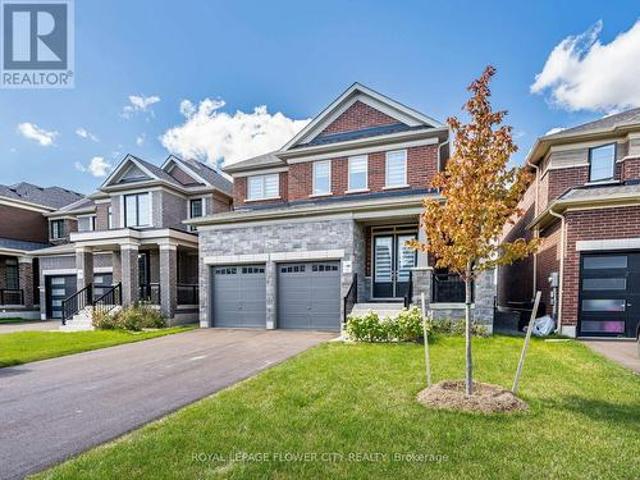
Discover your new home in the charming community of Colgan. This Almost brand-new detached house for Sale offers 4 bedrooms and 3.5 bathrooms, Providing ample space for your family. Enjoy the modern finishes and bright, spacious interiors that make this home truly special. It has Oversized Kitchen W/Lrg Centre Island, Breakfast Bar, S/S Appliances, Quartz C/Tops and lots of Cabinet Storage, Walk In Pantry. This Beautiful Detached Home offers a3,000 Sq Ft Of Spacious living Layout, Primary Bedroom Features 5Pc Ensuite W/Glass Enclosure Shower, Stand Alone Tub, Vanity W/Double Sinks. 2nd Primary Bedroom offers 3pcs Ensuite. All Rooms has Attached Bathrooms. Many Other Upgrades from builder including 10 feet Ceiling on main floor, 9 Feet ceiling in Basement, Hardwood floors, Smooth Ceiling on main & 2nd floor, 2nd floor Laundry, Upgraded Vanities with Quartz Countertops & Many more. The House is situated in a family-friendly community, this home is close to parks, schools, and local ameni
$ 1,139,000
144 All Saints Crescent, Oakville, ON, L6J 5Y8 house for sale | Listing ID W13583 | Royal LePage
View photo
House · for sale
$ 1,619,900
New
144 All Saints Crescent, Oakville, ON, L6J 5Y8 house for sale | Listing ID W13583 | Royal LePage
Marvin Heights
· House
· Garden · Swimming pool
Marvin Heights · House · Garden · Swimming pool
Welcome Home to 144 All Saints Crescent. Rarely does a home in this coveted Eastlake pocket of Oakville come to market, and this one delivers on every level. This beautifully maintained 4 bedroom, 2.5 bathroom detached home sits on a generous lot with plenty of room to garden, play, or add a pool down the road. Just minutes from the lake, top-rated schools, the GO station, and the QEW, making it the perfect place for a growing family to put down roots. Step inside to durable, easy care flooring and large windows that fill the main level with natural light. The kitchen is functional and ready for busy family life, whether it's weekday breakfasts or weekend baking projects. Major systems have been thoughtfully updated, including a new furnace (2026), hot water tank (2025), and roof (2021), giving buyers real peace of mind. The lower level offers valuable additional living space, including a flex room, recreation area, laundry, and a large storage/mechanical room, ideal for a growing fami
$ 1,619,900
67 Ellington Drive, Toronto, ON, M1R 3Y2 house for sale | Listing ID E13585 | Royal LePage
View photo
House · for sale
$ 949,896
New
67 Ellington Drive, Toronto, ON, M1R 3Y2 house for sale | Listing ID E13585 | Royal LePage
Marvin Heights
· House
· Patio · Garden · Deck · Cellar
Marvin Heights · House · Patio · Garden · Deck · Cellar
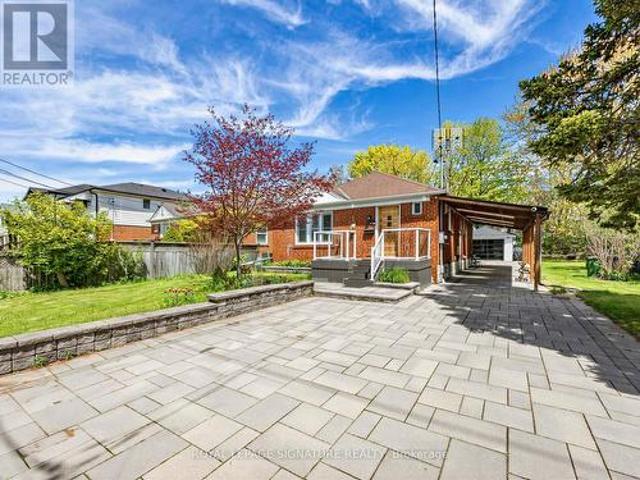
Welcome to this charming brick home, ideally situated on a quiet, family-friendly corner lot with convenient access to schools, restaurants, grocery stores, and everyday amenities. The bright, open-concept main floor features hardwood flooring and a modern kitchen with stainless steel appliances, a centre island, and breakfast bar-perfect for everyday living and entertaining. With three full bathrooms, the home offers comfort and flexibility for families of all sizes. The fully finished basement provides exceptional flexibility with a separate entrance, a large kitchen, a separate washer/dryer, and options for additional bedrooms or an expansive recreation room. Outside, enjoy a covered back deck and an expansive patio backing onto a trail with mature trees, offering privacy with no rear neighbours and only one adjacent home. The home's exterior has been extensively upgraded with approximately 150 square metres of interlocking stone and beautifully landscaped front and side garden beds
$ 949,896
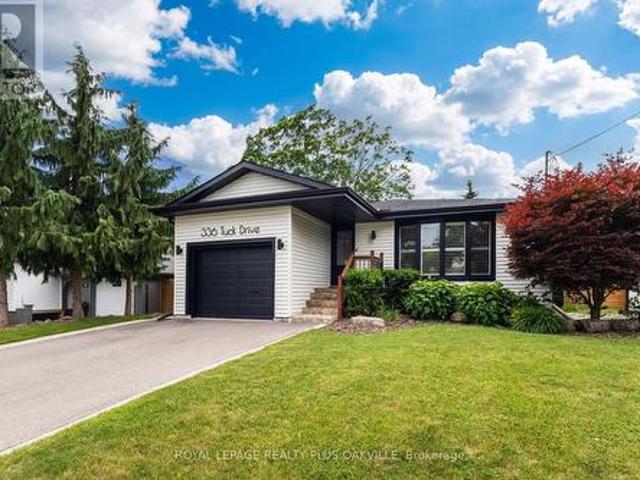
336 Tuck Drive, Burlington, ON, L7L 2R3 house for sale | Listing ID W13587 | Royal LePage
View photo
House · for sale
$ 1,475,000
New
336 Tuck Drive, Burlington, ON, L7L 2R3 house for sale | Listing ID W13587 | Royal LePage
Marvin Heights
· House
· Garden · Balcony
Marvin Heights · House · Garden · Balcony
In a league of it's own! Stunning, fully updated 3+1 bed, 2 full bath bungalow in South Burlington's coveted Shoreacres, known for mature, tree-lined streets, just steps to the lake. Flooded with natural light, main floor living thoughtfully & seamlessly connects inviting functional, open concept living space, with modern style & finishings. Meticulously maintained, exceptional home with custom features throughout, ideal for both down-sizers & families seeking convenient main floor living, nestled on a private, impressive 168 ft deep lot. Back yard retreat perfect for winding down, relaxing or entertaining. Designed for modern living, the open-concept layout effortlessly connects the kitchen, dining & living areas. Wide-plank hardwd floors, updated kitchen, with granite countertops, stainless steel appliances, elegant cabinetry, & generous prep space. Bathed in natural light, the primary suite showcases panoramic backyard views, with walkout to a glass-railed balcony, creating a seamle
$ 1,475,000
3061 Preserve Drive, Oakville, ON, L6M 0W7 house for sale | Listing ID 40842 | Royal LePage
View photo
House · for sale
$ 949,000
New
3061 Preserve Drive, Oakville, ON, L6M 0W7 house for sale | Listing ID 40842 | Royal LePage
Marvin Heights
· House
· Parking
Marvin Heights · House · Parking
Experience refined living in The Preserve, one of Oakville’s most sought-after family communities, offering a charming, walkable lifestyle surrounded by parks, scenic trails, ponds, playgrounds, and neighbourhood shops, all just minutes to Oakville Trafalgar Memorial Hospital, Uptown Core, major highways, and the GO Train for easy commuting. This bright, freshly painted (2026) end-unit townhome features 3 bedrooms and 4 bathrooms, with an airy open-concept layout, 9-foot ceilings on the ground level, and abundant natural light from extra windows. The ground floor includes a welcoming family room, a 2-piece bath, a laundry room, and an inside entry to a rare attached double garage, complemented by an elegant oak staircase spanning all levels. The main living area offers a sun-filled living and dining space with hardwood floors, large windows, and a convenient servery open to a stylish kitchen, perfect for entertaining. The chef-inspired kitchen boasts modern cabinetry with glass accents
$ 949,000
236 Hammersmith Court, Burlington, ON, L7L 4N7 house for sale | Listing ID 40849 | Royal LePage
View photo
House · for sale
$ 899,000
New
236 Hammersmith Court, Burlington, ON, L7L 4N7 house for sale | Listing ID 40849 | Royal LePage
Marvin Heights
· House
· Garden · Office room · Cellar
Marvin Heights · House · Garden · Office room · Cellar
Nestled on a quiet court in Burlington's sought-after Elizabeth Gardens neighbourhood, 236 Hammersmith Court offers an opportunity to put down roots in one of the city's most established communities. Surrounded by mature trees, friendly neighbours, schools, parks, trails, and just minutes from the lake, this is the kind of neighbourhood people move into and rarely leave. The current owner grew up calling this house home—a charming 3-bdrm bungalow now ready for its next chapter. Set on a 60 x 105 ft lot, the property offers move-in-ready comfort with exciting future potential. Recent updates include laminate flooring throughout the main level, new tile in the kitchen and bathroom, and refreshed carpeting leading into the basement, creating a welcoming foundation for your vision. One bedroom is currently used as a home office, ideal for remote professionals or those seeking flexible space for guests or hobbies. The functional main floor provides comfortable everyday living, while the low
$ 899,000
97 Cornell Centre Boulevard, Markham, ON, L6B 1P8 house for sale | Listing ID N13587 | Royal LePage
View photo
House · for sale
$ 1,098,000
New
97 Cornell Centre Boulevard, Markham, ON, L6B 1P8 house for sale | Listing ID N13587 | Royal LePage
Marvin Heights
· House
· Office room · Gym · Parking
Marvin Heights · House · Office room · Gym · Parking
Absolutely Freehold Townhouse (No Condo Or Common Element Fee) Located In Desirable Cornell Community. This Beautiful 3 Br 4 Wr Townhouse Situated On A Premium End Unit Lot Just Like A Semi-Detached Over 2500 sqft Living Space. Lots Of Windows & Natural Light. The Spacious Area At Ground Floor Provides A Perfect Space For Gym Room /Office/ Family Rom/ Homework Area For The Kids Or Can Be Easily Converted To The 4th Bedroom. Direct Access To Garage Through A Functional Laundry Room /Mudroom With Custom Built Cabinet. The Generously Sized Great Room Is Ideal For Entertaining, While The Sun-Filled Living And Dinning Room Is Perfect For Cozy Evenings. 9' Ceiling On Ground and Main Floor, Pot Lights, Large Centre Island, Backsplash, Under. Cabinet Lighting, Abundant and Well. Organized Storage Areas, Upgraded Counter Tops In All Bathrooms, Laminate Floors, Oak Staircase & Railing. Open Concept Kitchen Design Seamlessly Connects To A Large Eat-In Breakfast Area That Walks Out To A Huge Priva
$ 1,098,000
7349 County Road 14, Adjala Tosorontio, ON, L0G 1W0 house for sale | Listing ID N13587 | Royal LePage
View photo
House · for sale
$ 875,000
New
7349 County Road 14, Adjala Tosorontio, ON, L0G 1W0 house for sale | Listing ID N13587 | Royal LePage
Marvin Heights
· House
· Garden · Parking · Cellar
Marvin Heights · House · Garden · Parking · Cellar
Top 5 Reasons You Will Love This Home: 1) Enjoy a slower pace of life without sacrificing convenience, with this inviting home set in a tranquil location only moments from the shops, services, and charm of Tottenham 2) Set on a private lot featuring a large detached garage, ideal for families needing extra storage or investors looking to explore the potential for two separate living units 3) The backyard backs onto a tranquil wooded area, offering privacy, natural beauty, and a quiet retreat from everyday life 4) Inside, the bright open-concept bungalow layout creates an airy, easy flow, perfectly suited for relaxed living and effortless entertaining 5) Offering exceptional flexibility, the detached garage provides space for storage, hobbies, or a workshop, with the added potential to transform it into a private suite for extended family or guests. 1,622 above grade sq. Ft plus a partially finished basement. Please note some images have been virtually staged to show the potential of th
$ 875,000
3333 New Street Unit# 92, Burlington, ON, L7N 1N1 townhouse for sale | Listing ID 40849 | Royal LePage
View photo
Townhouse · for sale
$ 834,900
New
3333 New Street Unit# 92, Burlington, ON, L7N 1N1 townhouse for sale | Listing ID 40849 | Royal LePage
Marvin Heights
· Townhouse
· Cellar
Marvin Heights · Townhouse · Cellar
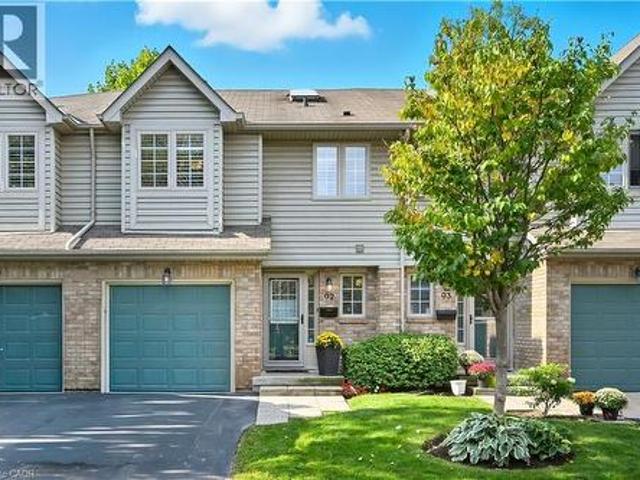
Modern Townhome Living in the Heart of Burlington Welcome to 3333 New Street, Unit #92, a beautifully updated 3-bedroom, 4-bathroom townhouse in the centrally located and sought-after Dynes community. This spacious home offers over 1,800 sqft of finished living space (1,311 sqft above grade / 520 sqft below grade) and has been extensively upgraded for comfort, efficiency, and style. Step inside to find flat ceilings with pot lights replacing outdated popcorn ceilings, complemented by gleaming hardwood flooring throughout the main and second levels. The kitchen features timeless white cabinetry, stainless steel appliances, and modern finishes, perfect for everyday cooking and entertaining. The home has seen major renovations and improvements, including: Bathrooms remodeled in 2019, Complete basement renovation in 2019 with a large recreation room, 2-piece bath, and laundry, Additional attic insulation blown in for efficiency and new windows in 2023 providing peace of mind and energy sav
$ 834,900
717 Megson Terrace, Milton, ON, L9T 8K5 house for sale | Listing ID 40849 | Royal LePage
View photo
House · for sale
$ 925,000
New
717 Megson Terrace, Milton, ON, L9T 8K5 house for sale | Listing ID 40849 | Royal LePage
Marvin Heights
· House
· Terrace · Fireplace
Marvin Heights · House · Terrace · Fireplace
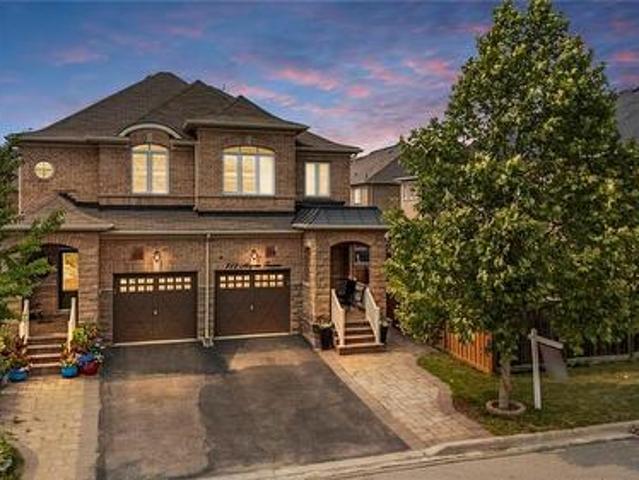
Welcome to this absolutely stunning, move-in ready 3-bedroom, 4-bathroom semi-detached home on an extra-deep lot in Milton's highly desirable Willmott (Valley Green) community. Built by NorthStar Homes ('Lilac' model) with an all-brick elevation, this beautifully upgraded home blends elegance, comfort, and location. Step inside through the front door to a bright, open-concept main level featuring 9-ft smooth ceilings, dark hardwood floors, pot lights, and California shutters. The combined living and dining room centers around a striking 3-sided gas fireplace, while the modern eat-in kitchen shines with upgraded countertops, high-end stainless steel appliances, and a cozy breakfast area. A hardwood staircase with upgraded metal pickets and a tastefully renovated powder room complete the level. Upstairs, spacious sun-filled bedrooms feature new laminate flooring, California shutters, and upgraded bathroom countertops. The primary retreat offers a large walk-in closet and a 4-piece ensuit
$ 925,000
20 Buckstown Trail, Caledon, ON, L7E 4H7 house for sale | Listing ID W13582 | Royal LePage
View photo
House · for sale
$ 2,800,000
New
20 Buckstown Trail, Caledon, ON, L7E 4H7 house for sale | Listing ID W13582 | Royal LePage
Marvin Heights
· House
· Fireplace
Marvin Heights · House · Fireplace
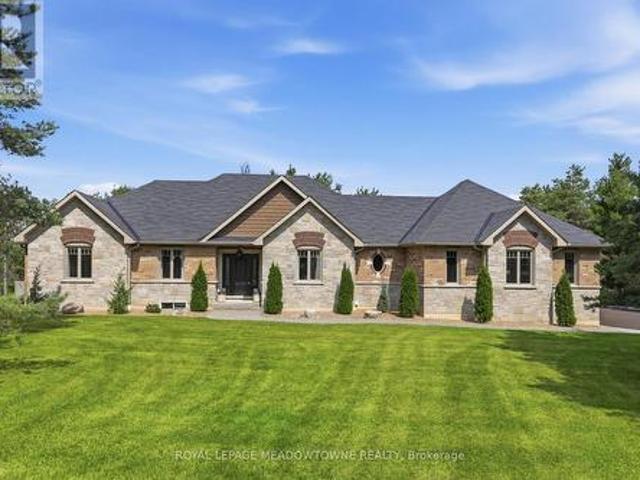
First time offered! Prestigious Palgrave Custom Bungalow on a Premium 1.5-Acre Ravine Lot! Nestled in one of Palgrave's most sought-after enclaves, this exceptional 3-bedroom plus den custom-built bungalow offers an unparalleled blend of sophistication and natural serenity. Situated on a premium, ultra-private 1.5-acre ravine-style lot, the home was thoughtfully designed so that every single room commands breathtaking, uninterrupted views of lush greenery/mature woodlands. Inside, the seamless open-concept layout features gleaming hardwood flooring stretching across the gourmet kitchen, elegant dining room, and inviting great room, all illuminated by sleek pot lights. The heart of the home is a magnificent double-sided fireplace, perfectly anchoring both the family and dining rooms to create a warm, upscale ambiance for hosting or relaxing. Engineered for optimal privacy, the sprawling primary retreat is completely separated from the other bedrooms. It serves as a true sanctuary, compl
$ 2,800,000
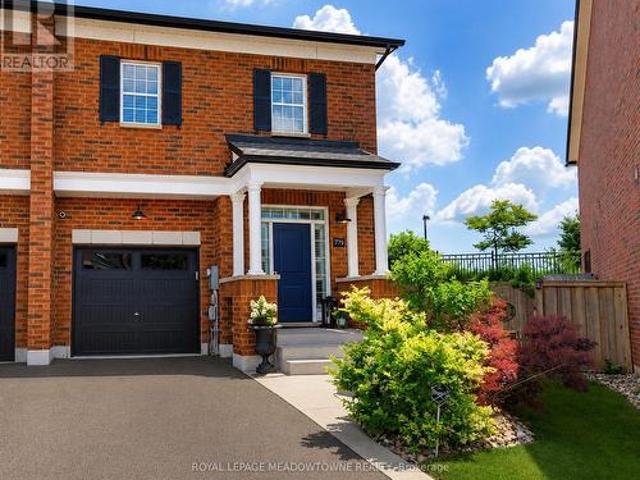
779 Banks Crescent, Milton, ON, L9T 9A3 house for sale | Listing ID W13582 | Royal LePage
View photo
House · for sale
$ 999,000
New
779 Banks Crescent, Milton, ON, L9T 9A3 house for sale | Listing ID W13582 | Royal LePage
Marvin Heights
· House
· Cellar
Marvin Heights · House · Cellar
Set on a large pie-shaped lot backing onto greenspace, this extensively upgraded Newbury model offers nearly 2,000 sq. Ft. above grade plus a beautifully finished basement in Milton's sought-after Bronte Hill Townhome Collection. Built in 2015, this home combines exceptional privacy with thoughtful upgrades throughout. The upgraded kitchen is designed for gathering, featuring wall-to-wall extended cabinetry, double-thick Seafoam marble countertops, marble backsplash, gas range, stainless steel appliances and an oversized island. Hardwood flooring extends throughout the main floor, staircase, upper landing and primary bedroom, complemented by smooth ceilings, pot lights and upgraded lighting. The spacious primary suite offers custom his-and-hers walk-in closets and a spa-inspired ensuite with marble countertops and a frameless glass shower. Two additional bedrooms, second-floor laundry with built-in cabinetry and California shutters throughout complete the upper level. The professionall
$ 999,000
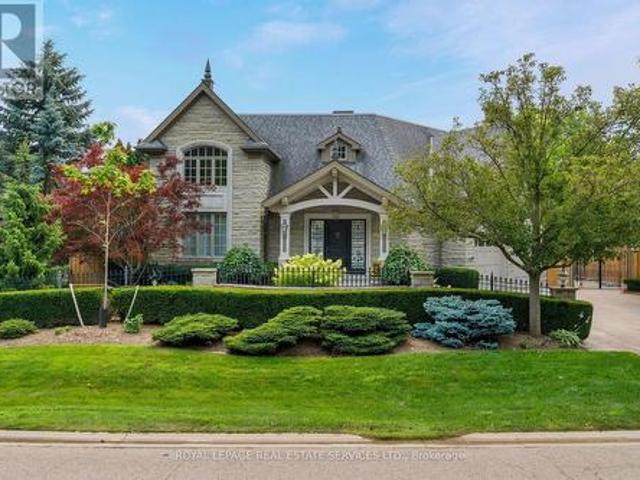
70 Shorewood Place, Oakville, ON, L6K 3Y4 Luxury House for sale | Listing ID W13585 | Royal LePage Carriage Trade Luxury Properties
View photo
House · for sale
$ 5,250,000
New
70 Shorewood Place, Oakville, ON, L6K 3Y4 Luxury House for sale | Listing ID W13585 | Royal LePage Carriage Trade Luxury Properties
Marvin Heights
· House
· Patio · Garden · Terrace · Swimming pool · Cellar
Marvin Heights · House · Patio · Garden · Terrace · Swimming pool · Cellar
Exceptional custom-built luxury home with approximately 4,655 sq. Ft. plus the professionally finished basement on a premium 185' deep lot with west exposure, on one of Southwest Oakville's coveted lakeside streets. Steps to Lake Ontario, & a 20-minute walk to historic downtown Oakville, Oakville Harbour, trendy shops & restaurants, & close to major highways & GO Station. Outstanding curb appeal highlighting a timeless stone exterior, exposed aggregate driveway, natural stone walkways, iron fencing, irrigation system, manicured gardens & mature trees. The spectacular resort-style, dream backyard features an in-ground saltwater pool, raised hot tub, expansive stone patios, custom gazebo, covered terrace area with ceiling fans & heaters, cabana with serving bar, lush gardens, & a tranquil waterfall & creek surrounded by mature trees for exceptional privacy. The elegant interior features soaring ceilings, hardwood floors, deep crown mouldings, custom cabinetry, stone kitchen & bathroom co
$ 5,250,000
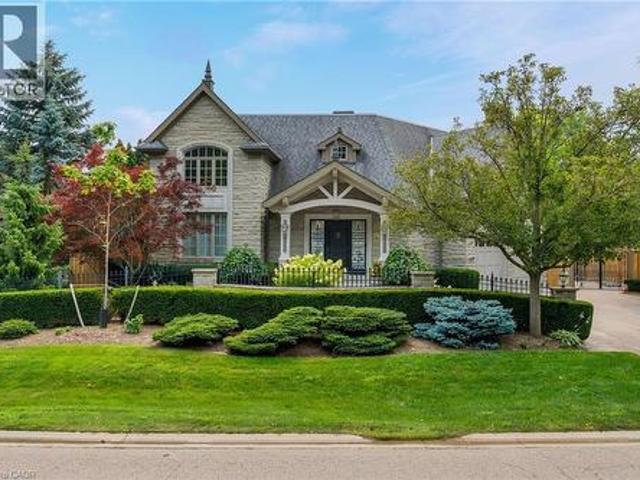
70 Shorewood Place, Oakville, ON, L6K 3Y4 Luxury House for sale | Listing ID 40848 | Royal LePage Carriage Trade Luxury Properties
View photo
House · for sale
$ 5,250,000
New
70 Shorewood Place, Oakville, ON, L6K 3Y4 Luxury House for sale | Listing ID 40848 | Royal LePage Carriage Trade Luxury Properties
Marvin Heights
· House
· Patio · Garden · Terrace · Swimming pool · Cellar
Marvin Heights · House · Patio · Garden · Terrace · Swimming pool · Cellar
Exceptional custom-built luxury home with approximately 4,655 sq. Ft. plus the professionally finished basement on a premium 185' deep lot with west exposure, on one of Southwest Oakville's coveted lakeside streets. Steps to Lake Ontario, & a 20-minute walk to historic downtown Oakville, Oakville Harbour, trendy shops & restaurants, & close to major highways & GO Station. Outstanding curb appeal highlighting a timeless stone exterior, exposed aggregate driveway, natural stone walkways, iron fencing, irrigation system, manicured gardens & mature trees. The spectacular resort-style, dream backyard features an in-ground saltwater pool, raised hot tub, expansive stone patios, custom gazebo, covered terrace area with ceiling fans & heaters, cabana with serving bar, lush gardens, & a tranquil waterfall & creek surrounded by mature trees for exceptional privacy. The elegant interior features soaring ceilings, hardwood floors, deep crown mouldings, custom cabinetry, stone kitchen & bathroom co
$ 5,250,000
2293 Oakhaven Drive, Oakville, ON, L6M 3Y9 house for sale | Listing ID W13582 | Royal LePage
View photo
House · for sale
$ 1,298,000
New
2293 Oakhaven Drive, Oakville, ON, L6M 3Y9 house for sale | Listing ID W13582 | Royal LePage
Marvin Heights
· House
· Deck · Parking
Marvin Heights · House · Deck · Parking
A Nice Home Located In The West Oak Trail Community! A Popular Mattamy-Built'South Creek' Model With A Bright Entrance and Natural Light. Good Maintenance & Condition. Approx. 1890 Sqf. Cmbnd Lvng Rm & Dnng Rm, Spacious Family Room Open To The Large Eat-In Kitchen. The Kitchen Has A Walk-Out To A Deck & A Bckyrd. Vinly Flooring throughout. Perfect Layout in the Second Floor suite for a Family. Roof, Kitchen, Appliances(2017), Garage Door (2021), New Flooring (2025), Lighting (2025), Furance(2018), Central Vacuum (as is). Minutes' Drive To The Famous 16 Mile Creek, Glen Abbey Community Centre, Top Rated School, Hospital, Major Highways & Other Amenities. Motivated seller and must see! Thanks For Showing (id: 27)
$ 1,298,000
1552 Otonabee Drive, Pickering, ON, L1V 6T6 house for sale | Listing ID E13587 | Royal LePage
View photo
House · for sale
Request Details
New
1552 Otonabee Drive, Pickering, ON, L1V 6T6 house for sale | Listing ID E13587 | Royal LePage
Marvin Heights
· House
· Garden · Deck · Parking · Air conditioning · Cellar
Marvin Heights · House · Garden · Deck · Parking · Air conditioning · Cellar
Welcome to this Beautifully Upgraded Modern Family Home nested in the Highly Sought-After Amberlea Community of Pickering! Well-maintained, Modern family home, Rare Opportunity To Own This Upgraded, Spacious Detached Home Situated In A Serene. Gleaming Hardwood Floors, Pot Lights, Stunning Kitchen Features S/S. Appliances + Granite, Enjoy peace of mind with Brand-New Central Air Conditioner with Humidifier (2026), offering enhanced comfort and Energy Efficiency throughout seasons. Overlooking Breathtaking Deck With Private Yard! Generously Sized Bedrooms, Large Garage, Finished Basement with one bed room, one washroom, Features Potlights Throughout W/ Wet Bar. Built By Greystone Homes. Ideally Situated in One of Pickering's Most desirable Family neighbourhoods, this Home is minutes to Top-rated Public and Catholic schools, Parks, Shopping, Restaurants, Community amenities, HWY 401 & 407, GO Transit, and the University of Toronto Scarborough Campus, making Commuting and Everyday Living
Request Details
79 Fulbert Crescent, Toronto, ON, M1S 1C5 house for sale | Listing ID E13582 | Royal LePage
View photo
House · for sale
$ 999,000
New
79 Fulbert Crescent, Toronto, ON, M1S 1C5 house for sale | Listing ID E13582 | Royal LePage
Marvin Heights
· House
· Fireplace · Cellar
Marvin Heights · House · Fireplace · Cellar
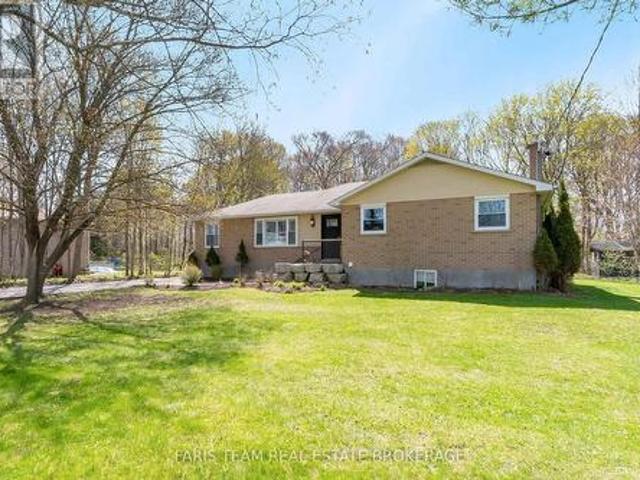
Welcome to this charming, well-maintained bungalow offering incredible value and endless potential. This bright and spacious detached bungalow features 3 bedrooms, a 5-piece bathroom, an eat-in kitchen, and beautiful hardwood flooring throughout the main level. Perfect for extended families, downsizers, or investors, the home includes a separate entrance to a fully finished basement featuring a summer kitchen, a 3-piece bathroom, and a large recreation room with a cozy gas fireplace. Situated on a generous lot with exceptional privacy, this property provides plenty of outdoor space to relax and enjoy. Conveniently located close to schools, parks, shopping, and Highway 401, this is an opportunity you won't want to miss. (Id: 27)
$ 999,000
142 Wheeler Crescent, Whitchurch Stouffville, ON, L4A 1K2 house for sale | Listing ID N13587 | Royal LePage
View photo
House · for sale
$ 1,649,900
New
142 Wheeler Crescent, Whitchurch Stouffville, ON, L4A 1K2 house for sale | Listing ID N13587 | Royal LePage
Marvin Heights
· House
· Office room · Balcony · Cellar
Marvin Heights · House · Office room · Balcony · Cellar
RARELY OFFERED large home with nearly 4,000 sq ft. Of finished living space (plus full unfinished basement), 5 bedrooms, a BONUS 3rd floor loft, and a stunning primary retreat with its own Juliet balcony. Nestled on a quiet crescent in a highly sought after, family focused neighbourhood, this home is ideally located close to all amenities and within walking distance to Main Street, community events, parks, the water park, and excellent schools. Thoughtfully designed for both everyday living and entertaining, the main floor features a spacious family room, dedicated office, and convenient laundry room. At the heart of the home is a beautifully renovated kitchen that flows seamlessly into the large family and dining areas, creating the perfect gathering space for family and friends. Upstairs, the luxurious primary suite serves as a private retreat complete with a Juliet balcony, newly renovated ensuite, custom walk in closet organizers, plus additional storage space. 5 generously sized b
$ 1,649,900
1 Johanna Drive, Orangeville, ON, L9W 3S4 house for sale | Listing ID W13588 | Royal LePage
View photo
House · for sale
$ 669,999
New
1 Johanna Drive, Orangeville, ON, L9W 3S4 house for sale | Listing ID W13588 | Royal LePage
Marvin Heights
· House
· Garden · Parking · Swimming pool · Cellar
Marvin Heights · House · Garden · Parking · Swimming pool · Cellar
Welcome to this beautifully renovated 3 bdrm corner-unit townhouse, perfectly situated on a rare premium corner lot. This move-in-ready home offers the perfect blend of style, comfort, and functionality. This bright, open-concept main floor features a stunning new kitchen complete with S. S appliances, a large centre island with breakfast bar, with laminate flrs & LED pot lights throughout. The spacious living rm creates an inviting atmosphere that's perfect for both everyday living and entertaining. Upstairs, you'll find a generous primary bdrm along with two additional spacious bdrms, a updated 3 pc bath. The finished basement expands your living space with a large open-concept rec rm, a convenient 2pc bath, and a beautifully finished laundry room. Step outside to your private yard featuring an above-ground pool, shed, & plenty of outdoor space to relax and entertain. Attached 1 car garage completes this exceptional property. Meticulously maintained w/ quality finishes throughout, th
$ 669,999
229 Billings Crescent, Newmarket, ON, L3Y 7Y8 house for sale | Listing ID N13586 | Royal LePage
View photo
House · for sale
$ 1,099,000
New
229 Billings Crescent, Newmarket, ON, L3Y 7Y8 house for sale | Listing ID N13586 | Royal LePage
Marvin Heights
· House
· Garden · Cellar
Marvin Heights · House · Garden · Cellar
Prime Location! Impeccably Renovated 4 Bedroom Detached Home Backing Onto Private Green Space. Featuring Over $150,000 In Recent Upgrades, This Exceptional Home Offers A Bright Open-Concept Layout With A Renovated Kitchen Complete With Stainless Steel Appliances, Granite Countertop, And A Modern Backsplash. Showcasing New (2025) Waterproof Luxury Vinyl Plank Flooring Throughout, Smooth Ceilings, LED Pot Lights With Dimmers, Elegant Crown Moulding, Custom Accent Walls, Custom Zebra Blinds, And Premium Finishes At Every Turn. Every Bathroom Features LED Heated Mirrors, Adding A Luxurious Contemporary Touch. A Charming Screened-In Front Porch Provides The Perfect Space To Relax And Enjoy The Outdoors In Comfort. The Separate Entrance Leads To A Fully Renovated 2 Bedroom Basement Featuring Upgraded Windows That Fill The Space With Natural Light, Making It Ideal For Extended Family, An In-Law Suite, Or Excellent Income Potential. Step Outside To A Private Backyard Backing Onto A Peaceful Wo
$ 1,099,000
1290 Glenanna Road, Pickering, ON, L1V 6R9 house for sale | Listing ID E13588 | Royal LePage
View photo
House · for sale
$ 825,000
New
1290 Glenanna Road, Pickering, ON, L1V 6R9 house for sale | Listing ID E13588 | Royal LePage
Marvin Heights
· House
· Garden · Swimming pool · Parking · Cellar
Marvin Heights · House · Garden · Swimming pool · Parking · Cellar
Move right in and enjoy this charming 3-bedroom detached home with 2 full bathrooms, a finished basement, and your own private backyard oasis featuring an inground pool. Ideal for first-time buyers, downsizers, or multigenerational families, this home offers a flexible layout with room to grow. The inviting front porch, shaded by a mature maple tree, welcomes you home, while the oversized driveway provides parking for up to 6 vehicles. Inside, you'll find an open-concept living and dining area, a bright kitchen with a centre island, abundant cabinetry, and generous counter space. Hardwood floors flow throughout the main and upper levels, and the spacious living room features soaring vaulted ceilings. The main floor also includes a bedroom and full bathroom-perfect for guests, aging parents, or anyone seeking the convenience of main-floor living. Upstairs offers two generous bedrooms with vaulted ceilings and hardwood floors, a full bathroom, and a primary bedroom with its own private b
$ 825,000
22 Vance Crescent, Waterdown, ON, L8B 0B8 house for sale Li.
View photo
House · for sale
$ 999,900
$ 412/sq.ft
22 Vance Crescent, Waterdown, ON, L8B 0B8 house for sale Li.
Marvin Heights
· 2,422 sq.ft · 3 Bedrooms · 2 Baths · House
· Office room · Fireplace
Marvin Heights · 2,422 sq.ft · 3 Bedrooms · 2 Baths · House · Office room · Fireplace
Welcome to 22 Vance! This stunning four-level backsplit offers over 2600 sq ft of meticulously maintained interior space, with a bright, open layout that flows seamlessly throughout. A charming covered front porch welcomes you into a spacious foyer. The sun-filled living room features a beautiful picture window and overlooks the formal dining area, perfect for entertaining. The kitchen has been beautifully updated with crisp white cabinetry, a subway tile backsplash, top-of-the-line stainless steel appliances (including an induction stove and inverter fridge), and a convenient movable centre island. Upstairs, youll find three generously sized bedrooms, including a primary retreat with double closets and custom organizers. The recently updated 4-piece bathroom offers ensuite privileges.The lower level provides exceptional additional living space, featuring a large family room with a cozy gas fireplace, two dedicated office areas, a wet bar, and an updated 3-piece bathroom. Walk out to y
$ 999,900

Get email alerts

Don't miss out: be the first to know about new properties

The alert was correctly created

On subscribing you accept the conditions of use and the privacy policy
Alert
Receive new ads in your inbox
Save this search
Receive alerts for new listings

We'll send you an email when we have new properties for: "Houses for sale in Marvin Heights"

The alert was correctly created

Get email alerts and be the first to see new listings
Required field
On subscribing I accept the terms of the privacy policy
Perfect! You'll soon start receiving new listings via email
Alert
Receive an email when we have new ads for Houses for sale in Marvin Heights
Save this search
Filters

Bedrooms

Area (sq.ft)

sq.ft
sq.ft

Price

$
$

Filter by property type

Bathrooms

Clear all filters
Receive notifications when new entries are published.