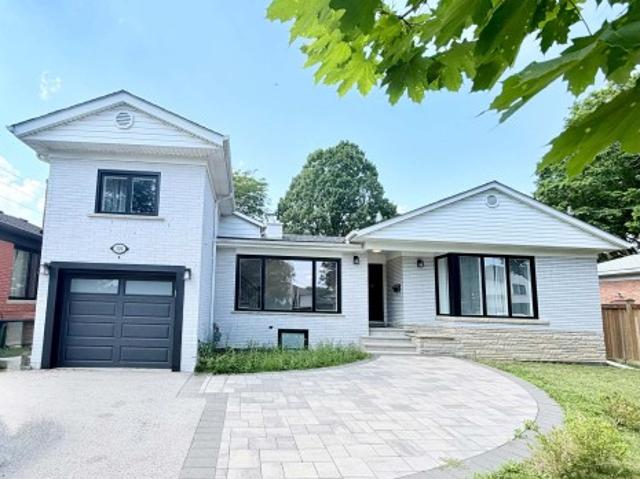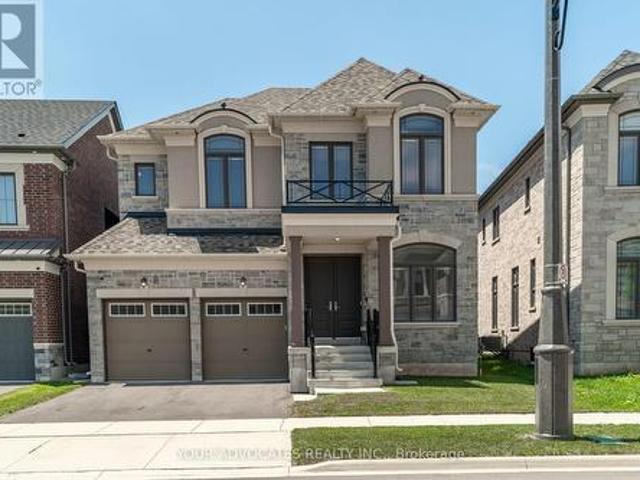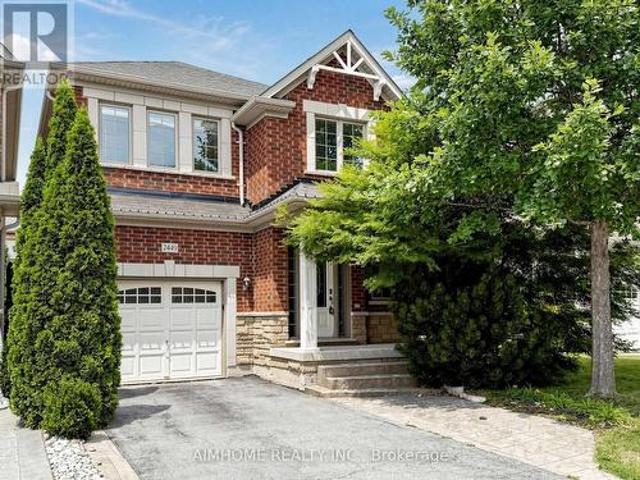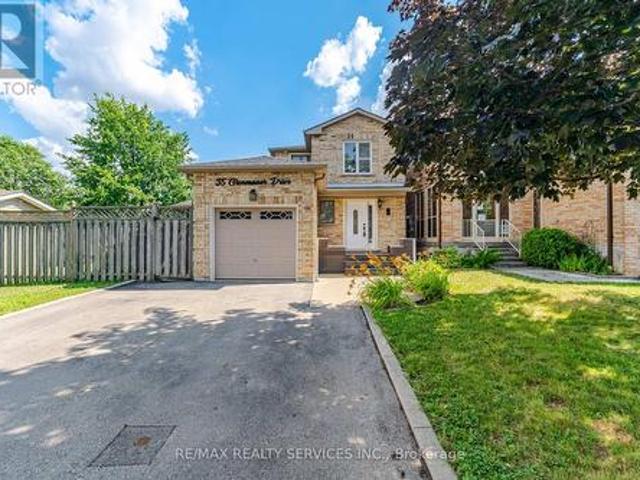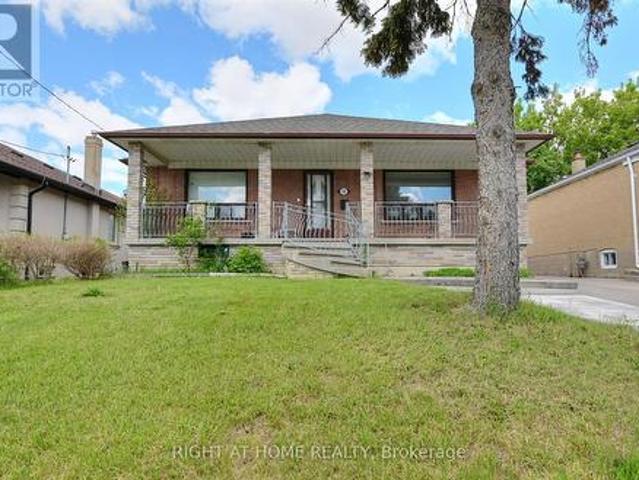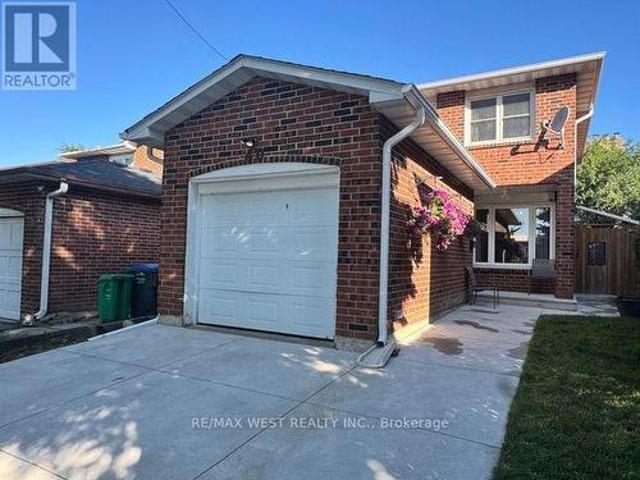
9,815 houses for sale in Marvin Heights

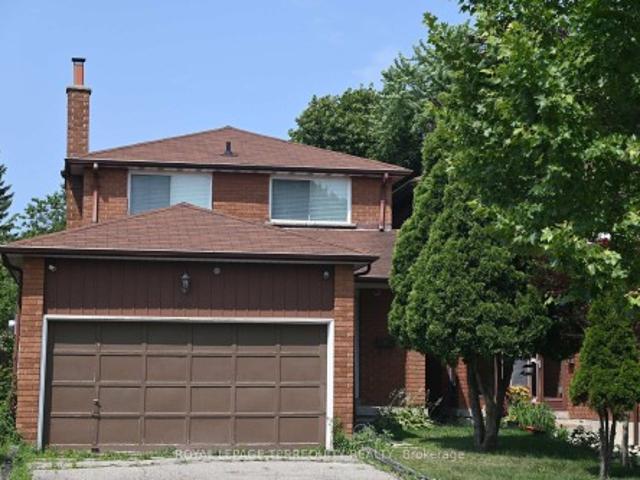
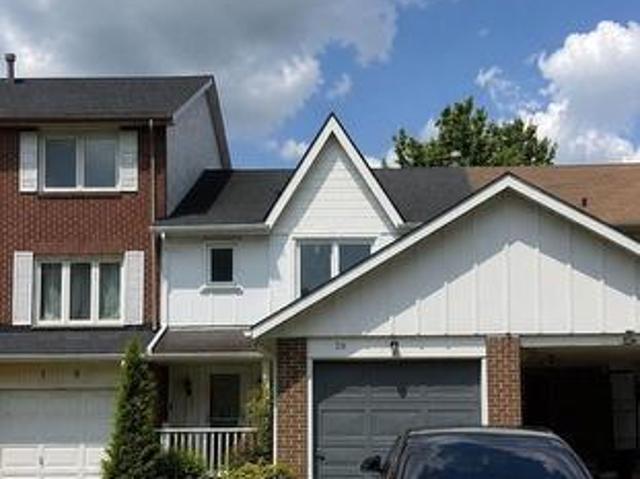
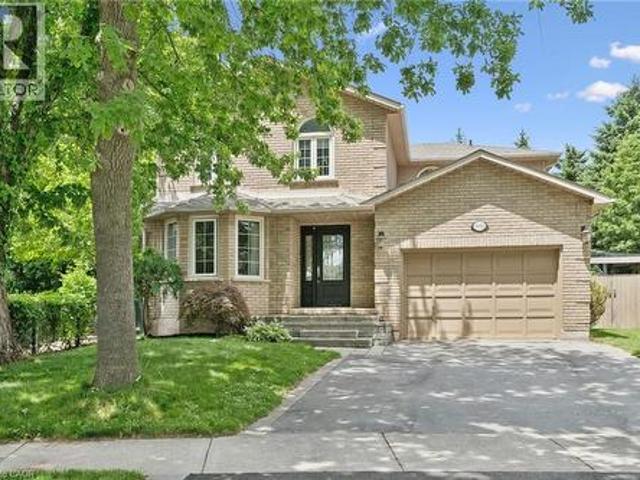
40 Maplehurst Square, Brampton, ON, L6Z 1J6 house for sale | Listing ID W13582 | Royal LePage
View photo
House · for sale
$ 699,700
New
40 Maplehurst Square, Brampton, ON, L6Z 1J6 house for sale | Listing ID W13582 | Royal LePage
Marvin Heights
· House
· Garden · Office room · Parking · Cellar
Marvin Heights · House · Garden · Office room · Parking · Cellar
Discover your dream home in the highly desirable Heart Lake community! Nestled on a quiet court, this meticulously maintained family residence offers remarkable curb appeal and is truly move-in ready. Enjoy the convenience of a concrete driveway with space for four vehicles, an attached garage with remote entry, and professionally landscaped grounds featuring wraparound walkways that lead to a secluded patio-ideal for summer gatherings. Step inside to a bright, spacious kitchen with a walkout to a beautifully landscaped backyard, complete with raised garden beds for your private oasis. The newly renovated open-concept basement boasts stylish vinyl flooring and modern pot lights, providing versatile space for a family room, home office, or recreation area. Perfectly situated within walking distance to shopping, top-rated schools, parks, recreation centres, and scenic trails, this exceptional home blends comfort, convenience, and a prime location-a rare chance to own in one of Heart Lake
$ 699,700
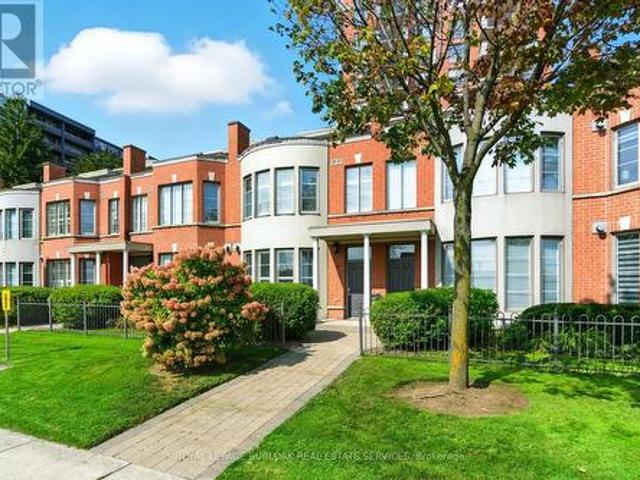
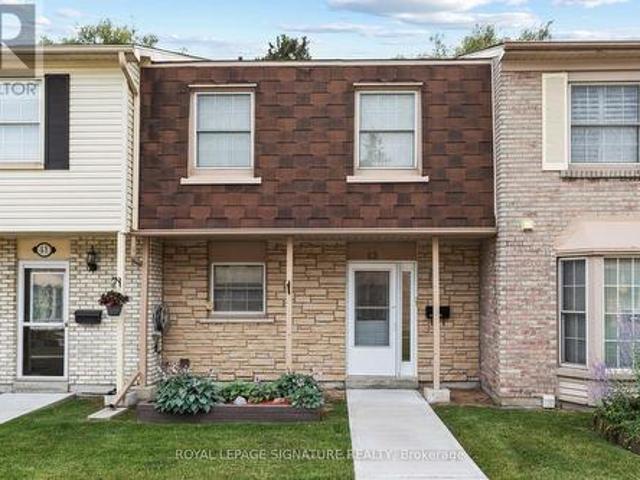
7 442 Maple Avenue, Burlington, ON, L7S 2L7 townhouse for sale | Listing ID W13441 | Royal LePage
View photo
Townhouse · for sale
$ 1,100,000
7 442 Maple Avenue, Burlington, ON, L7S 2L7 townhouse for sale | Listing ID W13441 | Royal LePage
Marvin Heights
· Townhouse
· Terrace
Marvin Heights · Townhouse · Terrace
Experience exceptional waterfront living in the heart of Downtown Burlington with thisrarely available three-level townhome in the prestigious Spencer's Landing community. Perfectly positioned just steps from the lake, Spencer Smith Park, scenic waterfronttrails, dining, shopping, and all downtown conveniences, this beautiful residence offersan unmatched combination of luxury, lifestyle, and ease of ownership. Enjoy breathtaking lake views from every level of the home, along with multiple outdoorspaces designed to maximize the waterfront setting. A private ground-floor patioprovides the perfect spot for outdoor dining and relaxation, while the spectacularrooftop terrace offers sweeping water views ideal for entertaining guests, enjoyingsummer sunsets, or starting your day with a coffee overlooking the lake. The thoughtfully designed multi-level floor plan offers outstanding flexibility withgenerous living spaces throughout, making it an ideal choice for professionals, downsizers, or an
$ 1,100,000
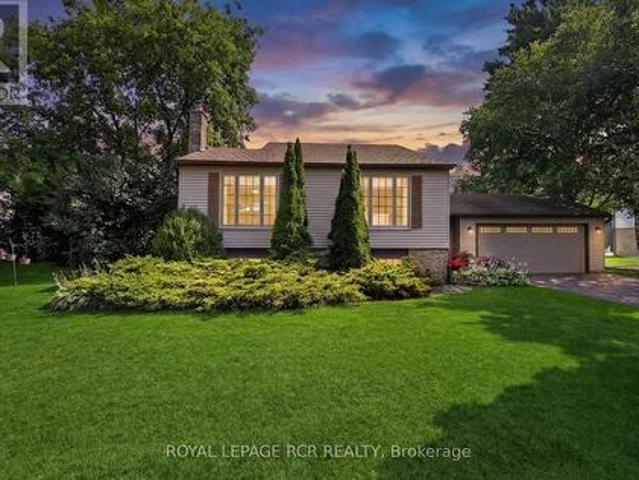
2 Robinson Street, Markham, ON, L3P 1N4 house for sale | Listing ID N13583 | Royal LePage
View photo
House · for sale
$ 799,000
New
2 Robinson Street, Markham, ON, L3P 1N4 house for sale | Listing ID N13583 | Royal LePage
Marvin Heights
· House
· Cellar
Marvin Heights · House · Cellar
Welcome to 2 Robinson St. A rarely offered around 12,000 sqft big lot and 3+3 bedrooms semi-detached in hight demand bullock community. This sun-filled home is great layout and every room has window. The living room with 3 Pc bath and large window can be 4th bedroom. The open concept and functional kitchen with window. It's good size for dining room. The spacious primary bedroom features a large closet and comfortable layout. Other 2 bedrooms in main floor are good layout too. The finished basement with separate entrance, rec room + living room + kitchen + 3 bedrooms, one large bedroom with 3 Pc ensuite, good income for basement rent. Steps to park, school, plaza, restaurant, public transit. Closes to Markville Secondary School, Markville Mall, Centennial GO Train Station, restaurants, super market, Hwy 407, All Amenities You Need Nearby! (Id: 27)
$ 799,000
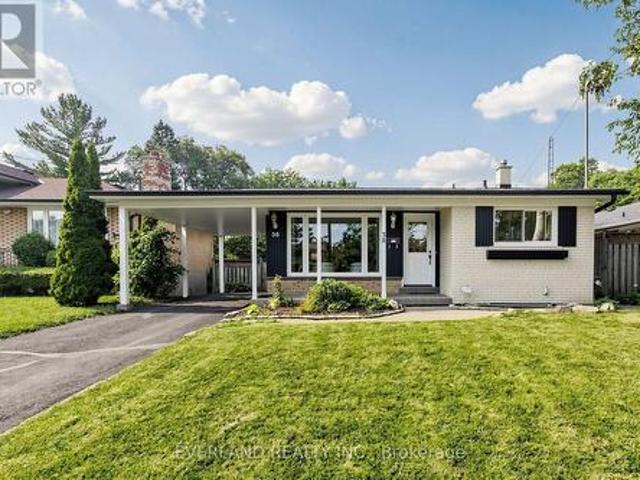
92 Poplar Crescent W, Aurora, ON, L4G 3L3 townhouse for sale | Listing ID N13583 | Royal LePage
View photo
Townhouse · for sale
$ 779,700
New
92 Poplar Crescent W, Aurora, ON, L4G 3L3 townhouse for sale | Listing ID N13583 | Royal LePage
Marvin Heights
· Townhouse
· Garden · Deck · Air conditioning
Marvin Heights · Townhouse · Garden · Deck · Air conditioning
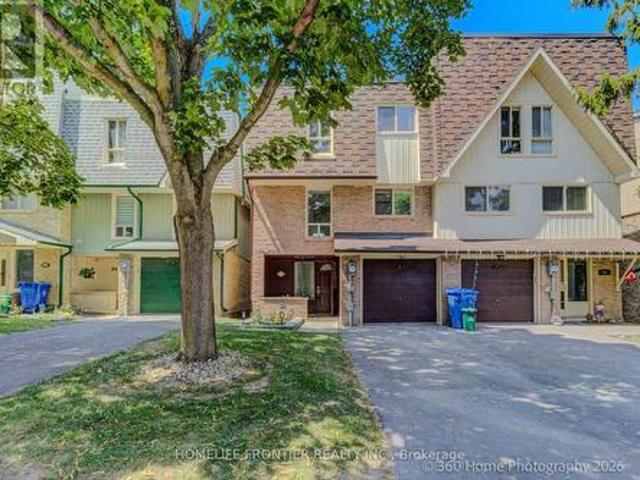
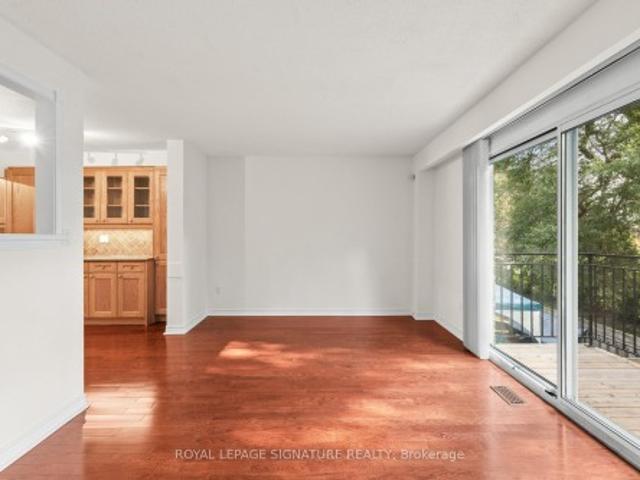
Welcome to this Spacious Rarely Offered 4 Bedroom, 3 Bathroom Semi Detached Townhome Backing Onto Green Space/Park Offering more than 2,000 sq. Ft. of living space. Fully renovated with many upgrades, including an upgraded kitchen, quartz countertops, backsplash, all new appliances, updated bedrooms and bathrooms, a completely carpet-free layout, and pristine hardwood floors on the 2nd and upper levels. Equipped with a high-efficiency furnace and central air, this bright and inviting home blends modern comfort with natural beauty. All with the incredible family convenience of the school bus stopping nearby. The main level features a great layout where the updated eat-in kitchen flows easily into the dining area and a grand, sun-filled living room framed by peaceful park views. Down on the ground level, you will find a flexible family room that walks out directly to a private deck and a fenced yard surrounded by mature trees-perfect for summer barbecues or a quiet morning coffee. For ad
$ 779,700
50 Brandon Crescent, New Tecumseth, ON, L0G 1W0 house for sale | Listing ID N13584 | Royal LePage
View photo
House · for sale
$ 807,900
New
50 Brandon Crescent, New Tecumseth, ON, L0G 1W0 house for sale | Listing ID N13584 | Royal LePage
Marvin Heights
· House
· Garden · Balcony
Marvin Heights · House · Garden · Balcony
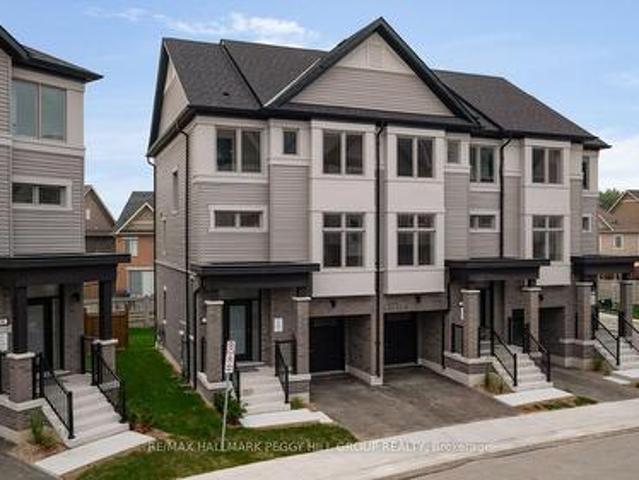
Big news for buyers! Act now and capitalize on potential massive savings! Newly proposed hst rebates could effectively reduce this home's price! Welcome to the Townes at Deer Springs by Honeyfield Communities. This brand-new end-unit townhome offers contemporary sophistication in a newly established community surrounded by everyday conveniences. Low fees cover property and liability insurance, front and side yard maintenance, parkette and main entrance care, roof leak repairs, shingle replacement, plus repairs to front balconies and porches. Step inside and discover bright, open spaces enhanced by smooth ceilings, premium laminate and tile flooring, elegant oak-finish stairs, and soaring 9-foot main floor ceilings. The open-concept kitchen is a highlight, boasting quartz countertops, a chic tiled backsplash, an undermount sink, thoughtfully upgraded cabinetry, a chimney-style hood fan, valance lighting, and Whirlpool stainless steel appliances. The great room is equally captivating, fe
$ 807,900
63 Highview Avenue, Toronto, ON, M1N 2H4 house for sale | Listing ID E13583 | Royal LePage
View photo
House · for sale
$ 9,490,000
New
63 Highview Avenue, Toronto, ON, M1N 2H4 house for sale | Listing ID E13583 | Royal LePage
Marvin Heights
· House
Marvin Heights · House
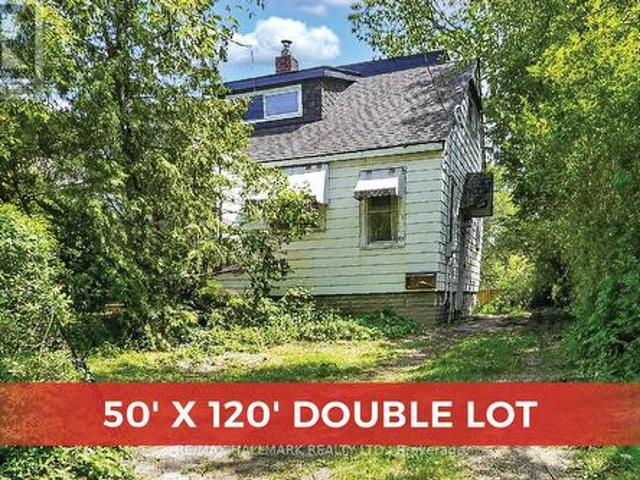
Attention Builders, Rare 50 x 120 foot lot. Plan 1964 LOT 282 LOT 283 needs some cosmetic updates but very liveable. Neighbours home to the west also listed Exclusively (we are cooperating) 59 Highview 40 x 112 ft lot. *great possibility to build multiple homes in the same great Birchcliff Heights location*Buyer to do their own Due Diligence as to severance*Survey is in photos and as an attachment*Click on Attachments for'Zoning Investigation Report for 59 & 63 Highview Ave for possible severing into 4 Building Lots' (id: 27)
$ 9,490,000
1223 Talisman Manor, Pickering, ON, L1X 0R9 house for sale | Listing ID E13586 | Royal LePage
View photo
House · for sale
$ 1,054,990
New
1223 Talisman Manor, Pickering, ON, L1X 0R9 house for sale | Listing ID E13586 | Royal LePage
Marvin Heights
· House
· Fireplace
Marvin Heights · House · Fireplace
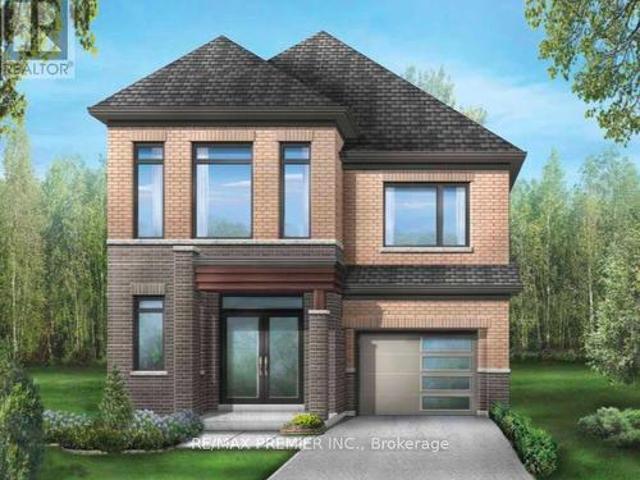
Welcome to The Rushmore by Fieldgate Homes, an exceptional brand-new detached residence nestled in one of Pickering's most desirable new communities. Thoughtfully crafted for modern family living, this executive home showcases quality construction and a highly functional layout, featuring soaring 9-foot ceilings on both the main and second floors, elegant oak staircase, and a classic all-brick exterior, every detail reflects Fieldgate Homes' commitment to timeless design. The bright and spacious main level offers a seamless open-concept design ideal for everyday living and entertaining. The chef-inspired kitchen showcases premium upgraded finishes, ample cabinetry, and a sun-filled breakfast area that flows effortlessly into the welcoming family room with a cozy fireplace. Separate formal living and dining rooms provide sophisticated spaces for hosting family celebrations and special occasions. Upstairs, the spacious primary bedroom offers a private retreat complete with a generous wal
$ 1,054,990
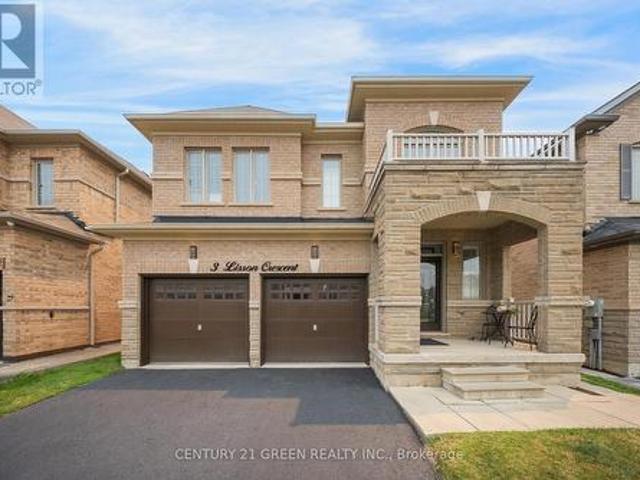
3 Lisson Crescent, Brampton, ON, L6X 5H8 house for sale | Listing ID W13581 | Royal LePage
View photo
House · for sale
$ 1,599,900
New
3 Lisson Crescent, Brampton, ON, L6X 5H8 house for sale | Listing ID W13581 | Royal LePage
Marvin Heights
· House
· Office room · Fireplace · Cellar
Marvin Heights · House · Office room · Fireplace · Cellar
Welcome to this exceptional, first-time-offered family home in the highly sought-after Credit Valley community of Brampton! Lovingly maintained by the original owners, this beautifully kept residence showcases true pride of ownership and offers an outstanding blend of space, comfort, and functionality. Designed for modern family living, the main level features separate living, dining, and family rooms, a cozy fireplace, a dedicated den/home office, and a spacious eat-in kitchen with stainless steel appliances and a bright breakfast area-perfect for both everyday living and entertaining. The upper level offers. *5 generously sized bedrooms*, including a luxurious primary retreat complete with a. *5-piece ensuite*. And a. *walk-in closet*. Adding exceptional value is the. *2-bedroom legal basement apartment*, ideal for rental income or multi-generational living. Situated in a prime family-friendly location, this home is within walking distance to. *Triveni Mandir*.*Gauri Shankar Mandir*,
$ 1,599,900
42 580 Eyer Drive, Pickering, ON, L1W 3B7 townhouse for sale | Listing ID E13588 | Royal LePage
View photo
Townhouse · for sale
$ 599,000
New
42 580 Eyer Drive, Pickering, ON, L1W 3B7 townhouse for sale | Listing ID E13588 | Royal LePage
Marvin Heights
· Townhouse
· Garden · Balcony · Parking · Cellar
Marvin Heights · Townhouse · Garden · Balcony · Parking · Cellar
A walkout basement in a condo townhouse is not something you see often. This one opens straight onto a fully fenced backyard, giving you three full levels of real living space across this3-bedroom, 3-bathroom home. The main floor centres on a custom solid oak kitchen with a large pantry, gas stove, and a corner sink that leaves real counter space to work with. The living room opens through a sliding door onto your own balcony, and hardwood runs throughout. Upstairs, all three bedrooms sit together with the laundry, including a primary with two windows and two closets. The bathroom has a double soaker tub, a separate shower, a bidet, and a privacy toilet. Downstairs is where this unit sets itself apart: a finished basement with a wet bar and brand new fridge, a third full bathroom, and a walk-out to a fully fenced, interlocking brick backyard planted with low-maintenance evergreens. A large storage room greets you right at the entrance from the garage, ideal for shelving, gear, or seaso
$ 599,000
48 Ashfield Drive, Richmond Hill, ON, L4E 2K9 house for sale | Listing ID N13582 | Royal LePage
View photo
House · for sale
$ 1,300,000
New
48 Ashfield Drive, Richmond Hill, ON, L4E 2K9 house for sale | Listing ID N13582 | Royal LePage
Marvin Heights
· House
· Garden · Cellar
Marvin Heights · House · Garden · Cellar
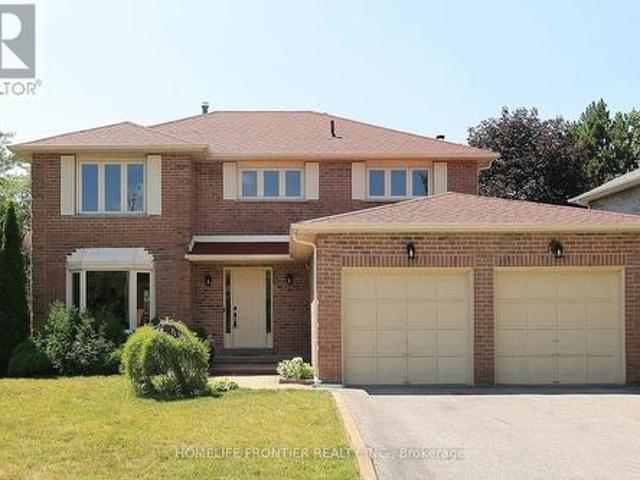
Original Owner Since 1988. Don't Miss Your Chance To Buy This Spacious, Sun-Filled 4 Bedroom. Functional Layout. Kitchen With Walk Out To Large Backyard. Main Level Laundry. Bone Dry Basement Waiting To Be Transformed. Walk to Parks, Vibrant Community Centre, Top Ranked Schools, Shopping/Restaurants On Yonge, Public Transit. (Id: 27)
$ 1,300,000
613 Clark Avenue, Burlington, ON, L7S 1P1 house for sale | Listing ID W13587 | Royal LePage
View photo
House · for sale
$ 799,000
New
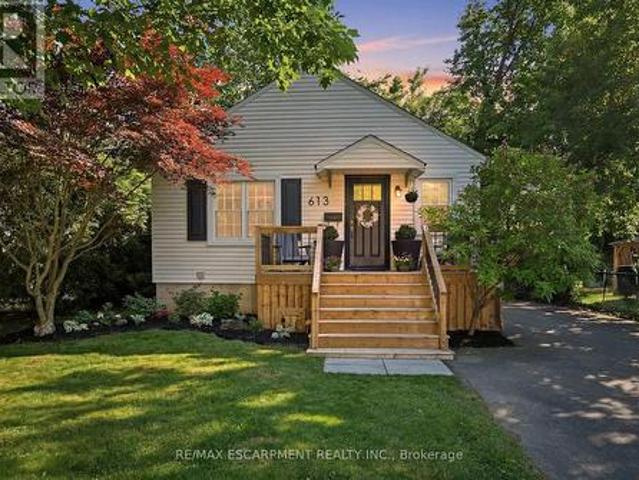
613 Clark Avenue, Burlington, ON, L7S 1P1 house for sale | Listing ID W13587 | Royal LePage
Marvin Heights
· House
· Garden · Office room · Cellar
Marvin Heights · House · Garden · Office room · Cellar
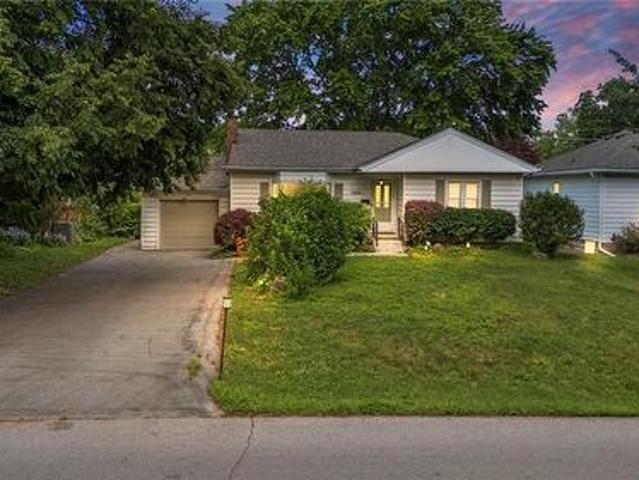
Welcome to 613 Clark Avenue. A charming downtown Burlington bungalow that checks every box. Nestled just steps from Spencer Smith Park and the vibrant shops and restaurants along Brant Street, the location simply can't be beat. Inside, you'll find two bright bedrooms and an updated bathroom on the main floor, with a thoughtfully finished lower level offering a third bedroom, an additional bathroom, and a spacious rec room. Perfect for guests, family, or a home office. The renovated bathroom and updated basement mean the big work is already done. Outside, enjoy a beautifully landscaped backyard and a brand-new front porch that delivers the kind of curb appeal that makes you fall in love before you even walk through the door. Whether you're a first-time buyer or looking to downsize without compromising on lifestyle, this is the one. (Id: 27)
$ 799,000
104 Great Oak Drive, Toronto, ON, M9A 1N5 house for sale | Listing ID W13581 | Royal LePage
View photo
House · for sale
$ 1,199,000
New
104 Great Oak Drive, Toronto, ON, M9A 1N5 house for sale | Listing ID W13581 | Royal LePage
Marvin Heights
· House
Marvin Heights · House
An exceptional opportunity to own a beautifully reimagined residence in the prestigious Princess-Rosethorn neighbourhood. Set on a premium 60-foot lot and just a short walk to the highly regarded Rosethorn Junior School and St. Gregory Catholic School, this remarkable home combines timeless elegance with modern functionality. Meticulously renovated throughout, the home offers over-sized principal rooms, refined finishes, and a thoughtfully designed layout ideal for today's lifestyle. The main level is filled with natural light and features sophisticated living and dining spaces that flow effortlessly into a stunning chef-inspired kitchen, complete with quality cabinetry, sleekcountertops, premium appliances, and abundant storage-perfect for both everyday living and entertaining on any scale with 3 spacious bedrooms. The upper level boasts the fourth spacious bedrooms and beautifully appointed bathroom, providing comfort and privacy for the family. A separate entrance leads to the beaut
$ 1,199,000
1390 Queens Plate Road, Oakville, ON, L6M 5L4 house for sale | Listing ID W13582 | Royal LePage
View photo
House · for sale
$ 1,950,000
New
1390 Queens Plate Road, Oakville, ON, L6M 5L4 house for sale | Listing ID W13582 | Royal LePage
Marvin Heights
· House
· Garden · Fireplace · Parking
Marvin Heights · House · Garden · Fireplace · Parking
Experience refined living in this exceptional Country Wide-built residence, ideally located in one of Oakville's most sought-after communities. Offering approximately 2,633 sq. Ft. of thoughtfully designed living space, this 4-bedroom, 4-bathroom plus powder room home blends timeless elegance with modern luxury. A striking stone and brick exterior, double-car garage, and inviting curb appeal welcome you inside featuring 10' ceilings on the main floor, engineered hardwood flooring, smooth ceilings, oversized windows, and premium finishes throughout. Designed for both everyday living and effortless entertaining, the heart of the home is the chef-inspired kitchen, complete with Wolf & Sub-Zero appliances, Quartz countertops, custom cabinetry, a large centre island, and a bright breakfast area overlooking the backyard. The spacious family room with a sleek linear fireplace flows seamlessly into the elegant dining area, creating the perfect setting for hosting family and friends. Retreat up
$ 1,950,000
2449 Kwinter Road, Oakville, ON, L6M 0K6 house for sale | Listing ID W13582 | Royal LePage
View photo
House · for sale
$ 1,380,000
New
2449 Kwinter Road, Oakville, ON, L6M 0K6 house for sale | Listing ID W13582 | Royal LePage
Marvin Heights
· House
· Fireplace · Cellar
Marvin Heights · House · Fireplace · Cellar
Stunning Executive Home in Desirable Westmount! This elegant, tastefully decorated 3+1 bedroom residence features a modern, open-concept design offering approximately 2,060 sq. Ft. of upscale living space-plus an additional 1,098 sq. Ft. in the professionally finished basement. A true designer showpiece, the home boasts a bright 18' foyer, rich hardwood floors, and sleek porcelain tiles. The chef's kitchen is a culinary dream equipped with granite countertops and high-end JennAir stainless steel appliances. Gather in the grand dining room, highlighted by a dramatic vaulted ceiling and a cozy gas fireplace. Equipped with a complete smart home'Nest' system, absolutely no detail has been overlooked. Pure luxury from top to bottom! (Id: 27)
$ 1,380,000
35 Glenmanor Drive, Brampton, ON, L6Z 3Z1 house for sale | Listing ID W13581 | Royal LePage
View photo
House · for sale
$ 799,900
New
35 Glenmanor Drive, Brampton, ON, L6Z 3Z1 house for sale | Listing ID W13581 | Royal LePage
Marvin Heights
· House
· Garden · Deck · Cellar
Marvin Heights · House · Garden · Deck · Cellar
Absolutely Stunning! 3+1 Bedrooms 3 Washrooms. Linked Detached Home with Modern Brick & Stucco Elevation. This is Fully Upgraded House #Premium Corner Lot# oversized backyard retreat with a spacious deck and gazebo, creating the ideal setting for family fun and entertaining. Chef-inspired kitchen featuring granite countertops, two built-in ovens, a cooktop, an impressive 8-foot island, and elegant cabinetry with abundant storage. A separate dining room and a bright, spacious family room with a walkout to your private backyard make this home perfect for gatherings. The bedrooms are filled with natural light and feature custom built-in closet organizers for Extra storage. The professionally finished basement expands your living space with a modern 4-piece bathroom and a laundry room. Move-in ready and showcasing true pride of ownership, this home beautifully blends comfort, style, and functionality in every detail. This is a linked property. *. (id: 27)
$ 799,900
22 White Heather Boulevard, Toronto, ON, M1V 2P8 house for sale | Listing ID E13583 | Royal LePage
View photo
House · for sale
$ 998,000
New
22 White Heather Boulevard, Toronto, ON, M1V 2P8 house for sale | Listing ID E13583 | Royal LePage
Marvin Heights
· House
· Parking · Cellar
Marvin Heights · House · Parking · Cellar
Welcome to this spacious 4 bedroom, 2 1/2 bath detached home. It features a double car garage with a very deep lot of 242.36 ft. For all your gardening needs. Basement with a cold cellar is open ready for your creative design. You are just steps across from Percy Williams Jr. Public School and Richmond Park. Woodside Square, Milliken Park, library, TTC and other amenities are just minutes away. This is an ideal home and location for your growing family. Property is sold as is
$ 998,000
1063 Joan Drive, Burlington, ON, L7T 3H3 house for sale | Listing ID 40849 | Royal LePage
View photo
House · for sale
$ 999,900
New
1063 Joan Drive, Burlington, ON, L7T 3H3 house for sale | Listing ID 40849 | Royal LePage
Marvin Heights
· House
· Garden · Fireplace · Cellar
Marvin Heights · House · Garden · Fireplace · Cellar
Rarely do properties like this hit the market in Burlington's highly desirable, mature LaSalle neighborhood. This beautiful bungalow sits on an impressive, 63 ft wide and 125 ft deep lot surrounded by mature trees, directly across from a quiet local park. Main Level: 1,200 sq ft of bright above grade living space with rich hardwood floors, a fireplace, an expansive dining area, a pristine white kitchen with stainless steel appliances, 2 bedrooms, 1 bathroom and a fully heated rare sunroom extension. Basement Level: A fully finished, carpet-free lower level offering massive income potential or perfect multi-generational living with 2 bedrooms, 1 full bathroom, living area, and endless custom storage. The Backyard: A beautifully landscaped, private oasis complete with a striking center tree block and a storage shed. Bungalows of this size and capability are a rare find in LaSalle. (Id: 27)
$ 999,900
2528 Athena Path, Pickering, ON, L1X 0M4 house for sale | Listing ID E13586 | Royal LePage
View photo
House · for sale
$ 899,000
New
2528 Athena Path, Pickering, ON, L1X 0M4 house for sale | Listing ID E13586 | Royal LePage
Marvin Heights
· House
Marvin Heights · House
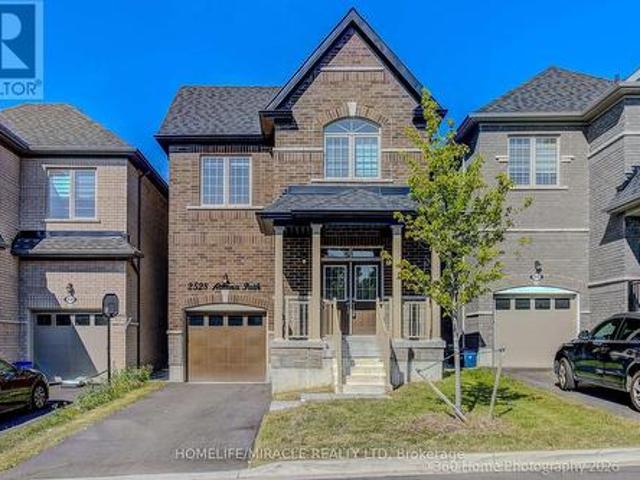
Welcome to 2528 Athena Path, where modern style meets everyday versatility in Pickering's sought-after New Seaton community Lebovic Homes. This beautifully maintained, 2-year-old detached home offers a bright, open-concept layout designed for today's lifestyle, complete with a professionally finished for extended family, overnight guests, or future in-law suite potential. The sun-filled main floor features 9-foot ceilings, elegant hardwood flooring, and a spacious living area perfect for both everyday living and entertaining. The contemporary kitchen boasts a dedicated breakfast area with sliding doors leading to a charming Juliet balcony-an ideal spot to enjoy your morning coffee. A convenient powder room completes the main level. Upstairs, the primary suite serves as a private retreat with high traffic broadloom, a walk-in closet, and a spa-inspired 5-piece ensuite featuring a relaxing soaker tub and separate glass shower. Two additional bedrooms provide flexibility for family, guest
$ 899,000
14 Paisley Way, Orangeville, ON, L9W 6Z5 house for sale | Listing ID W13588 | Royal LePage
View photo
House · for sale
$ 999,999
New
14 Paisley Way, Orangeville, ON, L9W 6Z5 house for sale | Listing ID W13588 | Royal LePage
Marvin Heights
· House
· Fireplace
Marvin Heights · House · Fireplace
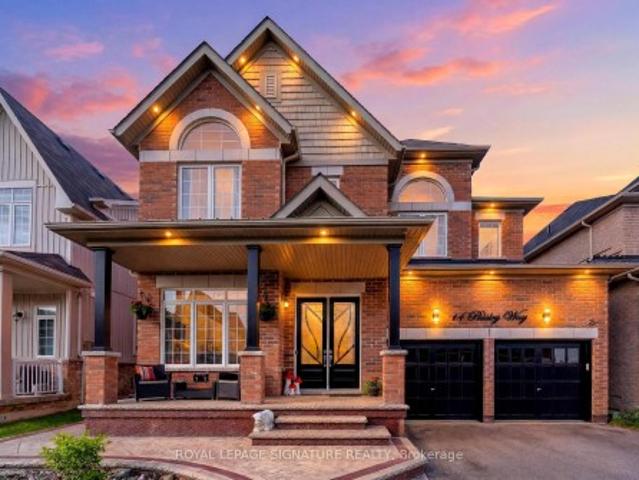
Executive Family Home | Nearly 3,000 Sq. Ft. 4 Bedrooms | 4 Bathrooms | Main Floor Office Welcome to one of Orangeville's sought-after newer family neighbourhoods. Offering nearly 3,000 sq. Ft. of thoughtfully designed living space, this executive home combines comfort, style and functionality for today's modern family. The bright main floor features hardwood flooring, pot lights throughout, elegant living and dining areas, and a dedicated home office perfect for working from home. The beautifully updated kitchen is the heart of the home with crisp cabinetry, stainless steel appliances, a brand-new oversized centre island with seating, matching tile backsplash and plenty of prep space. The inviting family room offers a cozy fireplace, custom feature wall, large windows and built-in wiring for surround sound. Upstairs, the spacious primary suite features a walk-in closet and spa-inspired ensuite with double sinks, glass shower and soaker tub. The second bedroom has its own private ensui
$ 999,999
20 Lansing Square, Brampton, ON, L6Z 1E6 house for sale | Listing ID W13581 | Royal LePage
View photo
House · for sale
$ 449,999
New
20 Lansing Square, Brampton, ON, L6Z 1E6 house for sale | Listing ID W13581 | Royal LePage
Marvin Heights
· House
· Garden
Marvin Heights · House · Garden
Look no further! Don't miss this Gem in The Neighbourhood. Location! Location! Location! Welcome to 20 Lansing Sq this beautifully maintained freehold townhome in the highly sought-after Heart Lake community, ideally located on a quiet, child-friendly cul-de-sac. Step inside areas featuring elegant hardwood flooring and a functional layout debate contestable everyday living. The howe offers generously sized bedrooms, well-appointed bathrooms, and an abundance of natural light throughout. Step outside to your private backyard oasis-perfect for entertaining, relaxing, gardening, or enjoying warm summer days. Conveniently located just minutes from schools, parks, shopping, public transit, and major amenities, this home offers the perfect blend of comfort, convenience, and lifestyle. Don't miss your opportunity to own this exceptional property-book your private showing today! (Id: 27)
$ 449,999
42 580 Eyer Drive, Pickering, ON, L1W 3B7 townhouse for sale | Listing ID E13588 | Royal LePage
View photo
Townhouse · for sale
$ 599,000
New
42 580 Eyer Drive, Pickering, ON, L1W 3B7 townhouse for sale | Listing ID E13588 | Royal LePage
Marvin Heights
· Townhouse
· Garden · Balcony · Parking · Cellar
Marvin Heights · Townhouse · Garden · Balcony · Parking · Cellar
A walkout basement in a condo townhouse is not something you see often. This one opens straight onto a fully fenced backyard, giving you three full levels of real living space across this3-bedroom, 3-bathroom home. The main floor centres on a custom solid oak kitchen with a large pantry, gas stove and a corner sink that leaves real counter space to work with. The living room opens through a sliding door onto your own balcony, and hardwood runs throughout. Upstairs, all three bedrooms sit together with the laundry, including a primary with two windows and two closets. The bathroom has a double soaker tub, a separate shower, a bidet and a privacy toilet. Downstairs is where this unit sets itself apart: a finished basement with a wet bar and brand new fridge, a third full bathroom, and a walk-out to a fully fenced, interlocking brick backyard planted with low-maintenance evergreens. A large storage room greets you right at the entrance from the garage, ideal for shelving, gear or seasonal
$ 599,000
60 Holmes Drive, Caledon, ON, L7K 0A7 house for sale | Listing ID W13585 | Royal LePage
View photo
House · for sale
$ 1,179,000
New
60 Holmes Drive, Caledon, ON, L7K 0A7 house for sale | Listing ID W13585 | Royal LePage
Marvin Heights
· House
· Cellar
Marvin Heights · House · Cellar
Nestled on a picturesque half-acre lot in sought-after Mono Mills, this beautifully maintained bungalow backs directly onto conservation land, offering exceptional privacy, scenic forest views, and a peaceful setting that's becoming increasingly rare to find. Surrounded by nature yet just minutes from Orangeville's shopping, dining, and everyday amenities, with easy access for commuting. This home perfectly balances the tranquility of country living with the convenience of a prime location. Designed for comfortable main-floor living, the bright open-concept layout is ideal for both entertaining and everyday life. The custom kitchen is thoughtfully designed with abundant built-in storage, providing exceptional functionality without compromising style. The main-floor offers the ease and practicality of single-level living with a main floor primary bedroom and convenient main-floor laundry. The finished basement expands the living space with two additional bedrooms, a 3-piece bathroom, a
$ 1,179,000
38 Six Nations Avenue, Toronto, ON, M1H 1R5 house for sale | Listing ID E13584 | Royal LePage
View photo
House · for sale
$ 868,000
New
38 Six Nations Avenue, Toronto, ON, M1H 1R5 house for sale | Listing ID E13584 | Royal LePage
Marvin Heights
· House
· Garden · Deck · Cellar
Marvin Heights · House · Garden · Deck · Cellar
Well-maintained and spacious detached bungalow located in a prime, sought-after neighborhood in Scarborough. This Detached Home Features 4 Spacious Bdrms W/ The home also offers an upgraded 200-amp electrical panel Basement Has Sep Entrance Complete W/ Kitchen, Bathroom & Living Space Main Floor Modern Kitchen Has Granite Counter Tops W/ Brand New S/S Appl! Minutes to Scarborough Town Centre and Hwy 401, and just steps to transit, schools, hospital, library, shopping, parks, places of worship, and the upcoming LRT. Enjoy The Backyard Deck & Spacious Yard Perfect For Family Gatherings! (Id: 27)
$ 868,000
3092 Shannon Crescent, Oakville, ON, L6L 6B4 house for sale | Listing ID 40841 | Royal LePage
View photo
House · for sale
$ 1,536,777
3092 Shannon Crescent, Oakville, ON, L6L 6B4 house for sale | Listing ID 40841 | Royal LePage
Marvin Heights
· House
Marvin Heights · House
Finally! A renovated 4 bed, 2.5 bath Detached in one of Bronte Harbour's few adjacent little pockets, the quintessential'lifestyle' location. Bringing me to the top 7 reasons to pick this home: 1. A lifestyle location means your kids grow up walking Bronte Creek trail to the beach park, spending their time in nature when they aren't playing soccer or baseball at the local Westbrook Park; regularly using your bikes instead of a car. 2. Open concept custom kitchen: elegant white cabinetry with the trendy accent island, caesarstone counters, matching tile backsplash, upgraded ceramic floor tiles, crown mouldings, pot lights, s/s appliances, and the gorgeous wall-mounted rangehood with elegant wood chimney as the centrepiece. 3. The essential 2 full bathrooms on the 2nd floor means the primary bedrooms gets its own private ensuite with heated floors and steam-shower functionality. 4. Pie shaped lot features a 88 ft back property line giving you lots of space and privacy. 5. Shannon crescen
$ 1,536,777
34 William Cragg Drive, Toronto, ON, M3M 1T9 house for sale | Listing ID W13581 | Royal LePage
View photo
House · for sale
$ 799,000
New
34 William Cragg Drive, Toronto, ON, M3M 1T9 house for sale | Listing ID W13581 | Royal LePage
Marvin Heights
· House
· Cellar
Marvin Heights · House · Cellar
Welcome to 34 William Cragg Dr. Well-maintained Bungalow. Premium Lot 50 x 120. Newly Renovated Basement with 3bdrm, New Kitchen, Separate Entrance. Walking Distance to TTC, Walmart, Grocery, and many other amenities. Minute Drive to 401, Yorkdale. (Id: 27)
$ 799,000

Get email alerts

Don't miss out: be the first to know about new properties

The alert was correctly created

On subscribing you accept the conditions of use and the privacy policy
Alert
Receive new ads in your inbox
Save this search
Receive alerts for new listings

We'll send you an email when we have new properties for: "Houses for sale in Marvin Heights"

The alert was correctly created

Get email alerts and be the first to see new listings
Required field
On subscribing I accept the terms of the privacy policy
Perfect! You'll soon start receiving new listings via email
Alert
Receive an email when we have new ads for Houses for sale in Marvin Heights
Save this search
Filters

Bedrooms

Area (sq.ft)

sq.ft
sq.ft

Price

$
$

Filter by property type

Bathrooms

Clear all filters
Receive notifications when new entries are published.