9,815 houses for sale in Marvin Heights

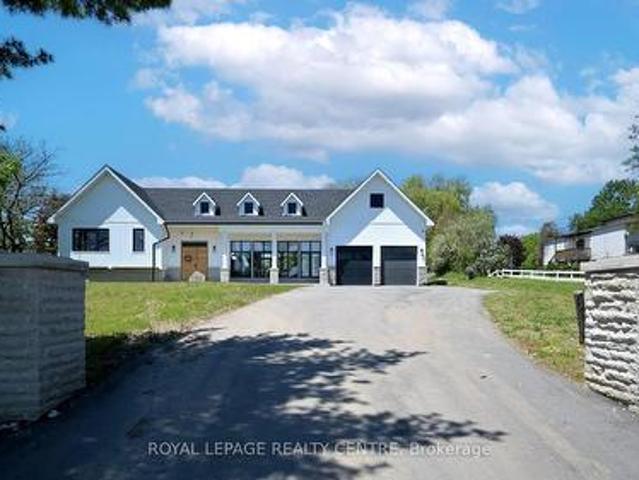
3340 Terra Cotta Lane, Burlington Alton, ON, L7M 0L5 house for sale | Listing ID W13584 | Royal LePage
View photo
House · for sale
$ 1,649,000
New
3340 Terra Cotta Lane, Burlington Alton, ON, L7M 0L5 house for sale | Listing ID W13584 | Royal LePage
Marvin Heights
· House
· Fireplace
Marvin Heights · House · Fireplace
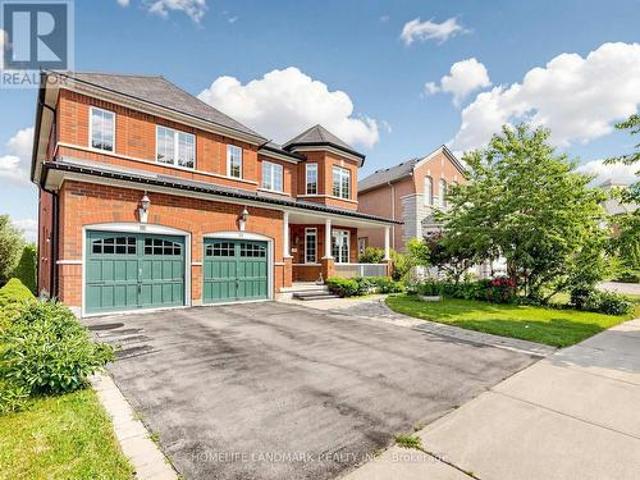
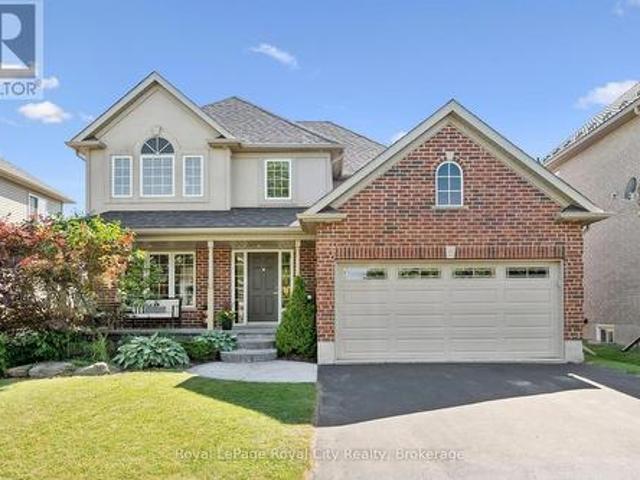
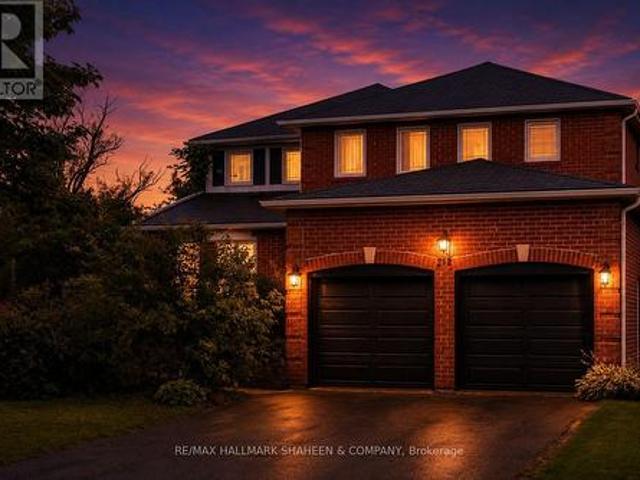
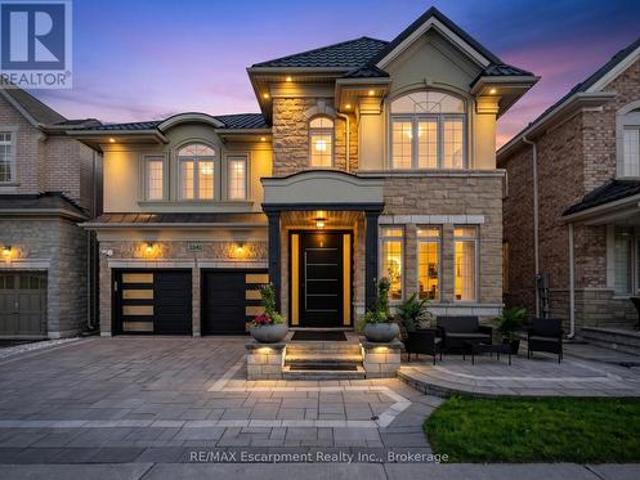
Beautifully updated from top to bottom, this home is a standout offering in Burlington's sought after Alton Village. With over 4300 sq ft of living space, wide plank hardwood floors, custom millwork, crown moulding, pot lighting and in-ceiling speakers set the tone throughout. The custom kitchen is a showpiece, featuring white lacquer cabinetry, an oversized island with seating for 8, full KitchenAid suite including a 6-burner gas range and built-in wall oven, quartz counters and backsplash. Stone feature wall and gas fireplace in the family room. Custom built-ins throughout the dining room, office and laundry room. The primary suite has an electric fireplace, walk-in closet with custom organizers, and a spa-calibre ensuite with freestanding soaker tub, Nurial LED mirror and Steamtec 9KW commercial steam shower. Three additional bedrooms with hardwood and custom closet organizers, 2 additional baths, plus a dedicated second floor office with custom built-ins. Lower level has two bedroo
$ 1,649,000
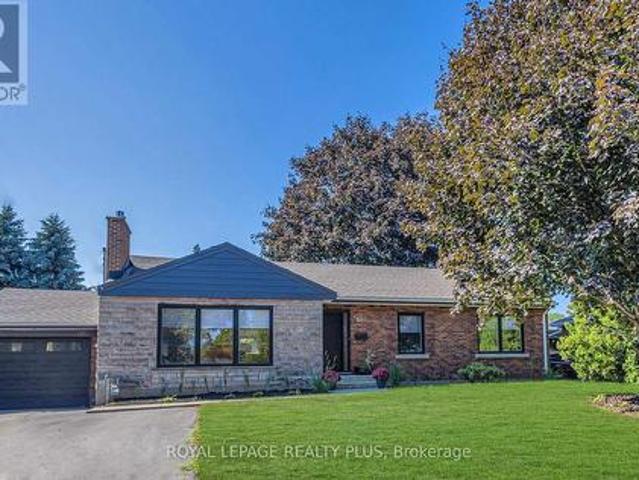
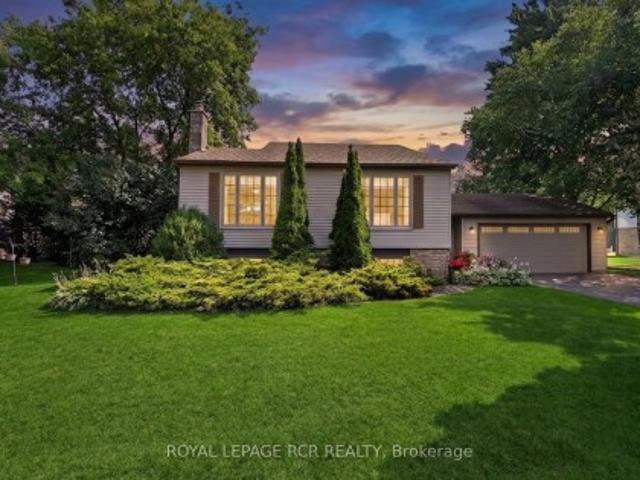
884 Eagle Drive, Burlington, ON, L7T 3A4 house for sale | Listing ID W13587 | Royal LePage
View photo
House · for sale
$ 1,799,900
New
884 Eagle Drive, Burlington, ON, L7T 3A4 house for sale | Listing ID W13587 | Royal LePage
Marvin Heights
· House
· Fireplace · Parking
Marvin Heights · House · Fireplace · Parking
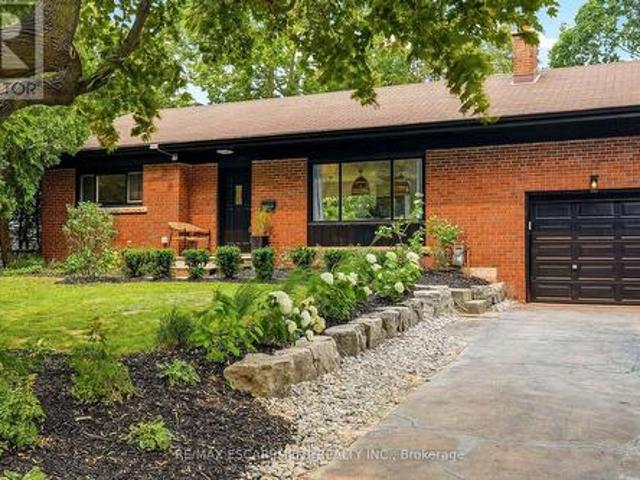
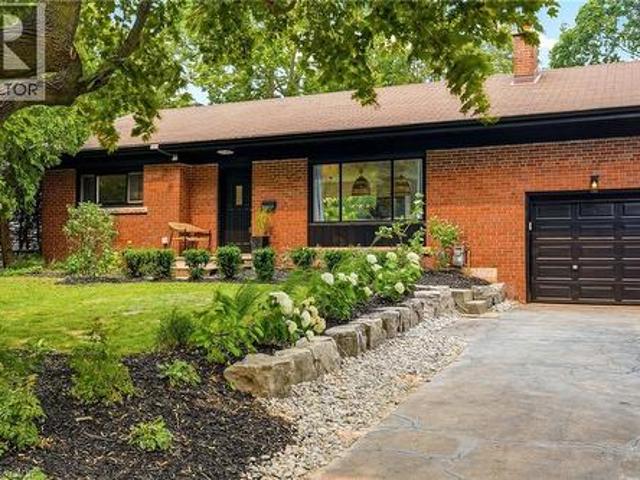
Absolutely stunning, fully renovated bungalow in Burlington's highly sought-after LaSalle neighbourhood, just minutes from the lake. Situated on a premium 75' x 100' lot, this exceptional home offers 3+1 bedrooms, 3 beautifully renovated bathrooms, and quality upgrades throughout. Located in a family-friendly community close to excellent schools, parks, shopping, transit and all amenities. Impressive curb appeal features repointed brick, newer windows, premium front door, Ring doorbell, waterproofed foundation with sump pump, single garage with newer insulated door, opener and EV charging outlet, plus an extra-wide driveway with parking for up to 6 vehicles. The spectacular open-concept main floor showcases designer finishes, engineered hardwood flooring, over 60 pot lights, new trim, doors and hardware, and a cozy Valor gas fireplace. The gourmet kitchen is a showpiece with quartz countertops, custom oak cabinetry, stylish backsplash, farmhouse sink with integrated cutting board and d
$ 1,799,900
50 Stoney Creek Drive, Markham, ON, L6E 0K3 house for sale | Listing ID N13582 | Royal LePage
View photo
House · for sale
$ 1,625,000
New
50 Stoney Creek Drive, Markham, ON, L6E 0K3 house for sale | Listing ID N13582 | Royal LePage
Marvin Heights
· House
· Fireplace
Marvin Heights · House · Fireplace
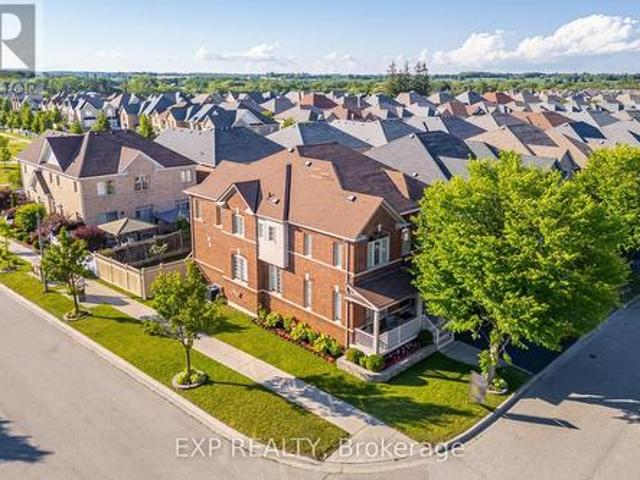
Experience refined family living in the heart of Greensborough. Perfectly positioned on a premium, professionally landscaped corner lot with exceptional curb appeal, this exquisite 6-bedroom residence showcases timeless elegance, luxurious upgrades, and an exceptional layout. Step into the grand open-to-above foyer, where a stunning circular staircase and show-stopping chandelier create an unforgettable first impression. Flooded with natural light, the home features sophisticated finishes, rich hardwood flooring, beautiful blinds, and thoughtfully curated lighting that enhance its warm yet elegant atmosphere. At the heart of the home is a dream chef's kitchen featuring premium high-end appliances, a natural gas stove, oversized centre island with breakfast bar, abundant cabinetry, and seamless flow into the spacious family room anchored by a cozy natural gas fireplace, creating the perfect setting for everyday living and effortless entertaining. Designed with growing families in mind,
$ 1,625,000
75 Wilmont Court, Brampton, ON, L6X 4Z7 house for sale | Listing ID W13581 | Royal LePage
View photo
House · for sale
$ 699,999
New
75 Wilmont Court, Brampton, ON, L6X 4Z7 house for sale | Listing ID W13581 | Royal LePage
Marvin Heights
· House
· Garden · Parking · Cellar
Marvin Heights · House · Garden · Parking · Cellar
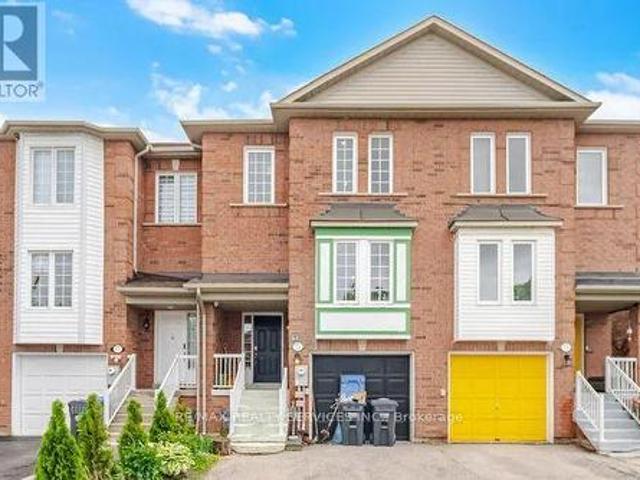
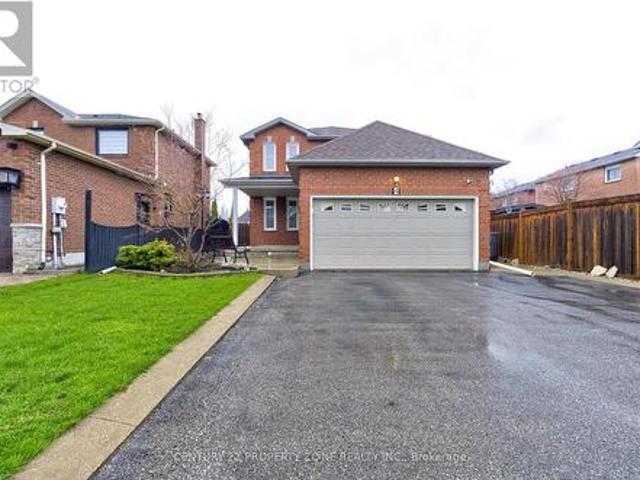
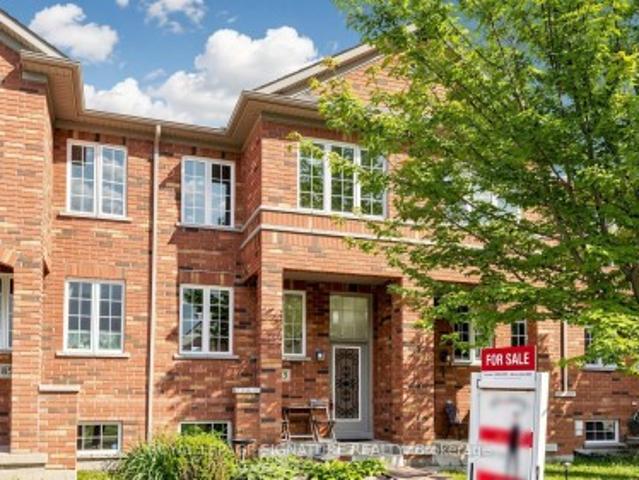
Location! Location! Beautiful 3-bedroom townhouse in a highly desirable neighbourhood featuring a spacious and functional layout. Enjoy a bright and inviting living room, a large eat-in kitchen, and three generously sized bedrooms on the second level, along with two full bathrooms. The finished basement offers a cozy family room with a walkout to the private backyard, perfect for entertaining or relaxing. With parking for up to three vehicles and a convenient location close to schools, parks, shopping, transit, and other amenities, this home is an excellent opportunity for families and first-time buyers alike. (Id: 27)
$ 699,999
75 Pointon Street, Aurora, ON, L4G 0J9 house for sale | Listing ID N13582 | Royal LePage
View photo
House · for sale
$ 1,950,000
New
75 Pointon Street, Aurora, ON, L4G 0J9 house for sale | Listing ID N13582 | Royal LePage
Marvin Heights
· House
· Garden · Fireplace
Marvin Heights · House · Garden · Fireplace
Welcome to this extraordinary five-bedroom home located in a highly desirable Aurora community, boasting the absolute best and most commanding pond and ravine views in the entire neighborhood. The main floor welcomes you with soaring 9-foot ceilings and elegant pot lights stretching across every living space. The gourmet, open-concept kitchen is a chef's dream, featuring premium quartz countertops, a massive center island, a bright breakfast area, and breathtaking, unobstructed views of nature. The family room features a cozy gas fireplace, creating a warm and inviting atmosphere, while the spacious living room showcases a large bay window with beautiful front yard views. A main-floor office provides the ideal dedicated space for working from home. Upstairs, the primary bedroom serves as a true retreat, featuring separate his-and-hers closets, a luxurious 5-piece ensuite bathroom, and stunning water views. Each of the remaining four bedrooms includes its own walk-in closet, complemente
$ 1,950,000
336 Elyse Court, Aurora, ON, L4G 2C9 house for sale | Listing ID N13582 | Royal LePage
View photo
House · for sale
$ 1,129,000
New
336 Elyse Court, Aurora, ON, L4G 2C9 house for sale | Listing ID N13582 | Royal LePage
Marvin Heights
· House
· Balcony · Cellar
Marvin Heights · House · Balcony · Cellar
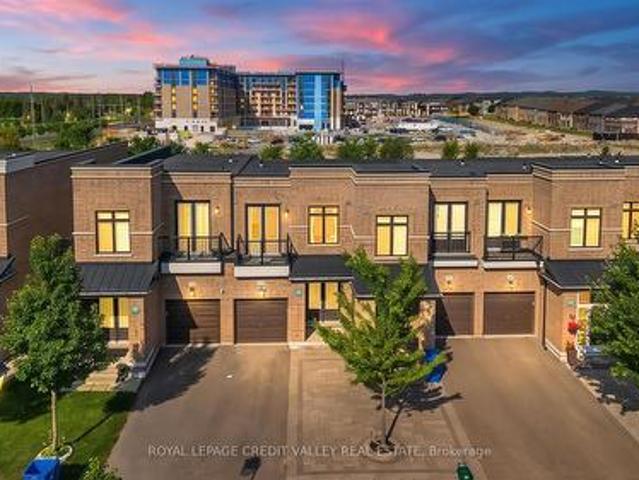
Exceptional freehold premium ravine townhome with no POTL fees in the prestigious Aurora Views community, backing onto a ravine, pond, and protected green space with direct access to scenic trails. One of the largest models in the neighbourhood, this extensively upgraded residence offers over 2,300 sq. Ft. of refined living space plus a fully finished walkout basement. Featuring soaring 10-ft ceilings on the main level and 9-ft ceilings upstairs, the home showcases a bright open-concept layout designed for modern family living. The chef-inspired kitchen is appointed with quartz countertops, a stylish backsplash, stainless steel appliances, premium high-gloss cabinetry, a lazy Susan, and overlooks the spacious living and dining areas. The luxurious primary suite boasts a walk-in closet and a spa-inspired 5-piece ensuite, while an upper-level balcony offers a peaceful retreat with picturesque ravine views. Thoughtfully upgraded throughout, the home features new flooring and tilework, cus
$ 1,129,000
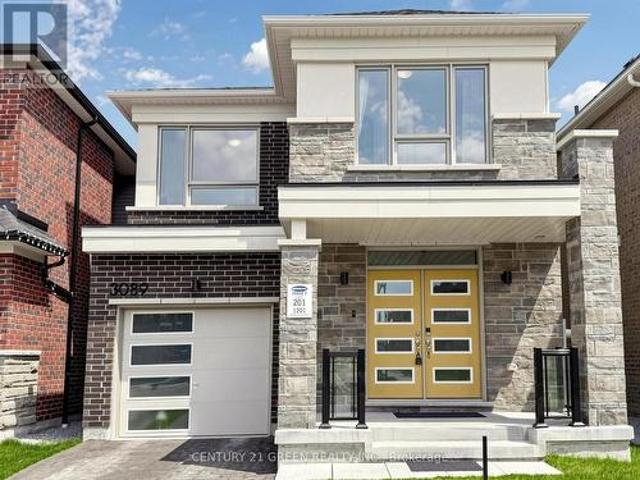
3089 Blazing Star Avenue, Pickering, ON, L1Y 0B5 house for sale | Listing ID E13586 | Royal LePage
View photo
House · for sale
$ 975,000
New
3089 Blazing Star Avenue, Pickering, ON, L1Y 0B5 house for sale | Listing ID E13586 | Royal LePage
Marvin Heights
· House
· Cellar
Marvin Heights · House · Cellar
Welcome to this stunning detached freehold home offering spacious, carpet-free living with elegant hardwood flooring throughout. Enjoy a bright open-concept living and dining area, perfect for entertaining, along with a modern kitchen featuring upgraded new appliances. Soaring 9-ft ceilings and 8-ft doors enhance the sense of space and luxury. Designed for convenience, the second-floor laundry eliminates the need for trips downstairs. The generously sized primary bedroom (14.6 x 12.6) provides a comfortable retreat, complemented by a spacious second bedroom (8.10 x 13.9) and a well-sized third bedroom (12.7 x 8.5). Additional highlights include an owned hot water tank, 200-amp electrical service to support all your modern needs, and an unfinished basement with large windows offering endless possibilities to create your dream space. A perfect blend of style, comfort, and future potential-this home is not to be missed! (Id: 27)
$ 975,000
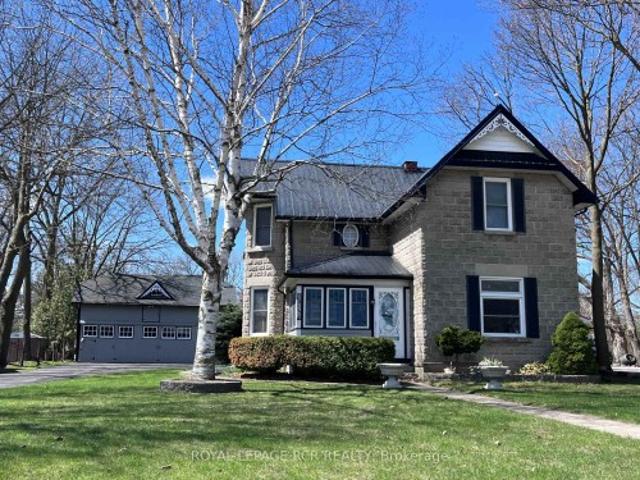
20314 Leslie Street, East Gwillimbury, ON, L0G 1R0 house for sale | Listing ID N13065 | Royal LePage
View photo
House · for sale
$ 1,390,000
Updated
20314 Leslie Street, East Gwillimbury, ON, L0G 1R0 house for sale | Listing ID N13065 | Royal LePage
Marvin Heights
· House
· Garden · Deck
Marvin Heights · House · Garden · Deck
A rare opportunity to own an in-town double lot just under one acre. Offering incredible outdoor space, mature trees and endless potential. Originally built in 1900 and extensively rebuilt in'06, the home blends historic charm w/ modern updates including drywall, plumbing, electrical w/200 amp service, windows, attic insulation and metal roof. Original concrete rock-face block facade preserved from historic castings. Large principal rooms w/ soaring ceilings, custom BC Douglas Fir doors, trim and high baseboards. Kitchen and main floor powder room feature custom handcrafted cabinetry, complimented by decorative metal ceiling. Spacious living room connects to four season sunroom (heat/cool added'06), formal dining room with crown moulding, main floor bedroom w/ wall-to-wall closets. Features two staircases to upper level; service staircase located off kitchen w/ separate rear door (w/ invisible built-in screen) entry to west-facing deck overlooking the vast span of backyard. Plus, a par
$ 1,390,000
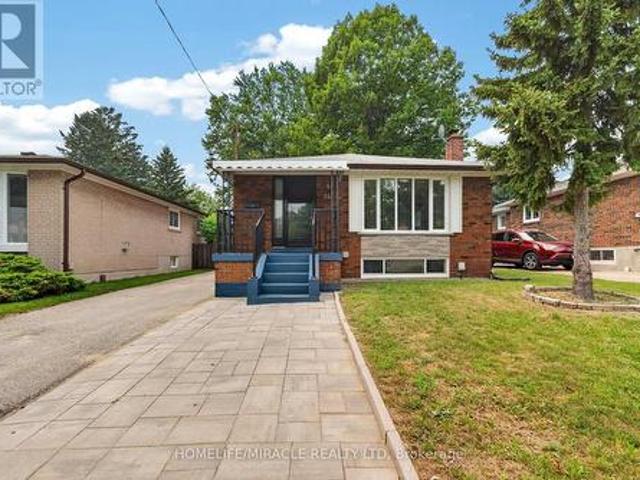
14 Marlena Drive, Toronto, ON, M1E 2Z1 house for sale | Listing ID E13585 | Royal LePage
View photo
House · for sale
$ 799,000
New
14 Marlena Drive, Toronto, ON, M1E 2Z1 house for sale | Listing ID E13585 | Royal LePage
Marvin Heights
· House
· Garden · Parking · Cellar
Marvin Heights · House · Garden · Parking · Cellar
Welcome to this beautifully renovated full red-brick home located on a quiet, child-safe cul-de-sac in a desirable family neighbourhood. Set on a generous 43.01 x116.70 ft lot, this property offers exceptional space, versatility, and futurepotential, including the possibility of a garden suite (buyer to verify). The brightmain floor features 3 spacious bedrooms with large closets, an open-concept living and dining area with a large picture window, pot lights, and modern light fixtures. The updated kitchen showcases quartz countertops, stainless steel appliances, aquality range hood, and a bright breakfast area. The professionally finished 2-bedroom basement, completed as per City instructions, features a separate entrance, full kitchen, breakfast area, dining space, oversized living room, separate laundry, and excellent income potential or comfortable multi-generational living. Additionalhighlights include laundry on both levels, parking for 5 vehicles, and a large, private, fully fenc
$ 799,000
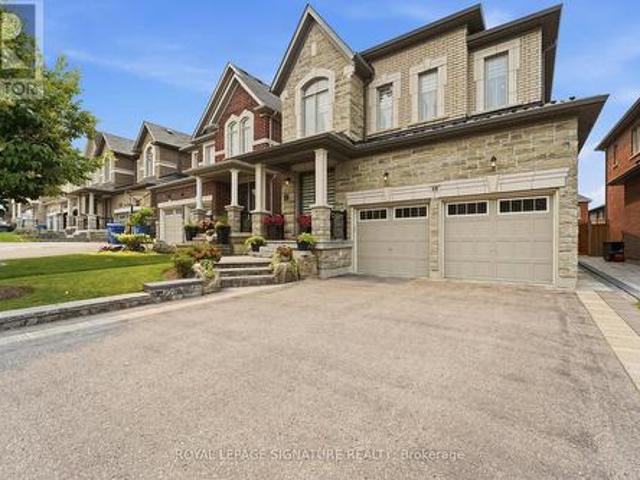
68 Duggan Street, Aurora, ON, L4G 0Y8 house for sale | Listing ID N13583 | Royal LePage
View photo
House · for sale
$ 1,638,888
New
68 Duggan Street, Aurora, ON, L4G 0Y8 house for sale | Listing ID N13583 | Royal LePage
Marvin Heights
· House
· Parking · Cellar
Marvin Heights · House · Parking · Cellar
Attention First-Time Buyers & Investors! Welcome to this bright, sun-filled detached home featuring a LEGAL BASEMENT APARTMENT, no sidewalk, allowing for extra driveway parking. Situated in one of Aurora's most sought-after, family-friendly communities, this beautifully maintained home welcomes you with an impressive double-door entry and aspacious, functional layout, Pot lights and Hardwood floor throughout main and second floor. Ungraded kitchen cabinets with Granite Counter Top Island and upgraded bathrooms with quartz countertops and sinks. Enjoy the convenience of a main-floor laundry room and modern pot lights with dimmer switches throughout the home. The legal basement apartment features large windows, pot lights, laminate flooring, and Porcelain tile in the bathroom, making it ideal for extended family or generating an estimated rental income of approximately $1,700 per month. Ideally located just minutes from the Aurora Community Arboretum, Sheppard's Bush Conservation Area, t
$ 1,638,888
521 Old York Road, Burlington, ON, L7P 4Y6 house for sale | Listing ID W13590 | Royal LePage
View photo
House · for sale
$ 2,450,000
New
521 Old York Road, Burlington, ON, L7P 4Y6 house for sale | Listing ID W13590 | Royal LePage
Marvin Heights
· House
· Fireplace · Parking
Marvin Heights · House · Fireplace · Parking
Client Remarks*Magnificent 3600 Sq Ft Detached on 3 Acres of Land. This One of A Kind Beautiful Custom Living Retreat Offers a Perfect Blend of Comfort, Luxury and Natural Beauty. The Property Seamlessly Combines the Best of Both, Town and Country Lifestyles. This Special Home, Rebuilt From Foundation Up, Is Like No Other In The Neighbourhood. Step Outside To Enjoy the Fresh, Coastal Vibes With Peaceful Atmosphere and You Will Never Leave. The Kitchen is Chef's Dream, Equipped With South American Granite, Massive Centre Island, 36' Stove With Pot Filler Faucet and Stainless Steel Appliances. Overlooking The Kitchen is the'Great Room' with 22 Ft Cathedral Ceilings, Open Concept, Sunny Dining Room, Fireplace, Hardwood Flooring Adding Warmth and Charm to the Living Area. Many Large Windows Bring The Outside In. The End of the Main Floor Seamlessly Flows Into Primary Bedroom With Walk-Through Closet And 4pc Ensuite, Another Bedroom, 2pc Bath And Laundry With Access to Garage. Two Bedrooms
$ 2,450,000
60 Holmes Drive, Caledon, ON, L7K 0A7 house for sale | Listing ID W13585 | Royal LePage
View photo
House · for sale
$ 1,179,000
New
60 Holmes Drive, Caledon, ON, L7K 0A7 house for sale | Listing ID W13585 | Royal LePage
Marvin Heights
· House
· Cellar
Marvin Heights · House · Cellar
Nestled on a picturesque half-acre lot in sought-after Mono Mills, this beautifully maintained bungalow backs directly onto conservation land, offering exceptional privacy, scenic forest views, and a peaceful setting that's becoming increasingly rare to find. Surrounded by nature yet just minutes from Orangeville's shopping, dining, and everyday amenities, with easy access for commuting. This home perfectly balances the tranquility of country living with the convenience of a prime location. Designed for comfortable main-floor living, the bright open-concept layout is ideal for both entertaining and everyday life. The custom kitchen is thoughtfully designed with abundant built-in storage, providing exceptional functionality without compromising style. The main-floor offers the ease and practicality of single-level living with a main floor primary bedroom and convenient main-floor laundry. The finished basement expands the living space with two additional bedrooms, a 3-piece bathroom, a
$ 1,179,000
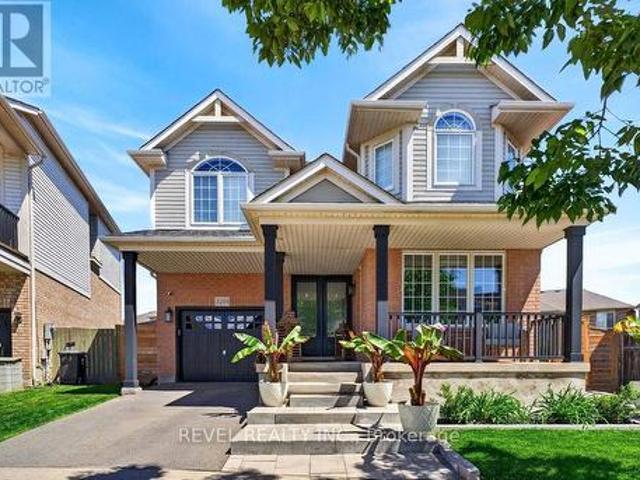
3201 Munson Crescent, Burlington, ON, L7M 0C2 house for sale | Listing ID W13584 | Royal LePage
View photo
House · for sale
$ 1,459,000
New
3201 Munson Crescent, Burlington, ON, L7M 0C2 house for sale | Listing ID W13584 | Royal LePage
Marvin Heights
· House
· Office room
Marvin Heights · House · Office room
Welcome to this exceptional 4-bedroom family home on one of the largest pie-shaped lots in Burlington's sought-after Alton Village. Updated and meticulously maintained, this move-in ready home offers a rare combination of space, functionality, natural light, and modern family living. This spacious open-concept layout with 2,208 sq ft feels larger than expected and is filled with natural light throughout. The bright and inviting main floor features a renovated custom kitchen with Cambrian quartz waterfall island, stainless steel appliances, ample cabinetry, and excellent workspace overlooking the breakfast area and family room. A separate dining room, stylish powder room, and professionally designed home office with custom storage provide the perfect blend of comfort and functionality. Upstairs offers convenient laundry, four generously sized bedrooms, each with custom closet organizers. The spacious primary bedroom offers a large walk-in closet & oversized ensuite. Professionally finis
$ 1,459,000
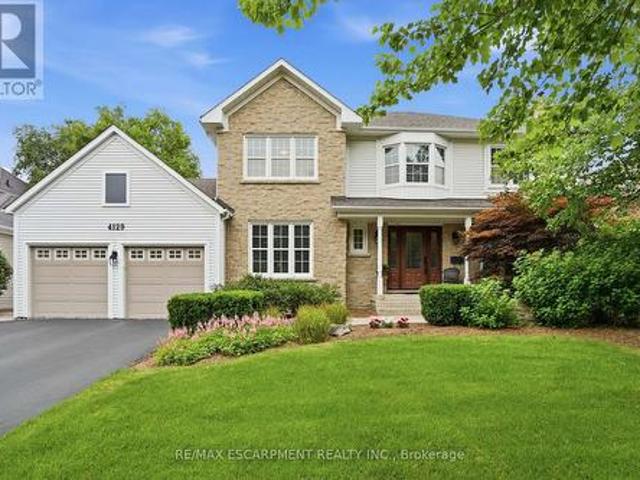
4129 Millcroft Park Drive, Burlington, ON, L7M 3V1 house for sale | Listing ID W13536 | Royal LePage
View photo
House · for sale
$ 18,750,000
Updated
4129 Millcroft Park Drive, Burlington, ON, L7M 3V1 house for sale | Listing ID W13536 | Royal LePage
Marvin Heights
· House
· Office room · Fireplace
Marvin Heights · House · Office room · Fireplace
Experience classic Millcroft living at its finest in this impressive 3,000 square foot executive home, perfectly positioned on a beautifully landscaped lot, backing onto golf course greenspace. Located in one of Burlington's most sought-after communities, close to top-rated schools, QEW, 403, 407 highways, Appleby GO Station, shopping, dining, golf courses, parks, and scenic paths/trails, this exceptional home offers the lifestyle Millcroft is known for. Designed for both everyday living and entertaining, this spacious four-bedroom residence welcomes you with a grand foyer featuring hardwood floors and a stunning circular staircase. The main level offers a bright home office or den, an elegant formal living room with a wood-burning fireplace and a generously sized dining room ideal for hosting family celebrations and large gatherings. The heart of the home is the open-concept eat-in kitchen, complete with granite countertops, abundant cabinetry, extensive pantry space and a walkout to
$ 18,750,000
271 Linden Avenue, Burlington, ON, L7L 2P4 house for sale | Listing ID W13582 | Royal LePage
View photo
House · for sale
$ 1,474,000
New
271 Linden Avenue, Burlington, ON, L7L 2P4 house for sale | Listing ID W13582 | Royal LePage
Marvin Heights
· House
Marvin Heights · House
Renovated bungalow in Shoreacres offering 3+2 bedrooms and 2 renovated bathrooms. Open-concept main floor with a renovated kitchen featuring quartz countertops, stainless steel appliances, and laminate flooring. The primary bedroom is set apart from the other two main-floor bedrooms. Finished lower level with 2 additional bedrooms, a full bathroom, and recreation space. Situated on a private, mature lot south of Spruce Avenue. Move in, renovate further, or build your dream home. Plans are available for a custom 3,300 sq. Ft. two-storey residence. A great opportunity in one of Burlington's most desirable neighbourhoods, just steps to the lake and parks. (Id: 27)
$ 1,474,000
20 55 Romilly Avenue, Brampton, ON, L7A 5L8 townhouse for sale | Listing ID W13581 | Royal LePage
View photo
Townhouse · for sale
$ 564,990
New
20 55 Romilly Avenue, Brampton, ON, L7A 5L8 townhouse for sale | Listing ID W13581 | Royal LePage
Marvin Heights
· Townhouse
Marvin Heights · Townhouse
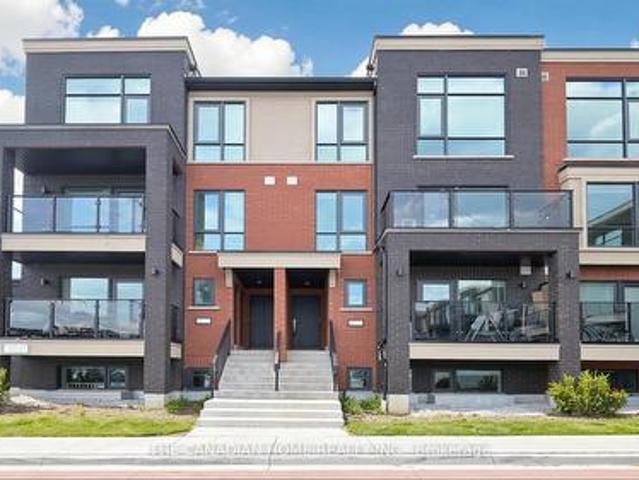
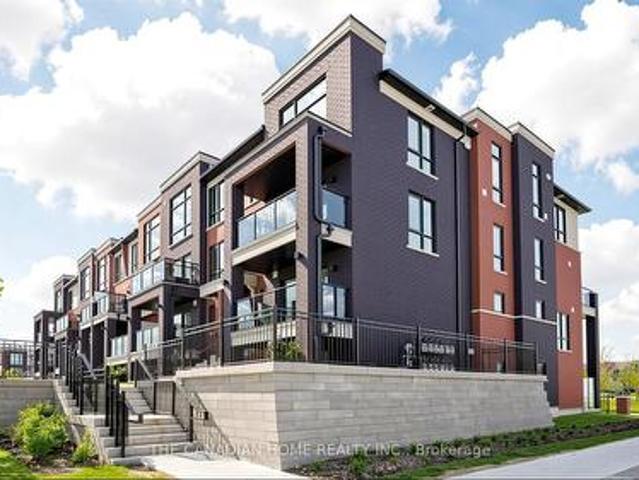
Discover modern comfort and incredible value in this brand new, never-lived-in stacked townhome offering approximately 1,196 sq ft of thoughtfully designed living space in Rosehaven's Urban Towndominiums community. Featuring over $12,000 in builder upgrades, this bright open-concept home offers contemporary finishes throughout, including quartz countertops, upgraded cabinetry, and a functional breakfast bar overlooking the spacious living area. With well-sized bedrooms, upper-level laundry, and private outdoor space, this home is perfectly suited for first-time buyers, downsizers, or savvy investors. Enjoy added convenience with 5 appliances, roller blinds, no development levies, and a limited-time condo fee bonus of $2,345.88. Ideally located close to parks, schools, shopping, transit, and major routes, this is a fantastic opportunity to own a move-in ready home in a growing Brampton community. (Id: 27)
$ 564,990
271 Linden Avenue, Burlington, ON, L7L 2P4 house for sale | Listing ID 40846 | Royal LePage
View photo
House · for sale
$ 1,474,000
New
271 Linden Avenue, Burlington, ON, L7L 2P4 house for sale | Listing ID 40846 | Royal LePage
Marvin Heights
· House
Marvin Heights · House
Renovated bungalow in Shoreacres offering 3+2 bedrooms and 2 renovated bathrooms. Open-concept main floor with a renovated kitchen featuring quartz countertops, stainless steel appliances, and laminate flooring. The primary bedroom is set apart from the other two main-floor bedrooms. Finished lower level with 2 additional bedrooms, a full bathroom, and recreation space. Situated on a private, mature lot south of Spruce Avenue. Move in, renovate further, or build your dream home. Plans are available for a custom 3,300 sq. Ft. two-storey residence. A great opportunity in one of Burlington’s most desirable neighbourhoods, just steps to the lake and parks. (Id: 27)
$ 1,474,000
15 55 Romilly Avenue, Brampton, ON, L7A 5L8 townhouse for sale | Listing ID W13581 | Royal LePage
View photo
Townhouse · for sale
$ 594,990
New
15 55 Romilly Avenue, Brampton, ON, L7A 5L8 townhouse for sale | Listing ID W13581 | Royal LePage
Marvin Heights
· Townhouse
Marvin Heights · Townhouse
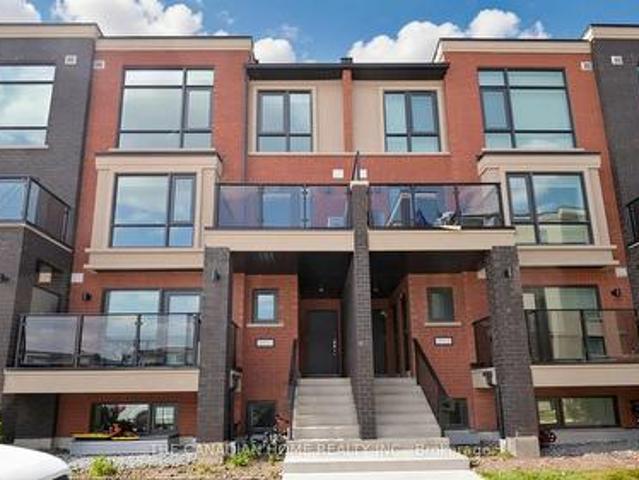
Step into stylish and modern living with this brand new 1,235 sq ft stacked townhome in Rosehaven's vibrant Urban Towndominiums community. Thoughtfully upgraded with approximately $22,000 in builder upgrades, this never-lived-in home offers exceptional value and contemporary comfort. Featuring a bright open-concept layout, the upgraded kitchen showcases quartz countertops, extended cabinetry, upgraded finishes, and a spacious breakfast bar seamlessly flowing into the main living area. Well-proportioned bedrooms, upper-level laundry, and functional living spaces make this home ideal for first-time buyers, professionals, or investors alike. Complete with 5 appliances, roller blinds, no development levies, and a limited-time condo fee bonus of $2,345.88, this move-in ready home is perfectly situated near parks, schools, shopping, and major highways in a growing family-friendly neighbourhood. (Id: 27)
$ 594,990
4 Compton Court, Caledon, ON, L7E 1L4 house for sale | Listing ID W13581 | Royal LePage
View photo
House · for sale
$ 899,999
New
4 Compton Court, Caledon, ON, L7E 1L4 house for sale | Listing ID W13581 | Royal LePage
Marvin Heights
· House
· Garden · Office room
Marvin Heights · House · Garden · Office room
Welcome to 4 Compton Crescent, Bolton! Spacious 4-bedroom home offering comfortable living in a highly desirable family-friendly neighbourhood. This well-maintained property features a practical layout with generous principal rooms, ideal for both everyday living and entertaining. The main floor boasts bright and inviting living and dining areas, complemented by a functional kitchen with ample cabinetry and workspace. The upper level offers four well-sized bedrooms, providing flexibility for growing families, guests, or a dedicated home office. Enjoy a balanced indoor-outdoor lifestyle with a private backyard perfect for relaxing or hosting gatherings. Conveniently located close to top-rated schools, parks, shopping, and essential amenities, with easy access to major routes for commuting. A fantastic opportunity to own a versatile family home in the heart of Bolton. (Id: 27)
$ 899,999
3 55 Romilly Avenue, Brampton, ON, L7A 5L8 townhouse for sale | Listing ID W13581 | Royal LePage
View photo
Townhouse · for sale
$ 599,990
New
3 55 Romilly Avenue, Brampton, ON, L7A 5L8 townhouse for sale | Listing ID W13581 | Royal LePage
Marvin Heights
· Townhouse
Marvin Heights · Townhouse
Welcome to this rare corner-unit stacked townhome in Rosehaven's sought-after Urban Towndominiums community. Offering approximately 1,303 sq ft of bright and functional living space, this brand new, never-lived-in home features a premium layout with additional windows, abundant natural light, and contemporary upgraded finishes throughout. The stylish open-concept kitchen is complete with quartz countertops, upgraded cabinetry, and an extended breakfast bar overlooking a spacious living and dining area. Perfect for entertaining or everyday living. Enjoy generously sized bedrooms, upper-level laundry, private outdoor space, and modern design tailored for today's lifestyle. This move-in ready home also includes 5 appliances, roller blinds, no development levies, and a limited-time condo fee bonus of $2,345.88. Conveniently located close to parks, schools, shopping, transit, and major commuter routes, this is an exceptional opportunity to own a brand new home in one of Brampton's fastest-g
$ 599,990
169 Wheeler Court, Guelph/Eramosa Rockwood, ON, N0B 2K0 house for sale | Listing ID X13584 | Royal LePage
View photo
House · for sale
$ 1,169,000
New
169 Wheeler Court, Guelph/Eramosa Rockwood, ON, N0B 2K0 house for sale | Listing ID X13584 | Royal LePage
Marvin Heights
· House
· Garden
Marvin Heights · House · Garden
On my first visit to Wheeler Court, the scene felt instantly nostalgic. Bikes lay scattered on front lawns, basketball hoops leaned welcomingly toward the street, and kids' laughter echoed down the block. In an era where neighbours often pass without a word, this street feels like a rare throwback: a close-knit, family-focused pocket of Rockwood where community truly means something. While technically a subdivision, the moment you arrive, you realize it is anything but ordinary. If you are dreaming of escaping the city's hustle and bustle, this is your sanctuary. Here, you are as close to true country living as it gets without sacrificing convenience. Walk to the very edge of your backyard, and you can literally reach out and touch the quiet expanse of a cornfield stretching toward the horizon. Beyond your property, life in the quaint village of Rockwood moves at a sweeter, gentler pace. The local school is mere metres from your front door, making morning routines effortless, while nea
$ 1,169,000
383 White'S Hill Avenue, Markham, ON, L6B 0J4 house for sale | Listing ID N13585 | Royal LePage
View photo
House · for sale
$ 825,000
New
383 White'S Hill Avenue, Markham, ON, L6B 0J4 house for sale | Listing ID N13585 | Royal LePage
Marvin Heights
· House
· Garden · Office room · Parking · Air conditioning · Cellar
Marvin Heights · House · Garden · Office room · Parking · Air conditioning · Cellar
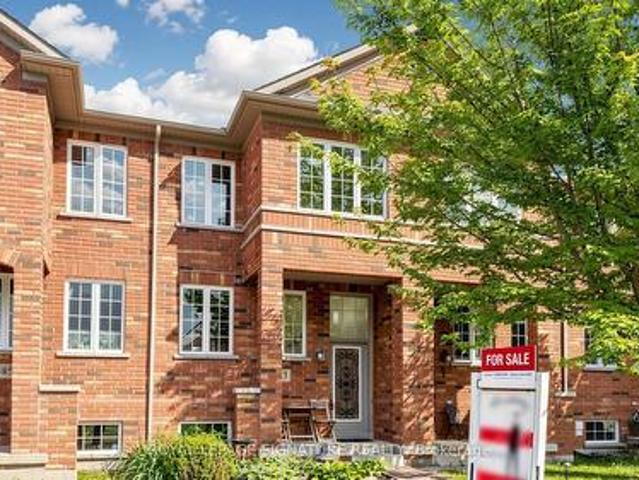
Gorgeous 3+1Br Freehold 2-Storey Townhome in Desirable Cornell Markham! This Sun-Filled Home Features A Functional Layout With Plenty Of Natural Light, Upgraded Kitchen W/Custom Cabinets, Quartz Countertop, Stainless Steel Appliances & Undermount Sink, Custom Built-In Bench In Dining Area, Renovated Laminate Floors ('19), Oak Staircase, Finished Basement With A Rec Room and Flexible Office/Guest Room, 1-Car Garage Plus 2-Car Parking on Private Driveway, Interlocked & Fenced Backyard, Newer Dryer/Washer ('23) & Microwave Range ('21), Newer A/C With Heat Pump ('23), Newer Roof ('21), Freshly Painted and More! Conveniently Located Within Walking Distance To Highly Rated Schools Including. *Black Walnut P. S. St. Joseph Catholic E. S. And Bill Hogarth S. S. *. Close To the Cornell Community Park, Markham Stouffville Hospital, Community Centre, Library, Hwy 407, Mount Joy GO Station, And Everyday Amenities. Ideal for a Small Family, Empty-Nesters, or First-Time Homebuyers! Experience The Co
$ 825,000
718 Firth Court, Newmarket, ON, L3Y 8H8 house for sale | Listing ID N13584 | Royal LePage
View photo
House · for sale
$ 1,195,000
New
718 Firth Court, Newmarket, ON, L3Y 8H8 house for sale | Listing ID N13584 | Royal LePage
Marvin Heights
· House
· Garden · Deck · Parking · Cellar
Marvin Heights · House · Garden · Deck · Parking · Cellar
Welcome to this exceptional 4-bedroom detached home in the highly sought-after College Manor community. Offering approximately 2,507 sq. Ft. plus a finished walkout basement, this beautifully maintained home sits on a premium pie-shaped lot with no neighbours behind, providing exceptional privacy and an incredible outdoor setting. Designed for comfortable family living and entertaining, the functional layout features a bright, spacious interior with a beautifully appointed kitchen featuring granite countertops, a separate living room, an inviting family room, plus a main floor office with French doors-ideal for working from home. Main floor laundry with direct garage access adds everyday convenience. Enjoy seamless indoor-outdoor living with a walkout from the main floor to a large elevated deck, perfect for outdoor dining or relaxing while overlooking the backyard. The finished walkout basement provides direct access to a spectacular backyard retreat featuring an inground swimming poo
$ 1,195,000
383 White'S Hill Avenue, Markham, ON, L6B 0J4 house for sale | Listing ID N13585 | Royal LePage
View photo
House · for sale
$ 825,000
New
383 White'S Hill Avenue, Markham, ON, L6B 0J4 house for sale | Listing ID N13585 | Royal LePage
Marvin Heights
· House
· Garden · Office room · Parking · Air conditioning · Cellar
Marvin Heights · House · Garden · Office room · Parking · Air conditioning · Cellar
Gorgeous 3+1Br Freehold 2-Storey Townhome in Desirable Cornell Markham! This Sun-Filled Home Features A Functional Layout With Plenty Of Natural Light, Upgraded Kitchen W/Custom Cabinets, Quartz Countertop, Stainless Steel Appliances & Undermount Sink, Custom Built-In Bench In Dining Area, Renovated Laminate Floors ('19), Oak Staircase, Finished Basement With A Rec Room and Flexible Office/Guest Room, 1-Car Garage Plus 2-Car Parking on Private Driveway, Interlocked & Fenced Backyard, Newer Dryer/Washer ('23) & Microwave Range ('21), Newer A/C With Heat Pump ('23), Newer Roof ('21), Freshly Painted and More! Conveniently Located Within Walking Distance To Highly Rated Schools Including. *Black Walnut P. S. St. Joseph Catholic E. S. And Bill Hogarth S. S. *. Close To the Cornell Community Park, Markham Stouffville Hospital, Community Centre, Library, Hwy 407, Mount Joy GO Station, And Everyday Amenities. Ideal for a Small Family, Empty-Nesters, or First-Time Homebuyers! Experience The Co
$ 825,000
291 Ellen Street, Newmarket, ON, L3Y 4C7 house for sale | Listing ID N13582 | Royal LePage
View photo
House · for sale
$ 985,000
New
291 Ellen Street, Newmarket, ON, L3Y 4C7 house for sale | Listing ID N13582 | Royal LePage
Marvin Heights
· House
· Parking · Deck
Marvin Heights · House · Parking · Deck
Location, Location! Beautifully renovated century home where timeless character meets modern comfort, ideally situated just steps from Fairy Lake and the charm of Historic Downtown Newmarket. Enjoy an exceptional walkable lifestyle with restaurants, cafés, shops, community events, parks, and everyday amenities all nearby. Filled with natural light, this spacious home offers a thoughtfully designed layout perfect for both everyday living and entertaining. Rich hardwood floors flow throughout, while the oversized eat-in kitchen features a walkout to a large deck and beautiful Flagstone patio-ideal for outdoor dining and gatherings. The generous primary bedroom boasts soaring vaulted ceilings, complemented by spacious secondary bedrooms and inviting sunrooms on both the main and second floors, providing versatile living spaces year-round. Outside, you'll appreciate the oversized detached garage and ample four-car driveway. Major updates completed within the past four years include windows
$ 985,000

Get email alerts

Don't miss out: be the first to know about new properties

The alert was correctly created

On subscribing you accept the conditions of use and the privacy policy
Alert
Receive new ads in your inbox
Save this search
Receive alerts for new listings

We'll send you an email when we have new properties for: "Houses for sale in Marvin Heights"

The alert was correctly created

Get email alerts and be the first to see new listings
Required field
On subscribing I accept the terms of the privacy policy
Perfect! You'll soon start receiving new listings via email
Alert
Receive an email when we have new ads for Houses for sale in Marvin Heights
Save this search
Filters

Bedrooms

Area (sq.ft)

sq.ft
sq.ft

Price

$
$

Filter by property type

Bathrooms

Clear all filters
Receive notifications when new entries are published.