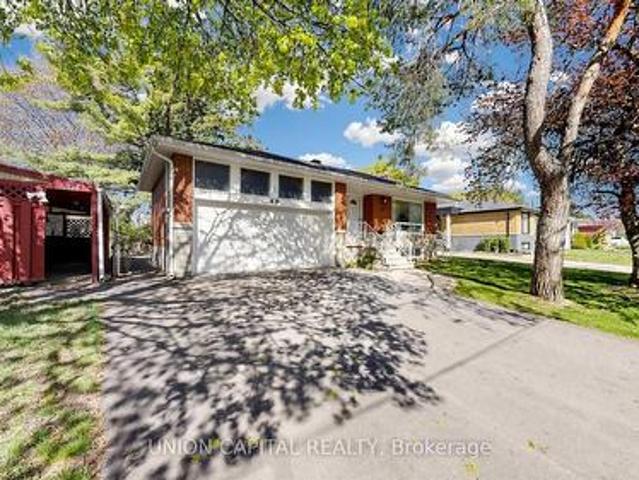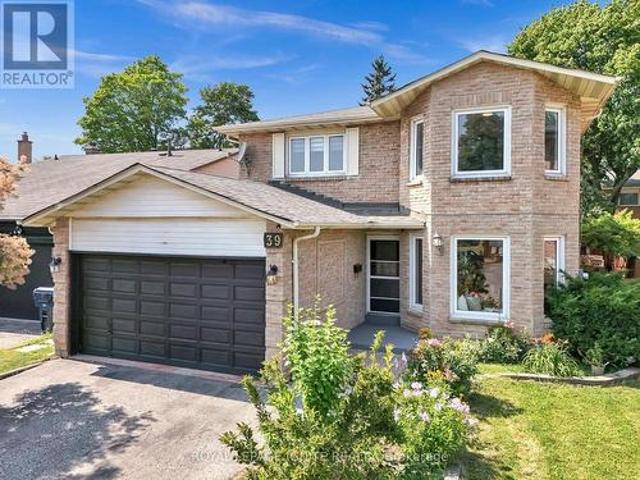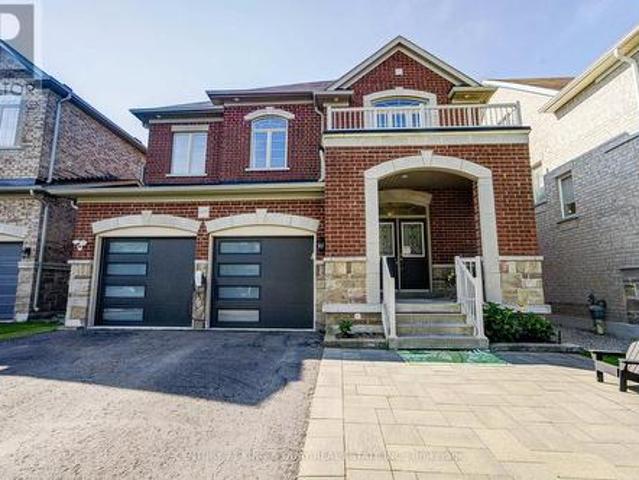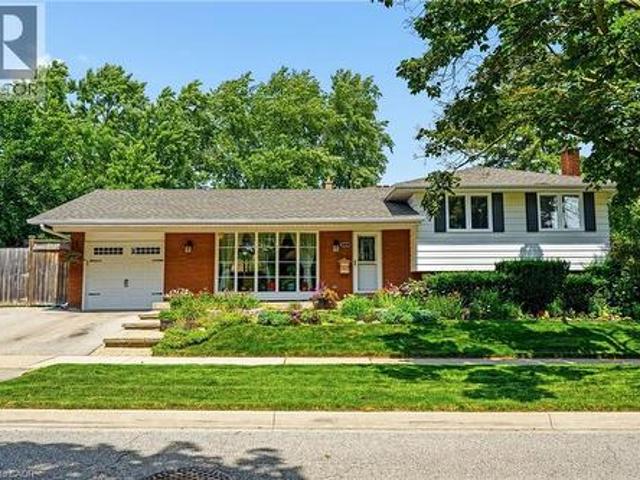
9,815 houses for sale in Marvin Heights

17 Bramble Drive, Toronto, ON, M3B 2E9 house for sale | Listing ID C13584 | Royal LePage
View photo
House · for sale
$ 2,498,000
New
17 Bramble Drive, Toronto, ON, M3B 2E9 house for sale | Listing ID C13584 | Royal LePage
Marvin Heights
· House
· Garden · Cellar
Marvin Heights · House · Garden · Cellar
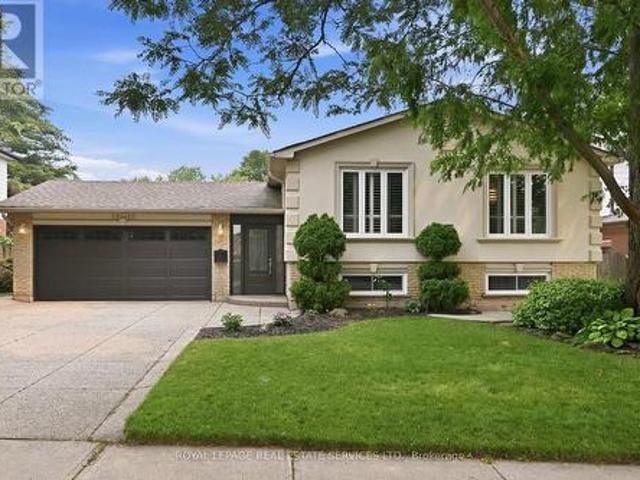
Back to a green park, a prestigious Leslie/ Lawrence neighbourhood! Offering 70X110 ft Ravine like lot with detached 3+1 bedrooms and 4 bathrooms, Backyard opens to breathtaking, unobstructed views of the park, creating a retreat at home. Highlighted by soaring 13-ft cathedral ceilings, with new paint and updated flooring throughout the basement and upper levels. This property also offers exceptional redevelopment potential. Close proximity to top-rated public, private, and Catholic schools, Step to Shops at Don Mills, York Mills Gardens, Banbury Community Centre, Windfields Park, Edwards Gardens, easy access to TTC, major highways, and downtown Toronto, A truly rare opportunity to live in, renovate, or Re-build a new in an exceptional location. (Id: 27)
$ 2,498,000
40 Leroy Avenue, Toronto, ON, M4J 4G8 house for sale | Listing ID E13582 | Royal LePage
View photo
House · for sale
$ 1,168,888
New
40 Leroy Avenue, Toronto, ON, M4J 4G8 house for sale | Listing ID E13582 | Royal LePage
Marvin Heights
· House
· Garden · Parking · Cellar
Marvin Heights · House · Garden · Parking · Cellar
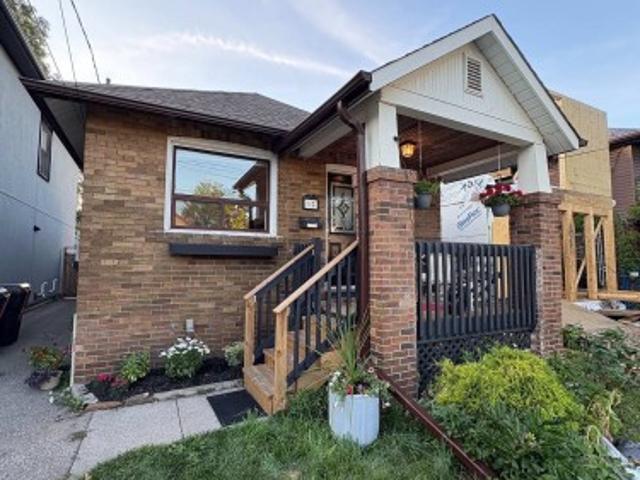
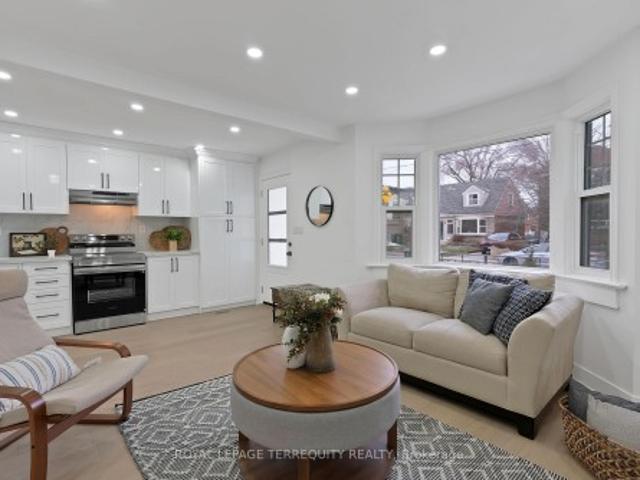
An East York gem! This beautifully renovated detached home sits on a street lined with luxury homes, offering a rare 30.04 x 100.13 ft lot. Enjoy over 1,200 sq. Ft. of total living space, featuring a bright front kitchen bathed in sunlight from large bay windows. Ideal for downsizers, investors, or co-living. The bright, finished basement offers impressive ceiling height-no ducking required! -with a separate entrance, second kitchen, bedroom, and storage, perfect for in-law or income potential (buyer to verify). Enjoy a private, fenced yard with a private driveway and detached garage offering garden suite potential (buyer to verify). Located in a family-friendly neighbourhood close to the Danforth, TTC, top schools, and the DVP
$ 1,168,888
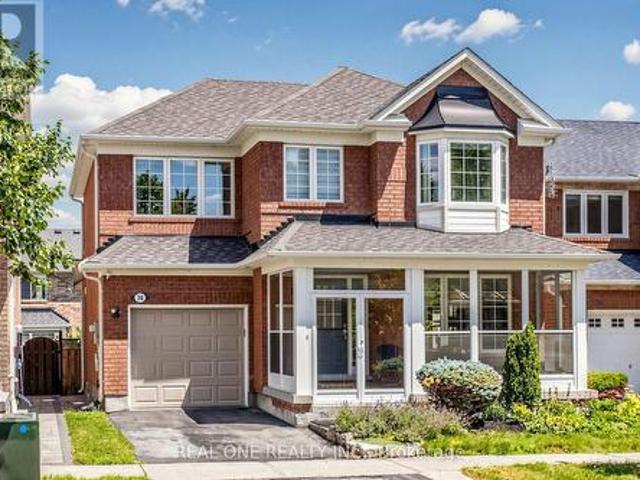
3 Collier Crescent, Markham, ON, L6E 0T2 house for sale | Listing ID N13586 | Royal LePage
View photo
House · for sale
$ 1,598,500
New
3 Collier Crescent, Markham, ON, L6E 0T2 house for sale | Listing ID N13586 | Royal LePage
Marvin Heights
· House
· Cellar
Marvin Heights · House · Cellar
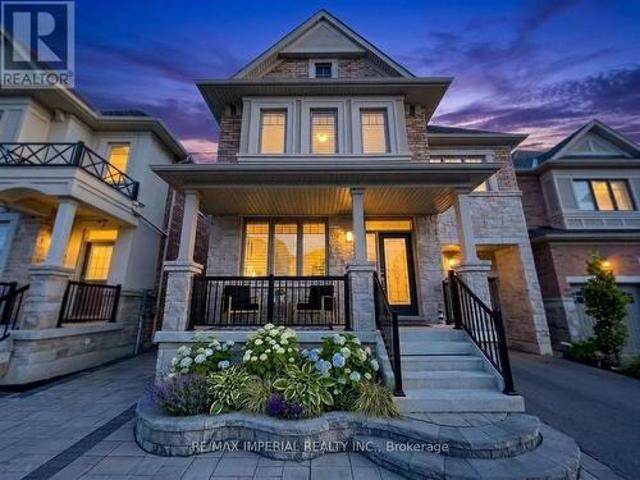
Legal Basement Unit with Separate Entrance. *. Welcome to this spectacular, upgraded Treasure Hill luxury home in the highly sought-after Wismer community, surrounded by top-ranking schools. Boasting 2,833 sq. ft. Above grade, the main floor welcomes you with smooth ceilings, gleaming hardwood floors, and elegant custom wood shutters throughout. The chef-inspired kitchen is beautifully upgraded with premium cabinetry, granite countertops, and a chic marble backsplash. Upstairs, the functional second floor features 4 spacious bedrooms, 3 full bathrooms, and the convenience of a second-floor laundry room. The spa-inspired primary ensuite offers a true retreat, complete with a glass shower, waterfall faucet, and a massive walk-in closet with custom organizers. Huge BONUS: A fully finished and legalized walk-up basement apartment! Perfect for multi-generational living or generating substantial rental income, this separate unit features 2 additional bedrooms, 2 full bathrooms, and its own c
$ 1,598,500
283 Booth Avenue, Toronto, ON, M4M 2M7 house for sale | Listing ID E13584 | Royal LePage
View photo
House · for sale
$ 1,549,900
New
283 Booth Avenue, Toronto, ON, M4M 2M7 house for sale | Listing ID E13584 | Royal LePage
Marvin Heights
· House
· Garden · Deck
Marvin Heights · House · Garden · Deck
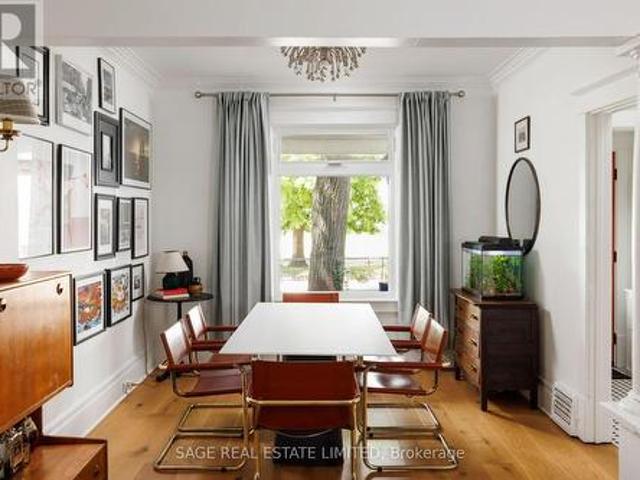
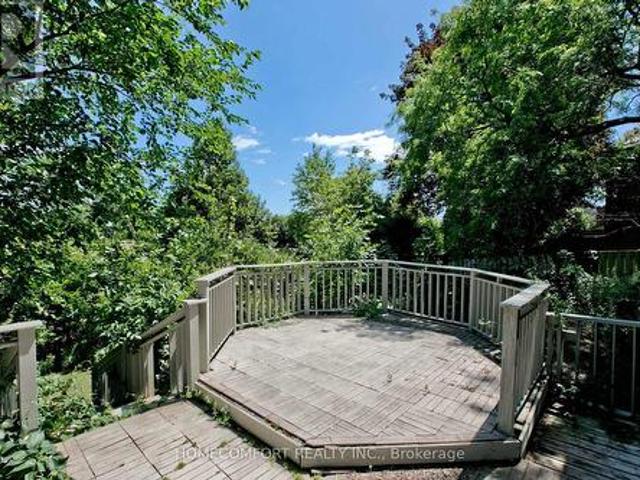
Welcome to 283 Booth Avenue, a meticulously rebuilt Leslieville charmer tucked away at the quiet end of Jimmie Simpson Park. This is everything you love about Leslieville wrapped into one dream package. Step inside and note a rare sense of tranquility, because not only were the floors fully updated in 2022, but the subfloors as well, right down to the joists. This means no loud creaks or wonky spots, just a solid step underfoot. At the west facing window a six-seater dining table fits in just right, showcasing sun-dappled views of the park across the street. Handsome white oak stairs (2022) anchor a living area that feels just as relaxing as your favourite cafe. From there, a main floor powder room (yes! )and laundry area precedes the very smartly laid out kitchen, a goldilocks arrangement where space and storage are abundunt and yet everything remains within reach. Walk out to a cottage-worthy backyard, a majestic canopy of trees overlooking a spacious deck and winding garden path. Fr
$ 1,549,900
83 Bergin Road, Newmarket, ON, L3X 1S2 house for sale | Listing ID N13588 | Royal LePage
View photo
House · for sale
$ 1,277,000
New
83 Bergin Road, Newmarket, ON, L3X 1S2 house for sale | Listing ID N13588 | Royal LePage
Marvin Heights
· House
· Office room · Cellar
Marvin Heights · House · Office room · Cellar
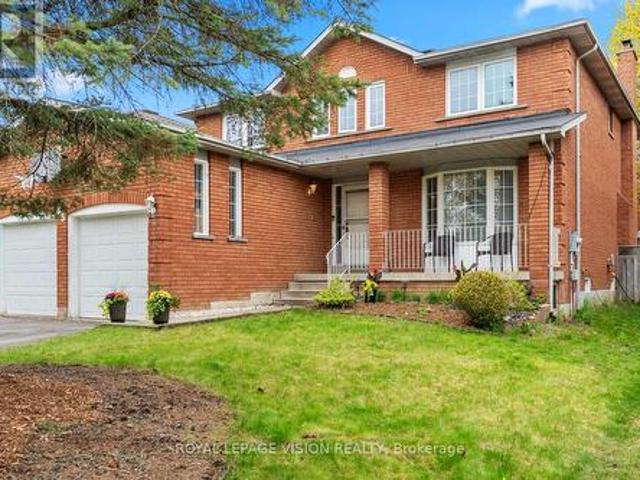
83 Bergin Road is a beautifully maintained all-brick residence nestled in Newmarket's highly desirable Armitage community. Offering close to 3,000 sq. Ft. above grade plus a fully finished basement, this spacious 4-bedroom, 4-bathroom home delivers exceptional flexibility for growing families, multi-generational living, professionals working from home, and those seeking future income or in-law suite possibilities. The thoughtfully designed floor plan features generous principal rooms, abundant natural light, and an inviting layout ideal for both everyday living and entertaining. The upper level offers four spacious bedrooms, including a private primary retreat complete with dual closets and a 4-piece ensuite. Large secondary bedrooms provide ample space for children, guests, home offices, hobby rooms, or extended family. The finished lower level adds tremendous versatility with expansive recreation and games areas, a theatre space, exercise zone, bathroom, and bar area. Whether you're
$ 1,277,000
2839 Bushland Crescent, Mississauga, ON, L5J 1Y1 house for sale | Listing ID 40849 | Royal LePage
View photo
House · for sale
$ 1,099,000
New
2839 Bushland Crescent, Mississauga, ON, L5J 1Y1 house for sale | Listing ID 40849 | Royal LePage
Marvin Heights
· House
· Patio · Garden · Fireplace · Parking
Marvin Heights · House · Patio · Garden · Fireplace · Parking
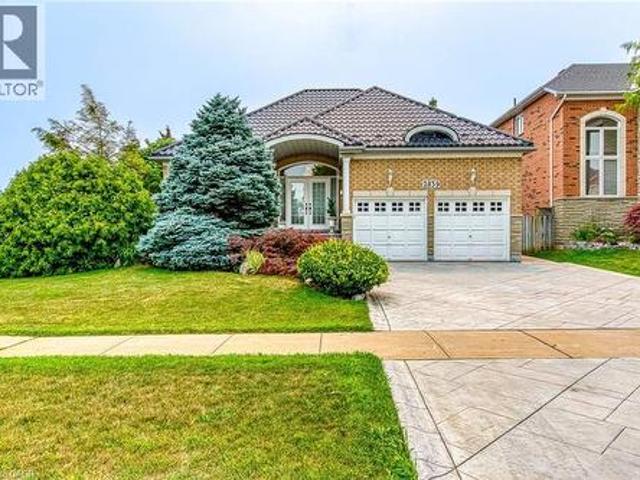
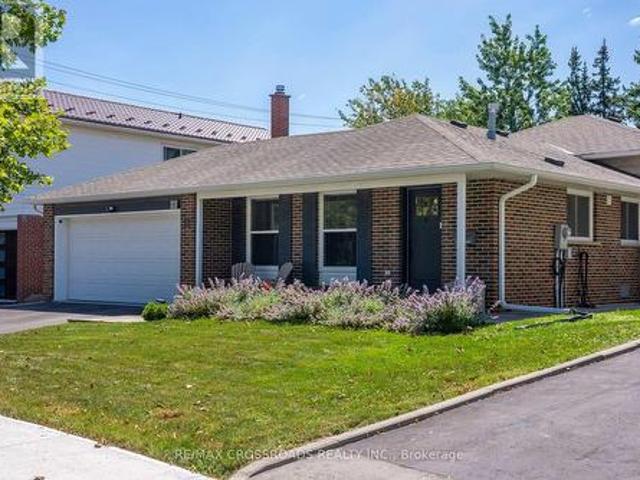
Do Not Miss It! This rarely offered, bright, sun-filled 3-bedroom, 3-washroom bungalow is nestled on a prime lot in the desirable Clarkson neighbourhood. Proudly offered for the first time by the original owners, this meticulously maintained and thoughtfully updated home reflects true pride of ownership. The modern, practical layout features a spacious living and dining room flowing into the open-concept kitchen, breakfast area and family room with a gas fireplace and large windows. Walk out from the breakfast area to the patio. The primary bedroom offers a 4-piece ensuite, built-in closet and double closet with mirrored doors. Two additional generous-sized bedrooms, a functional mudroom with a built-in closet and direct access to the garage complete the main level. Beautiful curb appeal with a landscaped front yard, patterned concrete driveway and a private backyard sanctuary featuring a patterned concrete patio, lush gardens, custom garden shed and awnings, creating the perfect setti
$ 1,099,000
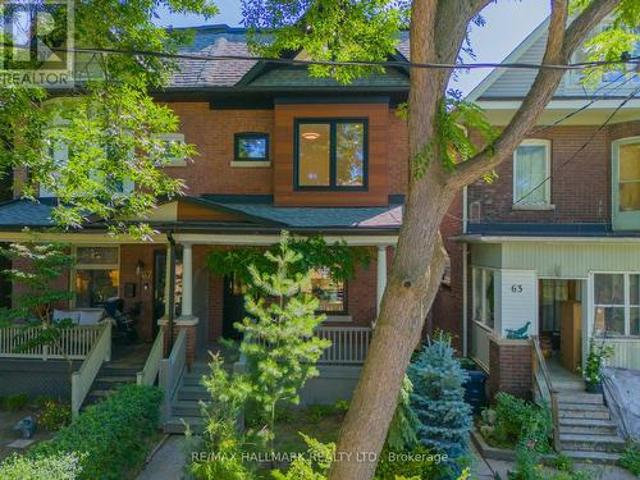
65 Hampton Avenue, Toronto, ON, M4K 2Y7 house for sale | Listing ID E13583 | Royal LePage
View photo
House · for sale
$ 2,089,000
New
65 Hampton Avenue, Toronto, ON, M4K 2Y7 house for sale | Listing ID E13583 | Royal LePage
Marvin Heights
· House
· Garden · Fireplace · Deck
Marvin Heights · House · Garden · Fireplace · Deck
A Rare Offering on one of Riverdale's most coveted tree-lined streets. Beautifully renovated from top to bottom, this exceptional 5-bedroom family home offers the perfect balance of contemporary design, and an abundance of space. Rarely will you find a home where every bedroom is generously sized, offering exceptional space for growing families. Bathed in natural light from oversized windows and multiple skylights, this home offers approximately 2,100 sq. Ft. above grade (nearly 2,600 sq. Ft. of total living space). This home has been thoughtfully designed for modern family living. The open concept main floor is designed for both everyday living and effortless entertaining, featuring beautiful hardwood floors, a gas fireplace, elegant living and dining areas, and a spectacular gourmet kitchen with custom cabinetry, quartz countertops and backsplash, premium stainless steel appliances, gas range, and abundant storage. Walk out to a private deck and beautifully landscaped garden. The sec
$ 2,089,000
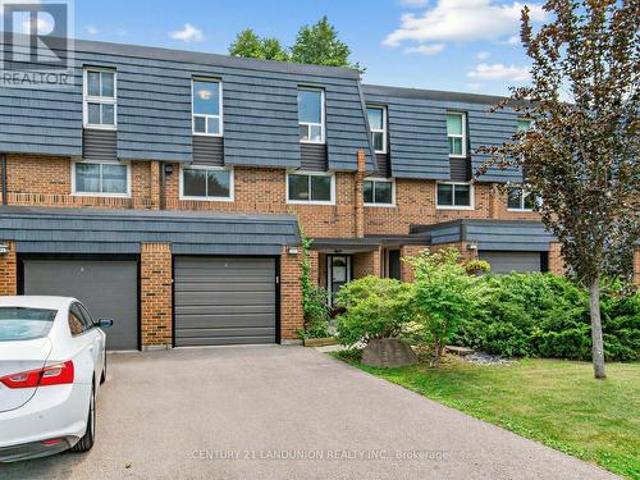
56 193 Mcnicoll Avenue, Toronto, ON, M2H 2C2 townhouse for sale | Listing ID C13584 | Royal LePage
View photo
Townhouse · for sale
$ 899,000
New
56 193 Mcnicoll Avenue, Toronto, ON, M2H 2C2 townhouse for sale | Listing ID C13584 | Royal LePage
Marvin Heights
· Townhouse
· Patio · Parking
Marvin Heights · Townhouse · Patio · Parking
Rarely offered cathedral ceiling model in sought-after Hillcrest Village. Sun-filled two-storey living room w/ full wall of windows, wide-plank oak floors & pot lights throughout. Completely renovated June 2026 by owners preparing it for their own family, over $170K invested, no corners cut. All-new copper wiring (zero aluminum remaining), 200-amp EV-ready panel, ESA certified, fully permitted & inspected. Stunning new kitchen w/ quartz waterfall island, prep sink, induction range & vented hood, 36' fridge, RO water at tap. 3 brand-new full baths plus powder room incl. 4-pc primary ensuite. Multi-level layout w/ finished lower level, walk-out to private fenced patio under mature trees. Garage + 3 driveway spots. Water incl. In maintenance. Vacant, immediate/flexible closing. Steps to TTC, one bus to subway. Top-ranked A.Y. Jackson S.S. Hillmount P. S. zone, mins to Seneca College, Fairview Mall, Hwy 404/DVP. Truly turn-key, nothing left to do but move in. (Id: 27)
$ 899,000
4798 16Th Avenue, Markham, ON, L6C 0V8 house for sale | Listing ID N13588 | Royal LePage
View photo
House · for sale
$ 799,000
New
4798 16Th Avenue, Markham, ON, L6C 0V8 house for sale | Listing ID N13588 | Royal LePage
Marvin Heights
· House
· Balcony
Marvin Heights · House · Balcony
Gorgeous Freehold Townhome Located In The Highly Desirable Community Of Berczy. This Beautiful Home Has It All Including Spacious Kitchen W/ Granite Countertops & S/S Appliances Open To Breakfast Area, A Large Balcony Extends The Comforts Of Inside To The Out, Mstr Bdrm W/4 Pc Ensuite & W/I Closet, The 2nd Floor Great Room Can Be Converted To The 3rd Bedroom. Close To All Amenities: School, Library, Supermart, Markville Mall, Highway. (Id: 27)
$ 799,000
74 Trojan Crescent, Markham, ON, L6C 2N4 house for sale | Listing ID N13586 | Royal LePage
View photo
House · for sale
$ 1,248,000
New
74 Trojan Crescent, Markham, ON, L6C 2N4 house for sale | Listing ID N13586 | Royal LePage
Marvin Heights
· House
· Garden · Fireplace · Parking
Marvin Heights · House · Garden · Fireplace · Parking
Original Owner. First Time In The Market. Beautifully Maintained, A Lot Of Upgrades From The Builder directly: Vinyl Casement Windows Throughout, Thickened Attic Insulation, Foam Insulation To Drainage Pipes, Conversion of Shower To bathtub in the Master Bathroom, Gas Stove In the Kitchen. Double Dr Front Entrance W/Enclosure! Spacious, Gas Fireplace, Access From Garage Into House, Professional Landscaping on front yard and backyard. Roof and Furnace, Air Conditioner in 2016. Walking Distance To Schools and Parks. Do Not Miss This Lovely Home Which You Are Looking For. (Id: 27)
$ 1,248,000
17 St. Bartholomew Street, Toronto, ON, M5A 0A3 townhouse for sale | Listing ID C13582 | Royal LePage
View photo
Townhouse · for sale
$ 1,039,000
New
17 St. Bartholomew Street, Toronto, ON, M5A 0A3 townhouse for sale | Listing ID C13582 | Royal LePage
Marvin Heights
· Townhouse
· Patio · Terrace
Marvin Heights · Townhouse · Patio · Terrace
Client RemarksThis stunning 3+1 residence, offering 1,285 square feet of expertly designed living space, is a true gem. Featuring a spacious 394-square-foot back patio, front patio, and rooftop terrace with breathtaking views, it promises an unparalleled living experience. Enter through a private doorway and be greeted by beautifully crafted interiors, including a chef-inspired kitchen, elegant lighting fixtures, and striking piano stairs. The second floor hosts two serene bedrooms, perfect for rest and relaxation, while the third floor unveils a luxurious bedroom and stylish washroom, creating an ideal private retreat. Step outside to the expansive rooftop terrace and immerse yourself in the surrounding views. Located in a prime spot with convenient access to two major streetcar routes, upcoming Ontario Line stations, the DVP, Gardiner Expressway, and Bayview Extension, this home is just a short 2-kilometer walk from the Financial District. You'll also be close to the vibrant neighbor
$ 1,039,000
62 Macedonia Court, Newmarket, ON, L3X 2W8 house for sale | Listing ID N13586 | Royal LePage
View photo
House · for sale
$ 1,195,000
New
62 Macedonia Court, Newmarket, ON, L3X 2W8 house for sale | Listing ID N13586 | Royal LePage
Marvin Heights
· House
· Garden
Marvin Heights · House · Garden
Tranquil Cul-de-Sac Living with Exceptional Flexibility in Summerhill Estates Tucked away on a quiet cul-de-sac in one of Newmarket's most established communities, this beautifully maintained 4-bedroom, 4-bath home offers the ideal balance of privacy, convenience, and everyday livability. Enjoy peaceful surroundings with ravine trails and a nearby lake just steps from the home, while remaining minutes from Yonge Street, Upper Canada Mall, GO Transit, parks, top-rated schools, and dining. Inside, the thoughtfully designed main level features 9-ft ceilings and hardwood floors throughout, creating a bright and welcoming atmosphere. Themodern eat-in kitchen showcases granite countertops and stainless-steel appliances and flowsseamlessly into spacious living and dining areas-well suited for both daily living andentertaining. A separate family room provides a comfortable, private space ideal for relaxation, work-from-home, or flexible use. The south-facing backyard offers all-day natural lig
$ 1,195,000
24 Wiley Avenue, Toronto, ON, M4J 3W4 house for sale | Listing ID E13583 | Royal LePage
View photo
House · for sale
$ 929,900
New
24 Wiley Avenue, Toronto, ON, M4J 3W4 house for sale | Listing ID E13583 | Royal LePage
Marvin Heights
· House
· Garden · Office room · Deck · Parking · Cellar
Marvin Heights · House · Garden · Office room · Deck · Parking · Cellar
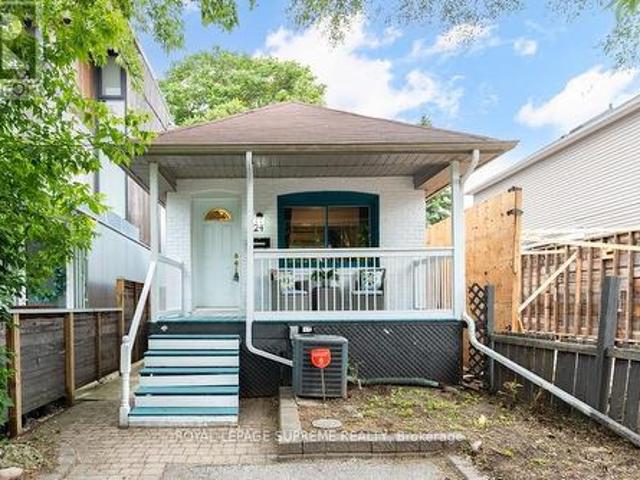
Welcome to this charming 2-bedroom, 2-bathroom bungalow nestled in the highly sought-after Danforth Village! The main floor features an open-concept layout that seamlessly connects the kitchen, dining, and living areas-perfect for modern living and entertaining. The bright living room boasts a beautiful skylight, flooding the space with natural light, and offers a seamless walkout to a generous backyard deck. Downstairs, the fully finished basement expands your living space with a spacious family room and a versatile extra room, ideal for a third bedroom or home office. Complete with convenient front-yard parking and kept in fantastic shape, this home is just steps from top rated schools, the vibrant shops, dining, and transit options of The Danforth. (Id: 7525)
$ 929,900
5 Durie Lane, Markham, ON, L3T 5H4 house for sale | Listing ID N13582 | Royal LePage
View photo
House · for sale
$ 989,000
New
5 Durie Lane, Markham, ON, L3T 5H4 house for sale | Listing ID N13582 | Royal LePage
Marvin Heights
· House
· Patio · Garden · Fireplace · Parking
Marvin Heights · House · Patio · Garden · Fireplace · Parking
Discover the exceptional potential of this spacious 4-bedroom home in Markham's desirable Aileen-Willowbrook community, offering 1,694 sqft. And five-car parking. Ideal for renovators, investors or families, the home can be transformed to suit your vision or maintained as a promising income-generating property. The main floor features crown moulding and stucco ceilings throughout, a broadloom-covered living room, and a galley kitchen with a custom backsplash, stainless steel sink and frosted window. The dining room offers a ceiling fan and large picture windows, while the inviting family room is enhanced by pot lights, a brick gas fireplace and walkout to the sunroom. Designed for year-round enjoyment, the finished sunroom showcases a second gas fireplace, skylight, abundant windows and access to a stone patio with a permanent awning for comfortable shaded relaxation. Beyond lies an impressive gardener's backyard oasis with multiple planting beds ideal for vegetables, mature greenery a
$ 989,000
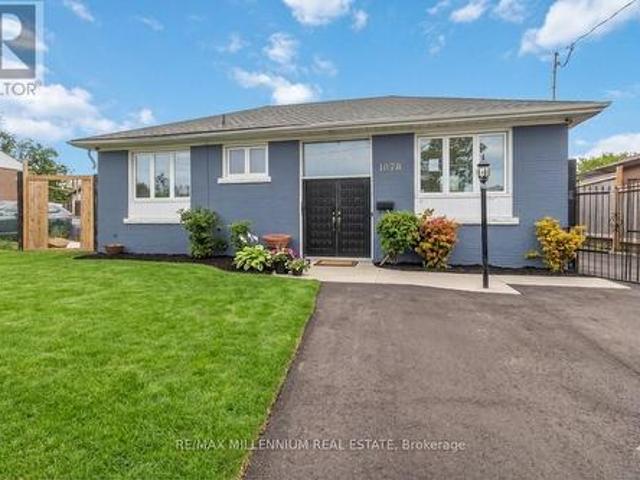
1078 Pinegrove Road, Oakville, ON, L6L 2W4 house for sale | Listing ID W13587 | Royal LePage
View photo
House · for sale
$ 949,900
New
1078 Pinegrove Road, Oakville, ON, L6L 2W4 house for sale | Listing ID W13587 | Royal LePage
Marvin Heights
· House
· Parking
Marvin Heights · House · Parking
This 3-bedroom, 2-bath raised bungalow on a generous lot with detached garage and separate entrance offers spacious rooms and great potential. Ideal opportunity to renovate and create your dream home in an area surrounded by high-end homes. Located in a sought-after West Oakville neighbourhood, close to excellent schools, parks, and scenic lakefront trails, with convenient access to shopping, Bronte Village, transit, and major highways-making it a fantastic location for families, investors, or builders. (Id: 27)
$ 949,900
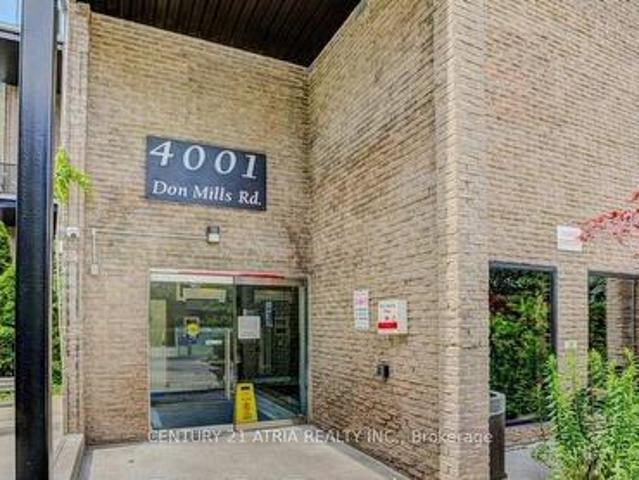
249 4 Don Mills Road, Toronto, ON, M2H 3J8 townhouse for sale | Listing ID C13582 | Royal LePage
View photo
Townhouse · for sale
$ 459,000
New
249 4 Don Mills Road, Toronto, ON, M2H 3J8 townhouse for sale | Listing ID C13582 | Royal LePage
Marvin Heights
· Townhouse
· Patio · Balcony · Gym · Swimming pool · Lift · Air conditioning · Parking
Marvin Heights · Townhouse · Patio · Balcony · Gym · Swimming pool · Lift · Air conditioning · Parking
Luxury Tridel Built. Condo Building Recently Renovated. Elegant Lobby and Hallway. Bright, Spacious and Clean 2 Bedroom + Den TWO STOREY Condo Townhouse on the Second Floor. Unit Close to Elevator. Walkout to a Private Balcony/Patio with South Exposure. TTC transit right at your doorstep and quick access to major highways including 404, 401, 407. Close to DVP easy commute to Downtown Toronto. Walk to Shopping Plaza across the street. Maintenance fees includes Heat, Hydro, Central Air Conditioning, Water, Building insurance, Common Elements. One Underground Parking. Building has an Indoor Pool, Gym, Game Room for Residents. Located near Top-Ranking Schools with AP Program. The Seller lived here for 40 years. Showings Daily 10am. 9pm. The seller is usually home. If no one is home, will release Lockbox. Lockbox at Door Handle on the unit. Please try to give a minimum 2 hours notice. (Id: 27)
$ 459,000
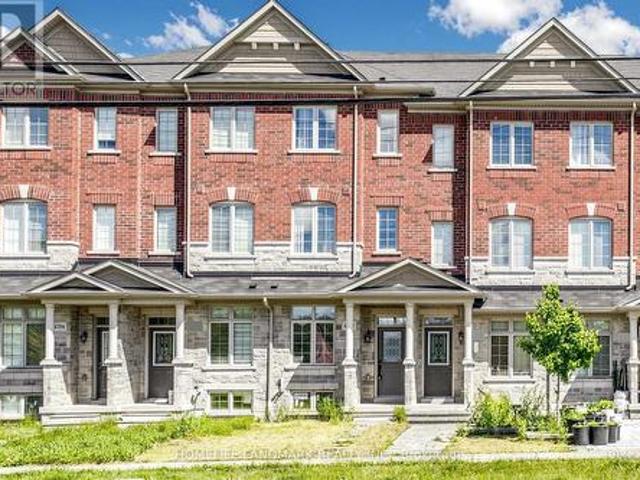
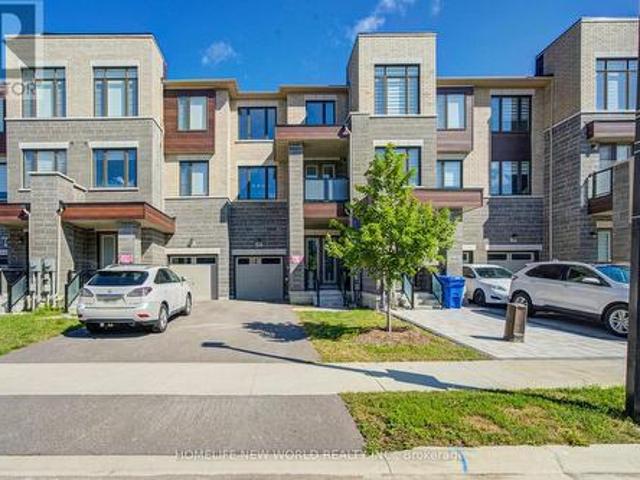
216 Vermont Avenue, Newmarket, ON, L3X 2Y8 house for sale | Listing ID N13586 | Royal LePage
View photo
House · for sale
$ 899,000
New
216 Vermont Avenue, Newmarket, ON, L3X 2Y8 house for sale | Listing ID N13586 | Royal LePage
Marvin Heights
· House
· Garden · Balcony · Parking · Cellar
Marvin Heights · House · Garden · Balcony · Parking · Cellar
3 Years New Luxurious Freehold Townhome Approx 1949 Sqft Above Grade + Basement. No POTL Fees. 9' Smooth Ceiling on All 3 Levels and Boosted 8' Basement. Upgraded Engineered Hardwood Flooring and Upgraded Tile Throughout. Open Concept Kitchen, Center Island, Quartz Countertop And Backsplash. With 5 Premium SamSung Appliances. Gas Bbq Line On Main Floor Balcony. Full Size Laundry on Main Floor With Balcony. Primary Bedroom Includes 4pc Ensuite And Walk-In Closet. Upgrade EV Charger Outlet In The Garage. Conveniently access the backyard through the built-in garage, offering both ease and practicality for daily living. Located in a highly desirable community close to top-rated schools, parks, shopping Mall and transit. Minutes To St. Andrew's College And St. Anne's Private School. (Id: 27)
$ 899,000
171 Orton Park Road, Toronto, ON, M1G 3H2 house for sale | Listing ID E13588 | Royal LePage
View photo
House · for sale
$ 729,000
New
171 Orton Park Road, Toronto, ON, M1G 3H2 house for sale | Listing ID E13588 | Royal LePage
Marvin Heights
· House
· Garden · Cellar
Marvin Heights · House · Garden · Cellar
Excellent opportunity to own a fully detached 4 bedroom home on a premium 45 x 125 ft lot in one of Scarborough's most thriving and established communities. This all brick raised bungalow offers incredible potential with a bright open concept layout, tasteful upgrades, large principal rooms, and a separate entrance to the spacious basement, ideal for an in-law suite or future apartment conversion. The peaceful backyard creates the perfect setting for entertaining or relaxing all summer long. Fantastic location close to TTC, Hwy 401, schools, parks, shopping, University of Toronto Scarborough Campus, Centennial College, and all major amenities. A great opportunity for first-time buyers, investors, renovators, or growing families alike! (Id: 27)
$ 729,000
49 Bathford Crescent, Toronto, ON, M2J 2S3 house for sale | Listing ID C13582 | Royal LePage
View photo
House · for sale
$ 1,428,000
New
49 Bathford Crescent, Toronto, ON, M2J 2S3 house for sale | Listing ID C13582 | Royal LePage
Marvin Heights
· House
· Garden · Office room · Cellar
Marvin Heights · House · Garden · Office room · Cellar
Welcome to Bayview Village. One of Toronto's most prestigious, family-oriented community known for its top schools, safety, and strongsense of community. Tucked within a quiet enclave with a single entrance, this neighbourhood offers a rare sense of privacy in the city. Thischarming 3 bedroom 2 bath raised bungalow sits on a premium 54 x 120 ft lot with no sidewalks, surrounded by multi-million-dollar customhomes presenting an exceptional opportunity to move in, invest, or build new. Beautifully maintained, the home offers over 2,100 sq ft ofbright and functional living space, featuring an updated kitchen, hardwood flooring throughout, and a warm, inviting family room with afireplace. The finished basement includes a separate entrance, large above-grade windows, 2 spacious rooms, and a generous recreation spaceideal for guests, a home office, or easily converted into an in-law suite. Step into your private backyard retreat, perfect for entertaining orrelaxing. Residents are endowed wit
$ 1,428,000
39 Saddleback Court, Toronto, ON, M1B 2M3 house for sale | Listing ID E13589 | Royal LePage
View photo
House · for sale
$ 999,989
New
39 Saddleback Court, Toronto, ON, M1B 2M3 house for sale | Listing ID E13589 | Royal LePage
Marvin Heights
· House
· Patio · Fireplace · Cellar
Marvin Heights · House · Patio · Fireplace · Cellar
Tucked onto a quiet, family-friendly court in one of Scarborough's most established Rouge neighbourhoods, 39 Saddleback Court is a solid all-brick detached two-storey that's been lovingly maintained and thoughtfully updated with the bonus of a separate-entrance basement apartment for extended family or income potential. An inviting foyer welcomes you with a double closet, a built-in display niche, and a striking curved oak staircase crowned by a modern chrome cascade chandelier. Gleaming hardwood runs through the principal rooms, where crown moulding on nearly every wall and pot lights throughout gives the combined living and dining rooms a warm, elegant feel, complete with a sunlit bay-window sitting nook. The heart of the home is the updated eat-in kitchen: white cabinetry, granite counters, glass mosaic backsplash, and stainless appliances. Two separate sliding patio doors. One off the kitchen, one off the cozy family room with its stone electric fireplace. Walk out to an oversized
$ 999,989
1177 Stuffles Crescent, Newmarket, ON, L3X 0E3 house for sale | Listing ID N13588 | Royal LePage
View photo
House · for sale
$ 1,190,000
New
1177 Stuffles Crescent, Newmarket, ON, L3X 0E3 house for sale | Listing ID N13588 | Royal LePage
Marvin Heights
· House
· Garden · Cellar
Marvin Heights · House · Garden · Cellar
Absolutely Stunning And Luxurious Detached Home Located In The Prestigious Stonehaven-Wyndham Neighborhood. Nestled On A Quiet Cul-De-Sac With No Sidewalk, This Home Backs Directly Onto A Protected Private Ravine. Featuring $ In High-End Upgrades, The Main Floor Boasts Smooth 9ft Ceilings, Elegant Custom Wainscoting, Upgraded Lighting, Wide-Plank Solid Hardwood, And Premium Porcelain Flooring. The Executive Gourmet Chef's Kitchen Offers A Center Island, Granite Countertops, Stylish Backsplash, And Breathtaking Views Of The Backyard Ravine. The Upper Level Includes 4 Spacious Bedrooms, Featuring A Primary Suite With A 5-Piece Ensuite And Sitting Area. All Bathroom And Laundry Countertops Have Been Upgraded. Finished Basement Featuring A Large Living Area, An Extra Bedroom, And A 3-Piece Bath-Ideal As A Guest Or In-Law Suite(2023). Front and Backyard Professionally Finished With Interlocking (2022). Prime Location Close To Hwy 404, GO Station, T&T Supermarket, Shopping, And Top-Ranked Pu
$ 1,190,000
569 Parkside Crescent, Burlington, ON, L7L 4H2 house for sale | Listing ID 40849 | Royal LePage
View photo
House · for sale
$ 999,999
New
569 Parkside Crescent, Burlington, ON, L7L 4H2 house for sale | Listing ID 40849 | Royal LePage
Marvin Heights
· House
· Garden
Marvin Heights · House · Garden
Welcome to your dream home! This stunning property offers a perfect blend of elegance & comfort, ideal for families & entertaining. As you step into the foyer, you'll immediately appreciate the ceramic tile flooring & a spacious double closet with a new door. The sunken living room captivates with its massive new Pella bay window, custom rods & drapes and exquisite crown moulding. Transition seamlessly to the dining room, featuring a large window, custom blinds, & an upgraded light fixture—perfect for family gatherings. The heart of the home, the kitchen, boasts ceramic tile, sleek white cabinets, & a suite of 4 appliances. Enjoy meal prep at the double sink or relax in the cozy eat-in area with coffee bar. A sliding glass door leads to the backyard, blending indoor & outdoor living. Upstairs, discover 3 spacious bedrooms. The primary suite shines with hardwood floors, ceiling fan, double closet & en-suite privileges. The additional bedrooms also feature hardwood, custom Hunter Douglas
$ 999,999
1210 Grand Boulevard, Oakville, ON, L6H 2X5 house for sale | Listing ID W13583 | Royal LePage
View photo
House · for sale
$ 1,299,000
New
1210 Grand Boulevard, Oakville, ON, L6H 2X5 house for sale | Listing ID W13583 | Royal LePage
Marvin Heights
· House
· Garden · Fireplace · Swimming pool
Marvin Heights · House · Garden · Fireplace · Swimming pool
Welcome to a refined family paradise in sought-after Falgarwood. This meticulously updated 3 + 2 bedroom bungalow offers the ultimate blend of turn-key luxury and a private backyard resort. The bright, open concept main level features rich oak hardwood flooring, and open living/dining areas with a cozy gas fireplace. The kitchen boasts refinished oak cabinetry, premium engineered stone countertops/backsplash, stainless steel appliances, and a sunlit breakfast area. Three main floor bedrooms (two with custom built-in wardrobes) share a spa-like 3-piece bathroom with a freestanding soaker tub, towel warmer, and radiant heated floor. The expansive lower level serves as a true extension of your living space. Ideal for guests, teenagers, or a multi-generational suite. This walk-out level features an oversized recreation room with a stone gas fireplace, custom bar, two spacious bedrooms, laundry room, a 3-piece bathroom with radiant heated floor, and a seamless walkout directly to the pool d
$ 1,299,000
12 Orley Avenue, Toronto, ON, M4C 2B9 house for sale | Listing ID E13585 | Royal LePage
View photo
House · for sale
$ 879,900
New
12 Orley Avenue, Toronto, ON, M4C 2B9 house for sale | Listing ID E13585 | Royal LePage
Marvin Heights
· House
· Air conditioning · Equipped kitchen
Marvin Heights · House · Air conditioning · Equipped kitchen
Welcome to this tastefully updated home that maintains its original character while adding all of the modern comforts. The home's mechanical systems include central A/C, a high efficiency gas furnace, fibre-optic internet, and hard-wired ethernet throughout the home. Solar panels on the roof generate clean electricity and offset the home's energy costs by approx $500 annually. An Ecobee smart thermostat controls it all. This Turn-key East York bungalow is situated on a quiet one-way street, just a short walk from Danforth with its restaurants, retail and transit. The Bloor-Danforth subway line offers 2 subway stations less than a 10 min walk away(Main & Woodbine Stations). Prefer the GO to get downtown? Danforth GO is than a 15 minute walk. Public, elementary and middle schools are nearby. Updated kitchen mixes the restored original cabinetry with new vinyl flooring, a dishwasher, & brand new electric range. No carpet! *. Updated and original hardwood flooring throughout the main level
$ 879,900
23 Chaldean Street, Toronto, ON, M1W 2B6 house for sale | Listing ID E13583 | Royal LePage
View photo
House · for sale
$ 1,088,000
New
23 Chaldean Street, Toronto, ON, M1W 2B6 house for sale | Listing ID E13583 | Royal LePage
Marvin Heights
· House
· Garden · Office room · Parking · Air conditioning · Cellar
Marvin Heights · House · Garden · Office room · Parking · Air conditioning · Cellar
Beautifully Renovated Detached Backsplit In Desirable L'Amoreaux Community. Rare 49.05 x 112.68 Ft Lot Near Birchmount Rd & Huntingwood Dr. Open Concept Layout With Modern Top-To-Bottom Renovation. Kitchen Features Quartz Countertops & Stainless Steel Appliances. Professionally Finished Basement With Additional Bedroom/Office & 3pc Bath. Updated Furnace, Updated A/C, Updated Insultation. Spacious Crawl Space For Extra Storage. Water Softener System Installed. Double Car Garage With Upgraded Polyaspartic Coated Floors. Beautifully Landscaped Yard With 10x10 Garden Shed. Close By To Chartwell Shopping Centre, Birchmount Plaza, Parks, Schools, GO & TTC Transit. (Id: 27)
$ 1,088,000

Get email alerts

Don't miss out: be the first to know about new properties

The alert was correctly created

On subscribing you accept the conditions of use and the privacy policy
Alert
Receive new ads in your inbox
Save this search
Receive alerts for new listings

We'll send you an email when we have new properties for: "Houses for sale in Marvin Heights"

The alert was correctly created

Get email alerts and be the first to see new listings
Required field
On subscribing I accept the terms of the privacy policy
Perfect! You'll soon start receiving new listings via email
Alert
Receive an email when we have new ads for Houses for sale in Marvin Heights
Save this search
Filters

Bedrooms

Area (sq.ft)

sq.ft
sq.ft

Price

$
$

Filter by property type

Bathrooms

Clear all filters
Receive notifications when new entries are published.