10,460 houses for sale in Mattamy Watercolours

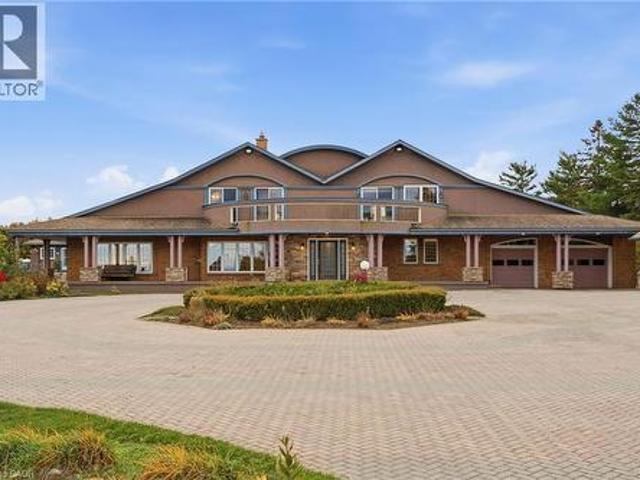
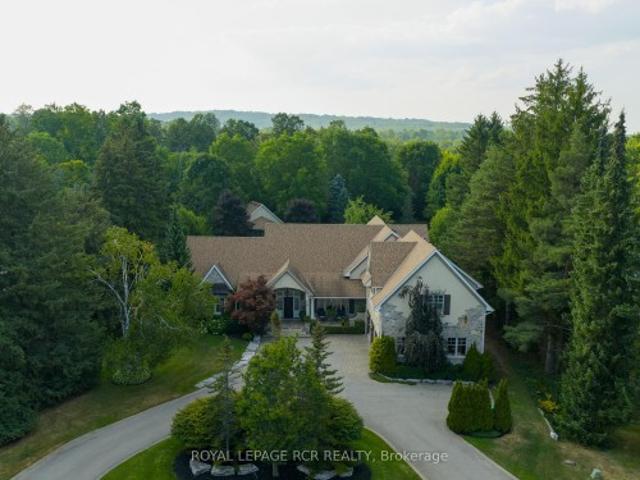
84 Kennedy Road, Caledon, ON, L7C 2A7 house for sale | Listing ID W13771 | Royal LePage
View photo
House · for sale
$ 2,899,000
New
84 Kennedy Road, Caledon, ON, L7C 2A7 house for sale | Listing ID W13771 | Royal LePage
Mattamy Watercolours
· House
· Fireplace · Equipped kitchen · Cellar
Mattamy Watercolours · House · Fireplace · Equipped kitchen · Cellar
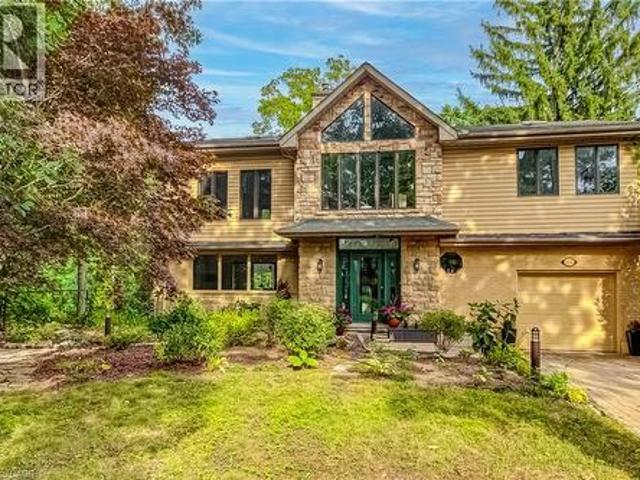
Timeless elegance meets impeccable craftsmanship in this stunning Cheltenham estate. A rare find, this beautifully built 5+1 bed, 6 bath home in the sought-after Cheltenham community offers thoughtful design & exquisite details throughout. Chefs kitchen blending beauty & practicality, featuring a 48' Wolf gas range, Sub Zero fridge/freezer, Bosch dishwasher, built-in microwave, & custom quarter-sawn oak cabinetry. 5' solid white oak floors create an inviting atmosphere. The natural beauty of tumbled limestone, natural stone & marble in the kitchens, baths, & basement enhances the spaces timeless elegance, combining sophistication w/ comfort. The primary suite is a true sanctuary w/ heated floors, a spa-like steam shower, a romantic soaker tub, a spacious walk-in closet & focal fireplace. Every detail has been thoughtfully considered, from coffered ceilings in the dining room to vaulted ceilings in the family room & sunroom, adding architectural charm & grandeur. The main floor also inc
$ 2,899,000
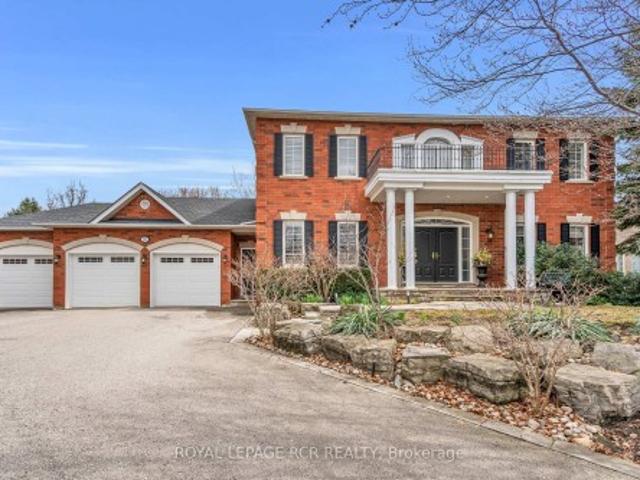
70 English Daisy Court, Vaughan, ON, L0J 1C0 house for sale | Listing ID N13772 | Royal LePage
View photo
House · for sale
$ 2,799,000
New
70 English Daisy Court, Vaughan, ON, L0J 1C0 house for sale | Listing ID N13772 | Royal LePage
Mattamy Watercolours
· House
· Garden · Office room · Deck · Swimming pool
Mattamy Watercolours · House · Garden · Office room · Deck · Swimming pool
Rarely offered, custom-built residence in an exclusive pocket of Kleinburg. Located on a desirable quiet cul-de-sac on over half an acre of pie-shaped lot. Combining timeless tranditional design with refined living, this elegant home offers large principal rooms with plenty of space for the growing family or multi-generational living. The gourmet kitchen connects families to inviting living and dining spaces, ideal for both everyday use and entertaining. Walk out from your kitchen to the deck, an extension of the home, leading to the professional landscaped backyard. Truly an outdoor entertainment space and privacy for those looking to add a pool. Traditional rooms on the main floor include a designated office, sunken family room and living/dining room combined providing both practicality and functionality throughout. Upstairs, generously sized bedrooms provide peaceful retreats, including a luxurious primary bedroom complete with a spa-inspired ensuite bathroom and walk-in closet. Eac
$ 2,799,000
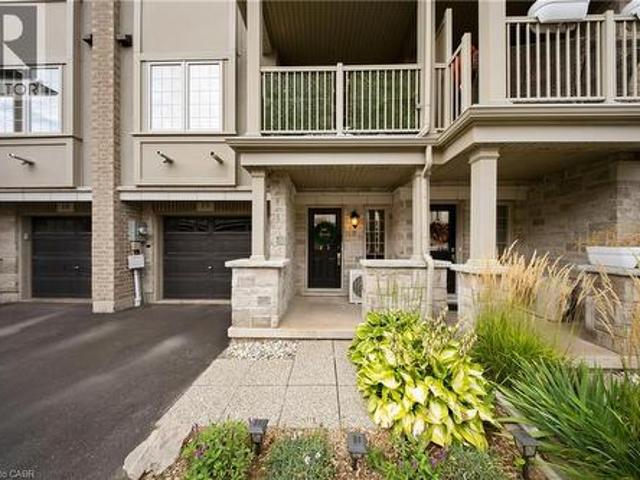
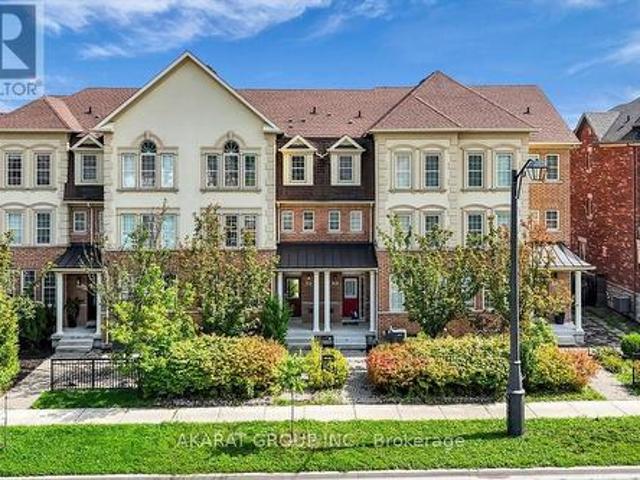
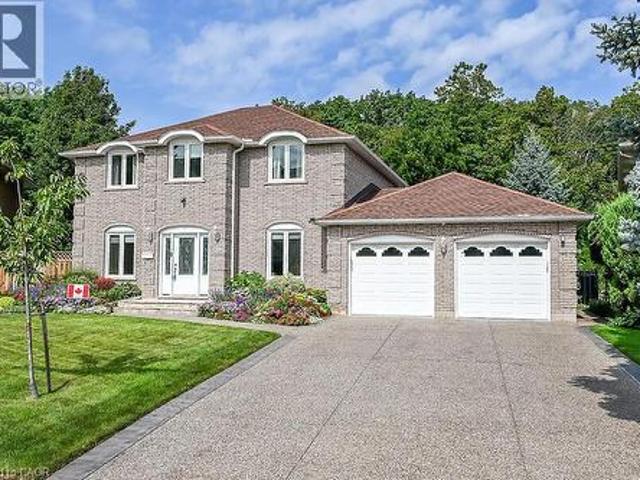
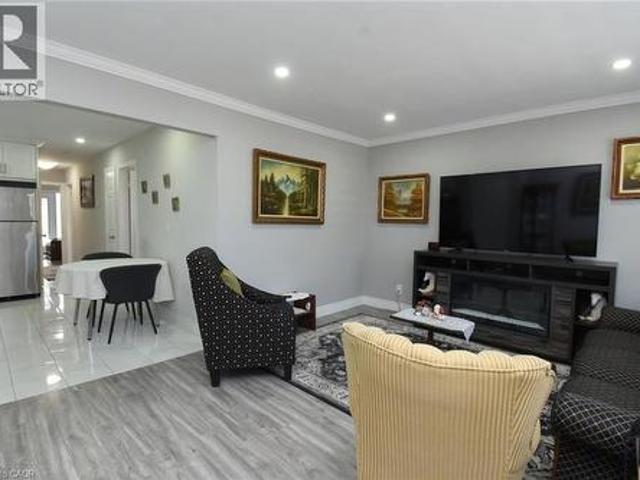
215 Dundas Street E Unit# 19, Waterdown, ON, L8B 0X1 townhouse for sale | Listing ID 40856 | Royal LePage
View photo
Townhouse · for sale
$ 699,999
New
215 Dundas Street E Unit# 19, Waterdown, ON, L8B 0X1 townhouse for sale | Listing ID 40856 | Royal LePage
Mattamy Watercolours
· Townhouse
· Balcony
Mattamy Watercolours · Townhouse · Balcony
Welcome to 215 Dundas St E, Unit 19, a beautifully maintained Branthaven-built townhome that makes low-maintenance living feel anything but ordinary. Spend the morning exploring scenic trails, wander through Smokey Hollow, grab coffee at a local favourite like the Copper Kettle, meet friends for dinner, or enjoy an afternoon in one of the nearby parks — with shopping, restaurants, groceries and everyday essentials all close by. Inside, the bright, open-concept main level delivers an easy, inviting layout with 9-foot ceilings, pot lights, California shutters and beautiful maple engineered hardwood flooring. A built-in home speaker system adds to the atmosphere. The kitchen features quartz countertops, stainless steel appliances, a breakfast bar and a custom buffet and coffee bar — a thoughtful space for everything from your first coffee of the day to hosting friends on the weekend. Step outside to the covered balcony, the perfect spot for morning beverages, an evening glass of wine or s
$ 699,999
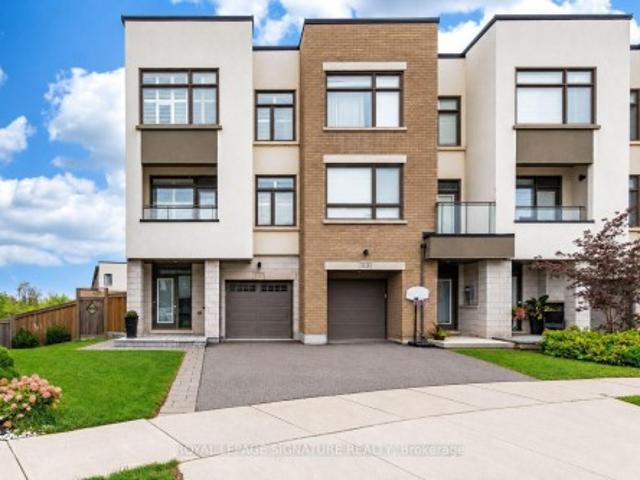
3121 Mintwood Circle, Oakville, ON, L6H 0P2 house for sale | Listing ID W13767 | Royal LePage
View photo
House · for sale
$ 1,215,000
New
3121 Mintwood Circle, Oakville, ON, L6H 0P2 house for sale | Listing ID W13767 | Royal LePage
Mattamy Watercolours
· House
· Patio · Garden · Office room · Gym · Deck
Mattamy Watercolours · House · Patio · Garden · Office room · Gym · Deck
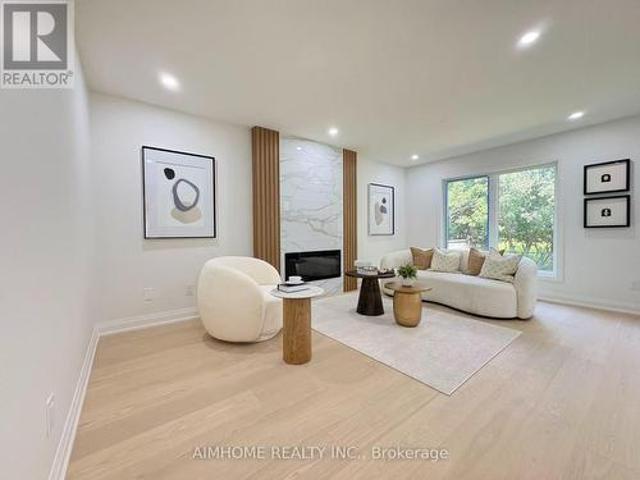
Tucked away on a quiet, family-friendly street, this corner end-unit townhome sits on a premium, oversized, beautifully landscaped irregular pie-shaped lot, backing onto protected greenspace, offering beautiful views and exceptional privacy. One of the five largest lots in the entire subdivision, among hundreds of homes! Not only is the lot one of the largest, but the interior is also among the most spacious, offering 2,195 sq ft of beautifully finished living space. The premium'Aalto' layout by Great Gulf provides plenty of room both indoors and out for entertaining and everyday living. Enjoy a nice meal on the large deck off the kitchen, or relax with your morning coffee or an evening glass of wine while overlooking the trees. The upper level features three bedrooms, plus a convenient fourth bedroom or flexible living space on the ground floor, complete with a walkout to the backyard patio and its own 2-pc bathroom. Ideal as a home office, guest room, playroom, family room, home gym,
$ 1,215,000
117 Citation Drive, Toronto, ON, M2K 1T3 house for sale | Listing ID C13771 | Royal LePage
View photo
House · for sale
$ 2,788,000
New
117 Citation Drive, Toronto, ON, M2K 1T3 house for sale | Listing ID C13771 | Royal LePage
Mattamy Watercolours
· House
Mattamy Watercolours · House
Fantastic Opportunity! South Facing, Prime Ravine Lot, On A Quiet Cul-De-Sac, On One Of The Most Sought After Streets In Prestigious Bayview Village. Backing Onto Private, Tranquil Ravine, With Generous Table Of Land. Build, Invest, Extend Or Renovate! Earl Haig Secondary School & Elkhorn Public School District. Walking Distance To Schools, Public Transit/Subway, Bayview Village Mall. Short Driving To Highways And All Amenities. (Id: 27)
$ 2,788,000
4850 Hillside Drive, Beamsville, ON, L0R 1B0 Luxury House for sale | Listing ID 40788 | Royal LePage Carriage Trade Luxury Properties
View photo
House · for sale
$ 2,999,900
4850 Hillside Drive, Beamsville, ON, L0R 1B0 Luxury House for sale | Listing ID 40788 | Royal LePage Carriage Trade Luxury Properties
Mattamy Watercolours
· House
· Balcony · Swimming pool · Gym
Mattamy Watercolours · House · Balcony · Swimming pool · Gym
Luxury Estate on the Bench with Lake & Escarpment Views. Set on the prestigious bench with your own vineyards of wine grapes. This estate offers breathtaking views of Lake Ontario, Niagara Escarpment and backing onto vineyards. Enjoy resort-style living featuring an indoor pool, hot tub, home gym, tennis courts and an additional 2-bedroom coach house for family or guests. The main home features a true master suite with a spa-inspired ensuite and automated walk-in closet and amazing balcony view. Ideally located minutes to golf courses and world-class wineries, and just an hour from Toronto, this property blends luxury, lifestyle, and location seamlessly. (Id: 7525)
$ 2,999,900
58 Silver Shadow Path, Toronto, ON, M9C 4Y2 townhouse for sale | Listing ID W13766 | Royal LePage
View photo
Townhouse · for sale
$ 929,000
New
58 Silver Shadow Path, Toronto, ON, M9C 4Y2 townhouse for sale | Listing ID W13766 | Royal LePage
Mattamy Watercolours
· Townhouse
· Patio · Office room · Parking
Mattamy Watercolours · Townhouse · Patio · Office room · Parking
Welcome to Markland Wood and this exceptionally spacious 4-bedroom condo townhome with each level spanning a full floor, not a split-level layout, this home offers the generous proportions, storage and flexibility that can be hard to find in townhome living. Freshly painted and thoughtfully updated, the home features new flooring on the main and second levels, plantation shutters, pot lights. The renovated kitchen with quartz countertops provides a stylish and functional hub for everyday living, while the renovated main bathroom and powder room add to the move-in-ready appeal. Upstairs, four well-sized bedrooms provide plenty of flexibility for family, guests or home office space. Downstairs, the finished lower level extends the living space even further and features a walkout to a private stone patio and fenced backyard-a great spot for relaxing, entertaining or enjoying the outdoors. Complete with an attached garage plus driveway parking, this is an opportunity to enjoy the space and
$ 929,000
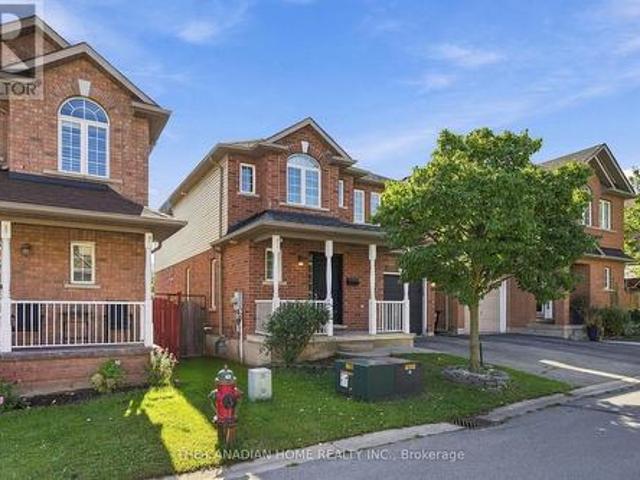
3144 Mccarron Crescent, Mississauga, ON, L5N 3H5 house for sale | Listing ID 40859 | Royal LePage
View photo
House · for sale
$ 899,900
New
3144 Mccarron Crescent, Mississauga, ON, L5N 3H5 house for sale | Listing ID 40859 | Royal LePage
Mattamy Watercolours
· House
· Garden · Parking
Mattamy Watercolours · House · Garden · Parking
Beautiful curb appeal welcomes you to this stunning, fully renovated 3-bedroom brick detached home, nestled on a safe, quiet street in a highly sought-after area. Enjoy a bright charming sunroom extension overlooking beautiful, serene gardens, complemented by a timeless white kitchen with newer stainless-steel appliances. The spacious primary bedroom offers a walk-in closet with a convenient beauty station, creating the perfect space to get ready for your day. When it’s time to unwind, electronic blinds provide effortless comfort, privacy and a peaceful retreat for the night. Modern zebra blinds and pot lights throughout, a security system, and plenty of front parking add comfort and convenience for a growing family and entertaining guests. Ideally located in a prestigious location, close to top-rated schools, major highways, shopping, dining, and an abundance of everyday amenities. Tastefully renovated with care and ready to be enjoyed! Peacefully situated, exceptionally located. A ho
$ 899,900
393 Grantham Common, Oakville, ON, L6H 7E3 house for sale | Listing ID 40861 | Royal LePage
View photo
House · for sale
$ 819,000
New
393 Grantham Common, Oakville, ON, L6H 7E3 house for sale | Listing ID 40861 | Royal LePage
Mattamy Watercolours
· House
· Parking
Mattamy Watercolours · House · Parking
Perfect end unit FREEHOLD townhome in Oakville's most desirable Joshua Meadows community! This beautifully upgraded, approximately 1,350 sq. Ft. townhome offers two spacious bedrooms and two bathrooms—an ideal starter home for a young family or a comfortable, low-maintenance option for downsizers. The bright, open-concept main floor features hardwood flooring, large windows and premium wood shutters with a lifetime warranty. The stylish kitchen is complete with granite countertops, a breakfast bar and stainless steel appliances. Enjoy the beautiful covered porch off the dining area, plus the convenience of visitor parking just cross the unit. Ideally situated close to major highways, hospital, shopping, restaurants and everyday amenities. A rare end-unit opportunity combining comfort, natural light and an unbeatable central Oakville location! (Id: 27)
$ 819,000
1307 Midgreen Lane, Mississauga, ON, L5V 2E6 house for sale | Listing ID W13211 | Royal LePage
View photo
House · for sale
$ 1,279,900
New
1307 Midgreen Lane, Mississauga, ON, L5V 2E6 house for sale | Listing ID W13211 | Royal LePage
Mattamy Watercolours
· House
· Garden · Parking · Cellar
Mattamy Watercolours · House · Garden · Parking · Cellar
Beautiful Executive Home In One Of The Most Desirable Mississauga Neighborhoods! Premium Lot With Full Fenced Backyard, Close To Schools And Amenities, Large Principal Rooms, Many Upgrades, 2 parts basement, the first one is a Basement Apartment With Income Potential Or Convenient In Law Suite, the second part for personal use, 2 Kitchens + 2 Laundry Areas, Separate Basement Entrance, Entry From Garage To Home, No Carpet, large size Breakfast Area and many more, very practical floor plan
$ 1,279,900
24 Jopling Avenue N, Toronto, ON, M9B 4E7 house for sale | Listing ID W13765 | Royal LePage
View photo
House · for sale
$ 2,599,000
New
24 Jopling Avenue N, Toronto, ON, M9B 4E7 house for sale | Listing ID W13765 | Royal LePage
Mattamy Watercolours
· House
· Garden · Office room · Fireplace · Swimming pool · Parking
Mattamy Watercolours · House · Garden · Office room · Fireplace · Swimming pool · Parking
Exceptional custom-built home in premier Etobicoke location. Features over 4,300 square feet of high-end finished living space, flawlessly blending sleek modern design with premium family functionality. The property features a lush backyard oasis with a saltwater pool and professional landscaping. The main level offers gleaming hardwood floors throughout, a private office, an open dining room, and a spacious family room with a gas fireplace and coffered ceilings. The custom kitchen includes upgraded cabinetry, stainless steel appliances, a large center island with breakfast bar seating, and an eat-in area with a walk-out to the backyard. This level also includes an updated two-piece powder room and a separate laundry room with direct garage access. The upper level continues with hardwood flooring throughout. The stunning primary suite features a walk-in closet and an updated piece 5 piece ensuite with a separate tub, rain shower, custom cabinetry, and double vanity. The 2nd bedroom inc
$ 2,599,000
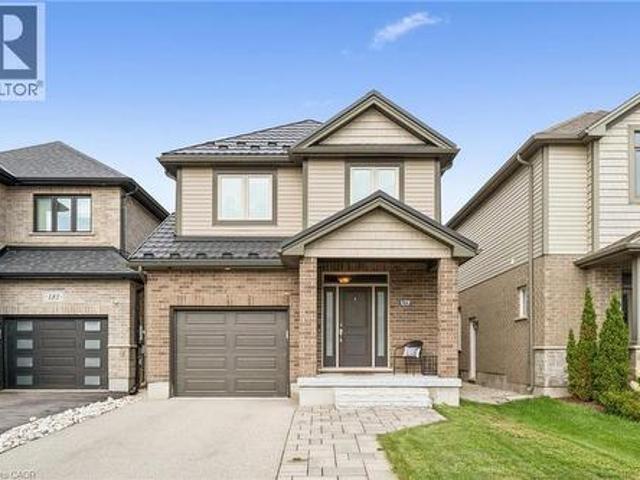
179 Dallan Drive, Guelph, ON, N1L 0N4 house for sale | Listing ID 40860 | Royal LePage
View photo
House · for sale
$ 999,999
179 Dallan Drive, Guelph, ON, N1L 0N4 house for sale | Listing ID 40860 | Royal LePage
Mattamy Watercolours
· House
· Garden · Fireplace · Deck
Mattamy Watercolours · House · Garden · Fireplace · Deck
This is what move-in ready actually looks like! Tucked into Guelph's south end, literal steps from Dallan Park, this immaculate 3-bedroom, 3.5-bathroom home pairs thoughtful upgrades with a layout designed for how modern families actually live. Immaculate hardscaping sets the tone before you even step inside. The main floor opens into one connected living space, anchored by a standout kitchen with striking cabinetry, high-end stainless steel appliances and an oversized island with bar seating. Just as good for lazy Sunday morning spreads as it is for Friday night gatherings with friends. The adjoining dining area is framed by an oversized window with Silhouette blinds. A fireplace is the focal point of the oversized living room, which walks out to a maintenance-free composite deck. A gas line is ready for the BBQ, and a 7-foot fence creates a private backyard for summer BBQs or simply unwinding at the end of the day. Back inside, a bright staircase leads to three spacious bedrooms. The
$ 999,999
5588 Highbank Road, Mississauga, ON, L5M 6E4 house for sale | Listing ID W13764 | Royal LePage
View photo
House · for sale
$ 999,000
New
5588 Highbank Road, Mississauga, ON, L5M 6E4 house for sale | Listing ID W13764 | Royal LePage
Mattamy Watercolours
· House
· Air conditioning · Cellar
Mattamy Watercolours · House · Air conditioning · Cellar
Location! Location! Stunning Semi-Detached Home In Desirable Central Erin Mills Area. Spacious 3 Bedroom with Functional Layout, Finished Basement and Separate Entrance, Upgraded Family Size Kitchen Overlooking Dining and Living Rooms. New Laminate flooring, New Painting, Newer Window (2024), Newer Furnace and AC, No Side Walk, Can Park Up To 4 Cars On Large Driveway, Walking Distance To Streetsville Go Station. Close To All Grocery Stores, Shopping Mall, Park, Public Transport & Top Ranked Vista Heights Elementary School. (Id: 27)
$ 999,000
37 Poetry Drive N, Vaughan, ON, L4H 3R1 house for sale | Listing ID N13770 | Royal LePage
View photo
House · for sale
$ 1,089,000
New
37 Poetry Drive N, Vaughan, ON, L4H 3R1 house for sale | Listing ID N13770 | Royal LePage
Mattamy Watercolours
· House
· Cellar
Mattamy Watercolours · House · Cellar
Welcome to this exceptional executive townhome with more than 2500 sq ft of living space, perfectly situated in the sought-after Cold Creek Estates neighborhood. Thoughtfully designed with an ideal layout and turnkey condition, this home offers an impressive blend of style, comfort, and functionality. Spectacular family room features 18.5-ft open-to-above ceilings, creating a grand and airy atmosphere, while the walkout leads to an oversized deck-perfect for entertaining or relaxing outdoors with minimal maintenance. The main level offers a spacious living area, complemented by hardwood flooring, smooth ceilings, and beautifully landscaped surroundings. The elegant primary bedroom offers generous space and a luxurious ensuite, while the top floor features two additional bedrooms with a dedicated washroom, providing excellent privacy for family members or guests. The fully finished basement adds even more living space with an additional bedroom, recreational area, washroom, and ample st
$ 1,089,000
14 78 Peachwood Crescent, Hamilton, ON, L8E 5Z8 house for sale | Listing ID X13773 | Royal LePage
View photo
House · for sale
$ 749,900
New
14 78 Peachwood Crescent, Hamilton, ON, L8E 5Z8 house for sale | Listing ID X13773 | Royal LePage
Mattamy Watercolours
· House
· Parking · Cellar
Mattamy Watercolours · House · Parking · Cellar
Welcome to 78 Peachwood Crescent, Unit 14, located in the highly desirable Stoney Creek community! This spacious 2-storey detached home offers 4 bedrooms and 3 bathrooms, making it an excellent choice for growing families. Featuring a functional layout with generous living space, an attached garage and a private driveway. Situated in a family-friendly neighbourhood with convenient access to schools, parks, shopping, restaurants, public transit and major highways including the QEW. Enjoy the convenience of Stoney Creek living while being close to all essential amenities. Fully finished basement. Side entrance to basement from garage. Ready to move. (Id: 27)
$ 749,900
1189 Tisdale Street, Oakville, ON, L6L 2S9 house for sale | Listing ID W13765 | Royal LePage
View photo
House · for sale
$ 3,359,000
New
1189 Tisdale Street, Oakville, ON, L6L 2S9 house for sale | Listing ID W13765 | Royal LePage
Mattamy Watercolours
· House
· Garden · Swimming pool · Air conditioning · Cellar
Mattamy Watercolours · House · Garden · Swimming pool · Air conditioning · Cellar
Welcome to this exceptional custom-built residence where luxury, comfort, and thoughtful design come together. Offering 4+1 spacious bedrooms, 5 full bathrooms, and a convenient main-floor powder room, this home is perfectly suited for both family living and entertaining. The heart of the home features a stunning chef's kitchen equipped with premium JennAir appliances, including a sleek induction cooktop, blending style and performance for everyday cooking and special occasions alike. Designed for year-round comfort, the home includes forced-air heating, central air conditioning, a tankless water heater, and a central vacuum system. The primary ensuite provides a spa-like retreat with a luxurious heated bathroom floor, while the fully finished basement features radiant heated floors for added warmth and comfort. Step outside to your own private backyard oasis featuring a heated saltwater pool, underground sprinkler system, and a covered rear porch-perfect for relaxing or entertaining t
$ 3,359,000
1418 Gulledge Trail, Oakville, ON, L6M 3Z9 house for sale | Listing ID W13767 | Royal LePage
View photo
House · for sale
$ 1,449,000
New
1418 Gulledge Trail, Oakville, ON, L6M 3Z9 house for sale | Listing ID W13767 | Royal LePage
Mattamy Watercolours
· House
· Patio · Garden · Fireplace · Deck · Cellar
Mattamy Watercolours · House · Patio · Garden · Fireplace · Deck · Cellar
5 Elite Picks! Here Are 5 Reasons To Make This Home Your Own: 1. Family-Sized Kitchen Featuring Ample Cabinet Space, Granite Countertops, Stainless Steel Appliances & Bright Breakfast Area with W/O to Large Composite Deck with Stunning Views of the Ravine! 2. Lovely Principal Rooms, Including Open Concept Formal Dining Room & Spacious Family Room with Picture Window Overlooking the Ravine, Leading to Generous Living Room with Gas Fireplace! 3. 4 Good-Sized Bedrooms, 2 Full Baths & Convenient Upper Level Laundry Room on 2nd Level, with Double Door Entry to Primary Bedroom Featuring Large W/I Closet with Extensive B/I Organizers & 5pc Ensuite Boasting Double Vanity, Large Soaker Tub & Separate Shower. 4. Great Potential in the Unspoiled WALK-OUT Basement. Ample Space for Additional Living Space or In-Law Suite. Bring Your Design Ideas! 5. Beautiful Backyard with Patio Area Backing onto Taplow Creek Trail & Ravine, Conveniently Located Just Steps to Bloomfield Park with Soccer & Basketbal
$ 1,449,000
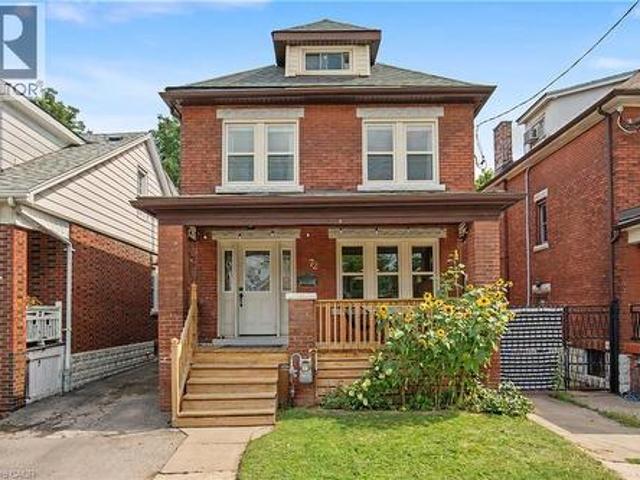
72 Garside Avenue N, Hamilton, ON, L8H 4W3 house for sale | Listing ID 40862 | Royal LePage
View photo
House · for sale
Request Details
New
72 Garside Avenue N, Hamilton, ON, L8H 4W3 house for sale | Listing ID 40862 | Royal LePage
Mattamy Watercolours
· House
· Garden · Office room · Parking · Cellar
Mattamy Watercolours · House · Garden · Office room · Parking · Cellar
Welcome to 72 Garside Ave N, a bright and inviting 4-bedroom, 2-bathroom home in Hamilton's family-friendly Homeside neighborhood. Thoughtfully updated while maintaining its warmth and character, this home offers a well-planned layout with plenty of natural light and comfortable, welcoming spaces throughout. The updated kitchen (2022) provides a fresh and functional space for everyday living, while the second-floor bathroom was also renovated in 2022. The basement was renovated in 2025 and includes a new bathroom, adding valuable additional living space. Upstairs, the versatile third-floor bedroom offers a private retreat and is equally well-suited to a home office, guest room, or flex space. Additional updates include the roof completed in 2022. Outside, enjoy the backyard, detached garage and private driveway. Located in a welcoming neighbourhood, within walking distance of schools, parks, shopping, transit and everyday amenities, with convenient access to major routes. A wonderful c
Request Details
131 Parkview Avenue, Hamilton, ON, L9H 5X8 house for sale | Listing ID 40861 | Royal LePage
View photo
House · for sale
$ 1,475,000
New
131 Parkview Avenue, Hamilton, ON, L9H 5X8 house for sale | Listing ID 40861 | Royal LePage
Mattamy Watercolours
· House
· Patio · Balcony · Fireplace · Sauna · Deck
Mattamy Watercolours · House · Patio · Balcony · Fireplace · Sauna · Deck
Breathtaking PRIVATE RAVINE lot at almost 1 full acre in the sought after Pleasant View / Hopkins pocket of Dundas on a dead-end street. Nestled in nature’s beauty yet close to everything, this home is just 3 minutes from highway access and within 5–10 minutes of Columbia International College, Aldershot GO Station and McMaster University. This is a perfect setting for outdoor enthusiasts, who want to take advantage of the serenity of the private walking path to the pond (with ducks and frogs in the spring, and year-round deer visits! )or hike the outdoor trails at Royal Botanical Gardens and many conservation areas nearby. Multiple outbuildings with electricity allow for storage, She-Shed adjacent to the pond, and stunning SAUNA off the lower patio create the feeling of a spa oasis. Grandiose views as you enter the 2 storey foyer, with a double-sided fireplace, and bright sunlight shining in all the surrounding windows and skylights. Multiple outdoor decks, balconies, and courtyard-st
$ 1,475,000
39 Chester Road, Hamilton, ON, L8E 1X8 house for sale | Listing ID X13771 | Royal LePage
View photo
House · for sale
$ 799,900
New
39 Chester Road, Hamilton, ON, L8E 1X8 house for sale | Listing ID X13771 | Royal LePage
Mattamy Watercolours
· House
· Swimming pool · Parking
Mattamy Watercolours · House · Swimming pool · Parking
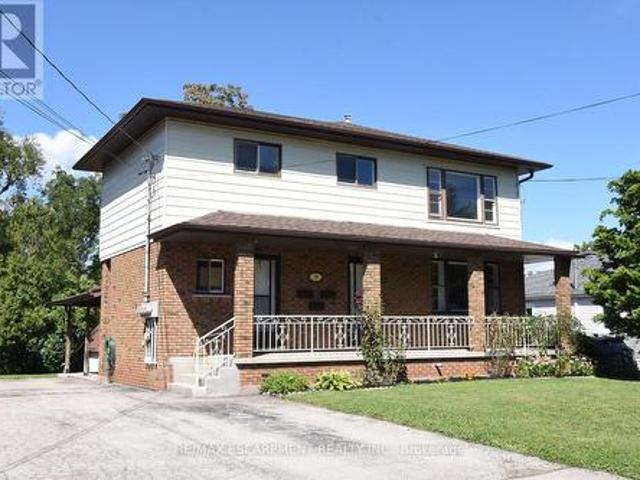
Attention multi-generational families requiring versatility. This spacious detached home in the family friendly Eastdale/Poplar Park neighborhood is located in the heart of Stoney Creek. It offers exceptional value with its 3 SEPARATE LIVING UNITS. Unit 1. 1 Bedroom, 1 Bath on the Main Level, Unit 2. 2 Bedroom, 1 Bath on the Upper Level and Unit 3. 1 Bedroom, 1 Bath on the Lower Level with walkout. The 3 SEPARATE ENTRANCES allows for flexibility for varying needs. Each unit has 2 access points. Situated on a generously deep 65' x 125' pool sized lot. It has privacy, space to play and ample shade to enjoy. Overall, this property features 4 bedrooms, 3 kitchens, 3 bathrooms, multiple living areas and 8 parking spaces on a triple-wide driveway! The total living space is 2489 square feet. Conveniently located near schools, parks, public transit, shopping and easy highway access to Toronto and beyond. Newer Roof (2019), Furnace (2015), newer flooring and paint. Separate Hydro Meters. Curren
$ 799,900
1002 75 Weldrick Road E, Richmond Hill, ON, L4C 0H9 townhouse for sale | Listing ID N13772 | Royal LePage
View photo
Townhouse · for sale
$ 699,999
New
1002 75 Weldrick Road E, Richmond Hill, ON, L4C 0H9 townhouse for sale | Listing ID N13772 | Royal LePage
Mattamy Watercolours
· Townhouse
· Terrace · Parking
Mattamy Watercolours · Townhouse · Terrace · Parking
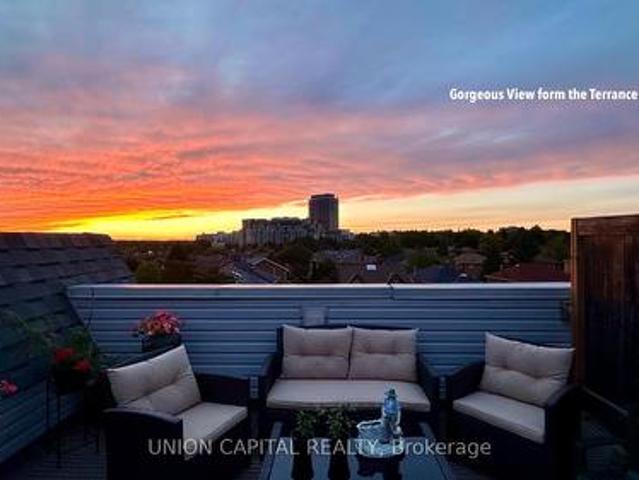
Stunning End-Unit Townhouse in a Prime Richmond Hill Location! Rarely available and filled with natural sunlight, this beautiful 3-bedroom, 2.5-bathroom home features a huge private rooftop terrace and 1 underground parking space. The majority of renovations have been completed in recent years, with further updates including new vinyl flooring on the main level (September 2026) and upgraded vinyl windows throughout (2023). The custom hardwood kitchen offers ample cabinetry and generous storage space. Ideally located just steps to Yonge Street, public transit, GO Transit, schools, shopping, restaurants, and parks. (Id: 27)
$ 699,999
108 Berwick Crescent, Richmond Hill, ON, L4C 0B7 house for sale | Listing ID N13770 | Royal LePage
View photo
House · for sale
$ 1,778,000
New
108 Berwick Crescent, Richmond Hill, ON, L4C 0B7 house for sale | Listing ID N13770 | Royal LePage
Mattamy Watercolours
· House
· Garden · Fireplace · Cellar
Mattamy Watercolours · House · Garden · Fireplace · Cellar
Nestled in the prestigious Observatory community of Richmond Hill, this rarely offered 50-ft-wide detached home sits on a premium ravine lot, offering breathtaking natural views and exceptional privacy. The home features a well-designed layout with desirable south exposure, boasts 2,970 sq. Ft. above grade, plus a fully finished legal basement. Extensively upgraded throughout (2026). The main level impresses with soaring 16 Ft ceilings and a grand oak spiral staircase with elegant iron cast railing. Engineered hardwood flooring runs throughout, complemented by smooth ceilings and modern light fixtures, creating a refined and contemporary ambiance. Offering 4 spacious bedrooms, including 2 ensuites. The primary retreat features a cozy sitting area with an upgraded fireplace, along with a brand new luxurious 5-piece ensuite complete with a smart toilet, glass walk-in shower, and a freestanding soaker tub overlooking the ravine backyard. Recent upgrades include a brand new roof, energy-ef
$ 1,778,000
109 Maple Drive, Hamilton, ON, L8G 4T2 house for sale | Listing ID 40860 | Royal LePage
View photo
House · for sale
$ 1,299,900
109 Maple Drive, Hamilton, ON, L8G 4T2 house for sale | Listing ID 40860 | Royal LePage
Mattamy Watercolours
· House
· Patio · Garden · Fireplace · Swimming pool · Parking
Mattamy Watercolours · House · Patio · Garden · Fireplace · Swimming pool · Parking
Amazing Location & Incredible Lot! Welcome to this impressive solid-brick 4-bedroom, 4-bathroom home situated on an exceptional 53' x 206' lot, backing onto a mature, tree-lined ravine with beautiful Escarpment views. Offering privacy, space, and an abundance of outdoor living, this property is truly a rare find. The beautifully landscaped grounds feature a double-car garage, stone aggregate driveway, and an incredible private backyard retreat. Designed for entertaining and enjoying the outdoors, the backyard boasts a sparkling inground pool, spacious stamped-concrete patio, workshop, and three sheds, providing plenty of room for recreation, storage, and hobbies. Inside, the main floor offers an abundance of space with a large eat-in kitchen, separate dining room, spacious family room, and a sunken living room featuring a cozy wood-burning fireplace. A convenient mudroom and main-floor laundry add functionality to the thoughtful layout. The second level features four generously sized b
$ 1,299,900
7222 Deanlee Court, Mississauga, ON, L5N 8R5 house for sale | Listing ID W13767 | Royal LePage
View photo
House · for sale
$ 799,000
New
7222 Deanlee Court, Mississauga, ON, L5N 8R5 house for sale | Listing ID W13767 | Royal LePage
Mattamy Watercolours
· House
· Garden · Balcony · Parking · Cellar
Mattamy Watercolours · House · Garden · Balcony · Parking · Cellar
Step into a home where effortless everyday living meets incredible space, functionality, and style. Beautiful layout bathed in natural light and freshly painted. The open-concept main level serves as the heart of the home, featuring smooth hardwood, pot lights, Walk out to a balcony, and a large window in the kitchen overlooking open space. Created for busy family mornings and effortless entertaining. The primary bedroom is tucked away from the secondary bedrooms for maximum privacy. With a cozy window seat, a walk-in closet, and a private 3-piece ensuite it's perfect for relaxing after a full day. What truly sets this townhome apart is its versatile lower levels and rare sense of seclusion. A ground-level family room-complete with interior access to the garage and a walk out to a fully fenced backyard. Down one level, the partially finished lower basement level host a laundry room and is currently set up as an in-house hair dressing salon. Walk to nearby Metro and Rexall. Hop on the L
$ 799,000
185 N Rosslyn Avenue, Hamilton, ON, L8L 7P8 house for sale | Listing ID 40862 | Royal LePage
View photo
House · for sale
$ 550,000
New
185 N Rosslyn Avenue, Hamilton, ON, L8L 7P8 house for sale | Listing ID 40862 | Royal LePage
Mattamy Watercolours
· House
· Garden · Deck · Parking
Mattamy Watercolours · House · Garden · Deck · Parking
Welcome to this beautifully updated bungalow in sought-after Crown Point! Offering approximately 1,940 sq. Ft. of finished living space, this versatile 3+2 bedroom home features a fully finished lower level with a separate entrance and complete in-law suite-ideal for extended or multi-generational families, guests, or additional living space. The main level offers a bright, modern, carpet-free layout with stylish finishes, abundant pot lights, and a custom kitchen featuring quartz countertops and a designer backsplash. The lower-level suite includes its own custom kitchen with quartz countertops and backsplash, providing added comfort and functionality. Laundry facilities are shared between the main home and lower-level suite. Enjoy the convenience of private front parking and a fully fenced backyard with a spacious deck and rear concrete pad-perfect for outdoor entertaining, relaxing, and family gatherings. Numerous important updates were completed between 2019-2021, including furnace
$ 550,000

Get email alerts

Don't miss out: be the first to know about new properties

The alert was correctly created

On subscribing you accept the conditions of use and the privacy policy
Alert
Receive new ads in your inbox
Save this search
Receive alerts for new listings

We'll send you an email when we have new properties for: "Houses for sale in Mattamy Watercolours"

The alert was correctly created

Get email alerts and be the first to see new listings
Required field
On subscribing I accept the terms of the privacy policy
Perfect! You'll soon start receiving new listings via email
Alert
Receive an email when we have new ads for Houses for sale in Mattamy Watercolours
Save this search
Filters

Bedrooms

Area (sq.ft)

sq.ft
sq.ft

Price

$
$

Filter by property type

Bathrooms

Clear all filters
Receive notifications when new entries are published.