10,460 houses for sale in Mattamy Watercolours

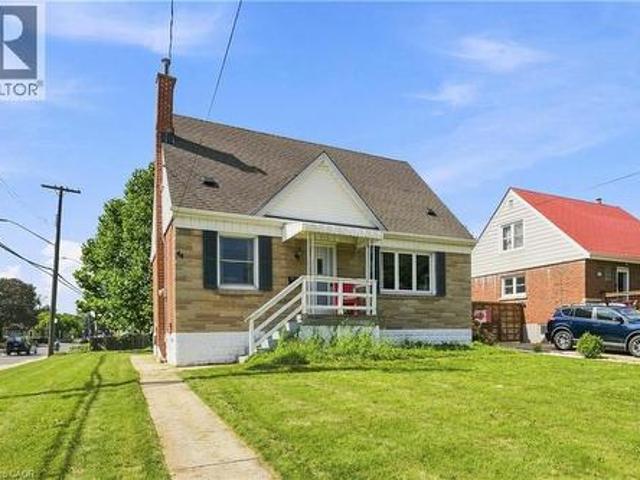
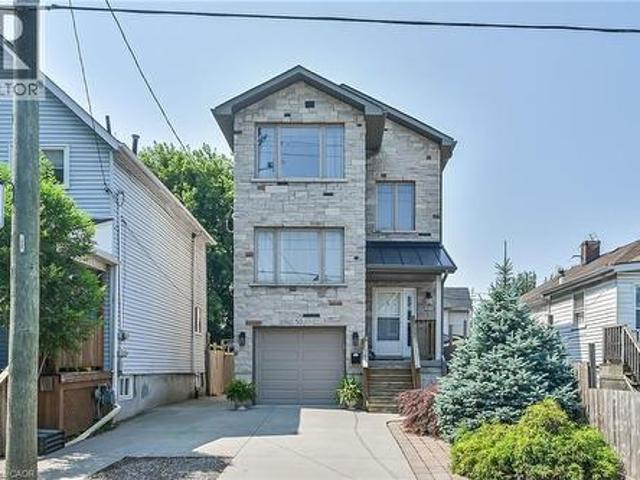
50 Keith Street, Hamilton, ON, L8L 3S3 house for sale | Listing ID 40861 | Royal LePage
View photo
House · for sale
$ 649,900
New
50 Keith Street, Hamilton, ON, L8L 3S3 house for sale | Listing ID 40861 | Royal LePage
Mattamy Watercolours
· House
· Patio · Office room · Deck · Parking · Cellar
Mattamy Watercolours · House · Patio · Office room · Deck · Parking · Cellar
Exquisitely finished, Custom Built in 2015 – 4 bedroom, 3 bathroom two storey home on desired Keith Street. Great curb appeal with stone exterior, attached garage, concrete driveway, walk out basement with patio & grass area, & upper level deck with gazebo & entertaining area. The masterfully designed interior features an open concept layout highlighted by gourmet eat in kitchen with rich cabinetry, granite countertops, stainless steel appliances, & tile backsplash, dining area with patio door walk out to deck, large living room, sought after MF master bedroom, 4 pc bathroom, MF laundry, & welcoming foyer. The upper level includes 3 additional bedrooms, office area, & primary 4 pc bathroom. The walk out basement allows for the Ideal 2 family home or perfect secondary unit with kitchen area, dining / living room, & 3 pc bathroom. Upgrades include stone exterior, gorgeous hardwood flooring throughout, premium bathroom finishes including tile surround & flooring, modern decor, lighting, &
$ 649,900
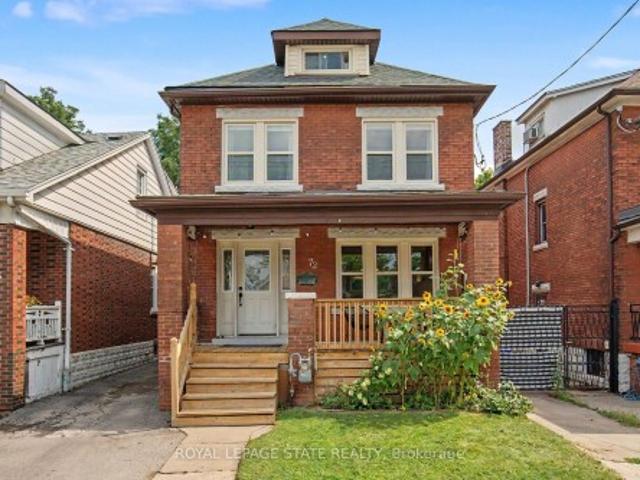
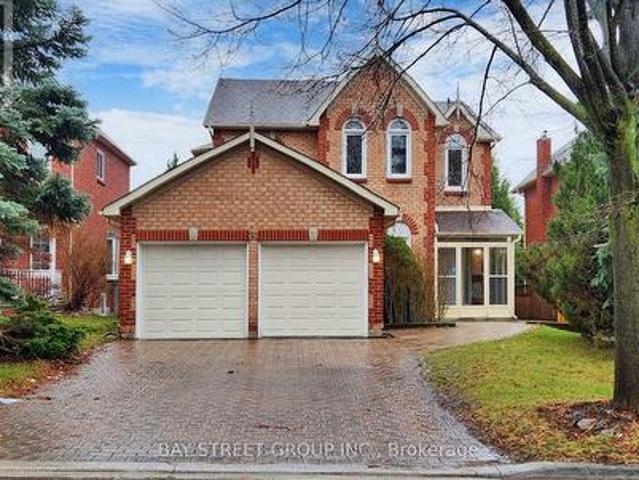
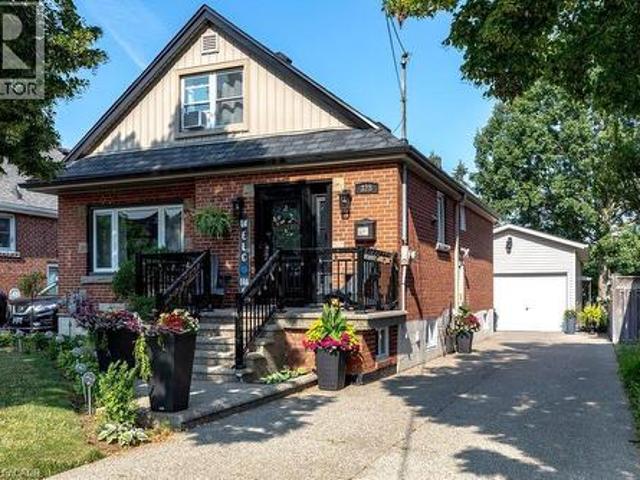
72 Garside Avenue N, Hamilton, ON, L8H 4W3 house for sale | Listing ID X13771 | Royal LePage
View photo
House · for sale
$ 699,900
New
72 Garside Avenue N, Hamilton, ON, L8H 4W3 house for sale | Listing ID X13771 | Royal LePage
Mattamy Watercolours
· House
· Garden · Office room · Parking · Cellar
Mattamy Watercolours · House · Garden · Office room · Parking · Cellar
Welcome to 72 Garside Ave N, a bright and inviting 4-bedroom, 2-bathroom home in Hamilton's family-friendly Homeside neighborhood. Thoughtfully updated while maintaining its warmth and character, this home offers a well-planned layout with plenty of natural light and comfortable, welcoming spaces throughout. The updated kitchen (2022) provides a fresh and functional space for everyday living, while the second-floor bathroom was also renovated in 2022. The basement was renovated in 2025 and includes a new bathroom, adding valuable additional living space. Upstairs, the versatile third-floor bedroom offers a private retreat and is equally well-suited to a home office, guest room, or flex space. Additional updates include the roof completed in 2022. Outside, enjoy the backyard, detached garage and private driveway. Located in a welcoming neighbourhood, within walking distance of schools, parks, shopping, transit and everyday amenities, with convenient access to major routes. A wonderful c
$ 699,900
3089 Plum Tree Crescent, Mississauga, ON, L5N 4X2 house for sale | Listing ID W13765 | Royal LePage
View photo
House · for sale
$ 1,010,000
New
3089 Plum Tree Crescent, Mississauga, ON, L5N 4X2 house for sale | Listing ID W13765 | Royal LePage
Mattamy Watercolours
· House
· Garden · Fireplace · Deck · Parking · Equipped kitchen
Mattamy Watercolours · House · Garden · Fireplace · Deck · Parking · Equipped kitchen
If your wish list includes a well-maintained & thoughtfully updated 4+1 bedroom, 3-bathroom detached home with double-car garage in a mature & desirable Meadowvale neighbourhood, this is a wonderful opportunity. A convenient vestibule entrance opens to a bright foyer with a powder room & leads into a welcoming main floor featuring seamless hickory hardwood flooring & pot lights throughout. The beautifully updated kitchen offers stainless steel appliances, quality cabinetry, quartz countertops, tile backsplash, undermount sink, dishwasher rough-in & breakfast bar peninsula overlooking the family room. The spacious family room features a gas fireplace, while the living & formal dining areas are filled with natural light & offer a walkout to the deck & mature backyard. It's a comfortable layout with plenty of space for both everyday family life & entertaining. Upstairs, you'll find 4 generous bedrooms & 2 full bathrooms. The primary bedroom features hardwood flooring and a tastefully upda
$ 1,010,000
561 Durie Street, Toronto, ON, M6S 3H2 house for sale | Listing ID W13764 | Royal LePage
View photo
House · for sale
$ 3,599,888
New
561 Durie Street, Toronto, ON, M6S 3H2 house for sale | Listing ID W13764 | Royal LePage
Mattamy Watercolours
· House
· Garden · Parking
Mattamy Watercolours · House · Garden · Parking
Redefining what luxury living can be, this one-of-a-kind, custom-designed property offers an exceptional level of flexibility, privacy and possibility rarely found in the city. At 561 Durie, a beautifully designed 3-storey residence with a private lower-level suite, detached 2-car garage and detached 2-bedroom laneway house come together on a remarkable L-shaped lot. Bright, welcoming interiors, a third-floor lounge and a spacious green backyard create room to gather, retreat and grow. Imagine having family close while everyone enjoys their independence, welcoming guests, working from home or creating additional income. With 8 bedrooms, 7 bathrooms and multiple living spaces, this exceptional property offers a rare combination of space, privacy and versatility. Located close to cafés, shops, transit, parks and restaurants, and just minutes from The Junction, Bloor West Village and High Park. Enjoy easy TTC access and convenient routes to downtown, Pearson Airport and the UP Express. (I
$ 3,599,888
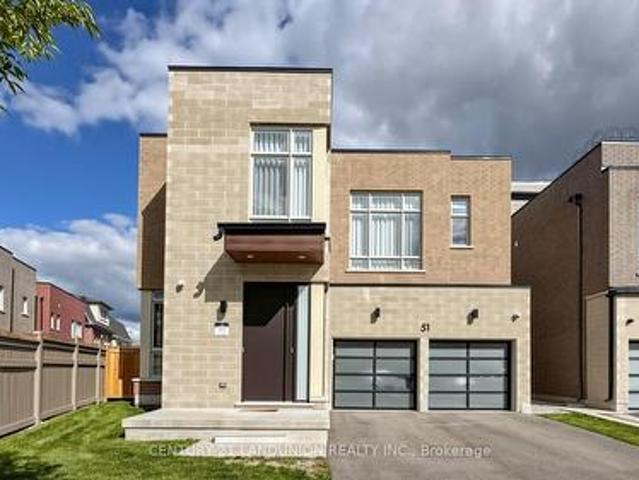
51 Meteorite Street, Richmond Hill, ON, L4C 4L9 house for sale | Listing ID N13770 | Royal LePage
View photo
House · for sale
$ 2,888,888
New
51 Meteorite Street, Richmond Hill, ON, L4C 4L9 house for sale | Listing ID N13770 | Royal LePage
Mattamy Watercolours
· House
· Garden · Fireplace · Equipped kitchen · Cellar
Mattamy Watercolours · House · Garden · Fireplace · Equipped kitchen · Cellar
Luxury Rare Found Rear 70' Wide Backyard*. Nestled in the prestigious and highly sought-after Observatory Hill Neighborhood, this exceptional home features over $500,000 in upgrades-nothing here is standard. Offering 4,386 sq. ft. Above grade, plus a HEATED basement with oversized upgraded windows, this residence is thoughtfully designed for luxury, comfort, and functionality. The exceptional open-concept layout features 10-ft ceilings on the main floor and 9-ft ceilings on the second floor and basement, LED pot lights, and premium 7-inch hardwood flooring throughout. The chef-inspired kitchen showcases a HEATED floor, custom ceiling-height cabinetry, top-of-the-line built-in appliances including a Wolf gas cooktop, 42-inch Sub-Zero refrigerator/freezer, Wolf steamer and oven, built-in microwave, dishwasher, and beverage fridge. Elegant porcelain waterfall countertops and a matching porcelain backsplash add a sophisticated finish. A stunning double-sided fireplace wrapped in porcelain
$ 2,888,888
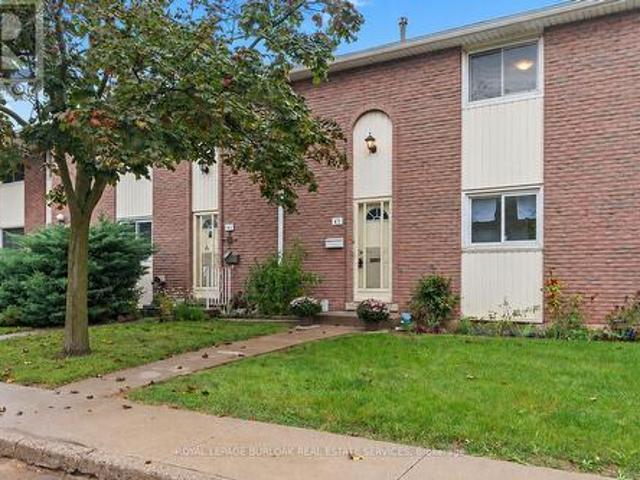
43 151 Gateshead Crescent, Hamilton, ON, L8G 3W1 townhouse for sale | Listing ID X13770 | Royal LePage
View photo
Townhouse · for sale
$ 475,000
New
43 151 Gateshead Crescent, Hamilton, ON, L8G 3W1 townhouse for sale | Listing ID X13770 | Royal LePage
Mattamy Watercolours
· Townhouse
· Garden · Parking
Mattamy Watercolours · Townhouse · Garden · Parking
Calling all first-time home buyers, young families and savvy investors! Welcome to this charming three-bedroom, two bath townhome, located in the coveted, family-friendly Cherry Heights complex in Stoney Creek. Complete with newly-renovated, bright kitchen and bathrooms, with premium Moen faucets installed, this property will not disappoint. Spacious, open-concept living and dining area is a perfect place to entertain, with convenient main level powder room adjacent to the foyer. Quaint, newly-fenced private yard, with gazebo, emotes a welcoming warmth. Ascend the stairs to three, spacious bedrooms and a four-piece newly-updated bathroom. In the lower level, one will find a newly-floored recreation room, an extra room that can be utilized as a den or playroom, laundry and utility room, with ample storage. Exclusive parking space is mere steps away. Conveniently located to major highways, shopping, transit, parks and schools. Don't miss the opportunity to bring your vision to this spaci
$ 475,000
703 Twain Avenue, Mississauga, ON, L5W 1K7 house for sale | Listing ID W13768 | Royal LePage
View photo
House · for sale
$ 1,289,900
New
703 Twain Avenue, Mississauga, ON, L5W 1K7 house for sale | Listing ID W13768 | Royal LePage
Mattamy Watercolours
· House
· Parking · Cellar
Mattamy Watercolours · House · Parking · Cellar
Absolutely stunning home in a highly sought-after neighbourhood, situated on an impressive 150-ft deep premium lot! This beautiful home offers 4 spacious bedrooms and 5 bathrooms, with a bright open concept layout, 9-ft ceilings, and a modern kitchen perfect for everyday living and entertaining. The main floor features convenient laundry with direct garage access, while the primary bedroom includes a relaxing soaker tub. Enjoy the enclosed glass front porch, concrete interlocking walkway and steps, and a fully finished basement with a separate entrance and 2 additional bathrooms. Ideally located close to highways, shopping, schools, parks, and many other amenities. A fantastic family home in a great location! (Id: 27)
$ 1,289,900
151 Gateshead Crescent Unit# 43, Stoney Creek, ON, L8G 3W1 townhouse for sale | Listing ID 40862 | Royal LePage
View photo
Townhouse · for sale
$ 475,000
New
151 Gateshead Crescent Unit# 43, Stoney Creek, ON, L8G 3W1 townhouse for sale | Listing ID 40862 | Royal LePage
Mattamy Watercolours
· Townhouse
· Garden · Parking
Mattamy Watercolours · Townhouse · Garden · Parking
Calling all first-time home buyers, young families and savvy investors! Welcome to this charming, three-bedroom, two bath townhome, located in the coveted, family-friendly Cherry Heights complex in Stoney Creek. Complete with newly-renovated, bright kitchen and bathrooms, with premium Moen faucets installed, this property will not disappoint. Spacious, open-concept living and dining area is a perfect place to entertain, with convenient main level powder room adjacent to the foyer. Quaint, newly-fenced private yard, with gazebo, emotes a welcoming warmth. Ascend the stairs to three, spacious bedrooms and a four-piece newly-updated bathroom. In the lower level, one will find a newly-floored recreation room, an extra room that can be utilized as a den or playroom, laundry and utility room, with ample storage. Exclusive parking space is mere steps away. Conveniently located to major highways, shopping, transit, parks and schools. Don't miss the opportunity to bring your vision to this spac
$ 475,000
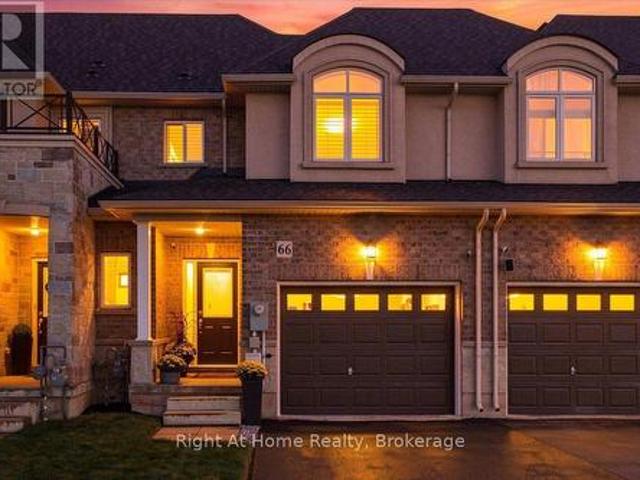
66 Foothills Lane, Hamilton Stoney Creek, ON, L8E 0K1 house for sale | Listing ID X13770 | Royal LePage
View photo
House · for sale
$ 739,900
New
66 Foothills Lane, Hamilton Stoney Creek, ON, L8E 0K1 house for sale | Listing ID X13770 | Royal LePage
Mattamy Watercolours
· House
· Garden · Deck · Parking
Mattamy Watercolours · House · Garden · Deck · Parking
Forget Cookie-Cutter-This One Is Different! Welcome to this beautifully maintained and thoughtfully upgraded freehold townhome in the heart of desirable Winona. From the moment you step inside, you'll notice the difference, with an upgraded kitchen, lighting, stylish feature walls and California shutters. Pristine, move-in ready and designed for effortless living. Step outside and discover your own private backyard oasis, complete with a spacious deck and gazebo. The maintenance-free outdoor space means you can enjoy your backyard without the upkeep. The spacious primary bedroom is a retreat of its own, featuring a private ensuite and two walk-in closets, offering an abundance of storage. Added convenience includes access to the house and backyard from the garage. Ideally located close to shopping, restaurants, parks, schools, trails and easy highway access. A townhouse that feels anything but ordinary-stylish, pristine and truly move-in ready! (Id: 27)
$ 739,900
109 Kennedy Avenue, Toronto, ON, M6S 2X8 house for sale | Listing ID W13767 | Royal LePage
View photo
House · for sale
$ 1,998,000
New
109 Kennedy Avenue, Toronto, ON, M6S 2X8 house for sale | Listing ID W13767 | Royal LePage
Mattamy Watercolours
· House
· Patio · Garden
Mattamy Watercolours · House · Patio · Garden
Ravine living in the heart of Bloor West Village. Offering the rare combination of exceptional privacy, beautiful natural surroundings and one of Toronto's most sought-after neighbourhoods-all just steps from fantastic shopping, cafés, top schools and transit. Backing directly onto the ravine, this beautifully renovated home is filled with style and character, featuring hardwood floors, soaring ceilings, a chef-inspired kitchen and luxurious bathrooms. Completely move-in ready, there is nothing left to do but unpack and enjoy. Adding incredible versatility is a two-bedroom in-law suite on the lower ground level, complete with its own separate entrance and additional kitchen-ideal for extended family, guests, a nanny or flexible living space. Outside, the private backyard feels like an escape from the city, with scenic ravine views and a newly finished stone patio creating the perfect setting for summer entertaining, dinner parties or simply relaxing surrounded by nature. Privacy. Locat
$ 1,998,000
88 Humbershed Crescent, Caledon, ON, L7E 2X4 house for sale | Listing ID W13770 | Royal LePage
View photo
House · for sale
$ 869,000
New
88 Humbershed Crescent, Caledon, ON, L7E 2X4 house for sale | Listing ID W13770 | Royal LePage
Mattamy Watercolours
· House
· Garden · Office room · Gym · Cellar
Mattamy Watercolours · House · Garden · Office room · Gym · Cellar
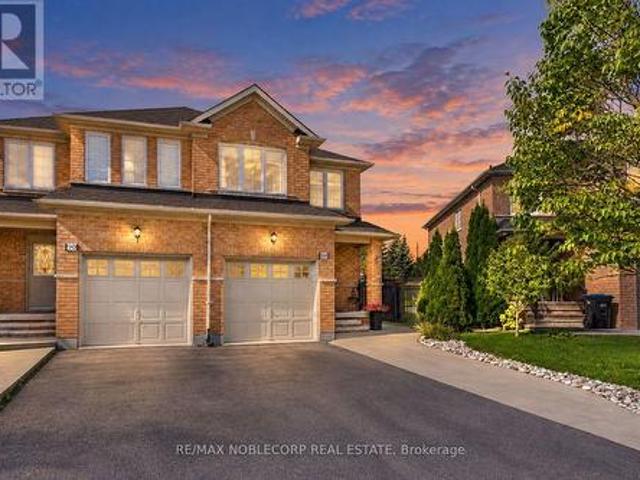
Welcome to this charming semi-detached home in a desirable Bolton neighbourhood, offering the perfect blend of functionality, comfort, and opportunity. Thoughtfully laid out, the home features a bright and inviting main floor with a functional kitchen, comfortable living spaces, and plenty of natural light throughout. Upstairs, you'll find three well-sized bedrooms offering flexibility for a growing family, guests, or a home office. The finished basement provides valuable additional living space, perfect for a recreation room, home gym, office, or entertainment area. Step outside to enjoy the backyard, an ideal setting for summer entertaining, family gatherings, or simply relaxing outdoors. With a practical layout, generous natural light, and plenty of potential to personalize and make it your own, this home is an excellent opportunity to get into one of Bolton's desirable communities. Note: some photos have been virtually staged (id: 27)
$ 869,000
2153 Oak Bliss Crescent, Oakville, ON, L6M 3K2 house for sale | Listing ID W13764 | Royal LePage
View photo
House · for sale
$ 1,449,000
New
2153 Oak Bliss Crescent, Oakville, ON, L6M 3K2 house for sale | Listing ID W13764 | Royal LePage
Mattamy Watercolours
· House
· Fireplace · Deck
Mattamy Watercolours · House · Fireplace · Deck
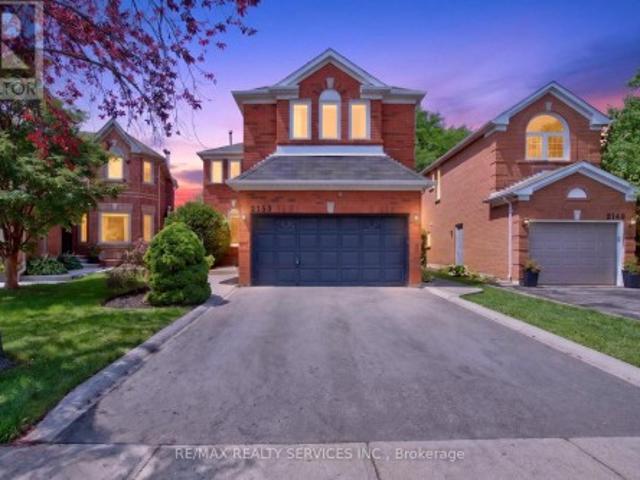
Welcome to this beautifully maintained 4-Bed 4 Wash Detached home Located in the highly sought-after West Oak Trails community. Situated on a premium lot with no rear neighbours, this spacious family home offers an exceptional blend of comfort, style, and functionality. Featuring hardwood flooring on the main & second floors, elegant pot lights on the main level, & a thoughtfully designed layout, this home is perfect for growing families. Step through the welcoming foyer into the bright & spacious living room, an inviting space for relaxing or entertaining guests. The living room seamlessly overlooks the formal dining room, creating an elegant setting for family dinners and special occasions. Towards the rear of the home, the spacious family room features a cozy fireplace and overlooks the well-appointed kitchen complete with stainless steel appliances, ample cabinetry, generous counter space, and a bright breakfast area. Walk out from the breakfast area to the deck and enjoy the priva
$ 1,449,000
3334 Trelawny Circle, Mississauga, ON, L5N 6N5 house for sale | Listing ID W13767 | Royal LePage
View photo
House · for sale
$ 1,599,900
New
3334 Trelawny Circle, Mississauga, ON, L5N 6N5 house for sale | Listing ID W13767 | Royal LePage
Mattamy Watercolours
· House
· Garden · Cellar
Mattamy Watercolours · House · Garden · Cellar
Located in Lisgar, one of Mississauga's most family friendly neighbourhoods, this meticulously maintained 5 bedroom, 5 bathroom home is tucked within a unique enclave where Trelawny Circle branches into a series of intimate courts, creating a quieter streetscape & strong sense of community. Offering approximately 2,900 sq ft plus a fully finished basement, this home reflects years of pride of ownership & thoughtful updates throughout. A welcoming front entrance leads to elegant principal rooms including formal living & dining areas, a private main floor office, family room & an updated kitchen featuring refreshed cabinetry, stainless steel appliances, pot lights, abundant storage & a bright eat-in area with sliding doors out to the backyard. Crown moulding, California shutters, updated lighting & a renovated powder room add timeless character throughout the main level. Upstairs, soaring ceilings enhance the sense of space across four generously sized bedrooms. The primary retreat featu
$ 1,599,900
131 Parkview Avenue, Hamilton, ON, L9H 5X8 house for sale | Listing ID X13772 | Royal LePage
View photo
House · for sale
$ 1,475,000
New
131 Parkview Avenue, Hamilton, ON, L9H 5X8 house for sale | Listing ID X13772 | Royal LePage
Mattamy Watercolours
· House
· Patio · Balcony · Fireplace · Sauna · Deck
Mattamy Watercolours · House · Patio · Balcony · Fireplace · Sauna · Deck
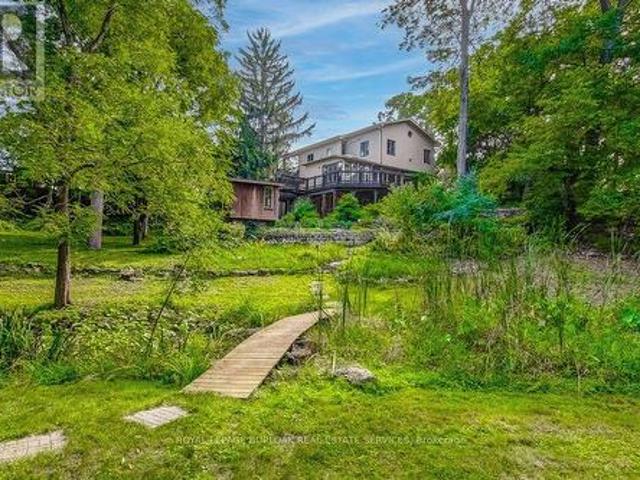
Breathtaking PRIVATE RAVINE lot at almost 1 full acre in the sought after Pleasant View / Hopkins pocket of Dundas on a dead-end street. Nestled in nature's beauty yet close to everything, this home is just 3 minutes from highway access and within 5-10 minutes of Columbia International College, Aldershot GO Station and McMaster University. This is a perfect setting for outdoor enthusiasts, who want to take advantage of the serenity of the private walking path to the pond (with ducks and frogs in the spring, and year-round deer visits! )or hike the outdoor trails at Royal Botanical Gardens and many conservation areas nearby. Multiple outbuildings with electricity allow for storage, She-Shed adjacent to the pond, and stunning SAUNA off the lower patio create the feeling of a spa oasis. Grandiose views as you enter the 2 storey foyer, with a double-sided fireplace, and bright sunlight shining in all the surrounding windows and skylights. Multiple outdoor decks, balconies, and courtyard-st
$ 1,475,000
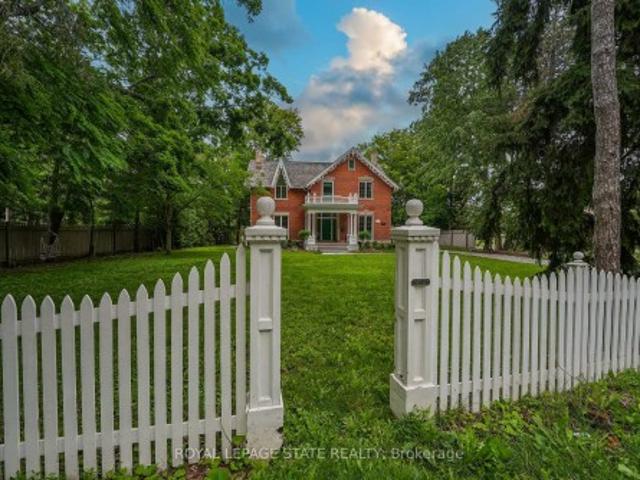
262 Main Street W, Grimsby, ON, L3M 1S4 house for sale | Listing ID 40862 | Royal LePage
View photo
House · for sale
$ 1,249,900
New
262 Main Street W, Grimsby, ON, L3M 1S4 house for sale | Listing ID 40862 | Royal LePage
Mattamy Watercolours
· House
· Fireplace
Mattamy Watercolours · House · Fireplace
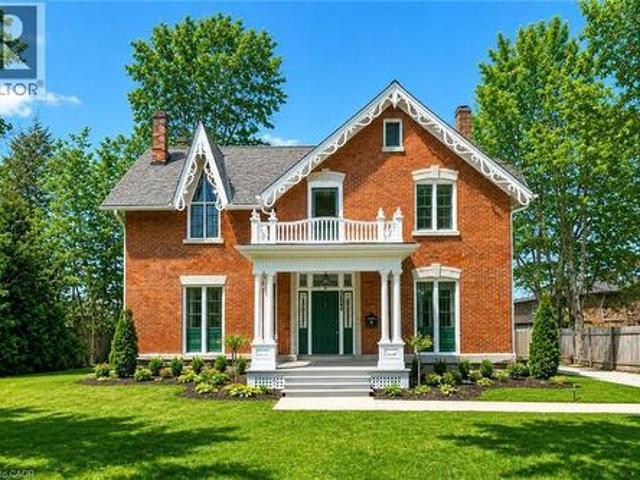
Historic charmer steps from town. Welcome to Nixon Hall, a Grimsby landmark since 1854, offering a rare blend of heritage and modern luxury. This magnificent home boasts over 3,600 square feet of recently upgraded finished living space, marrying historical character with contemporary comfort, all within walking distance of local amenities. Step inside the main floor to find soaring 10-foot ceilings and exquisite original millwork that evoke a sense of timeless elegance. The space features a seamless flow from a bright living room with elegant crown moulding into a cozy parlour through French doors, each space anchored by a charming, original (as is) fireplace. A large dining room with its own original fireplace (as is) provides the perfect setting for gatherings. The heart of the home is the stunning, newly designed kitchen, a chef's delight with extended height cabinetry, solid surface countertops, a practical breakfast bar, and high-end stainless steel appliances. A convenient 2-piec
$ 1,249,900
49 Emerson Avenue, Toronto, ON, M6H 3S7 house for sale | Listing ID W13767 | Royal LePage
View photo
House · for sale
$ 999,000
New
49 Emerson Avenue, Toronto, ON, M6H 3S7 house for sale | Listing ID W13767 | Royal LePage
Mattamy Watercolours
· House
· Office room · Fireplace
Mattamy Watercolours · House · Office room · Fireplace
Welcome to 49 Emerson Ave! Newly and extensively renovated, this stunning semi-detached home combines sophisticated finishes, versatile living space, and exceptional convenience in the vibrant Bloordale Village-only a 2-minute walk to Lansdowne Subway Station! The inviting open-concept living and dining area is designed for effortless entertaining, featuring a beautiful fireplace, hardwood flooring, and abundant pot lights. At the heart of the home, the impressive modern kitchen showcases premium hardwood cabinetry, quartz countertops, an oversized island, and a gas stove. Upstairs, the home boasts 4 versatile bedrooms (with the bright extension easily serving as a 4th bedroom, nursery, or home office). The primary suite features its own private ensuite bathroom, A true rarity for downtown homes! Both of the beautifully updated full baths on the 2nd level offer contemporary finishes and modern LED mirrors. In-Law Suite / Income Potential: The finished lower level offers a separate walk
$ 999,000
395 Shaw Street, Toronto, ON, M6J 2X4 house for sale | Listing ID C13766 | Royal LePage
View photo
House · for sale
$ 1,885,000
New
395 Shaw Street, Toronto, ON, M6J 2X4 house for sale | Listing ID C13766 | Royal LePage
Mattamy Watercolours
· House
· Garden · Cellar
Mattamy Watercolours · House · Garden · Cellar
Welcome to 395 Shaw Street-a grand three-storey Victorian offering the scale, character and flexibility to become an exceptional single-family home in one of Toronto's most dynamic neighbourhoods. Soaring ceilings, oversized windows, exposed brick and beautifully preserved period details create warmth and presence throughout, while updated services, modern kitchens and renovated bathrooms make the home comfortable for today. Reimagine the generous layout for one household, with multiple living spaces, spacious bedrooms and room to gather, work, entertain and retreat. The entire home can be reclaimed for your family, or a separate lower-level suite could be maintained for added flexibility. With fantastic ceiling height, the lower level feels like genuine living space rather than a typical basement. The existing configuration also works well for extended family or multigenerational living without making the home feel divided. Outside, the backyard offers valuable open space in the city-
$ 1,885,000
480 Scarsdale Crescent, Oakville Wo West, ON, L6L 3W7 Luxury House for sale | Listing ID W13765 | Royal LePage Carriage Trade Luxury Properties
View photo
House · for sale
$ 3,250,000
New
480 Scarsdale Crescent, Oakville Wo West, ON, L6L 3W7 Luxury House for sale | Listing ID W13765 | Royal LePage Carriage Trade Luxury Properties
Mattamy Watercolours
· House
· Deck · Swimming pool · Cellar
Mattamy Watercolours · House · Deck · Swimming pool · Cellar
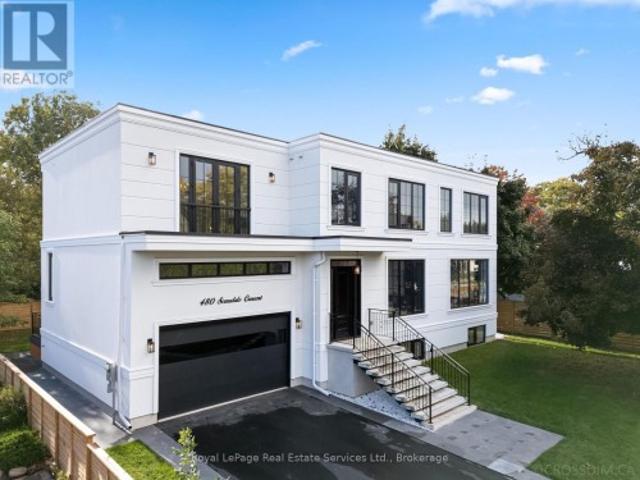
Simply stunning. Modern farmhouse inspired, with high end European finishes from head-to-toe! Some of the features of this stylish & functional home include: top of the line chefs kitchen, 4+1 large bedrooms (2 with ensuites), 4.5 bath, main floor office, expansive walk-out basement & pool sized 72 wide lot on a quiet street. High ceilings on all floors(10 main floor, 10 second, 9 basement) wide plank engineered hardwood, thermal break aluminum triple pane windows & doors, high end plumbing hardware & solid wood interior doors. Light filled dining room with double french door walkout to back deck, modern chandelier & custom built cabinets. Jaw dropping kitchen features quartz backsplash & quartz counters & wood island with bar seating & waterfall edge. Integrated appliances including Gaggenau fridge, Bosch dishwasher, Sharpe microwave, F. Bertazzoni gas range & hood (with pot filler). Bright living room with built-in storage cupboards with slat wood feature wall & window bench. Refined
$ 3,250,000
59 Stapleton Drive, Toronto, ON, M9R 2Z8 house for sale | Listing ID W13765 | Royal LePage
View photo
House · for sale
$ 998,800
New
59 Stapleton Drive, Toronto, ON, M9R 2Z8 house for sale | Listing ID W13765 | Royal LePage
Mattamy Watercolours
· House
· Garden · Deck · Parking
Mattamy Watercolours · House · Garden · Deck · Parking
Long Live The Potential! Set on a 45-by-125-foot lot in Kingsview Village-The Westway, it offers the space and location to make bigger plans. Keep the bungalow and give it a full glow-up, reimagine the layout or explore the possibilities of building something larger. The starting point is solid. This home was built back when quality mattered, with good bones, hardwood flooring, a bright combined living and dining space, crown moulding and a large bay window. One bedroom walks directly onto the back deck, while the partially finished lower level adds a separate entrance through the garage and a bathroom rough-in. Outside, there's a covered front porch, upgraded railings, lush perennials and a fenced yard on a tree-lined street. Wincott Wetland and Wincott Park are close by, with shopping, restaurants, Highway 401 and Pearson Airport minutes away. The lot is here. The location is right. What happens next is the exciting part. (Id: 27)
$ 998,800
1518 Croft Avenue N, Milton, ON, L9T 5K6 house for sale | Listing ID W13767 | Royal LePage
View photo
House · for sale
$ 889,000
New
1518 Croft Avenue N, Milton, ON, L9T 5K6 house for sale | Listing ID W13767 | Royal LePage
Mattamy Watercolours
· House
· Fireplace · Deck · Cellar
Mattamy Watercolours · House · Fireplace · Deck · Cellar
Solid all-brick, two-storey home in Milton's sought-after Clark neighbourhood, new flooring freshly painted and ready for its next chapter. The oversized front porch sets the tone before you're even through the door. A natural spot for morning coffee or catching up with neighbours as the evening winds down. Inside, the main floor flows easily between the living room and family room, complete with a gas fireplace, a bright dining space, and a kitchen designed for real family life. New flooring throughout the main living areas and finished basement has made a remarkable difference, giving the home a fresh, clean, and modern feel. The finished basement adds valuable additional living space, while the deck out back extends the summer season for barbecues, entertaining and quiet evenings. Upstairs, the bedrooms offer comfortable family living, with new carpet adding to the refreshed feel of the home. Walking distance to parks, schools and the arts centre makes this a location families will
$ 889,000
634 Mountain Brow Boulevard, Hamilton, ON, L8T 1B1 house for sale | Listing ID X13770 | Royal LePage
View photo
House · for sale
$ 1,249,000
New
634 Mountain Brow Boulevard, Hamilton, ON, L8T 1B1 house for sale | Listing ID X13770 | Royal LePage
Mattamy Watercolours
· House
· Patio · Garden · Fireplace · Swimming pool · Parking · Cellar
Mattamy Watercolours · House · Patio · Garden · Fireplace · Swimming pool · Parking · Cellar
Coveted Mountain Brow with fantastic curb appeal and the most desirable panoramic east view over the escarpment to Lake Ontario and beyond. Meticulously maintained and updated over decades by only its second owner, it is ready for a new family to call its own! More than 2200 Sq Feet finished living space (1936 sq feet above grade + part finished basement). The corner lot has exceptional backyard privacy on all sides, making it a fantastic spot for entertaining, practising your soccer skills, or even a pool! This 4 Bedroom home has a centre hall plan and cozy Main Floor family room with an exposed brick wood burning fireplace and walks out to the landscaped back patio. Eat in Kitchen features Quartz counters, all Stainless Steel appliances and Custom Cabinetry. 2nd Floor bathroom renovated in 2024. Lots of closets and smart storage throughout. Oversize and open basement Rec Room could easily become a teen/young adult hideaway. The double driveway and garage access off Nova Drive makes i
$ 1,249,000
44 Green Meadow Road, Hamilton, ON, L8T 3J5 house for sale | Listing ID 40862 | Royal LePage
View photo
House · for sale
$ 624,900
New
44 Green Meadow Road, Hamilton, ON, L8T 3J5 house for sale | Listing ID 40862 | Royal LePage
Mattamy Watercolours
· House
· Garden · Parking · Cellar
Mattamy Watercolours · House · Garden · Parking · Cellar
There’s something special about a home where you can walk the kids to school and be back before your coffee gets cold. Welcome to 44 Green Meadow Road, a charming detached 1.5-storey home in Hamilton’s family-friendly Sunninghill neighbourhood. Set on a generous 50 x 112 ft lot, this home offers comfortable living today with plenty of opportunity to make it your own. Inside, you’ll find a bright living room with a large picture window, an inviting dining area, functional kitchen, 3 bedrooms and a full partially finished basement that adds valuable flexible space. Outside, the spacious yard gives kids room to play, pets room to roam and everyone a place to gather under the mature tree. A private driveway and detached garage add everyday convenience. Close to schools and amenities, this is a wonderful opportunity for first-time buyers, young professionals or a growing family looking to put down roots in a welcoming neighbourhood. Come see the possibilities for yourself. Book your private
$ 624,900
31 Cavalry Trail, Markham, ON, L3R 9H3 house for sale | Listing ID N13770 | Royal LePage
View photo
House · for sale
$ 1,499,000
New
31 Cavalry Trail, Markham, ON, L3R 9H3 house for sale | Listing ID N13770 | Royal LePage
Mattamy Watercolours
· House
· Parking · Cellar
Mattamy Watercolours · House · Parking · Cellar
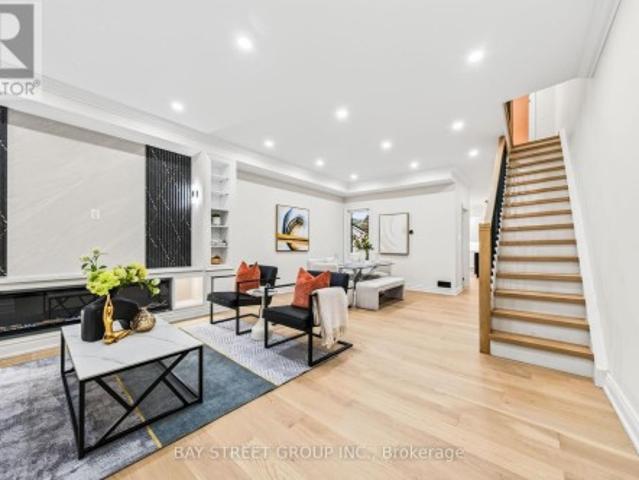
Located within the boundaries of the province's top-ranked St. Augustine Catholic High School and the renowned Unionville High School, alongside Buttonville PS and St. Justin Martyr. The ultimate educational catchment for your family! Detached Home with Separate Entrance Basement & Top-Ranked St. Augustine School Zone! Completely renovated, this stunning detached home with a double garage is situated in a highly sought-after Markham community. Offering an open-concept layout with bright, spacious living areas, this property blends modern luxury with unbeatable convenience. Elite School District: Separate Entrance Basement Apartment: Features a private, independent entrance to the lower level-ideal for extended family, guest accommodation, or potential rental income. Modern Upgrades: Extensively renovated last year, featuring 2-year-old flooring, a stunning hardwood staircase with iron pickets, contemporary bathrooms, a sleek modern kitchen, and upgraded light fixtures. Parking & Conven
$ 1,499,000
262 Main Street W, Grimsby, ON, L3M 1S4 house for sale | Listing ID X13770 | Royal LePage
View photo
House · for sale
$ 1,249,900
New
262 Main Street W, Grimsby, ON, L3M 1S4 house for sale | Listing ID X13770 | Royal LePage
Mattamy Watercolours
· House
· Fireplace
Mattamy Watercolours · House · Fireplace
Historic charmer steps from town. Welcome to Nixon Hall, a Grimsby landmark since 1854, offering a rare blend of heritage and modern luxury. This magnificent home boasts over 3,600 square feet of recently upgraded finished living space, marrying historical character with contemporary comfort, all within walking distance of local amenities. Step inside the main floor to find soaring 10-foot ceilings and exquisite original millwork that evoke a sense of timeless elegance. The space features a seamless flow from a bright living room with elegant crown moulding into a cozy parlour through French doors, each space anchored by a charming, original (as is) fireplace. A large dining room with its own original fireplace (as is) provides the perfect setting for gatherings. The heart of the home is the stunning, newly designed kitchen, a chef's delight with extended height cabinetry, solid surface countertops, a practical breakfast bar, and high-end stainless steel appliances. A convenient 2-piec
$ 1,249,900
328 East 19Th Street, Hamilton, ON, L9A 4S8 house for sale | Listing ID 40851 | Royal LePage
View photo
House · for sale
Request Details
Updated
328 East 19Th Street, Hamilton, ON, L9A 4S8 house for sale | Listing ID 40851 | Royal LePage
Mattamy Watercolours
· House
· Garden · Parking · Swimming pool
Mattamy Watercolours · House · Garden · Parking · Swimming pool
Proudly owned and meticulously maintained by the same family for over 25 years, this charming home offers exceptional value, thoughtful updates, and true pride of ownership inside and out. Featuring 3+1 bedrooms and 2 fully updated bathrooms, the home boasts a bright, functional layout and a well-designed kitchen—perfect for everyday living and effortless entertaining. The finished lower level adds flexibility with an additional bedroom, 3 piece bathroom and versatile living space and bonus in-law capability with the separate side entrance. Step outside to your private backyard retreat on a rare 132-foot deep lot, complete with an enclosed pool oasis at the rear. Professionally maintained since installation, the pool features a new liner and pump (2024) and a new pool light (2025), ensuring worry-free enjoyment for years to come. Additional highlights include a detached garage with hydro (space for 2 tandem vehicles), an exposed aggregate driveway (space for 4 vehicles), a new roof (20
Request Details

Get email alerts

Don't miss out: be the first to know about new properties

The alert was correctly created

On subscribing you accept the conditions of use and the privacy policy
Alert
Receive new ads in your inbox
Save this search
Receive alerts for new listings

We'll send you an email when we have new properties for: "Houses for sale in Mattamy Watercolours"

The alert was correctly created

Get email alerts and be the first to see new listings
Required field
On subscribing I accept the terms of the privacy policy
Perfect! You'll soon start receiving new listings via email
Alert
Receive an email when we have new ads for Houses for sale in Mattamy Watercolours
Save this search
Filters

Bedrooms

Area (sq.ft)

sq.ft
sq.ft

Price

$
$

Filter by property type

Bathrooms

Clear all filters
Receive notifications when new entries are published.