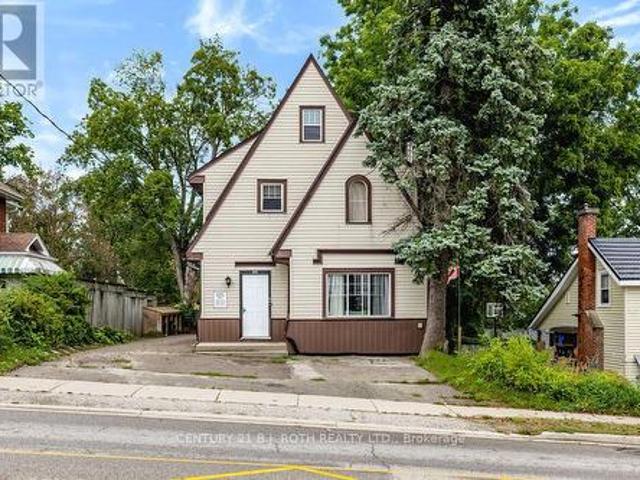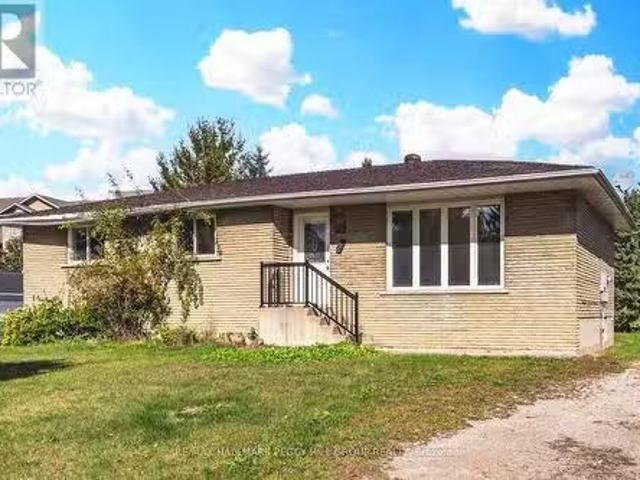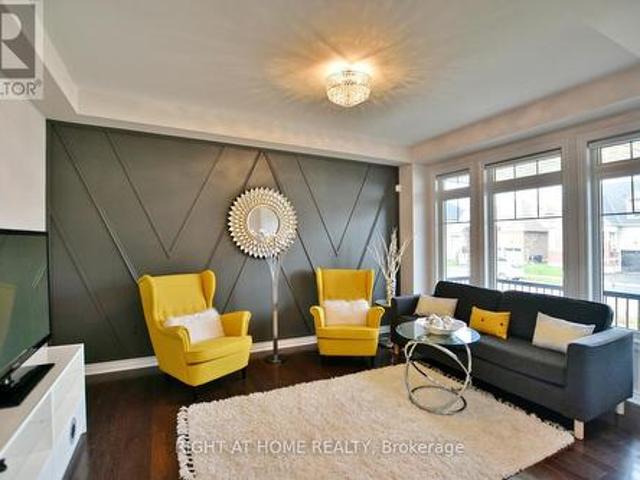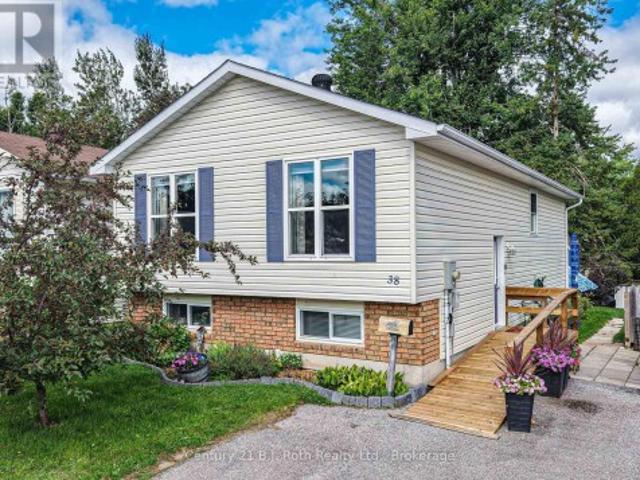
2,447 houses for sale in Midland

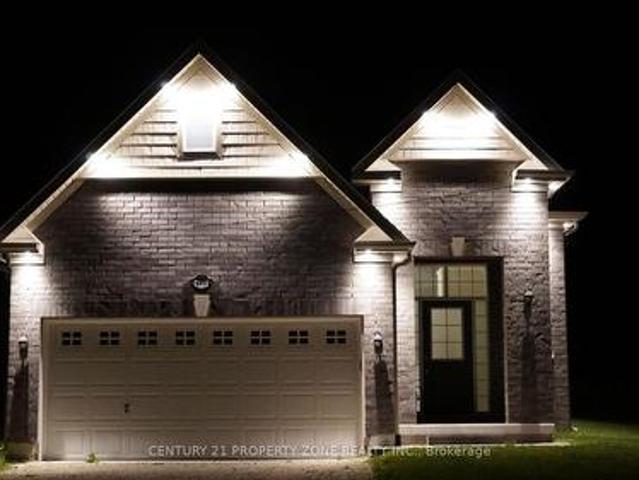
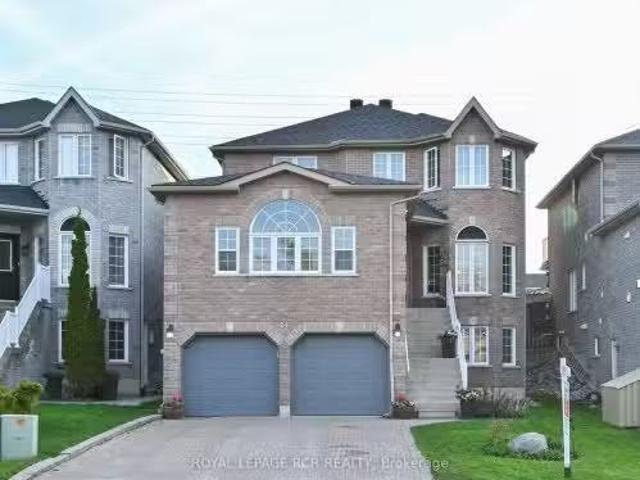
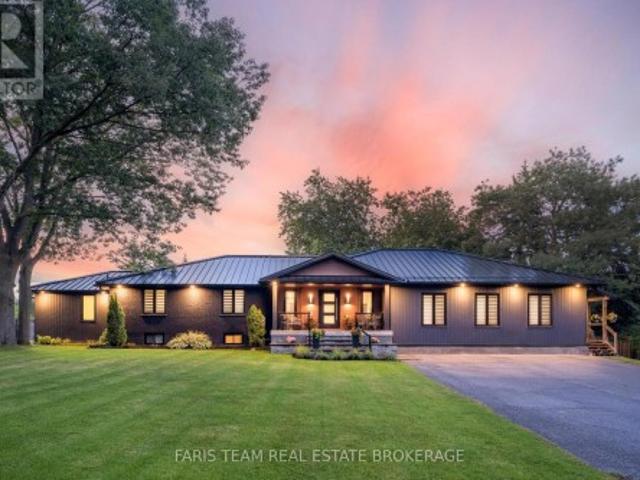
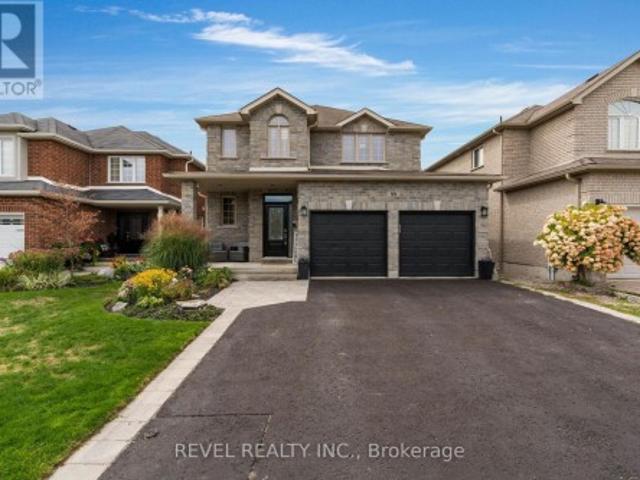
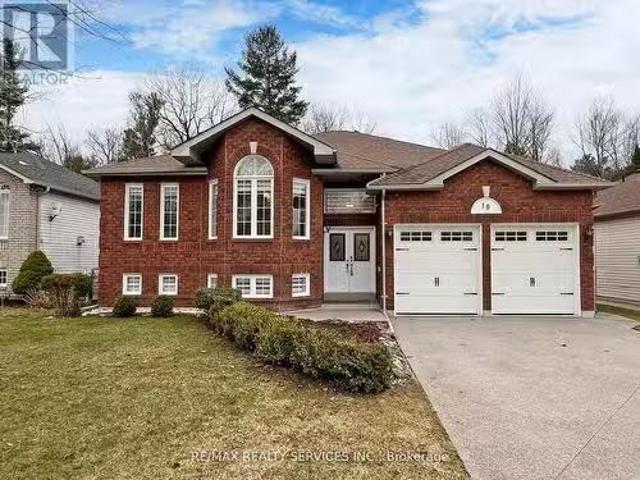
10 Bush Crescent, Wasaga Beach, ON, L9Z 1M3 house for sale.
View photo
House · for sale
$ 870,000
10 Bush Crescent, Wasaga Beach, ON, L9Z 1M3 house for sale.
Midland
· 32 Bedrooms · 2 Baths · House
· Garden · Fireplace · Cellar
Midland · 32 Bedrooms · 2 Baths · House · Garden · Fireplace · Cellar
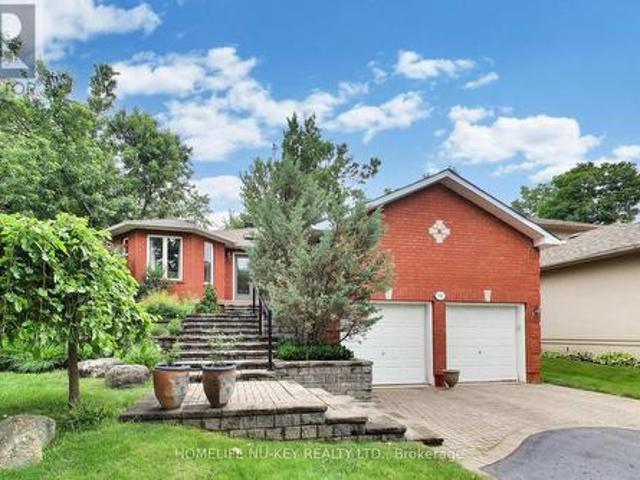
Executive Raised Bungalow Located on Premium Ravine Lot Backing onto The Blueberry Trails Provincial Park. This Home Offers Over 4000sf of Finished Living Space, The Largest Home In Subdivision. Fabulous Floorplan Includes Custom Gourmet Kitchen WQuartz Counters, Upgraded Cabinetry, Pantry, SS Appliances & Centre Breakfast Bar Island. Formal Dining Rm & Open Concept Living Room Accented By Gas Fireplace. 3 Large Bedrooms WPrimary Boasting 5 pc Ensuite & WI Closet. Pro-Finished Basement WMassive RecFamily Room & 2 More Bedrooms. Perfect for Entertaining! Walk Into Nature From Your Backyard & Enjoy the Nordic Trails While Cross-Country Skiing, Snowshoeing, Trail Walks Through a Stunning Canopy of Trees. Located on a Quiet Street, Near the Nottawasaga River, Wasaga Beach, Shopping, Restaurants, Golf Course & 30 minutes to the Ski Hills in Blue Mountain. (id:27). Still available at ListedBuy!
$ 870,000
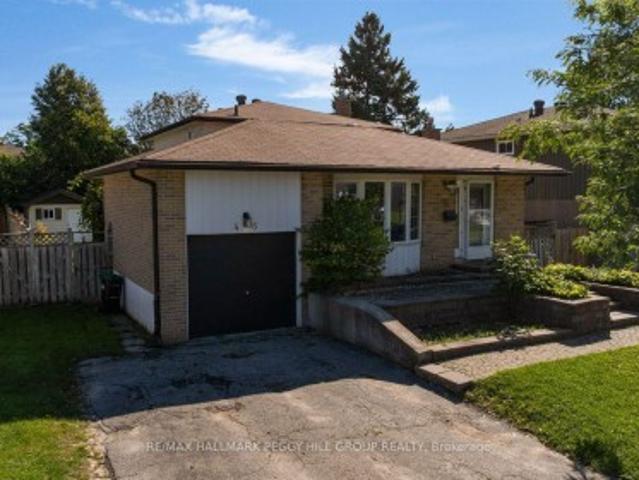
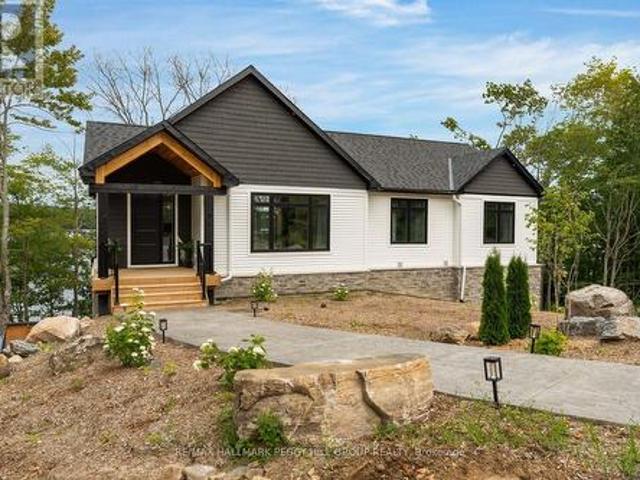
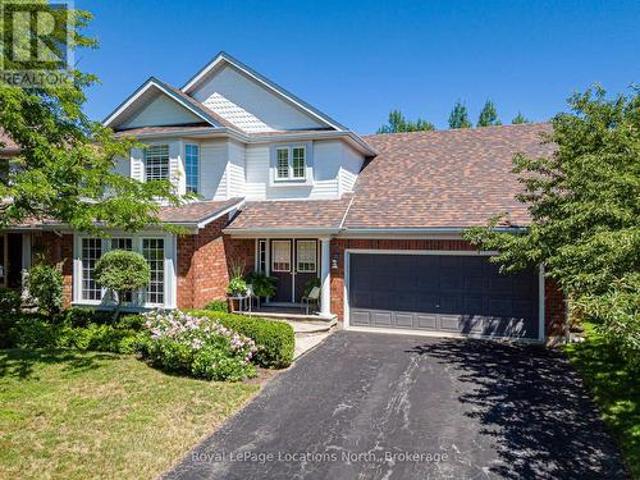
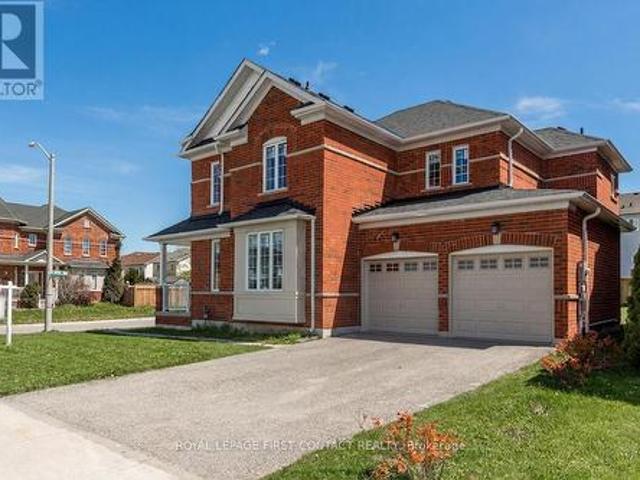
72 Campbell Street, Collingwood, ON, L9Y 2K8 house for sale | Listing ID S13426 | Royal LePage
View photo
House · for sale
$ 1,074,000
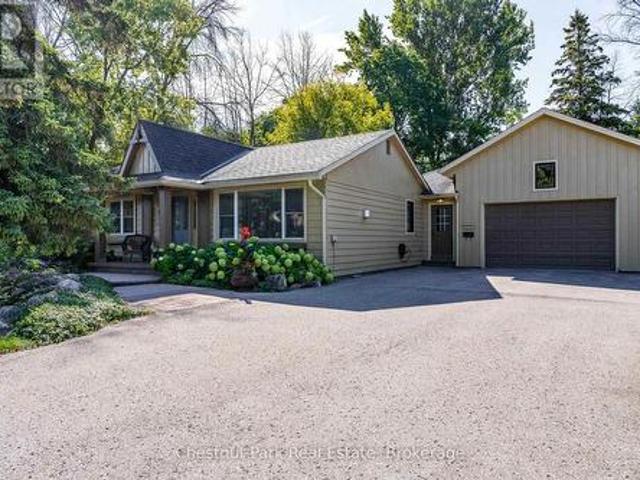
72 Campbell Street, Collingwood, ON, L9Y 2K8 house for sale | Listing ID S13426 | Royal LePage
Midland
· House
· Garden · Fireplace · Deck · Swimming pool
Midland · House · Garden · Fireplace · Deck · Swimming pool
Life in this central Collingwood neighbourhood means leaving the car at home and enjoying easy walks to downtown cafés, restaurants, shops, schools, parks, and everyday amenities. Set on a generous lot framed by mature trees, this beautifully maintained bungalow offers 1,891 sq. Ft. of thoughtfully designed living space with 3 bedrooms, 2 bathrooms, and room to make it your own. The oversized backyard is a blank canvas for your outdoor dreams, whether that's lush gardens, a pool, or the ultimate gathering space for summer entertaining. Two separate decks create multiple spots to unwind, enjoy your morning coffee, or host friends on warm evenings. Inside, the bright open-concept layout brings everyone together. The kitchen is designed for people who love to cook, featuring a gas cooktop, large island, pantry/coffee station, and seamless flow into the dining and living areas. The living room is anchored by a gas fireplace, creating a welcoming space to relax after a day on the trails, go
$ 1,074,000
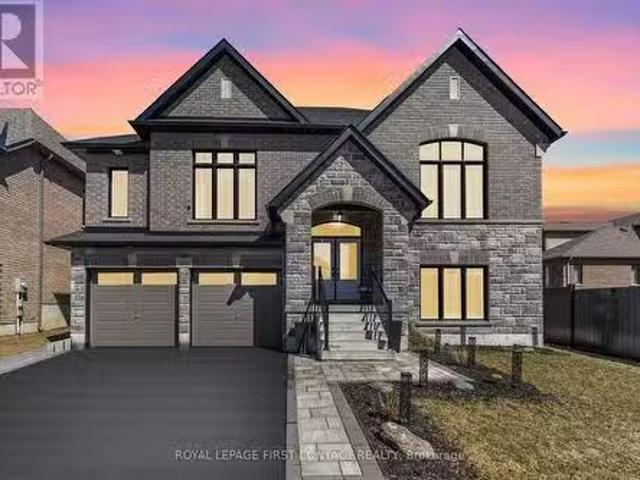
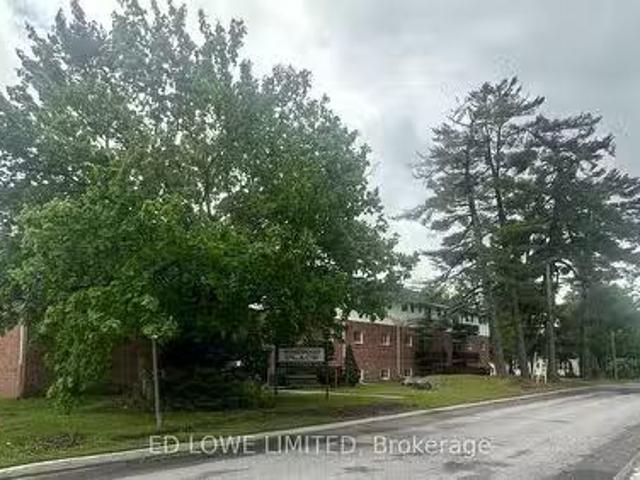
102 West Street N, Orillia, ON, L3V 5C3 house for sale | Listing ID S13771 | Royal LePage
View photo
House · for sale
$ 624,900
102 West Street N, Orillia, ON, L3V 5C3 house for sale | Listing ID S13771 | Royal LePage
Midland
· House
· Parking · Cellar
Midland · House · Parking · Cellar
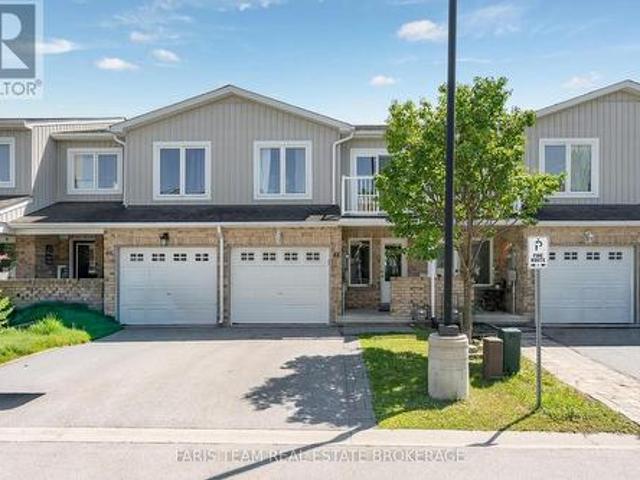
A rare opportunity to own a legal, income-producing triplex in the heart of Orillia. Set on a generous lot with ample surface parking, this property offers self-contained units, each with its own entrance, kitchen, and bathroom, plus shared coin laundry for added convenience and revenue. The unit mix includes two 2-bedroom units, one 1-bedroom unit, and a finished basement. Two of the units are occupied month to month, providing immediate cash flow, while one unit sits vacant, giving a new owner full control to set market rents from day one. For first-time buyers or owner-occupants, the layout also allows you to live in one unit while tenant income from the others helps offset your own housing costs. The location works hard for both tenants and owners, with downtown shopping, schools, the hospital, parks, and quick highway access all just steps away. Big-ticket maintenance is already handled too, with a new roof installed in 2024. The property is being sold move-in ready, with all thre
$ 624,900
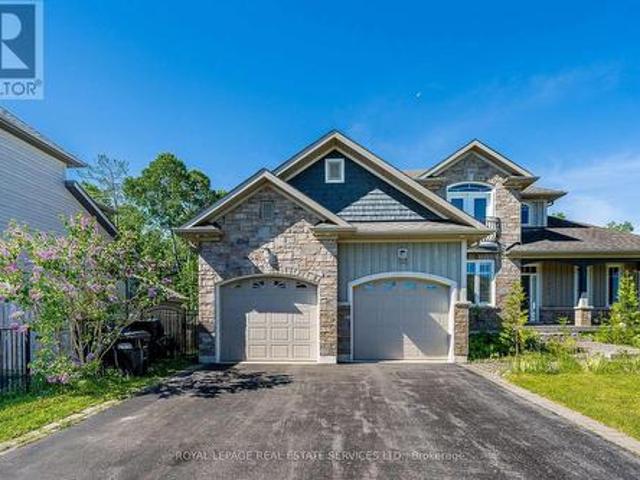
221 Phillips Street, Barrie, ON, L4N 3V2 house for sale Lis.
View photo
House · for sale
$ 1,390,000
$ 1,744/sq.ft
221 Phillips Street, Barrie, ON, L4N 3V2 house for sale Lis.
Midland
· 797 sq.ft · 3 Bedrooms · 1 Bath · House
Midland · 797 sq.ft · 3 Bedrooms · 1 Bath · House
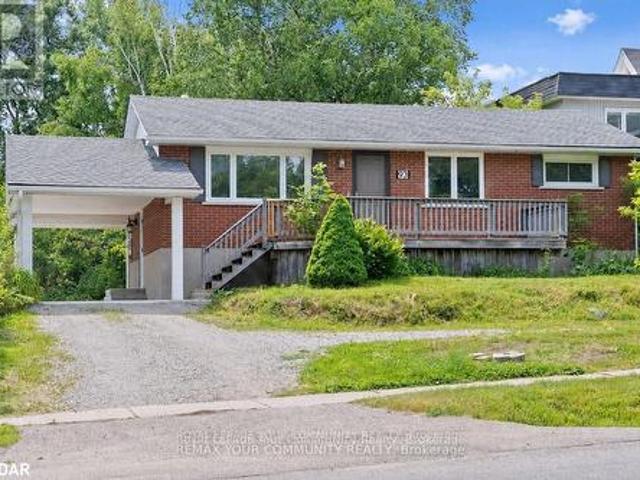
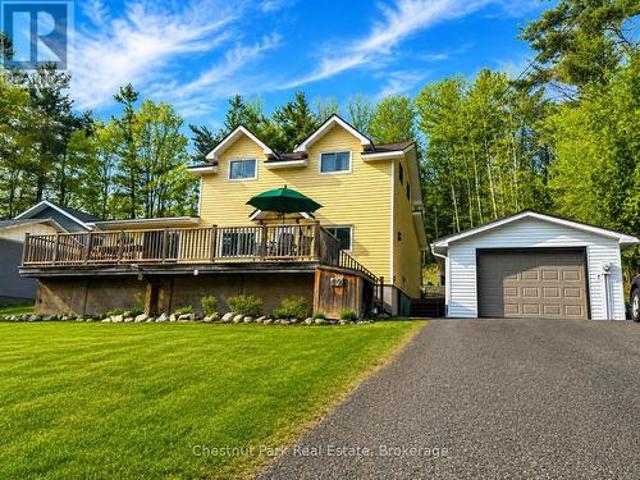
PRIME DEVELOPMENT PROSPECT ON SPACIOUS 12 ACRE LOT IN SOUGHT-AFTER ARDAGH NEIGHBOURHOOD! An outstanding opportunity awaits builders and developers with this spacious 12 acre lot, offering incredible development potential in the heart of Barrie! Located in the highly sought-after Ardagh neighbourhood, this prime parcel is not only an exceptional land bank prospect but also provides an ideal canvas for your next project. The existing 3-bedroom, 1-bathroom bungalow gives you the flexibility to either utilize the home as is or embark on an exciting new development. This propertys location is unbeatable, with parks, schools, shopping, and a library all within close proximity. Public transit and easy access to Highway 400 make commuting a breeze, while the surrounding family-friendly community enhances the appeal of this exceptional investment. Dont miss your chance to secure a valuable piece of Barries rapidly growing real estate market! (id:27). Still available at ListedBuy!
$ 1,390,000
94 Kirby Avenue, Collingwood, ON, L9Y 4B6 house for sale | Listing ID S13645 | Royal LePage
View photo
House · for sale
$ 875,000
94 Kirby Avenue, Collingwood, ON, L9Y 4B6 house for sale | Listing ID S13645 | Royal LePage
Midland
· House
· Garden · Fireplace · Air conditioning
Midland · House · Garden · Fireplace · Air conditioning
Welcome to a masterpiece of modern living where luxury meets nature in every corner of this stunning residence! With over $ 50K in premium upgrades and soaring nine foot ceilings on both levels, this home exudes an immediate sense of grandeur. The living room is a true showpiece, featuring rich hardwood floors, a massive window that floods the space with light, an elegant accent wall, and an oversized closet for seamless storage. Culinary dreams come to life in the open concept kitchen, which boasts a central kitchen island, high-end stainless steel appliances, sleek quartz countertops, a stylish backsplash, and under valance lighting, all while overlooking a serene trail and ravine. You can step directly out to your lush green backyard with no rear neighbours for ultimate peace. The family room, cantered around a cozy gas fireplace, offers tranquil views of the green woods. This home is equipped with a central vacuum system for easy maintenance and a central air system to keep you per
$ 875,000
38 Louise Lane, Orillia, ON, L3V 7W1 house for sale | Listing ID S13730 | Royal LePage
View photo
House · for sale
$ 589,900
38 Louise Lane, Orillia, ON, L3V 7W1 house for sale | Listing ID S13730 | Royal LePage
Midland
· House
· Patio · Garden · Fireplace · Swimming pool · Cellar
Midland · House · Patio · Garden · Fireplace · Swimming pool · Cellar
Welcome to this Inviting Raised Bungalow, thoughtfully designed with plenty of space for a Growing Family. The main level features Separate Dining room, Three Bedrooms and bright, tasteful décor throughout. The Finished Walk-up Basement offers versatility with a spacious Family room complete with Fireplace and Kitchenette, a fourth Bedroom, a second Bathroom, and generous storage. A convenient back door offers a separate entrance lending itself to the possibility of an in-law apartment. With its flexible layout and abundant living space, this Home offers Comfort and Functionality for Families at every stage. Outside, enjoy Thoughtful Landscaping and a Fenced Backyard that provides a real sense of privacy. A Welcoming Patio with Hot Tub creates the perfect setting for Relaxing, while outdoor storage sheds provide plenty of room for tools, equipment, and seasonal items. The location is handy to numerous amenities and close to Homewood Park. With its combination of Inviting Interiors, Fle
$ 589,900
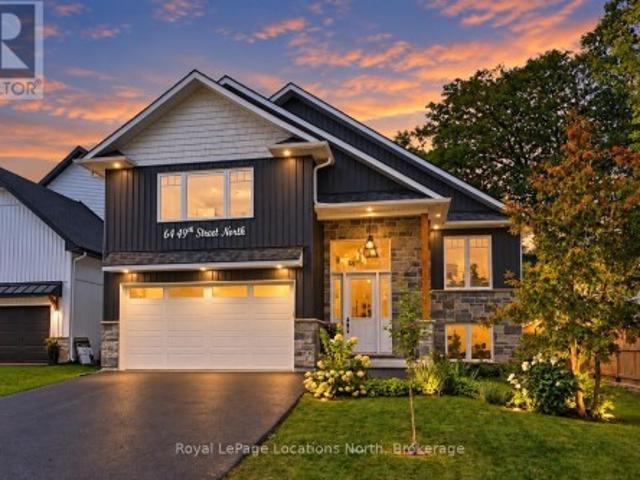
64 49Th Street N, Wasaga Beach, ON, L9Z 1Y1 house for sale | Listing ID S13765 | Royal LePage
View photo
House · for sale
$ 1,198,000
64 49Th Street N, Wasaga Beach, ON, L9Z 1Y1 house for sale | Listing ID S13765 | Royal LePage
Midland
· House
· Fireplace
Midland · House · Fireplace
Ideal location. Beach living at it's best West Wasaga! 5 minute stroll to desirable Beach 6 and close to West end shopping! Located on the Beach side of Mosley, this impressive raised bungalow offers over 3,100 sq. Ft. of beautifully finished living space, ideally located just a short stroll from the sandy shores of Wasaga Beach. With 6 bedrooms and 3 bathrooms, this spacious home provides exceptional flexibility for families, guests and entertaining. Step inside to soaring ceilings, abundant natural light and a thoughtfully designed interior featuring engineered hardwood flooring, porcelain countertops and quality finishes throughout. The open and inviting living spaces are complemented by a cozy gas fireplace and a well-appointed kitchen with high-end appliances, creating the perfect setting for everyday living and gathering with family and friends. The private primary retreat is situated on its own level, offering a generous walk-in closet and a spa-inspired ensuite complete with a
$ 1,198,000
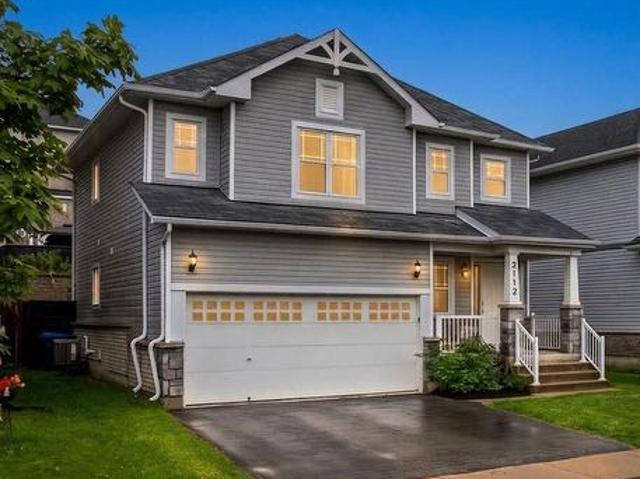
3112 Emperor Drive, Orillia, ON, L3V 0G4 house for sale | Listing ID S13778 | Royal LePage
View photo
House · for sale
$ 739,000
3112 Emperor Drive, Orillia, ON, L3V 0G4 house for sale | Listing ID S13778 | Royal LePage
Midland
· House
Midland · House
New price & motivated seller! Exceptional value in Orillia's highly desirable West Ridge community. This very well maintained 3 bedroom, 3 bathroom detached home delivers the perfect blend of contemporary living and rustic architectural character, highlighted by stunning custom wooden beam work throughout the main level and stairwell. The bright, open-concept floor plan flows seamlessly to a private rear deck-an ideal retreat for morning coffee or outdoor entertaining. Perfectly positioned just minutes from Lakehead University, premium shopping, parks, and quick access to Highways 11 & 12. Move-in ready with flexible closing options available. An outstanding opportunity at revised pricing-book your private tour today! (Id: 27)
$ 739,000
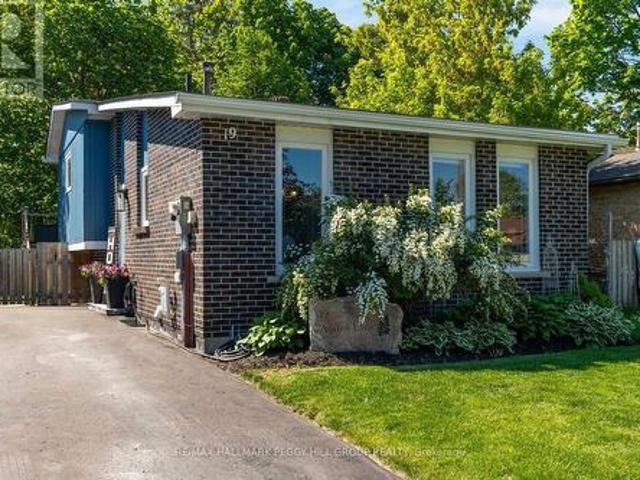
19 Austen Lane, Barrie, ON, L4N 4V4 house for sale | Listing ID S13732 | Royal LePage
View photo
House · for sale
$ 629,900
19 Austen Lane, Barrie, ON, L4N 4V4 house for sale | Listing ID S13732 | Royal LePage
Midland
· House
· Fireplace · Deck
Midland · House · Fireplace · Deck
Immaculately maintained, styled to impress & extensively updated on a private ravine lot! Beautifully maintained and move-in ready, this home backs onto a private ravine lot with mature trees and walking trails. Every space reflects pride of ownership, from designer lighting and custom window coverings to upgraded railings, door hardware and a carpet-free interior. Major updates include the furnace, air conditioner, windows, exterior doors, driveway, deck, appliances, eavestroughs and gutters, offering peace of mind for years to come. The modernized kitchen features rich cabinetry, quartz countertops, updated stainless steel appliances and a tiled backsplash, flowing into a bright living and dining area enhanced by pot lights, a feature wall and abundant natural light. Two bedrooms offer walkouts to the rear deck, including a spacious primary bedroom with a shiplap fireplace and two closets, while the updated main bathroom showcases a double vanity, modern flooring, designer wallpaper
$ 629,900
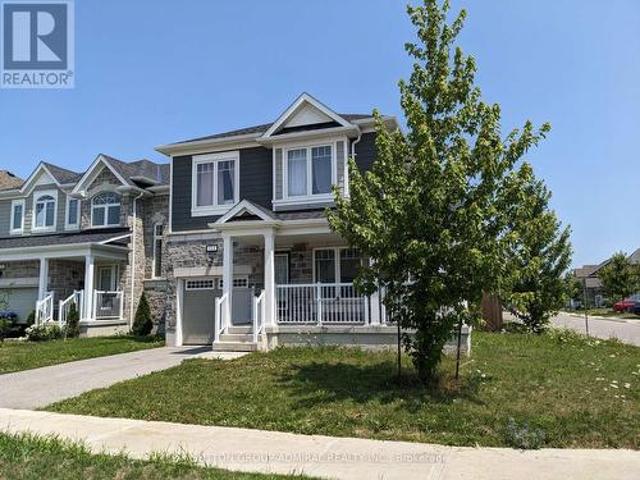
104 Village Gate Drive, Wasaga Beach, ON, L9Z 0J7 house for sale | Listing ID S13602 | Royal LePage
View photo
House · for sale
$ 590,000
104 Village Gate Drive, Wasaga Beach, ON, L9Z 0J7 house for sale | Listing ID S13602 | Royal LePage
Midland
· House
· Garden · Cellar
Midland · House · Garden · Cellar
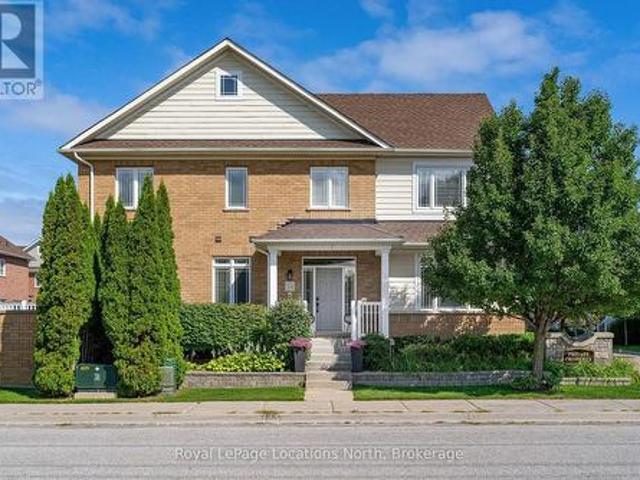
Welcome To This 5-Year-Old Corner Detached Home In The Prestigious Georgian Sands Community Of Wasaga Beach. Offering 3+1 Bedrooms, 4 Bathrooms, And 2 Kitchens, This Bright And Spacious Home Features 9-ft Ceilings, An Open-Concept Layout, And Large Windows That Provide Abundant Natural Light. The Finished Basement With A Separate Entrance Offers Excellent Potential For Extended Family Or In-Law Living. Enjoy A Fully Fenced Backyard, Perfect For Children, Pets, Entertaining, Or Relaxing In Privacy. Situated On A Premium Corner Lot With Great Curb Appeal, This Home Is Ideally Located Within Walking Distance To The World's Longest Freshwater Beach, Golf Course, Parks, And Scenic Trails, With Shopping, Schools, Restaurants, And Everyday Amenities Just Minutes Away. An Excellent Opportunity For Families, Retirees, Or Investors Seeking Modern Living In One Of Wasaga Beach's Most Desirable Communities. (Id: 27)
$ 590,000
227 Mowat Street N, Clearview, ON, L0M 1S0 house for sale | Listing ID S13558 | Royal LePage
View photo
House · for sale
$ 749,900
227 Mowat Street N, Clearview, ON, L0M 1S0 house for sale | Listing ID S13558 | Royal LePage
Midland
· House
· Fireplace · Deck · Parking · Cellar
Midland · House · Fireplace · Deck · Parking · Cellar
Beautifully finished less than 5 year old home fronting onto ravine/river creek. This quality built McPherson home offers over 2700 sqft of finished living space and with 5 bedrooms, 3.5 bathrooms and a fully finished basement. Pride of ownership is evident the moment you walk in the door. Bright main floor has cozy living room with gas fireplace. Kitchen features lots of upgrades including stone countertop, S/S appliances, pot lights & W/O to wooden deck. Upper floor offers spacious primary bedroom complete with walk in closet and 4 pc ensuite & additional two bedrooms on the upper floor are also sizeable. Basement is fully finished with spacious open concept rec room and 2 additional sizeable bedrooms. Also comes with smart door lock, surveillance cameras, wooden deck, smart garage door opener W/Camera, exterior pot lights & electric car charger (NEMA 14-50 OUTLET). Approximately 2721 Sqft of living space! Partially Furnished! (Id: 27)
$ 749,900
46 College Crescent, Barrie, ON, L4M 2W3 house for sale | Listing ID S13760 | Royal LePage
View photo
House · for sale
$ 699,000
46 College Crescent, Barrie, ON, L4M 2W3 house for sale | Listing ID S13760 | Royal LePage
Midland
· House
· Fireplace · Cellar
Midland · House · Fireplace · Cellar
A backsplit with multi-generational potential & a permit for a proposed duplex conversion! Maybe you need more room for your family. Maybe a house with in-law capability is part of the plan. Maybe the duplex conversion opportunity is what gets your attention. Whatever brings you through the door, this detached backsplit gives you 5 bedrooms, multiple living areas and a floor plan that can work in more than one way. The ground level features a kitchen with ample cabinetry and a tiled backsplash, along with both a family room and separate living room with a fireplace. A bedroom and powder room complete this level, while three more bedrooms and a full bathroom are grouped on the upper level. The finished basement adds a fifth bedroom and another full bathroom, giving extended family, older kids or overnight guests valuable separation. The City of Barrie has issued a building permit for the proposed residential duplex conversion, with approved conversion drawings already in place and a per
$ 699,000
3075 Orion Boulevard, Orillia, ON, L3V 6H2 house for sale L.
View photo
House · for sale
$ 1,079,999
3075 Orion Boulevard, Orillia, ON, L3V 6H2 house for sale L.
Midland
· 5 Bedrooms · 7 Baths · House
· Garden · Fireplace · Cellar
Midland · 5 Bedrooms · 7 Baths · House · Garden · Fireplace · Cellar
Luxurious Bungaloft with In-Law Suite and over $250,000 in High-End Upgrades! Experience the perfect blend of luxury, comfort, and functionality, designed for modern living and ideal for multi-generational families or avid entertainers. Fully finished from top to bottom with 5 bedrooms, & 7 bathrooms, with 4 ensuites, including three fully equipped kitchens with sleek quartz countertops, three dedicated laundry rooms, and 3 14-inch hardwood floors throughout with no carpet anywhere. Custom tilework adds a refined touch to every space, creating a seamless aesthetic throughout the home. The main floor features an open concept kitchen with island, quartz counters & backsplash, built-in stainless steel appliances, coffeebar nook, separate dining room & spacious family room with pot lights & gas fireplace! Private primary bedroom with walkout to backyard, sumptuous 5-piece ensuite & walk-in closet. The basement features soaring 10-foot ceilings & separate 2 bedroom & 2 bathroom in-law suite
$ 1,079,999
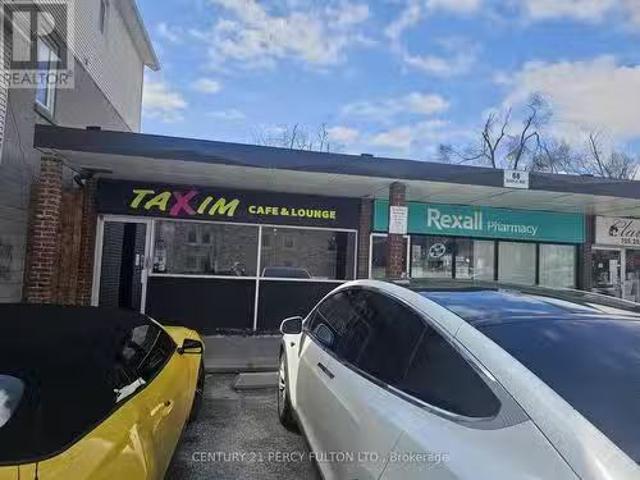
A 68 Maple Avenue, Barrie, ON, L4N 1R8 commercial for sale.
View photo
House · for sale
$ 40,000
$ 38/sq.ft
A 68 Maple Avenue, Barrie, ON, L4N 1R8 commercial for sale.
Midland
· 1,044 sq.ft · House
· Patio · Garden · Office room
Midland · 1,044 sq.ft · House · Patio · Garden · Office room
Downtow Barrie Cafe Lounge Business for sale,1050sft main floor w.4 free parkings in front, Sunny front and back yard could be out door patio. New roof 2023. C1 zoning permits any retail, office or service use (id:27). Still available at ListedBuy!
$ 40,000
24 Tascona Court, Barrie, ON, L4M 0C5 house for sale Listin.
View photo
House · for sale
$ 975,000
24 Tascona Court, Barrie, ON, L4M 0C5 house for sale Listin.
Midland
· 5 Bedrooms · 4 Baths · House
· Garden · Deck
Midland · 5 Bedrooms · 4 Baths · House · Garden · Deck
Welcome home! This 4+1-bedroom, 3+1 bathroom house is up for grabs. Nestled in a friendly neighbourhood on a low trffic cul de sac, this property offers spacious living areas perfect for family. With close proximity to hospital, college, schools, shopping centers, parks and easy access to Hwy 400, this house is the perfect blend of convenience and comfort. A well thought out floor plan offers 3777 sq ft of living space - room for the whole family. Main floor features a large eat in kitchen with breakfast area, pantry and walk-out to backyard deck, a formal dining room with a sitting area, living room and a bonus family room. Curved staircase leads to the upper level where you will find the primary suite with walk-in closet and ensuite. Three additional bedrooms and a main bath complete this level. Extended family or adult children will appreciate the self contained, bright and sunny in law suite with separate entrance, laundry room and big floor to ceiling window. Enjoy a fully fenced
$ 975,000
20 Hawkins Point Road, Georgian Bay, ON, P0C 1H0 house for sale | Listing ID X13810 | Royal LePage
View photo
House · for sale
$ 1,679,000
20 Hawkins Point Road, Georgian Bay, ON, P0C 1H0 house for sale | Listing ID X13810 | Royal LePage
Midland
· House
Midland · House
Custom-built, fully furnished muskoka waterfront luxury with 100 ft of stewart lake shoreline & over 3,300 finished sq ft! Set along 100 feet of northeast-facing Stewart Lake shoreline, this nearly new custom residence brings a sophisticated edge to Muskoka waterfront living, with a private, beautifully treed setting on nearly three-quarters of an acre, a sandy beach, a private dock and unobstructed views across the lake. Over 3,300 finished sq ft unfolds across two levels with 9-foot ceilings throughout, expansive windows and a modern open layout that keeps the water in view from the principal living spaces. The kitchen pairs white cabinetry with quartz surfaces, stainless steel appliances, a tiled backsplash and a waterfall island finished with black accents, while the adjoining dining area opens to a generous upper deck overlooking the trees and shoreline. The fully finished walkout level creates an impressive second living zone with a spacious recreation area, custom wood bar and d
$ 1,679,000
105 Winewood Avenue W, Gravenhurst, ON, P1P 1R9 investment f.
View photo
House · for sale
$ 6,150,000
$ 235/sq.ft
105 Winewood Avenue W, Gravenhurst, ON, P1P 1R9 investment f.
Midland
· 26,135 sq.ft · House
Midland · 26,135 sq.ft · House
Great opportunity for Investment. Purchase a 24 Unit Apartment Building. Price is based on 5.3% cap rate on CMHC income and expense standards. Common area water & sewer $13,128. yr and Hydro $2296. yr. Tenant pays utilities. Common are payable by Owner. (id:27). Still available at ListedBuy!
$ 6,150,000
2295 Shore Lane, Wasaga Beach, ON, L9Z 2X7 house for sale | Listing ID S13432 | Royal LePage
View photo
House · for sale
$ 1,399,000
2295 Shore Lane, Wasaga Beach, ON, L9Z 2X7 house for sale | Listing ID S13432 | Royal LePage
Midland
· House
· Garden · Fireplace · Deck
Midland · House · Garden · Fireplace · Deck
Welcome to 2295 Shore Lane, a custom-built family home situated on a generous 74' x 119' lot, just steps from the sandy shores of Wasaga Beach. Ideally located only 24 minutes from Blue Mountain Resort for year-round skiing and cycling, and 40 minutes from Barrie, this home offers the perfect balance of recreation, comfort, and convenience. Upon entering, you'll be immediately impressed by the soaring cathedral ceiling in the living room, highlighted by a striking stone gas fireplace, hardwood flooring, and an abundance of natural light. The well-appointed kitchen features stainless steel appliances, a gas stove, tile flooring and backsplash, a breakfast bar with seating for three, and a walkout to the deck and backyard. A separate dining room provides an elegant space for family gatherings, complete with a beautiful coffered ceiling and hardwood floors. The spacious main-floor primary suite continues the hardwood flooring and offers ample closet space along with a luxurious 5-piece en
$ 1,399,000
57 Georgian Meadows Drive, Collingwood, ON, L9Y 5H4 house for sale | Listing ID S13646 | Royal LePage
View photo
House · for sale
$ 849,500
57 Georgian Meadows Drive, Collingwood, ON, L9Y 5H4 house for sale | Listing ID S13646 | Royal LePage
Midland
· House
· Fireplace · Parking
Midland · House · Fireplace · Parking
Welcome to the wonderful family-friendly community of Georgian Meadows, where parks, trails and a welcoming neighbourhood atmosphere make this one of Collingwood's most desirable places to call home. Ideally located just steps from the community park and trail system, and only minutes to schools, shopping, restaurants, Blue Mountain, private ski clubs, golf courses, Georgian Bay and the area's renowned four-season recreation, this beautifully maintained home offers the perfect balance of comfort, convenience and lifestyle. Filled with natural light, the thoughtfully designed main level features a stunning living room with soaring floor-to-ceiling windows and rich hardwood floors. The spacious kitchen with adjoining dining area flows seamlessly into a warm and inviting family room with a cozy gas fireplace, creating an ideal space for everyday living and entertaining. Main floor laundry with direct access to the oversized attached garage adds everyday convenience, while the garage loft
$ 849,500
230 Shore Lane, Wasaga Beach, ON, L9Z 2J1 house for sale | Listing ID S13824 | Royal LePage
View photo
House · for sale
$ 659,900
230 Shore Lane, Wasaga Beach, ON, L9Z 2J1 house for sale | Listing ID S13824 | Royal LePage
Midland
· House
· Deck · Parking
Midland · House · Deck · Parking
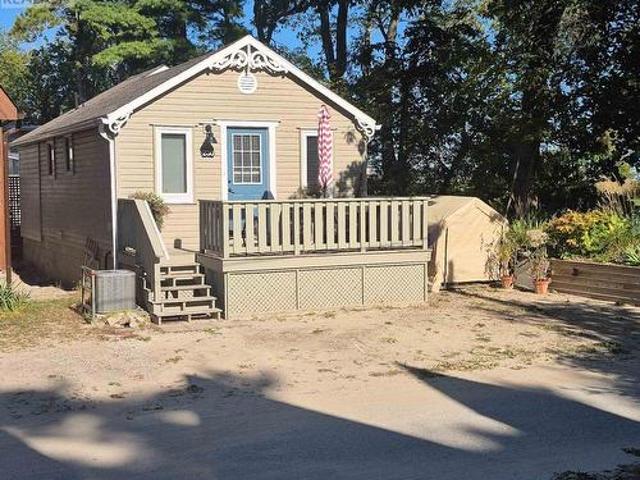
Location, location, location! Enjoy the ultimate Wasaga Beach lifestyle from this charming 2-bedroom, 1-bathroom cottage located just 20 steps from the beach. Tucked beneath mature trees and filled with classic cottage character, this property offers the perfect setting for summer getaways, weekends at the beach or a relaxing retreat of your own. The front deck provides a great spot for morning coffee, BBQs and warm summer evenings. And when you're ready for the water, grab your towel and be on the beach in moments. With two bedrooms, one bathroom and an easy-to-maintain footprint, this cottage also presents an interesting opportunity for buyers looking for a recreational property or potential investment in one of Ontario's most recognizable beach communities. No packing up the car. No searching for beach parking. Just step outside and head to the sand. (Id: 27)
$ 659,900
93 Westmount Drive S, Orillia, ON, L3V 6E2 house for sale | Listing ID S13464 | Royal LePage
View photo
House · for sale
$ 749,900
93 Westmount Drive S, Orillia, ON, L3V 6E2 house for sale | Listing ID S13464 | Royal LePage
Midland
· House
· Parking
Midland · House · Parking
Fantastic investment opportunity at 93 Westmount Drive S in Orillia! This versatile two-unit income property sits on a huge lot and offers ample parking for both units. The upper unit features three bedrooms, one bathroom, a spacious kitchen with loads of counter space, and a functional layout ideal for families. The lower unit includes two bedrooms, one bathroom, and another generously sized kitchen with plenty of prep and storage space. An excellent opportunity for investors, multi-generational living, or buyers looking to live in one unit while generating rental income from the other. Conveniently located close to shopping, schools, parks, transit, and everyday amenities. (Id: 27)
$ 749,900
78 Brown Wood Drive, Barrie, ON, L4M 6M6 house for sale | Listing ID S13435 | Royal LePage
View photo
House · for sale
$ 899,900
78 Brown Wood Drive, Barrie, ON, L4M 6M6 house for sale | Listing ID S13435 | Royal LePage
Midland
· House
· Garden · Fireplace · Deck · Equipped kitchen
Midland · House · Garden · Fireplace · Deck · Equipped kitchen
Rarely offered! This exceptional bungalow offers approx 1,900 sq. Ft. on the main level plus a professionally finished lower level, backing directly onto the prestigious Barrie Country Club. Situated on a large, private south-facing lot surrounded by mature oak, maple and blue spruce trees, perennial gardens, and direct gated access to the golf course, this property is just a 2 minute walk to the clubhouse-a true golfer's dream. Double glass entry doors (2023) and a skylight welcome you into the bright foyer. The open-concept layout features spacious living and dining areas overlooking the kitchen, breakfast area and family room. Hardwood flooring flows throughout much of the main level. The updated kitchen features quartz countertops, upgraded cabinetry, gas stove, refrigerator and dishwasher. The adjoining breakfast area and family room with gas fireplace offer beautiful backyard views and California shutters. Step outside to the deck with gas BBQ hookup, ideal for entertaining, outd
$ 899,900
223A Hickory Lane, Barrie, ON, L4N 4J9 house for sale | Listing ID S13756 | Royal LePage
View photo
House · for sale
$ 1,589,000
223A Hickory Lane, Barrie, ON, L4N 4J9 house for sale | Listing ID S13756 | Royal LePage
Midland
· House
· Parking · Air conditioning
Midland · House · Parking · Air conditioning
Top 5 Reasons You Will Love This Home: 1) Situated on almost an acre, this true turn-key, like-new home underwent a massive transformation in 2021 and offers complete peace of mind with a durable steel roof, newer windows, 200-amp service, brand-new high-efficiency furnace (2025), while luxury vinyl plank flooring, quartz countertops, and beautifully updated finishes throughout create a stylish and sophisticated living space that radiates modern elegance and quality craftsmanship at every turn 2) The garage was professionally converted into a gorgeous, fully self-contained legal secondary suite, own separate Napoleon furnace and AC, and a luxurious bathroom featuring heated floors, creating the perfect opportunity for rental income, multi-generational living, guest accommodations, or a premium in-law suite 3) Enjoy the ultimate mix of privacy, space, and country-like serenity right in the city, set on just under an acre of premium land surrounded by towering mature trees, featuring a l
$ 1,589,000
1 Griffin Gate, Barrie, ON, L4M 7G4 house for sale | Listing ID S13738 | Royal LePage
View photo
House · for sale
$ 799,000
1 Griffin Gate, Barrie, ON, L4M 7G4 house for sale | Listing ID S13738 | Royal LePage
Midland
· House
· Office room · Parking
Midland · House · Office room · Parking
Welcome to this stunning all-brick corner-lot home in the highly sought-after Innis-Shore neighbourhood. Offering over 2,500 sq. Ft. of beautifully maintained living space, this impressive 4-bedroom residence combines timeless curb appeal with extensive modern upgrades and family-friendly functionality. Step inside to discover a bright and inviting interior featuring upgraded hardwood flooring on the main level, freshly painted throughout, and spacious layout designed for both everyday living and entertaining. The thoughtfully designed layout includes a convenient main-floor laundry room and a generous eat-in kitchen that flows seamlessly into the living and dining areas. Upstairs, you'll find four spacious bedrooms, providing plenty of room for growing families, guests, or a home office. This home has been extensively updated, offering exceptional value and peace of mind. Recent improvements include a new roof (2023), upgraded windows (2023), front door (2023), garage doors (2023), Ve
$ 799,000
48 75 Prince William Way, Barrie, ON, L4M 7P5 house for sale | Listing ID S13834 | Royal LePage
View photo
House · for sale
$ 525,000
New
48 75 Prince William Way, Barrie, ON, L4M 7P5 house for sale | Listing ID S13834 | Royal LePage
Midland
· House
· Garden · Office room · Balcony · Fireplace · Parking
Midland · House · Garden · Office room · Balcony · Fireplace · Parking
Top 5 Reasons You Will Love This Home: 1) Move in and enjoy this beautifully maintained three bedroom, three bathroom townhome offering over 1,800 square feet of living space, fresh paint throughout, and low monthly fees of just $200.67 covering snow and garbage removal 2) Bright and inviting open-concept living and dining area highlighted by a cozy fireplace, complemented by a modern kitchen with newer stainless-steel appliances, a convenient inside entry from the garage, and a walkout to the backyard 3) Retreat to the spacious primary bedroom featuring a walk-in closet and private ensuite, while the second bedroom offers its own balcony and the third bedroom provides comfortable space for children, guests, or a home office 4) Extend your living space in the finished lower level, offering a versatile area perfectly suited for a recreation room, home office, playroom, or additional sleeping space 5) Enjoy a convenient location in Barrie's desirable Innis-Shore neighbourhood, just steps
$ 525,000
12 Ferndale Road, Muskoka Lakes Medora, ON, P0B 1J0 house for sale | Listing ID X13155 | Royal LePage
View photo
House · for sale
$ 599,000
12 Ferndale Road, Muskoka Lakes Medora, ON, P0B 1J0 house for sale | Listing ID X13155 | Royal LePage
Midland
· House
· Garden · Parking · Deck
Midland · House · Garden · Parking · Deck
Welcome to 12 Ferndale Road in the heart of Port Carling, where location and lifestyle come together. Just steps from the town's best restaurants, boutique shops, parks, marina, and waterfront, this property offers the ultimate walkable Muskoka experience. This 4-bedroom, 2.5-bathroom home is a wonderful opportunity for a family looking to settle into one of Muskoka's most loved communities. The large front deck provides plenty of room for outdoor dining, relaxing, and summer BBQs. Out back, you'll find a beautiful backyard with a peaceful wooded view, creating a private setting to unwind. A detached garage and paved driveway add convenience and practicality year-round. With great bones, an unbeatable location, and room to bring your own vision and updates, this Port Carling home is ready for its next chapter. (Id: 27)
$ 599,000
44 Graihawk Drive, Barrie, ON, L4N 6G7 house for sale | Listing ID S13761 | Royal LePage
View photo
House · for sale
$ 999,800
44 Graihawk Drive, Barrie, ON, L4N 6G7 house for sale | Listing ID S13761 | Royal LePage
Midland
· House
· Garden · Swimming pool · Deck
Midland · House · Garden · Swimming pool · Deck
Rarely offered, this stunning 4-bedroom, 2.5-bathroom Grandview built two-storey family home enjoys a coveted setting backing directly onto green space in the sought-after Ardagh Bluffs neighbourhood. This home was beautifully updated within the last 3 years. From the moment you arrive, the impressive curb appeal welcomes you into a bright and inviting foyer and a thoughtfully designed main floor featuring a spacious living room, separate dining area, and well-appointed kitchen featuring s/s appliances that seamlessly flow together, creating an ideal layout for both everyday family living and entertaining. A convenient powder room completes the main level, while large windows bring in an abundance of natural light throughout. The backyard is truly a standout, with a large deck overlooking peaceful forestry and marsh views, offering the perfect setting for outdoor dining, entertaining, wired up and awaiting a future hot tub. Upstairs, the spacious primary retreat features a walk-in clos
$ 999,800
40 Market Street, Collingwood, ON, L9Y 3M6 house for sale | Listing ID S13638 | Royal LePage
View photo
House · for sale
$ 749,900
40 Market Street, Collingwood, ON, L9Y 3M6 house for sale | Listing ID S13638 | Royal LePage
Midland
· House
Midland · House
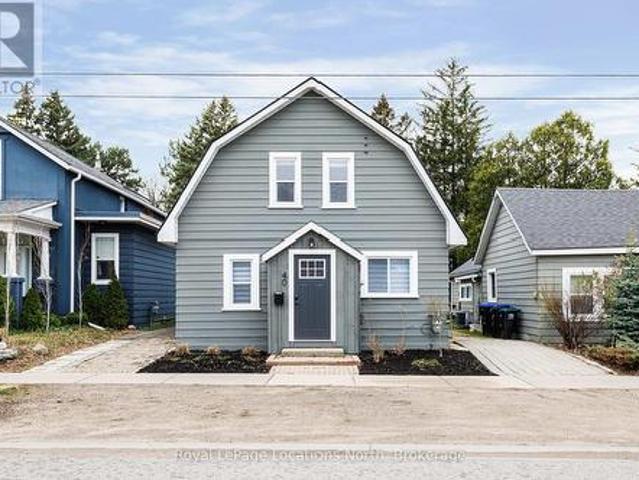
Renovated from top to bottom, this beautifully updated family home is truly move-in ready. Thoughtfully designed with a functional and inviting floor plan, it offers separate living and dining areas, a spacious main floor family room, and a walkout to a private backyard-perfect for relaxing or entertaining. Upstairs, you'll find three generously sized bedrooms and a well-appointed bathroom, while the convenience of main floor laundry and an additional powder room adds to the home's everyday ease. (Id: 7525)
$ 749,900
35 Side Launch Way, Collingwood, ON, L9Y 0J9 townhouse for sale | Listing ID S13809 | Royal LePage
View photo
Townhouse · for sale
$ 999,000
35 Side Launch Way, Collingwood, ON, L9Y 0J9 townhouse for sale | Listing ID S13809 | Royal LePage
Midland
· Townhouse
· Fireplace · Deck
Midland · Townhouse · Fireplace · Deck
A refined take on waterfront living in one of Collingwood's most coveted communities. Located at The Shipyards, this beautifully renovated residence offers an effortless blend of coastal elegance, thoughtful design and an enviable walk-everywhere lifestyle just moments from the harbour, waterfront trails, and the shops and restaurants of downtown Collingwood. Step inside to a bright, beautifully finished main level, where 9-foot ceilings, hardwood floors and tailored details create an inviting sense of understated luxury. The living room, anchored by a warm gas fireplace, creates a welcoming focal point and flows seamlessly into the principal living and entertaining spaces. From here, step outside to a generous west-facing deck, where a remote-controlled awning provides shade and privacy and a gas BBQ hookup makes al fresco evenings effortless. The main-floor primary suite offers the convenience of one-level living. Upstairs, three additional bedrooms provide exceptional flexibility, i
$ 999,000
155 Glenlake Boulevard, Collingwood, ON, L9Y 0X2 house for sale | Listing ID S13770 | Royal LePage
View photo
House · for sale
$ 1,899,000
155 Glenlake Boulevard, Collingwood, ON, L9Y 0X2 house for sale | Listing ID S13770 | Royal LePage
Midland
· House
· Garden · Fireplace · Deck
Midland · House · Garden · Fireplace · Deck
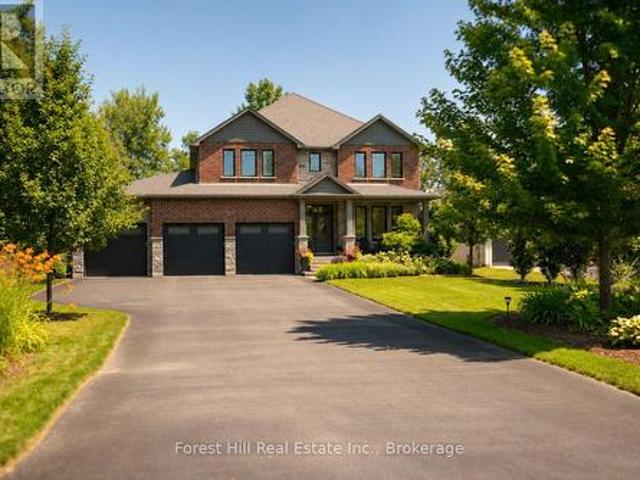
Welcome to your dream home, a breathtaking 4-bedroom, 4.5-bathroom, two-story masterpiece built in 2019, designed for unparalleled luxury and comfort. Nestled in a serene setting, this residence boasts stunning curb appeal with professionally landscaped grounds and evergreen trees ensuring backyard privacy. The expansive composite deck and charming outdoor wood-burning fire bowl, surrounded by lush landscaping, create an idyllic space for relaxation and entertaining. Step inside to a light-filled, open-concept main level featuring gleaming hardwood floors and a cozy natural gas fireplace in the living room, perfect for gathering with loved ones. The chef-inspired kitchen is a culinary haven, equipped with high-end appliances, sleek Cambria quartz countertops, a scullery with additional storage and sink, and premium light fixtures that elevate the ambiance. Convenience abounds with a beautifully finished main-level laundry room boasting wall-to-wall built-ins and a central vacuum system
$ 1,899,000

Get email alerts

Don't miss out: be the first to know about new properties

The alert was correctly created

On subscribing you accept the conditions of use and the privacy policy
Alert
Receive new ads in your inbox
Save this search
Receive alerts for new listings

We'll send you an email when we have new properties for: "Houses for sale in Midland"

The alert was correctly created

Alliston
Keswick, Georgina
Get email alerts and be the first to see new listings
Required field
On subscribing I accept the terms of the privacy policy
Perfect! You'll soon start receiving new listings via email
Alert
Receive an email when we have new ads for Houses for sale in Midland
Save this search
Filters

Bedrooms

Area (sq.ft)

sq.ft
sq.ft

Price

$
$

Filter by property type

Bathrooms

Clear all filters
Receive notifications when new entries are published.