2,443 houses for sale in Midland

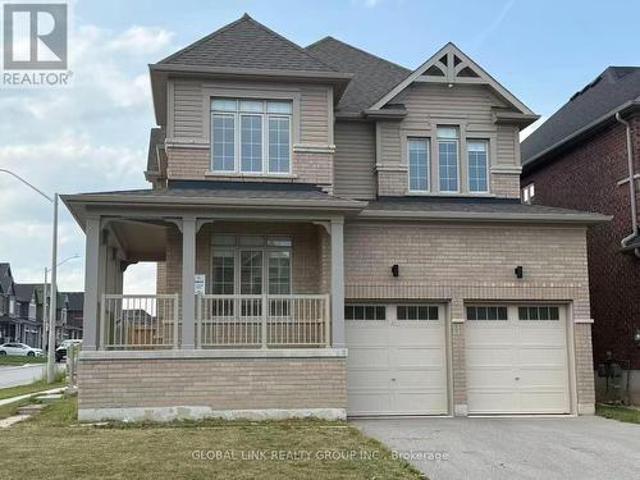
1 Copperhill Heights N, Barrie, ON, L9J 0L1 house for sale | Listing ID S13629 | Royal LePage
View photo
House · for sale
$ 889,000
1 Copperhill Heights N, Barrie, ON, L9J 0L1 house for sale | Listing ID S13629 | Royal LePage
Midland
· House
· Garden · Deck · Parking
Midland · House · Garden · Deck · Parking
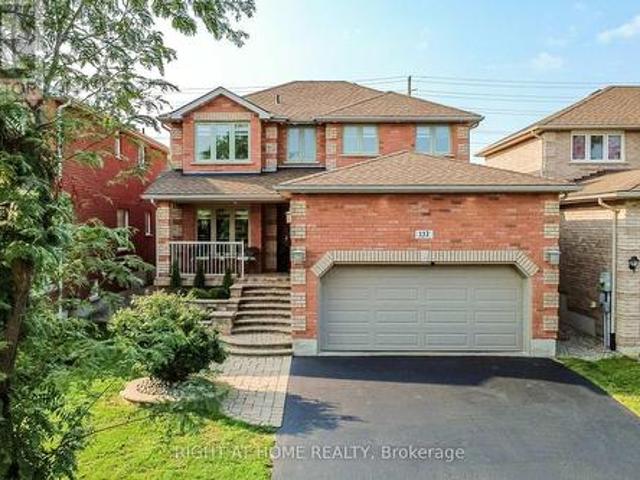
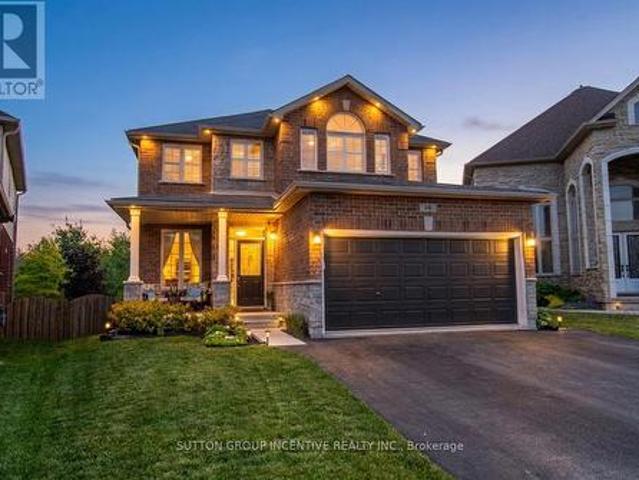
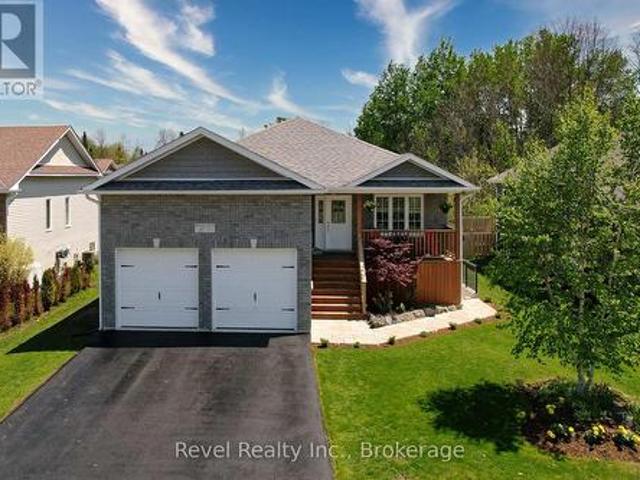
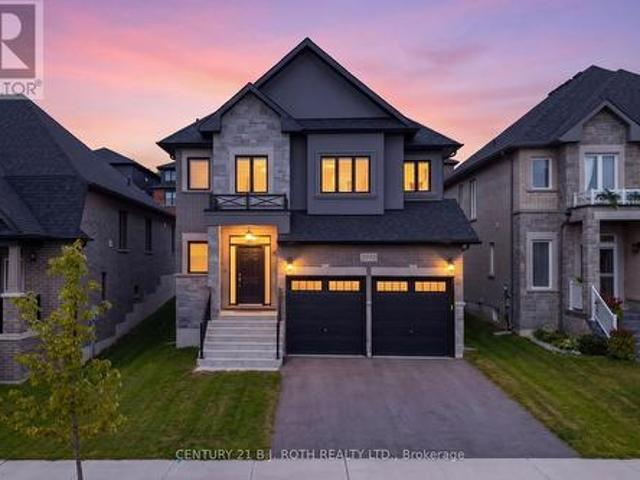
Welcome to this stunning detached family home in the highly sought-after Copperhill Community, one of South Barrie's fastest-growing and most desirable neighbourhoods. This beautiful'The Hastings' model offers 2,215 sq. Ft. of thoughtfully designed living space with 4 spacious bedrooms, 2.5 bathrooms, second-floor laundry, and a double-car garage. The bright open-concept main floor features upgraded finishes throughout, pot lights, crown moulding, a modern kitchen with stainless steel appliances, a large centre island, a Quartz countertop, abundant cabinetry, and a spacious breakfast area with walk-out to the deck and backyard. The living and dining area provides the perfect space for both everyday family living and entertaining. Upstairs, you'll find four generously sized bedrooms, including a luxurious primary retreat complete with a spa-inspired ensuite and his-and-hers walk-in closets. Additional features include brand-new stainless steel appliances, upgraded bathrooms, and a clean
$ 889,000
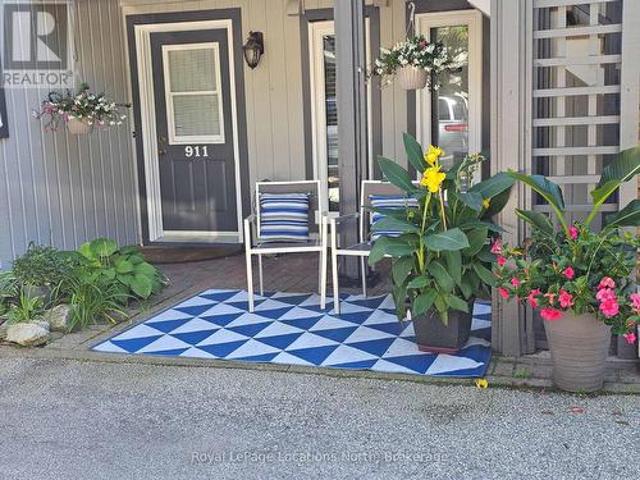
911 Cedar Pointe Court, Collingwood, ON, L9Y 5C7 townhouse for sale | Listing ID S13774 | Royal LePage
View photo
Townhouse · for sale
$ 839,000
911 Cedar Pointe Court, Collingwood, ON, L9Y 5C7 townhouse for sale | Listing ID S13774 | Royal LePage
Midland
· Townhouse
· Patio · Garden · Fireplace · Parking
Midland · Townhouse · Patio · Garden · Fireplace · Parking
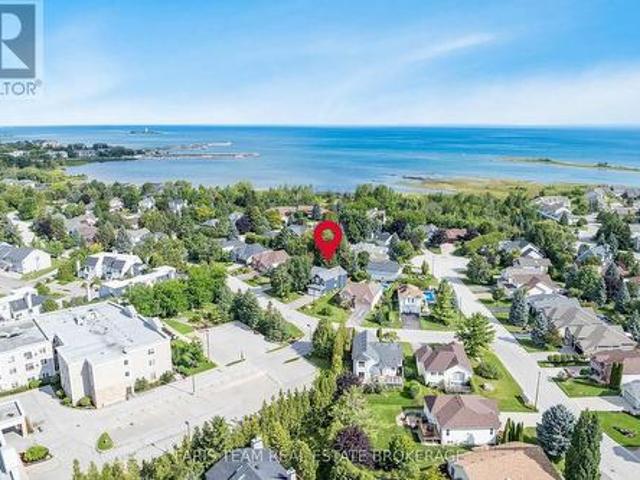
Welcome to an exceptional residence in the highly coveted waterfront community of Lighthouse Point. Nestled in a quiet, treed enclave, this 3-bedroom, 2-bathroom'Zinnia model' garden home offers an ideal balance of refined finishes and open, functional living. The main level centers around a light-filled layout featuring updated luxury vinyl plank flooring and a cozy wood-burning fireplace. Light cascades through the large windows looking onto a very private patio surrounded by magnificent trees and abundant secluded green space. The kitchen highlights include stainless steel appliances, painted cabinetry, and a spacious breakfast bar. Enjoy essential everyday conveniences, including in-suite laundry and an expansive single-car garage. The primary bedroom boasts a private 3-piece en-suite bathroom and a walkout to a secluded south-facing patio, which is also accessible from the living room. Surrounded by lush trees, vibrant shrubs, potted plants, and perennial gardens, this outdoor spa
$ 839,000
18 Jill'S Court, Barrie, ON, L4M 4L7 house for sale | Listing ID S13449 | Royal LePage
View photo
House · for sale
$ 699,000
18 Jill'S Court, Barrie, ON, L4M 4L7 house for sale | Listing ID S13449 | Royal LePage
Midland
· House
· Garden · Deck · Swimming pool · Cellar
Midland · House · Garden · Deck · Swimming pool · Cellar
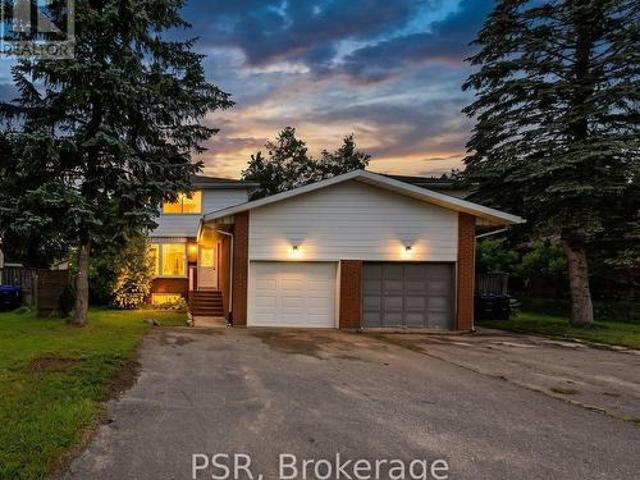
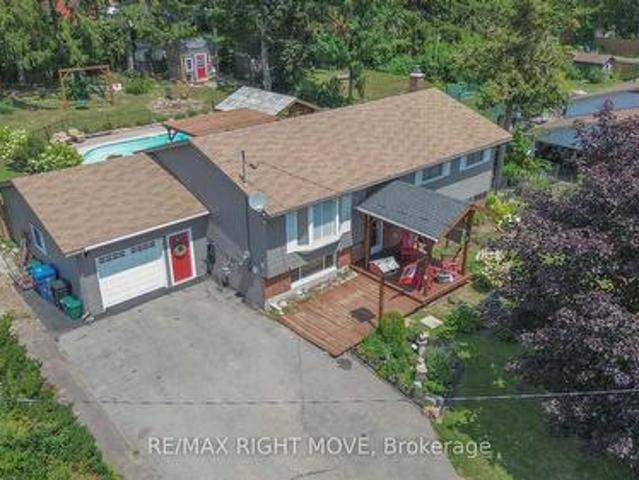
Welcome to 18 Jill's Court, this desirable east-end home is situated in a quiet family friendly neighbourhood, close to good schools, amenities, RVH, Georgian College and the 400. Over 1700 square feet of living space this beautiful move-in ready 3 level sidesplit has some upgrades offering a charming space that appeals to all! Enjoy the open-concept lounge/dining room with oak hardwood floors, and a new sliding door (2026) that opens onto a spacious deck (2021) where you cannot wait to sit back, relax, or entertain among mature trees, in this extensive back yard. Endless opportunities with this large lot, create a backyard oasis with inground pool, store the boat or trailer, and even better income potential with an accessory building. The kitchen is open to the lounge/diner and offers great functionality and ceramic flooring. On the upper level you will find three good sized bedrooms and a 4-piece family bathroom. The finished basement with separate entrance offers many opportunities
$ 699,000
112 Birchwood Drive, Barrie, ON, L4M 6X4 house for sale | Listing ID S13678 | Royal LePage
View photo
House · for sale
$ 929,000
112 Birchwood Drive, Barrie, ON, L4M 6X4 house for sale | Listing ID S13678 | Royal LePage
Midland
· House
· Fireplace
Midland · House · Fireplace
Luxury Home in Barrie-Fully Renovated & Move-In Ready! Welcome to this beautifully renovated 4-bedroom, 4-bathroom Home offering over 3,000 sq. Ft. of finished living space. Bright, Stylish and thoughtfully upgraded throughout, this Home delivers a truly move-in-ready, worry-free lifestyle in a quiet, attractive neighborhood just minutes from Georgian Mall, Restaurants, Entertainment, Hwy 400 and the GO Train for an easy Toronto/GTA commute. A grand stone entrance and welcoming front porch set the tone. Inside, an elegant staircase, powder room and spacious principal rooms create an impressive first impression. The bright living room and formal dining area provide effortless entertaining, while the family room features a cozy fireplace and opens to the breakfast area and stunning outdoor retreat. The brand-new white kitchen features quartz countertops, modern appliances-including a new, never-used stove and dishwasher-ample cabinetry, pantry and excellent storage. The finished laundry
$ 929,000
364 Arthur Street, Orillia, ON, L3V 3M8 house for sale | Listing ID S13772 | Royal LePage
View photo
House · for sale
$ 524,900
364 Arthur Street, Orillia, ON, L3V 3M8 house for sale | Listing ID S13772 | Royal LePage
Midland
· House
· Garden · Fireplace · Deck
Midland · House · Garden · Fireplace · Deck
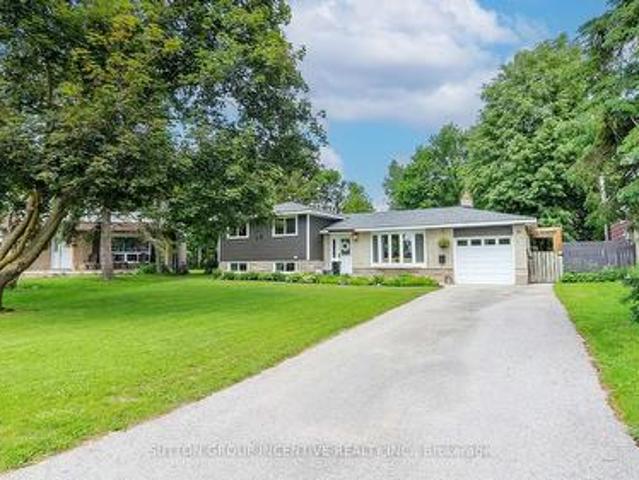
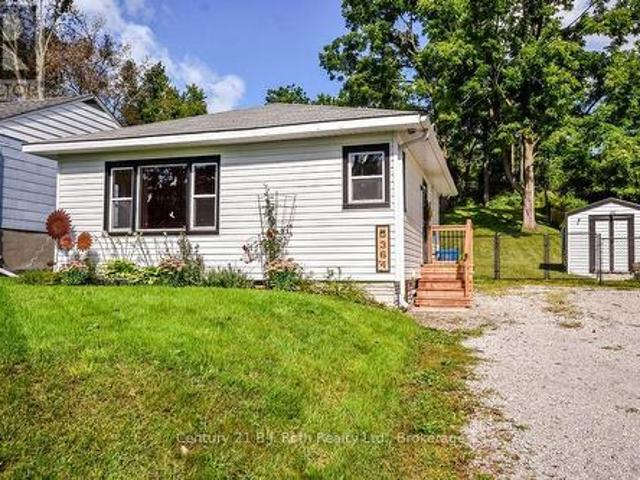
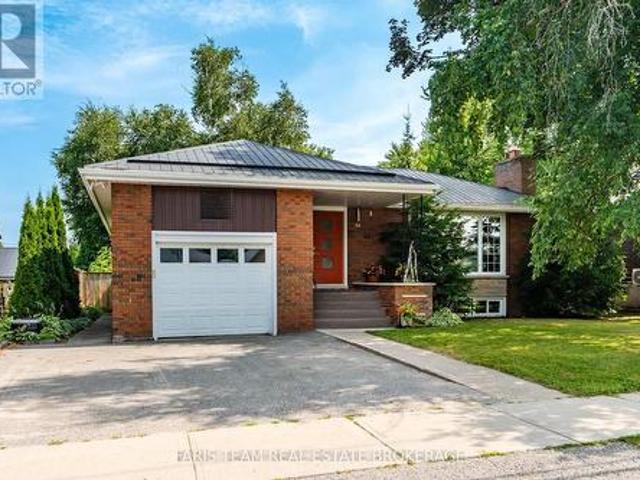
Don't Miss This Extensively Updated & Renovated Bungalow In Orillia's West Ward. Absolutely Perfect For First-Time Homebuyers, Investors Or Those Looking To Downsize & Simplify! This Charming Home Offers True Low-Maintenance Living. Updates Include: A Fully Renovated, Top-Of-The Line Kitchen With New Appliances, Quartz Countertops & Soft-Close Cupbards & Drawers (2024), New Gas Furnace & On-Demand Hot Water Tank (2024), Upgraded Insulation (2024) New Vinyl Plank Flooring Throughout (2024), New Exterior Side Door & Back Door With Walkout To A Brand New Platform Deck & Fully-Fenced Expansive Backyard (2024). Rustic Accent Walls Adorn The Entryway & Primary Bedroom, Along With Tasteful Brand New Barn Doors & A Cozy, Gas Fireplace Rounds Out The Living Room. Located Within Very Close Proximity To Several Amenities Including Nearby Homewood Park, Shopping, Public Transit, Schools, Soldier's Memorial Hospital & Downtown Orillia! (Id: 27)
$ 524,900
66 Royal Beech Drive, Wasaga Beach, ON, L9Z 1H3 house for sale | Listing ID S13641 | Royal LePage
View photo
House · for sale
$ 698,000
66 Royal Beech Drive, Wasaga Beach, ON, L9Z 1H3 house for sale | Listing ID S13641 | Royal LePage
Midland
· House
· Garden · Parking · Deck
Midland · House · Garden · Parking · Deck
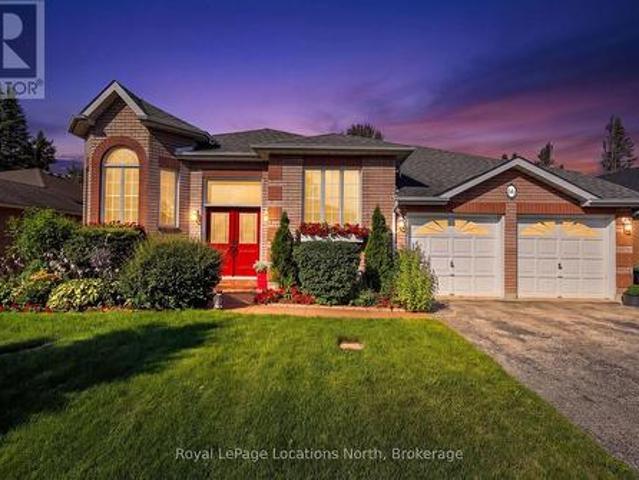
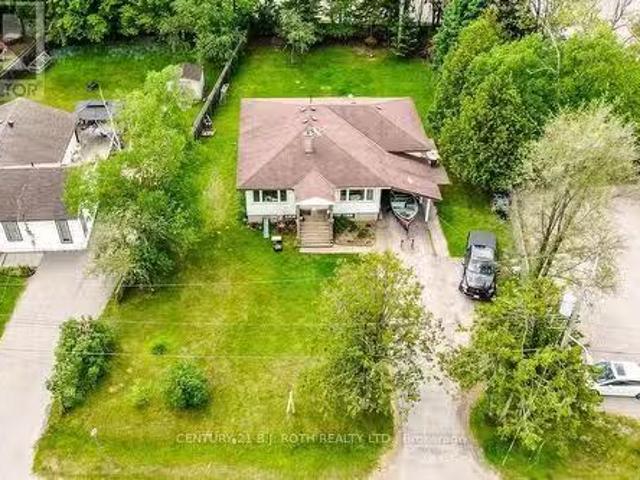
This solid, custom built brick raised bungalow bungalow is designed for those seeking an active lifestyle near the water. This property features updated flooring & a clean, move-in ready interior that offers both comfort and long-term value. A highlight of this home is the oversized double garage with dedicated boat storage area, providing ample space for hobby gear. The exterior welcomes you with a professionally landscaped, park-like backyard that serves as a private retreat. Set on a fully fenced 60 x 150 ft. Lot, you'll love it's super quiet location, just steps to Blueberry Nordic Trails making it an ideal choice for those who value easy access to outdoor recreation. The bright main level offers an open style eat-in kitchen with island, stainless steel appliances, and slider door to the huge rear deck and private'park-like' backyard oasis. Complimented by a generous living/dining room, 2 bedrooms and a full 4 piece bath. The spacious primary suite features a walkout to the rear de
$ 698,000
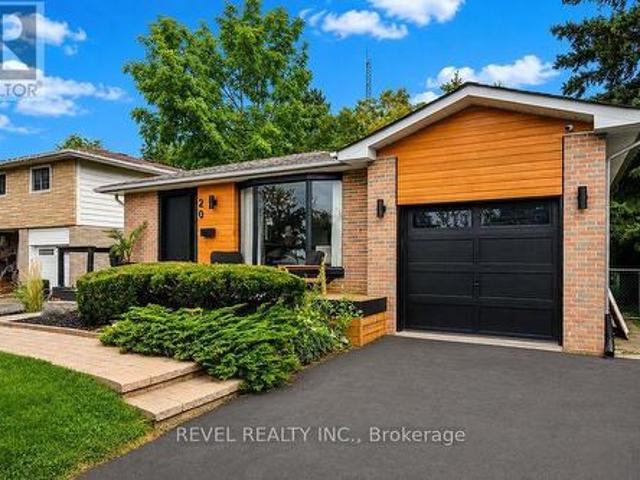
20 Cynthia Court, Barrie, ON, L4M 2X4 house for sale | Listing ID S13785 | Royal LePage
View photo
House · for sale
$ 814,900
20 Cynthia Court, Barrie, ON, L4M 2X4 house for sale | Listing ID S13785 | Royal LePage
Midland
· House
· Fireplace · Deck
Midland · House · Fireplace · Deck
Welcome to 20 Cynthia Court, where charming curb appeal, stylish finishes and flexible living come together in a quiet court setting. Beautifully maintained, exceptionally clean and move-in ready, a welcoming front deck sets the tone before stepping inside to a bright, open-concept living, dining and kitchen space designed for everyday comfort and effortless entertaining. The kitchen features a waterfall quartz breakfast bar, stainless steel appliances and pot lights, complemented by gleaming hardwood floors throughout the upper level. Three bedrooms and an updated 4-piece bath complete the main floor. The finished lower level adds incredible versatility with a separate side entrance, full kitchen with stainless steel appliances, luxury vinyl flooring, cozy living room with fireplace, additional bedroom with walk-in closet and built-ins, 3-piece bath and a flexible den. An ideal setup for a growing or multi-generational family, in-law suite, or explore the potential of the property's R
$ 814,900
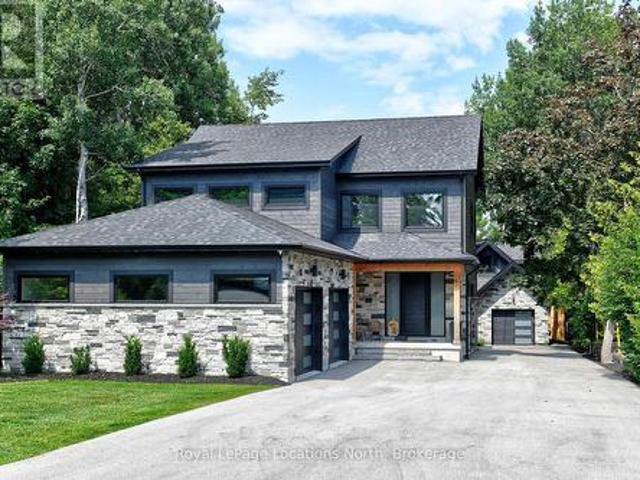
74 Arthur Street E, Blue Mountains, ON, N0H 2P0 Luxury House for sale | Listing ID X12698 | Royal LePage Carriage Trade Luxury Properties
View photo
House · for sale
$ 1,795,000
74 Arthur Street E, Blue Mountains, ON, N0H 2P0 Luxury House for sale | Listing ID X12698 | Royal LePage Carriage Trade Luxury Properties
Midland
· House
· Parking · Cellar
Midland · House · Parking · Cellar
Thornbury. Stunning home featuring a bright and spacious open-concept kitchen/living/dining area, complete with coffee bar and walk-in pantry. Upstairs is 3 bedrooms and 2 bathrooms, with in-floor heat in all bathrooms and tiled areas. The main house includes approx. 4,187 sq. Ft. of living space, an oversized attached 2-car garage, large mudroom and half bath on the main level. The basement houses a 2 bedroom, 1 bathroom in-law suite with separate entrance. Additionally, there is a detached 1 car garage/workshop with a 1+ bedroom w/ murphy bed, 1.5 bathroom coach house with approx. 887 sq. Ft. of additional living space. The property is prepped for a Generac system. Conveniently located near trails, shops, restaurants, the harbour, parks, skiing, golf, and and all the area's amenities. (Id: 27)
$ 1,795,000
113 Allegra Drive, Wasaga Beach, ON, L9Z 1P2 house for sale | Listing ID S13721 | Royal LePage
View photo
House · for sale
$ 934,000
113 Allegra Drive, Wasaga Beach, ON, L9Z 1P2 house for sale | Listing ID S13721 | Royal LePage
Midland
· House
· Patio · Garden · Parking · Cellar
Midland · House · Patio · Garden · Parking · Cellar
Top 5 Reasons You Will Love This Home: 1) From the moment you walk through the front door, you'll be welcomed by a bright and spacious open-concept layout where a soaring cathedral ceiling create an impressive great room, while oversized windows fill the home with natural light, rich hardwood floors run under your feet, and a beautifully finished walkout basement provides elegance, comfort, and space 2) Designed with growing and multi-generational families in mind, this home offers a beautifully finished in-law suite with its own private entrance and walkout access featuring two spacious bedrooms, a full bathroom, and a comfortable living area perfect for extended family or rental income 3) Step outside to your own private backyard retreat where no rear neighbours create a peaceful setting to relax or entertain, while the fully fenced yard and spacious concrete patio present the perfect place for summer gatherings and family barbeques, complemented by a double garage and an oversized d
$ 934,000
3135 Emperor Drive, Orillia, ON, L3V 0G4 house for sale | Listing ID S13639 | Royal LePage
View photo
House · for sale
$ 739,900
3135 Emperor Drive, Orillia, ON, L3V 0G4 house for sale | Listing ID S13639 | Royal LePage
Midland
· House
· Parking
Midland · House · Parking
Welcome to this move-in ready 5-bedroom bungalow in Orillia's sought-after West Ridge community, offering the perfect blend of space, versatility, and value. Built in 2015, this well-maintained home features a fully finished walkout lower level complete with a separate in-law suite, including its own kitchen, two bedrooms, and direct access to a level backyard-ideal for multigenerational living or generating rental income. The main floor offers three spacious bedrooms, including a primary suite with a private ensuite, along with a convenient Jack-and-Jill bathroom and powder room. Bright, functional living spaces provide plenty of room for growing families, while the double-car garage and parking for up to six vehicles add everyday convenience. Recent updates include a new air conditioning system installed in 2024. Located just minutes from Costco, Lakehead University, shopping, restaurants, and Highway 11, this home offers exceptional accessibility for commuters and families alike. Qu
$ 739,900
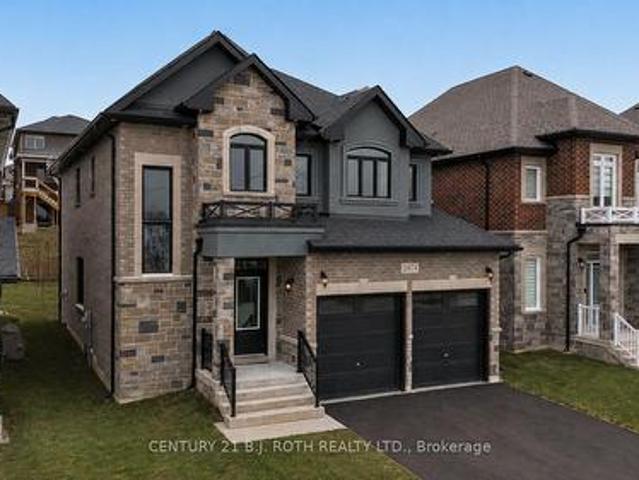
2974 Monarch Drive, Orillia, ON, L3V 8M8 house for sale | Listing ID S13539 | Royal LePage
View photo
House · for sale
$ 826,900
2974 Monarch Drive, Orillia, ON, L3V 8M8 house for sale | Listing ID S13539 | Royal LePage
Midland
· House
· Fireplace
Midland · House · Fireplace
Price reflects hst rebate. Fully built Mancini Homes, located in the highly sought after West Ridge Community on Monarch Drive. Home consists of many features including upgraded kitchen with quartz counter tops, gas fireplace, 9ft ceilings on the main level, rounded drywall corners, oak stair case, 5 1/4 inch baseboards and many more. Current model being offered (The Stanley. Elevation A) consists of 4 bedrooms, 2.5 bathrooms, laundry located on the main level, open kitchen and great room, separate dining area and situated on a 40x150 lot (lot 9). Neighourhood is in close proximity to Walter Henry Park and West Ridge Place (Best Buy, Homesense, Home Depot, Food Basics). (Id: 27)
$ 826,900
835 Suncrest Circle, Collingwood, ON, L9Y 5C7 townhouse for sale | Listing ID S13041 | Royal LePage
View photo
Townhouse · for sale
$ 699,000
835 Suncrest Circle, Collingwood, ON, L9Y 5C7 townhouse for sale | Listing ID S13041 | Royal LePage
Midland
· Townhouse
· Fireplace · Swimming pool
Midland · Townhouse · Fireplace · Swimming pool
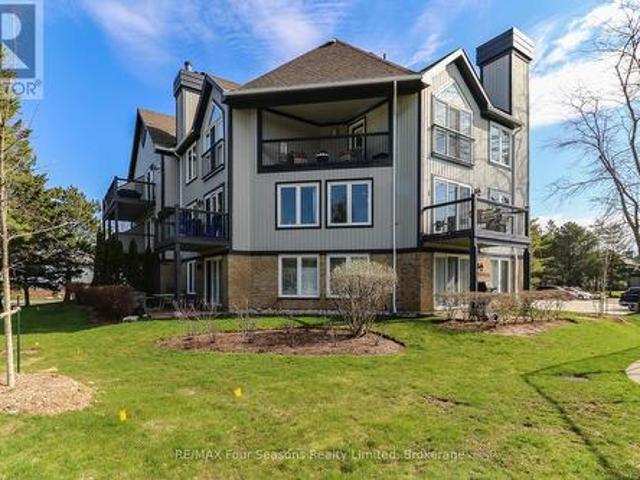
Lighthouse Point Yacht and Tennis Club. A community that embraces the 4 seasons lifestyle! Bright & Renovated corner end unit w/3 bedrooms/3 bathrooms; 1341 sq. Ft.Vail' floor plan. Ample room to spread out, with living/dining/kitchen/laundry and two piece bath on the entry level & three bedrooms and two full baths on the second level. TWO south facing balconies-1 with a gas connected BBQ and one which is covered off of the primary bedroom. Great for starry nights, morning coffees, dining, or simply lounging. Overlooking both an outdoor pool and tennis courts, you can watch friends & family having a game or a refreshing dip. Mere steps away from sunset watching, the private beach, a stroll on the boardwalk over the conservation area or a walk along the waterfront path. Gas fireplace features stone surround and rustic wood mantle & the added heat vent keeps you warm and cozy. As you walk up the stairs you will see the natural light streaming in through the beautiful picture window and p
$ 699,000
29 Lily Drive, Wasaga Beach, ON, L9Z 3A1 house for sale | Listing ID S13748 | Royal LePage
View photo
House · for sale
$ 848,800
29 Lily Drive, Wasaga Beach, ON, L9Z 3A1 house for sale | Listing ID S13748 | Royal LePage
Midland
· House
· Parking
Midland · House · Parking
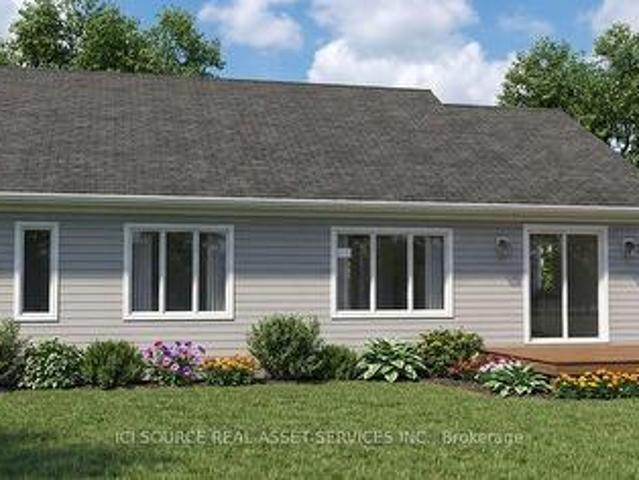
New Bungalow Coming to Lily Drive | Wasaga Beach. Welcome to this thoughtfully designed 1,411 sq. Ft. bungalow on Lily Drive in Wasaga Beach, situated on a mature, established street. Built by custom home builder VanderMeer Homes Limited and interior selections thoughtfully curated by an interior designer. This home combines quality construction with carefully considered finishes and functionality. The bungalow features 3 bedrooms, a crawlspace, and an attached double-car garage, offering comfortable and convenient one-level living. The open-concept layout is designed with both everyday living and entertaining in mind, with quality finishes selected throughout. This home has many accessible features such as wider hallways, 2' 8' doors throughout and curb less shower making it an age in place home. Set on a generous lot with approximately 55' frontage, 150' depth, and 68' at the rear, there is plenty of outdoor space to enjoy. The exterior features a timeless combination of light siding
$ 848,800
135 White Sands Way, Wasaga Beach, ON, L9Z 0E3 house for sale | Listing ID S13649 | Royal LePage
View photo
House · for sale
$ 615,000
135 White Sands Way, Wasaga Beach, ON, L9Z 0E3 house for sale | Listing ID S13649 | Royal LePage
Midland
· House
· Deck
Midland · House · Deck
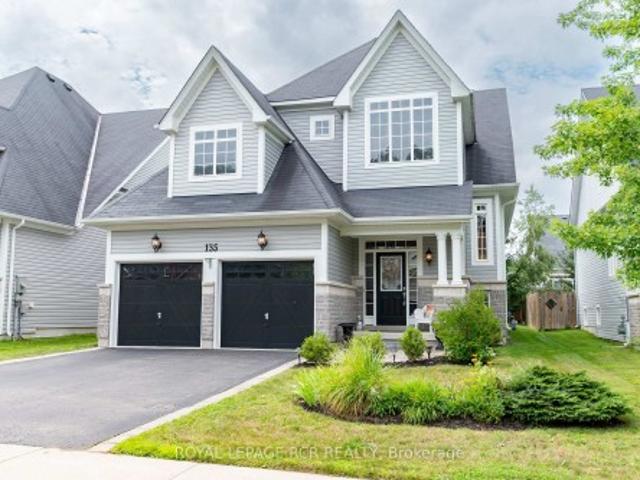
Listing is sold conditionally waiting on Probate. Welcome to 135 White Sands Way, a beautiful raised bungalow located in a highly desirable Wasaga Beach neighborhood close to all local amenities and just a quick drive to the sandy shore. Step inside to experience an inviting open concept layout featuring impressive nine foot ceilings throughout and rich hardwood flooring across the main living areas. The front of the home offers a dedicated, large dining room filled with natural light from two bright windows. At the heart of the main level, the spacious kitchen boasts granite countertops, a large island, stainless steel appliances, a stylish backsplash, and a lovely breakfast area. From here, walk out directly onto the deck to enjoy seamless indoor and outdoor living. The main level features a private primary bedroom suite thoughtfully set apart from the main living area. This cozy retreat offers plush carpeting, a walk in closet, and a three piece ensuite with a walk in shower. A seco
$ 615,000
8 Summerset Place, Essa, ON, L3W 0G4 investment for sale Li.
View photo
House · for sale
$ 624,900
8 Summerset Place, Essa, ON, L3W 0G4 investment for sale Li.
Midland
· 2 Bedrooms · House
Midland · 2 Bedrooms · House
2 Unit home (Duplex) on a massive in town property 82.30 ft x 164.99 ft 0.31 acres in a very nice Angus neighborhood across from retail. Each unit has its own entrance and electrical panel so tenants pay their own hydro. Both units are above grade, bright and spacious with 2 bedrooms & 1 full bath. Units are tenanted so they require 24 hour notice to tenants for showings so please book your viewing with that in mind. Note: This property is beside 190 and 192 Mill Street which are also available for sale making it even more interesting for future development considerations. (id:27). Still available at ListedBuy!
$ 624,900
18 Graihawk Drive, Barrie, ON, L4N 6G4 house for sale | Listing ID S13238 | Royal LePage
View photo
House · for sale
$ 1,109,000
18 Graihawk Drive, Barrie, ON, L4N 6G4 house for sale | Listing ID S13238 | Royal LePage
Midland
· House
· Garden · Deck
Midland · House · Garden · Deck
Rarely offered executive all-brick family home in Barrie's desirable Ardagh Bluffs, featuring the sought-after Grandview-built'Abby 2' model. Offering over 4,200 sq. Ft. of fully finished living space, this beautifully maintained home delivers space, comfort, privacy, and exceptional family functionality. Set on a premium pie-shaped lot backing onto environmentally protected land, the property offers a peaceful natural backdrop and rare privacy in a family-friendly neighbourhood. The main floor features 9-foot ceilings, a bright open-concept layout, spacious eat-in kitchen with centre island, and an inviting family room with G/F. Sliding doors lead to a custom 19 ft. X 12 ft. deck overlooking the fully fenced backyard. Ideal for BBQing, outdoor dining, and entertaining. The light-filled living and dining rooms provide elegant space for gatherings and special occasions. Upstairs offers four generous bedrooms with California shutters and ample closet space. The private primary suite feat
$ 1,109,000
68 Trott Boulevard, Collingwood, ON, L9Y 5C1 house for sale | Listing ID S13802 | Royal LePage
View photo
House · for sale
$ 849,000
68 Trott Boulevard, Collingwood, ON, L9Y 5C1 house for sale | Listing ID S13802 | Royal LePage
Midland
· House
· Patio · Garden · Deck · Parking
Midland · House · Patio · Garden · Deck · Parking
Top 5 Reasons You Will Love This Home: 1) Offering over 2,600 square feet of finished living space, this beautifully designed home unfolds across multiple levels to create a wonderful balance of open gathering spaces and private retreats, enhanced by vaulted ceilings, a double-car garage, and a versatile layout with plenty of room for family, guests, entertaining, and working from home 2) At the heart of the home, the bright and inviting kitchen showcases Cambria quartz countertops, generous cabinetry, and pantry storage, flowing effortlessly into the dining and living areas before extending through patio doors to a multi-tier deck overlooking the beautifully landscaped backyard 3) Designed with comfort in mind, the spacious primary suite feels like a retreat of its own with a vaulted ceiling, striking arched window, and private ensuite featuring Cambria quartz countertops, a walk-in shower, and a deep soaker tub, while a second bedroom and 4-piece bathroom complete the upper level 4)
$ 849,000
67 Vancouver Street, Barrie, ON, L4M 4M2 house for sale | Listing ID S13803 | Royal LePage
View photo
House · for sale
$ 800,000
67 Vancouver Street, Barrie, ON, L4M 4M2 house for sale | Listing ID S13803 | Royal LePage
Midland
· House
· Garden · Cellar
Midland · House · Garden · Cellar
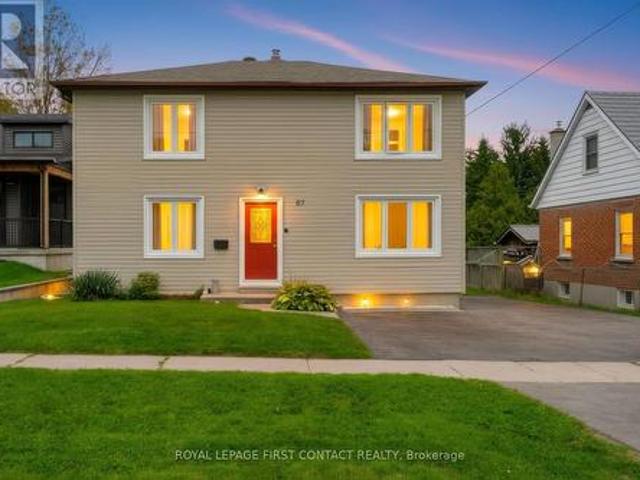
Multiple Units, Multiple Possibilities! A fantastic opportunity featuring two registered units plus a fully finished basement apartment (non-legal), offering excellent flexibility and income potential. Situated on an exceptionally deep 206-ft lot, there may also be potential for a garden suite at the rear, subject to City approval. Ideal for investors looking to add to their portfolio-or for buyers wanting to live in one unit and offset their mortgage with rental income. A property with multiple income possibilities and plenty of potential! (Id: 27)
$ 800,000
37 Marilyn Avenue N, Wasaga Beach, ON, L9Z 2Y5 house for sale | Listing ID S13791 | Royal LePage
View photo
House · for sale
$ 929,900
37 Marilyn Avenue N, Wasaga Beach, ON, L9Z 2Y5 house for sale | Listing ID S13791 | Royal LePage
Midland
· House
· Office room · Fireplace · Air conditioning
Midland · House · Office room · Fireplace · Air conditioning
Beautifully maintained 3+1 bedroom raised bungalow with a LEGAL 1-BEDROOM APARTMENT and rental income potential of approximately $20,000 annually. Ideally located in Wasaga Beach's desirable west end, just steps from Georgian Bay with waterfront access around the corner, nearby walking trails, and convenient access to both Collingwood and Wasaga Beach amenities. Built in 2018, this bright and inviting home offers an open-concept main level with 3 bedrooms and 2 full bathrooms. Thoughtful updates include a custom natural stone gas fireplace crafted from Georgian Bay stone in 2022, fresh paint in 2025, upgraded pot lights and kitchen backsplash in 2023, A/C in 2019, washer and dryer in 2021, and refrigerator in 2025. The finished lower level adds valuable living space, including a family room, an office or guest area, and a 2-piece bath, completed in 2023. The legal 1-bedroom suite was professionally completed in 2021 with permits and licensed trades. Designed for comfort, privacy, and f
$ 929,900
44 Jeffery Street, Penetanguishene, ON, L9M 1K5 house for sale | Listing ID S13818 | Royal LePage
View photo
House · for sale
$ 699,900
44 Jeffery Street, Penetanguishene, ON, L9M 1K5 house for sale | Listing ID S13818 | Royal LePage
Midland
· House
· Garden · Fireplace · Deck
Midland · House · Garden · Fireplace · Deck
Top 5 Reasons You Will Love This Home: 1) Thoughtfully renovated from top-to-bottom, this beautifully maintained home showcases stylish finishes, quality craftsmanship, and exceptional pride of ownership, allowing you to simply move in and enjoy 2) Offering a spacious and functional layout with four bedrooms, two full bathrooms, multiple inviting living areas, and two cozy gas fireplaces, this home provides the flexibility and comfort today's families are looking for 3) Beautifully designed for both everyday living and entertaining, the open-concept custom kitchen showcases white walnut cabinetry, generous workspace, and a seamless flow into the surrounding living spaces, creating the perfect gathering place for family and friends 4) Step outside to a fully fenced backyard surrounded by mature landscaping, complete with a low-maintenance composite deck and a 10'x12' shed with a durable metal roof, offering the perfect setting for relaxing, entertaining, and enjoying the outdoors 5) Fro
$ 699,900
20 Weldon Street, Barrie, ON, L4M 4J4 house for sale | Listing ID S13693 | Royal LePage
View photo
House · for sale
$ 1,249,000
20 Weldon Street, Barrie, ON, L4M 4J4 house for sale | Listing ID S13693 | Royal LePage
Midland
· House
Midland · House
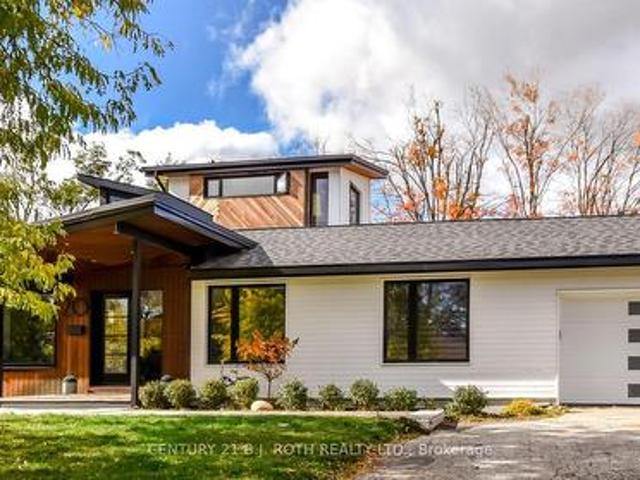
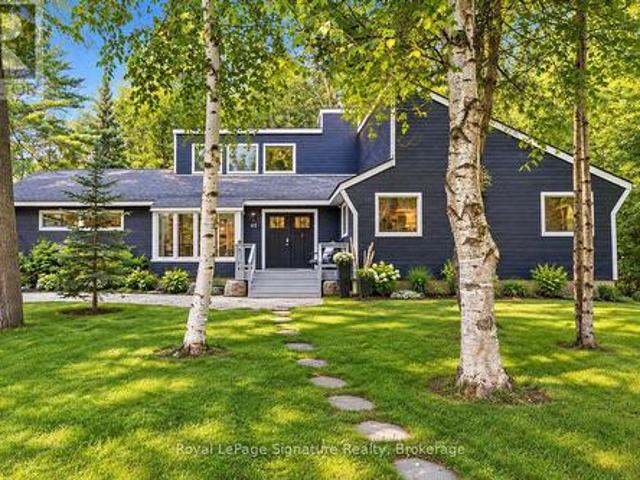
Stunning, One of a kind, Unique Masterpiece, Fully Renovated in Prestigious East End. Prepare to be impressed by the flawless execution of high end building. This home has been reimagined with a dramatic 3-storey addition creating a one-of-kind living experience that blends sophisticated, midcentury modern flair with state-of-the art comfort. From the soaring ceilings to the spa-inspired ensuite, every detail has been meticulously curated. Discover unique touches like statement brick wall and sophisticated covered low-slope front entry that enhances the homes curb appeal. Featuring Dramatic, Sun-drenched, open concept, great room with awe inspired aircraft cables and vaulted ceiling gives a sense of volume. The cupola and skylight bathe the area in natural light, highlighting the custom fluted cabinetry of the new designer kitchen and stylish slat wall feature. A true centerpiece, with gorgeous waterfall countertops and ample storage perfect for daily life and grand-scale entertaining.
$ 1,249,000
1209 North Kahshe Lake Road, Gravenhurst Morrison, ON, P0E 1G0 house for sale | Listing ID X13712 | Royal LePage
View photo
House · for sale
$ 699,000
1209 North Kahshe Lake Road, Gravenhurst Morrison, ON, P0E 1G0 house for sale | Listing ID X13712 | Royal LePage
Midland
· House
· Office room
Midland · House · Office room
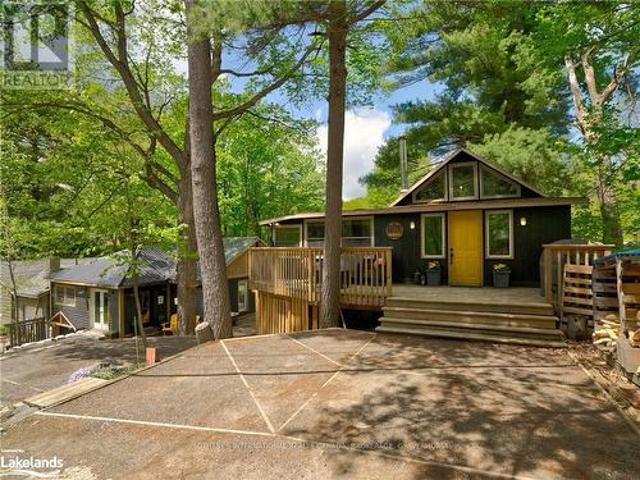
Not one, but TWO fabulous cottages just steps to Kahshe Lake! A true Muskoka escape with exceptional versatility! Located directly across from Nagaya Beach on beautiful Kahshe Lake, this unique property features two charming, tastefully decorated cottages plus a newly built bunkie/office. Perfect for family getaways, summer rentals, or a combination of both. Both cottages are surrounded by lovely landscaping and offer a warm, rustic Muskoka feel with exposed wood accents and wood-burning stoves that create the perfect atmosphere on cool evenings. Just 90 steps from the lake, you can easily head across the road for a morning swim, an afternoon on the beach, or a sunset by the water. The main cottage features two bedrooms plus a den, vaulted ceilings, hardwood floors and shiplap detailing throughout. The second cottage, which has been successfully rented on Airbnb during the warmer months, offers two bedrooms, one bathroom and a loft, along with original hardwood floors and plenty of sto
$ 699,000
8 Kenora Trail, Wasaga Beach, ON, L9Z 1X7 house for sale | Listing ID S13714 | Royal LePage
View photo
House · for sale
$ 199,900
8 Kenora Trail, Wasaga Beach, ON, L9Z 1X7 house for sale | Listing ID S13714 | Royal LePage
Midland
· House
· Patio · Garden · Fireplace · Deck · Swimming pool
Midland · House · Patio · Garden · Fireplace · Deck · Swimming pool
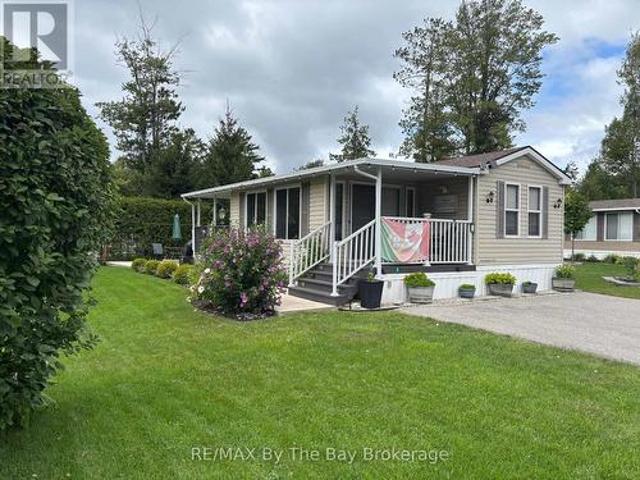
This immaculate Northlander Cottager Reflection at 8 Kenora Trail in Wasaga CountryLife Resort offers a beautifully maintained 3-bedroom, 1-bath layout complete with a bright and spacious sunroom, a hard-roof covered deck 10ftx12ft, and an extensive concrete patio featuring a built-in outdoor fireplace, all surrounded by a beautifully landscaped yard on an engineered concrete pad with an asphalt driveway and full municipal water and sewer services. Located just a short walk to the world-famous shores of Wasaga Beach, this premium seasonal retreat provides access to CountryLife's exceptional amenities including heated indoor and outdoor pools, lakes, walking trails, recreation centre, sports courts, playgrounds, splash pad, mini-golf, organized activities, and secure, well-managed grounds. The surrounding area continues to grow with major redevelopment at Beach Area 1, transforming the waterfront into a vibrant pedestrian-friendly village with upgraded boardwalks, new public spaces, bou
$ 199,900
125 Queen Street W, Springwater, ON, L0L 1P0 house for sale | Listing ID S13617 | Royal LePage
View photo
House · for sale
$ 525,000
125 Queen Street W, Springwater, ON, L0L 1P0 house for sale | Listing ID S13617 | Royal LePage
Midland
· House
· Garden · Parking · Deck
Midland · House · Garden · Parking · Deck
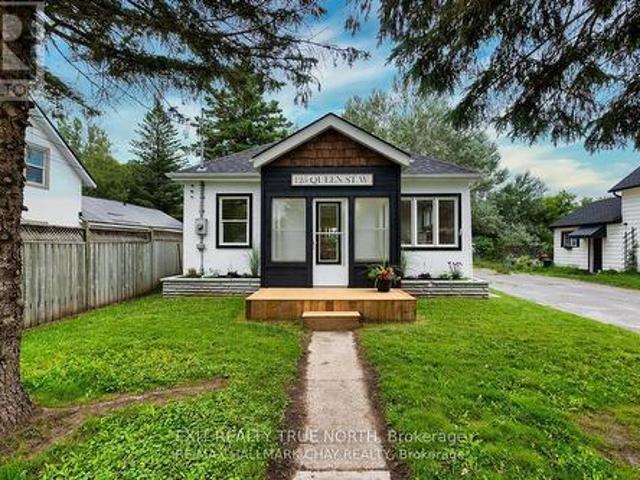
Sometimes the perfect home is the one that simply makes life easier-and that's exactly what you'll find at 125 Queen St W in Elmvale. Recently renovated with a clean, contemporary feel, this bright and inviting home offers the ideal mix of comfort, style, and everyday convenience. Step inside to discover a refreshed interior designed for modern living. The kitchen is the heart of the home, featuring a large island that's perfect for casual meals, morning coffee, or gathering with friends. With three comfortable bedrooms and a beautifully updated bathroom, the layout offers just the right amount of space without the upkeep of something larger. Out back, the spacious yard is ready for summer evenings and weekend get-togethers, complete with a large deck and a cozy firepit area. It's the kind of outdoor space that invites you to slow down and enjoy it. Property also features a detached garage, perfect for parking and storing all your toys. Located within walking distance to Elmvale's loca
$ 525,000
506 Tenth Street, Collingwood, ON, L9Y 2H3 house for sale | Listing ID S13504 | Royal LePage
View photo
House · for sale
$ 619,999
506 Tenth Street, Collingwood, ON, L9Y 2H3 house for sale | Listing ID S13504 | Royal LePage
Midland
· House
· Patio · Garden · Parking · Cellar
Midland · House · Patio · Garden · Parking · Cellar
Welcome to this beautifully renovated 3-bedroom, 1-bathroom home in the heart of Collingwood! The bright, open-concept main floor is designed for modern living, featuring new flooring throughout, a spacious kitchen with a large centre island, stainless steel appliances, and seamless flow into the living and dining areas. Step outside to the fully fenced backyard, complete with a large patio and storage shed-perfect for entertaining or relaxing. Upstairs, you'll find three comfortable bedrooms and an updated family bathroom. The unfinished basement with roughed for toilet, offers endless potential and includes a convenient side entrance, making it an excellent opportunity for a future secondary suite. Additional features include an attached garage and a desirable location close to schools, shopping, restaurants, golf courses, and the area's renowned ski hills. Whether you're a first-time buyer, growing family, or investor, this move in-ready home offers exceptional value in one of Ontar
$ 619,999
36 Turner Drive, Barrie, ON, L4N 6M5 house for sale | Listing ID S13754 | Royal LePage
View photo
House · for sale
$ 1,199,900
36 Turner Drive, Barrie, ON, L4N 6M5 house for sale | Listing ID S13754 | Royal LePage
Midland
· House
· Fireplace
Midland · House · Fireplace
Welcome to 36 Turner Drive, an exceptional residence in Barrie's highly sought-after Tollendal community, where refined interiors, beautifully curated outdoor spaces and an enviable lifestyle setting come together effortlessly. Enjoy added privacy with no houses behind. Newly landscaped and showcasing beautiful curb appeal, this elegant 2+1 bedroom, 2.5 bathroom home offers a warm and sophisticated atmosphere from the moment you arrive. Inside, soaring vaulted ceilings define the inviting living room, anchored by a striking gas fireplace and framed by an abundance of natural light. The thoughtfully designed kitchen is a true showpiece, featuring custom cabinetry, a substantial centre island with seating, premium stainless-steel appliances including a viking range, and an elegant stone backsplash, flowing seamlessly into the bright living and dining spaces-perfect for both intimate evenings and effortless entertaining. The expansive primary suite offers a tranquil retreat, complete with
$ 1,199,900
40 51St Street N, Wasaga Beach, ON, L9Z 1X2 house for sale | Listing ID S13818 | Royal LePage
View photo
House · for sale
$ 899,000
40 51St Street N, Wasaga Beach, ON, L9Z 1X2 house for sale | Listing ID S13818 | Royal LePage
Midland
· House
· Parking · Fireplace · Deck
Midland · House · Parking · Fireplace · Deck
Escape to the beach and embrace four-season living in this charming home, tucked beneath mature trees on a private lot just a 3-minute walk from Beach 6 in Wasaga Beach. Offering nearly 1,600 sq. Ft. of comfortable living space, this inviting home is equally suited as a weekend cottage getaway or a year-round residence. Inside, cathedral pine ceilings and a wood-burning fireplace create the warm, relaxed atmosphere of a classic cottage retreat. Hardwood flooring flows throughout the main living areas, while the kitchen features granite countertops, built-in appliances and ceramic flooring. Brand-new sliding doors frame beautiful views of the surrounding trees and open to an expansive deck, extending the living space outdoors for summer dinners, morning coffee and evenings surrounded by nature. Backing onto forest, the property enjoys a peaceful, private setting with a wonderful sense of calm. An attached double garage with interior access provides plenty of space for vehicles and all t
$ 899,000
37 Hickling Trail, Barrie, ON, L4M 5S5 house for sale | Listing ID S13790 | Royal LePage
View photo
House · for sale
$ 699,000
37 Hickling Trail, Barrie, ON, L4M 5S5 house for sale | Listing ID S13790 | Royal LePage
Midland
· House
· Garden · Fireplace · Deck · Swimming pool · Parking · Cellar
Midland · House · Garden · Fireplace · Deck · Swimming pool · Parking · Cellar
Ideal East end location! This ranch bungalow has been tastefully updated throughout (see extensive list in attachments) and is turn key ready for your family with inground pool and/or as an investment property with separate basement entrance with 2nd kitchen. With newer laminate throughout the main floor, cozy fireplace, and inside garage entrance the main living space is bright, functional and open. The kitchen has been updated with stone countertops, stainless steel appliances, lots of added cabinetry, pot lights and subway backsplash. A convenient sliding door takes you to the side deck which leads to the fully fenced yard, shed, seating area and pool oasis. Back inside an updated 5-piece bathroom has dual sink, deep soaker tub and stone countertops in it's semi-ensuite. The primary bedroom is large and spacious with plenty of closet space and laminate flooring facing the pool, plus 2 additional bedrooms. Downstairs a separate apartment with 2 more bedrooms, huge living/dining/kitch
$ 699,000
424 Homewood Avenue, Orillia, ON, L3V 3K8 house for sale | Listing ID S13610 | Royal LePage
View photo
House · for sale
$ 749,900
424 Homewood Avenue, Orillia, ON, L3V 3K8 house for sale | Listing ID S13610 | Royal LePage
Midland
· House
· Garden · Swimming pool · Parking
Midland · House · Garden · Swimming pool · Parking
Welcome to 424 Homewood located in Orillia, this exceptional property offers a rare combination of spacious living and private outdoor space on a double-wide lot. The well-maintained home features two bedrooms on the upper level, including an oversized master bedroom, along with a two-bedroom in-law suite on the lower level. The interior boasts wide wood plank flooring throughout and an upgraded open-concept kitchen with granite countertops. Additional highlights include a beautiful bathroom with a soaker tub and a versatile lower-level room ideal for use as an office, craft room, or extra bedroom. The in-law suite offers a separate entrance from the detached drive-through garage. Outdoors, the property provides a private, fenced-in pool area and fully fenced yard surrounded by stunning gardens. Additional features include a fire pit, natural gas BBQ hookup, two sheds, and a brand-new air conditioning unit complete with a 10-year warranty. This home presents an ideal blend of comfort,
$ 749,900
2970 Monarch Drive, Orillia, ON, L3V 8M8 house for sale | Listing ID S13770 | Royal LePage
View photo
House · for sale
$ 899,900
2970 Monarch Drive, Orillia, ON, L3V 8M8 house for sale | Listing ID S13770 | Royal LePage
Midland
· House
Midland · House
Exquisite pond views and breathtaking sunsets from a gorgeous cul-de-sac: this modern, beautifully finished 4-bedroom home located at 2970 Monarch Drive offers the rare combination of nature, convenience and style. Walk out your door to immediate access to scenic trails, with Bass Lake just minutes away, while being under five minutes from Winners, HomeSense, Costco, Home Depot, Best Buy, grocery stores, banks, restaurants and more. Step inside to soaring 9-foot ceilings in a decadent space-saturated with upgrades throughout. Beautiful engineered hardwood, sleek extra-tall kitchen cabinetry, contemporary granite counters, a striking living room feature wall, oversized designer baseboards with refined architectural detailing and California shutters throughout create a distinctly modern aesthetic. Sophisticated, polished and exceptionally well finished, this is a designer home where every detail has been considered. Upstairs, four generous bedrooms include a spacious primary retreat with
$ 899,900

Get email alerts

Don't miss out: be the first to know about new properties

The alert was correctly created

On subscribing you accept the conditions of use and the privacy policy
Alert
Receive new ads in your inbox
Save this search
Receive alerts for new listings

We'll send you an email when we have new properties for: "Houses for sale in Midland"

The alert was correctly created

Alliston
Keswick, Georgina
Get email alerts and be the first to see new listings
Required field
On subscribing I accept the terms of the privacy policy
Perfect! You'll soon start receiving new listings via email
Alert
Receive an email when we have new ads for Houses for sale in Midland
Save this search
Filters

Bedrooms

Area (sq.ft)

sq.ft
sq.ft

Price

$
$

Filter by property type

Bathrooms

Clear all filters
Receive notifications when new entries are published.