2,443 houses for sale in Midland

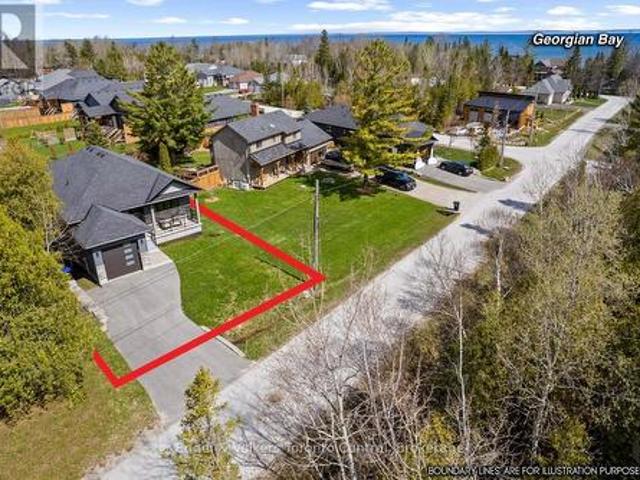
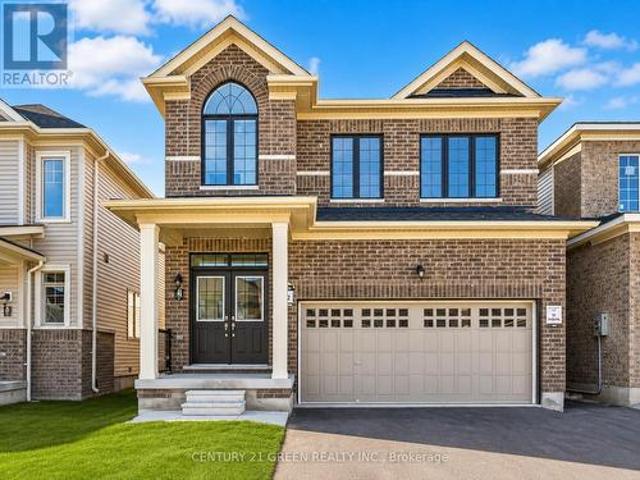
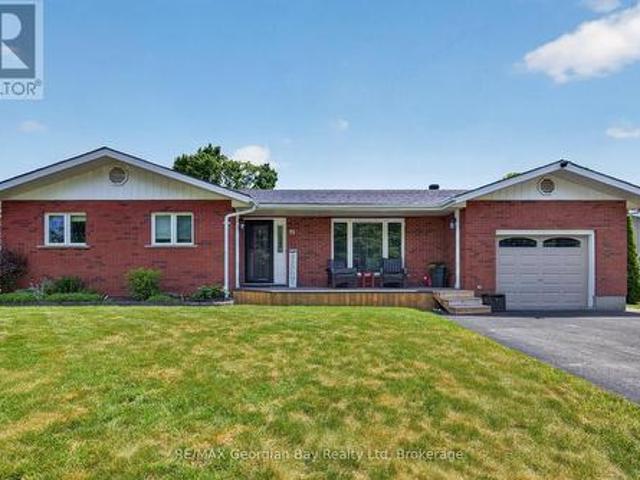
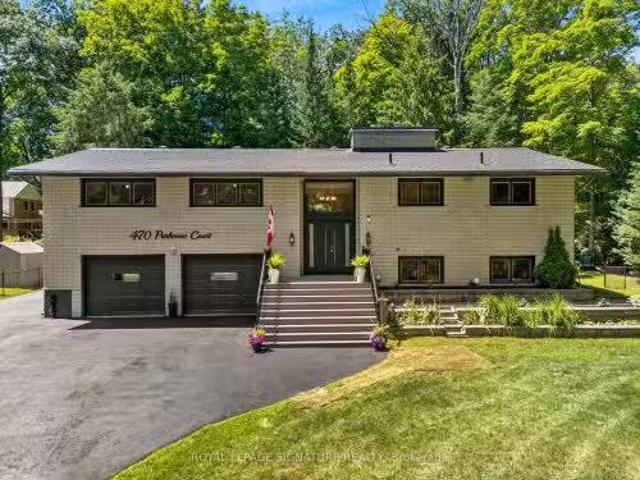
470 Parkview Court, Midland, ON, L4R 5G3 house for sale Lis.
View photo
House · for sale
$ 1,149,000
470 Parkview Court, Midland, ON, L4R 5G3 house for sale Lis.
Midland
· 4 Bedrooms · 3 Baths · House
Midland · 4 Bedrooms · 3 Baths · House
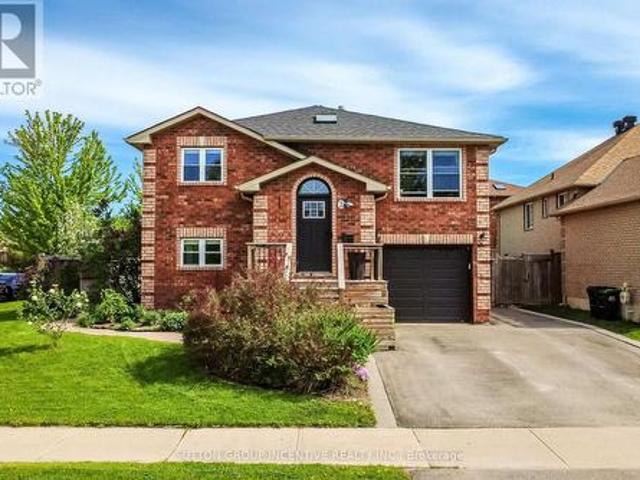
Experience the perfect blend of lifestyle, luxury, and location in this exceptional executive raised bungalow-fully above grade with no basement-tucked away on a quiet, tree-lined court in one of Midlands most desirable communities. Just steps to Georgian Bay and a beautiful sandy beach, this home offers four-season recreation-from summer fun on the water to winter snowmobiling-while being minutes to downtown, trendy restaurants, shopping, banks, and majorretailers.A short stroll takes you to Midlands renowned paved trail system-loved by cyclists, runners,and nature lovers-connecting to downtown, Wye Marsh, and other key attractions. Enjoy seasonal water views, serenity, and no through traffic-just the sound of birds and rustling trees.At the heart of the home is a stunning chefs kitchen featuring solid wood cabinetry with dovetail joinery, quartz countertops, soft-close drawers, under-cabinet lighting, dual sinks,and a jaw-dropping 1011 island crafted from a single slab of quartz. The
$ 1,149,000
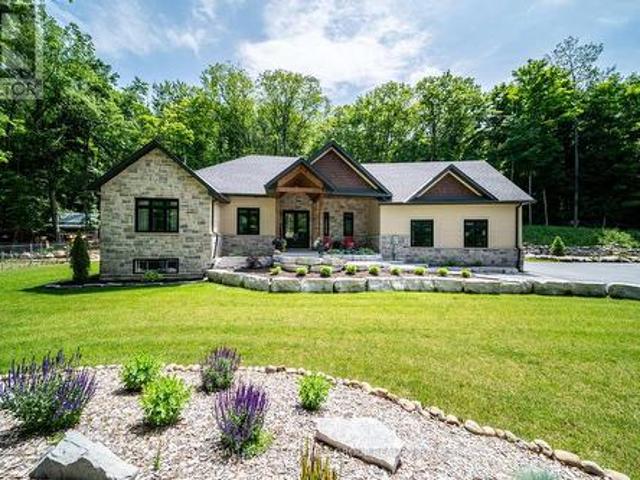
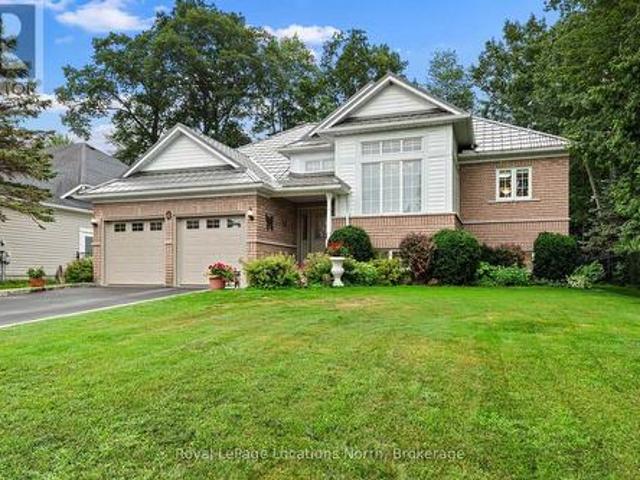
1087 Vindin Street, Midland, ON, L4R 4L9 house for sale | Listing ID S13584 | Royal LePage
View photo
House · for sale
$ 1,749,900
1087 Vindin Street, Midland, ON, L4R 4L9 house for sale | Listing ID S13584 | Royal LePage
Midland
· House
· Fireplace · Sauna · Parking · Deck
Midland · House · Fireplace · Sauna · Parking · Deck
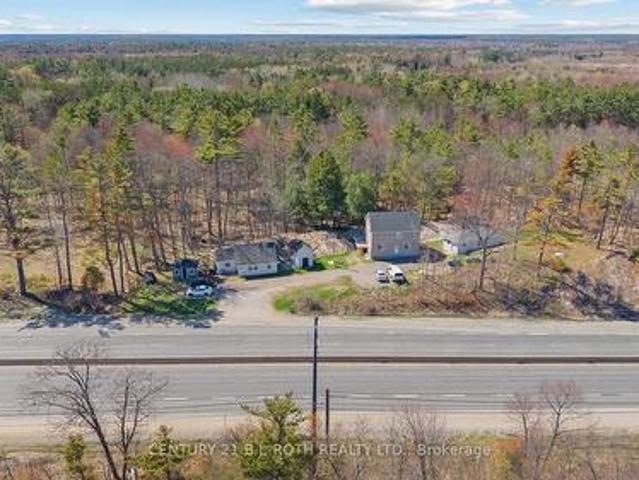
Private architectural masterpiece on 3.6 acres with over 4,000 finished sq ft including separate living quarters, a post & beam barn, cedar sauna & dual garages! Set across 3 separate parcels and hidden behind maple, oak and poplar trees, this prestigious estate makes a grand first impression with stone accents, a covered front porch, double doors, extensive armour stone landscaping, an irrigation system, attached and detached garages with 4 garage spaces, and driveway parking for 12+ vehicles. Over 4,000 finished sq ft, including the loft space, showcases high-end finishes, quality design and oversized windows that bring the wooded views into the main living areas. The chef's kitchen features white cabinets, a contrasting centre island with seating, high-end stainless-steel appliances, tile backsplash and a walk-in pantry, while the vaulted living room offers a Napoleon fireplace with a floor-to-ceiling stone surround and walkout to the covered back deck. A private main floor primary
$ 1,749,900
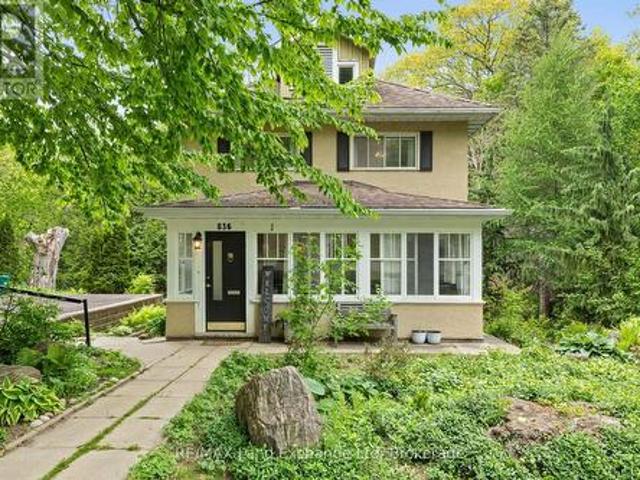
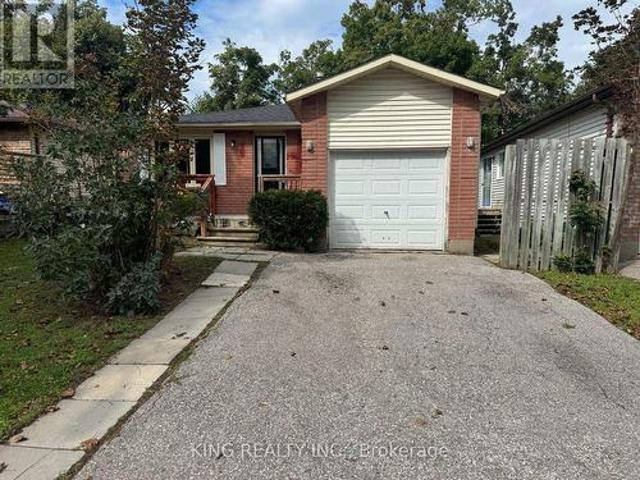
836 Victoria Street, Midland, ON, L4R 1B6 house for sale | Listing ID S13821 | Royal LePage
View photo
House · for sale
$ 584,900
836 Victoria Street, Midland, ON, L4R 1B6 house for sale | Listing ID S13821 | Royal LePage
Midland
· House
· Garden · Office room · Cellar
Midland · House · Garden · Office room · Cellar
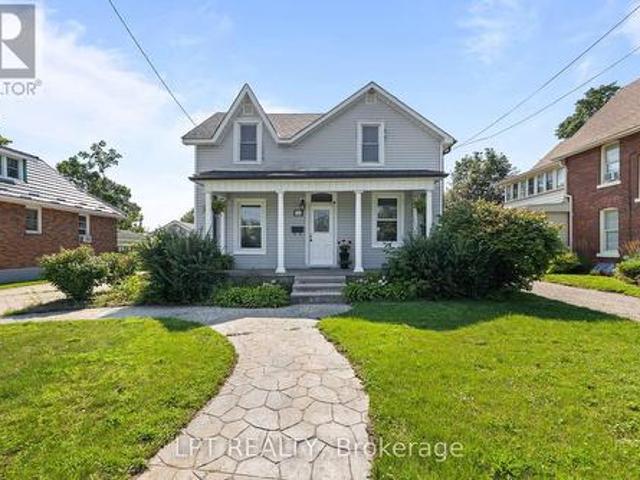
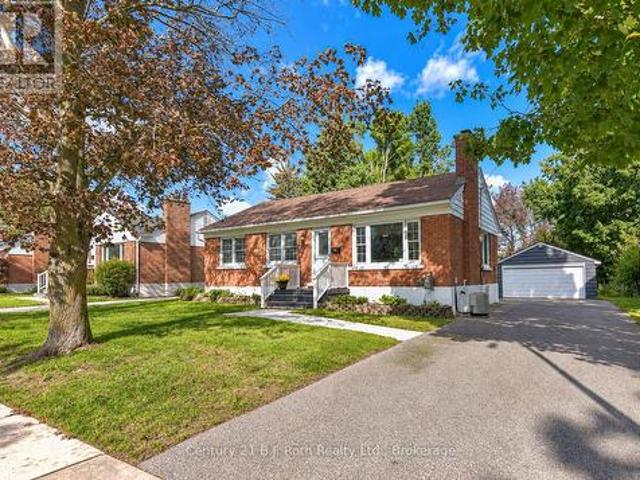
Welcome to 836 Victoria Street, a peaceful retreat in the beautiful lakeside town of Midland. Set on one of the community's most desirable streets, this lovingly maintained home sits on a private-acre lot surrounded by mature perennial gardens. The perfect backdrop for enjoying the slower, scenic rhythm of life near the water. Step inside to bright, inviting spaces that feel connected to the outdoors. The sunroom is a favourite spot for soaking in quiet mornings or unwinding at the end of the day, offering a cozy place to enjoy the fresh lake air. Large windows throughout the main level frame views of the property's lush greenery and seasonal colours, bringing the beauty of Midland's natural surroundings right into your living space. Walk out from the basement gives opportunity for separate rental income. Hardwood floors add warmth and character, while the built-in office space and cabinetry provide a practical touch for those who balance work with time spent enjoying the waterfront tr
$ 584,900
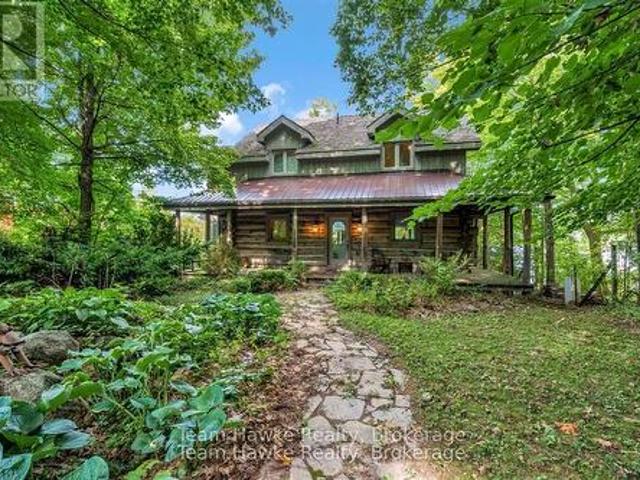
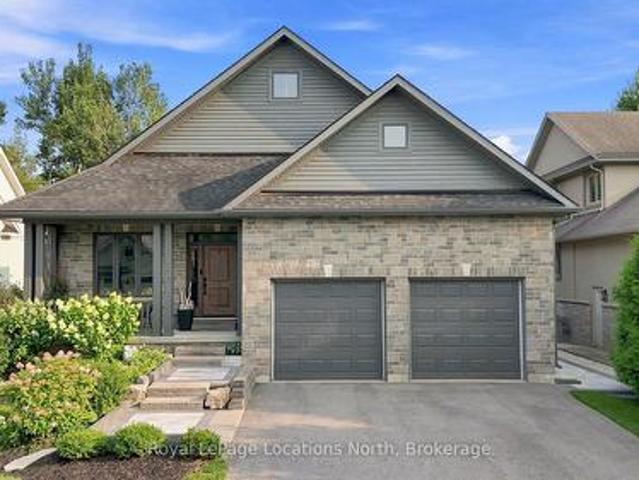
968 Sumac Lane, Midland, ON, L4R 4P4 house for sale | Listing ID S12919 | Royal LePage
View photo
House · for sale
$ 1,750,000
968 Sumac Lane, Midland, ON, L4R 4P4 house for sale | Listing ID S12919 | Royal LePage
Midland
· House
· Fireplace · Sauna · Deck · Cellar
Midland · House · Fireplace · Sauna · Deck · Cellar
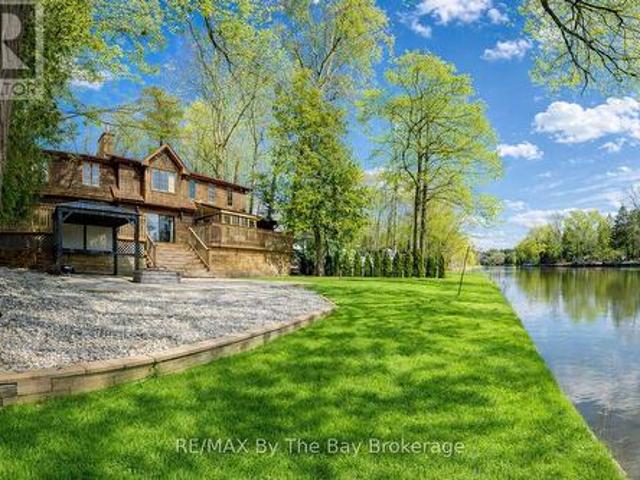
One of only eleven waterfront properties on Sumac Lane, this stunning four-season log home, built in 2005, offers just under 74 feet of frontage on Little Lake. Tucked away on a privately maintained road, the home screams rustic charm, creating an ideal year-round residence or weekend retreat. Inside, the heart of the home is the large chefs kitchen, complete with a generous island and open to the main floor living and dining areas, perfect for entertaining family and friends. Beautiful cherry floors and cupboards complement the natural log construction, while three copper-surround fireplaces (one on each level, including in the primary bedroom) add warmth and character throughout. The spacious primary suite spans the full length of the home along the water side, offering breathtaking views. The walk-out basement features a large recreation room, sauna, and easy access to the outdoors. Enjoy the wrap-around porch, expansive back deck overlooking the water, and a fully screened-in sunro
$ 1,750,000
854 Yonge Street, Midland, ON, L4R 2E7 commercial for sale.
View photo
House · for sale
$ 125,000
854 Yonge Street, Midland, ON, L4R 2E7 commercial for sale.
Midland
· House
Midland · House
Excellent Opportunity to own and operate a well established LLBo licensed Indian Restaurant located at the busy intersection of Yonge St.penetanguishene Rd. in Mildand Ontario. Low Gross Sale $3400Month including TMI and HST. Current Lease term + 5 Year renewal option. Please do not go direct or speak to employees. (id:27). Still available at ListedBuy!
$ 125,000
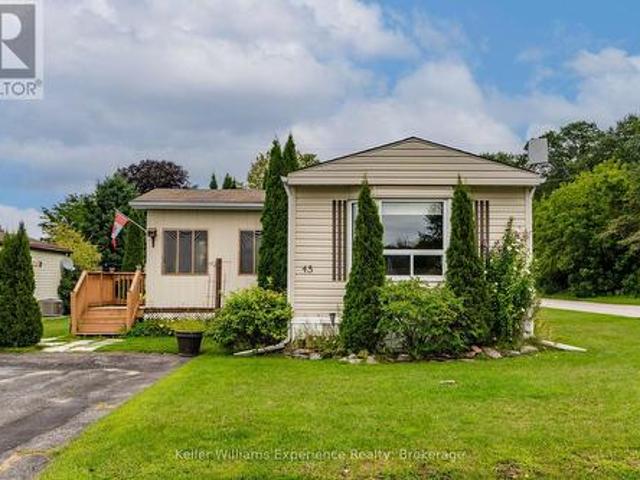
45 Northland Drive, Midland, ON, L4R 5B6 house for sale | Listing ID S13721 | Royal LePage
View photo
House · for sale
$ 274,000
45 Northland Drive, Midland, ON, L4R 5B6 house for sale | Listing ID S13721 | Royal LePage
Midland
· House
· Garden · Swimming pool
Midland · House · Garden · Swimming pool
Welcome to the wonderful community of Smiths Camp! This well-maintained 2-bedroom home offers over 950 square feet of comfortable living space and sits on a beautiful corner lot with extra outdoor space and added privacy. The bright, open-concept living and dining area provides a welcoming space to relax or entertain. The spacious kitchen features plenty of wood cabinetry and generous counter space, making meal preparation a breeze. Two large bedrooms offer comfortable living, while the walkout to the side yard provides easy access to your outdoor space. One of the highlights of the home is the enclosed 3-season porch-a perfect spot to enjoy your morning coffee, curl up with a book, or relax on a rainy afternoon. Smiths Camp offers a wonderful community lifestyle with amenities including a community swimming pool and access to a private waterfront. With friendly neighbors and a welcoming atmosphere, it's an easy place to feel at home. Located just minutes from downtown Midland, you'll
$ 274,000
925 Dominion Avenue, Midland, ON, L4R 4W2 house for sale | Listing ID S13110 | Royal LePage
House · for sale
$ 749,777
925 Dominion Avenue, Midland, ON, L4R 4W2 house for sale | Listing ID S13110 | Royal LePage
Midland
· House
· Garden · Fireplace · Parking · Air conditioning
Midland · House · Garden · Fireplace · Parking · Air conditioning
Welcome to the perfect family home, where space, style, and comfort come together! Located in Midlands sought-after west end, this beautifully maintained home offers everything your family needs to live, entertain, and relax. The heart of the home is the newer, large kitchen, complete with sleek quartz countertops and plenty of space for meal prep and casual dining. The open-concept living and dining area is perfect for gatherings next to the gas fireplace, while the oversized rec room downstairs provides the ultimate space for entertaining family and friends. With 2 bedrooms upstairs, including a spacious primary bedroom with a private ensuite, and 2 additional bedrooms downstairs, there's room for everyone. Three full bathrooms ensure convenience for the whole family. Additional features include gas heat, central air, HRV, fenced-in yard and a 2-car garage with a paved driveway for easy living. Nestled in a prime location, you're just a short walk from beautiful Georgian Bay and all
$ 749,777
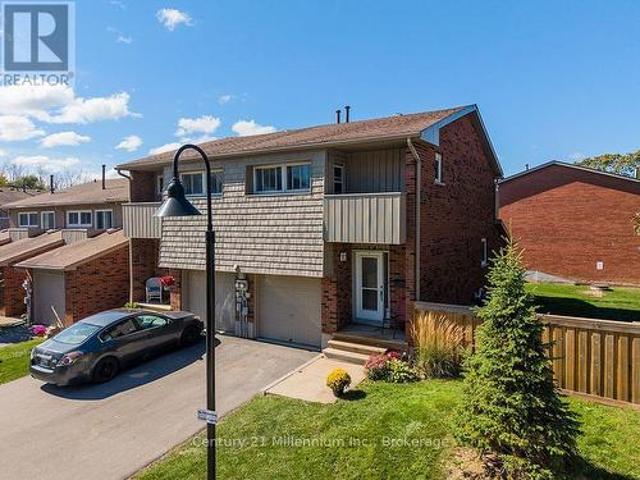
541 Tenth Street, Collingwood, ON, L9Y 4K6 townhouse for sale | Listing ID S13823 | Royal LePage
View photo
Townhouse · for sale
$ 480,000
541 Tenth Street, Collingwood, ON, L9Y 4K6 townhouse for sale | Listing ID S13823 | Royal LePage
Midland
· Townhouse
· Patio · Parking · Balcony · Fireplace · Swimming pool
Midland · Townhouse · Patio · Parking · Balcony · Fireplace · Swimming pool
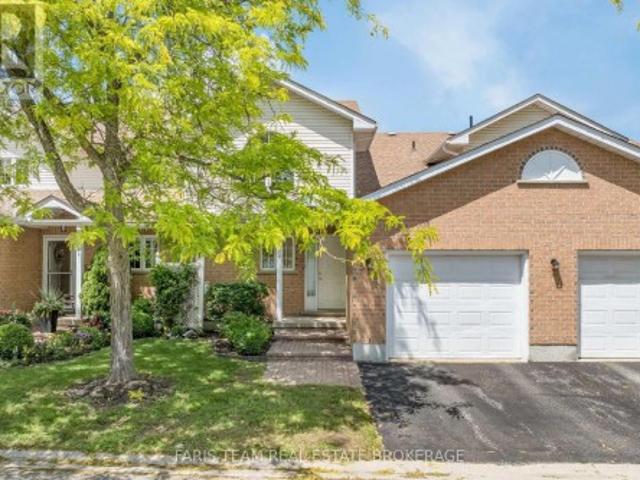
Beautifully updated end unit available for sale in Collingwood's desirable, family-friendly community of Vista Blue. This stunning home is situated in an ideal location within the complex, backing onto a large fenced-in area with a newer patio and right across the street from the seasonal outdoor pool. The home offers a functional and modern kitchen with large island open to the dining area, and overlooking the spacious yet cozy sunken living room. Highlighted with a walk-out to the patio and a lovely gas fireplace. Enjoy inside access to a long, single car garage. A rare commodity in Collingwood's condominium offerings. Featuring plenty space for storage. Upstairs, the home boasts three spacious (carpet-free) bedrooms including a large primary suite with a 3-piece bathroom and a walk out to a lovely balcony in addition to a shared 4-piece bathroom in the hall. The lower level is conveniently finished with a third full bathroom, storage, laundry and sunken recreational room. Currently
$ 480,000
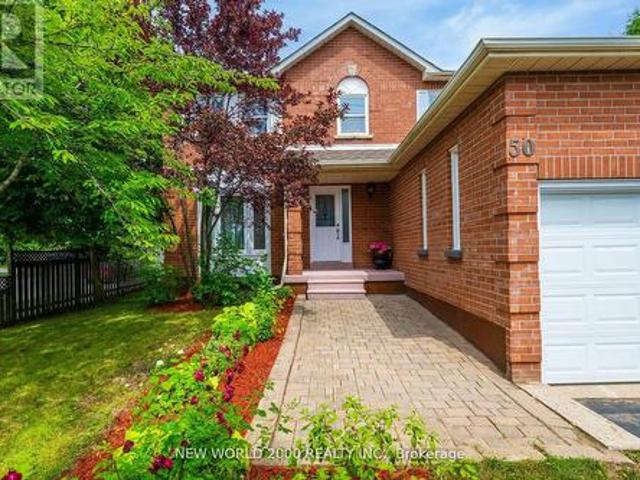
50 Livingstone Street W, Barrie, ON, L4N 7J2 house for sale | Listing ID S13792 | Royal LePage
View photo
House · for sale
$ 749,900
50 Livingstone Street W, Barrie, ON, L4N 7J2 house for sale | Listing ID S13792 | Royal LePage
Midland
· House
· Garden · Deck · Parking · Cellar
Midland · House · Garden · Deck · Parking · Cellar
Priced to Sell! Welcome to this well maintained 2-story all brick house nestled in a desirable neighbourhood close to top-notch schools, shopping, parks and every day essentials. Enjoy a family-friendly layout with eat-in-kitchen, pantry storage and walkout to the backyard. Combined living and dining room is perfect for gatherings. A big inviting sunroom with 2 walkouts to two separate decks is ideal for relaxation and entertaining. Main floor laundry has access to the attached 2-car garage. Additional driveway from side of the house for 3 cars. This charming property features 6 spacious bedrooms (4 on 2nd floor and 2 in basement), 4 bathrooms and 2 kitchens. Master bedroom has a walk-in-closet and ensuite with a brand new modern shower. The main and second floors feature maple hardwood, tile and marble. Recent replacement of roof, windows, furnace and air conditioner offer added peace of mind for years ahead. A perfect place for growing families looking for comfort and convenience or
$ 749,900
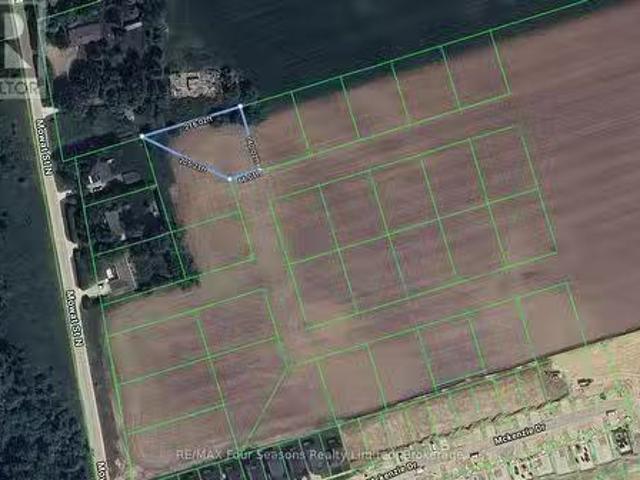
Pt 40 Lt 26 Mowat Street N, Clearview Stayner, ON, L0M 1S0.
View photo
House · for sale
$ 65,000
Pt 40 Lt 26 Mowat Street N, Clearview Stayner, ON, L0M 1S0.
Midland
· House
Midland · House
CONDITIONALLY SOLD. Nestled in the outskirts of Stayner, this 0.4-acre building lot offers an opportunity to invest in your future! Perfectly situated in a small, serene enclave of 26 lots adjacent to the sought-after Nottawasaga Station community, this property is all about location. Enjoy the best of both worlds - small-town charm with convenient access to some of Ontarios most cherished destinations. Youre just a short drive from the stunning shores of Wasaga Beach, offering endless opportunities for summer fun, watersports, and relaxation. For adventure seekers, Collingwood and the Blue Mountains are nearby, providing world-class skiing, hiking, and year-round entertainment. This property presents a rare chance to secure land in a rapidly growing area. While building permits are not available at this time, purchasing now means youre positioned for potential future development in a thriving community. (id:27). Still available at ListedBuy!
$ 65,000
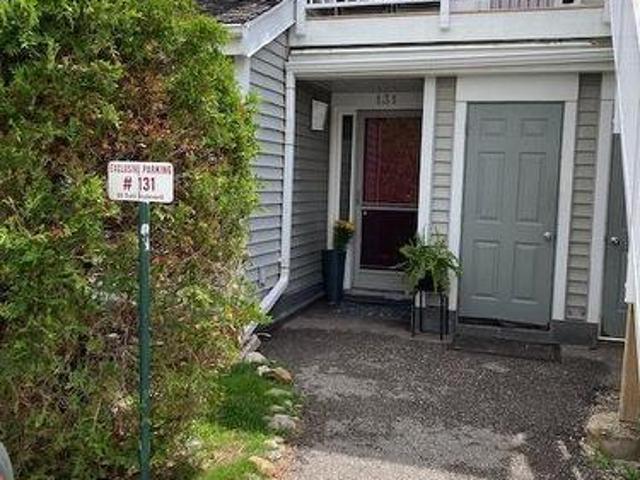
131 55 Trott Boulevard, Collingwood, ON, L9Y 5B8 townhouse for sale | Listing ID S13656 | Royal LePage
View photo
Townhouse · for sale
$ 379,000
131 55 Trott Boulevard, Collingwood, ON, L9Y 5B8 townhouse for sale | Listing ID S13656 | Royal LePage
Midland
· Townhouse
· Patio · Fireplace · Air conditioning
Midland · Townhouse · Patio · Fireplace · Air conditioning
Welcome to this bright and spacious ground floor 2 bedroom, 2 bath condo located in one of Collingwood's desirable, close to the Bay, residential areas! Just minutes' walk to the waterfront and quick access to downtown, shopping, dining and aIl amenities. Including the Village at Blue! This condo offers the perfect blend of convenience and four season living. The inviting wood burning fireplace adds warmth and ambiance after a day on the slopes or enjoying the area's many outdoor activities. Efficient forced air gas heating and central air conditioning ensure year round comfort. The primary bedroom has an ensuite, newer carpet, there is a second bedroom and an additional 3 pc bath. Enjoy the walkouts to a quiet, private patio overlooking a peaceful mature treed common area. An ideal spot for morning coffee or unwinding at the end of the day. The open concept living area and kitchen features newer flooring, granite countertops, stylish backsplash, and stainless steel appliances. A washe
$ 379,000
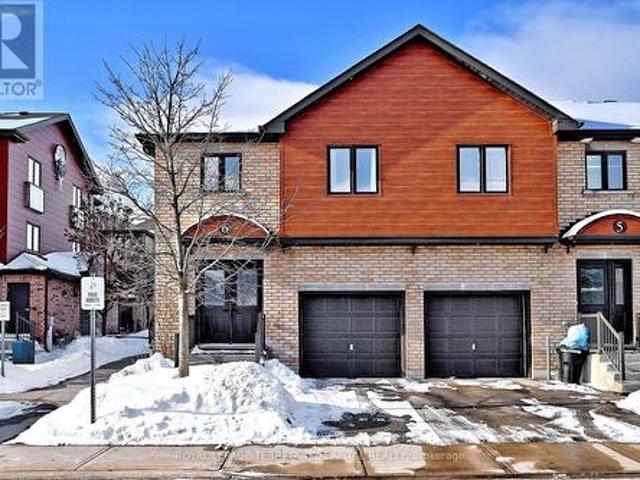
6 31 Madelaine Drive, Barrie, ON, L9J 0G8 townhouse for sale | Listing ID S13618 | Royal LePage
View photo
Townhouse · for sale
$ 599,900
6 31 Madelaine Drive, Barrie, ON, L9J 0G8 townhouse for sale | Listing ID S13618 | Royal LePage
Midland
· Townhouse
· Garden · Gym · Parking
Midland · Townhouse · Garden · Gym · Parking
Perfect for First-Time Homebuyers, those looking to downsize, or investors-this stunning end-unit townhome condo checks all the boxes! Featuring a spacious open-concept layout, this home offers 3 bedrooms and 2.5 bathrooms, along with a fully finished lower level complete with family room and laundry area. Enjoy added privacy and outdoor living with a charming backyard, privacy wall, and no rear neighbours, as it backs onto a peaceful common green space. The property includes an attached single-car garage plus an additional driveway parking space, with ample visitor parking conveniently nearby. Residents also have access to a modern, well-equipped gym. Low condo fees cover water, garbage removal, roof and window maintenance, gym access, landscaping, irrigation, and snow removal for the driveway, sidewalks, and stairs-making this an ideal low-maintenance, move-in-ready home. Located just steps from shopping and Barrie South GO Station, and minutes from beaches, downtown Barrie, Highway
$ 599,900
1411 11 Highway S, Gravenhurst, ON, P0E 1G0 house for sale | Listing ID X13773 | Royal LePage
View photo
House · for sale
$ 649,000
1411 11 Highway S, Gravenhurst, ON, P0E 1G0 house for sale | Listing ID X13773 | Royal LePage
Midland
· House
· Office room · Air conditioning · Parking
Midland · House · Office room · Air conditioning · Parking
One property. Three buildings. Endless possibilities. This unique property offers an exceptional combination of flexibility, income potential, and opportunity, all set on a thoughtfully landscaped lot, complimented by a parking area finished with crushed granite, surrounded by mature trees and striking Muskoka rock faces. Two standalone bungalows, both with electric heat, approximately 500 sq. Ft. and 700 sq. Ft. provide comfortable one-level living and can be used for rental income, guest accommodations, extended family, or dedicated work-from-home space. The third building features a legal residential apartment above, and a commercial unit below, both units with forced air propane heat and central air, offering even more versatility for a business, studio, office, retail space, or additional income. Enjoy a beautiful natural setting while still being conveniently located near the highway overpass for easy northbound and southbound access. Whether you're an investor, entrepreneur, mul
$ 649,000
2 Hewitt Place, Barrie, ON, L4M 7B4 house for sale | Listing ID S13665 | Royal LePage
View photo
House · for sale
$ 769,999
2 Hewitt Place, Barrie, ON, L4M 7B4 house for sale | Listing ID S13665 | Royal LePage
Midland
· House
· Office room · Fireplace · Cellar
Midland · House · Office room · Fireplace · Cellar
Ideally located within walking distance to Royal Victoria Regional Health Centre and Georgian College, this versatile property offers exceptional flexibility for owner-occupiers, multi-generational families, or those seeking additional rental income potential. This beautifully updated home in one of Barrie's most convenient and sought-after east-end neighbourhoods is perfectly suited for young families, healthcare professionals, educators, commuters, and investors alike! The main floor features 3 bedrooms, a newly renovated bathroom, and a stunning updated kitchen designed for modern living. 2 bedrooms feature built in closet organization systems, and third bedroom is being used as a home office with built-in storage and a built-in desk. The bright and comfortable living room is anchored by a cozy gas fireplace, creating a warm and inviting atmosphere after a long day. The fully finished walkout basement provides a self-contained living space complete with 1 bedroom, 1 bathroom, a full
$ 769,999
518 60 Museum Drive, Orillia, ON, L3V 7T9 townhouse for sale | Listing ID S13759 | Royal LePage
View photo
Townhouse · for sale
$ 649,000
518 60 Museum Drive, Orillia, ON, L3V 7T9 townhouse for sale | Listing ID S13759 | Royal LePage
Midland
· Townhouse
· Garden · Deck · Cellar
Midland · Townhouse · Garden · Deck · Cellar
Top 5 Reasons You Will Love This Condo: 1) Located in the sought-after adult lifestyle community of Leacock Village, this charming two bedroom, three bathroom condo delivers a peaceful setting with a strong sense of community, beautifully maintained grounds, and a relaxed, low-maintenance lifestyle 2) Nestled in a serene setting offering a spacious backyard and an expansive deck overlooking the sparkling waters of Lake Couchiching, ideal for entertaining or quiet moments of relaxation 3) Enjoy the ease of main level living with a well-appointed primary bedroom enhanced by a spacious ensuite and ample room to relax and unwind 4) Expansive open-concept kitchen and dining area designed for effortless entertaining, complemented by an open loft overlooking the main living space and a full unfinished basement offering exceptional storage and future potential 5) Just steps from the shores of Lake Couchiching, enjoy easy access to scenic waterfront trails, perfect for leisurely walks, cycling,
$ 649,000
52 Parkside Drive E, Barrie, ON, L4N 1W9 house for sale | Listing ID S13660 | Royal LePage
View photo
House · for sale
$ 758,811
52 Parkside Drive E, Barrie, ON, L4N 1W9 house for sale | Listing ID S13660 | Royal LePage
Midland
· House
· Fireplace
Midland · House · Fireplace
Welcome To Barrie's Desirable Historic Queens Park Neighbourhood! This Beautifully Updated Century Home Offers The Perfect Blend Of Timeless Character And Modern Upgrades On A Premium 54 X 132 Ft. Fully-Fenced, Pool-Sized Lot With Sought-After RM2 Zoning, Providing Excellent Potential For Future Multi-Unit Residential Development, Including Duplex, Triplex, Fourplex, Or Additional Residential Units (Subject To Municipal Approvals And Buyer Verification). Ideally Located Across From A Large Park With Tennis Courts And Surrounded By Beautiful Century Homes, This Move-In-Ready Property Is Perfect For Families, First-Time Buyers, Downsizers, Builders, And Investors Alike. Step Inside To Discover 9-Ft. Ceilings, Original Trim, And Charming Architectural Details Throughout. The Main Floor Features A Welcoming Parlour, Formal Dining Room, Bright Eat-In Kitchen With Peninsula And Separate Pantry, Plus A Spacious Great Room With Vaulted Ceiling, Cozy Gas Fireplace, A 3-Piece Bath, And Walkout T
$ 758,811
14 Thomas Street, Wasaga Beach, ON, L9Z 2Y9 house for sale | Listing ID S13101 | Royal LePage
View photo
House · for sale
$ 895,000
14 Thomas Street, Wasaga Beach, ON, L9Z 2Y9 house for sale | Listing ID S13101 | Royal LePage
Midland
· House
Midland · House
Located in the desirable west end of Wasaga Beach toward Collingwood, this custom-built raised bungalow by Jasper Group delivers exceptional craftsmanship, thoughtful design, and stylish finishes throughout. Offering approximately 1,720 sq. Ft. per floor with a fully finished lower level, this spacious home provides the perfect blend of comfort, functionality, and four-season living. Step inside to discover open-concept living spaces filled with natural light and enhanced by high-end wood flooring on both levels. The beautifully designed kitchen, dining, and living areas create an inviting atmosphere ideal for entertaining family and friends. Enjoy your morning coffee on the charming east-facing front porch, then unwind in the afternoon and evening on the oversized rear deck-perfect for outdoor dining and relaxing after a day at the beach. This home features 4 spacious bedrooms and 3 full bathrooms, with double sinks and large walk-in showers, offering a spa-like feel and everyday conv
$ 895,000
12 Illinois Crescent, Wasaga Beach, ON, L9Z 3A8 house for sale | Listing ID S13722 | Royal LePage
View photo
House · for sale
$ 635,000
12 Illinois Crescent, Wasaga Beach, ON, L9Z 3A8 house for sale | Listing ID S13722 | Royal LePage
Midland
· House
· Patio · Swimming pool · Parking
Midland · House · Patio · Swimming pool · Parking
You'll be wow'd from entry to exit in this fully renovated 1488 sq ft bungalow in Park Place, a high demand 55+ community in Wasaga Beach. Entering the home, you'll be greeted by a custom mud room wall and convenient entry to the garage. To the right you'll find the freshly painted laundry room with access to the clean, insulated 4 ft crawl space, a fully renovated 4 pc bath and guest room all with new flooring and trim. Coming down the hall, you'll need to catch your breath at the fully renovated kitchen with floor to ceiling cabinets, expansive quartz counters and matching appliances. The kitchen is open to the dining room, and living room all with new pot lights, matching flooring, new trim and freshly painted walls. The primary suite to your right has a renovated 3 pc ensuite, walk in closet, new trim, fresh paint, new flooring and a patio door to the hot tub. The sunroom to the left of the living room has a custom barn door and is surrounded by windows making this an amazing offic
$ 635,000
13 Revol Road, Penetanguishene, ON, L9M 0W8 house for sale | Listing ID S13816 | Royal LePage
View photo
House · for sale
$ 699,800
13 Revol Road, Penetanguishene, ON, L9M 0W8 house for sale | Listing ID S13816 | Royal LePage
Midland
· House
· Parking
Midland · House · Parking
Brand new. Never lived in.Builder direct sale. Presenting the popular Yorkshire 4 Bdrm Model, 1950 sq. Ft. on court street, premium lot. Backing onto treed area, ALL BRICK. No sidewalk. Great no-nonsense plan, double door entry, circular staircase, main floor laundry with 2 car garage. Located in picturesque Penetanguishene, minutes from eateries, shopping, harbour, docks, fishing and so much more! A must see! Important Update: Following the government's announcement regarding the removal of HST from new home sales, we have adjusted our pricing accordingly. Please note that the purchase price now excludes HST (conditions apply). (Id: 7525)
$ 699,800
58 Shepherd Drive, Barrie, ON, L9S 2Z4 house for sale | Listing ID S13513 | Royal LePage
View photo
House · for sale
$ 899,000
58 Shepherd Drive, Barrie, ON, L9S 2Z4 house for sale | Listing ID S13513 | Royal LePage
Midland
· House
· Gym · Cellar
Midland · House · Gym · Cellar
Discover refined modern living in this exceptional home offering over 3,155 sq. Ft. of thoughtfully designed space, featuring 6 spacious bedrooms and 5 bathrooms to comfortably accommodate large or multi-generational families. The bright, open-concept floor plan is perfect for both everyday living and entertaining, highlighted by a chef-inspired kitchen with quartz countertops, stainless steel appliances, and a seamless connection to the expansive family room. A highly desirable main-floor bedroom complete with its own private ensuite and walk-in closet provides an ideal space for guests, extended family, or convenient main-level living. Upstairs, generously sized bedrooms with multiple ensuite layouts ensure comfort and privacy for everyone, while the expansive unfinished basement offers incredible potential to create additional living space, a recreation room, home gym, or even a future income suite. Nestled against tranquil green space and scenic walking trails with no rear neighbou
$ 899,000
41 Durham Avenue, Barrie, ON, L9J 0W7 house for sale | Listing ID S13468 | Royal LePage
View photo
House · for sale
$ 799,999
41 Durham Avenue, Barrie, ON, L9J 0W7 house for sale | Listing ID S13468 | Royal LePage
Midland
· House
· Parking · Cellar
Midland · House · Parking · Cellar
Welcome to this stunning 2-storey Georgian model by Tiffany Homes in vibrant Barrie! Tucked into a sought-after neighbourhood just minutes from the Barrie South GO Station, this 2,118 sq. Ft. residence blends modern elegance with thoughtful, functional design. Offering 4 spacious bedrooms and 3 luxurious bathrooms, the home features hardwood and tile flooring throughout, no broadloom in sight. The main floor impresses with 9' smooth ceilings, upgraded tile, and pot lighting, anchored by a chef-inspired kitchen with taller cabinets, a deep upper fridge cabinet, gas stove, and a Whirlpool microwave hood with steam cooking. A handsome oak staircase leads to the second level, where a dedicated laundry room adds everyday convenience. The double garage provides direct interior access and a garage door opener, while the expansive unfinished basement, complete with rough-in plumbing for an additional bathroom and a cold cellar awaits your personal touch. With smooth ceilings carried throughout
$ 799,999
646 Oxbow Park Drive, Wasaga Beach, ON, L9Z 2V2 house for sale | Listing ID S13819 | Royal LePage
View photo
House · for sale
$ 1,095,000
646 Oxbow Park Drive, Wasaga Beach, ON, L9Z 2V2 house for sale | Listing ID S13819 | Royal LePage
Midland
· House
· Garden · Parking
Midland · House · Garden · Parking
Welcome to 646 Oxbow Park Drive in Wasaga Beach-a rare opportunity to own a beautifully renovated waterfront property directly on the Nottawasaga River, one of the area's most sought-after and scenic waterways flowing straight into Georgian Bay. Set on a large, private, tree-lined lot, this property offers the perfect blend of natural beauty and everyday functionality, with ample parking for family and guests-ideal for entertaining or accommodating multiple vehicles and recreational toys. The home has been extensively upgraded (2022-2023) with over $250,000 in improvements, delivering a seamless mix of modern luxury and relaxed cottage charm. At the heart of the home is a stunning gourmet kitchen with high-end appliances and refined finishes, while every room has been thoughtfully updated for comfort, style, and ease of living. Life on the Nottawasaga River means direct access to endless four-season enjoyment. Step into your backyard and launch your boat, kayak, or jet ski, or simply r
$ 1,095,000
28 Borland Street W, Orillia, ON, L3V 3R5 house for sale | Listing ID S13779 | Royal LePage
View photo
House · for sale
$ 639,900
28 Borland Street W, Orillia, ON, L3V 3R5 house for sale | Listing ID S13779 | Royal LePage
Midland
· House
· Garden · Parking
Midland · House · Garden · Parking
Located in the North Ward of Orillia this brick bungalow sits on a fully fenced lot. Close to schools, downtown, shopping and transit. This charming brick bungalow features 3 bedrooms on the main level, an open concept design with a bright space. The lower level laundry area is separate from the additional living space which features a bedroom, a 3 piece bathroom, large family room, and a built in bar area. There is plenty of room for parking in the double car garage and private driveway. The fenced yard provides a great area for pets and entertaining. A move-in ready home located in the much sought after north ward is a must see. (Id: 27)
$ 639,900
7 Huron Street, Barrie, ON, L4M 5H2 house for sale | Listing ID S13789 | Royal LePage
View photo
House · for sale
$ 699,900
7 Huron Street, Barrie, ON, L4M 5H2 house for sale | Listing ID S13789 | Royal LePage
Midland
· House
· Patio · Parking · Air conditioning · Equipped kitchen
Midland · House · Patio · Parking · Air conditioning · Equipped kitchen
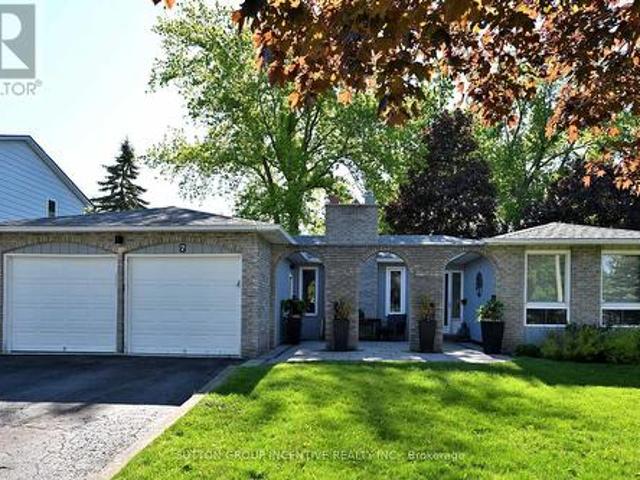
Beautiful carpet-free bungalow in sought-after north shore! This unique home showcases a distinctive brick arcade and a charming courtyard-style patio entrance. Pass through the elegant arches to the private front entry, creating a warm and welcoming arrivel experience. Bright open concept layout featuring separate living, dining and family rooms. Spacious kitchen with granite countertops, central island, backsplash and stainless steel appliances, and step directly into the sunroom from kitchen. Offering 3+2 bedrooms and 2 full bathrooms plus a huge rec room, pantry, large laundry room, storage space. Double garage with openers. Central air. Close to lake shore, trails, high ways, shopping, rvh, college, farms, ski resort and much more. Recent updates include: roof(2019), UNISTONE(2020), FLOORING(2020), STOVE(2020), FRIDGE(2020), RANGE HOOD(2020), DISHWASHER(2020), FURNACE(2019) and water heater(2019). (Id: 27)
$ 699,900
71 Lorne Avenue, Penetanguishene, ON, L9M 1H8 house for sale | Listing ID S13461 | Royal LePage
View photo
House · for sale
$ 799,777
71 Lorne Avenue, Penetanguishene, ON, L9M 1H8 house for sale | Listing ID S13461 | Royal LePage
Midland
· House
· Garden · Fireplace · Deck · Swimming pool · Parking · Cellar
Midland · House · Garden · Fireplace · Deck · Swimming pool · Parking · Cellar
Welcome to 71 Lorne Avenue in Penetanguishene, located in the sought-after Brule Heights neighbourhood and close to all amenities and the beautiful shores of Georgian Bay. This well-maintained home showcases pride of ownership throughout and offers exceptional indoor and outdoor living spaces for the whole family. Featuring 3+ bedrooms and three bathrooms, the home offers hardwood and ceramic flooring, main floor laundry, an attached garage with inside entry, and a paved driveway. The finished basement provides excellent additional living space with a recreation room featuring a gas fireplace, wet bar, and in-law potential, offering flexibility for extended family or guests. Recent appliance updates add even more value and convenience. Step outside and enjoy your own private backyard retreat. The fully fenced yard features a saltwater inground pool, TREX decking, a pool house complete with a bathroom, a 10' x 10' shed, and beautifully manicured landscaping. Designed for entertaining fa
$ 799,777
4 Trailwood Place, Wasaga Beach, ON, L9Z 1M6 house for sale | Listing ID S13676 | Royal LePage
View photo
House · for sale
$ 875,000
4 Trailwood Place, Wasaga Beach, ON, L9Z 1M6 house for sale | Listing ID S13676 | Royal LePage
Midland
· House
· Garden · Fireplace · Deck · Parking
Midland · House · Garden · Fireplace · Deck · Parking
Nestled in a peaceful, sought-after neighborhood surrounded by mature trees, this impressive home offers ideal open-concept living, thoughtful design, and incredible space inside and out. This stately home offers a double-car garage, and paved double driveway with a warm, welcoming tone. Step inside to a large foyer with laundry conveniently located steps away and direct interior access to the attached garage. The bright formal dining and living spaces, highlighted by expansive windows that flood the home with natural light. At the heart of the home, the spacious open concept kitchen offers extensive cabinetry and island seating, opening directly to a cozy family room anchored by a fireplace. Sliding glass doors lead out to a large back deck overlooking a private, tree-lined yard with mature greenery and a garden shed-creating an ideal backdrop for outdoor entertaining and summer relaxation. The main floor features generously sized bedrooms, including a primary retreat complete with a
$ 875,000
139 Hickling Trail, Barrie, ON, L4M 5T7 house for sale | Listing ID S13726 | Royal LePage
View photo
House · for sale
$ 569,000
139 Hickling Trail, Barrie, ON, L4M 5T7 house for sale | Listing ID S13726 | Royal LePage
Midland
· House
· Parking
Midland · House · Parking
Welcome to 139 hickling trail-a spacious 6-bedroom, 2-bathroom bungalow offering a desirable 3+3 layout in barrie's highly sought-after grove east community. This property offers flexible living space for large families or buyers seeking flexible living space. The main floor features 3 bedrooms and 1 full bathroom with a bright open concept living area with a skylight that brings in abundant natural light. The lower level provides additional 3 bedrooms and 1 full bathroom, creating a functional 3+3 configuration. The property contains one kitchen and is currently configured as one residential dwelling. An important feature for investors is the property's historical use' the property previously operated under a city of barrie business licence identifying it as a'boarding, lodging, rooming house. Small. The historic city licence document identifies 6 bedrooms and 3 approved parking spaces. Buyers are encouraged to conduct their own independent due diligence with the city of barrie regard
$ 569,000
110 Mary Street, Collingwood, ON, L9Y 0G4 house for sale | Listing ID S13670 | Royal LePage
View photo
House · for sale
$ 1,750,000
110 Mary Street, Collingwood, ON, L9Y 0G4 house for sale | Listing ID S13670 | Royal LePage
Midland
· House
· Patio · Fireplace · Deck
Midland · House · Patio · Fireplace · Deck
Executive custom bungalow built by L. Patten & Sons, perfectly positioned on a premium 65x165 ft treed lot in one of Collingwood's most sought-after central neighborhoods. Spanning over 3,500 finished square feet of luxury, this sophisticated 5 bedroom (3+2), 3 bathroom vaulted ceilings, expansive windows that flood the space with natural light, and a striking gas fireplace with built-ins surrounding it. Designed for seamless entertaining, the chef's kitchen boasts premium appliances, a commercial-style gas range, and a large central island. Transition effortlessly to indoor-outdoor living via sliding glass doors that open onto a large, south-facing deck with lower level stone patio, ideal for private relaxation among mature trees. The primary suite is a private retreat complete with a spacious walk-in closet and a luxurious ensuite featuring a deep soaker tub, glass shower and a sink for each of you. The finished lower level expands your square footage with a massive recreation room a
$ 1,750,000
19 White Pines Trail, Wasaga Beach, ON, L9Z 1X7 house for sale | Listing ID S13629 | Royal LePage
View photo
House · for sale
$ 149,900
19 White Pines Trail, Wasaga Beach, ON, L9Z 1X7 house for sale | Listing ID S13629 | Royal LePage
Midland
· House
· Deck · Air conditioning
Midland · House · Deck · Air conditioning
Motivated sellers have included park fees for 2026. Move in and enjoy! Welcome to your perfect seasonal getaway in the highly sought-after Countrylife Resort! This furnished, charming 2-bedroom, 1-bathroom retreat offers everything you need for relaxing escapes or family fun by the beach. Upon arrival you are greeted by a large front deck with a cozy sitting area. Step inside and enjoy the spacious and beautifully upgraded (2024) 19' x 9' sunroom, ideal for morning coffee or evening gatherings. The new flooring (2022) leads you to the large living area with upgraded kitchen. The large primary bedroom has space for a king-sized bed. Enjoy modern comforts with central A/C, in-suite laundry, natural gas heat, and municipal water and sewer. Step outside to a spacious deck, offering picturesque water views. The exterior was completely painted (2024) so relax and enjoy the view of the pond or take a brief walk to the beach on Georgian Bay. A large shed offers ample storage for all your outdo
$ 149,900
511 Oxbow Park Drive, Wasaga Beach, ON, L9Z 2T9 house for sale | Listing ID S13833 | Royal LePage
View photo
House · for sale
Request Details
New
511 Oxbow Park Drive, Wasaga Beach, ON, L9Z 2T9 house for sale | Listing ID S13833 | Royal LePage
Midland
· House
· Garden · Deck
Midland · House · Garden · Deck
Charming Renovated Bungalow on an Impressive Premium 100 x 105 Ft Lot Backing Onto Batteau Park! Whether you're a first-time buyer, retiree, investor, or searching for the perfect four-season cottage retreat, this beautifully renovated 3-bedroom bungalow offers exceptional value, comfort, and future potential. Situated in a quiet, tree-lined neighbourhood steps from the Nottawasaga River and just minutes from the world's longest freshwater beach, this move-in-ready home features a bright, open-concept layout designed for both everyday living and effortless entertaining. The updated kitchen flows seamlessly into the inviting living area, highlighted by modern flooring, stylish pot lights, vaulted ceiling and the convenience of in-suite laundry. Step outside to enjoy an oversized front deck and a spacious rear deck overlooking the fully fenced, landscaped backyard that backs directly onto the spacious park-offering peaceful views and no neighbours behind. It's the perfect setting for rel
Request Details

Get email alerts

Don't miss out: be the first to know about new properties

The alert was correctly created

On subscribing you accept the conditions of use and the privacy policy
Alert
Receive new ads in your inbox
Save this search
Receive alerts for new listings

We'll send you an email when we have new properties for: "Houses for sale in Midland"

The alert was correctly created

Alliston
Keswick, Georgina
Get email alerts and be the first to see new listings
Required field
On subscribing I accept the terms of the privacy policy
Perfect! You'll soon start receiving new listings via email
Alert
Receive an email when we have new ads for Houses for sale in Midland
Save this search
Filters

Bedrooms

Area (sq.ft)

sq.ft
sq.ft

Price

$
$

Filter by property type

Bathrooms

Clear all filters
Receive notifications when new entries are published.