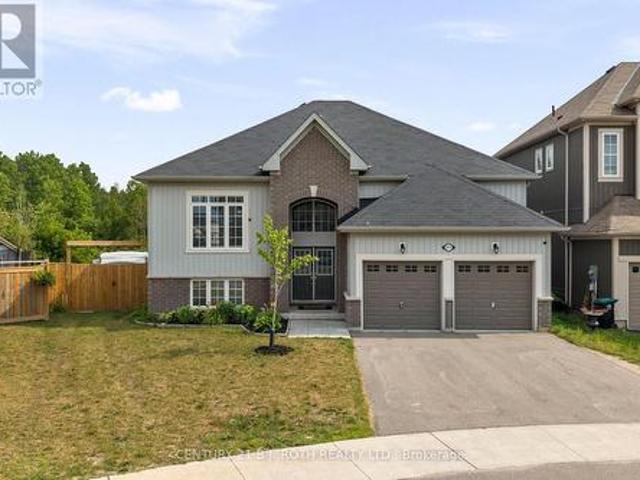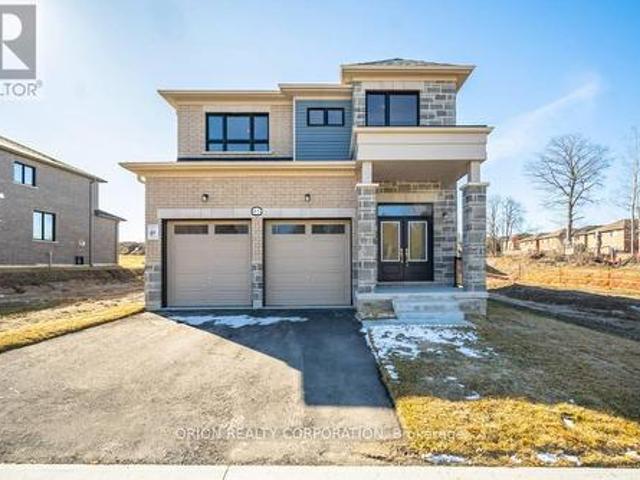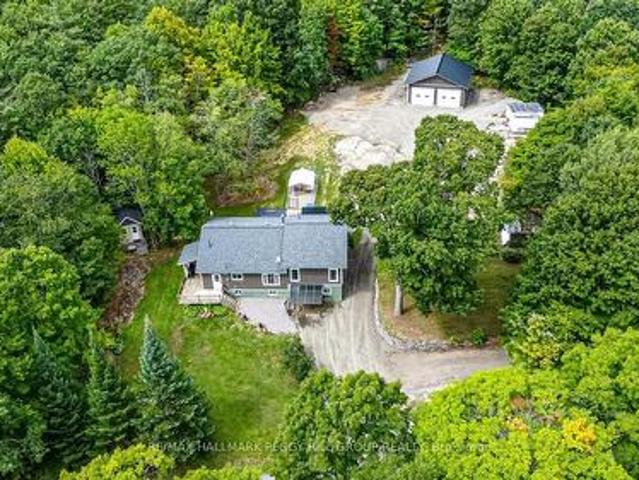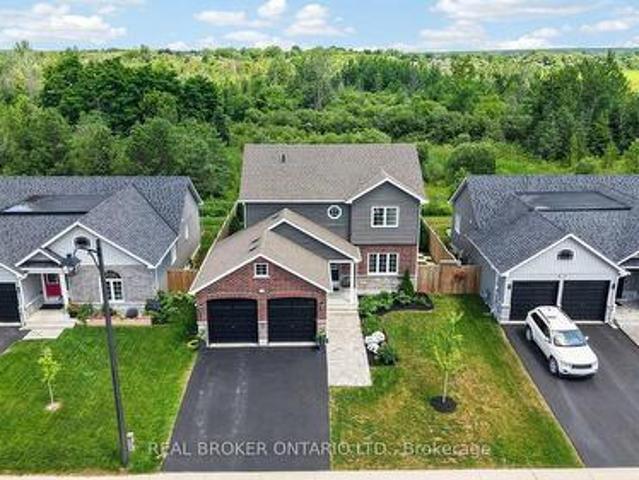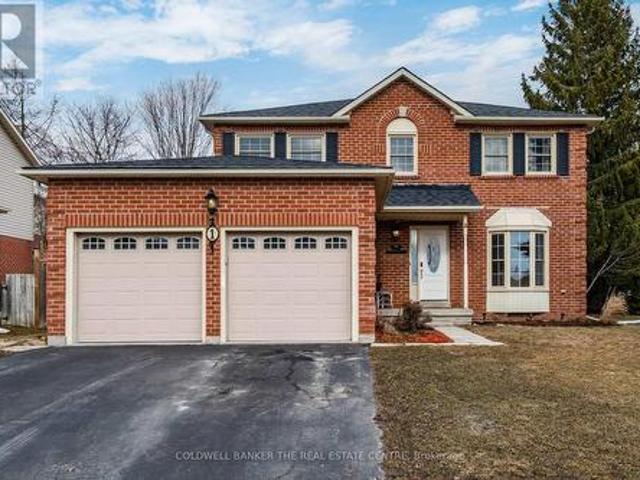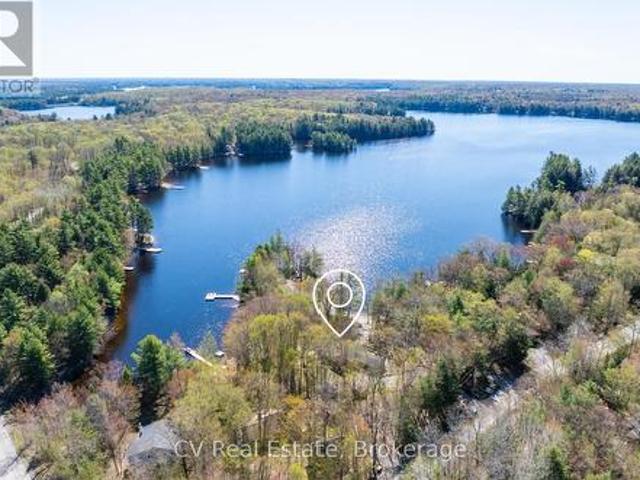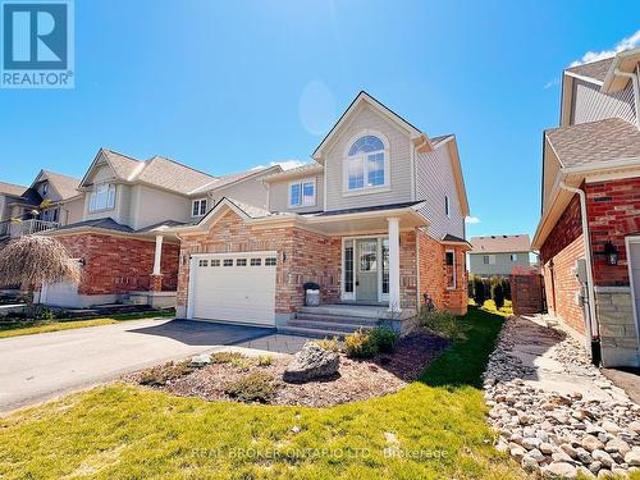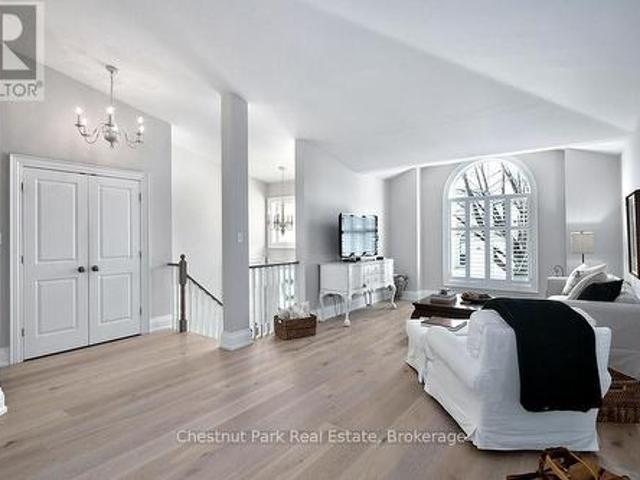
2,292 houses for sale in Midland

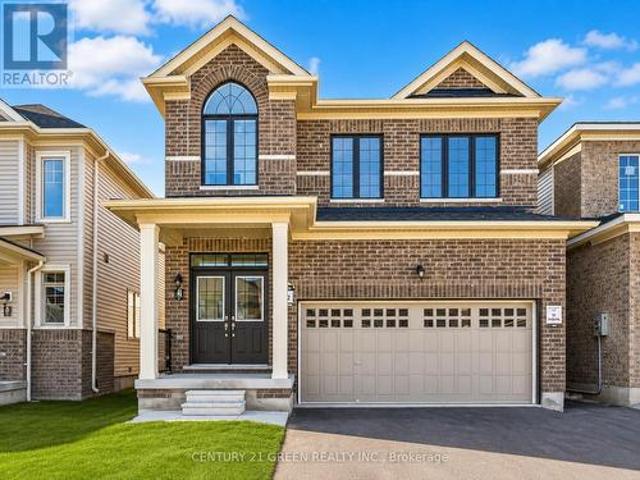
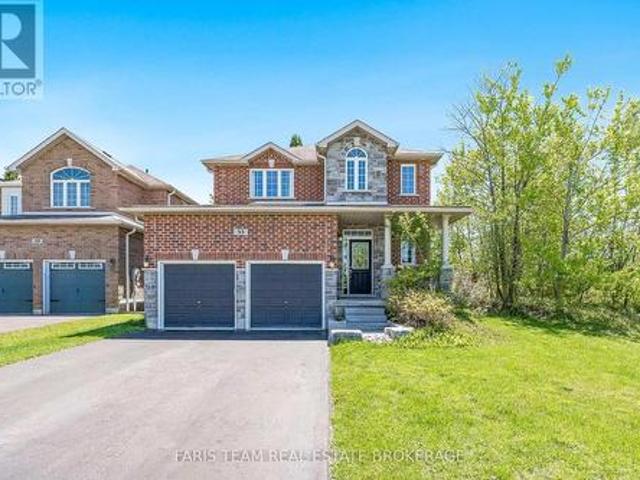
40 Barker Boulevard, Collingwood, ON, L9Y 4W4 townhouse for sale | Listing ID S13034 | Royal LePage
View photo
Townhouse · for sale
$ 645,000
40 Barker Boulevard, Collingwood, ON, L9Y 4W4 townhouse for sale | Listing ID S13034 | Royal LePage
Midland
· Townhouse
· Parking
Midland · Townhouse · Parking
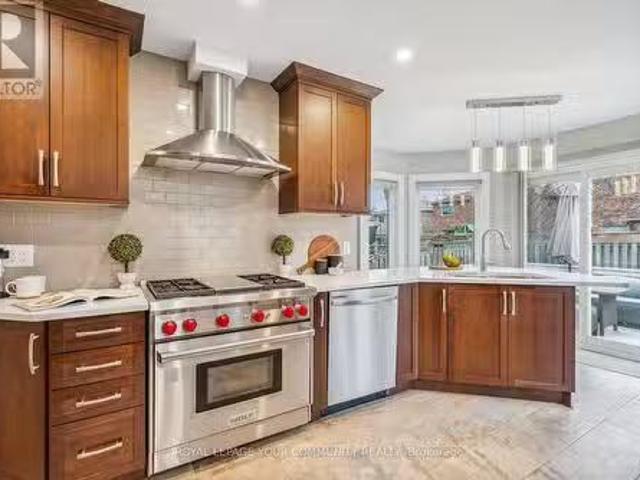
Welcome to this beautifully appointed four-bedroom, three-bathroom semi-detached BUNGALOW ideally situated just steps from the Georgian Trail and Cranberry Golf Course. Thoughtfully updated, the home showcases wide-plank oak engineered wood flooring and elegant six-inch baseboards throughout the main level. The main floor offers a seamless open-concept layout, where the living, dining, and kitchen areas are enhanced by California shutters and extend effortlessly to a private deck-perfect for indoor-outdoor living. The spacious primary suite features a walk-in closet and a well-appointed four-piece ensuite, complemented by a second bedroom and a stylishly updated three-piece bathroom. The bright, elevated lower level provides additional living space with a generous family room, two further bedrooms, a three-piece bath, and a dedicated laundry area-ideal for guests or growing families. Ample storage is found throughout, including a two-car garage, crawl space, and multiple closets. Set w
$ 645,000
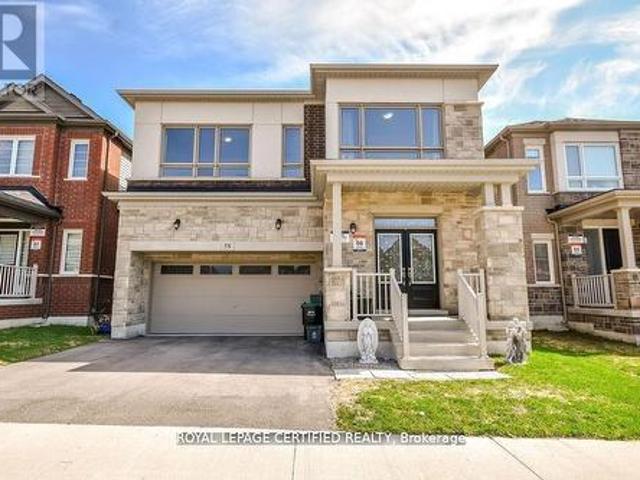
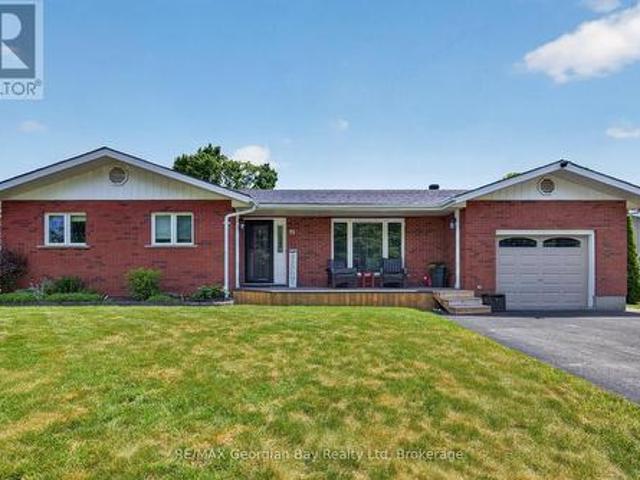
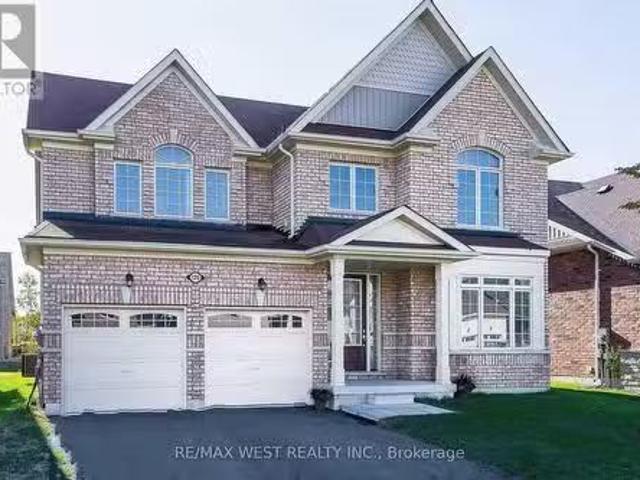
58 Shepherd Drive, Barrie, ON, L9S 2Z4 house for sale | Listing ID S13513 | Royal LePage
View photo
House · for sale
$ 899,000
58 Shepherd Drive, Barrie, ON, L9S 2Z4 house for sale | Listing ID S13513 | Royal LePage
Midland
· House
· Gym · Cellar
Midland · House · Gym · Cellar
Discover refined modern living in this exceptional home offering over 3,155 sq. Ft. of thoughtfully designed space, featuring 6 spacious bedrooms and 5 bathrooms to comfortably accommodate large or multi-generational families. The bright, open-concept floor plan is perfect for both everyday living and entertaining, highlighted by a chef-inspired kitchen with quartz countertops, stainless steel appliances, and a seamless connection to the expansive family room. A highly desirable main-floor bedroom complete with its own private ensuite and walk-in closet provides an ideal space for guests, extended family, or convenient main-level living. Upstairs, generously sized bedrooms with multiple ensuite layouts ensure comfort and privacy for everyone, while the expansive unfinished basement offers incredible potential to create additional living space, a recreation room, home gym, or even a future income suite. Nestled against tranquil green space and scenic walking trails with no rear neighbou
$ 899,000
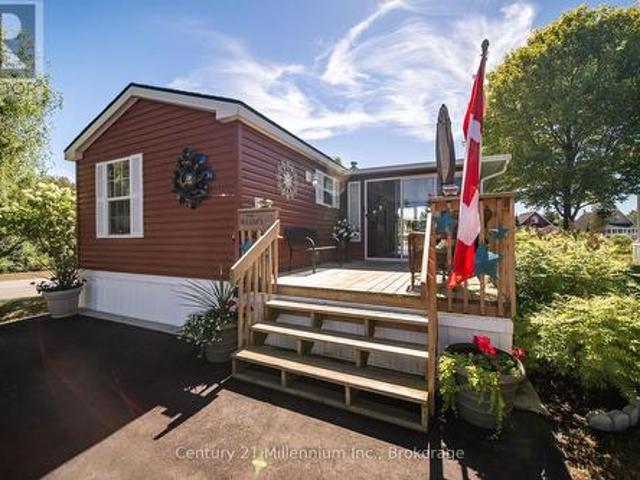
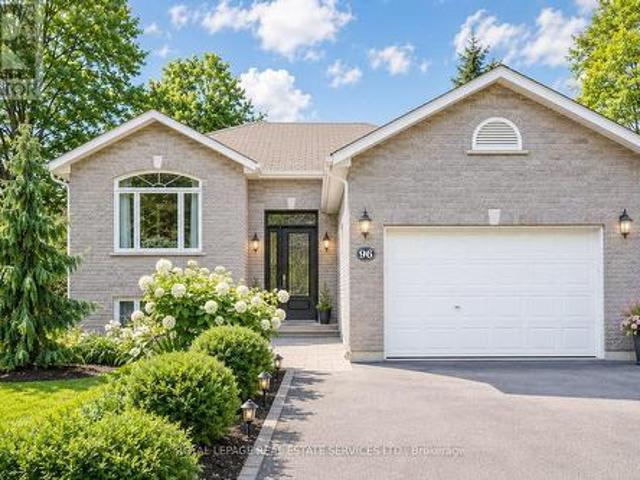
41 Durham Avenue, Barrie, ON, L9J 0W7 house for sale | Listing ID S13468 | Royal LePage
View photo
House · for sale
$ 799,999
Updated
41 Durham Avenue, Barrie, ON, L9J 0W7 house for sale | Listing ID S13468 | Royal LePage
Midland
· House
· Parking · Cellar
Midland · House · Parking · Cellar
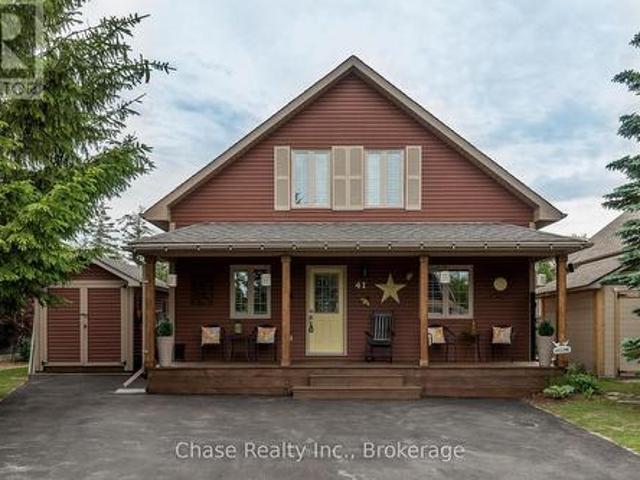
Welcome to this stunning 2-storey Georgian model by Tiffany Homes in vibrant Barrie! Tucked into a sought-after neighbourhood just minutes from the Barrie South GO Station, this 2,118 sq. Ft. residence blends modern elegance with thoughtful, functional design. Offering 4 spacious bedrooms and 3 luxurious bathrooms, the home features hardwood and tile flooring throughout, no broadloom in sight. The main floor impresses with 9' smooth ceilings, upgraded tile, and pot lighting, anchored by a chef-inspired kitchen with taller cabinets, a deep upper fridge cabinet, gas stove, and a Whirlpool microwave hood with steam cooking. A handsome oak staircase leads to the second level, where a dedicated laundry room adds everyday convenience. The double garage provides direct interior access and a garage door opener, while the expansive unfinished basement, complete with rough-in plumbing for an additional bathroom and a cold cellar awaits your personal touch. With smooth ceilings carried throughout
$ 799,999
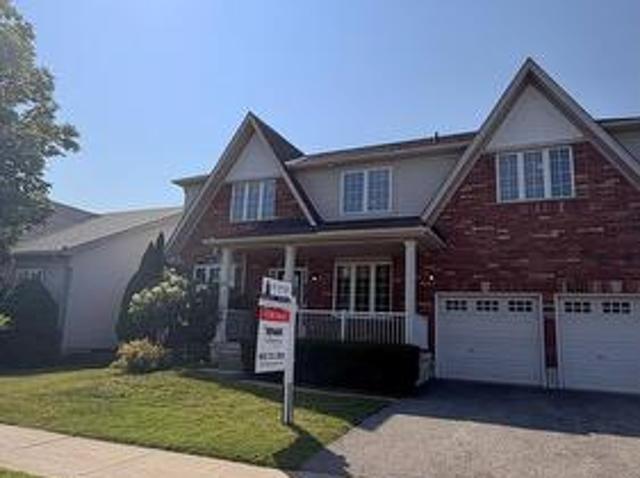
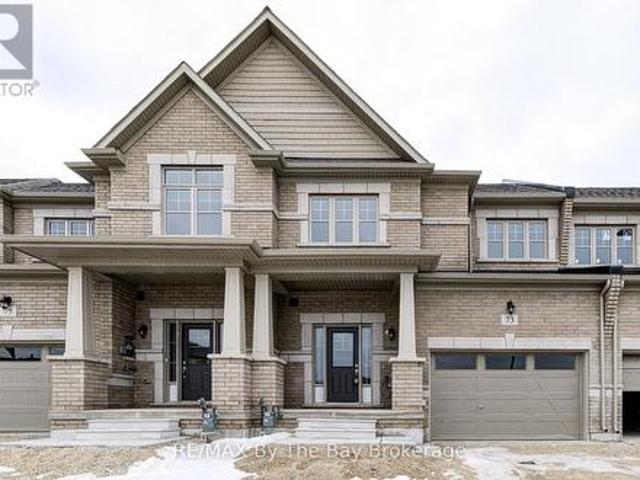
71 Lorne Avenue, Penetanguishene, ON, L9M 1H8 house for sale | Listing ID S13461 | Royal LePage
View photo
House · for sale
$ 799,777
71 Lorne Avenue, Penetanguishene, ON, L9M 1H8 house for sale | Listing ID S13461 | Royal LePage
Midland
· House
· Garden · Fireplace · Deck · Swimming pool · Parking · Cellar
Midland · House · Garden · Fireplace · Deck · Swimming pool · Parking · Cellar
Welcome to 71 Lorne Avenue in Penetanguishene, located in the sought-after Brule Heights neighbourhood and close to all amenities and the beautiful shores of Georgian Bay. This well-maintained home showcases pride of ownership throughout and offers exceptional indoor and outdoor living spaces for the whole family. Featuring 3+ bedrooms and three bathrooms, the home offers hardwood and ceramic flooring, main floor laundry, an attached garage with inside entry, and a paved driveway. The finished basement provides excellent additional living space with a recreation room featuring a gas fireplace, wet bar, and in-law potential, offering flexibility for extended family or guests. Recent appliance updates add even more value and convenience. Step outside and enjoy your own private backyard retreat. The fully fenced yard features a saltwater inground pool, TREX decking, a pool house complete with a bathroom, a 10' x 10' shed, and beautifully manicured landscaping. Designed for entertaining fa
$ 799,777
19 White Pines Trail, Wasaga Beach, ON, L9Z 1X7 house for sale | Listing ID S13629 | Royal LePage
View photo
House · for sale
$ 164,900
19 White Pines Trail, Wasaga Beach, ON, L9Z 1X7 house for sale | Listing ID S13629 | Royal LePage
Midland
· House
· Deck · Air conditioning
Midland · House · Deck · Air conditioning
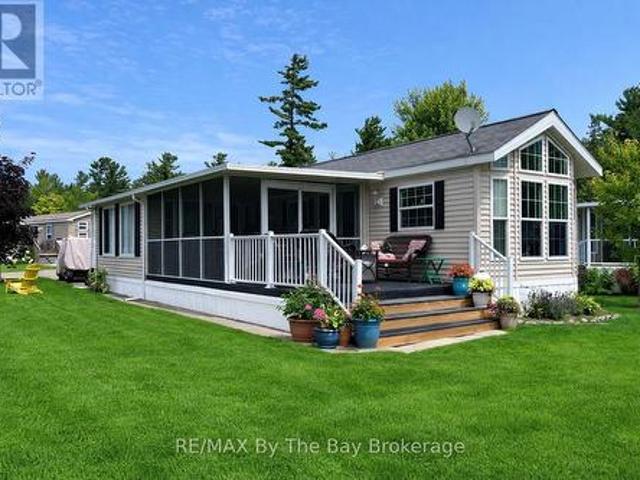
Motivated sellers have included park fees for 2026. Move in and enjoy! Welcome to your perfect seasonal getaway in the highly sought-after Countrylife Resort! This furnished, charming 2-bedroom, 1-bathroom retreat offers everything you need for relaxing escapes or family fun by the beach. Upon arrival you are greeted by a large front deck with a cozy sitting area. Step inside and enjoy the spacious and beautifully upgraded (2024) 19' x 9' sunroom, ideal for morning coffee or evening gatherings. The new flooring (2022) leads you to the large living area with upgraded kitchen. The large primary bedroom has space for a king-sized bed. Enjoy modern comforts with central A/C, in-suite laundry, natural gas heat, and municipal water and sewer. Step outside to a spacious deck, offering picturesque water views. The exterior was completely painted (2024) so relax and enjoy the view of the pond or take a brief walk to the beach on Georgian Bay. A large shed offers ample storage for all your outdo
$ 164,900
53 Brookwood Drive, Barrie, ON, L4N 0Z1 house for sale | Listing ID S13629 | Royal LePage
View photo
House · for sale
$ 775,000
53 Brookwood Drive, Barrie, ON, L4N 0Z1 house for sale | Listing ID S13629 | Royal LePage
Midland
· House
Midland · House
Welcome to this exceptional 4-bedroom, 3-bathroom family home offering approximately 3,000 sq. Ft. of beautifully designed living space in one of Barrie's most desirable communities. Situated on a generous 55-foot lot, this spacious residence offers the perfect blend of comfort, style, and functionality for today's growing family. Step inside to discover expansive principal rooms, an abundance of natural light, and a thoughtfully designed floor plan that provides plenty of space for entertaining, working from home, and everyday family living. Soaring Cathedral ceiling in Family Room, walk through to Dining from Kitchen. With four generously sized bedrooms and three well-appointed bathrooms, everyone has room to relax and unwind. Ideally located just minutes from Highway 400 and Mapleview Drive, you'll enjoy unmatched convenience with easy commuter access, top-rated schools, parks, shopping, restaurants, golf courses, and everyday amenities all nearby. Spend weekends exploring Barrie's
$ 775,000
211 Roy Drive, Clearview, ON, L0M 1S0 house for sale | Listing ID S13621 | Royal LePage
View photo
House · for sale
$ 849,900
211 Roy Drive, Clearview, ON, L0M 1S0 house for sale | Listing ID S13621 | Royal LePage
Midland
· House
Midland · House
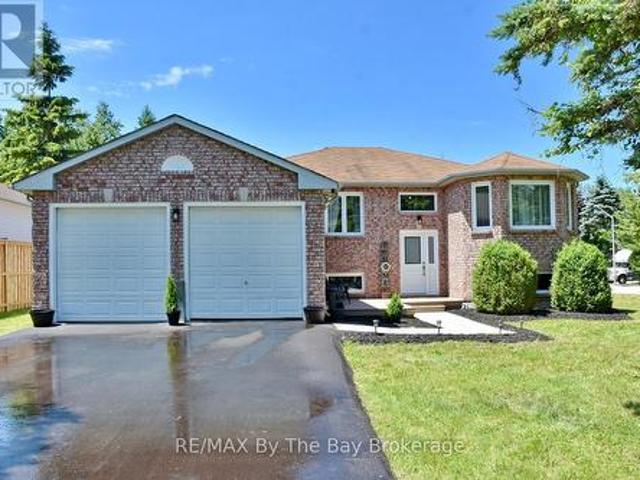
Tucked away on a quiet street with no through traffic, this raised bungalow offers the space, privacy, and location today's families are searching for. Situated on a premium oversized pie shaped lot and backing onto green space, you'll enjoy a peaceful setting while still being within walking distance of parks, the Stayner Community Centre, and everyday amenities. Inside, the bright, open concept main floor is designed for both everyday living and entertaining. The large kitchen island serves as the heart of the home, overlooking the spacious living and dining areas. Carpet free throughout, the home offers three generous bedrooms on the main level, including a spacious primary retreat complete with a walk in closet and private ensuite. The lower level features oversized above grade windows, two additional bedrooms, and a full bathroom. An additional unfinished area offers endless possibilities to customize the space to suit your needs, whether you envision a family room, games room, ho
$ 849,900
65 Thicketwood Avenue, Barrie, ON, L9L 0X4 house for sale | Listing ID S13437 | Royal LePage
View photo
House · for sale
$ 894,681
65 Thicketwood Avenue, Barrie, ON, L9L 0X4 house for sale | Listing ID S13437 | Royal LePage
Midland
· House
· Garden · Fireplace
Midland · House · Garden · Fireplace
Welcome to Everwell South Barrie, an exclusive community on the city's southern edge. This luxurious 2,410 sq. Ft. Detached home, built by the Sorbara Group, is move-in ready and thoughtfully designed for modernliving. This beautiful home features four spacious bedrooms, 3.5 bathrooms, and an open-concept main floor, all situated on a well sized lot. The main floor boasts a bright and airy eat-in kitchen with access to the backyard, a generous great room, with a fireplace, open to the kitchen and breakfast areas that makes entertaining a breeze. Upstairs, you'll find three well-appointed bedrooms, including an expansive primary bedroom with a large walk-in closet and a luxurious4-piece ensuite for added comfort. All bedrooms have direct access tofull baths on the 2nd floor. Other notable high-end finishes include stone countertops, hardwood flooring on the main floor, stained oak stairs, and 9 ft ceilings on the main floor. Enjoy the perfect balance of convenience and tranquillity, wit
$ 894,681
1450 Beiers Road, Gravenhurst, ON, P0E 1G0 house for sale | Listing ID X13585 | Royal LePage
View photo
House · for sale
$ 799,000
1450 Beiers Road, Gravenhurst, ON, P0E 1G0 house for sale | Listing ID X13585 | Royal LePage
Midland
· House
· Swimming pool · Deck
Midland · House · Swimming pool · Deck
Updated muskoka escape on 1.76 acres with a bunky, hot tub & 30 x 30 ft shop! All the reasons people chase the Muskoka lifestyle are already here, with the lake minutes away, the trees wrapped around you, the shop ready for every toy, and a home where the major work is done. Wrapped in mature forest, this raised bungalow brings together the pieces buyers actually want: a heated and insulated 30 x 30 ft shop with double bay doors and 110V power, a 3-season bunky, a newer hot tub beneath a pergola, a wrap-around deck, and an expansive driveway with room for vehicles, RVs, boats, trailers, and weekend guests. Extensive updates include a newer septic tank, newer windows, an updated roof, a custom addition, an owned on-demand hot water tank, and a custom 3-season Muskoka room off the primary suite. The heart of the home is the beautifully redesigned kitchen, where a generous island with custom wood detailing, stainless steel appliances, extensive cabinetry, and warm rustic finishes create a
$ 799,000
36 Beverly Street, Springwater, ON, L0L 1P0 house for sale | Listing ID S13584 | Royal LePage
View photo
House · for sale
$ 835,000
Updated
36 Beverly Street, Springwater, ON, L0L 1P0 house for sale | Listing ID S13584 | Royal LePage
Midland
· House
· Patio · Garden
Midland · House · Patio · Garden
Welcome to 36 Beverly Street, where style, function, and location come together in one exceptional home. From the moment you step inside, you'll appreciate the thoughtfully designed floor plan and stunning, turnkey finishes throughout. The heart of the home is the show-stopping renovated kitchen featuring updated countertops, a modern backsplash, and an inviting eat-in area perfect for everyday living. The open-concept living and dining room creates an ideal space for entertaining, while the kitchen walks out to a beautifully landscaped, fully fenced backyard complete with a patio, gazebo, and mature trees beyond, offering incredible privacy and a peaceful outdoor retreat. Since purchasing the home, the current owner has completed numerous quality updates ready to be passed along to the new owner. These include renovations to the primary ensuite, main bathroom, and powder room, new kitchen countertops and backsplash, updated main floor light fixtures, custom cabinetry in the laundry ro
$ 835,000
33 Auburn Court, Barrie, ON, L4N 6G9 house for sale | Listing ID S13422 | Royal LePage
View photo
House · for sale
$ 950,000
33 Auburn Court, Barrie, ON, L4N 6G9 house for sale | Listing ID S13422 | Royal LePage
Midland
· House
· Garden · Fireplace · Swimming pool · Parking
Midland · House · Garden · Fireplace · Swimming pool · Parking
Top 5 Reasons You Will Love This Home: 1) Seller is offering a $5,000 cash-back incentive to the buyer on closing, welcome to the highly sought-after Ardagh Bluffs community in Barrie, where scenic walking trails, top-rated schools, and a true sense of community are all just steps from your door, nestled on the quiet, family-friendly Auburn Court, this is a location that perfectly balances nature and convenience 2) Designed for both everyday living and entertaining, the open-concept main level showcases rich hardwood flooring, a spacious living area anchored by a cozy gas fireplace, and a beautifully appointed kitchen featuring granite countertops and stainless-steel appliances, plus a walkout to your private, fully fenced backyard, complete with a hot tub, creating the perfect setting for summer gatherings and quiet evenings 3) Enjoy the convenience of main level laundry with a brand-new washer and dryer (March 2026), direct access to a double-car garage with loft storage, and a fully
$ 950,000
120 Allegra Drive, Wasaga Beach, ON, L9Z 1P6 house for sale.
View photo
House · for sale
$ 999,999
120 Allegra Drive, Wasaga Beach, ON, L9Z 1P6 house for sale.
Midland
· 4 Bedrooms · 4 Baths · House
Midland · 4 Bedrooms · 4 Baths · House
Stunning Home In Wasaga Beach. Over 3100 Sqft. Sunny Southern Exposure. Main Floor Office. Over $120K Spent On Tasteful Upgrades. Smooth Ceiling Throughout. Level 6 Tile On Hallway & Kitchen. Extended Maple & Crown Mounding Cabinet On Kitchen. Centre Island. Coffered Ceiling On Dinning &Living Rm. Hardwood flooring On Main Floor & Oak Stairs. Quartz Counter Tops For Kitchen & Bas. Close To Beach, Schools, 2 Minutes To Hwy 26. (id:27). Still available at ListedBuy!
$ 999,999
96 46Th Street N, Wasaga Beach, ON, L9Z 1Y7 house for sale | Listing ID S13492 | Royal LePage
View photo
House · for sale
$ 949,900
96 46Th Street N, Wasaga Beach, ON, L9Z 1Y7 house for sale | Listing ID S13492 | Royal LePage
Midland
· House
· Garden · Fireplace · Deck
Midland · House · Garden · Fireplace · Deck
Just steps from the shores of Georgian Bay, this beautifully maintained home offers an exceptional lifestyle in one of Wasaga Beach's most desirable neighbourhoods. Enjoy a short walk to the beach without crossing a single busy roadway; a rare feature that makes this location ideal for families, retirees, and vacation property owners alike. Offering over 2,000 sq. Ft. of finished living space, this home features 4 bedrooms, 3 bathrooms, and a spacious layout designed for comfortable everyday living. The bright living room boasts a large picture window, gas fireplace, and upgraded lighting, while the updated kitchen with newer cabinetry flows seamlessly into the dining area and overlooks the private, fully fenced backyard. Step outside to a large deck perfect for entertaining, relaxing, or enjoying summer evenings. Additional features include Smart Home technology, hardwood flooring, central vacuum, newer water softener and water heater, new dryer, backup sump pump system, professional
$ 949,900
73 Federica Crescent, Wasaga Beach, ON, L9Z 0N5 house for sale | Listing ID S13472 | Royal LePage
View photo
House · for sale
$ 620,000
73 Federica Crescent, Wasaga Beach, ON, L9Z 0N5 house for sale | Listing ID S13472 | Royal LePage
Midland
· House
· Office room · Gym · Cellar
Midland · House · Office room · Gym · Cellar
Welcome to 73 Federica Crescent! Located in the desirable River's Edge community, this beautiful Weekend Model townhouse by Centurion Homes offers the perfect blend of modern living, comfort, and convenience. Built in 2023, this well-appointed home features 1,688 sq. Ft. of thoughtfully designed living space with 3 spacious bedrooms and 2.5 bathrooms. Step inside to discover a bright, open-concept main floor that seamlessly connects the living, dining, and kitchen areas, creating an ideal space for both everyday living and entertaining. Upstairs, the generous primary suite provides a relaxing retreat, complete with a luxurious 5-piece ensuite and ample closet space. Two additional bedrooms and a full bathroom offer plenty of room for family, guests, or a home office. The unfinished basement provides endless possibilities for future customization, whether you're looking to create additional living space, a recreation room, home gym, or simply enjoy the added storage. Ideally situated cl
$ 620,000
2 Evergreen Road, Collingwood, ON, L9Y 5A8 house for sale | Listing ID S13463 | Royal LePage
View photo
House · for sale
$ 1,499,900
2 Evergreen Road, Collingwood, ON, L9Y 5A8 house for sale | Listing ID S13463 | Royal LePage
Midland
· House
· Deck
Midland · House · Deck
Ideally located near the Village at Blue Mountain this executive bungalow offers the perfect four-season lifestyle retreat or full-time residence. Minutes from golf, skiing, trails, fine dining, shopping, and beaches, this home lends itself to the discerning buyer looking for one floor living with space for the entire family. Set on over an acre of beautifully landscaped, park-like grounds, the home features 4 spacious bedrooms, including a Primary suite with en-suite and walkout to a spacious deck, plus a flexible bedroom currently used as an office/den. Designed for comfort and style, the home offers radiant in-floor heating, ductless split heat/air conditioning, soaring vaulted ceilings in the Great Room, and 10-foot ceilings throughout the remainder of the home, creating a bright and expansive atmosphere. The gourmet chef's kitchen is equipped with stainless steel appliances, quartz & wood countertops, and a bar fridge, ideal for entertaining and everyday living. The spectacular po
$ 1,499,900
6 Alyssa Drive, Collingwood, ON, L9Y 5K8 house for sale | Listing ID S13176 | Royal LePage
View photo
House · for sale
$ 859,000
6 Alyssa Drive, Collingwood, ON, L9Y 5K8 house for sale | Listing ID S13176 | Royal LePage
Midland
· House
· Garden · Fireplace · Equipped kitchen
Midland · House · Garden · Fireplace · Equipped kitchen
Fabulous home in the very desirable & much sought after Georgian Meadows. This spacious 3 Bed 4 Bath property is ready to welcome its new owners. Whether you're looking for a full time Family residence, or retire to a wonderful & welcoming sub-division or maybe you're searching for a Seasonal Retreat. Whatever your home search this home ticks every box for any demographic and is ideally located only minutes to downtown Collingwood and a very short drive to Blue Mountain and all the private ski/golf clubs. Main floor consists of a superb bright & spacious Living Room with oversized windows for great views of the manicured, easy to maintain & private backyard with feature shed ideal for garden furniture/equipment storage. The combined Kitchen & Dining Room offers a great space for the Chef in the family to cook/entertain and comes complete with gas stove, refrigerator & dishwasher. The 2nd floor boasts a large Family Room with corner gas fireplace, a landing leads onto the Primary Bedroo
$ 859,000
170 George Street, Gravenhurst, ON, P1P 1E7 house for sale | Listing ID X13565 | Royal LePage
View photo
House · for sale
$ 624,900
170 George Street, Gravenhurst, ON, P1P 1E7 house for sale | Listing ID X13565 | Royal LePage
Midland
· House
· Fireplace
Midland · House · Fireplace
Beautifully finished, move in ready, with amazing walkability. This offers space, location, and flexibility. Thoughtfully updated home show pride of ownership and maintenance while it blends character and comfort with modern upgrades and incredible versatility. The heart of the home is the stunning spacious kitchen and dining area, designed for gathering and everyday living. Loads of beautiful blue cabinetry, quartz & butcher block counters, and 2 oversized pantry spaces, it's a place to make memories & meals. Natural light pours into the main living spaces and the cozy gas fireplace in the large family room. Upstairs, there are 2 more bedrooms and an amazing bonus bedroom/space with updated finishes throughout, including refreshed flooring, lighting, and insulation. The main bathroom has heated floors. The lower level expands the possibilities with a one-bedroom in-law suite with its own separate entrance but also accessible from the main floor of the home. The lower level has a large
$ 624,900
73 Graihawk Drive, Barrie, ON, L4N 6G7 house for sale Listi.
View photo
House · for sale
$ 1,299,000
73 Graihawk Drive, Barrie, ON, L4N 6G7 house for sale Listi.
Midland
· 5 Bedrooms · 4 Baths · House
· Office room · Fireplace · Deck
Midland · 5 Bedrooms · 4 Baths · House · Office room · Fireplace · Deck
Welcome to this well maintained detached home located at Ardagn Bluffs In South Barrie. Enjoy 4000 Sq Ft of total finished living space. It offers 4+1 bedrooms, 4 baths and a professionally finished lower level with wet bar and second fireplace, the entertainment area and an extra office for the extension use of the family. The primary suite offering a walk in closet, sitting area and a luxurious 5 piece ensuite. and one semi ensuite with double sinks for use of all other bedrooms. Upgrades to this beautiful home include 9 ceilings, hardwood floors, 2 gas fireplaces, oak staircase, pot lights, professionally finished lower level and custom rear deck and new landscaping, walking distance to school, park, 10 minute driving to shopping and water front, must see! (id:27). Still available at ListedBuy!
$ 1,299,000
16 Grasett Crescent, Barrie, ON, L4N 6Z8 house for sale Lis.
View photo
House · for sale
$ 919,000
16 Grasett Crescent, Barrie, ON, L4N 6Z8 house for sale Lis.
Midland
· 41 Bedrooms · 4 Baths · House
· Garden · Fireplace · Swimming pool · Deck · Parking · Cellar
Midland · 41 Bedrooms · 4 Baths · House · Garden · Fireplace · Swimming pool · Deck · Parking · Cellar
Welcome to 16 Grasett Crescent in Barries northwest end! This charming 4+1 bed, 4 bath home boasts modern elegance and great curb appeal. Step inside to discover a spacious kitchen with built-in cabinets and ample counter space, seamlessly flowing into the breakfast area. Hardwood and Italian porcelain tile flooring adorn the main floor, leading to a cozy family room with a gas fireplace and large bay window. Retreat to bedrooms featuring hardwood floors, with the master boasting an ensuite and all other bathrooms recently renovated featuring custom glass showers. Imagine having a Secret Room in the Basement behind a Bookcase to hideaway & unwind. OR What fun Your Kids could have! The mudlaundry room offers entry to the 2-car garage. Make your way outside where you can enjoy the serene backyard with a newly built deck and your own private hot tub. Conveniently located, this home is just a 10-minute drive to Snow Valley Ski Resort for winter enthusiasts and a short drive to Friday Harbo
$ 919,000
15 Kenora Trail, Wasaga Beach, ON, L9Z 1X7 house for sale | Listing ID S12702 | Royal LePage
View photo
House · for sale
$ 165,000
15 Kenora Trail, Wasaga Beach, ON, L9Z 1X7 house for sale | Listing ID S12702 | Royal LePage
Midland
· House
· Deck · Swimming pool · Air conditioning · Parking
Midland · House · Deck · Swimming pool · Air conditioning · Parking
Golf cart included! Embrace the charm of a seasonal retreat in the coveted Countrylife Resort, where tranquility meets recreation from end of April to mid November. Nestled on a premium waterfront lot, this 2011 Woodland Park Muskoka Model exudes a cozy allure. Boasting 2 bedrooms and 1 bathroom, along with two sunrooms, there's ample space to host family and friends. Step outside to a spacious deck, complete with a separate 15x11 screen room, all offering picturesque water views. With paved parking for two cars, convenience is at your fingertips, and a brief stroll leads you to the sandy shores. Enjoy modern comforts with central A/C, natural gas heat, and municipal water and sewer, ensuring minimal upkeep. This cottage is poised for your family's enjoyment. The resort itself offers an array of amenities including pools, a splash pad, clubhouse, tennis court, pickle ball, playgrounds, and mini golf, ensuring endless entertainment. Rest easy in this gated community with seasonal securi
$ 165,000
41 Madawaska Trail, Wasaga Beach, ON, L9Z 1X7 house for sale | Listing ID S13630 | Royal LePage
View photo
House · for sale
$ 644,999
41 Madawaska Trail, Wasaga Beach, ON, L9Z 1X7 house for sale | Listing ID S13630 | Royal LePage
Midland
· House
· Fireplace · Swimming pool
Midland · House · Fireplace · Swimming pool
Welcome to 41 Madawaska Trail, where luxury, comfort, and resort-style living come together in the heart of the gated Wasaga CountryLife Resort. This beautifully renovated 3-bedroom, 2-bathroom year-round home showcases a bright, open-concept design with high-end finishes throughout. The eat-in kitchen is thoughtfully designed for both everyday living and entertaining, while the impressive gas fireplace creates a warm and inviting focal point. A spacious four-season sunroom overlooks a peaceful pond, providing the perfect place to relax and enjoy the tranquil surroundings in every season. Located just steps from the sandy shores of Georgian Bay, this immaculate home offers an exceptional lifestyle with access to outstanding resort amenities, including five pools, sports courts, a recreation centre, playgrounds, walking trails, and more. Whether you're looking for a full-time residence, a seasonal retreat, or a low-maintenance getaway, 41 Madawaska Trail delivers an unparalleled combina
$ 644,999
2 Birchmount Circle, Wasaga Beach, ON, L9Z 1H8 house for sale | Listing ID S13487 | Royal LePage
View photo
House · for sale
$ 700,000
2 Birchmount Circle, Wasaga Beach, ON, L9Z 1H8 house for sale | Listing ID S13487 | Royal LePage
Midland
· House
· Office room · Fireplace
Midland · House · Office room · Fireplace
Welcome to this beautifully renovated family home in one of Wasaga Beach's most desirable locations! Offering an impressive six bedrooms and two fully renovated bathrooms, this spacious home provides plenty of room for large families, multi-generational living, or those needing extra space for a home office or hobbies. The bright open-concept design seamlessly connects the kitchen and dining area, creating the perfect gathering place for family and friends. The renovated kitchen features an abundance of cabinetry, providing exceptional storage and workspace for the home chef. The inviting living room is highlighted by a cozy gas fireplace, making it the perfect place to relax year-round. The main level offers three bedrooms, while the fully finished lower level features three additional bedrooms and large egress windows that bring in plenty of natural light. Newer windows have been installed throughout the home for added comfort and efficiency. Outside, you'll appreciate the brand-new
$ 700,000
1 Mcdougall Drive, Barrie, ON, L4N 7J1 house for sale | Listing ID S12905 | Royal LePage
View photo
House · for sale
$ 839,900
1 Mcdougall Drive, Barrie, ON, L4N 7J1 house for sale | Listing ID S12905 | Royal LePage
Midland
· House
· Garden · Fireplace · Deck · Cellar
Midland · House · Garden · Fireplace · Deck · Cellar
Immaculate all-brick family home on a premium corner lot with fully fenced, pool-sized yard in desirable Sunnidale area. Bright, carpet-free main floor with updated eat-in kitchen featuring new stainless steel appliances and walkout to large deck. Inviting living/dining room features a gas fireplace. The main floor family room provides entertaining options. Upstairs offers a spacious primary bedroom with ensuite, 2 additional bedrooms, full bath & bonus sitting area. Finished basement with separate entrance, rec room with 2nd gas fireplace, kitchen, 4th bedroom, 4-pc bath & 2nd laundry-excellent in-law potential. Added features incl. Newer carpet on upper level and cellular blinds. New fire/CO alarm in all three levels (2026), roof (Sept 2025, 15-yr warranty). Furniture can be included. Close to all amenities with the convenience of transit access. Move-in ready! (Id: 27)
$ 839,900
281 Stewart Lake Road, Georgian Bay Freeman, ON, P0C 1H0 house for sale | Listing ID X13237 | Royal LePage
View photo
House · for sale
$ 999,000
281 Stewart Lake Road, Georgian Bay Freeman, ON, P0C 1H0 house for sale | Listing ID X13237 | Royal LePage
Midland
· House
· Fireplace · Deck
Midland · House · Fireplace · Deck
Nestled on the tranquil shores of Stewart Lake, this charming four-bedroom cottage/home offers a seamless blend of natural beauty and refined Muskoka living. Thoughtfully designed, the bright open-concept interior is filled with natural light from expansive windows, creating a warm and inviting atmosphere throughout. The kitchen and dining area feature a stunning vaulted ceiling, a spacious centre island, and a walkout to expansive decks overlooking the lake, perfect for entertaining or relaxing in a peaceful setting. The living room showcases serene water views and a propane fireplace, while the Muskoka room provides an ideal space for reading, games, or unwinding after a day on the lake. Each bedroom is designed with comfort in mind, offering a restful retreat for family and guests alike. Outdoors, enjoy a private waterfront with a sandy, walk-in shoreline and a newly built, expansive dock, perfect for swimming, lounging, and enjoying all that lake life has to offer. The flat, usable
$ 999,000
320 Holden Street, Collingwood, ON, L9Y 0E1 house for sale | Listing ID S13111 | Royal LePage
View photo
House · for sale
$ 775,000
320 Holden Street, Collingwood, ON, L9Y 0E1 house for sale | Listing ID S13111 | Royal LePage
Midland
· House
· Garden · Parking · Cellar
Midland · House · Garden · Parking · Cellar
This charming 3+1 bedroom home truly checks every box for family life in Collingwood. The finished basement gives growing families that extra breathing room, while the attached garage, fully fenced backyard, and bright, airy feel make everyday life a breeze. The big-ticket updates are already done: new furnace, electric hot water tank, 2024 roof, and freshly paved 2025 driveway. The location is what really steals the show. You're close to schools and just minutes from everyday amenities. Downtown Collingwood's restaurants, cozy cafés, and boutique shops are right around the corner. This is where four-season living comes alive. Hop on the Georgian Trail for a bike ride, soak up Georgian Bay sunsets at Sunset Point Beach, or head to Blue Mountain. Just 15 minutes away. For skiing, hiking, and village vibes year-round. If you're after a worry-free home in a community you'll genuinely love, this is the one. (Id: 27)
$ 775,000

Get email alerts

Don't miss out: be the first to know about new properties

The alert was correctly created

On subscribing you accept the conditions of use and the privacy policy
Alert
Receive new ads in your inbox
Save this search
Receive alerts for new listings

We'll send you an email when we have new properties for: "Houses for sale in Midland"

The alert was correctly created

Alliston
Keswick, Georgina
Get email alerts and be the first to see new listings
Required field
On subscribing I accept the terms of the privacy policy
Perfect! You'll soon start receiving new listings via email
Alert
Receive an email when we have new ads for Houses for sale in Midland
Save this search
Filters

Bedrooms

Area (sq.ft)

sq.ft
sq.ft

Price

$
$

Filter by property type

Bathrooms

Clear all filters
Receive notifications when new entries are published.