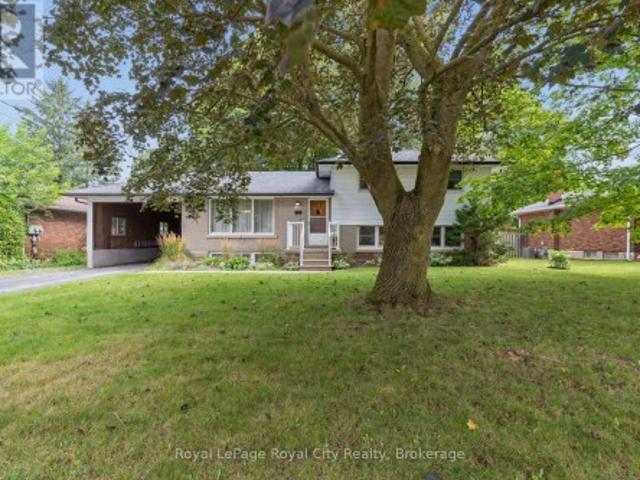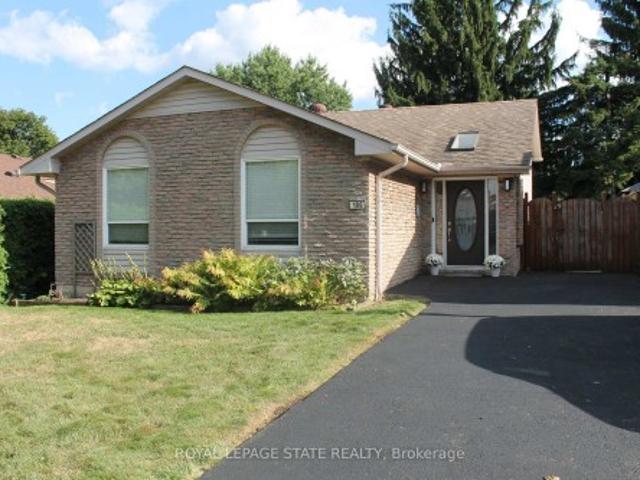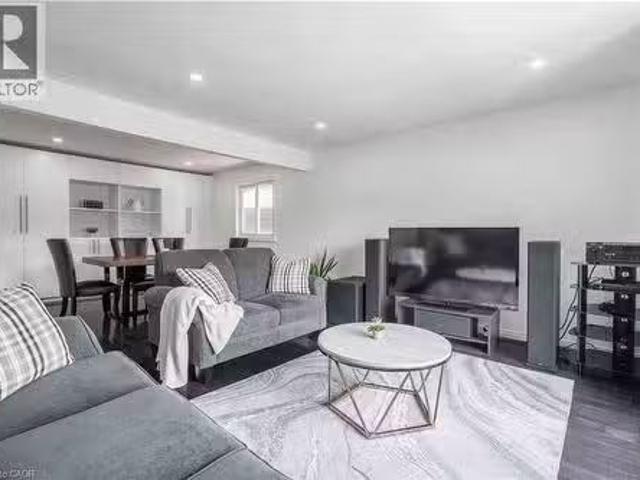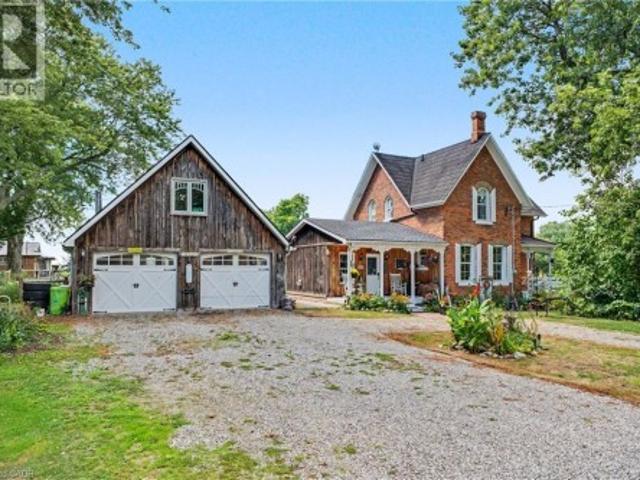
5,844 properties for sale in Mount Hope

6872 Round Leaf Court, Mississauga, ON, L5N 6X6 house for sale | Listing ID 40858 | Royal LePage
View photo
House · for sale
$ 15,990,000
New
6872 Round Leaf Court, Mississauga, ON, L5N 6X6 house for sale | Listing ID 40858 | Royal LePage
Mount Hope
· House
· Garden · Office room · Fireplace · Parking
Mount Hope · House · Garden · Office room · Fireplace · Parking
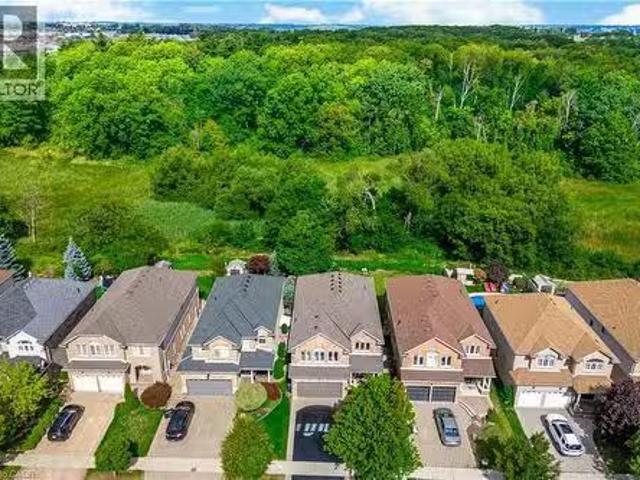
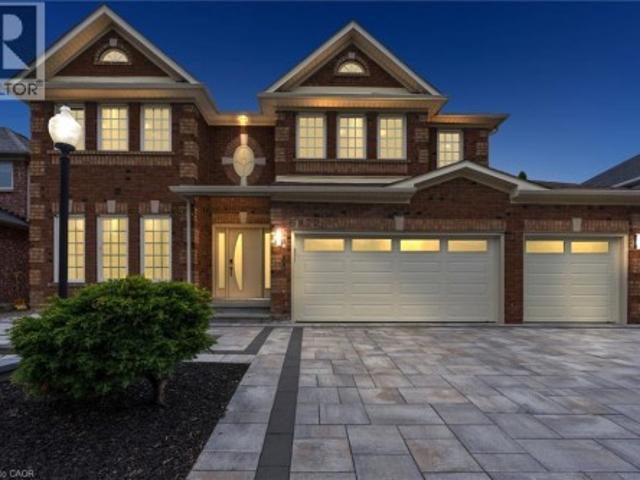
Welcome To 6872 Round Leaf Court, Nestled On A Quiet Court In The Highly Sought-After Lisgar Community Of Mississauga. Offering An Impressive 3,596 Sq Ft Of Beautifully Upgraded Living Space, This Executive Home Features 5+1 Bedrooms, 3.5 Bathrooms, A Rare 3-Car Garage, And Driveway Parking For 4 Additional Vehicles. Designed For Both Family Living And Entertaining, The Main Level Showcases Elegant Principal Rooms, A Dedicated Home Office, And A Stunning Chef's Kitchen Complete With Custom Cabinetry, Premium Sub-Zero And Miele Built-In Appliances, Viking Professional Gas Cooktop, Granite Countertops, Large Centre Island, And Spacious Eat-In Area With Walkout To A Four-Season Sunroom. The Adjacent Family Room Features A Cozy Gas Fireplace And Scenic Views Of The Backyard. Upstairs, The Spacious Primary Retreat Offers Two Walk-In Closets And A Luxurious 5-Piece Ensuite, While Four Additional Bedrooms Provide Exceptional Space For Family And Guests. Step Outside To Your Private Backyard O
$ 15,990,000
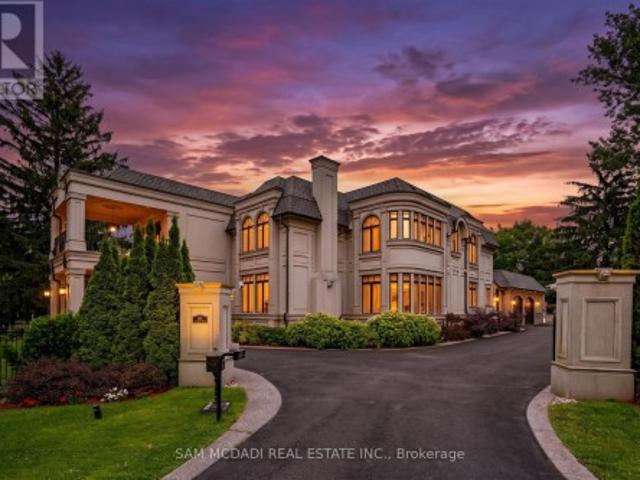
432 Bob O Link Road, Mississauga, ON, L5J 2P2 house for sale | Listing ID W13754 | Royal LePage
View photo
House · for sale
$ 10,988,000
New
432 Bob O Link Road, Mississauga, ON, L5J 2P2 house for sale | Listing ID W13754 | Royal LePage
Mount Hope
· House
· Fireplace · Swimming pool
Mount Hope · House · Fireplace · Swimming pool
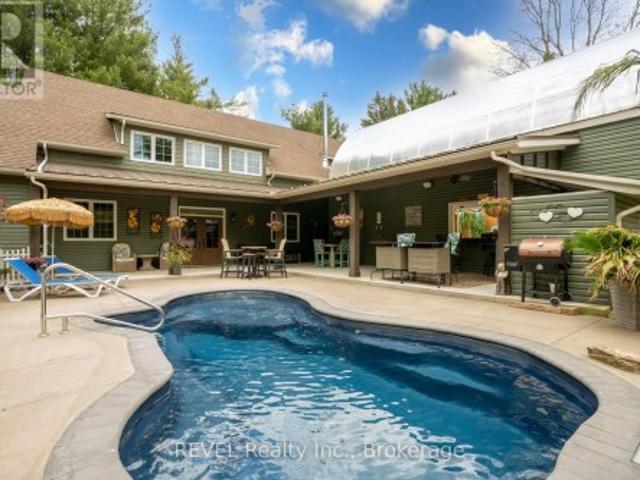
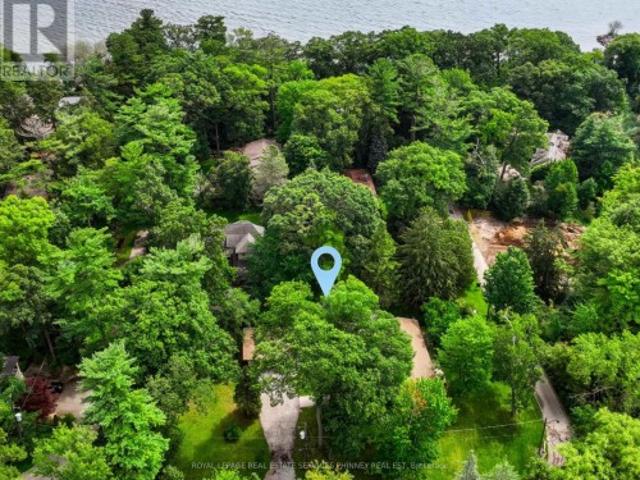
Set in South Mississauga's exclusive Rattray Marsh enclave, this mesmerizing custom built estate offers nearly 10,000 SF of luxurious living space & resort-like amenities rarely found in the GTA. Gated, grande & architecturally refined, this residence showcases timeless interior & exterior finishes including exceptional curb appeal of well-manicured lands. Upon entering, a dramatic open to above front foyer with sweeping staircase & coffered ceilings welcomes you in. Prodigious elite living spaces feature statement finishes including intricate wainscotting, built-in surround sound, expansive windows & custom millwork throughout. Designed for the ultimate chef's culinary experience, the kitchen integrates high-end appliances, custom countertops & an oversized island with ample space to gather around. The family room with floor to ceiling gas fireplace & 20ft ceilings can be seen from the kitchen & provides an overview of the indoor swimming pool. Designed for year-round entertainment, t
$ 10,988,000
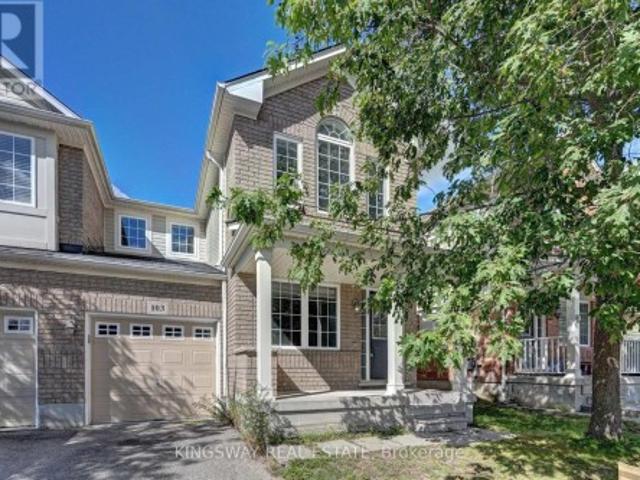
103 Blackbird Circle, Cambridge, ON, N3C 0A9 house for sale | Listing ID X13751 | Royal LePage
View photo
House · for sale
$ 679,000
New
103 Blackbird Circle, Cambridge, ON, N3C 0A9 house for sale | Listing ID X13751 | Royal LePage
Mount Hope
· House
· Garden
Mount Hope · House · Garden
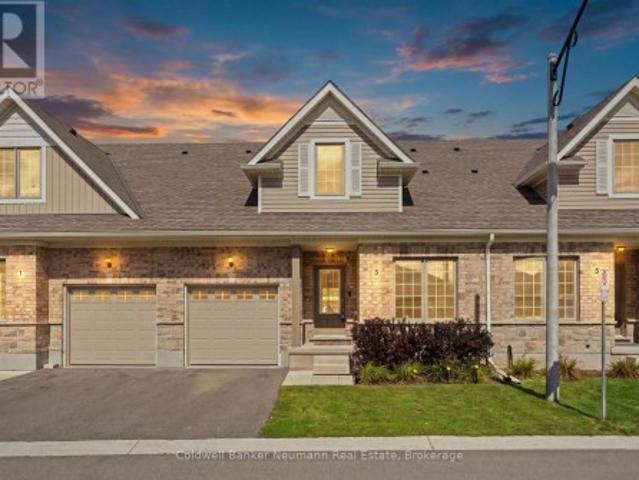
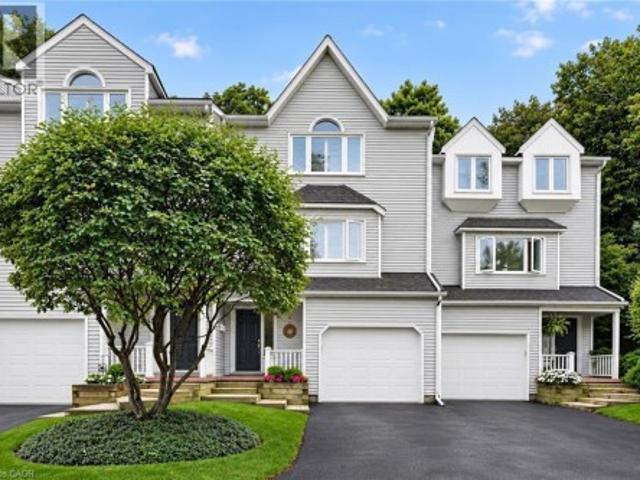
Turnkey! Gorgeous End Unit Townhome Mattamy's Largest Model in The High Demand Millpond Neighborhood within Walking Distance From Schools PArk & Absolutely Gorgeous Freehold TownHome In High Demand Millpond Community Within a Minute Walk From the Schools & the Park. Better Then a Semi Detached. Mattamy Built 1515 Sq. Ft. 3 Bedrooms & 3 Washroom Carpet Free (A Part From The Staircase) Beautifully Kept House Featuring A front Living Room/ Sitting area With Built in Bench. Large Great Room With Modern Flooring Floors & Open Concept Eat In Kitchen With a Centre Island & Breakfast Bar. Pantry & Gorgeous Back Splash. Dinette With A Walk Out to a Fully Fenced Backyard. Upper Level With 3 Large Sized Bedrooms Featuring a Huge Primary Bedroom With a Walk in Closet & a 4 Pce Ensuite. 2 Other Good Sized Bedrooms Front One With The High Vaulted Ceilings & Another Full 4 Pce Washroom. Nicely Painted in Modern Colors. Nice Inviting Porch. Great Millpond Location Where You Can Walk to 3 Parks, 2 Scho
$ 679,000
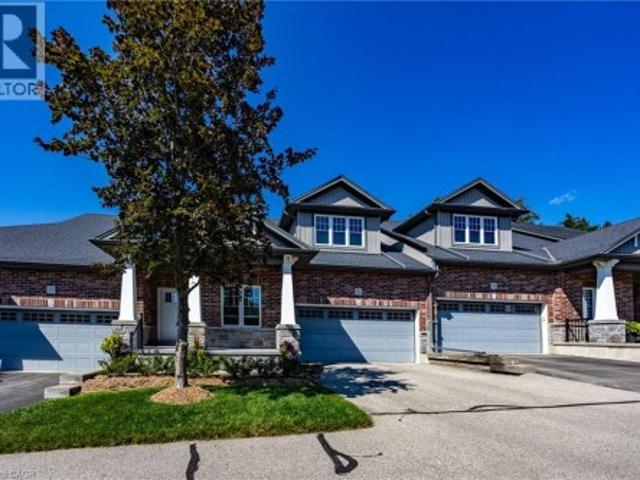
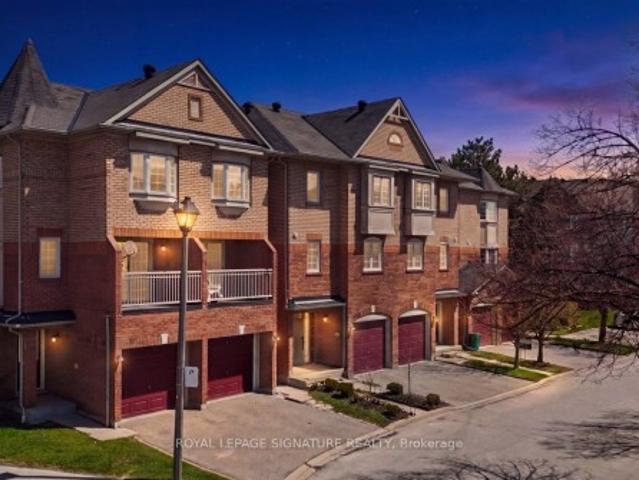
190 Argyle Street Unit# 32, Simcoe, ON, N3Y 0C1 townhouse for sale | Listing ID 40861 | Royal LePage
View photo
Townhouse · for sale
$ 699,900
New
190 Argyle Street Unit# 32, Simcoe, ON, N3Y 0C1 townhouse for sale | Listing ID 40861 | Royal LePage
Mount Hope
· Townhouse
· Office room · Parking · Deck · Cellar
Mount Hope · Townhouse · Office room · Parking · Deck · Cellar
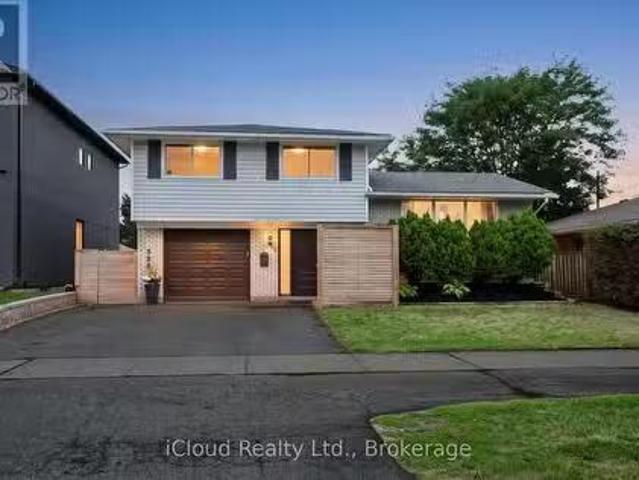
Ready to simplify without giving up space, comfort or a beautiful view? This bungalow condominium in sought-after Argyle Glen offers easy main-floor living overlooking the 6th hole of the Norfolk Golf & Country Club. Enjoy morning coffee or an evening drink on the private composite deck, with unobstructed views across the fairway and surrounding greenspace. Inside, the bright open-concept layout features 9-foot ceilings, engineered hardwood flooring and oversized windows. The kitchen offers granite countertops, a large centre island, walk-in pantry and gas stove. The spacious primary suite includes a walk-in closet and private ensuite, while a second bedroom, full bathroom, main-floor laundry and inside entry from the attached double garage complete the main level. The finished basement provides plenty of additional space for visiting family, hobbies or working from home, with a large family room, office, bonus room, 2-piece bathroom and excellent storage. Condo fees include lawn care,
$ 699,900
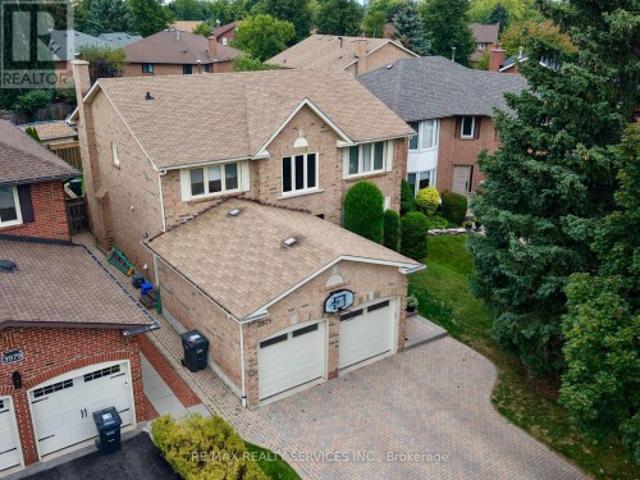
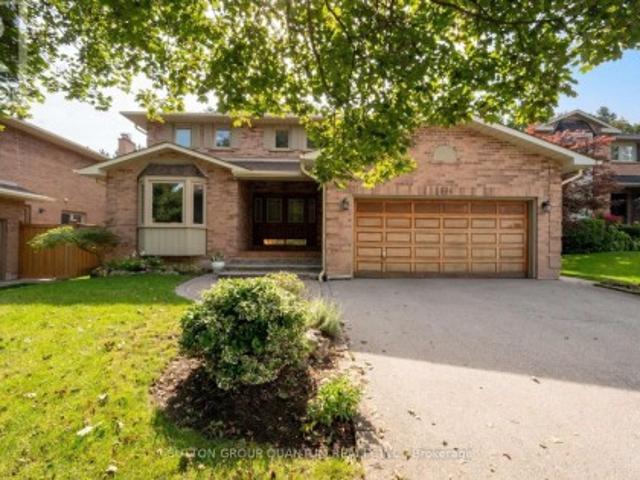
3975 Seebring Crescent, Mississauga, ON, L5L 3Y1 house for sale | Listing ID W13756 | Royal LePage
View photo
House · for sale
$ 1,499,000
New
3975 Seebring Crescent, Mississauga, ON, L5L 3Y1 house for sale | Listing ID W13756 | Royal LePage
Mount Hope
· House
· Garden · Office room · Fireplace · Gym · Deck · Cellar
Mount Hope · House · Garden · Office room · Fireplace · Gym · Deck · Cellar
Welcome to 3975 Seebring Crescent, a spacious family home offering approximately 2,875 sq. Above grade plus an additional 1,430 sq. Ft. of finished basement space, set on an impressive lot in an established Mississauga neighborhood. Step inside to a bright, open and welcoming foyer that immediately sets the tone for the generous scale of the home. The main level offers an effortless flow between spacious principal rooms, including a distinctive sunken living room, renovated kitchen and separate main-floor study featuring an original fireplace. The family room opens directly to the deck and backyard, creating a natural extension of the living space for everyday family life and entertaining. The expansive finished basement adds approximately 1,430 sq. Ft. of additional living space, with a large recreation area, original fireplace, 3-piece bathroom with shower and an abundance of storage. Its size and versatility offer endless possibilities for a home gym, entertainment space, office or
$ 1,499,000
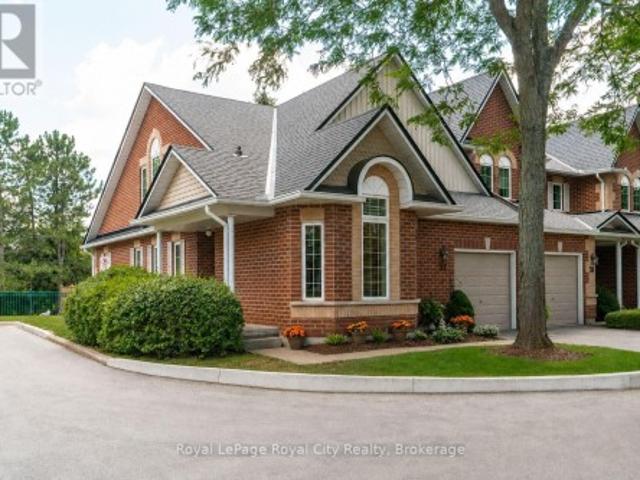
37 60 Ptarmigan Drive, Guelph Kortright Hills, ON, N1C 1E5 townhouse for sale | Listing ID X13752 | Royal LePage
View photo
Townhouse · for sale
$ 809,000
New
37 60 Ptarmigan Drive, Guelph Kortright Hills, ON, N1C 1E5 townhouse for sale | Listing ID X13752 | Royal LePage
Mount Hope
· Townhouse
· Garden · Office room · Gym · Deck · Cellar
Mount Hope · Townhouse · Garden · Office room · Gym · Deck · Cellar
Welcome to 60 Ptarmigan Unit 37. This spacious end-unit bungaloft is perfectly situated in Kortright Hills, backing onto beautiful greenspace and offering a wonderful sense of privacy. With over 1,600 sqft of living space above ground, and an additional 1,000+ sqft in the basement, there is room for everyone and plenty of flexibility to make the home your own. The main floor features a generous primary bedroom, a bright and inviting living room with vaulted ceilings, updated kitchen and large den. Upstairs, a second generously sized bedroom provides a private retreat for family or guests. With four bathrooms throughout the home, convenience is never an issue. The lower level adds another dimension with an abundance of space for a potential bedroom, recreation room, home gym, office or additional living area. Outside, the beautifully landscaped backyard creates a peaceful place to relax and enjoy the natural setting as the large deck offers a perfect view of the luscious greenspace. A r
$ 809,000
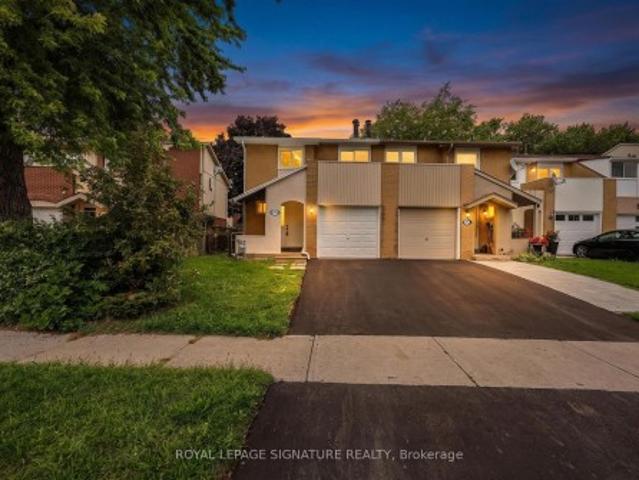
29 6950 Tenth Line W, Mississauga, ON, L5N 6Y1 townhouse for sale | Listing ID W13750 | Royal LePage
View photo
Townhouse · for sale
$ 699,000
New
29 6950 Tenth Line W, Mississauga, ON, L5N 6Y1 townhouse for sale | Listing ID W13750 | Royal LePage
Mount Hope
· Townhouse
Mount Hope · Townhouse
Welcome to this beautifully updated 3-bedroom, 3-bathroom townhome offering modern finishes and a functional layout in a highly desirable neighbourhood. This turnkey home has been fully renovated from top to bottom, showcasing stylish upgrades and attention to detail throughout. The main level features a bright and open-concept living and dining area, perfect for both everyday living and entertaining. The upgraded kitchen boasts contemporary cabinetry, sleek countertops, and quality finishes, seamlessly flowing into the living space. Upstairs, you'll find three generously sized bedrooms, including a spacious primary retreat complete with its own ensuite bath. All bathrooms have been thoughtfully updated with modern fixtures and finishes. Enjoy a low-maintenance lifestyle in this well-managed complex, ideally located close to top-rated schools, parks, shopping, transit, and major highways-making commuting a breeze. A perfect opportunity for families, first-time buyers, or investors look
$ 699,000
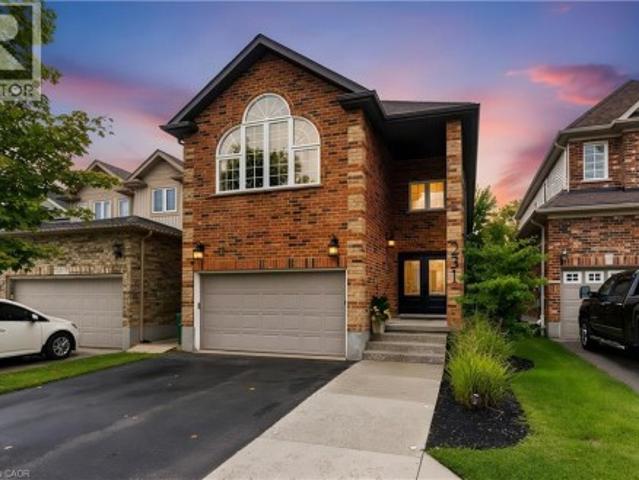
231 Steepleridge Street, Kitchener, ON, N2P 2W1 house for sale | Listing ID 40861 | Royal LePage
View photo
House · for sale
$ 849,999
New
231 Steepleridge Street, Kitchener, ON, N2P 2W1 house for sale | Listing ID 40861 | Royal LePage
Mount Hope
· House
· Fireplace · Cellar
Mount Hope · House · Fireplace · Cellar
Beautifully maintained, spacious and filled with natural light, 231 Steepleridge Street is the kind of home that checks all the boxes for growing families. Located in the highly sought-after community of Doon South, this 2004-built home offers 2,300+ sq. Ft. of thoughtfully designed living space, 3 generous bedrooms, 2 full bathrooms upstairs, a main floor powder room and a finished basement with an additional bedroom. The main floor welcomes you with 9' ceilings, a carpet-free layout, updated doors, convenient main floor laundry and a well-appointed kitchen featuring granite countertops. Upstairs, the spacious loft is a true highlight, featuring a beautiful cathedral ceiling, electric fireplace and oversized window that allows natural light to flood the space. Reflective window tint and blackout blinds provide added privacy and comfort when desired. The finished basement extends the living space even further, offering a comfortable family room with a second electric fireplace, plus an
$ 849,999
5950 Chidham Crescent, Mississauga, ON, L5N 2R9 house for sale | Listing ID W13751 | Royal LePage
View photo
House · for sale
$ 882,000
New
5950 Chidham Crescent, Mississauga, ON, L5N 2R9 house for sale | Listing ID W13751 | Royal LePage
Mount Hope
· House
· Garden
Mount Hope · House · Garden
Welcome To 5950 Chidham Crescent. A Fantastic Opportunity To Own A 3-Bedroom Freehold Townhome With No Maintenance Fees In The Heart Of Meadowvale! Situated On A Quiet, Family-Friendly Crescent, This Home Offers A Functional Layout, Generous Living Space And A Fully Finished Lower Level, Providing Plenty Of Room For The Entire Family. The Spacious Primary Bedroom Features A Walk-In Closet And 2-Piece Ensuite, While Two Sliding-Door Walkouts Lead To A Private Large Backyard. Perfect For Relaxing, Entertaining Or Enjoying Summer Evenings. A Wonderful Opportunity For Buyers To Move In And Personalize The Home To Their Own Taste And Style. Conveniently Located Close To Schools, Parks, Shopping, Public Transit And Major Highways, With Meadowvale Community Centre, Lake Aquitaine, Lake Wabukayne, Scenic Trails And Streetsville Just Minutes Away. Whether You're A First-Time Buyer, Growing Family Or Investor, This Is An Excellent Opportunity To Own A Freehold Home In An Established Mississauga
$ 882,000
1896 Stoneybrook Court, Mississauga, ON, L5L 3W2 house for sale | Listing ID W13752 | Royal LePage
View photo
House · for sale
$ 1,648,800
New
1896 Stoneybrook Court, Mississauga, ON, L5L 3W2 house for sale | Listing ID W13752 | Royal LePage
Mount Hope
· House
· Garden · Swimming pool
Mount Hope · House · Garden · Swimming pool
Welcome to 1896 Stoneybrook Court, nestled on a quiet court in the highly sought-after Sawmill Valley community. This well-maintained 4+1 bedroom family home offers exceptional space, a functional layout and incredible potential for buyers looking to make a home their own. Featuring large principal rooms and hardwood/parquet floors throughout, this solid, original home has been lovingly cared for and offers excellent bones for renovation or updating. The spacious main floor provides generous living and entertaining areas with plenty of natural light, while four well-sized bedrooms upstairs offer ample room for a growing family. One of the home's standout features is its exceptional pool-sized lot backing directly onto parkland, providing complete backyard privacy with no rear neighbours. Surrounded by mature greenery, the expansive backyard offers endless possibilities for a pool, outdoor entertaining space or private family retreat. Located in an established, family-friendly neighbour
$ 1,648,800
573 Canboro Road, Pelham Fenwick, ON, L0S 1C0 house for sale | Listing ID X13751 | Royal LePage
View photo
House · for sale
$ 1,899,000
New
573 Canboro Road, Pelham Fenwick, ON, L0S 1C0 house for sale | Listing ID X13751 | Royal LePage
Mount Hope
· House
· Fireplace · Parking
Mount Hope · House · Fireplace · Parking
Nestled on a picturesque, treed estate lot in the heart of Pelham's rolling countryside, this exceptional custom-built home offers luxury, privacy, and remarkable versatility. Built in 2021 by renowned Tucker Homes, the property features two separate entrances-one from Canboro Road and another from Memorial Road-providing both convenience and exclusivity. Boasting approximately 4,332 sq. Ft. of total living space, this impressive two-storey residence offers 5 bedrooms and 6 bathrooms, including two fully self-contained living quarters, making it ideal for multi-generational living, in-law accommodations, or income potential. The main home is thoughtfully designed and features an open-concept great room highlighted by a stunning river rock wood-burning fireplace. This space is complemented by three bedrooms and two bathrooms, as well as an attached two-car garage. Above the garage, a private loft suite offers a bedroom, 3-piece bathroom, and separate entrance-perfect for guests or renta
$ 1,899,000
42 Serviceberry Lane, Norfolk Simcoe, ON, N3Y 0E5 townhouse for sale | Listing ID X13751 | Royal LePage
View photo
Townhouse · for sale
$ 569,900
New
42 Serviceberry Lane, Norfolk Simcoe, ON, N3Y 0E5 townhouse for sale | Listing ID X13751 | Royal LePage
Mount Hope
· Townhouse
· Parking · Fireplace
Mount Hope · Townhouse · Parking · Fireplace
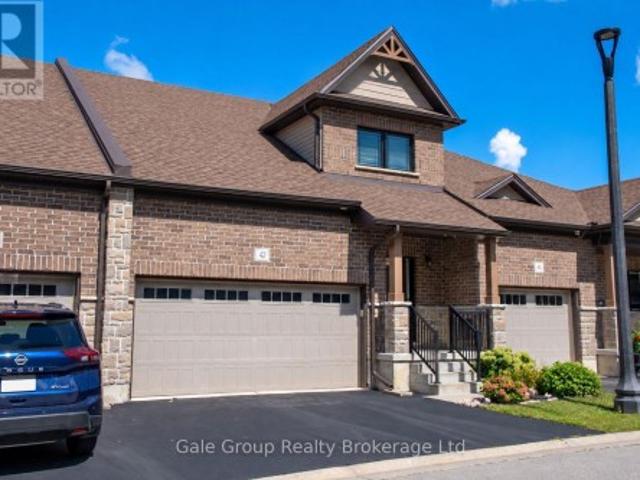
Nestled in a quiet Simcoe neighbourhood, far enough from the bustle that birds will sing you to sleep at night, yet close enough that it's just a quick drive to groceries and shopping, you'll find this home. Enjoy plenty of storage and parking in the double garage. Step inside to an open layout with an efficient kitchen with plenty of storage, open living room with soaring ceilings, a gas fireplace, and massive TV (included with purchase), main floor primary bedroom with walk in closet and ensuite, and main floor laundry. On the upper level you'll find a loft which overlooks the living area, and a second spacious bedroom with a walk-in closet and (jack and jill) bathroom. In the lower level you'll find a fully finished bathroom and a brand-new stackable washer/dryer combo. The rest is yours to design to make perfect for guests or the adult child! (Id: 27)
$ 569,900
3 Braida Lane, Halton Hills Ac Acton, ON, L7J 0B7 townhouse for sale | Listing ID W13751 | Royal LePage
View photo
Townhouse · for sale
$ 779,900
New
3 Braida Lane, Halton Hills Ac Acton, ON, L7J 0B7 townhouse for sale | Listing ID W13751 | Royal LePage
Mount Hope
· Townhouse
· Office room · Parking · Air conditioning · Cellar
Mount Hope · Townhouse · Office room · Parking · Air conditioning · Cellar
Welcome to 3 Braida Lane. A fully upgraded 2022-built townhome in Acton's Halton Village Station by Charleston Homes. Approximately 1,800 sq ft across two finished levels, plus a full unfinished basement already framed for a Family Room and Rec Room. 2 bedrooms + den (easily a 3rd bedroom, office, or nursery), 3 full bathrooms including a convenient main-floor bath, and a single-car garage. The primary suite impresses: an open walk-in closet flows into the spa-style 3-piece ensuite; the second bedroom has its own private 4-piece ensuite. Nearly $44,000 in builder upgrades: full oak stairs, upgraded 12x24 porcelain tile, luxury vinyl plank flooring, granite counters and black hardware. Low $382.69/month condo fee covers exterior maintenance. Steps to Acton GO (Kitchener line) for a direct Toronto Union commute; Highway 7 and Regional Rd 25 nearby for quick access to Georgetown, Milton, and the 401. Walk to Sobeys, No Frills, LCBO, Tim Hortons, Shoppers Drug Mart and Home Hardware, or en
$ 779,900
1276 Brantford Road, Vanessa, ON, N0E 1V0 house for sale | Listing ID 40859 | Royal LePage
View photo
House · for sale
$ 529,900
New
1276 Brantford Road, Vanessa, ON, N0E 1V0 house for sale | Listing ID 40859 | Royal LePage
Mount Hope
· House
· Office room · Deck · Swimming pool · Parking
Mount Hope · House · Office room · Deck · Swimming pool · Parking
Imagine waking up to open fields, quiet mornings and a little more room to simply enjoy life. Welcome to 1276 Brantford Road in Vanessa, where peaceful country living meets the comfort of a four bedroom family home. Surrounded by farmland, this property offers the kind of setting that is getting harder to find. There is space to enjoy the outdoors, room for family and friends, and beautiful country views that change with the seasons. Inside, four bedrooms give you flexibility for a growing family, guests or a home office. Outside is where this property really comes to life. Spend summer afternoons cooling off in the above ground pool (2020), enjoy dinner on the newer deck, work on a project in the garage, or end the day sitting outside and taking in the peaceful surroundings. Some of the important updates have already been completed too, including newer siding(2022), roof (2022) and deck (2025), giving you a great starting point to make the home your own. Living in Vanessa offers a qui
$ 529,900
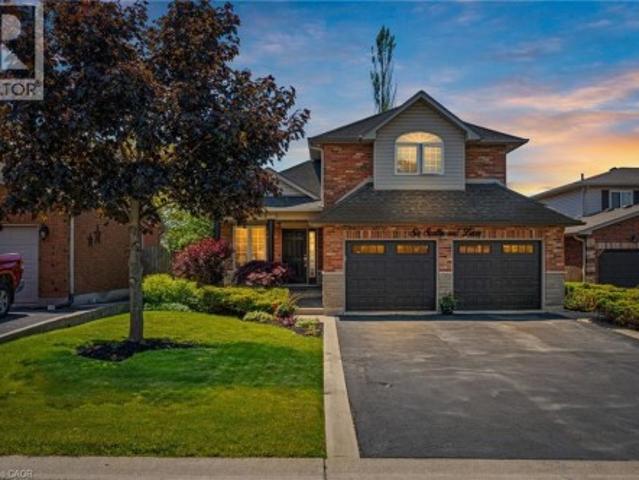
84 Meadowbank Drive, Hamilton, ON, L9B 2Y1 house for sale L.
View photo
House · for sale
$ 1,200,000
$ 316/sq.ft
84 Meadowbank Drive, Hamilton, ON, L9B 2Y1 house for sale L.
Mount Hope
· 3,789 sq.ft · 5 Bedrooms · 3 Baths · House
· Patio · Garden · Fireplace
Mount Hope · 3,789 sq.ft · 5 Bedrooms · 3 Baths · House · Patio · Garden · Fireplace
Welcome to 84 Meadowbank Drive, a beautifully maintained 5-bedroom, 2.5-bathroom home offering approximately 3,795 sqft. of comfortable living space in a quiet, family-friendly neighbourhood. Ideally positioned on a premium lot backing onto a ravine and Falkirk West forest, this home offers a wonderful blend of space, privacy and natural beauty. The main level features separate living, dining and family rooms, creating plenty of space for everyday living and entertaining. The inviting family room showcases a gas fireplace, while the spacious, beautifully appointed kitchen is designed to impress with an island, breakfast area, ample cabinetry, and sliding door walk-out overlooking the peaceful forest backdrop. Step outside to your private backyard oasis, where an interlock patio, retractable awning, and beautiful gardens create the perfect setting for summer gatherings, outdoor dining or simply enjoying the tranquil surroundings. Upstairs, the spacious primary bedroom is a true retreat,
$ 1,200,000
1066 Stockwell Avenue, Mississauga, ON, L5H 1B4 house for sale | Listing ID W13755 | Royal LePage
View photo
House · for sale
$ 2,600,000
New
1066 Stockwell Avenue, Mississauga, ON, L5H 1B4 house for sale | Listing ID W13755 | Royal LePage
Mount Hope
· House
· Fireplace · Deck · Parking
Mount Hope · House · Fireplace · Deck · Parking
A truly rare opportunity in prestigious Lorne Park Estates. An exceptional double lot offering the freedom to live in, renovate, or build your dream home in one of Mississauga's most coveted locations. Lovingly maintained by the original owners, this unique property offers a sun-drenched 2+1 bedroom, 3-full bathroom bungalow on one lot, complemented by a spacious detached three-car garage on the second. An extraordinary opportunity for homeowners, builders or investors to create something truly special. The existing bungalow is warm and inviting, featuring soaring cathedral ceilings, an airy design and principal rooms that open onto a large deck overlooking a lush, tranquil greenbelt. The living room offers a cozy wood-burning fireplace, while the dining room sits alongside the spacious eat-in kitchen, creating an ideal setting for everyday living and entertaining. The primary bedroom features a 4-piece ensuite with separate glass-enclosed shower and soaker tub, while the second bedroo
$ 2,600,000
177 Main Street W Unit# 8, Grimsby, ON, L3M 1S1 townhouse for sale | Listing ID 40860 | Royal LePage
View photo
Townhouse · for sale
$ 749,900
New
177 Main Street W Unit# 8, Grimsby, ON, L3M 1S1 townhouse for sale | Listing ID 40860 | Royal LePage
Mount Hope
· Townhouse
· Fireplace
Mount Hope · Townhouse · Fireplace
Most prestigious townhome in the heart Grimsby nestled along the Escarpment, offering a rare combination of natural beauty, privacy, and convenience with picturesque forest views and abundant wildlife just beyond your door. Offering almost 2,000 sq. Ft. of beautifully maintained living space, this three-bedroom residence features hardwood flooring, impressive 10' ceilings on the main floor, and expansive windows that capture the surrounding scenery and fill the home with natural light. The inviting living room is enhanced by a natural gas fireplace, creating a warm and comfortable space for everyday living and entertaining. The stylish eat-in kitchen is appointed with granite countertops, stainless steel appliances including an induction stove, generous cabinetry, and plenty of storage. Upstairs, the spacious primary bedroom offers a warm and inviting retreat with its own natural gas fireplace, ample closet space, and ensuite privilege to a beautifully appointed bath featuring a Jacuzz
$ 749,900
588 Walkers Line, Burlington, ON, L7N 2E5 house for sale Li.
View photo
House · for sale
$ 1,199,000
New
588 Walkers Line, Burlington, ON, L7N 2E5 house for sale Li.
Mount Hope
· 4 Bedrooms · 2 Baths · House
· Garden · Office room · Deck · Parking · Cellar
Mount Hope · 4 Bedrooms · 2 Baths · House · Garden · Office room · Deck · Parking · Cellar
Beautifully Updated Detached Sidesplit 4 In Roseland Area Of South Burlington. Hardwood Floors, Spacious Living & Dining Room, Walk Out To Large Deck. 4 Bedrooms. 4th bedroom can be used as Office. Finished Basement With Large Family Room with large built in wall unit cabinet. Appliances, Quartz CTop. Oversize well maintained Backyard, Garage, Double Driveway. Garden storage shed. High Ranking Schools (Nelson), Go Station, QEW, Amenities, Trails, Lake, Starbucks & Tim Hortons Nearby. No Disappointment! (id:27). Still available at ListedBuy!
$ 1,199,000
62 Rodney Boulevard, Guelph Dovercliffe Park/Old University, ON, N1G 2H3 house for sale | Listing ID X13751 | Royal LePage
View photo
House · for sale
$ 899,000
New
62 Rodney Boulevard, Guelph Dovercliffe Park/Old University, ON, N1G 2H3 house for sale | Listing ID X13751 | Royal LePage
Mount Hope
· House
Mount Hope · House
This amazing home calls all different types of buyers. First time buyers, investors, developers. This one's for you. 62 Rodney Blvd. Offers endless possibilities. This beautiful home is situated in the heart of the old university area. Here you are tucked away on one of the most desirable streets in Guelph. Mature trees, beautiful homes, great neighbors. Close to parks, amazing schools, the river, and still a stone's throw from downtown. All while being close to necessary commuter arteries on a massive 75 x 100 lot. The second you step foot in the front door, pride of ownership is evident. Up until now only one set of owners has been able to call this place home since it was built. Properties in this area do not come up often as you can see. Now is your chance to jump on this fantastic opportunity. This sizeable sidesplit is home to three large bedrooms upstairs as well as a four piece bathroom. The main level has a functional and practical layout. The carpets were just recently lifted
$ 899,000
106 Appleford Road, Hamilton, ON, L9C 6B8 house for sale | Listing ID X13749 | Royal LePage
View photo
House · for sale
$ 699,900
Updated
106 Appleford Road, Hamilton, ON, L9C 6B8 house for sale | Listing ID X13749 | Royal LePage
Mount Hope
· House
· Garden · Fireplace
Mount Hope · House · Garden · Fireplace
This 3 bedroom home has 1628 sq ft of finished living space and is located in desirable, family Fessenden neighbourhood. Family room is 27'1' by 14'3' with gas fire place and walkout to the fenced backyard. Walk to huge Fonthill Park. An excellent opportunity to enjoy an established residential setting while remaining close to the many amenities of the Mountain. Shopping, restaurants, schools, parks and everyday conveniences are all within easy reach, with quick access to Upper James Street and major routes for commuting throughout Hamilton and beyond. Come and see all that this home and area has to offer!
$ 699,900
1262 Upper Gage Avenue, Hamilton, ON, L8W 1E4 house for sale.
View photo
House · for sale
$ 599,900
$ 472/sq.ft
1262 Upper Gage Avenue, Hamilton, ON, L8W 1E4 house for sale.
Mount Hope
· 1,270 sq.ft · 31 Bedrooms · 2 Baths · House
Mount Hope · 1,270 sq.ft · 31 Bedrooms · 2 Baths · House
Welcome to this well-maintained raised bungalow offering the perfect combination of space, flexibility, and everyday convenience on Hamilton Mountain. With 3+1 bedrooms, 2 full bathrooms, and a thoughtfully designed layout, this home is ideal for growing families, multi-generational living, or buyers seeking additional space to suit their lifestyle. The bright main level features a spacious living and dining area that flows effortlessly into the updated kitchen, complete with granite countertops, stainless steel appliances, and a centre island thats perfect for meal preparation or casual gatherings. Three comfortable bedrooms and a full bathroom complete the main floor. The fully finished lower level expands the living space with a generous recreation room, an additional bedroom, a second full bathroom, and a walk-up entrance. Offering excellent income potential or flexibility for multi-generational living, this level is well suited for an in-law suite or private space for extended fam
$ 599,900
5330 Rainham Road, Selkirk, ON, N0A 1P0 house for sale | Listing ID 40861 | Royal LePage
View photo
House · for sale
$ 779,000
New
5330 Rainham Road, Selkirk, ON, N0A 1P0 house for sale | Listing ID 40861 | Royal LePage
Mount Hope
· House
· Garden · Parking · Fireplace · Air conditioning
Mount Hope · House · Garden · Parking · Fireplace · Air conditioning
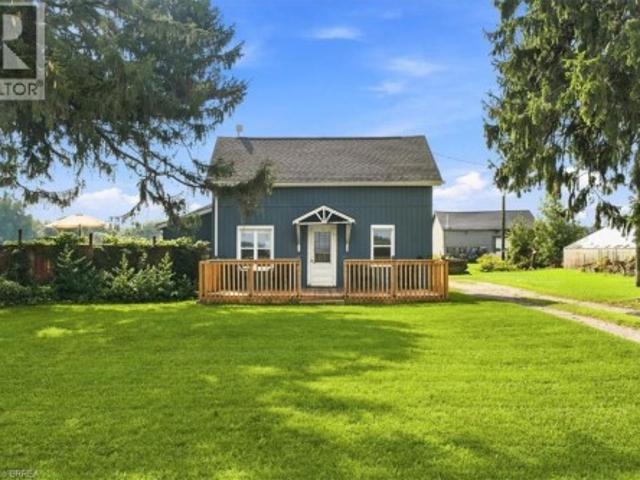
Country charm, character & space to grow! Welcome to 5330 Rainham Road, a beautifully maintained Victorian century home set on nearly ¾ of an acre in the peaceful hamlet of Sweets Corners, just minutes from Lake Erie. Offering the perfect blend of timeless character and thoughtful updates, this unique property is made for those dreaming of a little more space and a relaxed country lifestyle. Inside, you'll find hardwood flooring throughout, fresh paint, a spacious country kitchen with porcelain farmhouse sink and newer appliances, plus an inviting main-floor family room with natural gas fireplace and walkout to the backyard. Upstairs offers 3 generously sized bedrooms and a 4-piece bath. Recent improvements include a new furnace (2025), A/C approx. 5 years old, spray-foam insulation, professionally recoated metal roof, regraded driveway with new stone, new walkway and new perimeter fencing with two farm-style gates. The impressive 24' x 28' detached double garage/workshop features appr
$ 779,000
6 Scottswood Lane, Caledonia, ON, N3W 2L6 house for sale | Listing ID 40860 | Royal LePage
View photo
House · for sale
$ 880,000
6 Scottswood Lane, Caledonia, ON, N3W 2L6 house for sale | Listing ID 40860 | Royal LePage
Mount Hope
· House
· Patio · Garden · Parking · Cellar
Mount Hope · House · Patio · Garden · Parking · Cellar
Spacious family home located in a great location of town within walking distance to all major amenities! This home will be sure to impress the moment you pull in with its great curb appeal. Main floor offers a functional open concept layout with 2 main floor living areas, vaulted ceiling, main floor laundry/mud room with custom built-ins, and spacious eat-in kitchen with pot lights that has patio door out to the large rear patio with covered gazebo. Perfect for enjoying with friends and family on beautiful days overlooking the mature trees in the manicured rear yard. Upstairs has hardwood floors throughout the 3 bedrooms and includes the spacious primary bedroom suite with walk-in closet and 4-piece ensuite. Basement offers the family 1200sqft of space that can be configured however they would like or leave for the kids to enjoy as it is! Lots of rooms for the toys or indoor parking with the true 2-car garage that has updated garage doors ('19). Additional info: sprinkler system front
$ 880,000
52 Barton Street E, Hamilton, ON, L8L 2V8 investment for sal.
View photo
House · for sale
$ 1,489,900
$ 396/sq.ft
52 Barton Street E, Hamilton, ON, L8L 2V8 investment for sal.
Mount Hope
· 3,757 sq.ft · House
· Air conditioning
Mount Hope · 3,757 sq.ft · House · Air conditioning
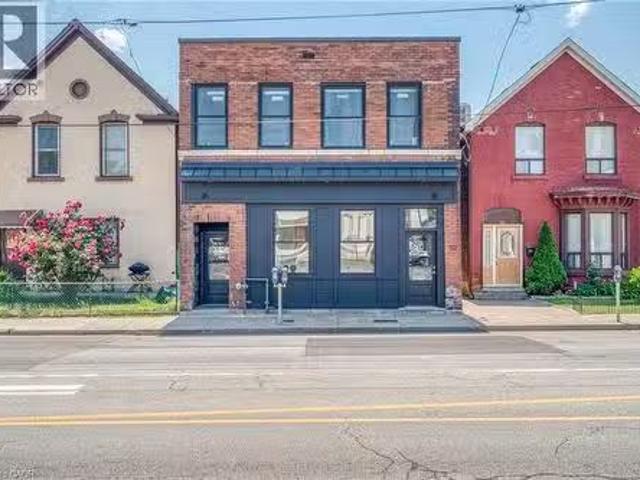
Amazing investment with this beautiful 5-unit building located just steps from trendy James St and the new Go Station. A few minutes walk to the beautiful Hamilton Harbour and the Bayfront. Located on main Bus Route. Incredible full building upgraded 8+- years ago, including roof, fully renovated Res units include kitchen with granite counters, ss appliances including BI dishwasher and microwave & en-suite washerdryers, soft close cupboards, replaced furnaces and AC, Tankless water heaters, newer electric meters and plumbing, windows & doors, fire retrofit wpartial sprinkler system. 4 residential units and 1 commercial storefront. Units are separately metered and tenant pay their of Gas and Electricity. If you are looking for an easy, turn key, simple-to-run-for-years-to-come Multi-unit building, this is the one! (id:27). Still available at ListedBuy!
$ 1,489,900
52 Barton Street E, Hamilton, ON, L8L 2V8 investment for sal.
View photo
House · for sale
$ 1,489,900
$ 558/sq.ft
52 Barton Street E, Hamilton, ON, L8L 2V8 investment for sal.
Mount Hope
· 2,669 sq.ft · House
· Air conditioning
Mount Hope · 2,669 sq.ft · House · Air conditioning
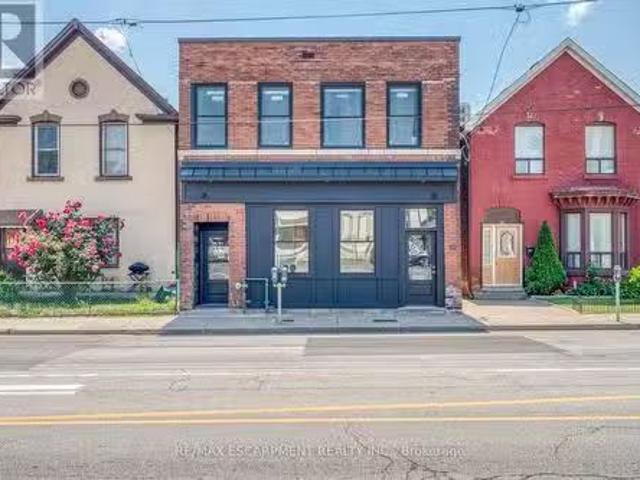
Amazing investment with this beautiful 5-unit building located just steps from trendy James St and the new Go Station. A few minutes walk to the beautiful Hamilton Harbour and the Bayfront. Located on main Bus Route. Incredible full building upgraded 8+- years ago, including roof, fully renovated Res units include kitchen with granite counters, ss appliances including BI dishwasher and microwave & en-suite washerdryers, soft close cupboards, replaced furnaces and AC, Tankless water heaters, newer electric meters and plumbing, windows & doors, fire retrofit wpartial sprinkler system. 4 residential units and 1 commercial storefront. Units are separately metered and tenant pay their of Gas and Electricity. If you are looking for an easy, turn key, simple-to-run-for-years-to-come Multi-unit building, this is the one! (id:27). Still available at ListedBuy!
$ 1,489,900

Get email alerts

Don't miss out: be the first to know about new properties

The alert was correctly created

On subscribing you accept the conditions of use and the privacy policy
Alert
Receive new ads in your inbox
Save this search
Receive alerts for new listings

We'll send you an email when we have new properties for: "Properties for sale in Mount Hope"

The alert was correctly created

Get email alerts and be the first to see new listings
Required field
On subscribing I accept the terms of the privacy policy
Perfect! You'll soon start receiving new listings via email
Alert
Receive an email when we have new ads for Properties for sale in Mount Hope
Save this search
Filters

Bedrooms

Area (sq.ft)

sq.ft
sq.ft

Price

$
$

Filter by property type

Bathrooms

Clear all filters
Receive notifications when new entries are published.