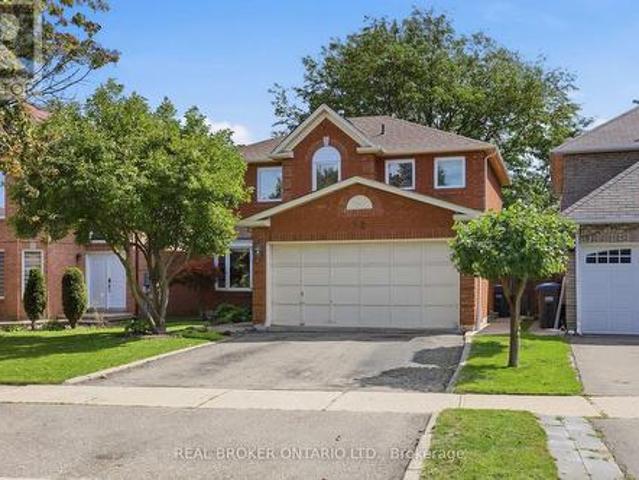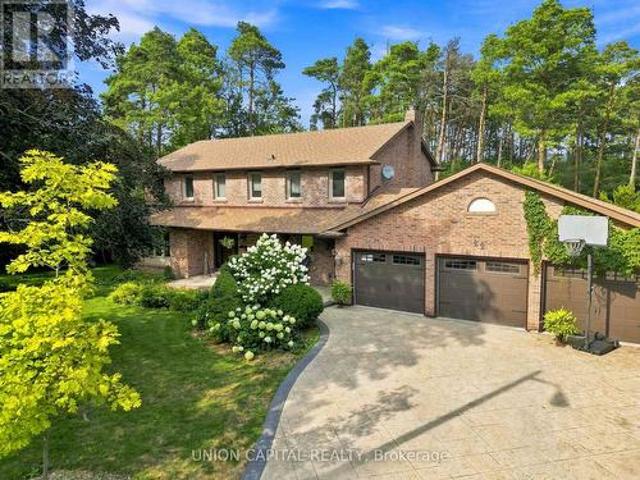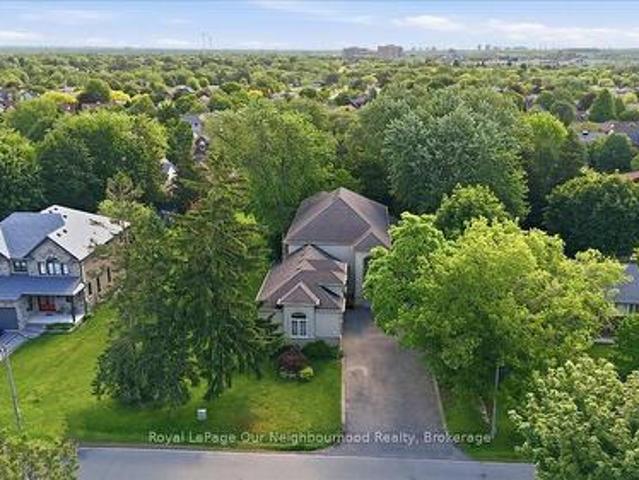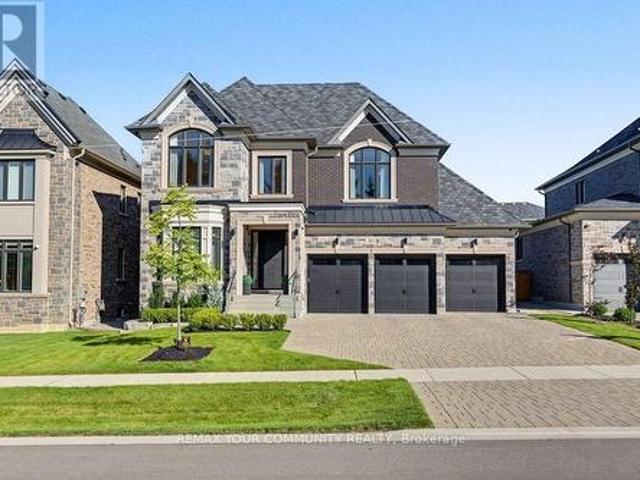
9,829 houses for sale in Mount Pleasant West

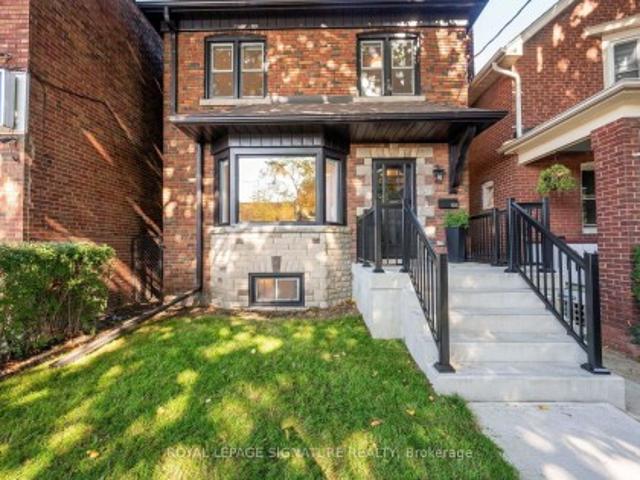
3 175 Grand Avenue, Toronto, ON, M8Y 3Y3 house for sale | Listing ID W13781 | Royal LePage
View photo
House · for sale
$ 1,249,000
New
3 175 Grand Avenue, Toronto, ON, M8Y 3Y3 house for sale | Listing ID W13781 | Royal LePage
Mount Pleasant West
· House
· Office room · Terrace · Fireplace
Mount Pleasant West · House · Office room · Terrace · Fireplace
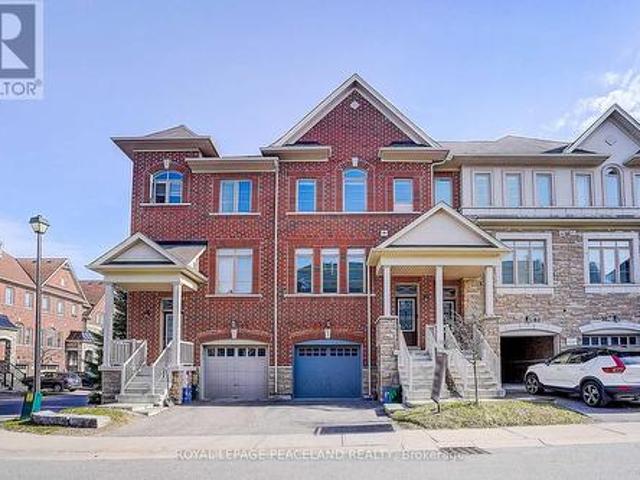
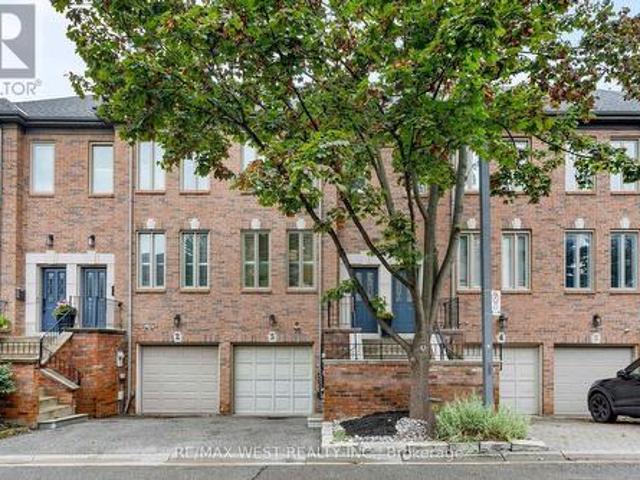
Welcome to Grand Avenue, a beautifully renovated three-storey freehold townhome tucked into the established Grand Ravine enclave. Offering generous multi-level living, this thoughtfully updated home blends sophisticated finishes with outstanding everyday function. The custom kitchen features heated tile floors, Cambria quartz countertops, extensive millwork, a pantry, built-in banquet seating with storage and a premium Miele appliance package. Sun-filled living and dining rooms showcase engineered hardwood, large windows and a gas fireplace framed by illuminated custom built-ins. Upstairs, two spacious bedrooms are joined by a renovated bathroom with heated floors and a curbless walk-in shower. The expansive third-floor loft offers exceptional flexibility as a bedroom, home office or private retreat, complete with a heat pump and walkout to a secluded rooftop terrace. The finished lower level adds a comfortable family room with a walkout to the recently landscaped and hardscaped, fully
$ 1,249,000
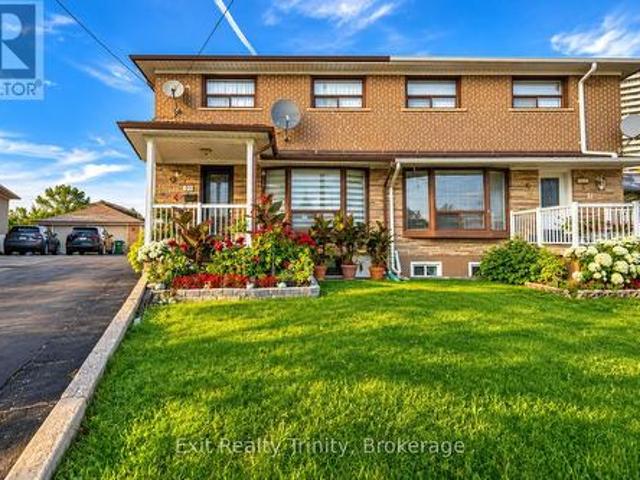
57 Lindylou Road, Toronto, ON, M9M 2B1 house for sale | Listing ID W13781 | Royal LePage
View photo
House · for sale
$ 899,900
New
57 Lindylou Road, Toronto, ON, M9M 2B1 house for sale | Listing ID W13781 | Royal LePage
Mount Pleasant West
· House
· Office room · Cellar
Mount Pleasant West · House · Office room · Cellar
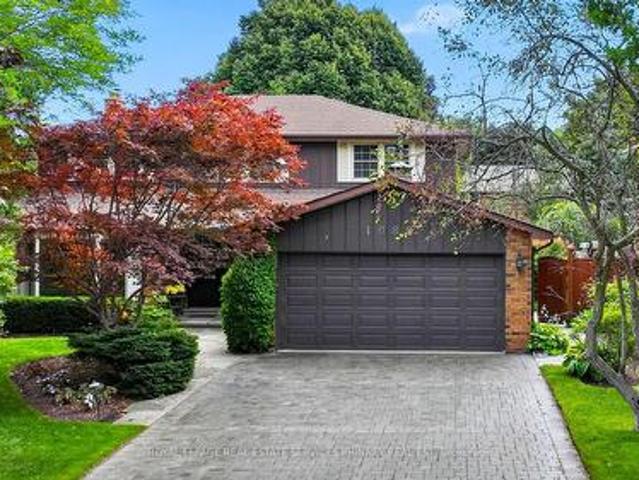
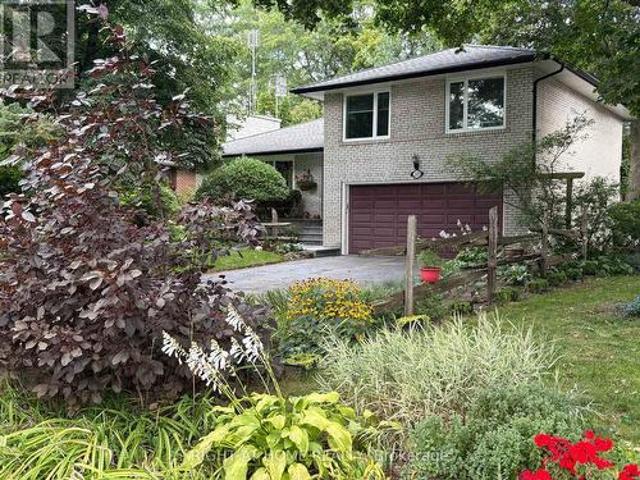
More space inside. More land outside. Endless possibilities. Lovingly cared for by the same family for over 45 years, this 4-bedroom, 2-storey semi sits on one of the neighborhood's largest residential lots, backing directly onto peaceful walking trails and greenspace. This is a rare opportunity to make this much-loved home your own. The main floor offers a warm, functional layout filled with natural light. The spacious kitchen features plenty of cabinetry and room for everyday family meals. Just beyond the kitchen, the former enclosed porch has been transformed into a four-season sunroom surrounded by windows, the perfect extension of your dining space, a breakfast nook or a relaxed hangout spot for family and friends. Upstairs, 4 well-sized bedrooms with generous closet space provide room for a growing family, guests or a home office. There is a spacious family bathroom featuring a luxurious soaker tub giving you a spa-like escape at the end of the day. The finished basement features
$ 899,900
24 Valloncliffe Road, Thornhill, ON, L3T 2W8 house for sale | Listing ID 40863 | Royal LePage
View photo
House · for sale
$ 2,800,000
New
24 Valloncliffe Road, Thornhill, ON, L3T 2W8 house for sale | Listing ID 40863 | Royal LePage
Mount Pleasant West
· House
Mount Pleasant West · House
An exceptional lot on a private, sought-after street in prestigious Bayview Glen. Situated on coveted Valloncliffe Road, this extraordinary 18,000+ sq. Ft. lot offers an impressive 124 ft. Frontage and sunny south-west exposure. An incredible opportunity to build your dream home and create something truly special in one of the area's most established neighbourhoods. Enjoy the rare combination of space, privacy and luxury living in the city, just minutes from Bayview Golf & Country Club, excellent schools, parks, shopping and area amenities. The property is being offered as is, where is. An exceptional lot. An extraordinary opportunity. (Id: 27)
$ 2,800,000
1 Baronial Court, Toronto, ON, M1C 3J5 house for sale | Listing ID E13789 | Royal LePage
View photo
House · for sale
$ 1,129,000
New
1 Baronial Court, Toronto, ON, M1C 3J5 house for sale | Listing ID E13789 | Royal LePage
Mount Pleasant West
· House
Mount Pleasant West · House
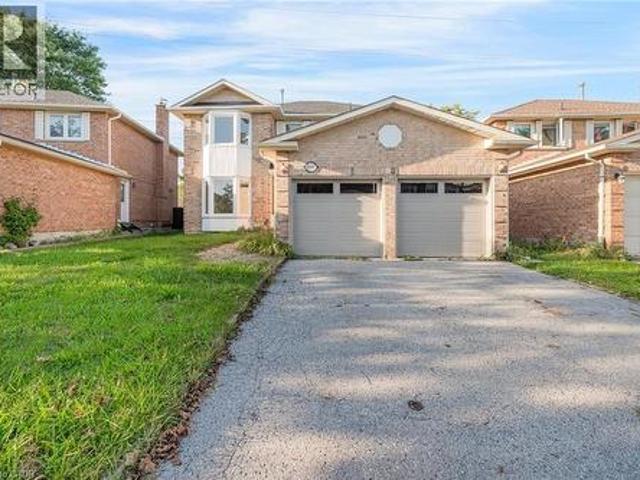
More Time With Family, Less Time Commuting. Located Just A 2-Minute Drive To Rouge Hill GO Station, This 4-Bedroom, 4-Bathroom Detached Home Offers The Perfect Balance Of Convenience, Space, And Community For Busy Families. Enjoy A Seamless Commute Into Downtown Toronto, Then Come Home To The Peace And Comfort Of An Established, Family-Friendly Neighbourhood. Weekends Are Made For Making Memories, With Port Union Waterfront Park, Charlottetown Park, And Maberley Parkette Just Minutes Away. Whether It's Family Walks, Bike Rides, Playground Adventures, Or Simply Enjoying The Outdoors, You'll Have Plenty Of Opportunities To Spend Quality Time Together Close To Home. Set On A Beautiful Corner Lot Surrounded By Mature Trees, This Home Offers A Welcoming Retreat In One Of Scarborough's Most Peaceful Communities. With Quiet Streets, Friendly Neighbours, And A Strong Sense Of Community, It's The Ideal Place To Put Down Roots And Give Your Family The Space They Deserve. (Id: 27)
$ 1,129,000
39 Louisbourg Way, Markham, ON, L6E 2A2 townhouse for sale | Listing ID N13789 | Royal LePage
View photo
Townhouse · for sale
$ 1,149,000
New
39 Louisbourg Way, Markham, ON, L6E 2A2 townhouse for sale | Listing ID N13789 | Royal LePage
Mount Pleasant West
· Townhouse
· Office room · Lift · Cellar
Mount Pleasant West · Townhouse · Office room · Lift · Cellar
Ready to downsize the work of home maintenance, with no compromise on space, style, or privacy? This beautifully renovated Fairbanks model offers the rare combination of a spacious (1971 sq. Ft. plus a fully finished basement) and the complete convenience of a private in-home elevator serving all three levels. And exterior maintenance done for you! Step inside to discover a stunningly updated interior featuring luxury finishes, 9-foot ceilings, and an open-concept great room with a showpiece kitchen, dining area, and living space designed for effortless entertaining or elegant everyday living. A separate front den provides the perfect tucked-away spot for reading, hobbies, or a home office. Upstairs, you'll find an expansive primary suite with a spa-inspired renovated ensuite bath, a generous second bedroom with its own full bath, and the laundry thoughtfully located just outside your bedroom door. Take the elevator downstairs to a fully finished lower level ideal for movie nights, gam
$ 1,149,000
5 Standish Crescent, Markham, ON, L3P 4A4 house for sale | Listing ID N13789 | Royal LePage
View photo
House · for sale
$ 1,488,888
New
5 Standish Crescent, Markham, ON, L3P 4A4 house for sale | Listing ID N13789 | Royal LePage
Mount Pleasant West
· House
· Office room · Parking · Cellar
Mount Pleasant West · House · Office room · Parking · Cellar
Nestled in a quiet and beautiful community, this thoughtfully designed detached home has been lovingly cared for by the same owner for over 15 years. Offering year-round comfort with excellent natural light, ventilation, and privacy, the home is clean, well maintained, and move-in ready. Features include a double garage, fully finished basement, and a spacious, bright study-perfect for a home office or an extensive book collection. *Official Plan Designated. Residential. No Sidewalk on the Street. Enjoy the convenience of a well-maintained home without the hassle of renovations. *All furniture is included! A wonderful opportunity to make this special home your own. (Id: 27)
$ 1,488,888
63 Mack Clement Lane, Richmond Hill, ON, L4S 2P7 house for sale | Listing ID N13785 | Royal LePage
View photo
House · for sale
$ 999,000
New
63 Mack Clement Lane, Richmond Hill, ON, L4S 2P7 house for sale | Listing ID N13785 | Royal LePage
Mount Pleasant West
· House
· Garden · Deck · Parking · Cellar
Mount Pleasant West · House · Garden · Deck · Parking · Cellar
Gorgeous Energy-Star Certified Townhouse and New painting. Open-concept gourmet eat-in kitchen, Stainless steel kitchen appliances And Breakfast Area w/O To Deck. Lower Floor Family Room w/O To Backyard, Direct access from house to garage. Additional Lower Floor Finished Basement. Primary bedroom w/4 pieces ensuite and walk-in closet. 9' Ceilings. Walking Distance To Yonge St, All Amenities & Transportation! Richmond Hill HS area! Must See! (Id: 27)
$ 999,000
349 Decimal Place, Toronto, ON, M1C 2W1 house for sale | Listing ID E13789 | Royal LePage
View photo
House · for sale
$ 878,800
New
349 Decimal Place, Toronto, ON, M1C 2W1 house for sale | Listing ID E13789 | Royal LePage
Mount Pleasant West
· House
· Patio · Garden
Mount Pleasant West · House · Patio · Garden
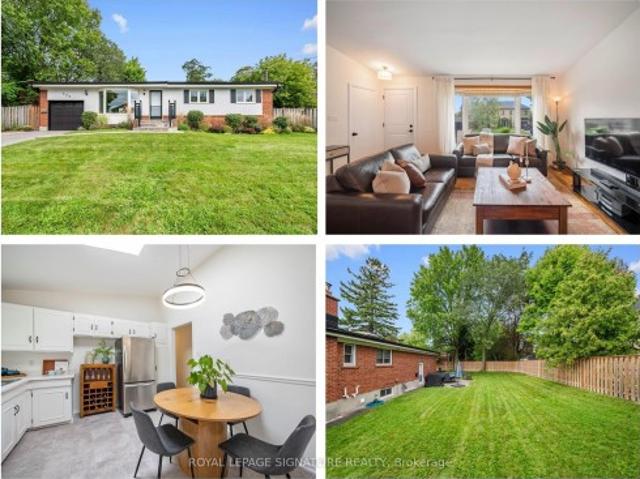
Welcome to 349 Decimal Place, a picturesque 3+1 bedroom, 2 bathroom bungalow offering an incredible backyard and gardens, plus a separate entrance to the finished lower level with exciting potential for multigenerational living or future income. Set on an expansive 91 x 95 ft lot in the prestigious waterfront community of West Rouge, this lovingly cared for home combines move in ready comfort with flexibility for the future. The backyard is a true standout, with mature trees, established perennial gardens, a large stone patio and an expansive fully fenced lawn with plenty of room for entertaining, relaxing, children to play and pets to roam. Inside, the bright main floor features a welcoming living and dining area with a large bay window that fills the space with natural light. The eat in kitchen includes stainless steel appliances and a large skylight, while three good sized bedrooms and a renovated main bathroom make the layout ideal for families, downsizers or those looking for conv
$ 878,800
1682 Medallion Court, Mississauga, ON, L5J 4G1 house for sale | Listing ID W13793 | Royal LePage
View photo
House · for sale
$ 1,750,000
New
1682 Medallion Court, Mississauga, ON, L5J 4G1 house for sale | Listing ID W13793 | Royal LePage
Mount Pleasant West
· House
· Garden · Fireplace
Mount Pleasant West · House · Garden · Fireplace
Proudly owned, lovingly cherished & exceptionally maintained by the same family for more than50 years, this traditional Lorne Park home is ready to welcome its next family. With over 4,000sq. Ft. of living space, a well thought out floor plan, generous room sizes, & an abundance of natural light, this is a home filled with possibilities. It is the perfect opportunity to put your own personal stamp on a truly special property. The main level offers a versatile layout, beginning with a separate living room overlooking the front yard & a dining room conveniently located just off the kitchen. The family room complete with fireplace & wet bar, creates an inviting space for everyday family life & entertaining. A spacious eat-kitchen flows into a stunning sunroom addition, surrounded by floor-to-ceiling windows provides endless possibilities as a peaceful retreat, entertaining space or hobby/games room. Upstairs, the generous primary suite features a walk-in closet, separate vanity & 3pc ensu
$ 1,750,000
2081 Lynn Heights Drive, Pickering, ON, L1X 1R1 house for sale | Listing ID 40858 | Royal LePage
View photo
House · for sale
$ 1,000,000
New
2081 Lynn Heights Drive, Pickering, ON, L1X 1R1 house for sale | Listing ID 40858 | Royal LePage
Mount Pleasant West
· House
· Office room · Cellar
Mount Pleasant West · House · Office room · Cellar
Welcome to this spacious and bright 4-bedroom, 3+1 bathroom home, ideally situated in an established Pickering neighbourhood of Liverpool! Offering a functional layout with plenty of room for the whole family, this home is filled with natural light and offers generous living spaces throughout. The finished basement provides additional living space, perfect for a family room, home office, recreation area or guest space. Enjoy the convenience of a well-connected location close to schools, parks, grocery stores, shopping, restaurants and everyday essentials, with Lynn Heights Park just steps away. Pickering City Centre, recreation facilities, transit and major commuter routes are also within easy reach. A wonderful opportunity to enjoy a spacious family home in a convenient Pickering location! (Id: 27)
$ 1,000,000
16 Malvern Court, Brampton, ON, L6W 1H1 house for sale | Listing ID W13785 | Royal LePage
View photo
House · for sale
$ 1,150,000
New
16 Malvern Court, Brampton, ON, L6W 1H1 house for sale | Listing ID W13785 | Royal LePage
Mount Pleasant West
· House
· Parking · Equipped kitchen
Mount Pleasant West · House · Parking · Equipped kitchen
Welcome to 16 Malvern Court, ideally situated on a prestigious, quiet cul-de-sac where privacy, space and a beautiful setting together. With no homes directly behind, this impressive property Offers a rare sense of seclusion while remaining in an established neighbourhood surrounded by mature trees. The attractive exterior is complemented by mature landscaping and a large driveway with parking for 6 vehicles. Inside, spacious principal rooms, large windows and abundant natural light create a bright and welcoming interior. The main level features rich-toned vinyl flooring and an excellent layout for both everyday living and entertaining. The generous living and dining areas provide plenty of room for family gatherings, while a walkout extends the living space outdoors and takes advantage of the private rear setting. The kitchen offers an abundance of cabinetry and storage, quartz-style counters, a large bay window overlooking the greenery, built-in oven, cooktop, dishwasher and distinct
$ 1,150,000
193 Sixth Street, Toronto, ON, M8V 3A6 house for sale | Listing ID W13782 | Royal LePage
View photo
House · for sale
$ 1,349,000
New
193 Sixth Street, Toronto, ON, M8V 3A6 house for sale | Listing ID W13782 | Royal LePage
Mount Pleasant West
· House
Mount Pleasant West · House
193 Sixth Street is where classic New Toronto meets a complete to the studs renovation. Offering over 1500 sq. Ft. across the main and upper levels, this 3-bedroom 3-bathroom home stands apart with generous proportions and features rarely found in homes of this era. The open layout main floor is centred around an impressive 8ft kitchen island-the true heart of the home. With plenty of room to cook, gather and entertain. A walk-in pantry provides exceptional storage, while the main-floor powder room adds the everyday convenience so often missing from traditional Toronto homes. Behind the walls, the work is all done. All new electrical and plumbing, new furnace, heat pump, on-demand/tankless water heater, and all new appliances. Plus whole-home water purification system, with reverse osmosis drinking water plumbed directly into the kitchen sink and refrigerator. Upstairs you'll find 3 bedrooms, a beautifully renovated bathroom, and original solid wood doors that keep a touch of the home'
$ 1,349,000
46 Bartley Bull Parkway, Brampton, ON, L6W 2J4 house for sale | Listing ID W13788 | Royal LePage
View photo
House · for sale
$ 779,990
New
46 Bartley Bull Parkway, Brampton, ON, L6W 2J4 house for sale | Listing ID W13788 | Royal LePage
Mount Pleasant West
· House
· Garden · Office room · Deck · Cellar
Mount Pleasant West · House · Garden · Office room · Deck · Cellar
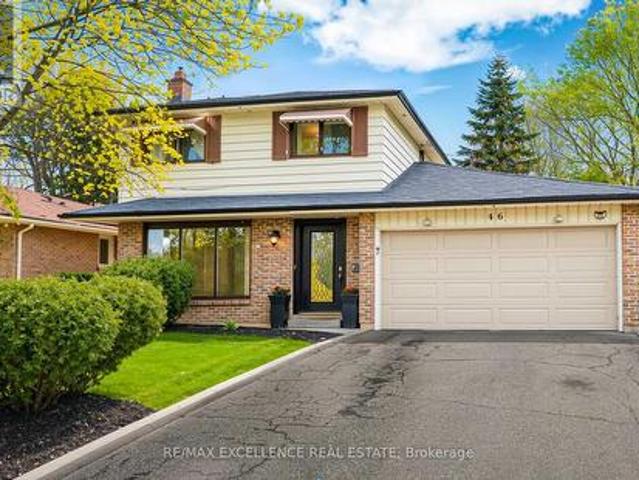
Welcome to this spacious detached two-storey home featuring 4 generously sized bedrooms, 3 bathrooms, and a finished basement, offering an ideal layout for growing families, multi-generational households, or buyers looking for flexible additional living space. Located in Brampton's highly sought-after Peel Village, this home combines everyday comfort with the charm of a mature, family-friendly neighbourhood known for its tree-lined streets and strong sense of community. The main floor offers bright and welcoming living spaces, including a spacious family room designed for both relaxing and entertaining. Updated bathrooms add a refreshed, modern feel, while the finished basement provides valuable extra space that can be adapted as a recreation room, home office, guest area, or extended family space. Outside, the private backyard is surrounded by mature trees, creating a peaceful setting with added privacy. A large rear deck with a gas BBQ hookup provides an excellent space for summer ga
$ 779,990
2142 Obeck Crescent, Mississauga, ON, L5H 3L7 house for sale | Listing ID W13787 | Royal LePage
View photo
House · for sale
$ 3,688,000
New
2142 Obeck Crescent, Mississauga, ON, L5H 3L7 house for sale | Listing ID W13787 | Royal LePage
Mount Pleasant West
· House
· Patio · Garden · Office room · Swimming pool · Lift
Mount Pleasant West · House · Patio · Garden · Office room · Swimming pool · Lift
Presenting 2142 Obeck Crescent! A statement of modern luxury & refined elegance spanning over 7,000 sq. Ft. of total living space in Mississauga's prestigious Sheridan community. A grand covered entrance w/natural stonework & warm wood clad ceiling sets an elegant first impression, opening to beautifully finished interiors w/sleek tile flooring, warm wood accents, pot lights, built-in speakers, & elevator access. The spacious living room is defined by custom floor to ceiling illuminated shelving, adding a striking architectural touch. From here, the home flows into the chef inspired kitchen, a beautiful centrepiece featuring built-in s/s appliances, quartz counters, a full height slab backsplash, farmhouse sink, ample cabinetry, an oversized centre island w/breakfast bar, & w/o to the backyard patio. Large windows frame the elegant formal dining room, while a private office w/custom built-in shelves overlooks the pool, & a pet wash station adds convenience. Upstairs, the primary retrea
$ 3,688,000
138 Lomar Drive, Toronto, ON, M3N 1Z4 house for sale | Listing ID W13731 | Royal LePage
View photo
House · for sale
$ 1,200,000
138 Lomar Drive, Toronto, ON, M3N 1Z4 house for sale | Listing ID W13731 | Royal LePage
Mount Pleasant West
· House
· Parking · Cellar
Mount Pleasant West · House · Parking · Cellar
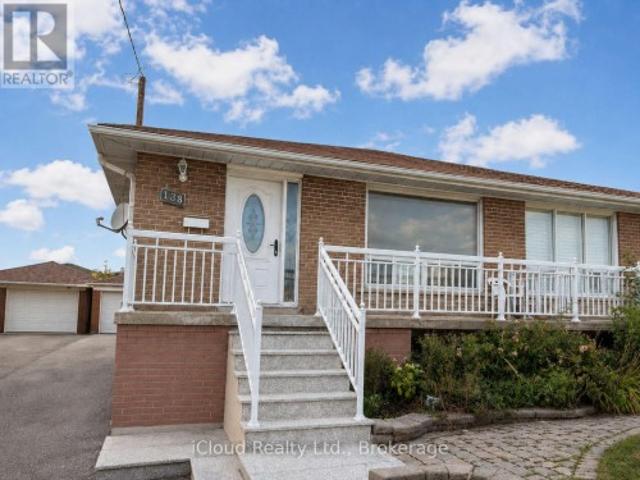
Well maintained detached 3 bedroom bungalow with 2 kitchens and 2 full baths. Separate entrance to the finished basement with a large recreation room, wet bar, family-size second kitchen, cold storage room, laundry room and full bath. Extra-long private driveway plus detached garage. Minutes to shopping, transit, schools and parks. (Id: 27)
$ 1,200,000
29 Flempton Crescent, Toronto, ON, M1K 3B3 house for sale | Listing ID E13783 | Royal LePage
View photo
House · for sale
$ 725,000
New
29 Flempton Crescent, Toronto, ON, M1K 3B3 house for sale | Listing ID E13783 | Royal LePage
Mount Pleasant West
· House
· Parking · Cellar
Mount Pleasant West · House · Parking · Cellar
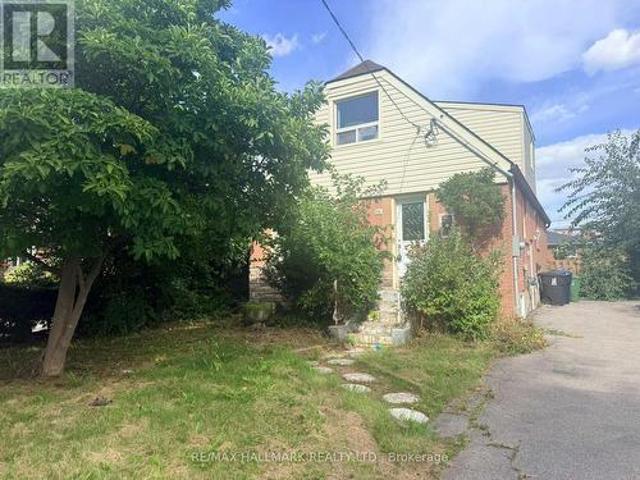
Located in ironview neighbourhood. Needs work & needs love. Detached 1424 Sq' on a 46.71 x 107.12 lot. Two self-contained basement units, along with four bedrooms abrove grade, offer income potential with some TLC. Close to schools and close access to public transit. No Representations or Warranties are made of any kind. Rental equipment, parking fees, and any fees are unknown. (Id: 27)
$ 725,000
Th375 80 Honeycrisp Crescent, Vaughan, ON, L4K 0N7 townhouse for sale | Listing ID N13783 | Royal LePage
View photo
Townhouse · for sale
$ 809,000
New
Th375 80 Honeycrisp Crescent, Vaughan, ON, L4K 0N7 townhouse for sale | Listing ID N13783 | Royal LePage
Mount Pleasant West
· Townhouse
· Terrace
Mount Pleasant West · Townhouse · Terrace
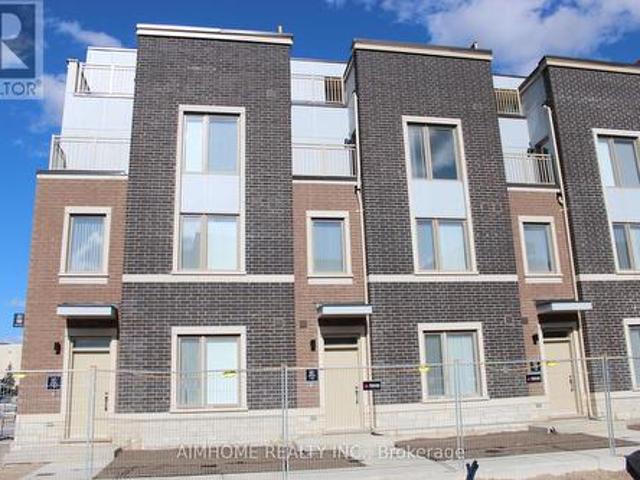
Two Years New Mobilio Townhome, approximately 1600 Sqft. Located In The Heart Of Vaughan. Stunning Design, Open Concept Living Space With Lots of Natural Light. Functional 3 Bedrooms & 2.5 Baths. Modern Kitchen With Quartz Counter top and Ceramic Backsplash, Stainless Steel Appliances. Private roof top terrace. Close To Vaughan Metropolitan Centre Subway Station And Near All Amenities Such As: Fitness Center, Retail Shops, Banks, Cineplex, Costco, IKEA and more. Close to Highway 400&407. (id: 27)
$ 809,000
98 Prennan Avenue, Toronto, ON, M9B 4C4 house for sale | Listing ID W13781 | Royal LePage
View photo
House · for sale
$ 1,198,000
New
98 Prennan Avenue, Toronto, ON, M9B 4C4 house for sale | Listing ID W13781 | Royal LePage
Mount Pleasant West
· House
Mount Pleasant West · House
Superb 50x160 foot lot! Property is land value only and perfect for any type of builder and or developer. Coveted, sunny west exposure that was landscaped for privacy. Few land value opportunities are left on this beautiful, mature treed street that is convenient to subway, Kipling Go hub, highway access, the best schools shopping and park and walking trails. Perfect for a family to design and custom build their forever home. (Id: 27)
$ 1,198,000
72 Appleton Trail, Brampton, ON, L6W 4L3 house for sale | Listing ID W13784 | Royal LePage
View photo
House · for sale
$ 889,999
New
72 Appleton Trail, Brampton, ON, L6W 4L3 house for sale | Listing ID W13784 | Royal LePage
Mount Pleasant West
· House
· Garden · Fireplace
Mount Pleasant West · House · Garden · Fireplace
Welcome to 72 Appleton Trail, a beautifully maintained detached 2-storey brick home tucked into one of Brampton's most established and sought-after family neighborhood. Set on a quiet, tree-lined street, it offers approximately 2,700 sq. Ft. of comfortable living just minutes from top-rated schools, parks, shopping, transit, and quick access to major highways. This is the kind of mature, connected community where families put down roots and stay for years. Inside, sun-filled principal rooms are made for both entertaining and everyday life, with a formal living and dining room, a warm family room centered by a cozy fireplace, and an eat-in kitchen with a bright breakfast area overlooking the backyard. You will love the carpet-free interior with hardwood/tiles/ and parquet flooring make for a clean, easy-care flooring throughout. A striking oak staircase serves as a timeless centerpiece, leading upstairs to a spacious primary bedroom with ensuite, an additional 3 bedrooms and one being u
$ 889,999
22 Cynthia Crescent, Richmond Hill, ON, L4E 2P8 house for sale | Listing ID N13787 | Royal LePage
View photo
House · for sale
$ 2,499,000
New
22 Cynthia Crescent, Richmond Hill, ON, L4E 2P8 house for sale | Listing ID N13787 | Royal LePage
Mount Pleasant West
· House
· Garden · Fireplace · Sauna · Swimming pool · Parking · Cellar
Mount Pleasant West · House · Garden · Fireplace · Sauna · Swimming pool · Parking · Cellar
Hello, cynthia! Set upon nearly a full acre of treed, private grounds, this 2-storey brick residence unfolds across 4+1 bedrooms and 4 bathrooms. Approx. 2,760 sq ft above grade, a mere stroll from Yonge Street. The main floor is anchored by a gas fireplace in the living room, a separate family room, formal dining, and a generous eat-in kitchen finished with stainless steel appliances. Upstairs, a skylight bathes the landing in natural light, leading to a primary suite with a custom-organized walk-in closet and an ensuite retreat. Below, the finished basement offers a fifth bedroom, bathroom, second kitchen, portable sauna, and a sun-filled, fireplaced living room that walks out to serene gardens and the gated pool. A home within a home. Outdoors, a saltwater pool and sweeping lawn. Room enough for a game of catch or a future tennis court. Sit beside an attached 3-car garage, the whole property framed in mature trees and flower beds. Central vac throughout, and major systems recently r
$ 2,499,000
1879 Appleview Road, Pickering Dunbarton, ON, L1V 1T7 Luxury House for sale | Listing ID E13791 | Royal LePage Carriage Trade Luxury Properties
View photo
House · for sale
$ 2,499,000
New
1879 Appleview Road, Pickering Dunbarton, ON, L1V 1T7 Luxury House for sale | Listing ID E13791 | Royal LePage Carriage Trade Luxury Properties
Mount Pleasant West
· House
· Office room · Fireplace · Gym · Lift · Parking · Cellar
Mount Pleasant West · House · Office room · Fireplace · Gym · Lift · Parking · Cellar
Luxury living meets exceptional versatility in Pickering's highly sought-after Dunbarton community. This custom-built executive home offers over 5,000 sq. Ft. of finished living space on an impressive approx. 66 x 200 ft lot, with two self-contained walkout basement suites, separate entrances, an elevator servicing every level, a 3-car garage and parking for up to 13 vehicles. Ideal for multigenerational living, extended families, aging in place or buyers seeking rental income potential, this one-of-a-kind Pickering home offers space and flexibility rarely found in the city. The open-concept main level features a dramatic great room with soaring 20-ft ceilings, gas fireplace and expansive windows filling the home with natural light. The custom kitchen offers granite countertops, quality cabinetry and generous workspace, while the main-floor primary suite provides added convenience and accessibility. A spacious loft above the garage is ideal for a home office, gym, media room or studio.
$ 2,499,000
86 Sculpture Garden Lane, Vaughan, ON, L4H 4P1 house for sale | Listing ID N13790 | Royal LePage
View photo
House · for sale
$ 3,149,000
New
86 Sculpture Garden Lane, Vaughan, ON, L4H 4P1 house for sale | Listing ID N13790 | Royal LePage
Mount Pleasant West
· House
· Garden · Office room · Fireplace · Swimming pool · Equipped kitchen
Mount Pleasant West · House · Garden · Office room · Fireplace · Swimming pool · Equipped kitchen
Welcome to 86 Sculpture Garden Lane, a thoughtfully designed luxury home set on a ravine-facing lot with a private, resort-style backyard. Custom front door opens to an inviting foyer w/ a functional home office. Elegant dark wood trim anchors the principal rooms. Rear living space features a chef's kitchen w/ built-in paneled appliances including Wolf double wall ovens, Wolf 5-burner gas cooktop, custom hood, panelled column fridge, freezer & dishwasher. Large island, butler's pantry w/ a built-in beverage fridge. Family room features a 77' fireplace & built-ins. Coffered ceilings accent the family & dining room w/ built-in Yamaha speakers. Primary bedroom whispers quiet luxury. 5-piece ensuite w/ double sinks, soaker tub, separate glass shower, 2 walk-in closets w/ custom organizers. Additional bedrooms are generously sized w/ walk-in closets & custom organizers. The backyard is an entertainer's dream w/ an in-ground salt water pool, cabana w/ a bathroom, TV & ample lounging space. B
$ 3,149,000
12 Spring Arbour Road, Vaughan, ON, L4J 0B7 house for sale | Listing ID N13781 | Royal LePage
View photo
House · for sale
$ 1,279,000
New
12 Spring Arbour Road, Vaughan, ON, L4J 0B7 house for sale | Listing ID N13781 | Royal LePage
Mount Pleasant West
· House
· Fireplace · Cellar
Mount Pleasant West · House · Fireplace · Cellar
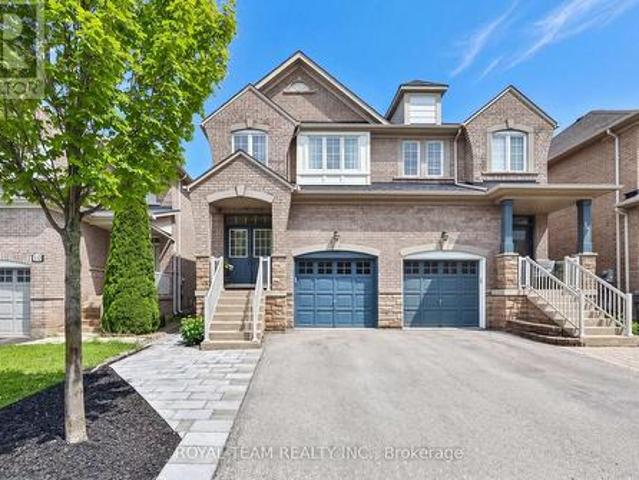
Welcome to this beautifully upgraded and renovated Semi-Detached home in the family-friendly South Thornhill Woods community. Filled with natural light, this bright and spacious home offers a thoughtfully designed open-concept layout featuring 9-ft ceilings on the main level, oversized windows, and new flooring throughout. The stunning gourmet kitchen is a chef's delight, showcasing newer appliances, a large center island, and stylish quartz countertops and backsplash. The inviting family room is bathed in sunlight and features a cozy gas fireplace, creating the perfect setting for both everyday living and entertaining. A convenient walkout leads to the private outdoor space, ideal for relaxing. The professionally finished basement adds exceptional versatility, complete with a separate side entrance, large above-grade window, 3-piece bathroom, and kitchen rough-in-offering excellent potential for an in-law suite, recreation area, or future income opportunity. Additional highlights incl
$ 1,279,000
3325 Enniskillen Circle, Mississauga, ON, L5C 2M9 house for sale | Listing ID W13784 | Royal LePage
View photo
House · for sale
$ 1,440,000
New
3325 Enniskillen Circle, Mississauga, ON, L5C 2M9 house for sale | Listing ID W13784 | Royal LePage
Mount Pleasant West
· House
· Garden
Mount Pleasant West · House · Garden
Welcome to 3325 Enniskillen Circle. The Ultimate Home for Tranquility and Wilderness in Your Own Backyard. Nestled in the Credit Woodlands on a Quiet Street Surrounded by Mature trees it Allows for Maximum Privacy. Pride of Ownership is an Understatement with Owners for over 30 years. From Top of the Line Windows and Doors to the Beautiful Garden with Many Perennial Flowers and Plants. You Get The Full Nature Experience in the Backyard. With a Total living space of 2045 Square feet, This Side Split Level Home Gives a Greater Experience of Space for the Whole Family. Walking Distances with Access to Erindale Park and the Credit River this Area is Extremely Nature Focused (id: 27)
$ 1,440,000
38 5031 East Mill Road, Mississauga, ON, L5V 2M5 townhouse for sale | Listing ID W13792 | Royal LePage
View photo
Townhouse · for sale
$ 649,900
New
38 5031 East Mill Road, Mississauga, ON, L5V 2M5 townhouse for sale | Listing ID W13792 | Royal LePage
Mount Pleasant West
· Townhouse
· Patio · Garden
Mount Pleasant West · Townhouse · Patio · Garden
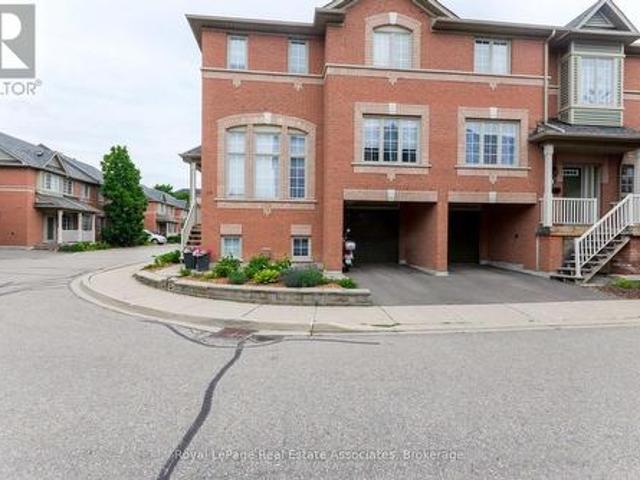
Location, location, location! An unbelievable price for a stunning end unit 2+1 bed, 3 bath townhome in the most desirable, central location in Mississauga. This beautiful home features two extremely large upstairs bedrooms, each with its own full bathroom. The primary includes double sinks, separate shower, walk-in closets, and trendy closet organizers. The moment you walk in, the'wow' factor hits you with the gorgeous family room and its grand ceiling height, letting tons of natural light flood the main floor and upper levels from the kitchen and dining areas. If you love open concept living, this is it! The updated kitchen has everything on your wish list while overlooking both the dining room and the backyard. BBQ'g is a breeze with direct backyard access from the kitchen onto the patio (gas line), or from the lower level where you can kick back and enjoy the outdoor space. For extra convenience, there's a main floor powder room so guests don't need to use your private upstairs bat
$ 649,900

Get email alerts

Don't miss out: be the first to know about new properties

The alert was correctly created

On subscribing you accept the conditions of use and the privacy policy
Alert
Receive new ads in your inbox
Save this search
Receive alerts for new listings

We'll send you an email when we have new properties for: "Houses for sale in Mount Pleasant West"

The alert was correctly created

Get email alerts and be the first to see new listings
Required field
On subscribing I accept the terms of the privacy policy
Perfect! You'll soon start receiving new listings via email
Alert
Receive an email when we have new ads for Houses for sale in Mount Pleasant West
Save this search
Filters

Bedrooms

Area (sq.ft)

sq.ft
sq.ft

Price

$
$

Filter by property type

Bathrooms

Clear all filters
Receive notifications when new entries are published.