9,829 houses for sale in Mount Pleasant West

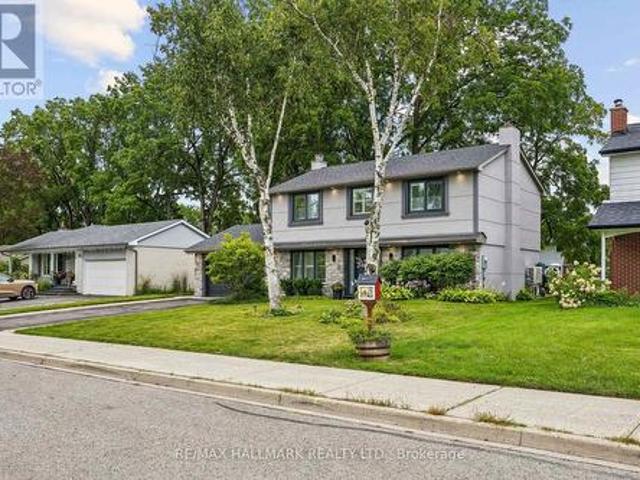
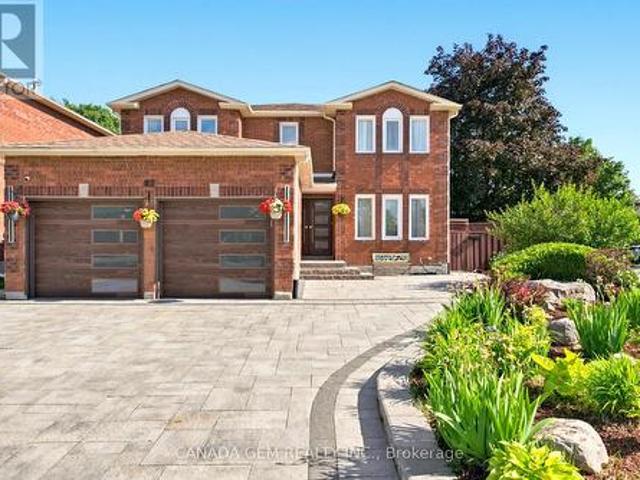
67 Holst Avenue, Markham, ON, L6C 0S6 house for sale | Listing ID N13782 | Royal LePage
View photo
House · for sale
$ 1,199,000
New
67 Holst Avenue, Markham, ON, L6C 0S6 house for sale | Listing ID N13782 | Royal LePage
Mount Pleasant West
· House
· Garden · Office room · Parking · Cellar
Mount Pleasant West · House · Garden · Office room · Parking · Cellar
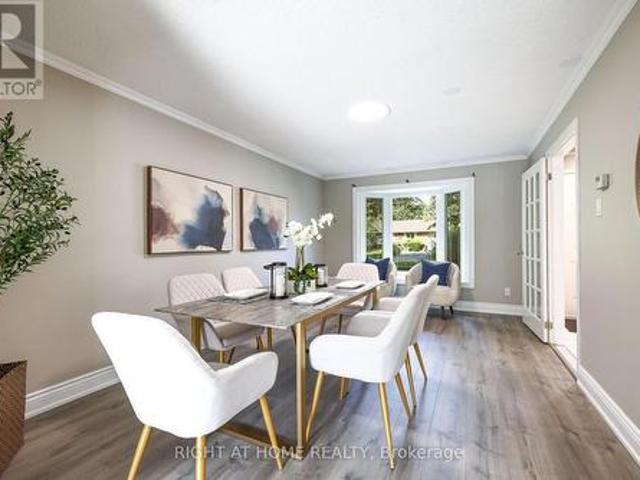
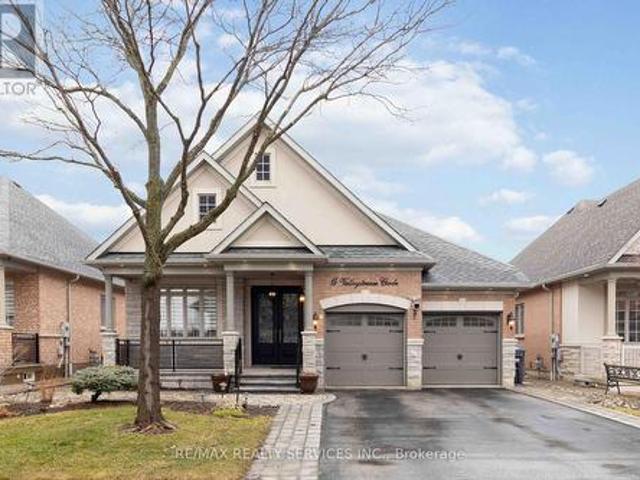
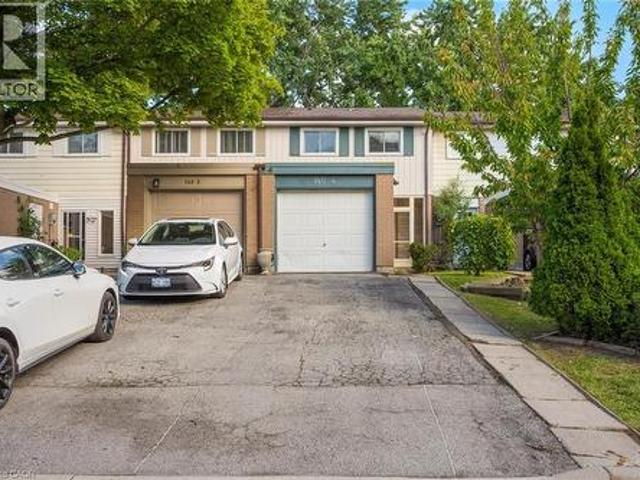
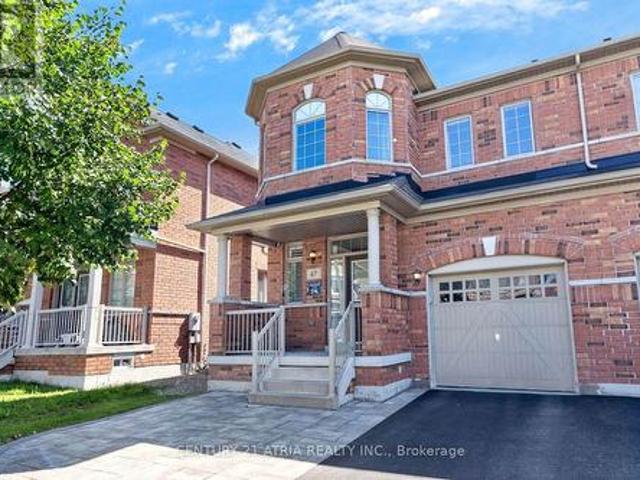
Your search for the perfect family home ends here! Located on a quiet street in the highly sought-after Berczy community, this bright and spacious 4-bedroom, 4-bathroom home offers the space, comfort and functionality you are looking for. Thoughtfully designed layout with generous room sizes, high ceilings, an abundance of natural light and high-quality finishes throughout. The modern kitchen offers ample cabinetry with a large eat-in area that overlooks the backyard. The primary bedroom features a large walk-in closet and ensuite. All bedrooms come with ample closet space and large windows. The newly finished basement provides a spacious recreation room, full bathroom, dedicated office nook and plenty of storage. Ideal for a growing family, work-from-home needs and entertaining. Direct interior access to garage. Outside, enjoy a no-sidewalk lot with an interlock driveway and extra parking, along a good sized backyard perfect for outdoor activities and gatherings. Situated in a family-
$ 1,199,000
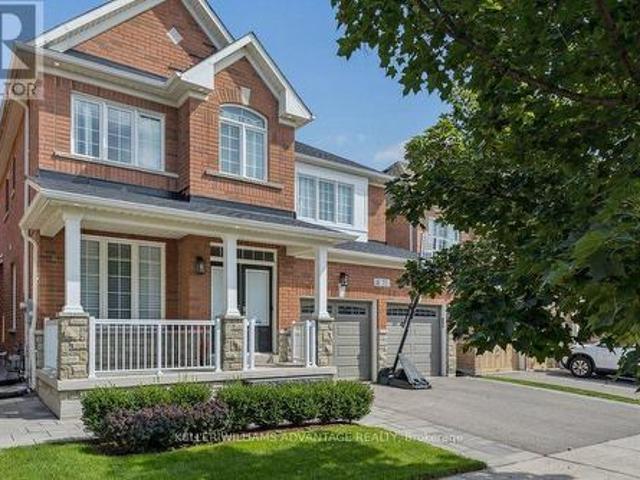
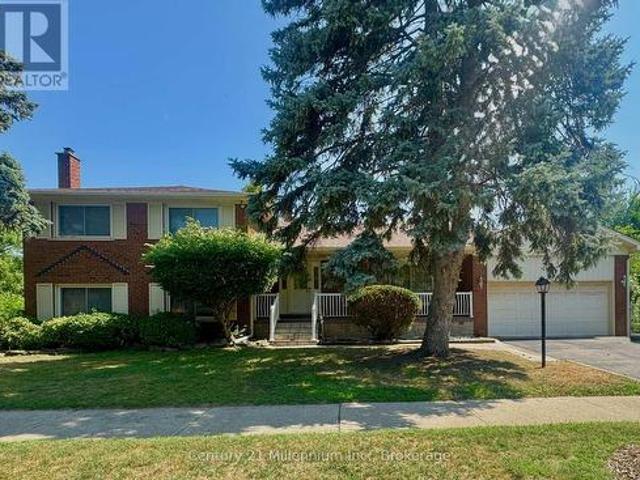
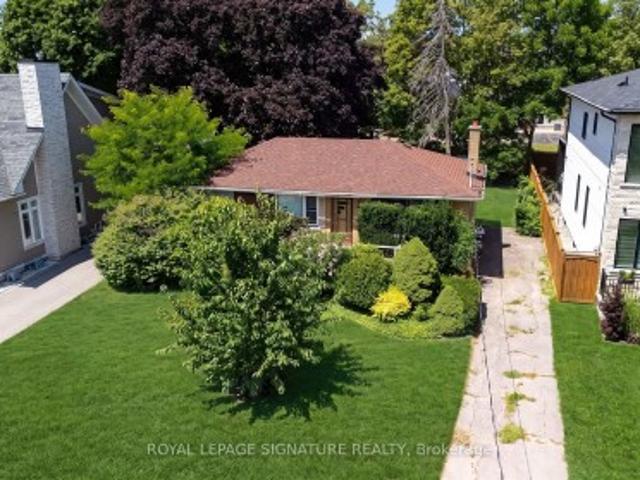
75 Forestbrook Drive, Markham, ON, L6B 0G2 house for sale | Listing ID N13782 | Royal LePage
View photo
House · for sale
$ 1,298,000
New
75 Forestbrook Drive, Markham, ON, L6B 0G2 house for sale | Listing ID N13782 | Royal LePage
Mount Pleasant West
· House
· Garden · Fireplace · Swimming pool · Cellar
Mount Pleasant West · House · Garden · Fireplace · Swimming pool · Cellar
The ultimate family home awaits! This big (2,461 above grade! ), bright and beautiful 4 bedroom, 4 bathroom 2-storey detached home is available for sale in the fabulous Markham Box Grove neighbourhood, and has been upgraded like no other in the area! The magnificent main floor has an open-concept living and dining area, coffered ceilings, hardwood flooring, a spacious family room with a gas fireplace and a walk-out to the fully-fenced back yard. Custom Hunter Douglas window coverings throughout. The sunny eat-in kitchen has a gas line for the stove, tile flooring and stainless-steel appliances. The upper level showcases the primary bedroom with his and hers walk-in closets and a large ensuite with double sinks and a jacuzzi soaker tub. There are three additional bedrooms, each with double closets. The finished full-height basement has a fully-stocked media and game room that includes a $25,000 audio-visual system (see feature sheet), a Control 4 system, a 3 piece bathroom, an incredibl
$ 1,298,000
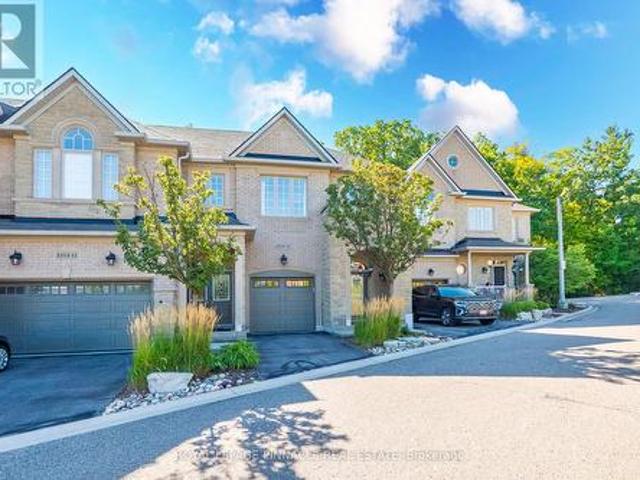
69 Nisbet Drive, Aurora, ON, L4G 2K6 house for sale | Listing ID N13789 | Royal LePage
View photo
House · for sale
$ 1,499,900
New
69 Nisbet Drive, Aurora, ON, L4G 2K6 house for sale | Listing ID N13789 | Royal LePage
Mount Pleasant West
· House
· Air conditioning
Mount Pleasant West · House · Air conditioning
Welcome to this fully renovated masterpiece in prestigious Aurora Highlands! Outstanding curb appeal features a sleek new stone and stucco exterior, upgraded high-efficiency 3-pane windows and doors, 200-amp electrical service, tankless on-demand hot water, new high-efficiency A/C, natural gas BBQ hookup, engineered hardwood flooring, and smart Wi-Fi lighting throughout. Ideally situated within walking distance to top-rated schools (Devins Drive PS, Aurora HS, St. Maximilian Kolbe), Case Woodlot trails, local parks, Yonge Street dining, shopping, Aurora Public Library, and the Aurora Family Leisure Complex. Seamless commuting via YRT/Viva, Aurora GO, and quick access to Highways 404 & 400. Turnkey perfection in one of Aurora's premier family communities-renovated top-to-bottom in Fall 2024! (Id: 27)
$ 1,499,900
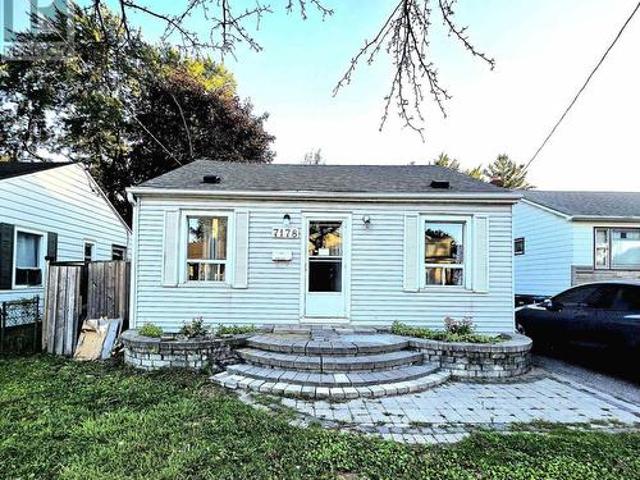
7178 Lancaster Avenue, Mississauga, ON, L4T 2L2 house for sale | Listing ID W13782 | Royal LePage
View photo
House · for sale
$ 899,999
New
7178 Lancaster Avenue, Mississauga, ON, L4T 2L2 house for sale | Listing ID W13782 | Royal LePage
Mount Pleasant West
· House
· Garden
Mount Pleasant West · House · Garden
Rare opportunity to own a premium 40 x 100 ft ravine lot backing onto Victory Park! Ideal for builders, investors, renovators, or first-time buyers looking for future growth potential. This 3-bedroom detached home features a renovated open kitchen, large dining area, fresh paint, and an unbeatable location near all amenities, transit, highways, schools, and Gurdwara. Excellent investment with strong upside potential in a sought-after area. Don't miss this exceptional opportunity! For first buyer. Renovation is on the way to have sweet home spot with income potential. Don't miss chance to own home with park at your home's backyard. (Id: 27)
$ 899,999
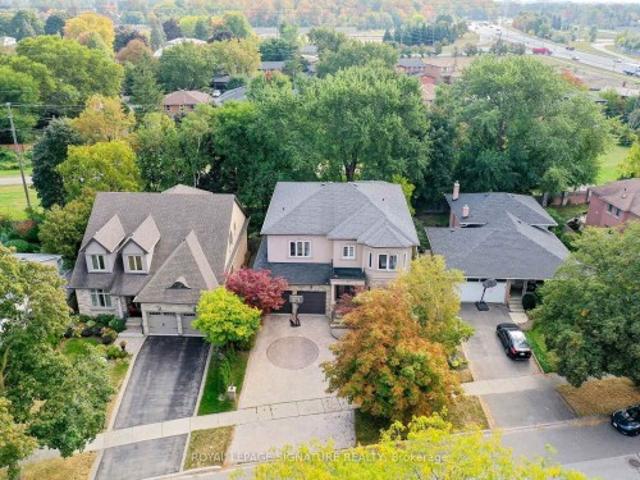
762 Duchess Drive, Mississauga, ON, L4Y 1H7 house for sale | Listing ID W13782 | Royal LePage
View photo
House · for sale
$ 2,649,900
New
762 Duchess Drive, Mississauga, ON, L4Y 1H7 house for sale | Listing ID W13782 | Royal LePage
Mount Pleasant West
· House
· Patio · Fireplace · Deck · Cellar
Mount Pleasant West · House · Patio · Fireplace · Deck · Cellar
Custom-Built Luxury Home in a Prime Mississauga Neighbourhood! Just like new with $450K+ in improvements, this exceptional detached home offers 4,600+ sq. Ft. of living space, including a finished basement, with steel-frame construction, striking modern design, and expansive windows. Sun-filled interiors feature spacious living/dining rooms with hardwood floors and a dramatic 18-ft cathedral-ceiling family room with oversized windows, a 3-way gas fireplace, and a custom feature wall with built-in shelving. Brand-new modern kitchen with built-in appliances, breakfast bar and walk-out to deck. Open-to-above spiral staircase with wrought-iron spindles adds a stunning architectural touch. The re-modelled primary suite offers a luxurious 5-piece ensuite and double closet. All bedrooms feature ensuite baths, hardwood floors, and large closets. The finished basement boasts heated floors, a walk-up to the patio, a large recreation room with a built-in bar, a media room with a gas fireplace, an
$ 2,649,900
353 Chantenay Drive, Mississauga Cooksville, ON, L5A 1E9 house for sale | Listing ID W13781 | Royal LePage
View photo
House · for sale
$ 1,248,800
New
353 Chantenay Drive, Mississauga Cooksville, ON, L5A 1E9 house for sale | Listing ID W13781 | Royal LePage
Mount Pleasant West
· House
· Patio · Fireplace
Mount Pleasant West · House · Patio · Fireplace
Welcome to 353 Chantenay Drive! Positioned on a premier 60 ft x 125.30 ft corner lot, this 4-bedroom, 3-bathroom all-brick 4-level sidesplit offers exceptional scale, solid quality, and outstanding multi-generational potential. Featuring approximately 2,153 sq. Ft. of above-grade living space plus a finished 460 sq. Ft. lower level, the home boasts solid, exceptionally clean original construction, pride of ownership throughout, spacious principal rooms, and pristine hardwood floors-providing a rock-solid foundation for your custom vision. The main level offers a sunlit living room with an oversized picture window overlooking the 5 ft x 25 ft covered front porch, alongside a formal dining area with a walkout to a 9 ft x 19 ft covered patio. A convenient rear entrance leads directly to the ground level, which features a generous great room with a fireplace and a 4th bedroom-both brightened by expansive above-grade windows. The finished lower level boasts a second full kitchen, additional
$ 1,248,800
133 Kennedy Street W, Aurora, ON, L4G 2L8 house for sale | Listing ID N13789 | Royal LePage
View photo
House · for sale
$ 2,400,000
New
133 Kennedy Street W, Aurora, ON, L4G 2L8 house for sale | Listing ID N13789 | Royal LePage
Mount Pleasant West
· House
· Garden · Cellar
Mount Pleasant West · House · Garden · Cellar
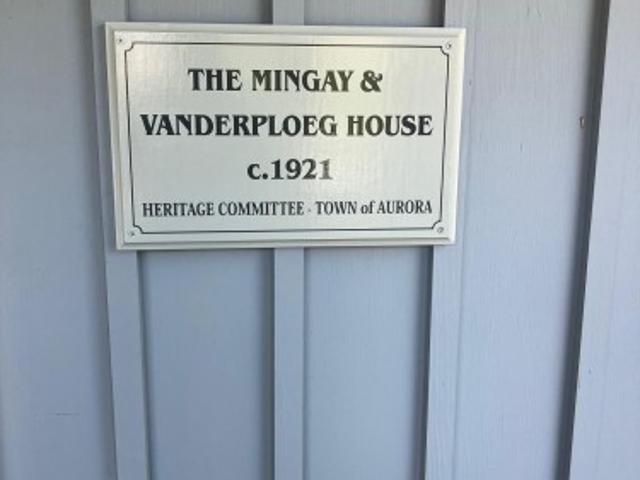
This beautiful Heritage listed converted farmhouse home, 133 Kennedy Street West, is situated on a large, mature-treed lot in one of Aurora's most sought after street locations. A piece of Aurora history, this charming home was at one time a strawberry farm and has been lovingly improved and maintained by the same family for nearly 50 years. With mature perennial gardens and impressive trees in the tranquil backyard, this cottage-like home is unexpectedly grand and spacious within. Featuring four bedrooms, formal living space, family room and finished basement, with close proximity to schools and central Aurora, this home is ideal for growing families or those who wish for a peaceful and charming country home with the convenience and closeness of town amenities. The walkable neighbourhood, close to Aurora's trail system, parks, and town square, as well as public transit, is the perfect blend of beauty and convenience. This home has excellent curb appeal with its quaint, covered front p
$ 2,400,000
3 National Crescent, Brampton, ON, L7A 1H1 house for sale | Listing ID W13791 | Royal LePage
View photo
House · for sale
$ 1,090,000
New
3 National Crescent, Brampton, ON, L7A 1H1 house for sale | Listing ID W13791 | Royal LePage
Mount Pleasant West
· House
· Garden · Fireplace · Cellar
Mount Pleasant West · House · Garden · Fireplace · Cellar
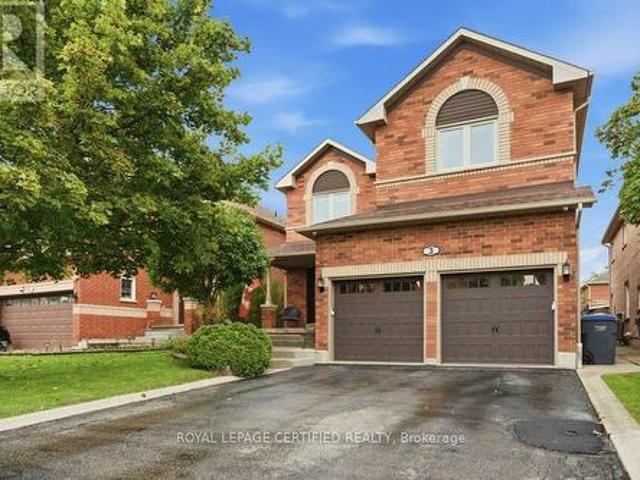
Welcome to this beautifully cared-for 2,676 sq. Ft. home (as per builder), offering 4+1bedrooms, generous living spaces and a finished basement-an ideal home for a growing or multi-generational family. From the double-door entrance, you're welcomed into a bright, spacious layout designed for both everyday living and entertaining. The heart of the home is the large eat-in kitchen featuring granite countertops, ample cabinetry and a walkout to the backyard. Just steps away, the impressive family room is a true standout, with soaring vaulted ceilings, large windows and a gas fireplace creating a bright and inviting space to gather. Upstairs, you'll find four well-sized bedrooms, including a spacious primary retreat complete with a 4-piece ensuite and walk-in closet with built-in organizers. The finished basement adds an incredible amount of additional living space, featuring a large recreation area, wet bar, 3-piece bathroom and additional bedroom-perfect for entertaining, overnight guest
$ 1,090,000
4 3215 Thomas Street, Mississauga, ON, L5M 0M2 townhouse for sale | Listing ID W13789 | Royal LePage
View photo
Townhouse · for sale
$ 829,000
New
4 3215 Thomas Street, Mississauga, ON, L5M 0M2 townhouse for sale | Listing ID W13789 | Royal LePage
Mount Pleasant West
· Townhouse
· Garden · Office room · Parking
Mount Pleasant West · Townhouse · Garden · Office room · Parking
Welcome to this Stunning Executive Townhouse in the highly sought-after Family Friendly Community of Churchill Meadows! This spacious 4-Bedroom, 3.5 Bathroom Townhouse showcases contemporary luxury and the feel of a Brand New Home blends Sophisticated Urban Living with Everyday Comfort, making it ideal for Families or Professionals. This Beautiful Move-in Ready Home features a rare and versatile 4-bedroom layout, each complete with its own Private Ensuite and Two Separate Entrances for added Privacy and Convenience, offering extra Space perfect for a Home Office, In-Law Suite or Media Room with direct access to the Backyard. Families will appreciate the Children's Playground and proximity to Parks, Top Rated Schools, Community Centres, Public Transit, Credit Valley Hospital, Erin Town Centre and Other Retail Options. This home features 2 Parking Spaces, with Additional Free Visitor Parking, ensuring plenty of room for guests. Fully renovated from top to bottom, there is absolutely noth
$ 829,000
244 Greenwood Road, Whitchurch Stouffville, ON, L4A 4N8 house for sale | Listing ID N13789 | Royal LePage
View photo
House · for sale
$ 999,000
New
244 Greenwood Road, Whitchurch Stouffville, ON, L4A 4N8 house for sale | Listing ID N13789 | Royal LePage
Mount Pleasant West
· House
· Cellar
Mount Pleasant West · House · Cellar
Rare Opportunity Backing Onto Greenspace! Set on a premium lot surrounded by mature trees, scenic walking trails and peaceful greenspace, this spacious 4-bedroom, 5-bathroom home offers over 2,700 sq. Ft. above grade plus a partially finished basement with an additional 4-piece bathroom. The generous floor plan and desirable setting provide an incredible opportunity to renovate, redesign and create a home tailored to your own vision. Ideally located within walking distance to Main Street Stouffville, GO Transit, Harry Bowes Public School, Greenwood Park and local amenities. The property requires significant renovation and updating throughout, with flooring removed in portions of the home. An exceptional opportunity for renovators, contractors, investors or buyers seeking a substantial home on a premium greenspace lot in a highly desirable Stouffville location. Property is being sold in its current condition. No representations or warranties are made of any kind. Rental equipment, parki
$ 999,000
82 Justus Drive, Richmond Hill, ON, L4C 0A1 house for sale | Listing ID N13783 | Royal LePage
View photo
House · for sale
$ 1,399,000
New
82 Justus Drive, Richmond Hill, ON, L4C 0A1 house for sale | Listing ID N13783 | Royal LePage
Mount Pleasant West
· House
· Garden · Deck · Cellar
Mount Pleasant West · House · Garden · Deck · Cellar
Welcome to this exceptional builder's model home in one of Richmond Hill's most desirable neighbourhoods. Situated on one of the area's largest and most private lots, this meticulously maintained 4+3 bedroom residence offers outstanding living space and income potential, Total finish sq. Ft 4,469, include professionally finished 1,495 sq. Ft. walk-out basement apartment featuring a separate entrance. The bright lower level includes a fully self-contained 3-bedroom suite complete with a kitchen, living area, 3-piece bathroom, and private laundry, making it ideal for extended family, in-law living, or rental income. Designed for both everyday comfort and entertaining, the home features soaring ceilings, an open-concept layout, and numerous upgrades throughout. The beautifully renovated gourmet kitchen showcases premium finishes, high-end appliances, and a spacious breakfast area. Walk out to a private deck and oversized gazebo overlooking the fully fenced backyard with quality interlocki
$ 1,399,000
1405 Constance Drive, Oakville, ON, L6J 2T9 house for sale | Listing ID W13633 | Royal LePage
View photo
House · for sale
$ 4,650,004
Updated
1405 Constance Drive, Oakville, ON, L6J 2T9 house for sale | Listing ID W13633 | Royal LePage
Mount Pleasant West
· House
Mount Pleasant West · House
Rare opportunity to secure a premium 60' x 125' lot (approximately 7,513 sq. Ft) in one of Southeast Oakville's most prestigious and highly sought-after neighbourhoods. Surrounded by luxury custom homes valued at $3M+, this property offers exceptional potential to build your dream custom residence, complete a full renovation, or update and hold as an investment property. Situated on a quiet, mature, tree-lined street, this prime location is just minutes from Lake Ontario, Downtown Oakville, top-rated public and private schools, parks, waterfront trails, shopping, restaurants, Oakville GO Station, and provides quick access to the QEW and Highway 403. The generous lot size, established neighbourhood, and continued luxury redevelopment make this an outstanding opportunity for builders, investors, renovators, and end users alike. Whether you're envisioning a spectacular new custom home, a high-end renovation, or a long-term investment in one of Oakville's strongest luxury markets, the poss
$ 4,650,004
13 2254 Rockingham Drive, Oakville, ON, L6H 7H8 townhouse for sale | Listing ID W13786 | Royal LePage
View photo
Townhouse · for sale
$ 1,049,900
New
13 2254 Rockingham Drive, Oakville, ON, L6H 7H8 townhouse for sale | Listing ID W13786 | Royal LePage
Mount Pleasant West
· Townhouse
· Office room · Fireplace · Deck
Mount Pleasant West · Townhouse · Office room · Fireplace · Deck
Discover refined living in this beautifully updated executive townhome, ideally situated in the highly desirable Joshua Creek community. Nestled at the end of a quiet court, this exceptional home backs onto mature trees and lush greenspace, offering a peaceful and private setting. Thoughtfully renovated with quality finishes throughout, the home features 9-foot ceilings, hardwood flooring, two inviting gas fireplaces, and expansive windows that fill the interior with natural light. The thoughtfully designed layout offers comfortable living spaces with an ideal balance of style and functionality. The inviting living room features a gas fireplace, while the bright and spacious family room provides a second fireplace and views of the surrounding greenery. Step outside to a private deck overlooking the mature trees and greenspace, creating a serene setting for morning coffee, outdoor dining, or entertaining. The versatile third bedroom has been customized into a stylish home office, comple
$ 1,049,900
30 10 Maple Grove Drive, Oakville, ON, L6J 0E1 Luxury Townhouse for sale | Listing ID W13792 | Royal LePage Carriage Trade Luxury Properties
View photo
Townhouse · for sale
$ 4,499,900
New
30 10 Maple Grove Drive, Oakville, ON, L6J 0E1 Luxury Townhouse for sale | Listing ID W13792 | Royal LePage Carriage Trade Luxury Properties
Mount Pleasant West
· Townhouse
Mount Pleasant West · Townhouse
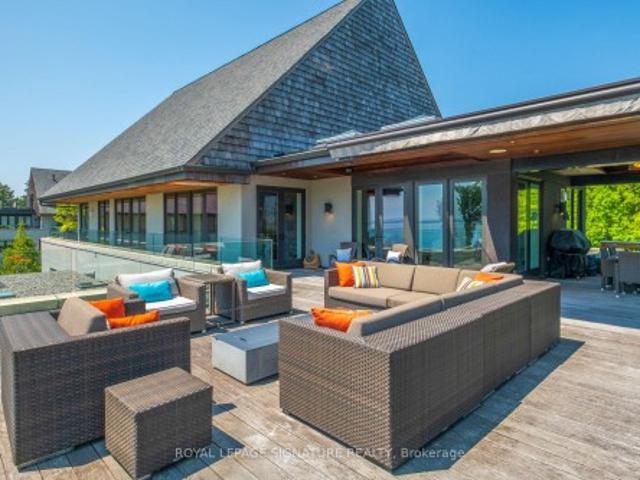
There are homes that impress you, and then there are homes that simply make you want to stay. Unit 30 at 10 Maple Grove Drive is tucked away within Edgemere Estates, one of Southeast Oakville's most private lakefront enclaves. Surrounded by mature grounds and sitting directly on Lake Ontario, it has a quiet, almost resort-like quality-the kind of place where it's easy to forget how close you are to downtown Oakville. Inside, nearly 3,500 sq. ft. Has been beautifully scaled around the view. Floor-to-ceiling windows bring the lake into the living and dining rooms, natural light moves through the home throughout the day, and the open layout feels generous, relaxed and remarkably comfortable. The kitchen is designed to be lived in, with premium appliances, custom cabinetry and an oversized island that naturally becomes the gathering place. From there, the home opens onto more than 1,500 sq. Ft. of private terraces, including expansive covered areas for outdoor dining and lounging. Morning
$ 4,499,900
3926 Beechnut Row, Mississauga, ON, L5N 6X3 house for sale | Listing ID W13787 | Royal LePage
View photo
House · for sale
$ 829,900
New
3926 Beechnut Row, Mississauga, ON, L5N 6X3 house for sale | Listing ID W13787 | Royal LePage
Mount Pleasant West
· House
· Garden · Fireplace · Parking
Mount Pleasant West · House · Garden · Fireplace · Parking
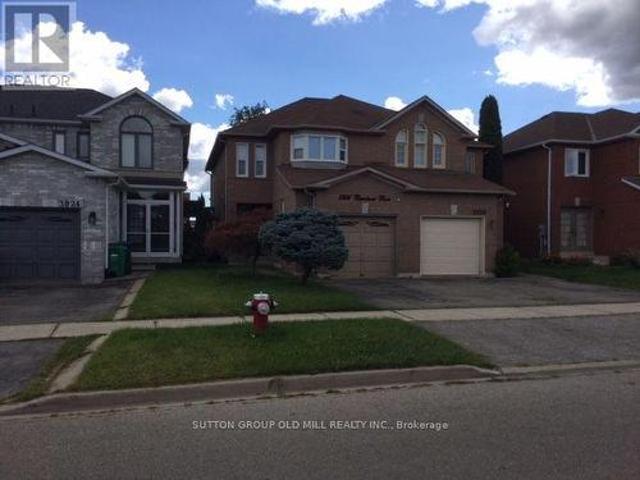
Beautiful Double Door Entrance with Large Ceramic Foyer. Main Floor Laundry Room. Nice OpenConcept Living Room and Dining Room with 3 Way Fireplace. Updated with Beautiful Dark HardwoodFloors Through Out and Matching Dark Stained Circular Staircase with White Pickets. 3-Bedroom, 2.5-Bathroom Semi-Detached Home. Bright and Functional Layout. Spacious Primary BedroomIncludes a Walk-In Closet and 4-Piece Ensuite. Lots of Character and Style. Inside Access tothe Garage, and a Fully Fenced Private Backyard Perfect for Family Enjoyment. FantasticOpportunity for First-Time Buyers and Young Families. Ideally Located Minutes to Lisgar GOStation, Highways 401 & 407, Costco, Walmart, Grocery Stores, Restaurants, Parks, and Schools. Walking Distance to Outdoor Tennis Courts. (Id: 27)
$ 829,900
326 Jaybell Grove, Toronto, ON, M1C 2X5 house for sale | Listing ID E13783 | Royal LePage
View photo
House · for sale
$ 990,000
New
326 Jaybell Grove, Toronto, ON, M1C 2X5 house for sale | Listing ID E13783 | Royal LePage
Mount Pleasant West
· House
· Garden · Cellar
Mount Pleasant West · House · Garden · Cellar
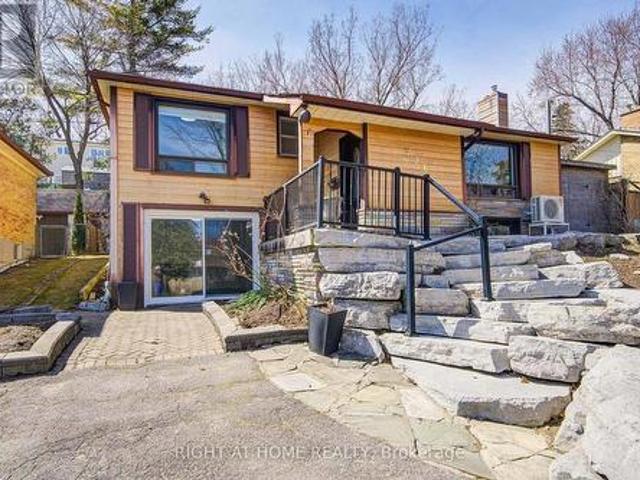
Cottage living in the city! Sitting on a quiet street in the highly desirable West Rouge neighborhood, this most affordable, detached bungalow offers an open-concept gourmet kitchen and bathrooms. Originally a 3-bedroom model, it has been thoughtfully converted into a spacious 2+1 bedroom layout. The bright walk-out basement adds extra living space, while the sunny west-facing garden provides incredible privacy. The main floor has a renovated bathroom and fresh flooring throughout, including both the main and basement levels. A skylight in the kitchen, stunning view from the living area. Just steps away from schools, shopping, ravines, the lake, GO train stations, and with easy access to downtown via the 401, plus a quick 30-minute GO train ride to Union Station. (Id: 27)
$ 990,000
1366 Wilson Avenue, Mississauga, ON, L5G 3K2 house for sale | Listing ID W13782 | Royal LePage
View photo
House · for sale
$ 3,199,000
New
1366 Wilson Avenue, Mississauga, ON, L5G 3K2 house for sale | Listing ID W13782 | Royal LePage
Mount Pleasant West
· House
· Garden · Deck
Mount Pleasant West · House · Garden · Deck
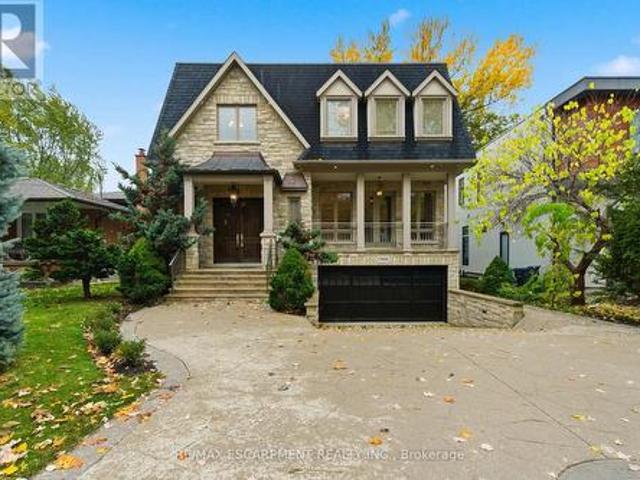
Welcome to 1366 Wilson Avenue, a stunning European-inspired, traditional home located in the prestigious Mineola neighbourhood. One of Mississauga's most desirable communities, known for its mature trees, top-rated schools, and close proximity to Lake Ontario, beautiful parks, and the vibrant Port Credit Village. This custom-built masterpiece seamlessly blends timeless elegance with modern functionality, offering over 4,100 square feet of luxurious living space. The natural stone exterior and copper accents set the stage for the refined craftsmanship found throughout. Inside, soaring ceilings, white oak flooring, and intricate millwork create an atmosphere of sophistication and warmth. The main level features formal living and dining rooms, a chef-inspired kitchen with custom cabinetry, stone countertops, and a walkout to a private backyard oasis with a large deck and professional landscaping-perfect for entertaining or relaxation. Upstairs, the primary suite offers a spa-like ensuite,
$ 3,199,000
23 Tinsmith Street, Brampton Northwest Sandalwood Parkway, ON, L7A 1N1 house for sale | Listing ID W13792 | Royal LePage
View photo
House · for sale
$ 699,900
New
23 Tinsmith Street, Brampton Northwest Sandalwood Parkway, ON, L7A 1N1 house for sale | Listing ID W13792 | Royal LePage
Mount Pleasant West
· House
· Garden · Office room · Gym · Deck · Cellar
Mount Pleasant West · House · Garden · Office room · Gym · Deck · Cellar
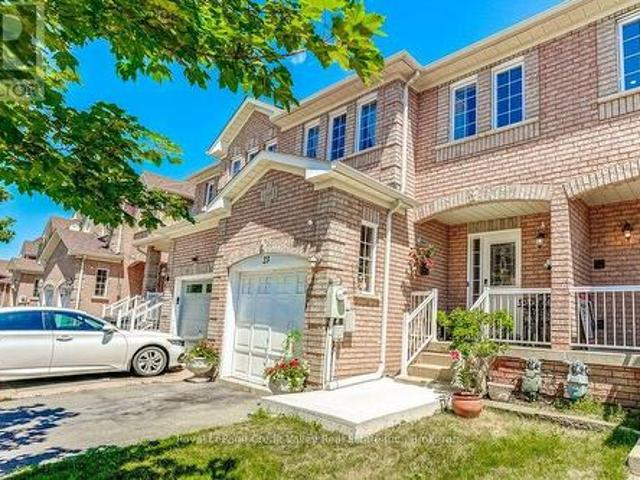
Welcome to this absolutely gorgeous freehold townhome located in one of Brampton's most desirable family-friendly neighbourhoods. Lovingly maintained and move-in ready, this beautiful 3-bedroom, 3-bathroom home features a bright and functional layout with spacious living and dining areas, a well-sized kitchen with ample cabinetry, and a walkout to the backyard. Upstairs offers three generous bedrooms, while the finished basement provides valuable additional living space that is perfect for a recreation room, home office, gym, media room, or children's play area. The backyard is a true highlight, featuring a newly renovated deck that is ideal for summer BBQs, entertaining family and friends, or simply relaxing outdoors. Located in the highly desirable Sandalwood community, this home is close to Burnt Elm Public School, St. Josephine Bakhita Catholic Elementary School, St. Edmund Campion Secondary School, and Fletcher's Meadow Secondary School. Families will also appreciate being just mi
$ 699,900
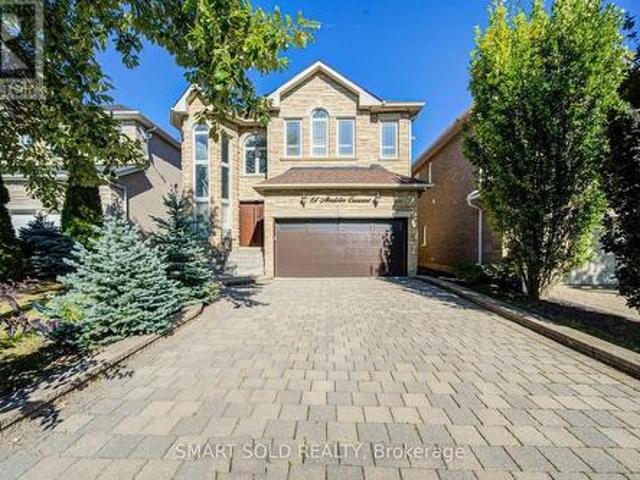
61 Aladdin Crescent, Richmond Hill, ON, L4S 2T2 house for sale | Listing ID N13783 | Royal LePage
View photo
House · for sale
$ 1,599,000
New
61 Aladdin Crescent, Richmond Hill, ON, L4S 2T2 house for sale | Listing ID N13783 | Royal LePage
Mount Pleasant West
· House
· Garden · Parking · Equipped kitchen
Mount Pleasant West · House · Garden · Parking · Equipped kitchen
Stunning Trinity Custom Homes Residence, Ideally Situated On A Quiet, Family-Friendly Crescent In Richmond Hill's Highly Desirable Westbrook Community. Designed For Comfortable Family Living, This Beautiful Home Makes An Impressive First Impression With A Soaring 18-Foot Cathedral-Ceiling Foyer, Elegant Stone Façade, And 9-Foot Ceilings Throughout The Main Floor. The Spacious Gourmet Kitchen Features Stainless Steel Appliances, Cherry Wood Cabinetry, And A Generous Breakfast Area. Hardwood Flooring, Pot Lights, Crown Moulding, And Abundant Natural Light Create A Warm And Inviting Atmosphere Throughout. Extensively Updated With Numerous Recent Improvements, Including A Professionally Landscaped Backyard (2024), Bosch 800 Series Dishwasher (2025), LG Large-Capacity Washer (2026), Premium Front Door (2025) With Key, Fob, Passcode And Fingerprint Access, And Smart Garage Door Opener (2025) With Wi-Fi And Smartphone Connectivity. Prime Location: Close To Highly Regarded Schools, Parks, Trai
$ 1,599,000
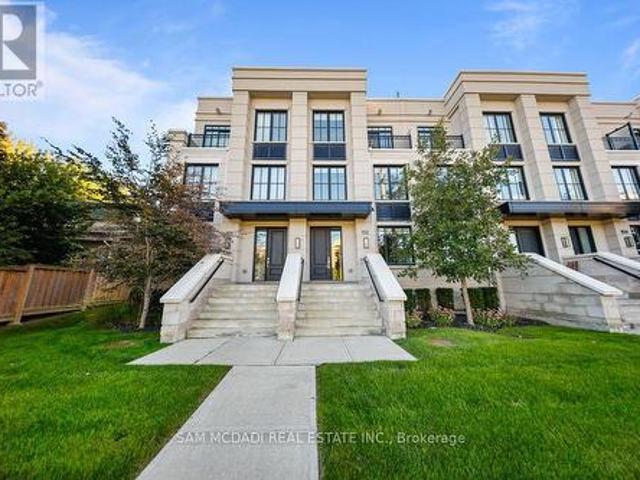
102 1 Cawthra Road, Mississauga, ON, L5G 0A5 townhouse for sale | Listing ID W13783 | Royal LePage
View photo
Townhouse · for sale
$ 1,149,000
New
102 1 Cawthra Road, Mississauga, ON, L5G 0A5 townhouse for sale | Listing ID W13783 | Royal LePage
Mount Pleasant West
· Townhouse
· Office room · Terrace
Mount Pleasant West · Townhouse · Office room · Terrace
Welcome To This Executive Complex In The Highly Sought-After East Mineola Community. This Stunning Modern 3 Storey Townhome Offers The Perfect Blend Of Luxury, Comfort And Style. The Main Level Features A Bright And Spacious Living/Dining Area Filled with Natural Light, Complemented By 9-Foot Ceilings And Pot Lights. The Contemporary Kitchen Includes A Pantry For Added Storage And Functionality, Along With a Convenient Powder Room On Main Floor. The Second Level Is Dedicated To A Primary Retreat, Complete With Spa-Inspired Ensuite And Generous his-and-hers Closets. Laundry Is Conveniently Located On This Level For Everyday Ease. The Third Floor Offers Two Spacious Bedrooms, 4-Piece Bathroom And Den Perfect For Study/Home Office. The Townhouse Offers 380 sq. Ft. of Private roof Terrace, Your Own Outdoor Space For Entertaining, Relaxing Or Enjoying Summer Evenings. Ideally Located, This Townhome Offers A Combination Of Upscale Living And An Unbeatable Location Close To Parks, Transit, Sh
$ 1,149,000
153 Reed Drive, Ajax, ON, L1S 6P8 house for sale | Listing ID E13789 | Royal LePage
View photo
House · for sale
$ 989,900
New
153 Reed Drive, Ajax, ON, L1S 6P8 house for sale | Listing ID E13789 | Royal LePage
Mount Pleasant West
· House
· Parking
Mount Pleasant West · House · Parking
Welcome To This Stunning, Fully Renovated All-Brick Detached Home, Perfectly Situated On A Serene, Tree-Lined Street In The Coveted Central Ajax Neighbourhood. Impeccably Maintained, This Urban Retreat Showcases Pride Of Ownership. Bright, Spacious, And Flawlessly Clean, It Offers A Perfect Balance Of Formal And Family Living Spaces. The Heart Of The Home Is The Custom Gourmet Eat-In kitchen, Complete With Stainless Steel Appliances And Crafted Cabinetry, Ideal For Unforgettable Meals And Family Gatherings, 3 Bedrooms, 4 Bathrooms, 6 Appliances, Family Room. All This Plus A Finished Recreation Room, And Ample Parking For 5 Cars. The Spacious Primary Bedroom Boasts Double-Door Entry, 3-Piece Ensuite And A Walk-In Closet, $ Spent On Updates And Upgrades. To Many To List, This Home Has Been Beautifully Landscaped; Front And Backyards Adorn This Private Lot. Conveniently Located Near Schools, Shopping, Highways, And Transit/GO Train. This Rare Gem Combines Size, Location, And Value. Don't
$ 989,900
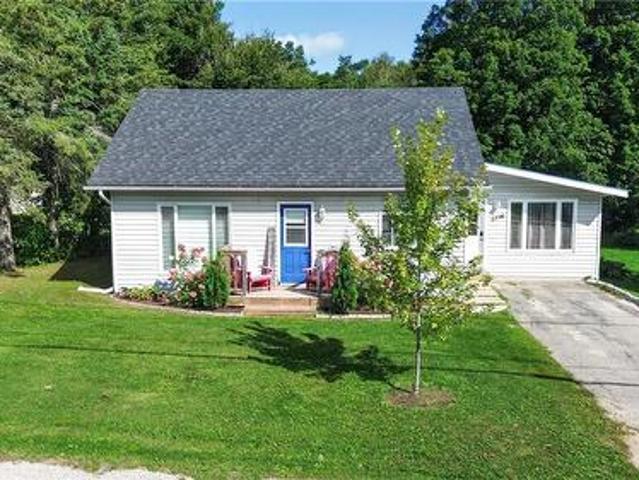
6198 King Street, Mindemoya, Manitoulin Island, ON, P0P 1S0 house for sale | Listing ID 2130 | Royal LePage
View photo
House · for sale
$ 425,000
New
6198 King Street, Mindemoya, Manitoulin Island, ON, P0P 1S0 house for sale | Listing ID 2130 | Royal LePage
Mount Pleasant West
· House
· Garden · Deck · Swimming pool · Cellar
Mount Pleasant West · House · Garden · Deck · Swimming pool · Cellar
Charming 3-Bedroom Home in the Heart of Mindemoya Welcome to 6198 King St Mindemoya. This well-maintained 3-bedroom, 1.5-bathroom home, conveniently located in the heart of Mindemoya and within easy walking distance of downtown. Offering a great combination of comfort, updates, and outdoor space, this property is an excellent opportunity for families, first-time buyers, or anyone looking to enjoy the convenience of village living. Over the past seven years, the home has undergone several important renovations and improvements, including a new high-efficiency electric furnace, Genalink generator system, and spray foam insulation in the basement. Outside, you'll find a private pool and spacious deck, creating the perfect setting for summer entertaining, relaxing, and enjoying time with family and friends. The property sits on a deep, generously sized lot with plenty of mature trees, offering privacy and an abundance of room to enjoy the outdoors. The backyard provides plenty of space for
$ 425,000
65 Anstead Crescent, Ajax, ON, L1S 3X4 house for sale | Listing ID E13789 | Royal LePage
View photo
House · for sale
$ 1,059,000
New
65 Anstead Crescent, Ajax, ON, L1S 3X4 house for sale | Listing ID E13789 | Royal LePage
Mount Pleasant West
· House
· Fireplace · Deck · Swimming pool
Mount Pleasant West · House · Fireplace · Deck · Swimming pool
Immaculate, Spacious & Open Floor Plan! One Of Ajax's Most Sought After Locations! Fully Renovated, Over Improved Executive Home! Custom Kitchen With Huge Pantry! Oak Stairs! Master With Fireplace & Spa Ensuite! Prof. Finished Recreation Room! Prof. Landscaped Lot! Newer Heated Inground Pool! Interlock Walkways! Cabana Pool House! Gazebo! Two-Tiered Deck! (Id: 27)
$ 1,059,000
15 Valleystream Circle, Brampton, ON, L6P 2E2 house for sale | Listing ID W13782 | Royal LePage
View photo
House · for sale
$ 11,199,000
New
15 Valleystream Circle, Brampton, ON, L6P 2E2 house for sale | Listing ID W13782 | Royal LePage
Mount Pleasant West
· House
· Cellar
Mount Pleasant West · House · Cellar
Welcome to 15 Valleystream Circle. A rarely available bungalow that perfectly blends comfort, style, and income potential. This beautifully maintained home features over $60,000 in quality upgrades, showcasing modern finishes and thoughtful enhancements throughout. The spacious main level offers a bright, open-concept layout ideal for everyday living and entertaining. Downstairs, a fully furnished basement apartment provides a fantastic opportunity for rental income or multi-generational living, complete with its own private space and functionality. Ideally located in a sought-after neighborhood, you're just minutes from top-rated schools, scenic parks and walking trails, shopping centres, and convenient transit options, with easy access to major highways for commuters. Enjoy the perfect balance of quiet residential living and everyday convenience. A turnkey property you don't want to miss. (Id: 27)
$ 11,199,000
140 Ripley Court Unit# 4, Oakville, ON, L6H 1H1 house for sale | Listing ID 40855 | Royal LePage
View photo
House · for sale
$ 399,900
Updated
140 Ripley Court Unit# 4, Oakville, ON, L6H 1H1 house for sale | Listing ID 40855 | Royal LePage
Mount Pleasant West
· House
· Office room · Parking
Mount Pleasant West · House · Office room · Parking
Welcome to #4-140 Ripley Court, a 3-bedroom townhome tucked away in Oakville’s College Park neighbourhood! Offering a functional layout and a great opportunity to make the space your own. The main level features a combined living and dining area, providing a comfortable space for everyday living and entertaining, along with a functional kitchen. Upstairs, you’ll find three bedrooms and a 4-piece bathroom, offering plenty of room for the family, a home office, or guests. A single garage provides the added convenience of covered parking and additional storage. Located in a mature Oakville community close to parks, schools, shopping, transit, everyday amenities, and major commuter routes, #4-140 Ripley Court offers a wonderful opportunity to enjoy comfortable living in a convenient and established community. (Id: 27)
$ 399,900

Get email alerts

Don't miss out: be the first to know about new properties

The alert was correctly created

On subscribing you accept the conditions of use and the privacy policy
Alert
Receive new ads in your inbox
Save this search
Receive alerts for new listings

We'll send you an email when we have new properties for: "Houses for sale in Mount Pleasant West"

The alert was correctly created

Get email alerts and be the first to see new listings
Required field
On subscribing I accept the terms of the privacy policy
Perfect! You'll soon start receiving new listings via email
Alert
Receive an email when we have new ads for Houses for sale in Mount Pleasant West
Save this search
Filters

Bedrooms

Area (sq.ft)

sq.ft
sq.ft

Price

$
$

Filter by property type

Bathrooms

Clear all filters
Receive notifications when new entries are published.