9,829 houses for sale in Mount Pleasant West

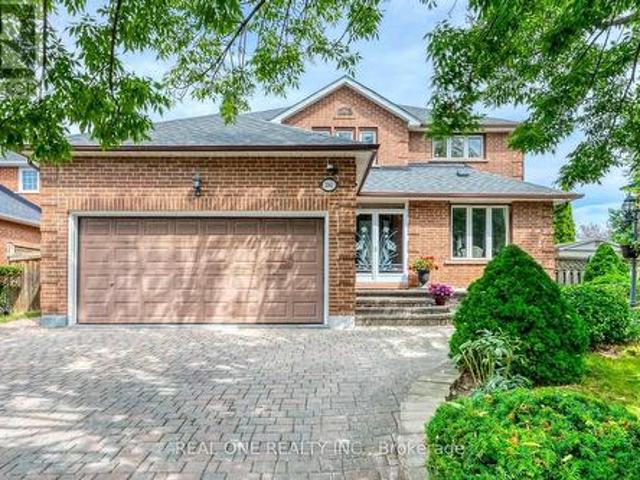
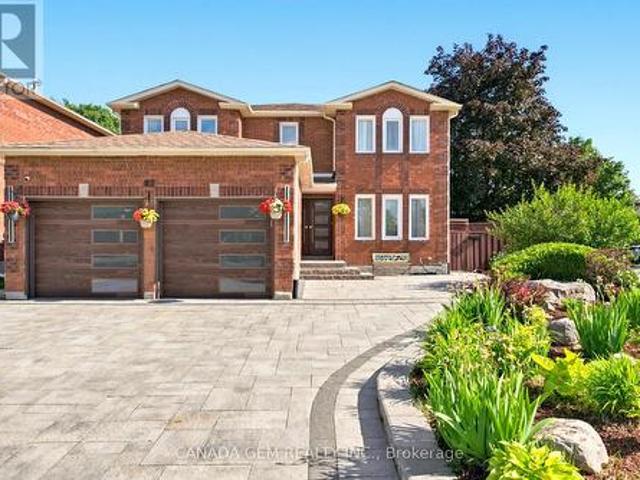
82 Justus Drive, Richmond Hill, ON, L4C 0A1 house for sale | Listing ID N13783 | Royal LePage
View photo
House · for sale
$ 1,399,000
New
82 Justus Drive, Richmond Hill, ON, L4C 0A1 house for sale | Listing ID N13783 | Royal LePage
Mount Pleasant West
· House
· Garden · Deck · Cellar
Mount Pleasant West · House · Garden · Deck · Cellar
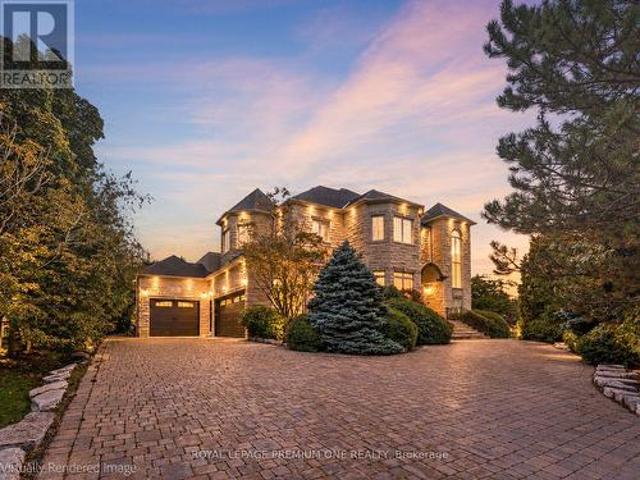
Welcome to this exceptional builder's model home in one of Richmond Hill's most desirable neighbourhoods. Situated on one of the area's largest and most private lots, this meticulously maintained 4+3 bedroom residence offers outstanding living space and income potential, Total finish sq. Ft 4,469, include professionally finished 1,495 sq. Ft. walk-out basement apartment featuring a separate entrance. The bright lower level includes a fully self-contained 3-bedroom suite complete with a kitchen, living area, 3-piece bathroom, and private laundry, making it ideal for extended family, in-law living, or rental income. Designed for both everyday comfort and entertaining, the home features soaring ceilings, an open-concept layout, and numerous upgrades throughout. The beautifully renovated gourmet kitchen showcases premium finishes, high-end appliances, and a spacious breakfast area. Walk out to a private deck and oversized gazebo overlooking the fully fenced backyard with quality interlocki
$ 1,399,000
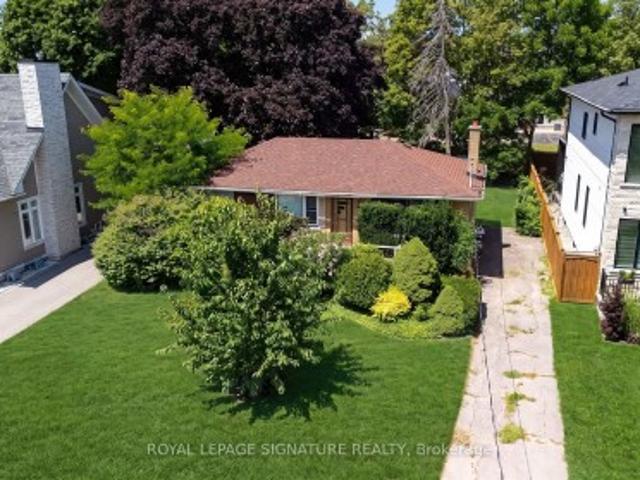
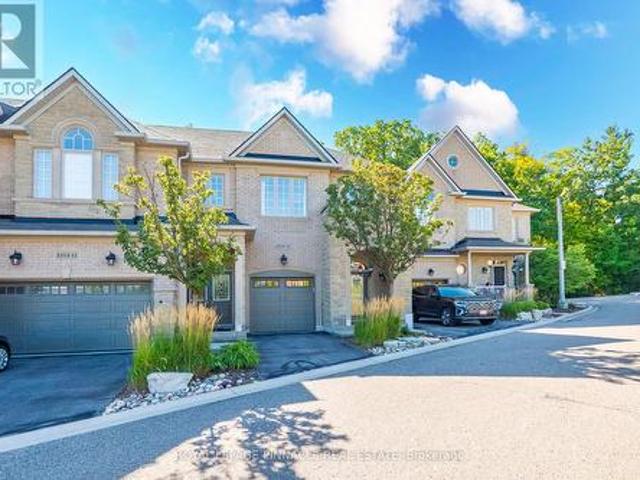
1405 Constance Drive, Oakville, ON, L6J 2T9 house for sale | Listing ID W13633 | Royal LePage
View photo
House · for sale
$ 4,650,004
Updated
1405 Constance Drive, Oakville, ON, L6J 2T9 house for sale | Listing ID W13633 | Royal LePage
Mount Pleasant West
· House
Mount Pleasant West · House
Rare opportunity to secure a premium 60' x 125' lot (approximately 7,513 sq. Ft) in one of Southeast Oakville's most prestigious and highly sought-after neighbourhoods. Surrounded by luxury custom homes valued at $3M+, this property offers exceptional potential to build your dream custom residence, complete a full renovation, or update and hold as an investment property. Situated on a quiet, mature, tree-lined street, this prime location is just minutes from Lake Ontario, Downtown Oakville, top-rated public and private schools, parks, waterfront trails, shopping, restaurants, Oakville GO Station, and provides quick access to the QEW and Highway 403. The generous lot size, established neighbourhood, and continued luxury redevelopment make this an outstanding opportunity for builders, investors, renovators, and end users alike. Whether you're envisioning a spectacular new custom home, a high-end renovation, or a long-term investment in one of Oakville's strongest luxury markets, the poss
$ 4,650,004
13 2254 Rockingham Drive, Oakville, ON, L6H 7H8 townhouse for sale | Listing ID W13786 | Royal LePage
View photo
Townhouse · for sale
$ 1,049,900
New
13 2254 Rockingham Drive, Oakville, ON, L6H 7H8 townhouse for sale | Listing ID W13786 | Royal LePage
Mount Pleasant West
· Townhouse
· Office room · Fireplace · Deck
Mount Pleasant West · Townhouse · Office room · Fireplace · Deck
Discover refined living in this beautifully updated executive townhome, ideally situated in the highly desirable Joshua Creek community. Nestled at the end of a quiet court, this exceptional home backs onto mature trees and lush greenspace, offering a peaceful and private setting. Thoughtfully renovated with quality finishes throughout, the home features 9-foot ceilings, hardwood flooring, two inviting gas fireplaces, and expansive windows that fill the interior with natural light. The thoughtfully designed layout offers comfortable living spaces with an ideal balance of style and functionality. The inviting living room features a gas fireplace, while the bright and spacious family room provides a second fireplace and views of the surrounding greenery. Step outside to a private deck overlooking the mature trees and greenspace, creating a serene setting for morning coffee, outdoor dining, or entertaining. The versatile third bedroom has been customized into a stylish home office, comple
$ 1,049,900
30 10 Maple Grove Drive, Oakville, ON, L6J 0E1 Luxury Townhouse for sale | Listing ID W13792 | Royal LePage Carriage Trade Luxury Properties
View photo
Townhouse · for sale
$ 4,499,900
New
30 10 Maple Grove Drive, Oakville, ON, L6J 0E1 Luxury Townhouse for sale | Listing ID W13792 | Royal LePage Carriage Trade Luxury Properties
Mount Pleasant West
· Townhouse
Mount Pleasant West · Townhouse
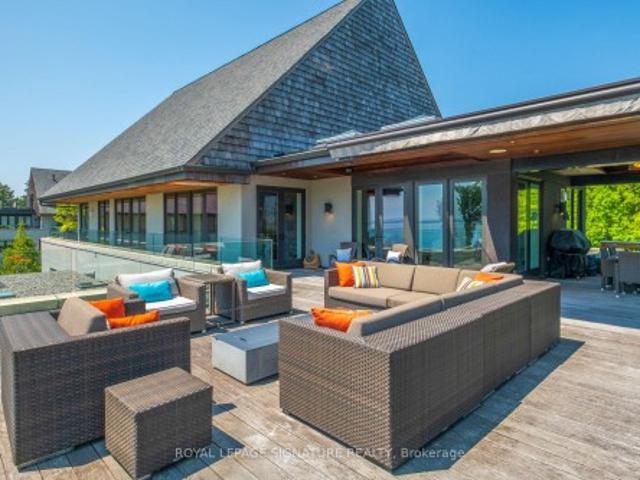
There are homes that impress you, and then there are homes that simply make you want to stay. Unit 30 at 10 Maple Grove Drive is tucked away within Edgemere Estates, one of Southeast Oakville's most private lakefront enclaves. Surrounded by mature grounds and sitting directly on Lake Ontario, it has a quiet, almost resort-like quality-the kind of place where it's easy to forget how close you are to downtown Oakville. Inside, nearly 3,500 sq. ft. Has been beautifully scaled around the view. Floor-to-ceiling windows bring the lake into the living and dining rooms, natural light moves through the home throughout the day, and the open layout feels generous, relaxed and remarkably comfortable. The kitchen is designed to be lived in, with premium appliances, custom cabinetry and an oversized island that naturally becomes the gathering place. From there, the home opens onto more than 1,500 sq. Ft. of private terraces, including expansive covered areas for outdoor dining and lounging. Morning
$ 4,499,900
3926 Beechnut Row, Mississauga, ON, L5N 6X3 house for sale | Listing ID W13787 | Royal LePage
View photo
House · for sale
$ 829,900
New
3926 Beechnut Row, Mississauga, ON, L5N 6X3 house for sale | Listing ID W13787 | Royal LePage
Mount Pleasant West
· House
· Garden · Fireplace · Parking
Mount Pleasant West · House · Garden · Fireplace · Parking
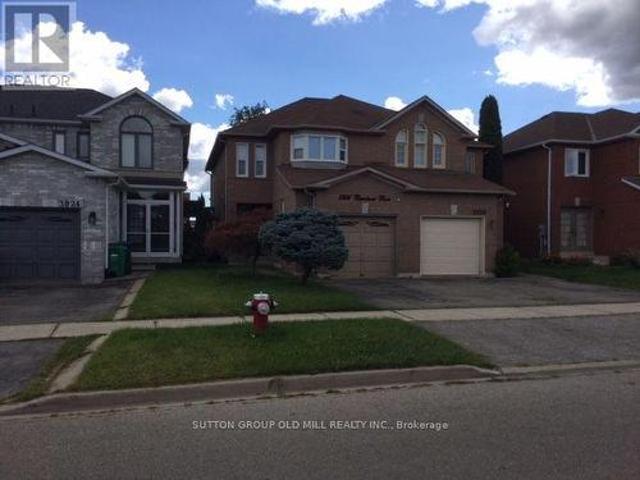
Beautiful Double Door Entrance with Large Ceramic Foyer. Main Floor Laundry Room. Nice OpenConcept Living Room and Dining Room with 3 Way Fireplace. Updated with Beautiful Dark HardwoodFloors Through Out and Matching Dark Stained Circular Staircase with White Pickets. 3-Bedroom, 2.5-Bathroom Semi-Detached Home. Bright and Functional Layout. Spacious Primary BedroomIncludes a Walk-In Closet and 4-Piece Ensuite. Lots of Character and Style. Inside Access tothe Garage, and a Fully Fenced Private Backyard Perfect for Family Enjoyment. FantasticOpportunity for First-Time Buyers and Young Families. Ideally Located Minutes to Lisgar GOStation, Highways 401 & 407, Costco, Walmart, Grocery Stores, Restaurants, Parks, and Schools. Walking Distance to Outdoor Tennis Courts. (Id: 27)
$ 829,900
326 Jaybell Grove, Toronto, ON, M1C 2X5 house for sale | Listing ID E13783 | Royal LePage
View photo
House · for sale
$ 990,000
New
326 Jaybell Grove, Toronto, ON, M1C 2X5 house for sale | Listing ID E13783 | Royal LePage
Mount Pleasant West
· House
· Garden · Cellar
Mount Pleasant West · House · Garden · Cellar
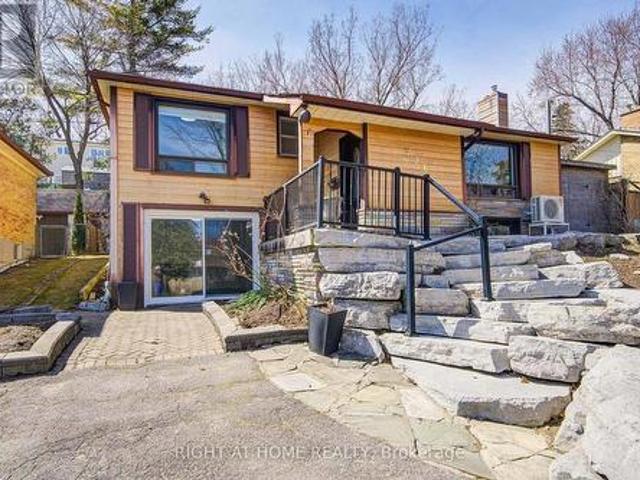
Cottage living in the city! Sitting on a quiet street in the highly desirable West Rouge neighborhood, this most affordable, detached bungalow offers an open-concept gourmet kitchen and bathrooms. Originally a 3-bedroom model, it has been thoughtfully converted into a spacious 2+1 bedroom layout. The bright walk-out basement adds extra living space, while the sunny west-facing garden provides incredible privacy. The main floor has a renovated bathroom and fresh flooring throughout, including both the main and basement levels. A skylight in the kitchen, stunning view from the living area. Just steps away from schools, shopping, ravines, the lake, GO train stations, and with easy access to downtown via the 401, plus a quick 30-minute GO train ride to Union Station. (Id: 27)
$ 990,000
1366 Wilson Avenue, Mississauga, ON, L5G 3K2 house for sale | Listing ID W13782 | Royal LePage
View photo
House · for sale
$ 3,199,000
New
1366 Wilson Avenue, Mississauga, ON, L5G 3K2 house for sale | Listing ID W13782 | Royal LePage
Mount Pleasant West
· House
· Garden · Deck
Mount Pleasant West · House · Garden · Deck
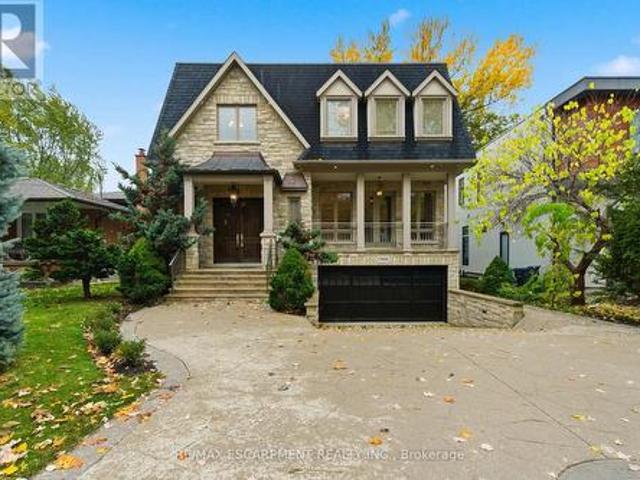
Welcome to 1366 Wilson Avenue, a stunning European-inspired, traditional home located in the prestigious Mineola neighbourhood. One of Mississauga's most desirable communities, known for its mature trees, top-rated schools, and close proximity to Lake Ontario, beautiful parks, and the vibrant Port Credit Village. This custom-built masterpiece seamlessly blends timeless elegance with modern functionality, offering over 4,100 square feet of luxurious living space. The natural stone exterior and copper accents set the stage for the refined craftsmanship found throughout. Inside, soaring ceilings, white oak flooring, and intricate millwork create an atmosphere of sophistication and warmth. The main level features formal living and dining rooms, a chef-inspired kitchen with custom cabinetry, stone countertops, and a walkout to a private backyard oasis with a large deck and professional landscaping-perfect for entertaining or relaxation. Upstairs, the primary suite offers a spa-like ensuite,
$ 3,199,000
23 Tinsmith Street, Brampton Northwest Sandalwood Parkway, ON, L7A 1N1 house for sale | Listing ID W13792 | Royal LePage
View photo
House · for sale
$ 699,900
New
23 Tinsmith Street, Brampton Northwest Sandalwood Parkway, ON, L7A 1N1 house for sale | Listing ID W13792 | Royal LePage
Mount Pleasant West
· House
· Garden · Office room · Gym · Deck · Cellar
Mount Pleasant West · House · Garden · Office room · Gym · Deck · Cellar
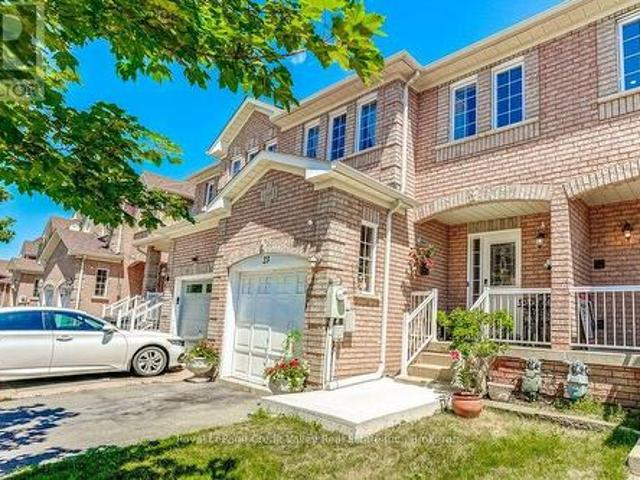
Welcome to this absolutely gorgeous freehold townhome located in one of Brampton's most desirable family-friendly neighbourhoods. Lovingly maintained and move-in ready, this beautiful 3-bedroom, 3-bathroom home features a bright and functional layout with spacious living and dining areas, a well-sized kitchen with ample cabinetry, and a walkout to the backyard. Upstairs offers three generous bedrooms, while the finished basement provides valuable additional living space that is perfect for a recreation room, home office, gym, media room, or children's play area. The backyard is a true highlight, featuring a newly renovated deck that is ideal for summer BBQs, entertaining family and friends, or simply relaxing outdoors. Located in the highly desirable Sandalwood community, this home is close to Burnt Elm Public School, St. Josephine Bakhita Catholic Elementary School, St. Edmund Campion Secondary School, and Fletcher's Meadow Secondary School. Families will also appreciate being just mi
$ 699,900
61 Aladdin Crescent, Richmond Hill, ON, L4S 2T2 house for sale | Listing ID N13783 | Royal LePage
View photo
House · for sale
$ 1,599,000
New
61 Aladdin Crescent, Richmond Hill, ON, L4S 2T2 house for sale | Listing ID N13783 | Royal LePage
Mount Pleasant West
· House
· Garden · Parking · Equipped kitchen
Mount Pleasant West · House · Garden · Parking · Equipped kitchen
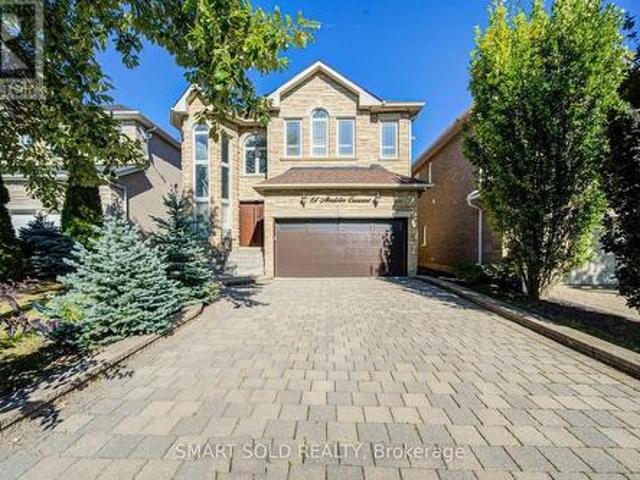
Stunning Trinity Custom Homes Residence, Ideally Situated On A Quiet, Family-Friendly Crescent In Richmond Hill's Highly Desirable Westbrook Community. Designed For Comfortable Family Living, This Beautiful Home Makes An Impressive First Impression With A Soaring 18-Foot Cathedral-Ceiling Foyer, Elegant Stone Façade, And 9-Foot Ceilings Throughout The Main Floor. The Spacious Gourmet Kitchen Features Stainless Steel Appliances, Cherry Wood Cabinetry, And A Generous Breakfast Area. Hardwood Flooring, Pot Lights, Crown Moulding, And Abundant Natural Light Create A Warm And Inviting Atmosphere Throughout. Extensively Updated With Numerous Recent Improvements, Including A Professionally Landscaped Backyard (2024), Bosch 800 Series Dishwasher (2025), LG Large-Capacity Washer (2026), Premium Front Door (2025) With Key, Fob, Passcode And Fingerprint Access, And Smart Garage Door Opener (2025) With Wi-Fi And Smartphone Connectivity. Prime Location: Close To Highly Regarded Schools, Parks, Trai
$ 1,599,000
102 1 Cawthra Road, Mississauga, ON, L5G 0A5 townhouse for sale | Listing ID W13783 | Royal LePage
View photo
Townhouse · for sale
$ 1,149,000
New
102 1 Cawthra Road, Mississauga, ON, L5G 0A5 townhouse for sale | Listing ID W13783 | Royal LePage
Mount Pleasant West
· Townhouse
· Office room · Terrace
Mount Pleasant West · Townhouse · Office room · Terrace
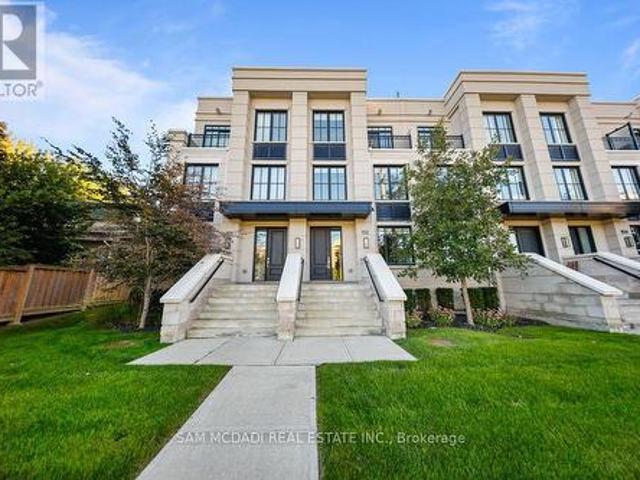
Welcome To This Executive Complex In The Highly Sought-After East Mineola Community. This Stunning Modern 3 Storey Townhome Offers The Perfect Blend Of Luxury, Comfort And Style. The Main Level Features A Bright And Spacious Living/Dining Area Filled with Natural Light, Complemented By 9-Foot Ceilings And Pot Lights. The Contemporary Kitchen Includes A Pantry For Added Storage And Functionality, Along With a Convenient Powder Room On Main Floor. The Second Level Is Dedicated To A Primary Retreat, Complete With Spa-Inspired Ensuite And Generous his-and-hers Closets. Laundry Is Conveniently Located On This Level For Everyday Ease. The Third Floor Offers Two Spacious Bedrooms, 4-Piece Bathroom And Den Perfect For Study/Home Office. The Townhouse Offers 380 sq. Ft. of Private roof Terrace, Your Own Outdoor Space For Entertaining, Relaxing Or Enjoying Summer Evenings. Ideally Located, This Townhome Offers A Combination Of Upscale Living And An Unbeatable Location Close To Parks, Transit, Sh
$ 1,149,000
153 Reed Drive, Ajax, ON, L1S 6P8 house for sale | Listing ID E13789 | Royal LePage
View photo
House · for sale
$ 989,900
New
153 Reed Drive, Ajax, ON, L1S 6P8 house for sale | Listing ID E13789 | Royal LePage
Mount Pleasant West
· House
· Parking
Mount Pleasant West · House · Parking
Welcome To This Stunning, Fully Renovated All-Brick Detached Home, Perfectly Situated On A Serene, Tree-Lined Street In The Coveted Central Ajax Neighbourhood. Impeccably Maintained, This Urban Retreat Showcases Pride Of Ownership. Bright, Spacious, And Flawlessly Clean, It Offers A Perfect Balance Of Formal And Family Living Spaces. The Heart Of The Home Is The Custom Gourmet Eat-In kitchen, Complete With Stainless Steel Appliances And Crafted Cabinetry, Ideal For Unforgettable Meals And Family Gatherings, 3 Bedrooms, 4 Bathrooms, 6 Appliances, Family Room. All This Plus A Finished Recreation Room, And Ample Parking For 5 Cars. The Spacious Primary Bedroom Boasts Double-Door Entry, 3-Piece Ensuite And A Walk-In Closet, $ Spent On Updates And Upgrades. To Many To List, This Home Has Been Beautifully Landscaped; Front And Backyards Adorn This Private Lot. Conveniently Located Near Schools, Shopping, Highways, And Transit/GO Train. This Rare Gem Combines Size, Location, And Value. Don't
$ 989,900
6198 King Street, Mindemoya, Manitoulin Island, ON, P0P 1S0 house for sale | Listing ID 2130 | Royal LePage
View photo
House · for sale
$ 425,000
New
6198 King Street, Mindemoya, Manitoulin Island, ON, P0P 1S0 house for sale | Listing ID 2130 | Royal LePage
Mount Pleasant West
· House
· Garden · Deck · Swimming pool · Cellar
Mount Pleasant West · House · Garden · Deck · Swimming pool · Cellar
Charming 3-Bedroom Home in the Heart of Mindemoya Welcome to 6198 King St Mindemoya. This well-maintained 3-bedroom, 1.5-bathroom home, conveniently located in the heart of Mindemoya and within easy walking distance of downtown. Offering a great combination of comfort, updates, and outdoor space, this property is an excellent opportunity for families, first-time buyers, or anyone looking to enjoy the convenience of village living. Over the past seven years, the home has undergone several important renovations and improvements, including a new high-efficiency electric furnace, Genalink generator system, and spray foam insulation in the basement. Outside, you'll find a private pool and spacious deck, creating the perfect setting for summer entertaining, relaxing, and enjoying time with family and friends. The property sits on a deep, generously sized lot with plenty of mature trees, offering privacy and an abundance of room to enjoy the outdoors. The backyard provides plenty of space for
$ 425,000
65 Anstead Crescent, Ajax, ON, L1S 3X4 house for sale | Listing ID E13789 | Royal LePage
View photo
House · for sale
$ 1,059,000
New
65 Anstead Crescent, Ajax, ON, L1S 3X4 house for sale | Listing ID E13789 | Royal LePage
Mount Pleasant West
· House
· Fireplace · Deck · Swimming pool
Mount Pleasant West · House · Fireplace · Deck · Swimming pool
Immaculate, Spacious & Open Floor Plan! One Of Ajax's Most Sought After Locations! Fully Renovated, Over Improved Executive Home! Custom Kitchen With Huge Pantry! Oak Stairs! Master With Fireplace & Spa Ensuite! Prof. Finished Recreation Room! Prof. Landscaped Lot! Newer Heated Inground Pool! Interlock Walkways! Cabana Pool House! Gazebo! Two-Tiered Deck! (Id: 27)
$ 1,059,000
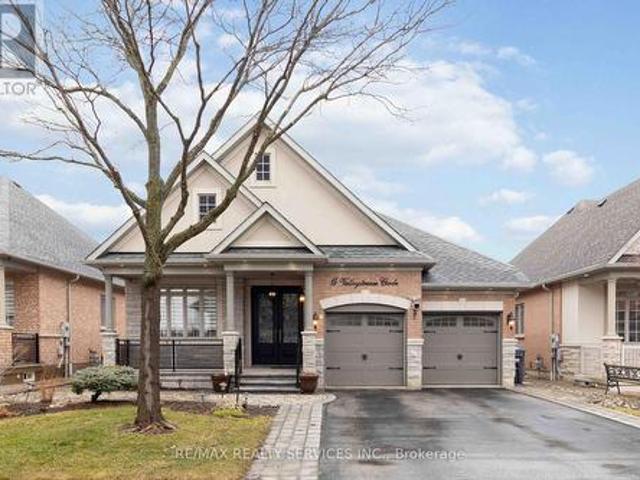
15 Valleystream Circle, Brampton, ON, L6P 2E2 house for sale | Listing ID W13782 | Royal LePage
View photo
House · for sale
$ 11,199,000
New
15 Valleystream Circle, Brampton, ON, L6P 2E2 house for sale | Listing ID W13782 | Royal LePage
Mount Pleasant West
· House
· Cellar
Mount Pleasant West · House · Cellar
Welcome to 15 Valleystream Circle. A rarely available bungalow that perfectly blends comfort, style, and income potential. This beautifully maintained home features over $60,000 in quality upgrades, showcasing modern finishes and thoughtful enhancements throughout. The spacious main level offers a bright, open-concept layout ideal for everyday living and entertaining. Downstairs, a fully furnished basement apartment provides a fantastic opportunity for rental income or multi-generational living, complete with its own private space and functionality. Ideally located in a sought-after neighborhood, you're just minutes from top-rated schools, scenic parks and walking trails, shopping centres, and convenient transit options, with easy access to major highways for commuters. Enjoy the perfect balance of quiet residential living and everyday convenience. A turnkey property you don't want to miss. (Id: 27)
$ 11,199,000
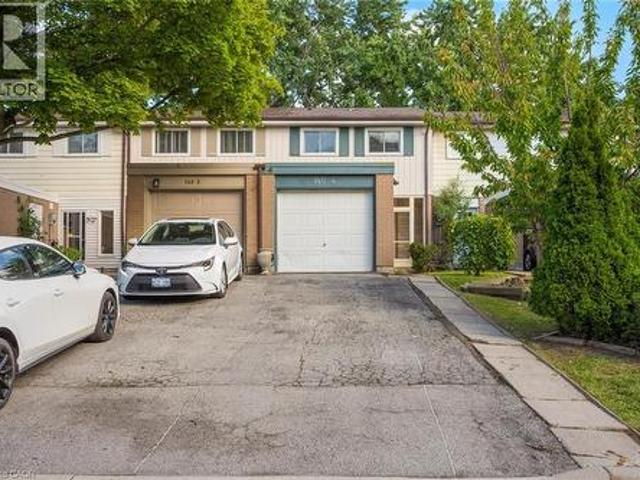
140 Ripley Court Unit# 4, Oakville, ON, L6H 1H1 house for sale | Listing ID 40855 | Royal LePage
View photo
House · for sale
$ 399,900
Updated
140 Ripley Court Unit# 4, Oakville, ON, L6H 1H1 house for sale | Listing ID 40855 | Royal LePage
Mount Pleasant West
· House
· Office room · Parking
Mount Pleasant West · House · Office room · Parking
Welcome to #4-140 Ripley Court, a 3-bedroom townhome tucked away in Oakville’s College Park neighbourhood! Offering a functional layout and a great opportunity to make the space your own. The main level features a combined living and dining area, providing a comfortable space for everyday living and entertaining, along with a functional kitchen. Upstairs, you’ll find three bedrooms and a 4-piece bathroom, offering plenty of room for the family, a home office, or guests. A single garage provides the added convenience of covered parking and additional storage. Located in a mature Oakville community close to parks, schools, shopping, transit, everyday amenities, and major commuter routes, #4-140 Ripley Court offers a wonderful opportunity to enjoy comfortable living in a convenient and established community. (Id: 27)
$ 399,900
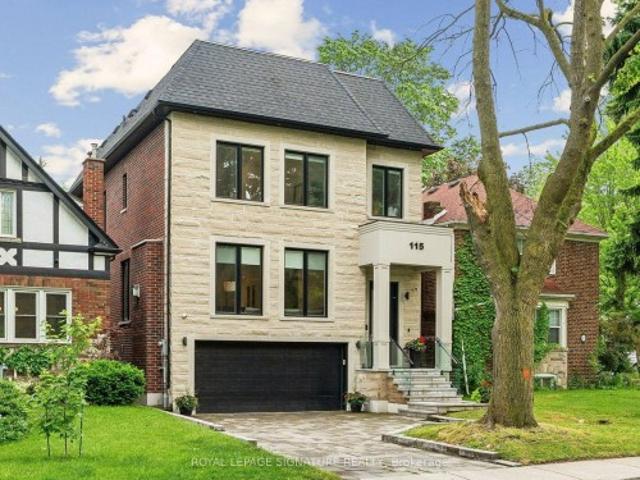
115 Whitmore Avenue, Toronto, ON, M6C 2H6 house for sale | Listing ID C13779 | Royal LePage
View photo
House · for sale
$ 3,499,000
New
115 Whitmore Avenue, Toronto, ON, M6C 2H6 house for sale | Listing ID C13779 | Royal LePage
Mount Pleasant West
· House
· Deck · Parking
Mount Pleasant West · House · Deck · Parking
If you've been watching Forest Hill North, this one deserves your attention. Custom-built in 2022, over 4,500 sq ft of finished living space, 4 bedrooms, multiple ensuites, a walk-out lower level and exceptional finishes throughout. High-End Chef's Kitchen Complete With Custom Wine Display, Top-Tier Built-In Appliances. Wolf Gas Range, Sub-Zero Fridge, 2-Samsung W/D's, Caesar Stone Counters, & Seamless Walk-Out From Main Level To A Large Private Deck W/ Natural Gas BBQ Line. Second Level 4 Bedrooms All With Tray Ceilings Custom Walk-In Closets; Exquisite Primary Retreat Features A Spa-Like 5pc-Ensuite With Heated Floors. Incredible Secondary Bedrooms With Ensuites, Upper-Level Laundry, Artistic Skylights, Plus An Exceptionally Spacious Walk-Out Lower Level Featuring Radiant Heated Hardwood Floors, Recreation/Hobby Rooms & A Second Laundry Suite, Interlocking Stone Driveway. Garage Equipped With Power Supply Suitable For EV Charger Installation. And the location is hard to beat. Close t
$ 3,499,000
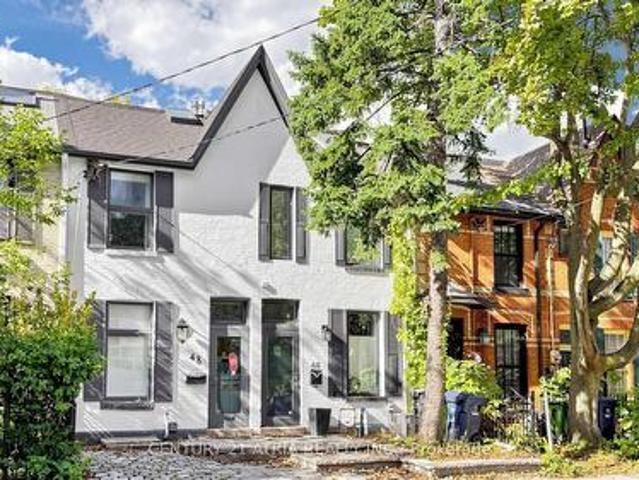
46 Belmont Street, Toronto, ON, M5R 1P8 house for sale | Listing ID C13778 | Royal LePage
View photo
House · for sale
$ 1,899,000
New
46 Belmont Street, Toronto, ON, M5R 1P8 house for sale | Listing ID C13778 | Royal LePage
Mount Pleasant West
· House
· Terrace · Parking · Cellar
Mount Pleasant West · House · Terrace · Parking · Cellar
Welcome to 46 Belmont St in Yorkville! This is a modern 2.5 storey renovated townhouse with parking, in the heart of downtown! House features many updates and upgrades including finished walk-up basement with newer 3 piece bath, newer third floor primary bedroom & spa inspired ensuite bath, newer glass railing on rooftop terrace, newer spray form roof insulation, some new pot lights, newer skylight, Furnace replaced in 2022, newer flooring in primary room & second bedroom, newer security cameras, & much more! Other uniquely charming details include wood plank ceilings & mirror walls on main floor, metallic ladder staircase, exposed brickwork and ducting, bonus den & study nook on second floor landing, glass railings, skylights installed in many areas, some large format casement windows. This super location is only within a 10 minute walk to the prestigious Yorkville shopping district, where all the ultra luxury brands live. Or walk only 5 minutes to Yonge St and enjoy a plethora of eat
$ 1,899,000
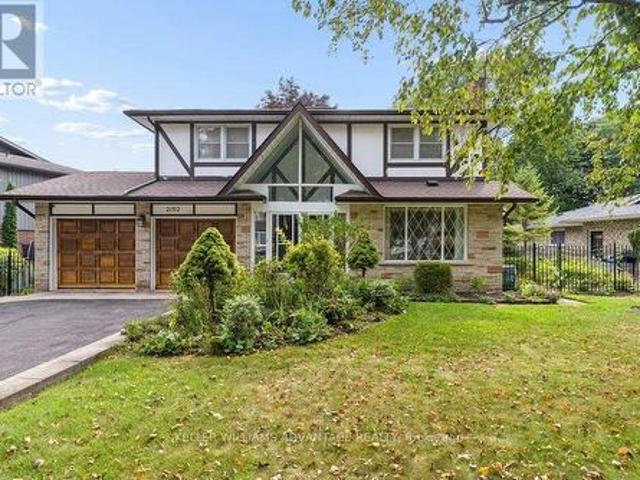
2192 Castlestone Court, Mississauga, ON, L5B 1Y1 house for sale | Listing ID W13782 | Royal LePage
View photo
House · for sale
$ 1,699,000
New
2192 Castlestone Court, Mississauga, ON, L5B 1Y1 house for sale | Listing ID W13782 | Royal LePage
Mount Pleasant West
· House
· Garden · Parking
Mount Pleasant West · House · Garden · Parking
Your dream home awaits! Magnificent 4+1 bedroom, 4 bathroom detached luxury home available for sale in the enviable, prestigious Gordon Woods neighbourhood of Mississauga. Nearly 4,000total sq ft across 3 levels (plus a 480 sq ft garage)! Main floor with big, bright living, dining and family rooms, a powder room, and a sky-lit den that's perfect as an office space, reading room or play area. Sprawling sunny eat-in kitchen has stainless-steel appliances, loads of preparation and storage space, floor-to-ceiling windows and a walk-out to an incredible upper deck with a stunning view of soaring majestic tree-tops that overlook the backyard. Upper floor has two full bathrooms and four huge bedrooms with incredibly generous closet space(including His & Hers walk-in closets in the primary bedroom). Upper floor laundry room provides added convenience. Spectacular light-filled lower level allows for countless wonderful ways to enjoy. The large, inviting open-concept recreation area with a walk-
$ 1,699,000
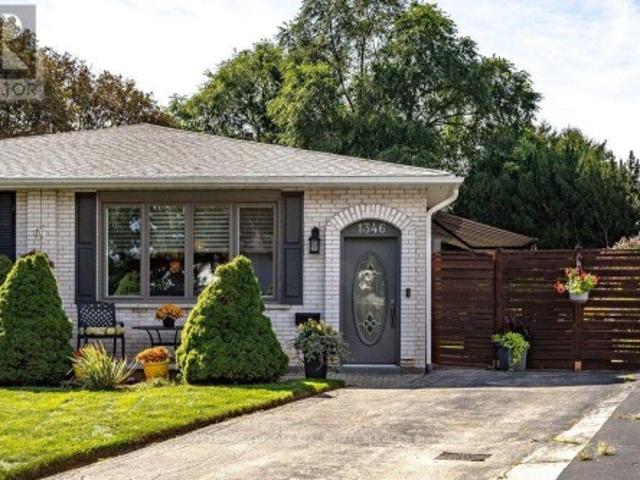
1346 Roylen Road, Oakville, ON, L6H 1V4 house for sale | Listing ID W13765 | Royal LePage
View photo
House · for sale
$ 899,900
1346 Roylen Road, Oakville, ON, L6H 1V4 house for sale | Listing ID W13765 | Royal LePage
Mount Pleasant West
· House
· Patio · Garden · Office room · Parking · Cellar
Mount Pleasant West · House · Patio · Garden · Office room · Parking · Cellar
Welcome to 1346 Roylen Road. Located in one of Oakville's most sought-after neighbourhoods! This semi-detached bungalow offers a sensational open floor plan perfectly connecting the living room, dining room and kitchen. The fully renovated kitchen is a true highlight, featuring elegant white cabinetry, a striking dark island, quartz countertops, and ample storage space. Gleaming hardwood floors extend throughout the main floor, enhancing the home's warm and inviting atmosphere. The main level includes three beautiful bedrooms and a stylish 4. Piece bathroom. Downstairs, the fully finished basement expands your living space! With a spacious rec room, a second kitchen, 3 piece bathroom and a versatile office space. This space can be used in a variety of ways! A fully fenced in backyard is a gardener's paradise, with perennials lining the fence and a patio complete with an awning for shade on sunny days. With parking for two cars and a unbeatable location, this home offers tremendous valu
$ 899,900
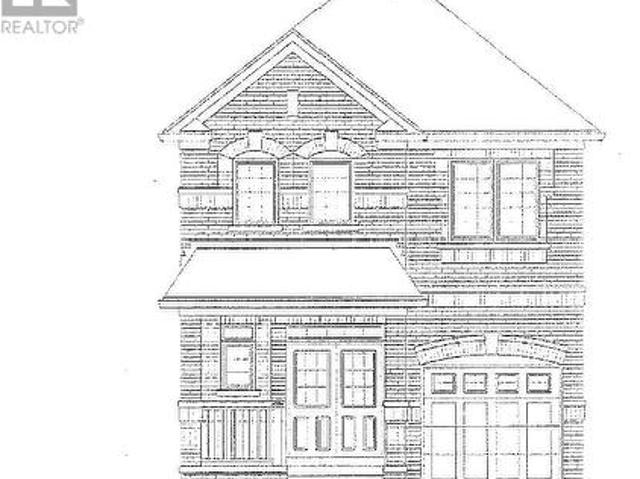
2986 Zenith Parkway, Pickering, ON, L1X 0R1 house for sale | Listing ID E13546 | Royal LePage
View photo
House · for sale
$ 1,064,918
2986 Zenith Parkway, Pickering, ON, L1X 0R1 house for sale | Listing ID E13546 | Royal LePage
Mount Pleasant West
· House
Mount Pleasant West · House
Brand New. Under Construction. Two Storey, Elevation 1. Approximately 1,900 sq. Ft. Look out model. Full Tarion Warranty. (Id: 27)
$ 1,064,918
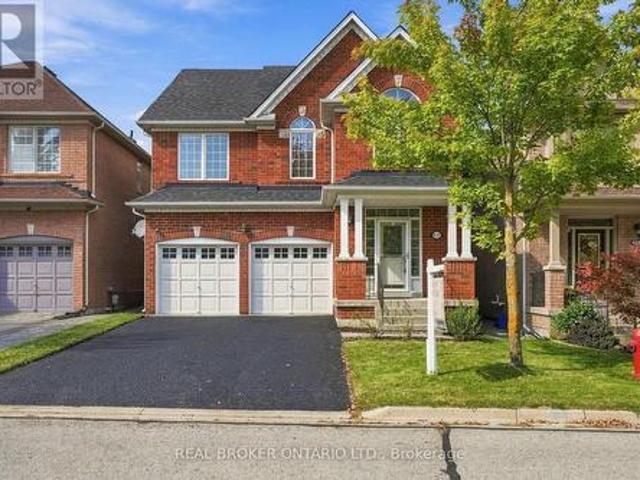
621 Society Crescent, Newmarket, ON, L3X 2V8 house for sale | Listing ID N13789 | Royal LePage
View photo
House · for sale
$ 1,039,000
New
621 Society Crescent, Newmarket, ON, L3X 2V8 house for sale | Listing ID N13789 | Royal LePage
Mount Pleasant West
· House
· Parking
Mount Pleasant West · House · Parking
Welcome to 621 Society Crescent, nestled in the highly sought-after, family-friendly Summerhill Estates community of Newmarket. This spacious 4-bedroom, 3-bathroom home offers plenty of room for a growing family, complete with a two-car garage and generous driveway parking. Professionally painted throughout and featuring a freshly resealed driveway, the home is ready for its next chapter. Located in one of Newmarket's most family-friendly neighbourhoods, this home is surrounded by schools, parks, playgrounds, splash pads, walking trails and green space, with sidewalks and winding streets that make getting out and exploring the neighbourhood easy. Enjoy family afternoons at nearby Whipper Watson Park, summer days at the splash pad, and year-round opportunities to get outside. With convenient access to shopping, recreation, transit, major amenities, and Highways 400 & 404, 621 Society Crescent offers the ideal balance of community, convenience and family living. (Id: 27)
$ 1,039,000
2041 Madden Boulevard, Oakville, ON, L6H 3N9 house for sale | Listing ID W13790 | Royal LePage
View photo
House · for sale
$ 1,769,000
New
2041 Madden Boulevard, Oakville, ON, L6H 3N9 house for sale | Listing ID W13790 | Royal LePage
Mount Pleasant West
· House
· Parking · Cellar
Mount Pleasant West · House · Parking · Cellar
Welcome to 2041 Madden Boulevard, a well-maintained detached family home in the desirable River Oaks community of Oakville. Situated on an impressive approximately 60 x 110 ft lot, this spacious two-story residence offers four bedrooms upstairs, a finished basement, and a functional layout ideal for growing families. The main floor features a comfortable and inviting living space with a practical layout, a separate dining area, and a well-appointed kitchen with a spacious breakfast area. The home offers generous room sizes and plenty of natural light, creating a warm and welcoming atmosphere for everyday family living and entertaining. Upstairs, four bedrooms provide comfortable accommodation for the whole family. The finished basement includes a second kitchen and additional living space, offering flexibility for extended family, guests, or recreational use. Enjoy a generous outdoor setting and ample parking in a family-friendly neighbourhood close to schools, parks, trails, shopping,
$ 1,769,000
57 Snowdon Avenue, Toronto, ON, M4N 2A7 house for sale | Listing ID C13778 | Royal LePage
View photo
House · for sale
$ 2,599,880
New
57 Snowdon Avenue, Toronto, ON, M4N 2A7 house for sale | Listing ID C13778 | Royal LePage
Mount Pleasant West
· House
· Fireplace · Cellar
Mount Pleasant West · House · Fireplace · Cellar
Welcome to 57 Snowdon Avenue, a beautifully renovated 4+1 bedroom home in the heart of prestigious Lawrence Park North. Offering exceptional value and a truly turnkey lifestyle, this move-in-ready residence combines generous family living with thoughtful upgrades and high-end finishes throughout. The bright, functional interior features newly installed white oak engineered hardwood flooring, updated trim and casings, and a beautifully rebuilt main staircase with a modern glass railing. The renovated kitchen showcases a new matte-finish glazed ceramic backsplash and an extended peninsula with custom pot drawers, a concealed garbage pullout, hidden storage and ample bar seating. The family room has been completely elevated with a limewashed fireplace wall, custom built-in cabinetry and floating shelves, creating a stylish and inviting gathering space. A refreshed powder room and updated basement staircase add to the home's polished, cohesive design. Ideally located within a highly sought
$ 2,599,880
36 Northfield Court, Vaughan, ON, L0J 1C0 Luxury House for sale | Listing ID N13782 | Royal LePage Carriage Trade Luxury Properties
View photo
House · for sale
$ 3,848,800
New
36 Northfield Court, Vaughan, ON, L0J 1C0 Luxury House for sale | Listing ID N13782 | Royal LePage Carriage Trade Luxury Properties
Mount Pleasant West
· House
· Patio · Garden · Swimming pool
Mount Pleasant West · House · Patio · Garden · Swimming pool
First time offered on the market! Welcome to 36 Northfield Court, a custom-built residence nestled in a quiet cul-de-sac setting and situated on a large & rare approx. 1/2-acre lot in prestigious Kleinburg. This custom residence boasts approx. 7800 sq ft of grand living space and features 4+1 bedrooms with 7 baths and generously sized principal rooms throughout. The home welcomes you with a grand foyer featuring soaring open to above ceilings allowing for an abundance of natural light. The family sized kitchen features a large center island for family entertaining and features B/I appliances with granite counters and walk-out access to the large patio overlooking the pool. The formal dining area with coffered ceiling and herringbone hardwood flooring provides the perfect setting for holiday gatherings and family enjoyment. The living room & family room areas provide a warm setting for family unwinding & relaxation with views overlooking the backyard. The grand staircase leads to the up
$ 3,848,800
212 Vermont Avenue, Newmarket, ON, L3X 0M6 house for sale | Listing ID N13789 | Royal LePage
View photo
House · for sale
$ 988,000
New
212 Vermont Avenue, Newmarket, ON, L3X 0M6 house for sale | Listing ID N13789 | Royal LePage
Mount Pleasant West
· House
· Garden · Balcony · Fireplace · Deck · Parking · Cellar
Mount Pleasant West · House · Garden · Balcony · Fireplace · Deck · Parking · Cellar
Welcome To Stunning FREEHOLD End Unit Townhome Located In Shining Hill Community By Country Wide. No potl fee. Modern Exterior Design, 2414 sqft Above Grade + Basement. 9' Smooth Ceiling on All 3 Levels and Boosted 8' Basement. Open Concept Kitchen w/ Quartz Countertop & Breakfast Area. Engineered Hardwood Floors, Pot Lights, Fireplace. Ground level family room with walk-out to deck & yard is an ideal optional 4th bedroom with a 2pc washroom, 3 Balconies & Deck. Garage has Path directly connected to the Backyard. Close To Bus Stops, Natural Trails, Schools, And Within Walking Distance To Grocery Stores, Coffee Shops, And More. A Short Drive To Upper Canada Mall, Costco, And Various Retail Outlets. Just Minutes Away From St. Andrew's College And St. Anne's School. (Id: 27)
$ 988,000
37 Degrey Drive, Brampton, ON, L6P 3X5 house for sale | Listing ID W13783 | Royal LePage
View photo
House · for sale
$ 1,979,000
New
37 Degrey Drive, Brampton, ON, L6P 3X5 house for sale | Listing ID W13783 | Royal LePage
Mount Pleasant West
· House
· Garden · Office room · Fireplace · Parking
Mount Pleasant West · House · Garden · Office room · Fireplace · Parking
Specular Executive Home! Located On A Premium Corner in Highly Sought Neighborhood. Close to Excellent Schools, Hwy 427, Hwy 407, Hwy 50 and Hwy 7, Parks and Trails, Shopping and all Amenities. Well Maintained, 3 Car high celling Garages, Fully Landscaped Grounds, Exceptional Curb Appeal, Unobstructed View-With No Homes Directly Infront. Inside loaded with Upgrades, Natural Lighting, Spacious, Luxury Finishes, Main floor is 9' Ceiling, Hardwood Floor, Crown Molding, Pot lights, Formal Living Room Open to Above, Dining Room and Spacious Family Room with Fireplace overlooking Kitchen and Backyard. The Upgraded Chef's Kitchen is Equipped with High Cabinets, Crown Molding, Stylish Backsplash, Oversize Island and Built-in Appliances, Along with a Generous Breakfast Area. Large Office Overlooking Park and a Fully upgraded 3 Piece Bathroom. The Second Level, Offers 4 large Bedrooms, with Huge Walk-in Closets, 3 Washrooms and a new Kitchen Equipped With 3 New Appliances, B/I Microwave, Laundry
$ 1,979,000
513 Brunswick Avenue, Toronto, ON, M5R 2Z6 house for sale | Listing ID C13779 | Royal LePage
View photo
House · for sale
Request Details
New
513 Brunswick Avenue, Toronto, ON, M5R 2Z6 house for sale | Listing ID C13779 | Royal LePage
Mount Pleasant West
· House
· Terrace · Fireplace · Deck
Mount Pleasant West · House · Terrace · Fireplace · Deck
Welcome to 513 Brunswick Avenue, a character-filled 1910 Toronto semi offering exceptional space, flexibility and outdoor living in the heart of prime Annex. Set on an 18.02 x 123 ft lot and currently configured as a duplex, this unique property offers approximately 3,087 sq. Ft. of measured interior space across four levels, with five bedrooms, four bathrooms, two kitchens and two separate laundry accommodations. Rich in original charm, the home features hardwood floors, exposed brick, fireplaces and generous living spaces, with multiple outdoor areas including a rear deck, sunroom and expansive private terrace. Its versatile layout offers outstanding potential for extended family, multi-generational living, income opportunities or future customization. Perfectly positioned in one of Toronto's most coveted neighbourhoods, enjoy exceptional walkability to Bloor Street, the subway, shops, cafés, renowned restaurants, parks, schools, the University of Toronto, Yorkville and all the cultu
Request Details
216 Vermont Avenue, Newmarket, ON, L3X 2Y8 house for sale | Listing ID N13789 | Royal LePage
View photo
House · for sale
$ 799,000
New
216 Vermont Avenue, Newmarket, ON, L3X 2Y8 house for sale | Listing ID N13789 | Royal LePage
Mount Pleasant West
· House
· Garden · Balcony · Parking · Cellar
Mount Pleasant West · House · Garden · Balcony · Parking · Cellar
3 Years New Luxurious Freehold Townhome Approx 1949 Sqft Above Grade + Basement. No POTL Fees. South-facing With Open Layout. 9' Smooth Ceiling on All 3 Levels and Boosted 8' Basement. Upgraded Engineered Hardwood Flooring and Upgraded Tile Throughout. Open Concept Kitchen, Center Island, Quartz Countertop And Backsplash. With 5 Premium SamSung Appliances. Gas Bbq Line On Main Floor Balcony. Full Size Laundry on Main Floor With Balcony. Primary Bedroom Includes 4pc Ensuite And Walk-In Closet. Upgrade EV Charger Outlet In The Garage. Conveniently access the backyard through the built-in garage, offering both ease and practicality for daily living. Located in a highly desirable community close to top-rated schools, parks, shopping Mall and transit. Minutes To St. Andrew's College And St. Anne's Private School. (Id: 27)
$ 799,000
3155 Mintwood Circle, Oakville Go Glenorchy, ON, L6H 0N9 house for sale | Listing ID W13786 | Royal LePage
View photo
House · for sale
$ 1,199,000
New
3155 Mintwood Circle, Oakville Go Glenorchy, ON, L6H 0N9 house for sale | Listing ID W13786 | Royal LePage
Mount Pleasant West
· House
· Balcony
Mount Pleasant West · House · Balcony
Presenting a contemporary executive freehold (no road fees) end-unit townhome by Great Gulf built in 2018, ideally situated on a premium lot with unobstructed conservation views overlooking East Morrison Creek Trail. With over $130,000 in additional upgrades, this well-appointed home offers a refined blend of style and functionality, featuring 9-foot ceilings throughout, a custom kitchen waterfall island, closet organizers throughout, front and back landscaping, pot lights, upgraded light fixtures, front door and outdoor lighting. The open concept main level is designed for everyday living and entertaining, featuring a sophisticated dining area with walk-out to the balcony, an inviting living space filled with natural light, and a modern gourmet kitchen complete with stainless steel appliances and a breakfast bar. The spacious primary retreat features a custom walk-in closet with built-ins and a beautifully appointed four-piece ensuite with dual sinks and a glass shower. Two additional
$ 1,199,000
7 Ballanview Court, Whitchurch Stouffville, ON, L4A 4W9 house for sale | Listing ID N13790 | Royal LePage
View photo
House · for sale
$ 1,299,900
New
7 Ballanview Court, Whitchurch Stouffville, ON, L4A 4W9 house for sale | Listing ID N13790 | Royal LePage
Mount Pleasant West
· House
· Office room · Fireplace
Mount Pleasant West · House · Office room · Fireplace
Welcome to Wedgewood in Ballantrae, ideally located near Ballantrae Golf Club. Built in 2023by Ballymore Homes, this 2,639 sq ft (above grade) detached residence sits on a premium fullyfenced corner lot in a quiet, no-through-traffic subdivision, offering privacy and anexceptional lifestyle setting. This extensively upgraded home features 4 bedrooms and 4bathrooms, highlighted by a dramatic19-ft foyer, 10-ft ceilings on the main floor, and 9-ftceilings on the second level, complemented by 8-ft doors throughout. The open-concept mainlevel showcases 24'x24' porcelain tile flooring, a private office, and a refined family roomwith custom built-ins, wall paneling, and a gas fireplace with marble mantle. The designer twotone kitchen offers a four-tier layout with breakfast bar, centre island, stone countertops, and premium Bosch appliances including built-in double ovens and cooktop. A dedicated wine &coffee bar and a 4x4 coffered ceiling in the dining area add to the upscale feel. A 4-panel
$ 1,299,900

Get email alerts

Don't miss out: be the first to know about new properties

The alert was correctly created

On subscribing you accept the conditions of use and the privacy policy
Alert
Receive new ads in your inbox
Save this search
Receive alerts for new listings

We'll send you an email when we have new properties for: "Houses for sale in Mount Pleasant West"

The alert was correctly created

Get email alerts and be the first to see new listings
Required field
On subscribing I accept the terms of the privacy policy
Perfect! You'll soon start receiving new listings via email
Alert
Receive an email when we have new ads for Houses for sale in Mount Pleasant West
Save this search
Filters

Bedrooms

Area (sq.ft)

sq.ft
sq.ft

Price

$
$

Filter by property type

Bathrooms

Clear all filters
Receive notifications when new entries are published.