154 properties for sale in Nanton

243 Red Tail Ridge Se, High River, AB, T1V 0J8 house for sale | Listing ID A2340 | Royal LePage
View photo
House · for sale
$ 1,499,900
243 Red Tail Ridge Se, High River, AB, T1V 0J8 house for sale | Listing ID A2340 | Royal LePage
Nanton
· House
· Parking
Nanton · House · Parking
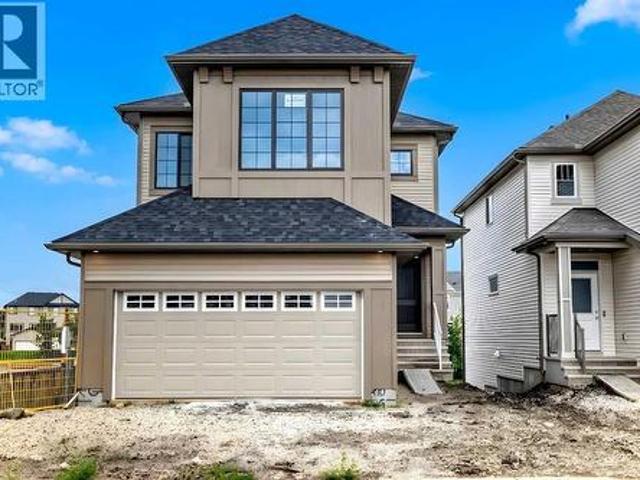
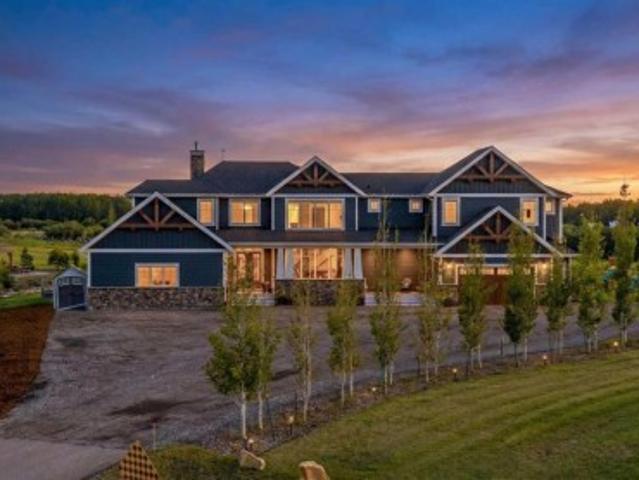
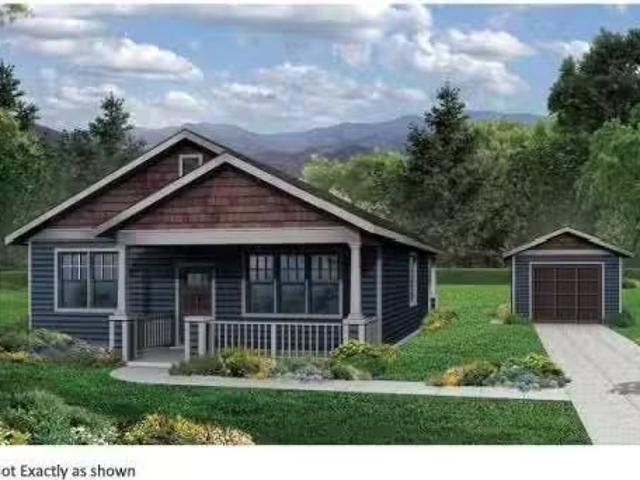
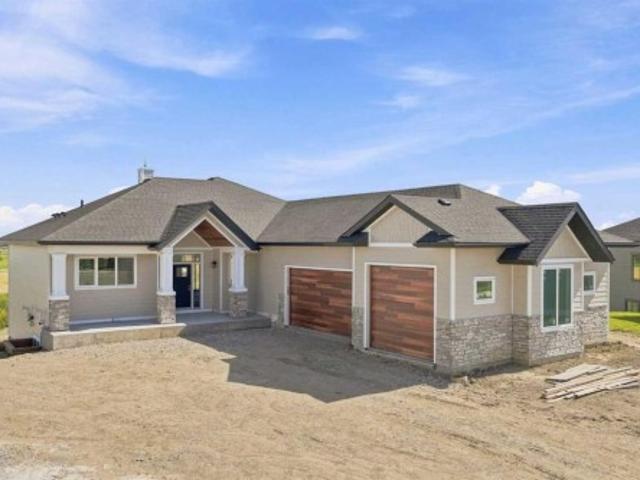
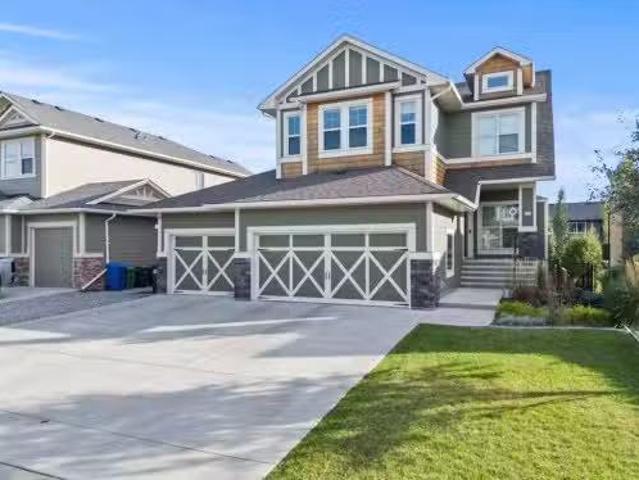
OPEN HOUSE SUNDAY, SEPTEMBER 20, 12:00-2:00pm| Experience the pinnacle of craftsmanship with this newly completed custom masterpiece in the prestigious Red Tail Ridge community. Sitting on a sprawling 0.41-acre lot, this exceptional home pairs the space of acreage living with the complete convenience of full municipal services, including city water, natural gas, electricity, and sewer. Built with uncompromising quality by trusted local trades, the exterior delivers unmatched curb appeal with extensive masonry, durable James Hardie board siding, warm cedar soffits, and custom cedar garage doors leading into an incredible 44 x 25-foot triple garage. Designed for main-level living and long-term comfort, the main floor thoughtfully accommodates daily life on one level—featuring the gourmet kitchen, main-floor laundry, a spacious second bedroom, and the primary retreat. Soaring 10-foot ceilings and a breathtaking 13-foot vaulted entry welcome you into an expansive living and dining area hig
$ 1,499,900
6 Ranchers Manor, Okotoks, AB, T1S 0G5 condo for sale Listi.
View photo
House · for sale
$ 950,000
$ 363/sq.ft
6 Ranchers Manor, Okotoks, AB, T1S 0G5 condo for sale Listi.
Nanton
· 2,616 sq.ft · 31 Bedrooms · 3 Baths · House
· Office room · Fireplace · Parking
Nanton · 2,616 sq.ft · 31 Bedrooms · 3 Baths · House · Office room · Fireplace · Parking
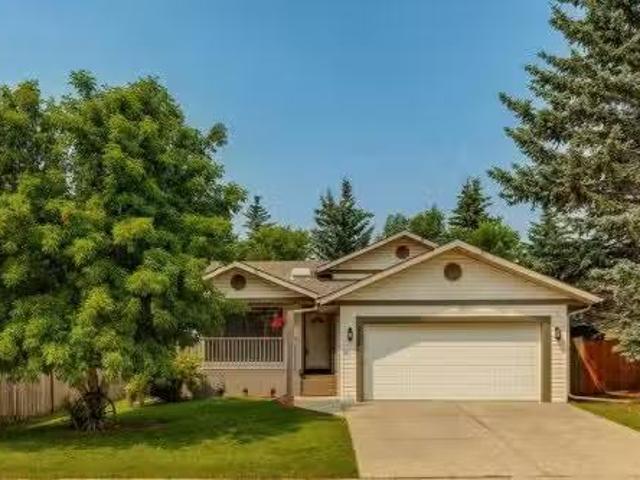
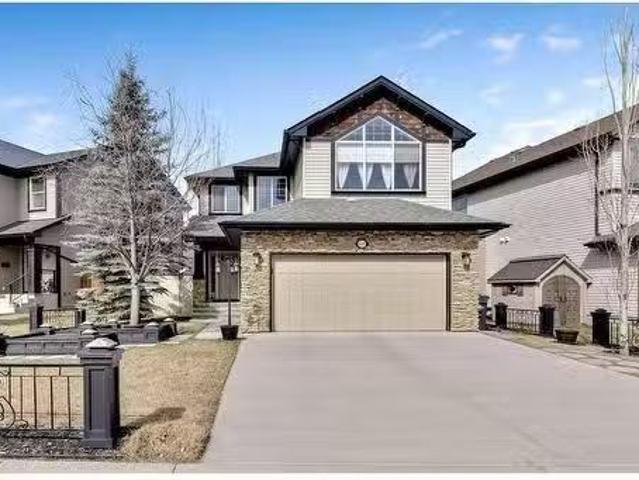
Welcome to 6 Ranchers Manor, tucked into a quiet cul-de-sac, this meticulously maintained 2-storey walkout offers over 2600 sqft of thoughtfully designed living space and a rare heated 3-car garage with tandem bay (functionally 4-car). Built in 2014, this home stands out for its custom craftsmanship and elevated finishes throughout. The main floor features a dedicated front office with sliding barn door, a spacious living and dining area, and a stunning kitchen complete with quality appliances, oversized island, and a large walk-through pantry. What truly sets this home apart are the custom barnwood details, beautifully integrated on the fireplace feature wall, in the pantry, laundry room, and carried into the primary suite. The mudroom is a showstopper with custom-built bench, storage, and hooks, while a handcrafted barnwood dog gate adds both charm and function. Upstairs, you’ll find three generously sized bedrooms and a bonus room. The primary retreat is designed for comfort, featur
$ 950,000
115 2 Street Se, Vulcan, AB, T0L 2B0 commercial for sale Li.
View photo
House · for sale
$ 1,290,000
$ 157/sq.ft
115 2 Street Se, Vulcan, AB, T0L 2B0 commercial for sale Li.
Nanton
· 8,213 sq.ft · 13 Bedrooms · House
Nanton · 8,213 sq.ft · 13 Bedrooms · House
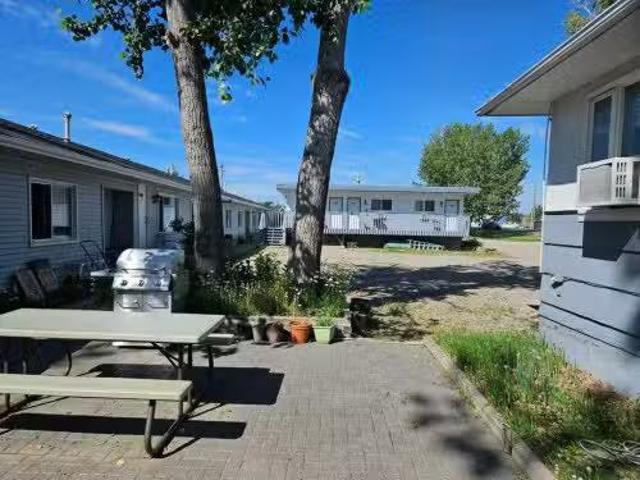
A well-maintained, one of few motels nestled in the hub of construction sites for solar power, wind turbine and oil related industry. Very good revenue. The average revenue for four years is $370,000. (2025: $481,000, 2024: $379,000, 2023: $291,000, 2021: $320,000. Year end is March.) Larger part of customers stay on monthly or weekly basis for the construction. The 24-key count is an ideal size for easy managing of a first-time motel buyer looking stable revenue with low purchasing budget. 13 rooms are an apartment style, a separate living area with kitchenette and a bedroom. All rooms have its own outside doors for the customers easy access directly to the rooms. This property includes a spacious two-bedroom residence for owners or managers. There are only two hotels in the town. It is room only and very easy operation. Still available at ListedBuy!
$ 1,290,000
6002 54 Street, Stavely, AB, T0L 1Z0 commercial for sale Li.
View photo
House · for sale
$ 838,950
$ 280/sq.ft
6002 54 Street, Stavely, AB, T0L 1Z0 commercial for sale Li.
Nanton
· 2,992 sq.ft · House
· Garden · Office room
Nanton · 2,992 sq.ft · House · Garden · Office room
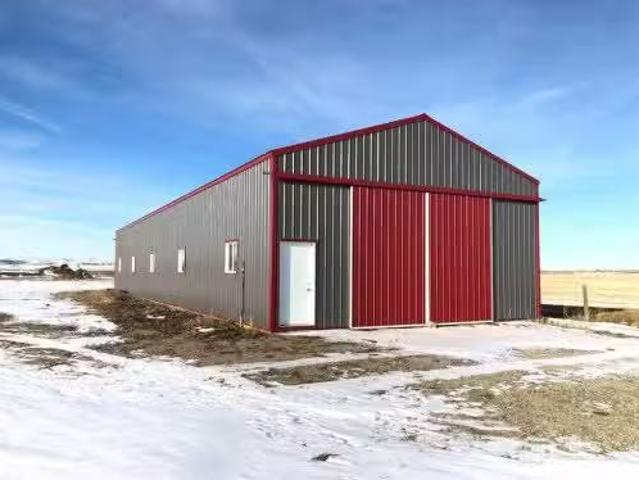
Click brochure link for more details Highway 2 Frontage 126 meters Zoned Industrial NO DIRECT CONTROL city water sewer and gas on the property 100 amp service to shop 3 phase power available post beam shop at shell construction stage never used, 125000 to finish off. Optional office is available and large storage insulated unit available for additional cost. Gravelled yard, seventy percent fenced yard. Hard to find property with this zoning on the highway with no controls. Still available at ListedBuy!
$ 838,950
310 Montrose Crescent Se, High River, AB, T1V 0L1 house for sale | Listing ID A2320 | Royal LePage
View photo
House · for sale
$ 699,900
310 Montrose Crescent Se, High River, AB, T1V 0L1 house for sale | Listing ID A2320 | Royal LePage
Nanton
· House
· Garden · Cellar
Nanton · House · Garden · Cellar
Welcome to the Sullivan, a thoughtfully designed home in the sought-after community of Montrose in High River, backing onto the canal with a walk-out basement and incredible potential for future development. This is the kind of location that immediately sets a home apart, offering peaceful views, added privacy, and a stronger connection to outdoor living right from your own backyard. The main floor is designed with everyday function in mind, featuring an open-concept layout that keeps the kitchen, dining, and living areas connected. At the rear of the home, the living and dining rooms feature wall-to-wall windows that fill the space with extraordinary natural light while capturing beautiful views of the canal. The upgraded gourmet kitchen is a true highlight, complete with full-height cabinetry, two sets of pot and pan drawers, open shelving on both sides of the chimney hood fan, tile to the ceiling, upgraded backsplash, matte black hardware, and a KitchenAid appliance package includin
$ 699,900
159 Woodbend Way, Okotoks, AB, T1S 1M7 house for sale Listi.
View photo
House · for sale
$ 619,500
$ 509/sq.ft
159 Woodbend Way, Okotoks, AB, T1S 1M7 house for sale Listi.
Nanton
· 1,216 sq.ft · 21 Bedrooms · 3 Baths · House
· Garden · Deck
Nanton · 1,216 sq.ft · 21 Bedrooms · 3 Baths · House · Garden · Deck
Exceptional home situated in mature Woodhaven neighborhood on one of Okotoks most desirable streets, offering a quiet location only steps to playground, schools, shopping, medical and recreation facilities, skateboard park, soccer field, and across the street from scenic Sheep River escarpment and walking path. This home is situated on a large treed and beautifully landscaped lot, offering peace and privacy. The backyard has custom curbing and a large garden shed. Enjoy your morning coffee showered in sunlight from the east facing veranda, and afternoon refreshments from the sunny west back deck. Attractive beautifully maintained 4-level split design featuring 1,720 sq. ft. of developed living space, plus a partially developed 4th level waiting to be finished. Spacious functional floor plan with towering vaulted ceilings, laminate and tile flooring, fresh paint on 3 levels, and 3 skylights filling the home with natural light. The large foyer with coat closet and tile flooring is open t
$ 619,500
25 Homestead Way Se, High River, AB, T1V 1J7 house for sale.
View photo
House · for sale
$ 159,000
$ 167/sq.ft
25 Homestead Way Se, High River, AB, T1V 1J7 house for sale.
Nanton
· 947 sq.ft · 2 Bedrooms · 1 Bath · House
· Patio · Garden · Air conditioning
Nanton · 947 sq.ft · 2 Bedrooms · 1 Bath · House · Patio · Garden · Air conditioning
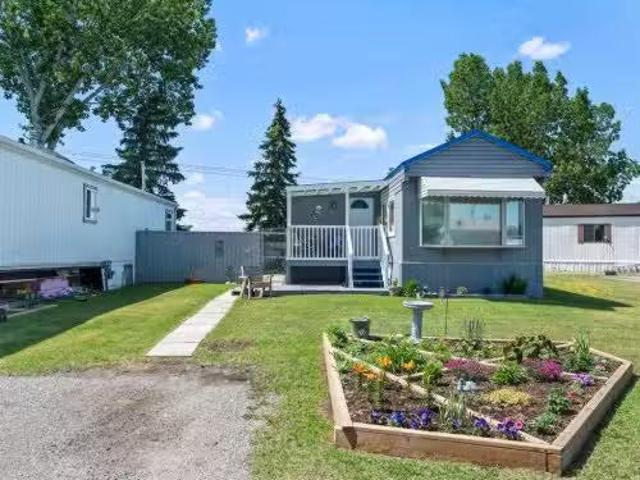
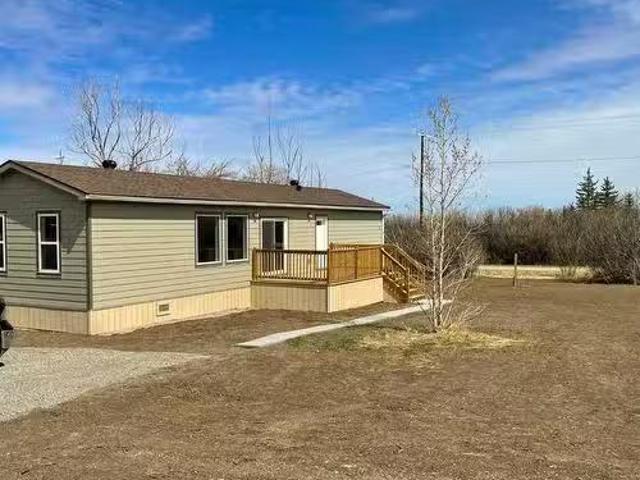
Beautifully Renovated Mobile Home in Homestead Acres – Move-In Ready! Welcome to Homestead Acres, a peaceful and well-kept 50+ mobile home park in High River. This charming and fully updated 2-bedroom, 1-bathroom single-wide mobile home offers modern comfort, stylish finishes, and a truly turn-key living experience. Originally built in 1985, this home has undergone extensive renovations to meet today’s standards. Major updates completed in 2022 include brand-new electrical wiring, plumbing, a high-efficiency furnace, central air conditioning, and a generous 50-gallon hot water tank. The sleek new kitchen features modern cabinetry and appliances, making it as functional as it is attractive. Additional upgrades include new sub-flooring throughout, fresh carpet and durable vinyl plank flooring, and the replacement of original paneling with clean, finished drywall. Outside, enjoy a fully fenced yard with a private patio, a spacious storage shed, and an exterior freshly painted in 2023. The
$ 159,000
1605 Montgomery Close Se, High River, AB, T1V 0B7 house for.
View photo
House · for sale
$ 689,500
$ 350/sq.ft
1605 Montgomery Close Se, High River, AB, T1V 0B7 house for.
Nanton
· 1,970 sq.ft · 30 Bedrooms · 4 Baths · House
· Patio · Garden · Fireplace · Cellar
Nanton · 1,970 sq.ft · 30 Bedrooms · 4 Baths · House · Patio · Garden · Fireplace · Cellar
This immaculate home has been meticulously cared for and enjoyed. The spacious entry has a walk-in closet and views of the lovely staircase to the upper level. The main floor is open layout with living room, kitchen and dining for entertaining and daily living with a large pantry, plenty of counterspace, attractive gas fireplace and patio doors to the fully landscaped rear yard. There is an upgraded 2-piece bath on the main and laundry with cabinetry above. The bonus room with vaulted ceiling and large east facing windows will be a family favorite room. The staircase is split to the bedroom area with two good size bedrooms, a 4-piece bath and a large master with walk in closet and 5-piece ensuite. The basement is a great living area with wet bar with wine racks and a recreation room for TV viewing (Rec room is large enough to accomodate a pool table). There is an additional basement room with a window that could be set up as a sleeping area for guests as there is also a full 4-piece ba
$ 689,500
69 Westmount Circle, Okotoks, AB, T1S 0B7 house for sale Li.
View photo
House · for sale
$ 715,000
$ 373/sq.ft
69 Westmount Circle, Okotoks, AB, T1S 0B7 house for sale Li.
Nanton
· 1,916 sq.ft · 3 Bedrooms · 4 Baths · House
· Garden · Fireplace · Parking · Cellar
Nanton · 1,916 sq.ft · 3 Bedrooms · 4 Baths · House · Garden · Fireplace · Parking · Cellar
WOW! Pride of ownership is abundant in this IMMACULATE, original (one) owner, 2-storey, walk-out and is located in the quiet neighbourhood of Westmount, waiting for its new family! Inside this extremely well kept, 3-bedroom, 4-bathroom family home, youll find a meticulously maintained interior with spacious living areas, upgraded finishes, and thoughtful details throughout. The main floor boasts a welcoming front entry, open concept kitchen, large windows with ample light, cozy family room with fireplace, built-ins in the pantry, hardwood floors and plenty of storage. The upper floor has 3 beds, large bonus room with vaulted ceiling, laundry, primary with 4-piece ensuite and walk-in closet. The walk-out basement was finished within the last 6-years (permits included) with a luxurious bathroom, awesome rec room for entertaining and wet bar. The garage is an extension of this home with storage solutions, garage heater and is neat as a pin. Outside youll find a fully fenced yard, over the
$ 715,000
37 Elma Street West, Okotoks, AB, T1S 1J7 house for sale Li.
View photo
House · for sale
$ 1,145,000
$ 901/sq.ft
37 Elma Street West, Okotoks, AB, T1S 1J7 house for sale Li.
Nanton
· 1,270 sq.ft · 3 Bedrooms · 3 Baths · House
· Patio · Garden · Parking
Nanton · 1,270 sq.ft · 3 Bedrooms · 3 Baths · House · Patio · Garden · Parking
Don’t miss out on this rare opportunity! Enjoy beautiful historic Elma Street with a mix of homes, small businesses, shops, restaurants, lined with towering trees and only a few steps from the heart of Olde Town Okotoks shopping district. Enjoy the downtown lifestyle with walkability to amenities, pathways, river park and easy access to Calgary. Zoned “Downtown District”, this property offers a world of potential having two amazing functional residences, with revenue or discretionary commercial uses. The latest development on this property (2023) is a fully detached legal self-contained 363 sq. ft. tiny home with private patio, gas-line for barbeque, and attached double garage (heated, insulated, epoxy flooring). Back alley access with 5 paved parking stalls. All on a massive triple lot (75’x 115’) offering peace and privacy, fenced, beautifully landscaped with mature trees, shrubs, retaining walls, gardens and courtyard areas. The primary home and legal tiny home can both enjoy the lo
$ 1,145,000
906 7 Street Se, High River, AB, T1V 1K3 house for sale | Listing ID A2341 | Royal LePage
View photo
House · for sale
$ 539,000
906 7 Street Se, High River, AB, T1V 1K3 house for sale | Listing ID A2341 | Royal LePage
Nanton
· House
· Garden · Office room · Fireplace · Cellar
Nanton · House · Garden · Office room · Fireplace · Cellar
Imagine being walking distance to Emerson Lake in High River and close to parks, playgrounds and schools and shopping on this quiet cul de sac, treed yard ready for your backyard oasis. Four bedrooms plus an additional den/office space allows growing families or retirees plenty of space to each do their own thing! The home has been refreshed with 7mm Luxury Vinyl Flooring, tile in the entryway, and updated lighting and main floor window casings. The Kitchen is ready to entertain with an extended Kitchen Island and updated Kitchen countertops, hardware and backsplash. The Kitchen area also features a breakfast nook and an area that could be used as a Dining Room, Play Space, Office or Music or Hobby area! Also, this home has 3 full bathrooms, including a primary 3 PC Ensuite, a four piece main floor bathroom and a basement 3 PC Ensuite off of the Den/Office area. A cozy downstairs Gas Fireplace with a Mantel and Recreation Room makes the perfect retreat area as well as a fourth bedroom
$ 539,000
511 3 Street South, Vulcan, AB, T0L 2B0 house for sale List.
View photo
House · for sale
$ 329,900
$ 325/sq.ft
511 3 Street South, Vulcan, AB, T0L 2B0 house for sale List.
Nanton
· 1,012 sq.ft · 4 Bedrooms · 2 Baths · House
· Garden · Parking · Cellar
Nanton · 1,012 sq.ft · 4 Bedrooms · 2 Baths · House · Garden · Parking · Cellar
EXTENSIVELY RENOVATED RAISED BUNGALOW ( Larger Basement Windows), OVER SIZE DOUBLE DETACHED GARAGE, HUGE PRIVATE FENCED SOUTH BACKYARD NEW KITCHEN CABINETS Accented with STAINLESS Steel Appliances. ALL New WINDOWS (Up & DOWN), Vinyl Plank Flooring Thru-ought, and much more. SEPARATE rear entry to basement. FOUR BEDROOMS TOTAL, TWO FULL BATHROOMS. LOTS of MONEY Spent on this Property. Shows very well. Still available at ListedBuy!
$ 329,900
4309 2 Street West, Claresholm, AB, T0L 0T0 house for sale | Listing ID A2332 | Royal LePage
View photo
House · for sale
$ 539,900
4309 2 Street West, Claresholm, AB, T0L 0T0 house for sale | Listing ID A2332 | Royal LePage
Nanton
· House
· Fireplace
Nanton · House · Fireplace
Step into a timeless masterpiece where historic charm meets comfort. Built in 1919, this remarkable estate is one of Claresholm's most iconic homes. Rich in character and beautifully updated, this one-of-a-kind property seamlessly blends preserved architectural details with thoughtful modern improvements. Situated on four beautifully treed lots, mature landscaping and a large privacy hedge create a peaceful, park-like setting. The impressive curb appeal begins with a sprawling 300+ sq. Ft. covered front porch with stately pillars that welcomes family and guests alike. Inside, the grand foyer showcases a stunning refinished original hardwood staircase, beautifully restored hardwood floors, classic wainscoting, and period wallpaper accents. To the right, the elegant room features untouched solid wood wainscoting, a built-in china cabinet, and a wood-burning fireplace. To the left, the spacious living and sitting rooms are flooded with natural light and offer soaring ceilings, an elegant
$ 539,900
412 Sheep River Point, Okotoks, AB, T1S 1S3 house for sale.
View photo
House · for sale
$ 629,500
$ 334/sq.ft
412 Sheep River Point, Okotoks, AB, T1S 1S3 house for sale.
Nanton
· 1,884 sq.ft · 31 Bedrooms · 4 Baths · House
· Garden · Office room · Fireplace · Deck
Nanton · 1,884 sq.ft · 31 Bedrooms · 4 Baths · House · Garden · Office room · Fireplace · Deck
Bright, well-maintained family home in the desirable and well established community of Sheep River. The main floor features a spacious entry with vaulted ceilings, hardwood floors, an open staircase, and large windows that bring in plenty of natural light. The living room includes a fireplace and an open concept that flows into a functional kitchen with full-height cabinets, a large “L” shaped island, granite countertops, newer appliances and a pantry. The dining area is surrounded by windows and offers space for a full-sized table. Upstairs you’ll find three good-sized bedrooms, including a primary suite with a large closet and an ensuite featuring a walk-in shower and soaker tub. That’s not all! There is also a separate bonus room with a gas fireplace and large windows that provides flexible use as a fourth bedroom, office, or kids play room. The large backyard is west facing and has back ally access! The yard has tons of space, includes raised garden beds and has a large deck, great
$ 629,500
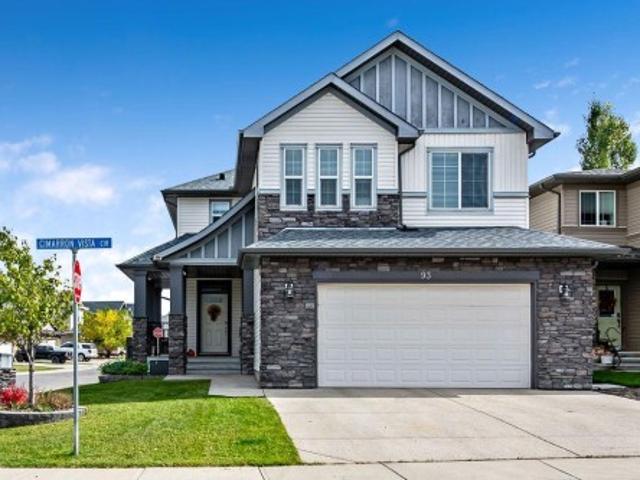
93 Cimarron Vista Circle, Okotoks, AB, T1S 0H8 house for sale | Listing ID A2348 | Royal LePage
View photo
House · for sale
$ 715,000
New
93 Cimarron Vista Circle, Okotoks, AB, T1S 0H8 house for sale | Listing ID A2348 | Royal LePage
Nanton
· House
· Fireplace · Air conditioning · Parking · Cellar
Nanton · House · Fireplace · Air conditioning · Parking · Cellar
Discovering Cimarron Vista in Okotoks, this two-story detached house offers a compelling blend of space and convenience. Situated on a corner lot with back lane access, the property provides exceptional parking flexibility and outdoor possibilities. Inside, 2480 square feet unfold with thoughtfully chosen flooring—carpet, tile, and vinyl—creating warmth and durability throughout. A breakfast bar within the kitchen provides an inviting spot for casual meals, while central air ensures comfortable living year-round. Laundry becomes effortless with a dedicated laundry room, and the home is equipped with gas fireplace adding ambiance and warmth. Three bedrooms, including a spacious primary suite with its own five-piece ensuite featuring both double vanity and deep soaker tub, provide ample room for rest and relaxation. Two additional bedrooms share a four-piece family bathroom, catering to everyone’s needs. Beyond the living spaces, a full, unfinished basement presents limitless potential f
$ 715,000
15 Larkspur Bend, Okotoks, AB, T1S 3K7 house for sale Listi.
View photo
House · for sale
$ 620,000
$ 464/sq.ft
15 Larkspur Bend, Okotoks, AB, T1S 3K7 house for sale Listi.
Nanton
· 1,335 sq.ft · 21 Bedrooms · 4 Baths · House
· Patio · Garden · Fireplace · Parking · Air conditioning
Nanton · 1,335 sq.ft · 21 Bedrooms · 4 Baths · House · Patio · Garden · Fireplace · Parking · Air conditioning
This better-than-new home offers carefree living in a desirable golf course community location. The open modern design features high ceilings, large windows and an attractive functional floor plan with nearly 2,000 sq. ft. of developed living area. Extra features and upgrades include: vinyl plank flooring on main level, quartz counters, central air conditioning, tankless hot water on demand, decorative outdoor lighting, rough-in for wet bar on lower level, and more. Large front foyer with decorative door and coat closet. Enjoy relaxing in the spacious living room around the cozy stone fireplace. The adjoining open dining area offers plenty of space for large gatherings. Fantastic white kitchen featuring island breakfast bar, gas stove, quartz counters, and plenty of cupboard and counter space. Garden door from kitchen area with access to the private, low maintenance back yard and patio courtyard with gas hookup for barbeque, and double detached insulated and drywalled garage. Convenien
$ 620,000
1705 Montgomery Gate Se, High River, AB, T1V 0H6 house for s.
View photo
House · for sale
$ 599,000
$ 327/sq.ft
1705 Montgomery Gate Se, High River, AB, T1V 0H6 house for s.
Nanton
· 1,830 sq.ft · 40 Bedrooms · 3 Baths · House
· Office room
Nanton · 1,830 sq.ft · 40 Bedrooms · 3 Baths · House · Office room
Immaculate 4-Bedroom Home in Desirable Montrose Welcome to this beautifully maintained 4-bedroom home, ideally situated in Montrose—just steps away from schools, shopping, scenic walking trails, and the canal. As you enter, youll be impressed by the stylish vinyl plank flooring and the bright, open-concept layout. The kitchen is a chef’s dream, featuring sleek quartz countertops, stainless steel appliances, and a convenient corner pantry. The adjoining dining nook and spacious living room create a warm and functional space for family living and entertaining. Upstairs, the expansive primary suite offers a luxurious 5-piece ensuite and a generous walk-in closet. Three additional bedrooms provide plenty of space for a growing family or home office needs. Dont miss the chance to make this exceptional home yours—book your private showing today! Still available at ListedBuy!
$ 599,000
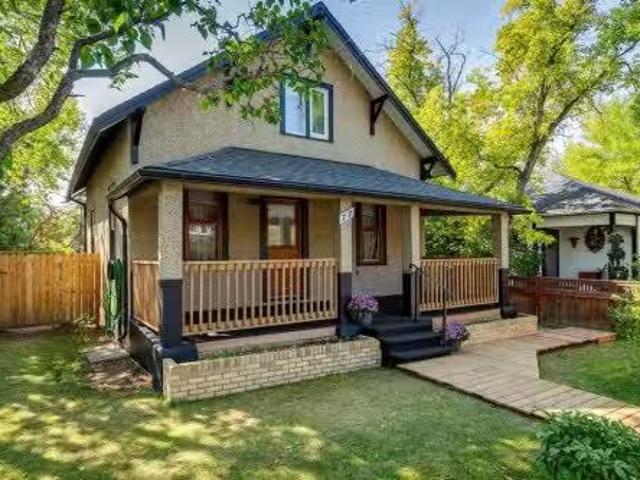
77 Elma Street West, Okotoks, AB, T1S 1J8 house for sale Li.
View photo
House · for sale
$ 599,000
$ 501/sq.ft
77 Elma Street West, Okotoks, AB, T1S 1J8 house for sale Li.
Nanton
· 1,195 sq.ft · 31 Bedrooms · 1 Bath · House
· Garden
Nanton · 1,195 sq.ft · 31 Bedrooms · 1 Bath · House · Garden
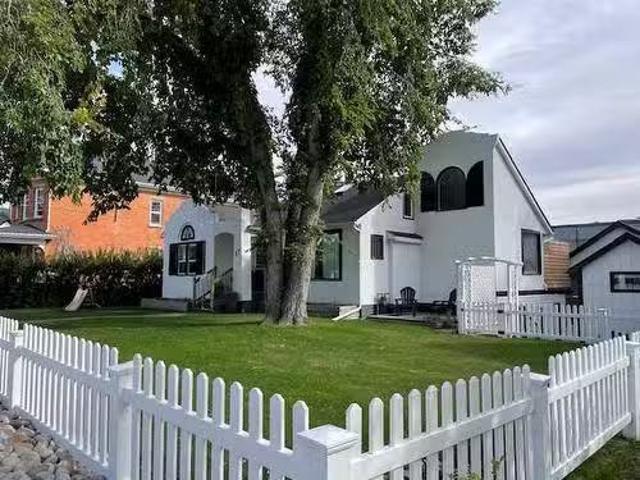
Zoned for commercial or residential. A charming heritage home on highly coveted Elma Street, one of Okotoks’ most historic and picturesque locations. This beautifully maintained 1.5 storey property sits on a large, private, tree-filled lot with an updated exterior, a white picket fence, a welcoming covered veranda, and a stunning backyard oasis w pond and stunning flower beds, making it feel like your own private park.Zoned Heritage Mixed Use, this property offers exceptional flexibility—ideal as a warm, character-filled residence or a discretionary commercial space, giving you the rare opportunity to open a business before the busy summer and fall season on Elma Street.Inside, the home radiates timeless character with beautiful original wood charm, original fir flooring, high ceilings, and a warm, welcoming layout. The main floor features a spacious living roomdining room, a bright kitchen with a breakfast nook addition, an updated 4-piece bathroom, and a main floor bedroom. Two gener
$ 599,000
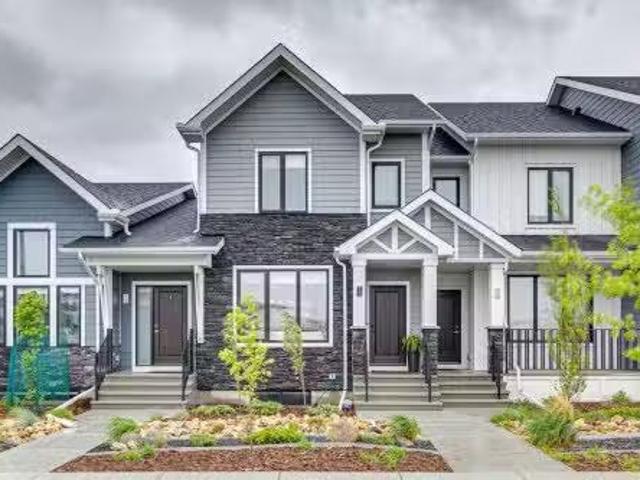
6100 Southridge Drive, Okotoks, AB, T1S 5P9 townhouse for sale | Listing ID A2325 | Royal LePage
Townhouse · for sale
$ 449,000
6100 Southridge Drive, Okotoks, AB, T1S 5P9 townhouse for sale | Listing ID A2325 | Royal LePage
Nanton
· Townhouse
· Parking
Nanton · Townhouse · Parking
First-time buyers save 5% off the listing price! This brand-new three-story townhome is part of an exciting new multi-phase community by Slokker Homes in Westmount, Okotoks. The open-concept main floor features soaring knockdown ceilings, durable vinyl plank flooring, and a gourmet kitchen with quartz countertops, a breakfast bar, two-tone soft-close cabinetry, and stainless steel appliances. Upstairs offers two generous bedrooms, including a primary retreat with its own full ensuite, plus an additional full bathroom, alongside a convenient upper-floor laundry room. This multi-level layout includes 2.5 baths and an attached garage with a tandem parking option. Located in the highly desirable Westmount community, this master-planned development's location is unbeatable, offering easy access to the Westmount K-9 school and extensive community walking trails and parks. Enjoy a lifestyle of convenience with essential shopping, dining, and services just moments away at the Westmount Centre
$ 449,000
0 Highway 22 South Highway, Rural Foothills County, AB, T0L 0H0 Luxury House for sale | Listing ID A2343 | Royal LePage Carriage Trade Luxury Properties
View photo
House · for sale
$ 2,500,000
Updated
0 Highway 22 South Highway, Rural Foothills County, AB, T0L 0H0 Luxury House for sale | Listing ID A2343 | Royal LePage Carriage Trade Luxury Properties
Nanton
· House
· Garden · Deck
Nanton · House · Garden · Deck
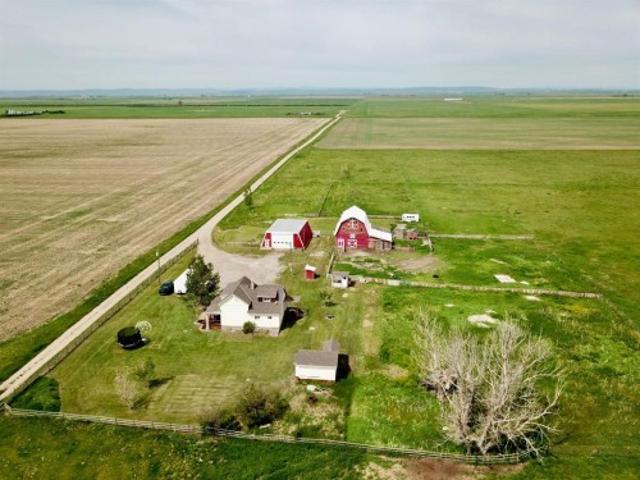
Very productive 157.33 ACRES with Home & Shop JUST SOUTH OF Black Diamond. Tremendous mountain view. Remodeled walk out bungalow has been completely redone approx 2016. Roof, siding decks and the whole interior. Water system also redone, & appliances. 145 acres of cultivated land with 13 acres of pasture around the house. Pipe fencing around yard site and shop. Pipe fence horse paddock with automatic waterer and a horse shelter. Waterer is larger than usual to accommodate large amounts of cattle. Road redone and new culverts put in. 42' x 26' heated shop with 2 large overhead doors 10'x14' and 12'x14', presently rented as a auto body shop Check out the view from the massive west facing deck and you will be sold. New hay / storage shed built in 2023. The Purchase Price does not include GST. In the event the GST is payable and the Buyer is not GST registrant, then the Buyer shall remit the applicable GST to the Seller's Lawyer on or before Completion Day
$ 2,500,000
283042 Township Road 164, Rural Willow Creek No. 26, M. D. Of, AB, T0L 1R0 house for sale | Listing ID A2339 | Royal LePage
View photo
House · for sale
$ 925,000
283042 Township Road 164, Rural Willow Creek No. 26, M. D. Of, AB, T0L 1R0 house for sale | Listing ID A2339 | Royal LePage
Nanton
· House
· Deck · Cellar
Nanton · House · Deck · Cellar
Discover the perfect blend of tranquility and convenience with this stunning 15-acre property just off Highway 2 and mere minutes from Nanton. This ideally situated acreage presents endless possibilities for your dream lifestyle. At the heart of the property is a beautifully designed west. Facing raised bungalow, featuring 1,300 square feet of main-level living space along with a fully finished walkout basement. The main floor, recently refreshed with new paint, showcases modern updates and elegant hardwood flooring throughout, creating a warm and inviting atmosphere. The open floor plan enhances the spaciousness, with a bright living area flowing seamlessly into the dining room and gourmet kitchen, which boasts custom Knotty Pine cabinets. The main floor includes the primary suite, complete with an updated five-piece ensuite and direct access to a large back deck, perfect for enjoying morning coffee or evening sunsets. A secondary bedroom and a full bathroom/laundry room complete this
$ 925,000
17195 Avenue East, Rural Foothills County, AB, T1S 3S4 house for sale | Listing ID A2338 | Royal LePage
View photo
House · for sale
$ 2,750,000
17195 Avenue East, Rural Foothills County, AB, T1S 3S4 house for sale | Listing ID A2338 | Royal LePage
Nanton
· House
· Office room
Nanton · House · Office room
Some homes are built to impress. This one was built to breathe. Tucked at the end of a quiet cul-de-sac on 3.12 private acres, 17195 - Avenue E offers the rare combination so many acreage buyers are searching for: privacy, space, luxury, and everyday convenience just minutes from Okotoks and a short drive to South Calgary. With over 7,000 sq. Ft. of total developed living space, this custom-built estate was designed for real life at scale. The grand entry sets the tone with soaring ceilings, natural light, and a stunning floating Alderwood staircase, but the true strength of the home is how effortlessly it functions. The main floor is built for gathering, hosting, and staying organized. The kitchen is the heart of the home with double Alder islands, Jenn-Air professional appliances, a copper farmhouse sink, and enough prep and serving space for everything from quiet mornings to full house celebrations. Multiple living and dining areas create flexibility, while the private office, overs
$ 2,750,000
Se W4M, Rural Foothills County, AB, T3J 4H1 farm for sale L.
View photo
House · for sale
$ 4,950,000
Se W4M, Rural Foothills County, AB, T3J 4H1 farm for sale L.
Nanton
· House
Nanton · House
Exceptional 158 acre investment opportunity located immediately west of High River. Currently zoned Agricultural and used for cattle grazing, this property offers an excellent opportunity for agricultural use, investment, or long-term land holding.Ideally situated within the Inter-municipal Development Plan (IDP) between Foothills County and the Town of High River, and also within the Highway 2A Industrial Area Structure Plan (H2AIASP), the property is positioned in an area identified for long-term planning. Buyers are encouraged to complete their own due diligence regarding future land use and development potential.Located immediately west of lands approved for gravel extraction and in close proximity to existing industrial uses, utility infrastructure, and Highway 543, this is a rare opportunity to acquire a large parcel in a highly strategic location just minutes from High River. Still available at ListedBuy!
$ 4,950,000
129 5 Avenue, Champion, AB, T0L 0R0 house for sale Listing.
View photo
House · for sale
$ 399,900
$ 331/sq.ft
129 5 Avenue, Champion, AB, T0L 0R0 house for sale Listing.
Nanton
· 1,206 sq.ft · 23 Bedrooms · 2 Baths · House
· Garden · Air conditioning · Cellar
Nanton · 1,206 sq.ft · 23 Bedrooms · 2 Baths · House · Garden · Air conditioning · Cellar
Charming raised bungalow in Champion, Alberta! Located just minutes from Little Bow Provincial Park, Lake McGregor, and Twin Valley Reservoir, this beautifully updated home sits on a 0.28-acre fenced lot with a pond, one large shed, two smaller sheds, and mountain views on a clear day. Extensively renovated over the past 2–3 years, it offers 5 bedrooms, 2 full bathrooms, and over 2,000 sq. ft. of developed living space. The illegal basement with walk-up access makes it ideal for a multi-generational family or for those looking to live up and sale down. Recent updates include all 5 newer appliances, high-efficiency furnace, hot water heater, 3.5-ton central AC, updated flooring, shingles, and eavestroughs. The lower level opens to a huge sunny south-facing yard. Early possession available. Still available at ListedBuy!
$ 399,900
338076 Meridian Street, Rural Foothills County, AB, T1S 7B3.
View photo
House · for sale
$ 1,790,000
$ 1,309/sq.ft
338076 Meridian Street, Rural Foothills County, AB, T1S 7B3.
Nanton
· 1,367 sq.ft · 3 Bedrooms · 3 Baths · House
· Parking
Nanton · 1,367 sq.ft · 3 Bedrooms · 3 Baths · House · Parking
Experience the perfect blend of country charm and modern comfort in this beautifully updated bungalow, ideally situated on 7.53 picturesque acres just minutes northwest of Okotoks. Surrounded by mature trees and professionally landscaped grounds, this exceptional property offers outstanding privacy, breathtaking mountain views, and the peaceful lifestyle youve been dreaming of.A detached triple garage is connected to the home by a covered breezeway, creating the perfect sheltered space for year-round barbecuing and convenient access in every season. The impressive heated shop features soaring ceilings, a loft, and its own bathroom, making it ideal for a home-based business, hobbyist, or storing recreational vehicles and equipment.Inside, the updated country kitchen is both warm and inviting, showcasing timeless white cabinetry, granite countertops, rich hardwood flooring, and a charming wood-burning stove that serves as the heart of the home. The adjoining great room boasts vaulted cei
$ 1,790,000
181031 Rr 255, Rural Vulcan County, AB, T0L 0L0 house for sale | Listing ID A2330 | Royal LePage
View photo
House · for sale
$ 874,900
181031 Rr 255, Rural Vulcan County, AB, T0L 0L0 house for sale | Listing ID A2330 | Royal LePage
Nanton
· House
Nanton · House
Discover the possibilities with this exceptional 148-acre property offering breathtaking mountain views, open pasture, and a comfortable 1,250 sq. Ft. home. Whether you're looking for a working farm, an equestrian property, a private country retreat, or a place to build your dream lifestyle, this property delivers space, beauty, and endless potential. The charming 1,250 sq. Ft. home provides comfortable living while you enjoy the surrounding landscape. Expansive pastureland is ideal for livestock, horses, with plenty of room to expand your agricultural operation or simply enjoy wide-open spaces. Wake up each day to panoramic mountain vistas and peaceful rural surroundings while still having the flexibility to create the property you've always envisioned. Rarely do properties of this size combine productive land, stunning scenery, and an existing residence in one remarkable package. Don't miss this unique opportunity to own 148 acres of picturesque countryside where incredible views and
$ 874,900
435 Railway Avenue, Cayley, AB, T0L 0P0 house for sale List.
View photo
House · for sale
$ 539,000
$ 370/sq.ft
435 Railway Avenue, Cayley, AB, T0L 0P0 house for sale List.
Nanton
· 1,453 sq.ft · 30 Bedrooms · 2 Baths · House
· Parking · Cellar
Nanton · 1,453 sq.ft · 30 Bedrooms · 2 Baths · House · Parking · Cellar
Frontier Homes Inc are welcoming you to the Hamlet of Cayley in the Foothills County, 13 km South of High River with AFFORDABLE Mid Grade NEW HOME. Featuring an inviting open floor plan, 3 bedrooms, 4 piece main bathroom, 3 piece ensuite, laundry closet, covered front porch foundations on screw piles with 4 insulated crawl space. (no basement), 60 x 100 lot with 24 x 26 detached garage. The Builder is offering great value presenting a blend of traditional and modern elements presenting the opportunity for the first time buyers or wanting to downsize in a great community for all ages. Still available at ListedBuy!
$ 539,000
431 Railway Avenue, Cayley, AB, T0L 0P0 house for sale List.
View photo
House · for sale
$ 539,000
$ 370/sq.ft
431 Railway Avenue, Cayley, AB, T0L 0P0 house for sale List.
Nanton
· 1,453 sq.ft · 30 Bedrooms · 2 Baths · House
· Parking · Cellar
Nanton · 1,453 sq.ft · 30 Bedrooms · 2 Baths · House · Parking · Cellar
Frontier Homes Inc are welcoming you to the Hamlet of Cayley in the Foothills County, 13 km South of High River with AFFORDABLE Mid Grade NEW HOME. Featuring an inviting open floor plan, 3 bedrooms, 4 piece main bathroom, 3 piece ensuite, laundry closet, covered front porch foundations on screw piles with 4 insulated crawl space. (no basement), 60 x 100 lot with 24 x 26 detached garage. The Builder is offering great value presenting a blend of traditional and modern elements presenting the opportunity for the first time buyers or wanting to downsize in a great community for all ages. This floor plan is also offered on Lot 2. Still available at ListedBuy!
$ 539,000
141 Industrial Street, Parkland, AB, T0L 1V0 house for sale.
View photo
House · for sale
$ 399,000
$ 416/sq.ft
141 Industrial Street, Parkland, AB, T0L 1V0 house for sale.
Nanton
· 958 sq.ft · 2 Bedrooms · 1 Bath · House
· Patio · Deck
Nanton · 958 sq.ft · 2 Bedrooms · 1 Bath · House · Patio · Deck
REDUCED! GREAT NEW PRICE! Affordable beautiful, new manufactured home on a generous size lot. This RTM (Ready to Move) home is 960 sq ft and is located in Parkland. The Property has an engineered steel pile foundation, with plywood sheeting underneath. High quality construction with All Weather Windows, 2X6 construction, extremely well insulated with R-40, 25year asphalt shingles, upgraded Cal XL wood composite siding, upgraded luxury vinyl plank flooring, air exchange system, all drywall inside with smooth ceilings, treated wood decks and railings. The home is light and bright with neutral colors through out. The main living area is open concept with patio doors leading out to a treated wood deck. The bedrooms are at either end of the home. Laundry is located in the spacious bathroom. Storage under the deck. The house is on a water cistern and septic holding tank. This home meets or exceeds building standards. Comes with a 10year home warranty. This lovely home is ready to move into s
$ 399,000
145001A Range Road 265, Rural Willow Creek No. 26, M. D. Of, AB, T0Z 1Z0 house for sale | Listing ID A2321 | Royal LePage
View photo
House · for sale
$ 744,900
145001A Range Road 265, Rural Willow Creek No. 26, M. D. Of, AB, T0Z 1Z0 house for sale | Listing ID A2321 | Royal LePage
Nanton
· House
· Parking
Nanton · House · Parking
Amazing Acreage Living on 4.99 Acres! This beautifully updated 4-bedroom home offers the perfect blend of comfort, functionality, and country charm. Freshly painted throughout, the home features a stunning gourmet kitchen with high-end finishes and an inviting living room with elegant coffered ceilings. Major recent upgrades include a brand-new furnace, hot water tank, and a complete water system overhaul within the past year, featuring reverse osmosis, UV filtration, and updated cisterns for added peace of mind. Step outside and enjoy everything this exceptional property has to offer. The fully fenced and cross-fenced acreage provides privacy, versatility, and plenty of usable outdoor space. The oversized detached garage features a 14-foot overhead door and offers exceptional room for vehicles, storage, hobbies, or projects. An additional insulated detached bonus room awaits your finishing touches and offers excellent future potential. Whether you’re looking for extra space, privacy,
$ 744,900

Get email alerts

Don't miss out: be the first to know about new properties

The alert was correctly created

On subscribing you accept the conditions of use and the privacy policy
Alert
Receive new ads in your inbox
Save this search
Receive alerts for new listings

We'll send you an email when we have new properties for: "Properties for sale in Nanton"

The alert was correctly created

Calgary
Chestermere
Get email alerts and be the first to see new listings
Required field
On subscribing I accept the terms of the privacy policy
Perfect! You'll soon start receiving new listings via email
Alert
Receive an email when we have new ads for Properties for sale in Nanton
Save this search
Receive notifications when new entries are published.