2,469 houses for sale in Nelson Park

16 Becker Street, Stratford, ON, N5A 0L3 house for sale | Listing ID X13698 | Royal LePage
View photo
House · for sale
$ 746,814
Updated
16 Becker Street, Stratford, ON, N5A 0L3 house for sale | Listing ID X13698 | Royal LePage
Nelson Park
· House
· Parking
Nelson Park · House · Parking
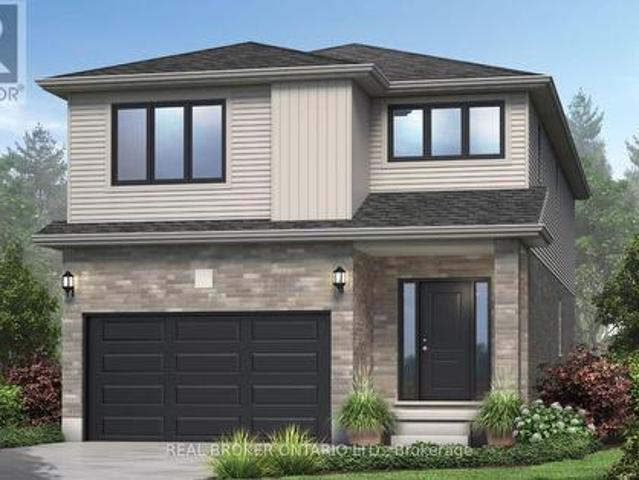
There's a certain kind of home that simply makes life feel easier. More room to gather, more room to grow, and thoughtful spaces designed for the way families really live. Welcome to The Shakespeare, presented by Grandview Homes. Offering 2,213 square feet, 4 bedrooms, and 2.5bathrooms, this beautifully designed home blends space, function, and timeless finishes. The open-concept main floor is filled with natural light, creating an inviting space where everyday life and entertaining come together. At the heart of the home, a family-friendly kitchen features granite or quartz countertops and a layout made for everything from busy weekday mornings to evenings gathered with friends. A convenient mudroom with inside entry from the garage and main-floor laundry keeps daily routines organized, while an oak hardwood staircase adds warmth and character. Upstairs, four spacious bedrooms offer room to grow, work, host, or unwind, including a private primary retreat with its own ensuite. And beca
$ 746,814
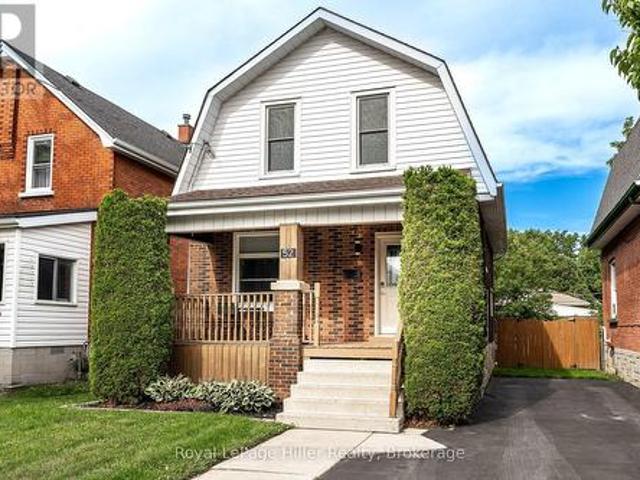
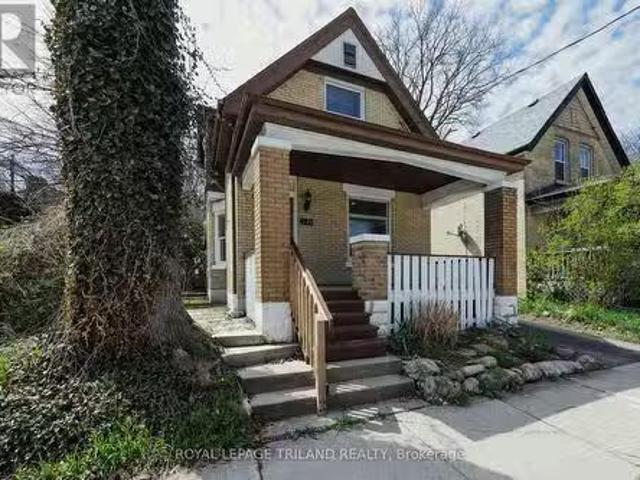
52 Trinity Street, Stratford, ON, N5A 4P4 house for sale | Listing ID X13699 | Royal LePage
View photo
House · for sale
$ 520,000
52 Trinity Street, Stratford, ON, N5A 4P4 house for sale | Listing ID X13699 | Royal LePage
Nelson Park
· House
· Deck
Nelson Park · House · Deck
Welcome to 52 Trinity Street, a move-in-ready home that perfectly blends timeless character with modern updates in one of Stratford's most convenient and sought-after locations. Ideal for first-time buyers, young families, down-sizers, or investors, this well-maintained property offers the warmth and charm of a classic home while providing the peace of mind that comes with extensive recent improvements. The bright and inviting main floor features an updated kitchen (2019), a beautifully renovated bathroom (2024), and a refreshed rear family room that provides flexible space for relaxing, entertaining, or working from home. Large windows fill the home with natural light, while the thoughtful layout makes everyday living comfortable and functional. Step outside to enjoy the spacious deck (2021), perfect for summer barbecues, morning coffee, or evenings spent with family and friends. Numerous upgrades have been completed throughout the home, allowing the next owner to simply move in and e
$ 520,000
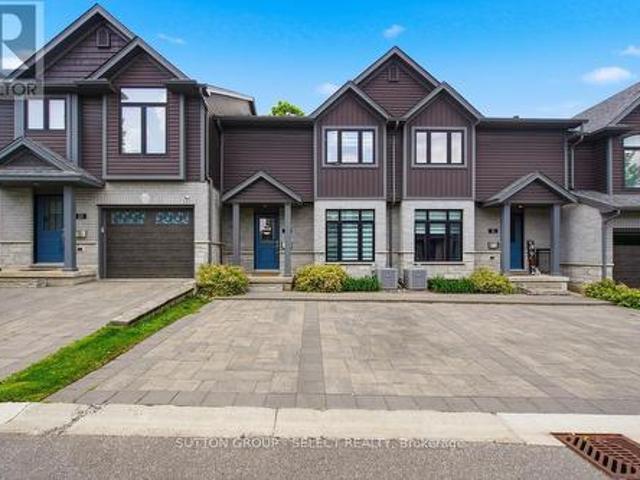
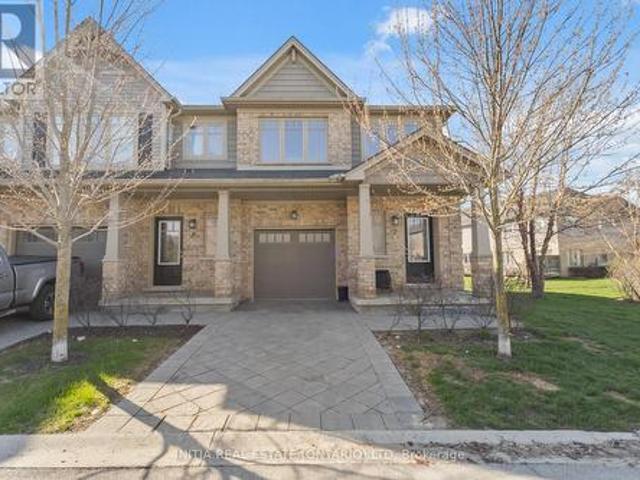
21 1110 Meadowlark Ridge, London South U, ON, N6M 0H4 townhouse for sale | Listing ID X13691 | Royal LePage
View photo
Townhouse · for sale
$ 484,900
21 1110 Meadowlark Ridge, London South U, ON, N6M 0H4 townhouse for sale | Listing ID X13691 | Royal LePage
Nelson Park
· Townhouse
· Patio · Deck · Parking
Nelson Park · Townhouse · Patio · Deck · Parking
Stylish, impeccably maintained like-new, and move-in ready! Welcome to 21-1110 Meadowlark Ridge in the highly sought-after Meadowlilly community. Ideally located just minutes from Highways 401 and 402, this beautifully maintained townhome offers the perfect blend of comfort, functionality, and convenience. Boasting excellent curb appeal with a timeless stone, brick, and siding exterior, thoughtful landscaping, and private parking for two vehicles, this home makes a lasting first impression. Inside, the bright main floor features upgraded flooring, a spacious living room filled with natural light, a formal dining area, and a stunning kitchen complete with quartz countertops, an sizeable peninsula, modern cabinetry, and stainless steel appliances. Patio doors lead to a very private deck with a natural gas hookup, perfect for outdoor entertaining. Upstairs, you'll find three bedrooms, including a spacious primary retreat with a walk-in closet and private ensuite. The finished lower level
$ 484,900
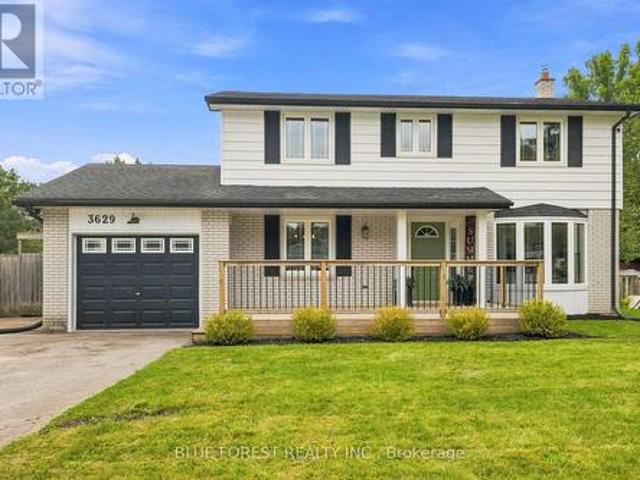
3629 Catherine Street, Thames Centre Dorchester, ON, N0L 1G1 house for sale | Listing ID X13691 | Royal LePage
View photo
House · for sale
$ 749,900
3629 Catherine Street, Thames Centre Dorchester, ON, N0L 1G1 house for sale | Listing ID X13691 | Royal LePage
Nelson Park
· House
· Fireplace
Nelson Park · House · Fireplace
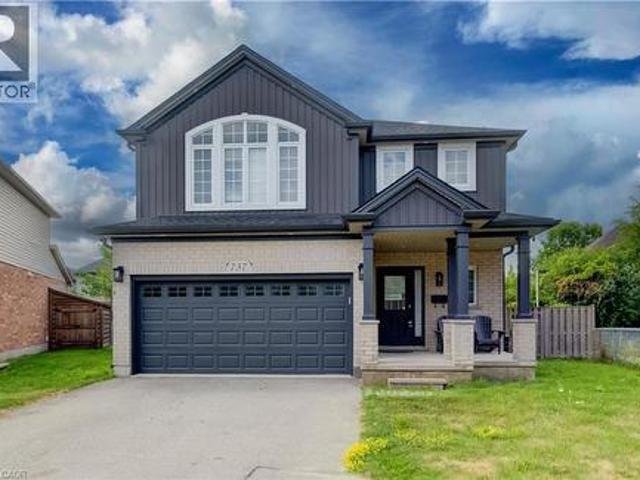
Welcome to your family's forever home in the welcoming community of Dorchester! Thoughtfully updated and designed for everyday life and unforgettable weekends, this warm and spacious 4+1 bedroom, 2.5 bathroom two-storey has room for everyone to grow, play, and thrive. From the moment you step inside you will love the modern updates, from charming arched doorways and durable luxury vinyl plank flooring (2023) to a bright front living room featuring a sunny bay window and a cozy shiplap fireplace. The perfect spot for family movie nights. The heart of the home features a refreshed kitchen with sparkling quartz countertops (2023) making meal prep a breeze. Upstairs, four bright bedrooms with gleaming original hardwood floors provide plenty of space for sleep, study, and quiet time, complemented by a freshly updated main bathroom (2026). The fully finished lower level is an incredible bonus for busy families, offering a large rec-room for games and play dates, a comfortable 5th bedroom wit
$ 749,900
1233 Tulloch Avenue, London South U, ON, N6M 0L8 house for sale | Listing ID X13693 | Royal LePage
View photo
House · for sale
$ 725,000
1233 Tulloch Avenue, London South U, ON, N6M 0L8 house for sale | Listing ID X13693 | Royal LePage
Nelson Park
· House
· Cellar
Nelson Park · House · Cellar
Welcome to Jackson Meadows! One of London's newest, most desirable neighbourhoods. The Caldwell models functional desing offers 2,748 sq. Ft of bright, open living space. This impressive home features 3 bedrooms, 2.5 bathrooms on the main level with a fully finished 2 bedroom accessory dwelling unit and seperate side entrance to the basement. Our Ironclad pricing guarantee ensures you get 9ft main floor ceilings, engineered hardwood in the main living area, quartz countertops in the kitchen, upgraded ensuite finishes including a glass shower with tile surround and premium James Hardy exterior cement fibre siding. Located in the sought after family friendly neighbourhood of Jackson Meadows, close to parks, trails, restaurants, grocery stores and a brand new elementary school! Eligible buyers will qualify for the goverment gst and hst rebates. The rebates are subject to the buyers eligibility and final approval by applicable government authorities. These prices reflect the base price les
$ 725,000
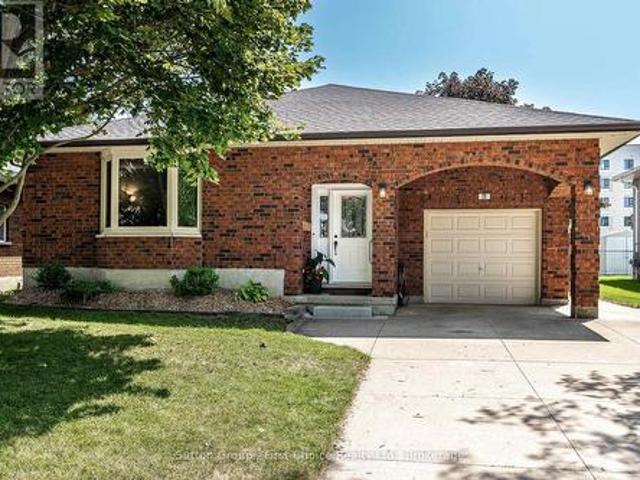
23 Sprung Court, Stratford, ON, N4Z 1G7 house for sale | Listing ID X13699 | Royal LePage
View photo
House · for sale
$ 574,900
23 Sprung Court, Stratford, ON, N4Z 1G7 house for sale | Listing ID X13699 | Royal LePage
Nelson Park
· House
· Garden · Swimming pool · Parking
Nelson Park · House · Garden · Swimming pool · Parking
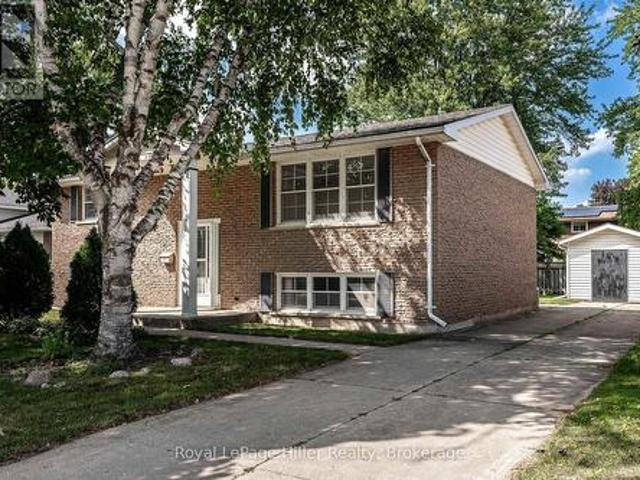
Welcome to 23 Sprung Court in Stratford! This inviting 2+1 bedroom raised bungalow is nestled on a family-friendly court, close to schools, parks and everyday amenities. Step inside to a welcoming foyer and bright, spacious living room filled with natural light. The eat-in kitchen offers plenty of counter space and a convenient peninsula & an island, making it a great spot for family meals and entertaining. Two generous bedrooms and a four-piece bathroom complete the main level, featuring a relaxing Jacuzzi tub. Sliding doors lead from the living space to a wonderful deck-perfect for summer barbecues and relaxing with family and friends. The fully fenced backyard provides a safe space for kids and pets to play. The lower level offers even more living space with a large family room, third bedroom and three-piece bathroom. A convenient walk-up provides easy access to the garage. With numerous recent updates, a functional layout and an excellent location on a quiet, family-friendly court,
$ 574,900
549 Quebec Street, London East East G, ON, N5W 3Y9 house f.
View photo
House · for sale
$ 474,900
549 Quebec Street, London East East G, ON, N5W 3Y9 house f.
Nelson Park
· 3 Bedrooms · 3 Baths · House
Nelson Park · 3 Bedrooms · 3 Baths · House
Charming, fully renovated 3-bedroom home offering the perfect blend of timeless character and modern upgrades, ideally located in the heart of London. Move-in ready and thoughtfully updated from top to bottom, this home is perfect for families or investors seeking a turnkey opportunity. The main level features a welcoming covered front porch, bright open-concept living and dining area, and a spacious eat-in kitchen. A versatile family room with a 3-piece bath and convenient main floor laundry walks out to a generous rear deck-complete with gas line for BBQ-perfect for entertaining or relaxing. Upstairs, youll find three comfortable bedrooms and an additional 3-piece bathroom. The finished lower level offers a separate entrance, added living space, and laundry hookups-ideal for teens, guests, or potential in-law use. Upgrades include updated windows, 100-amp electrical service with updated wiring, newer plumbing, waterproofed foundation with new weeping tile, and chimney liner. Natural
$ 474,900
7 1924 Cedarhollow Boulevard, London North D, ON, N5X 0K3 townhouse for sale | Listing ID X13693 | Royal LePage
View photo
Townhouse · for sale
$ 574,900
7 1924 Cedarhollow Boulevard, London North D, ON, N5X 0K3 townhouse for sale | Listing ID X13693 | Royal LePage
Nelson Park
· Townhouse
· Parking · Cellar
Nelson Park · Townhouse · Parking · Cellar
End-unit townhouse condo with attached garage and finished basement located in desirable North London community. Completely move-in-ready and is perfect for families, young professionals and empty nesters. The complex is within walking distance to highly ranked Cedar Hollow Public School, Cedar Hollow Park, Cedar Hollow Walking Trail, and the Thames River. Chefs kitchen is open concept and perfect for entertaining and includes an oversized island, stainless appliances open to a dining area and living room. Upstairs features 3 bedrooms and 2 full baths one being the master ensuite. This condo complex is extremely well managed with a very low monthly condo fee and is a short drive to many North London amenities. (Id: 27)
$ 574,900
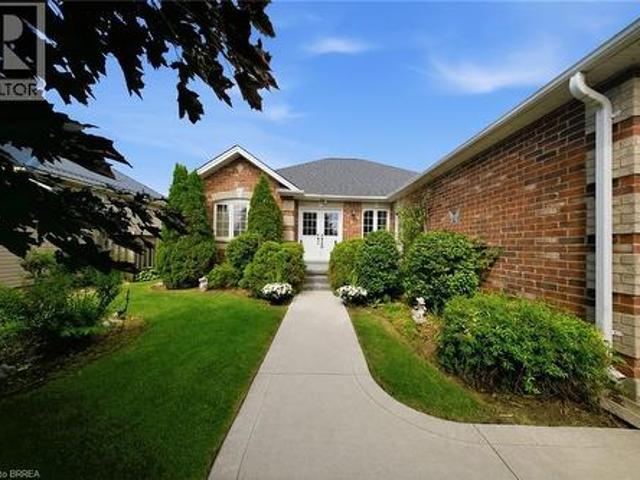
67 Delong Drive, Norwich, ON, N0J 1P0 house for sale | Listing ID 40857 | Royal LePage
View photo
House · for sale
$ 599,900
67 Delong Drive, Norwich, ON, N0J 1P0 house for sale | Listing ID 40857 | Royal LePage
Nelson Park
· House
· Gym · Cellar
Nelson Park · House · Gym · Cellar
Tucked into the quiet, tree-lined streets of Norwich, one of Oxford County's best-kept secrets, this brick and vinyl bungalow has been owned and cared for by the same family since it was built in 2009. Norwich brings you friendly neighbours, local shops, and that small-town pace of life people drive past every day wishing they had, all while staying close to London, Woodstock, Brantford, and the GTA whenever you need them. Step inside and the main floor does all the heavy lifting. Two bedrooms and two full baths make up easy one-floor living, including a generous primary suite with a walk-in closet and a private ensuite, all flowing naturally from room to room with a layout that just makes sense whether you're downsizing or settling in for the long run. Downstairs, the fully finished basement adds a third bedroom, a third bathroom, and a large rec room ready for movie nights, a home gym, or whatever your life calls for right now, plus real storage space that matters more than people ad
$ 599,900
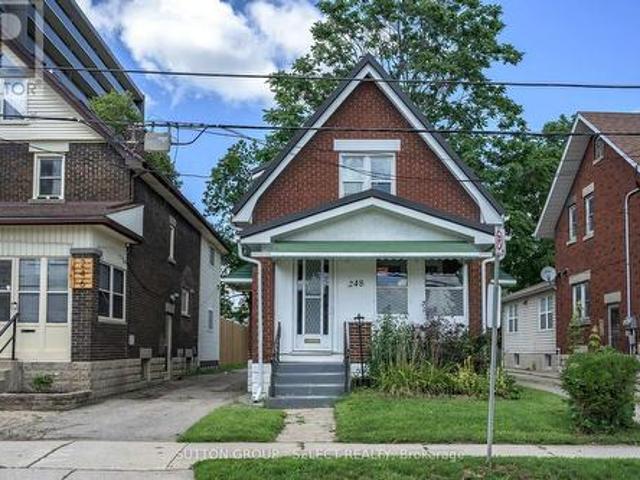
248 Grey Street, London East K, ON, N6B 1G5 house for sale | Listing ID X13690 | Royal LePage
View photo
House · for sale
$ 319,900
248 Grey Street, London East K, ON, N6B 1G5 house for sale | Listing ID X13690 | Royal LePage
Nelson Park
· House
· Deck · Parking · Cellar
Nelson Park · House · Deck · Parking · Cellar
Such a Deal! 2 Bed, well maintained, brick home steps from new transit line and minutes to downtown, Wortley Village & SOHO the Highway. This well built, brick home with the great enclosed front porch and parking for 2 has a lot to offer for the price! The main floor features living room open to kitchen, separate dining area, Upstairs are 2 very spacious bedrooms and a family bathroom. There is plenty of storage space above and below ground in the full basement. There is a rear deck with room to BBQ plus seating space. The large lawn has room to enjoy a fire pit and space to play, plus private parking for 2. Updates include metal roof 2022, most windows 2010, fridge 2025 (id: 27)
$ 319,900
278 Elgin Crescent, Stratford, ON, N5A 3Z7 house for sale | Listing ID X13702 | Royal LePage
View photo
House · for sale
$ 579,900
278 Elgin Crescent, Stratford, ON, N5A 3Z7 house for sale | Listing ID X13702 | Royal LePage
Nelson Park
· House
· Garden
Nelson Park · House · Garden
This well-maintained raised bungalow is nestled in a mature neighbourhood near the splash pad park, playground, and Anne Hathaway School. The spacious main floor features two bedrooms, while the lower level offers two more bedrooms with large windows. A spacious recreation room, full bathroom, and walk-out entrance make this ideal for a multi-generational home. The lovely backyard, partially fenced and featuring a large shed, adds to its charm. This home has been loved by the same family for 48 years and is ready for the next owners to make it their own. (Id: 27)
$ 579,900
203 Mcintyre Street, Dutton, ON, N0L 1J0 house for sale | Listing ID 26020 | Royal LePage
View photo
House · for sale
$ 649,900
203 Mcintyre Street, Dutton, ON, N0L 1J0 house for sale | Listing ID 26020 | Royal LePage
Nelson Park
· House
· Air conditioning · Cellar
Nelson Park · House · Air conditioning · Cellar
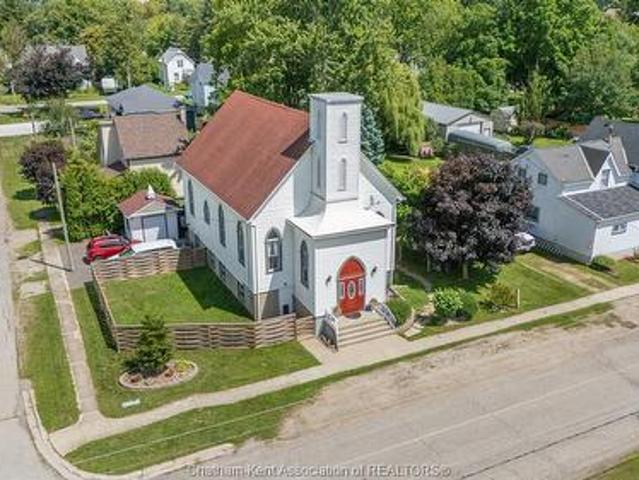
Way beyond ordinary! Here is a Beautifully updated property in Growing Dutton, Ontario. A rare opportunity to own a beautifully updated and versatile 4 bedroom home in the growing community of Dutton, Ontario. This charming church has been thoughtfully maintained and updated, blending its original character and timeless architectural appeal with modern improvements. You will be in awe of the vaulted 28 foot tall wood ceilings! Offering generous interior space, abundant natural light, and a warm, welcoming atmosphere! Gleaming hardwood floors on the main level. Beautiful live edge stairs leads you to the incredible lofted library is ideal for relaxing, reading or catching up with friends! Large primary bedroom on the main floor with huge walk in closet and modern 4 piece en-suite! The basement has been completed updated over the last two years offering a large living room and three spacious bedrooms. New central air unit and front door installed in 2025. Located in the heart of Dutton,
$ 649,900
33 Ashley Crescent, London South X, ON, N6E 3P7 house for sale | Listing ID X13692 | Royal LePage
View photo
House · for sale
$ 467,900
33 Ashley Crescent, London South X, ON, N6E 3P7 house for sale | Listing ID X13692 | Royal LePage
Nelson Park
· House
· Patio · Garden · Deck
Nelson Park · House · Patio · Garden · Deck
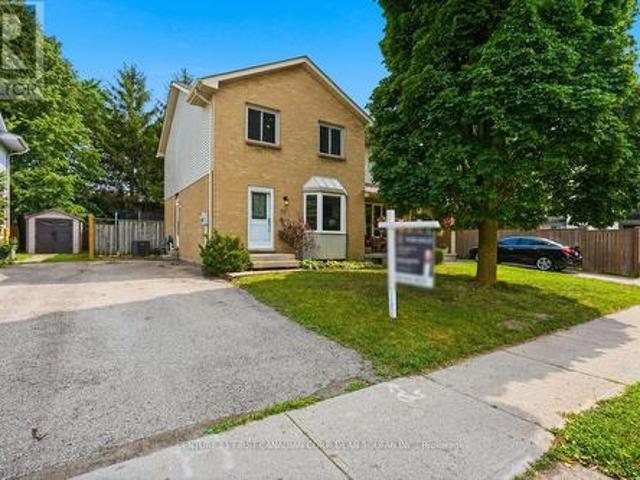
Welcome to 33 Ashley Crescent! Nestled on a quiet, family-friendly street, this beautiful semi-detached home offers the perfect blend of comfort, style, and functionality. Featuring 3 bedrooms and 1.5 bathrooms, this home has been thoughtfully updated throughout. Notable improvements include roof shingles (2024), an updated kitchen (2025), luxury vinyl plank flooring throughout the main level (2025), and fresh interior paint (July 2026), allowing you to move in with confidence. Step inside to a bright and inviting open-concept main floor featuring a spacious living room and a beautifully appointed eat-in kitchen with ample cabinetry, generous prep space, and plenty of room for family meals and entertaining. Sliding patio doors flood the space with natural light and lead to the backyard deck, creating a seamless indoor-outdoor living experience. A convenient 2-piece bathroom completes the main level, while the generously sized backyard offers plenty of space to relax, garden, entertain,
$ 467,900
7 Mill Street W, Norwich Otterville, ON, N0J 1R0 house for sale | Listing ID X13695 | Royal LePage
View photo
House · for sale
$ 399,500
7 Mill Street W, Norwich Otterville, ON, N0J 1R0 house for sale | Listing ID X13695 | Royal LePage
Nelson Park
· House
· Garden · Office room · Parking
Nelson Park · House · Garden · Office room · Parking
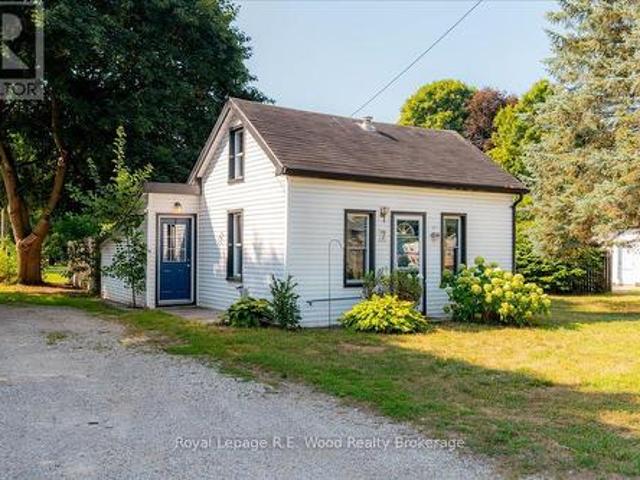
Perfect for first time buyers or a handyman, This small but cozy home has all the basics you need to get started. There is one bedroom on the main floor and a second bedroom on the upper level. Ceiling in the upper level is 6' 1'. The home is located on a large lot and there is a spacious 25' X 30' garage/workshop in the back yard. Property is situated on a quiet street in the beautiful historic village of Otterville, and its only a short stroll to the post office, park, variety store, and historic Otterville MIll. (Id: 27)
$ 399,500
17 Monmore Road, London North F, ON, N6G 2W5 house for sale | Listing ID X13690 | Royal LePage
View photo
House · for sale
$ 514,900
17 Monmore Road, London North F, ON, N6G 2W5 house for sale | Listing ID X13690 | Royal LePage
Nelson Park
· House
· Garden · Office room
Nelson Park · House · Garden · Office room
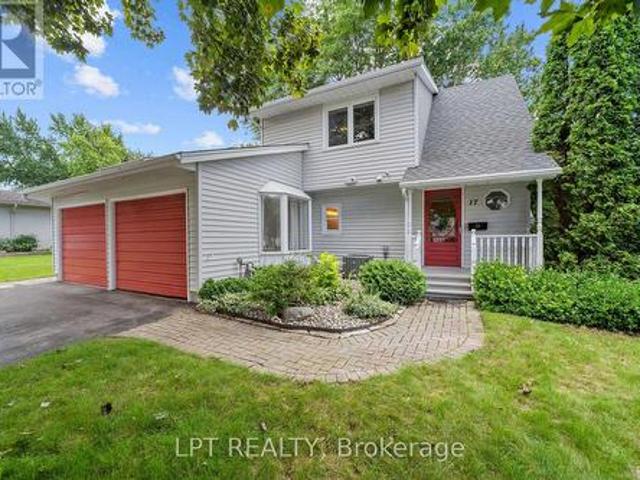
Tucked on a quiet street just minutes from Masonville, 17 Monmore Road is a move-in-ready, 4-bedroom home offering the space, layout, and location today's families are searching for, in a friendly, established neighbourhood. Step inside to an open, light-filled entry with an exposed staircase and a sightline that draws your eye straight through the living room to a giant window overlooking a lush backyard. That same open feel continues into the kitchen and dining area, anchored by a second oversized window framing the backyard view. This 4-bedroom home offers rare main-floor flexibility, with one bedroom located on the main level, making it ideal as a guest suite, home office, or in-law space, plus three additional bedrooms upstairs, a smart fit for growing families, multigenerational households, or anyone wanting extra flex space without sacrificing bedroom count. The home has been freshly painted throughout, with new flooring in the living room, main-floor bedroom, mudroom, and upsta
$ 514,900
1665 Phillbrook Crescent, London North B, ON, N5X 3H4 house for sale | Listing ID X13691 | Royal LePage
View photo
House · for sale
$ 999,900
1665 Phillbrook Crescent, London North B, ON, N5X 3H4 house for sale | Listing ID X13691 | Royal LePage
Nelson Park
· House
Nelson Park · House
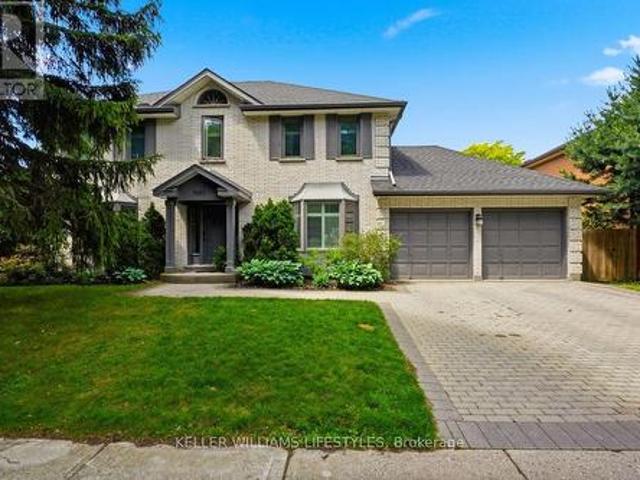
Tucked away on a quiet, family-friendly street in one of London's most desirable neighbourhoods, this beautifully designed 5 bedroom home offers the perfect balance of privacy, community, and convenience. Surrounded by mature trees and quality homes, and just minutes from top-ranked schools, parks, shopping, & amenities. Thoughtfully updated & meticulously maintained, this home blends modern luxury with warm, natural finishes to create an inviting space ideal for both family living and entertaining. The main level features walnut hardwood floors, a bright open-concept layout with custom walnut kitchen cabinetry, quartz countertops, and heated floors in the kitchen & mudroom. Restoration Hardware & West Elm lighting add a refined, contemporary feel, while custom details such as a walnut built-in TV feature wall, dining room minibar and California shutters throughout elevate both style and function. Upstairs, there are 4 large bedrooms with second-floor laundry. The generous sized primar
$ 999,900
58 Centre Crescent N, London South D, ON, N6J 2Z6 house for sale | Listing ID X13693 | Royal LePage
View photo
House · for sale
$ 549,900
58 Centre Crescent N, London South D, ON, N6J 2Z6 house for sale | Listing ID X13693 | Royal LePage
Nelson Park
· House
· Garden · Parking · Air conditioning · Cellar
Nelson Park · House · Garden · Parking · Air conditioning · Cellar
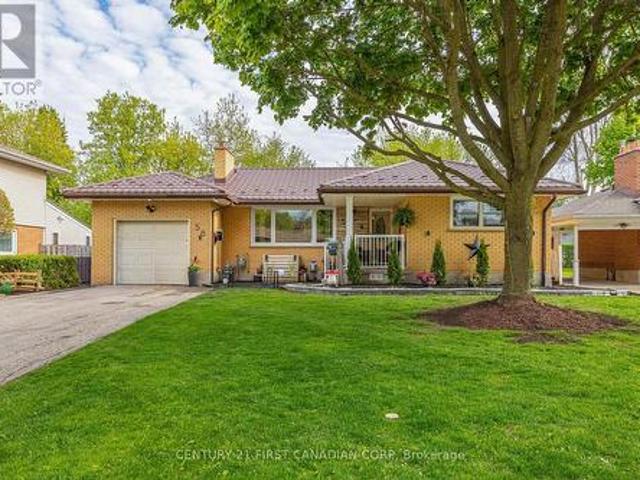
Welcome to 58 Centre Crescent, a well-maintained 3-bedroom bungalow nestled in London's desirable Southcrest neighbourhood, known for its mature trees, strong sense of community, and convenient access to everyday amenities. This inviting home offers a bright, functional layout with spacious principal rooms and a finished basement providing additional living, recreation, or entertaining space. A separate entrance to the lower level adds flexibility and presents exciting potential for an in-law suite, duplex conversion, or income-generating accommodation, subject to applicable zoning, permits, and municipal approvals. Enjoy the convenience of an attached single-car garage and a private backyard, perfect for relaxing or spending time with family and friends. Major updates include a durable steel roof, updated furnace, and central air conditioning for added comfort and peace of mind. Ideally located close to Southcrest Park, scenic walking trails, schools, shopping, restaurants, public tra
$ 549,900
69 Alayne Crescent, London South X, ON, N6E 2A2 house for sale | Listing ID X13690 | Royal LePage
View photo
House · for sale
$ 599,000
69 Alayne Crescent, London South X, ON, N6E 2A2 house for sale | Listing ID X13690 | Royal LePage
Nelson Park
· House
· Patio · Garden · Parking · Air conditioning
Nelson Park · House · Patio · Garden · Parking · Air conditioning
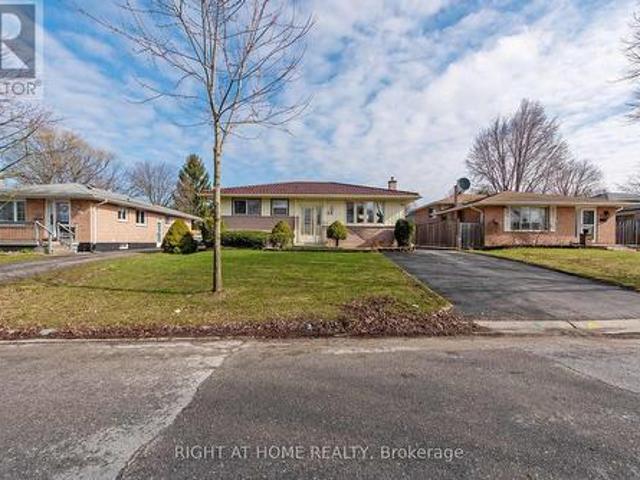
This move-in-ready home features three spacious bedrooms, a modern 4-piece bathroom, and a bright, open-concept main floor with updated flooring, windows, countertops, lighting and appliances. The lower level offers great in-law suite potential with a large rec room, second kitchen, and a 2-piece bathroom. Ideal for multi-generational living or added flexibility. Enjoy peace of mind with recent upgrades including a durable metal roof (2022) and central A/C (2021). Step outside to a covered patio, perfect for entertaining in the low-maintenance yard. A detached two-car garage provides ample parking and storage. Located in the heart of White Oaks, close to highways, schools, and shopping. The photos are from a previous listing. (Id: 27)
$ 599,000
301 Blackacres Boulevard, London North F, ON, N6G 2T9 house for sale | Listing ID X13690 | Royal LePage
View photo
House · for sale
$ 629,900
301 Blackacres Boulevard, London North F, ON, N6G 2T9 house for sale | Listing ID X13690 | Royal LePage
Nelson Park
· House
· Garden · Parking
Nelson Park · House · Garden · Parking
Honey, you're home! Welcome to this beautiful & updated backsplit in desirable Whitehills. Notable features include open concept, RENOVATED layout, DOUBLE garage, two full bathrooms, private backyard, and the list goes on! Charming yellow brick and double driveway ensures an impressive first glance. Covered porch leads to functional foyer that flows to stunning updated kitchen, the heart of the home, showcasing updated neutral cabinetry, hard surface countertops, stainless steel appliances and island. Your culinary dreams will be even more exciting with this setting to prepare them! Overlooking generous dining area and bright living room with large bay window, this level ensures you can cook, play, eat, relax & entertain with ease. Upstairs includes three bedrooms with hardwood flooring, including primary with cheater ensuite access leading to cleverly designed family bathroom with separate water closet that includes updated tiled tub surround. Access from kitchen to backyard with spac
$ 629,900
876 White Pine Street, London North S, ON, N6G 3X9 house for sale | Listing ID X13688 | Royal LePage
View photo
House · for sale
$ 1,443,900
876 White Pine Street, London North S, ON, N6G 3X9 house for sale | Listing ID X13688 | Royal LePage
Nelson Park
· House
· Patio · Fireplace · Parking
Nelson Park · House · Patio · Fireplace · Parking
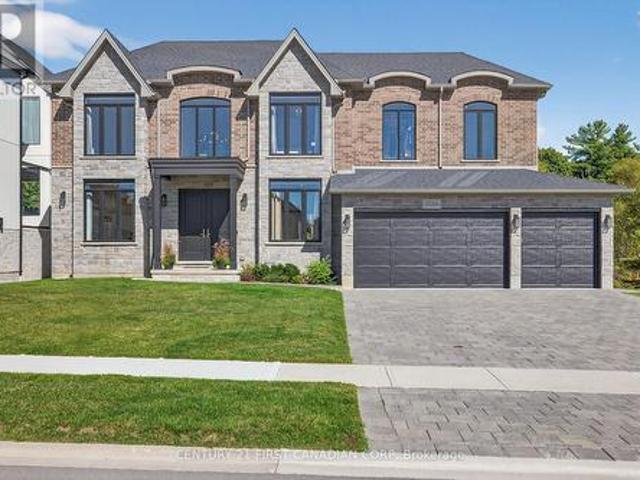
Luxury Living in Sunningdale Crossing! Welcome to The Hinsdale I, an exceptional custom home offering close to 3,000 square feet of thoughtfully designed luxury. A striking exterior façade showcases the beautiful combination of natural stone and Hardie board siding, timeless architecture, and a spacious 3-car garage. Inside, soaring ceilings, rich hardwood flooring, and dramatic floor-to-ceiling windows fill the home with natural light, creating an elegant yet inviting atmosphere. Designed with both luxury and functionality in mind, this home features 4 bedrooms and 3.5 bathrooms with exceptional craftsmanship throughout. The heart of the home is the luxury kitchen, complete with panel-ready appliances, premium finishes, and a hidden walk-in pantry offering abundant storage. The open-concept living and dining area is highlighted by a stunning curved fireplace and expansive patio doors leading to a covered outdoor patio, perfect for entertaining or relaxing. A spacious main-floor office
$ 1,443,900
1077 Mahogany Crescent, London North P, ON, N6H 4V8 house for sale | Listing ID X13691 | Royal LePage
View photo
House · for sale
$ 699,900
1077 Mahogany Crescent, London North P, ON, N6H 4V8 house for sale | Listing ID X13691 | Royal LePage
Nelson Park
· House
· Garden · Fireplace
Nelson Park · House · Garden · Fireplace
Welcome to 1077 Mahogany Crescent, a Sifton built two storey home set on a massive 1/4 acre pie shaped lot in desirable Oakridge. Surrounded by mature trees & tucked into one of London's most established neighbourhoods, this is a property with space, privacy & an unbeatable location. Oakridge offers excellent schools, parks, trails, shopping & everyday amenities all close by, with Hazeldon Park, recreation facilities & green spaces nearby. The covered front porch opens to a bright main floor finished in tile & hardwood. The formal living room features a huge bay window and flows into the dining area & kitchen, creating a comfortable layout for everyday living and entertaining. At the rear of the home, the formal family room offers a gas fireplace and walkout access to the incredible backyard. A convenient 2 piece powder room completes the main level. Upstairs, three generous bedrooms feature hardwood flooring & excellent storage. The primary bedroom includes a 3 piece ensuite with an o
$ 699,900
63 Rosina Lane, Zorra, ON, N0M 2M0 house for sale | Listing ID X13692 | Royal LePage
View photo
House · for sale
$ 785,000
63 Rosina Lane, Zorra, ON, N0M 2M0 house for sale | Listing ID X13692 | Royal LePage
Nelson Park
· House
· Patio · Garden · Deck · Cellar
Nelson Park · House · Patio · Garden · Deck · Cellar
Welcome to 63 Rosina Lane, a beautifully maintained and thoughtfully upgraded Hogg-built home in the growing community of Thamesford, ideally located just minutes from London, Woodstock and Highway 401. Built in 2023 and situated on a generous 42.1 x 128.28 ft. Lot, this impressive 2-storey home offers approximately 2,509 sq. Ft. of finished living space, including 2,059 sq. Ft. above grade plus approximately 450 sq. Ft. in the professionally finished basement. Step inside to a bright, welcoming and functional layout designed for comfortable everyday living and entertaining. The spacious eat-in kitchen features stone countertops, upgraded appliances, ample cabinetry and patio doors providing direct access to the backyard. The private, fully fenced yard has been beautifully enhanced with a deck and newly poured concrete patio, creating an inviting space for summer gatherings, barbecues and relaxing outdoors. Upstairs, you'll find 4 spacious bedrooms, including a comfortable primary retr
$ 785,000
1704 Upper West Avenue, London South B, ON, N6K 0K6 house for sale | Listing ID X13692 | Royal LePage
View photo
House · for sale
$ 1,949,900
1704 Upper West Avenue, London South B, ON, N6K 0K6 house for sale | Listing ID X13692 | Royal LePage
Nelson Park
· House
· Deck
Nelson Park · House · Deck
Welcome to 1704 Upper West Ave. Located in Riverbend and set against the quiet backdrop of Warbler Woods, this custom-built home offers over 6,000 sq ft of thoughtfully designed space, where elegance and everyday function genuinely meet. 5 bedrooms, 7 baths, and a fully finished walk-out lower level. Step through 8' double doors into a grand two-storey foyer with soaring 20' ceilings and white oak hardwood throughout. Formal living and dining rooms sit at the front, away from daily traffic, while a butler's pantry connects the dining room to the kitchen so serving never crosses the family space. The chef's kitchen opens seamlessly to the breakfast area and family room: granite counters, 36' Thermador induction cooktop (gas rough-in), double wall ovens, built-in microwave, W-I pantry and breakfast bar seating. The adjacent keeping room is bright and peaceful with forest views, and the expansive composite deck is made for gatherings, or quiet mornings above the trees. A private main floo
$ 1,949,900
2443 Bennett Cross, London South, ON, N6M 0G6 house for sale | Listing ID X13687 | Royal LePage
View photo
House · for sale
$ 830,000
2443 Bennett Cross, London South, ON, N6M 0G6 house for sale | Listing ID X13687 | Royal LePage
Nelson Park
· House
Nelson Park · House
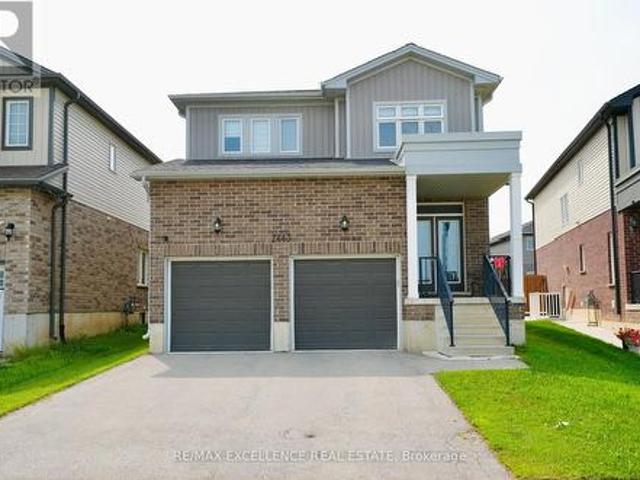
Welcome to this stunning 2-storey detached home in the desirable Old Victoria on the Thames community in South London. Situated on a quiet, family-friendly street, this beautifully upgraded home features an open-concept layout, 9' ceilings, hardwood flooring, and abundant natural light. The modern kitchen offers floor-to-ceiling cabinetry, granite countertops, a pantry, and ample storage, complemented by a solid oak staircase. The upper level features 4 spacious bedrooms, convenient laundry, and a luxurious primary suite with a walk-in closet and spa-inspired ensuite washroom featuring a soaker tub and glass shower. Enjoy the premium-sized lot with plenty of outdoor space and potential. Ideally located close to Highway 401, parks, trails, schools, shopping, and more. It is a fantastic opportunity to enjoy a nearly new home without the wait of building! (Id: 27)
$ 830,000
737 North Leaksdale Circle, London, ON, N6M 1M1 house for sale | Listing ID 40856 | Royal LePage
View photo
House · for sale
$ 739,000
737 North Leaksdale Circle, London, ON, N6M 1M1 house for sale | Listing ID 40856 | Royal LePage
Nelson Park
· House
· Garden · Fireplace · Cellar
Nelson Park · House · Garden · Fireplace · Cellar
Welcome to 737 North Leaksdale Circle, a beautifully appointed 3-bedroom, 4-bathroom two-storey home in the desirable Summerside neighbourhood of south London. The bright and spacious main floor features engineered hardwood flooring, an abundance of windows, pot lights and a welcoming open-concept layout that seamlessly connects the living room, dining area and kitchen. The generous living room offers a cozy fireplace and plenty of space to relax or entertain. The well-appointed kitchen boasts an abundance of cabinetry, stainless steel appliances and a stylish tile backsplash, with sliding glass doors providing easy access to the backyard. A convenient 2-piece powder room completes the main level. Upstairs, a spacious family room provides additional living space, while the large primary bedroom offers a private retreat with its own ensuite bathroom. Two additional well-sized bedrooms and a 4-piece bathroom complete the upper level. The fully finished basement expands the living space w
$ 739,000

Get email alerts

Don't miss out: be the first to know about new properties

The alert was correctly created

On subscribing you accept the conditions of use and the privacy policy
Alert
Receive new ads in your inbox
Save this search
Receive alerts for new listings

We'll send you an email when we have new properties for: "Houses for sale in Nelson Park"

The alert was correctly created

Get email alerts and be the first to see new listings
Required field
On subscribing I accept the terms of the privacy policy
Perfect! You'll soon start receiving new listings via email
Alert
Receive an email when we have new ads for Houses for sale in Nelson Park
Save this search
Filters

Bedrooms

Area (sq.ft)

sq.ft
sq.ft

Price

$
$

Filter by property type

Bathrooms

Clear all filters
Receive notifications when new entries are published.