2,411 houses for sale in Nelson Park

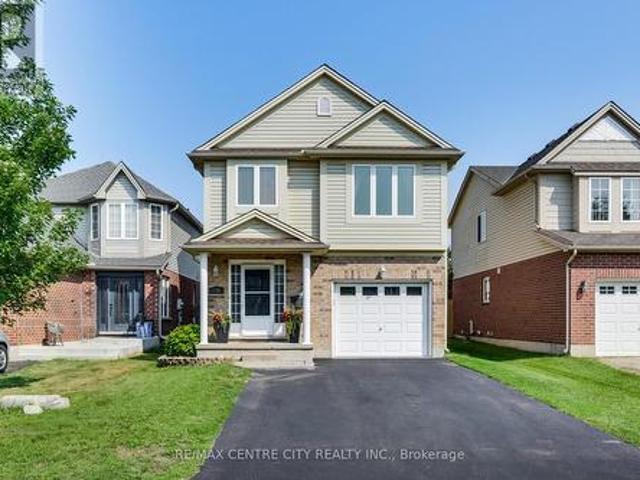
783 Frontenac Crescent, Woodstock South, ON, N4V 0B1 house for sale | Listing ID X13693 | Royal LePage
View photo
House · for sale
$ 679,900
783 Frontenac Crescent, Woodstock South, ON, N4V 0B1 house for sale | Listing ID X13693 | Royal LePage
Nelson Park
· House
· Patio · Garden · Office room · Fireplace · Cellar
Nelson Park · House · Patio · Garden · Office room · Fireplace · Cellar
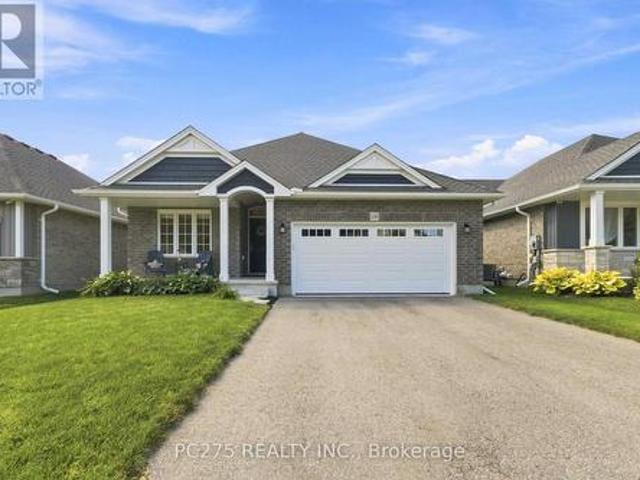
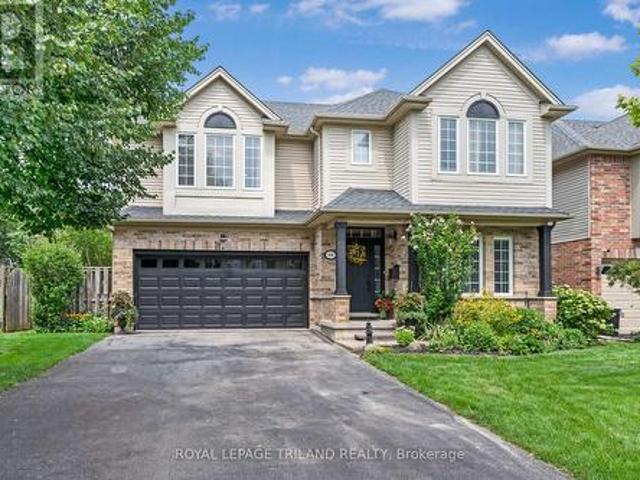
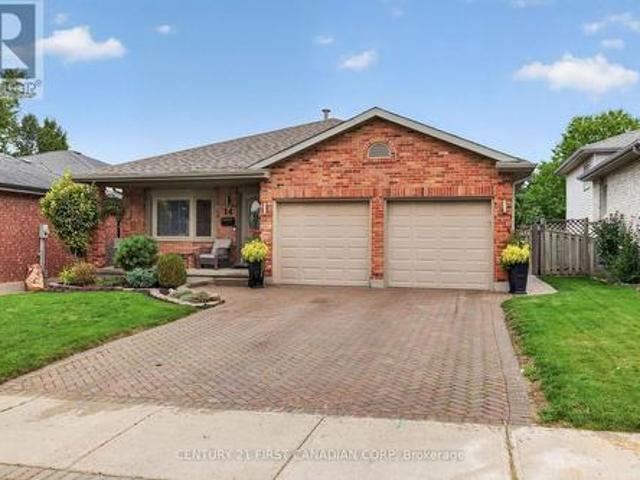
Designed for the way families really live, this Trevalli-built model home in Woodstock offers a bright, connected layout, thoughtful updates and flexible living space from top to bottom. A beautiful custom wood front door creates a warm first impression, opening to a main floor anchored by a soaring two-storey great room with oversized windows and plenty of natural light. The kitchen keeps everyday life easy with ample cabinetry, generous counter space, a centre island with seating and newer appliances, all under two years old. The adjoining dining area is framed by oversized patio doors, creating a seamless connection to the backyard and making summer dinners, entertaining and everyday family life feel effortless. Upstairs, the spacious primary bedroom features a walk-in closet, while two additional bedrooms offer comfortable space for family, guests or a home office. The finished basement adds another full level of usable living space, including a cozy rec room, fireplace feature wal
$ 679,900
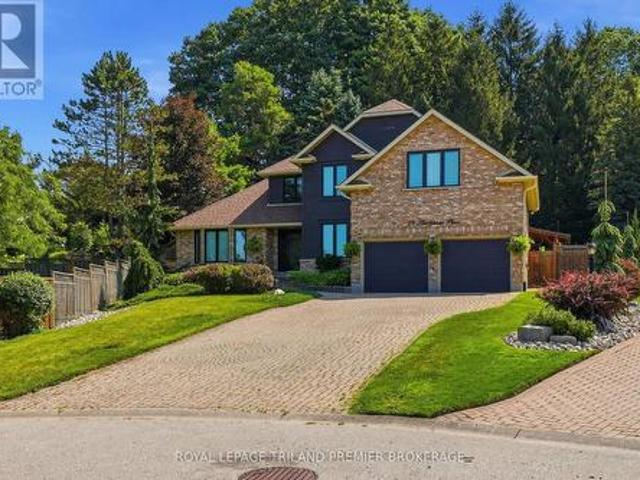
39 Hutchinson Place, Woodstock North, ON, N4S 8V9 house for sale | Listing ID X13692 | Royal LePage
View photo
House · for sale
$ 1,130,000
39 Hutchinson Place, Woodstock North, ON, N4S 8V9 house for sale | Listing ID X13692 | Royal LePage
Nelson Park
· House
· Fireplace
Nelson Park · House · Fireplace
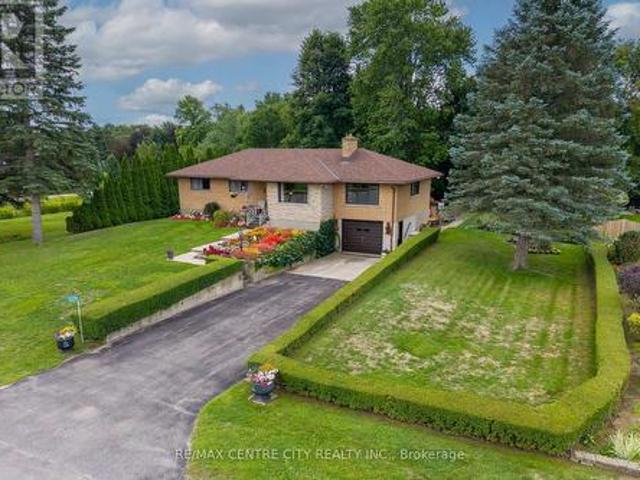
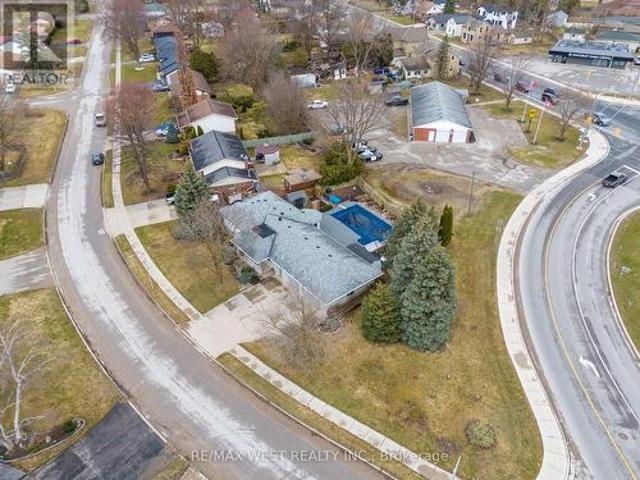
Welcome to 39 Hutchinson Place, an impressive executive home tucked away on a quiet, established court in Woodstock. Surrounded by mature trees and beautifully maintained landscaping, this 4-bedroom, 4-bathroom residence offers an exceptional combination of space, privacy and timeless character. Inside, rich hardwood flooring carries through much of the main level, where generous principal rooms provide plenty of space for everyday living and entertaining. The elegant formal living room features a dramatic tray ceiling and oversized windows, while the inviting family room is anchored by a stone fireplace with custom built-in cabinetry. At the heart of the home, the spacious kitchen offers extensive cabinetry, stainless steel appliances and an impressive, oversized contrasting island with a substantial wood countertop and seating. The adjoining dining area takes entertaining to another level with custom wine storage, built-in cabinetry and open shelving. Upstairs, four generously sized
$ 1,130,000
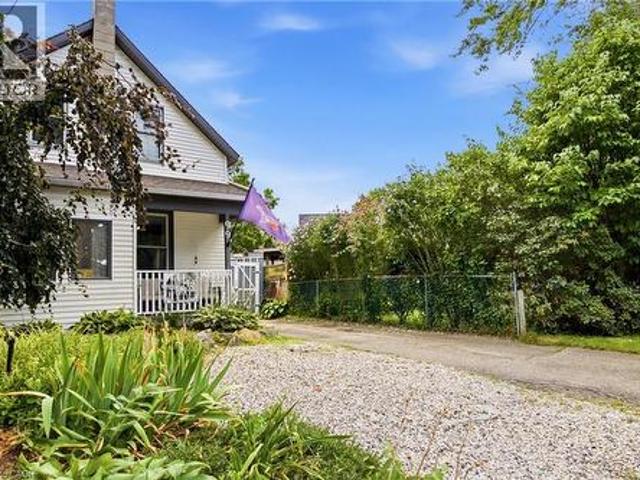
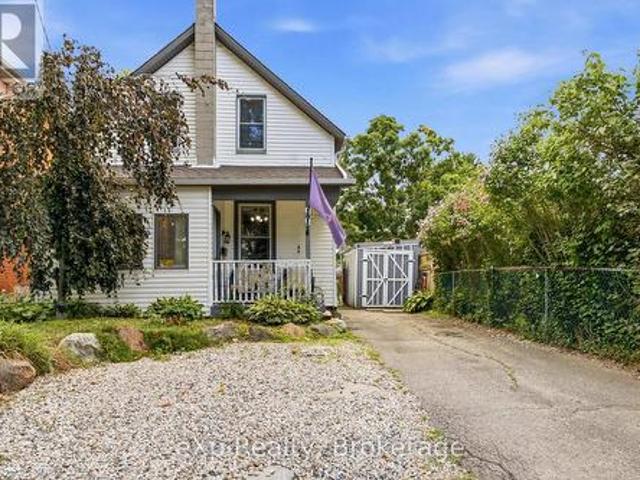
19 Douglas Street, Woodstock, ON, N4S 2Y1 house for sale | Listing ID 40856 | Royal LePage
View photo
House · for sale
$ 589,000
19 Douglas Street, Woodstock, ON, N4S 2Y1 house for sale | Listing ID 40856 | Royal LePage
Nelson Park
· House
· Garden · Fireplace · Deck
Nelson Park · House · Garden · Fireplace · Deck
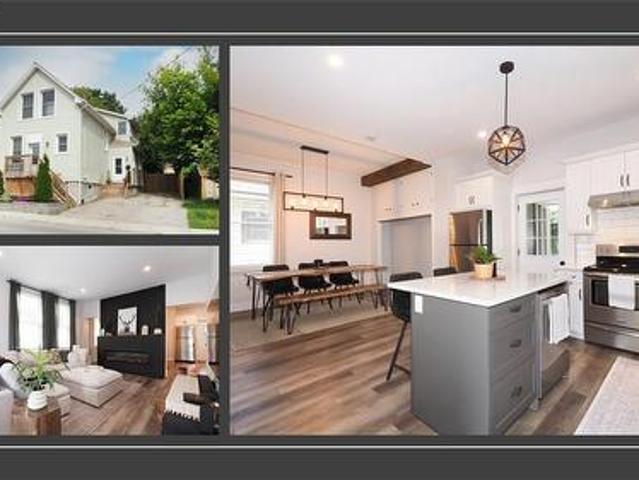
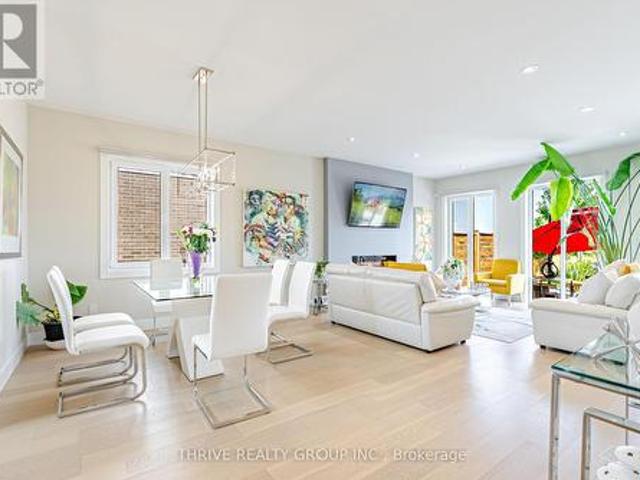
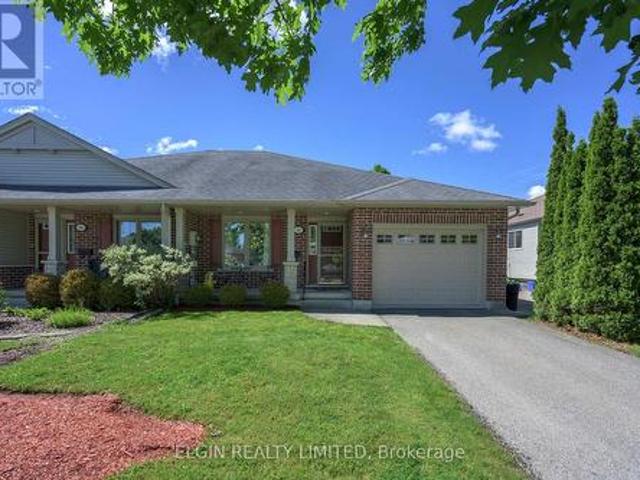
Built in 1890, this remarkable freehold detached home has been thoughtfully transformed for modern living while retaining the character & presence that make an older home so special. The result is anything but ordinary — a home that feels polished, contemporary & genuinely magazine-worthy from the moment you step inside. The main floor immediately makes an impression with soaring ceilings, abundant natural light & a striking modern electric fireplace feature in the living room. Toward the rear, the dining area & beautifully updated kitchen continue the sophisticated feel, combining modern finishes with the charm and proportions you simply don't get in newer construction. A convenient 2-piece bathroom completes this level. Step outside & the experience continues. The fully fenced backyard has been designed for privacy & entertaining, with mature landscaping, attractive hardscaping, a deck, firepit area, storage shed &, best of all, a seriously fun tiki bar — the kind of feature that tur
$ 589,000
105 Vansittart Avenue, Woodstock Woodstock North, ON, N4S.
View photo
House · for sale
$ 1,199,000
105 Vansittart Avenue, Woodstock Woodstock North, ON, N4S.
Nelson Park
· 7 Bedrooms · 4 Baths · House
Nelson Park · 7 Bedrooms · 4 Baths · House
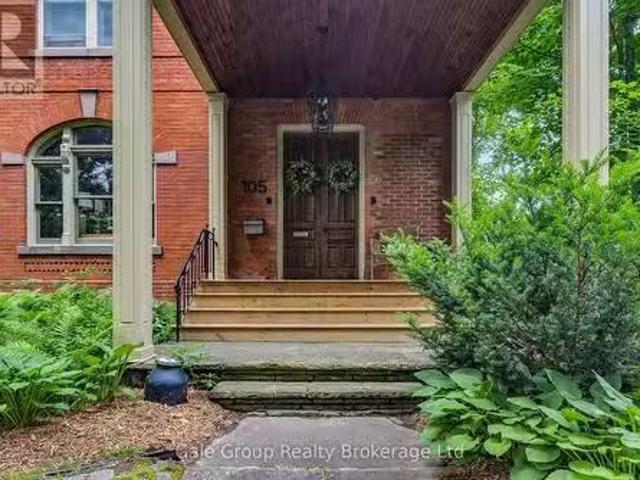
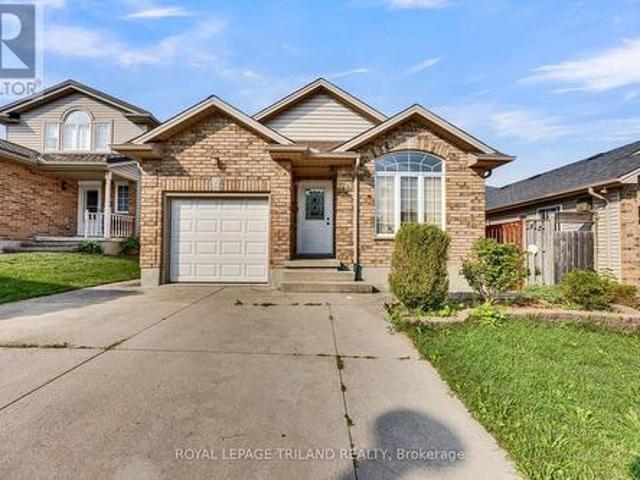
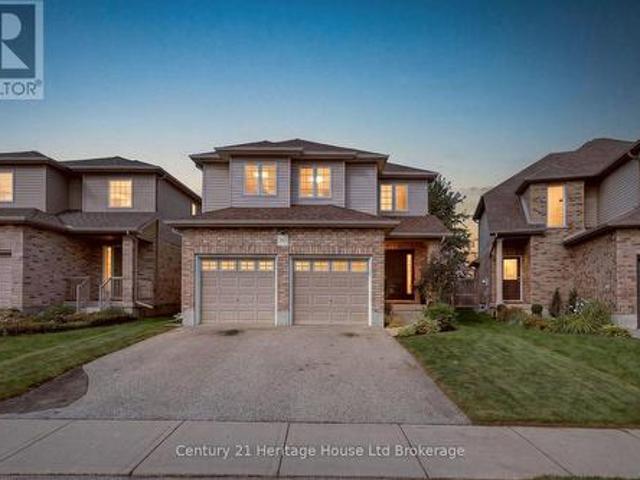
A true gem among gems on the most prestigious street in Woodstock, this remarkable century home blends historic charm with modern comfort. This one-of-a-kind residence is being offered for sale, an opportunity as rare as the home itself. Lovingly cared for by only four families in over 125 years, this home carries with it a legacy of stewardship, preservation, and pride of ownership. Step inside and be transported by the craftsmanship of a bygone era. Original 125-year-old doors, floors, and millwork preserve the history and character of this grand home, offering a warmth and authenticity impossible to replicate. The updated kitchen is the perfect balance of contemporary convenience and period style, seamlessly fitting into the homes character. All rooms are finished with many original elements showcasing its contribution to local history. With all plumbing and electrical systems upgraded, this home delivers peace of mind alongside its timeless beauty. Offering over 4,600 sq. ft. of fi
$ 1,199,000
246 Hill Street, Central Elgin Port Stanley, ON, N5L 1H2 house for sale | Listing ID X13693 | Royal LePage
View photo
House · for sale
$ 699,900
246 Hill Street, Central Elgin Port Stanley, ON, N5L 1H2 house for sale | Listing ID X13693 | Royal LePage
Nelson Park
· House
· Garden · Deck · Parking
Nelson Park · House · Garden · Deck · Parking
Welcome to 246 Hill Street in beautiful Port Stanley! Built in 2021, this modern and thoughtfully updated home offers contemporary style, an inviting open-concept layout and excellent functionality throughout. The main floor features two spacious bedrooms and two full bathrooms, complemented by a bright, open-concept living space that is ideal for both everyday living and entertaining. The home has been freshly painted and offers a clean, modern aesthetic that is move-in ready. The outdoor space has been thoughtfully enhanced to create an exceptional area for entertaining and enjoying the warmer months. Recent additions include a new backyard deck, outdoor bar with hydro, covered gazebo area and storage shed, providing multiple spaces to relax, host family and friends, or enjoy your morning coffee. The property also features an impressive two-car garage with an abundance of built-in shelving and heater, offering exceptional storage and workspace options for hobbyists, car enthusiasts o
$ 699,900
23 Armstrong Drive, Tillsonburg, ON, N4G 5T3 house for sale | Listing ID X13691 | Royal LePage
View photo
House · for sale
$ 599,900
23 Armstrong Drive, Tillsonburg, ON, N4G 5T3 house for sale | Listing ID X13691 | Royal LePage
Nelson Park
· House
· Deck
Nelson Park · House · Deck
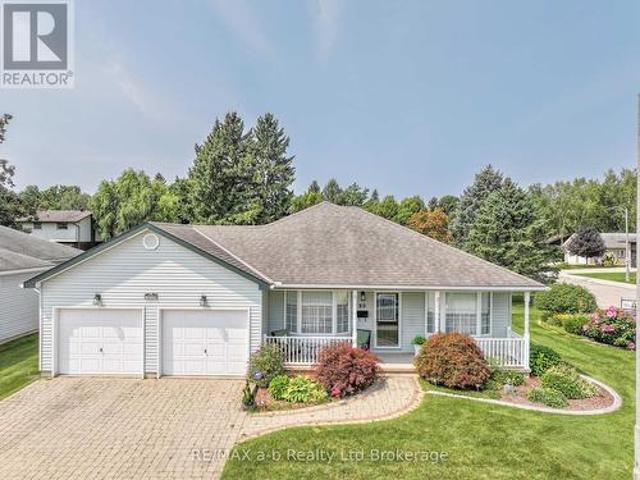
Welcome to sought-after Hickory Hills Adult Community, where comfort, community, and easy living come together. This beautifully maintained bungalow offers over 1,600 sq. Ft. of bright, inviting main-floor living, plus a partially finished lower level for added flexibility. A charming covered front porch welcomes you into a thoughtfully designed interior featuring a spacious formal dining room that flows seamlessly into the well-appointed kitchen, complete with ample cabinetry and room for casual dining. At the rear of the home, the sun-filled living room boasts large windows and French doors leading to a stunning four-season sunroom. The perfect spot to relax and enjoy the changing seasons. Step outside to the covered deck with canopy, an ideal setting for entertaining, morning coffee, or simply enjoying the privacy of the corner lot. The spacious primary suite offers generous closet space and an updated 3-piece ensuite. The second bedroom features convenient cheater access to the mai
$ 599,900
446 South Leaksdale Circle, London South U, ON, N6M 1K4 house for sale | Listing ID X13684 | Royal LePage
View photo
House · for sale
$ 739,000
446 South Leaksdale Circle, London South U, ON, N6M 1K4 house for sale | Listing ID X13684 | Royal LePage
Nelson Park
· House
· Patio · Fireplace · Parking · Cellar
Nelson Park · House · Patio · Fireplace · Parking · Cellar
Welcome to 446 South Leaksdale Circle, a pristine, great family home with 3 + 1 bedrooms, 3 bathrooms and a finished basement. The bright, open, main level features hardwood floors and a standout kitchen with abundant maple cabinets, a large pantry, generous granite countertops, beautiful backsplash, undercounter lighter and peninsula seating. The kitchen opens to a dinette with patio doors and a spacious, bright living room with vaulted ceiling, gas fireplace and mantle framed by windows. A separate dining room and convenient mudroom with access to the attached two-car garage, and welcoming 2nd living space off the front entrance completes the main level. New carpet leads upstairs and is throughout the upper level, where fresh paint continues into the huge primary bedroom with a deep walk-in closet and ensuite with a soaker tub and shower. Two additional good-sized bedrooms include one with a walk-in closet, plus an updated bathroom with new porcelain flooring. A third bathroom with a
$ 739,000
3229 Napperton Drive, Strathroy Caradoc Nw, ON, N7G 3H8 house for sale | Listing ID X13690 | Royal LePage
View photo
House · for sale
$ 549,900
3229 Napperton Drive, Strathroy Caradoc Nw, ON, N7G 3H8 house for sale | Listing ID X13690 | Royal LePage
Nelson Park
· House
· Garden · Fireplace · Deck
Nelson Park · House · Garden · Fireplace · Deck
Set on over half an acre with a spectacular 104' x 222' lot on the edge of Strathroy, this well-loved and cared-for home offers privacy, space, and plenty of potential. Surrounded by mature trees, the property feels like a private retreat while remaining conveniently close to town amenities. The home is larger than it appears, offering almost 1,500 sq. Ft. of finished living space on the main level, including two generous family rooms, one featuring a cozy gas fireplace. The spacious kitchen offers plenty of counter space and a peninsula, making it a great gathering space for family and friends. Three generously sized bedrooms on the main level along with a 4 piece bath. A large three-season sunroom overlooks the private rear yard and provides a wonderful place to relax and enjoy the peaceful setting. Step outside to the large deck, perfect for entertaining or simply enjoying the beautifully treed surroundings. The property also features a greenhouse and established vegetable gardens,
$ 549,900
124 Crestview Drive, Middlesex Centre Kilworth, ON, N0L 1R0 house for sale | Listing ID X13686 | Royal LePage
View photo
House · for sale
$ 898,000
124 Crestview Drive, Middlesex Centre Kilworth, ON, N0L 1R0 house for sale | Listing ID X13686 | Royal LePage
Nelson Park
· House
· Garden
Nelson Park · House · Garden
Welcome to Kilworth Heights, where luxury living meets nature in one of Southwestern Ontario's most desirable communities. Perfectly positioned on a premium lot backing onto the Optimist Park green space, this exceptional home offers 2,188 sq. Ft. of beautifully finished above grade living space, combining tranquility, convenience, and an outstanding lifestyle just minutes from London. Surrounded by nature and located just south of Komoka Provincial Park, with easy access to the scenic Thames River trails, parks, playgrounds, and recreational facilities in Kilworth and Komoka, this home is ideal for families and outdoor enthusiasts seeking a peaceful yet connected lifestyle. The thoughtfully designed main floor features 9-foot ceilings, engineered hardwood flooring, oversized windows that fill the home with natural light, and a spacious Great Room overlooking the picturesque backyard. The gourmet kitchen showcases an oversized island, quartz countertops, matching backsplash, stainless
$ 898,000
78 Loggers Grove, London East P, ON, N5W 6G5 house for sale | Listing ID X13683 | Royal LePage
View photo
House · for sale
$ 695,000
78 Loggers Grove, London East P, ON, N5W 6G5 house for sale | Listing ID X13683 | Royal LePage
Nelson Park
· House
· Office room · Gym
Nelson Park · House · Office room · Gym
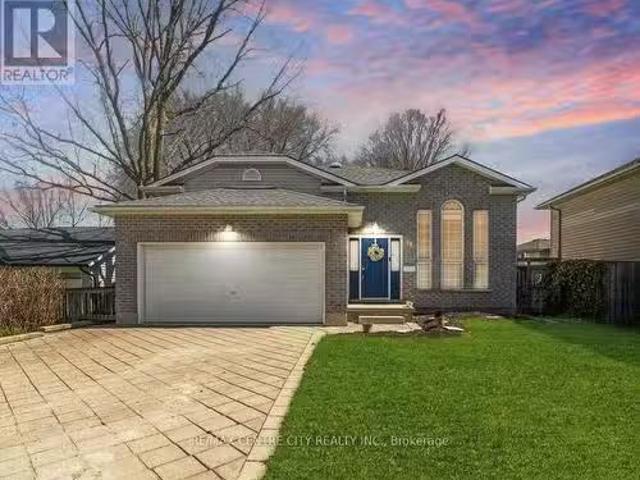
Welcome to a home that offers space, character, and versatility in one of East London's convenient locations. Just a short walk to East Park and with quick access to the highway, this unique multi-level home is designed to give every member of the family their own space. Step inside to a bright, open-concept living area highlighted by soaring vaulted ceilings and four skylights, filling both the living room and spacious eat-in kitchen with an abundance of natural light. The open layout creates the perfect setting for everyday living and entertaining. The upper level features three bedrooms and a full bathroom, while the level below offers a private retreat with an oversized bedroom and a second full bathroom, complete with a separate shower and a relaxing whirlpool tub, your perfect place to unwind at the end of the day. And there's still more! The lower level features a large recreation room with endless possibilities. Create a kid's playroom, home theatre, games room, gym, office, or
$ 695,000
32 Pineview Ave Avenue, Malahide Lyons, ON, N0L 2J0 house for sale | Listing ID X13687 | Royal LePage
View photo
House · for sale
$ 299,900
32 Pineview Ave Avenue, Malahide Lyons, ON, N0L 2J0 house for sale | Listing ID X13687 | Royal LePage
Nelson Park
· House
· Garden · Deck · Air conditioning
Nelson Park · House · Garden · Deck · Air conditioning
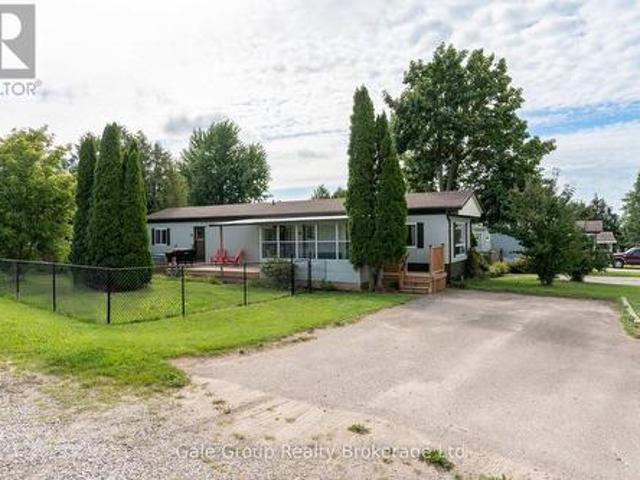
Welcome to affordable year round living in this beautiful 2 bedroom, 1 bathroom home. Enjoy a bright enclosed sunroom, a fenced yard, and relaxing views of the surrounding fields from your deck. Recent upgrades include a brand new kitchen with new appliances, updated shower tile, a new bathroom vanity, central air conditioning, new light fixtures, and fresh interior and exterior paint. Outside you will find the garden shed features new shingles and a new chain link fence has been added for extra convenience. Move in ready and thoughtfully improved, this home offers comfortable living both inside and out. (Id: 27)
$ 299,900
48 Curren Crescent, Tillsonburg, ON, N4G 0J3 house for sale | Listing ID X13690 | Royal LePage
View photo
House · for sale
$ 649,900
48 Curren Crescent, Tillsonburg, ON, N4G 0J3 house for sale | Listing ID X13690 | Royal LePage
Nelson Park
· House
· Office room · Parking · Cellar
Nelson Park · House · Office room · Parking · Cellar
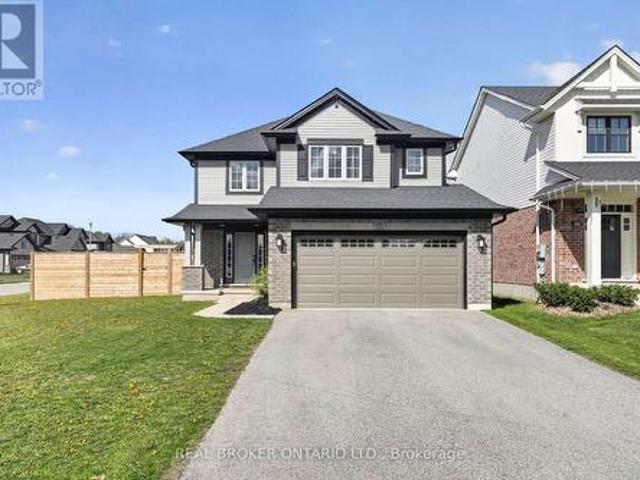
Welcome to this beautifully maintained, 5-year-old home in the growing community of Tillsonburg. Situated on a desirable corner lot, 48 Curren Crescent offers the perfect blend of modern living and small-town charm. This spacious home features 4 bedrooms and 4 bathrooms, ideal for families of all sizes. The open-concept main floor is designed for both everyday living and entertaining, while the newly finished basement, featuring 8'4' ceilings and egress windows, provides additional living space-perfect for a recreation room, home office, or guest suite. Enjoy the convenience of a fully insulated 2-car garage with finished walls and ceilings, along with a large driveway offering ample parking. Step outside to a fully fenced, generously sized backyard-ideal for kids, pets, and summer gatherings. Additional upgrades include permanent exterior LED lighting. Located in a family-friendly neighbourhood, you're just minutes from local shops, restaurants, parks, and everyday amenities, with eas
$ 649,900
29830 Centre Road, Adelaide Metcalfe, ON, N7G 3H7 house for.
View photo
House · for sale
$ 2,250,000
29830 Centre Road, Adelaide Metcalfe, ON, N7G 3H7 house for.
Nelson Park
· 4 Bedrooms · 9 Baths · House
· Office room · Fireplace
Nelson Park · 4 Bedrooms · 9 Baths · House · Office room · Fireplace
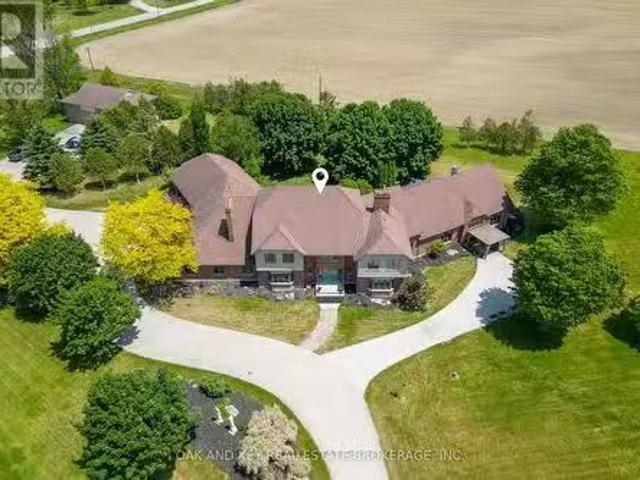
Welcome to one of Southwestern Ontarios most unique and versatile luxury properties. Set on 3.63 private, professionally landscaped acres, this extraordinary estate offers over 12,000 square feet of refined living space, seamlessly blending high-end residential luxury with exceptional business potential. Ideally located minutes from Highway 402, the property offers a perfect balance of privacy and accessibility to London, Sarnia, and the U.S. border. The residence features four spacious bedrooms, nine bathrooms, and a spectacular main-floor primary retreat complete with a fireplace, sitting area, spa-inspired ensuite, and dual walk-in closets. Further amenities include a private theatre, games room, fitness area, hidden office, and flexible-use spaces, all supported by an energy-efficient dual geothermal heating and cooling system. Currently operating as a successful Bed & Breakfast and boutique event venue, the estate is masterfully equipped for hospitality. The LCBO-licensed, commerc
$ 2,250,000
19 Dell Drive, Strathroy Caradoc Sw, ON, N7G 1C6 house for.
View photo
House · for sale
$ 680,000
19 Dell Drive, Strathroy Caradoc Sw, ON, N7G 1C6 house for.
Nelson Park
· 5 Bedrooms · 2 Baths · House
· Parking
Nelson Park · 5 Bedrooms · 2 Baths · House · Parking
This beautifully maintained 3+2 bedroom, spacious raised bungalow is located in a quiet, family-friendly neighbourhood within the highly desirable Mary Wright Public School area. Its also just a short walk to St. Vincent De Paul Catholic School and J.S. Buchanan French Immersion Public School! This amazing home offers ample space to park your boat on the double-wide driveway, plus an attached two-car garage with a sleek upgraded floor and direct interior access. Inside, youll find high ceilings and an open-concept layout thats perfect for entertaining. Large windows flood the space with natural light. The thoughtfully designed entryway features built-in storage, making it a breeze to get the kids ready for school and sports practice. The upper level features a bright family room, open to a well-appointed kitchen with stylish stainless steel appliances and a functional island. The kitchen flows seamlessly into the dining room, making it easy to prep meals while staying connected with th
$ 680,000
99 Dufferin Street, Stratford, ON, N5A 2G7 house for sale | Listing ID 40856 | Royal LePage
View photo
House · for sale
$ 429,900
99 Dufferin Street, Stratford, ON, N5A 2G7 house for sale | Listing ID 40856 | Royal LePage
Nelson Park
· House
· Garden · Deck
Nelson Park · House · Garden · Deck
Welcome to 99 Dufferin Street, a charming Stratford home where original character meets the updates and everyday functionality today's buyers are looking for. Step inside through the spacious enclosed front porch. An ideal drop zone for coats, shoes and sports gear, before entering the home's inviting principal rooms. Original trim and mouldings add warmth and character to the living and dining areas, while high ceilings enhance the sense of space. At the back of the home, a bright, open and welcoming kitchen featuring a large island and plenty of natural light. With room to cook, gather and entertain, it's a space that feels connected to the rest of the home rather than tucked away. Main-floor laundry adds another layer of convenience. From the kitchen, step outside to the fenced backyard and deck, offering a private space for summer dinners, kids, pets or simply relaxing at the end of the day. Featuring a raised vegetable garden and fire pit. Two storage sheds provide plenty of room
$ 429,900
99 Dufferin Street, Stratford, ON, N5A 2G7 house for sale | Listing ID X13690 | Royal LePage
View photo
House · for sale
$ 429,900
99 Dufferin Street, Stratford, ON, N5A 2G7 house for sale | Listing ID X13690 | Royal LePage
Nelson Park
· House
· Garden · Deck
Nelson Park · House · Garden · Deck
Welcome to 99 Dufferin Street, a charming Stratford home where original character meets the updates and everyday functionality today's buyers are looking for. Step inside through the spacious enclosed front porch. An ideal drop zone for coats, shoes and sports gear, before entering the home's inviting principal rooms. Original trim and mouldings add warmth and character to the living and dining areas, while high ceilings enhance the sense of space. At the back of the home, a bright, open and welcoming kitchen featuring a large island and plenty of natural light. With room to cook, gather and entertain, it's a space that feels connected to the rest of the home rather than tucked away. Main-floor laundry adds another layer of convenience. From the kitchen, step outside to the fenced backyard and deck, offering a private space for summer dinners, kids, pets or simply relaxing at the end of the day. Featuring a raised vegetable garden and fire pit. Two storage sheds provide plenty of room
$ 429,900
14 Stokes Road, St. Thomas, ON, N5R 5V7 house for sale | Listing ID X13686 | Royal LePage
View photo
House · for sale
$ 599,900
14 Stokes Road, St. Thomas, ON, N5R 5V7 house for sale | Listing ID X13686 | Royal LePage
Nelson Park
· House
· Garden · Fireplace · Swimming pool · Parking
Nelson Park · House · Garden · Fireplace · Swimming pool · Parking
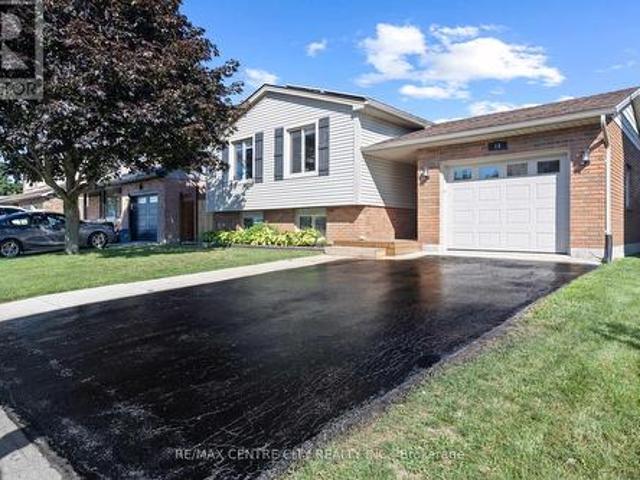
Welcome home. This beautifully updated raised ranch offers a thoughtful blend of comfort, functionality, and modern efficiency. The property features rooftop solar panels that can generate approximately $4,000-$6,000 annually, depending on weather conditions. The main level includes a spacious foyer with access to the rear yard and an insulated, heated garage. The open-concept layout showcases a generous kitchen, dining area, and living room with an electric fireplace. Two large bedrooms and a four-piece bathroom complete this level. The fully finished lower level offers an additional family room filled with natural light, a gas fireplace, a second four-piece bathroom, a laundry room, office and a third bedroom. Outside, the backyard is designed for both relaxation and entertaining, featuring a hot tub, pool, and a built-in pergola perfect for enjoying outdoor living in any season. Upgrades include main level flooring, kitchen update and fireplace mantel (2022), pool and hot tub (2021)
$ 599,900
9 Lakeview Circle, St. Thomas, ON, N5P 4B3 house for sale | Listing ID X13685 | Royal LePage
View photo
House · for sale
$ 525,000
9 Lakeview Circle, St. Thomas, ON, N5P 4B3 house for sale | Listing ID X13685 | Royal LePage
Nelson Park
· House
· Garden · Fireplace · Parking · Cellar
Nelson Park · House · Garden · Fireplace · Parking · Cellar
Features of this fine home. Located on a quiet street in north St. Thomas, this well-maintained home offers convenient access to all amenities, with quick access to London and Highway 401. As you arrive, you'll appreciate the large front yard and paved driveway, which widens to a double wide drive to provide easy access to the attached single-car Garage. Main level. The welcoming Foyer overlooks the bright, west-facing Living Room, featuring newly installed carpet (2026). The formal Dining Room opens to a functional Kitchen with a solar tube that fills the space with natural daylight and 2 appliances are included. Second floor. The second level offers 3 good-sized Bedrooms and an updated 4-piece Bath (Bath Fitter). Lower level. A bright Recreation Room is highlighted by a full-width, floor-to-ceiling brick-faced wood-burning Fireplace (not certified). A convenient 2 piece Bath is located beside the rear-yard exit. A shower stall could potentially be re-installed. Basement level. The ba
$ 525,000
178 Mcmahen Street, London East G, ON, N5Y 0A2 house for sale | Listing ID X13682 | Royal LePage
View photo
House · for sale
$ 689,900
178 Mcmahen Street, London East G, ON, N5Y 0A2 house for sale | Listing ID X13682 | Royal LePage
Nelson Park
· House
· Deck · Swimming pool
Nelson Park · House · Deck · Swimming pool
Welcome to your dream family retreat! Situated in a highly sought-after, newer downtown London subdivision, this bright 3-bedroom, 3-bathroom home features an open-concept layout, a massive sun-drenched deck perfect for entertaining, and a refreshing above-ground pool. The new pool (2020), large multi-tier deck (2022) and new shingles (2019) are just some of the recent updates to this beautiful home. The interior features an open concept living, dining and kitchen area that's great for entertaining! A very large primary bedroom on the upper floor with a large walk-in closet and an ensuite washroom is a great place to lay your head down at the end of the day. This floor also features a ready to use laundry closet. The third floor has the other two bedrooms as well as a 4pc bathroom to make it the perfect family home. Located in the heart of the city on a quiet dead end street, there's easy access to shopping, entertainment venues, schools, bus routes, parks and community centers. It's t
$ 689,900
43 Bonnie Place, St. Thomas, ON, N5R 5W5 house for sale | Listing ID X13685 | Royal LePage
View photo
House · for sale
$ 519,900
43 Bonnie Place, St. Thomas, ON, N5R 5W5 house for sale | Listing ID X13685 | Royal LePage
Nelson Park
· House
· Garden · Office room · Parking · Air conditioning · Cellar
Nelson Park · House · Garden · Office room · Parking · Air conditioning · Cellar
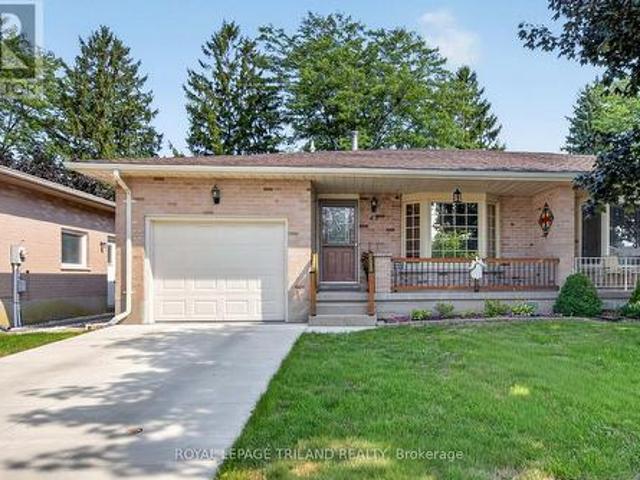
Spacious all-brick exterior bungalow semi with a single-car garage (with window, epoxy floor plus another man door to access exterior) and a covered front porch. Located in a quiet area, walking distance to Elgin Mall, Metro, and a medical centre. This one-floor living (main floor laundry) set up is perfect for so many lifestyles, from a young professional, newly young couple, or a down-sizer. Recent updates include newer windows, high-end furnace and A/C Lennox, updated kitchen (2026), re-insulated attic (2022), updated main-floor bathroom (2024), beautiful addition 3-season sunroom in 2025 perfect for extra space to gather. Finished basement with a large family room, bonus room perfect for a den or an office (this office has a new window in August 2026, it is not an egress windows but the window panels both can be remove for exiting directly to the backyard), a full 4 pc bathroom, a cold room, and great storage space. Fully fenced yard comes with a good-size outdoor shed 14' x 6.5'.
$ 519,900
45 3Rd Conc Rd Ntr Road, Norfolk, ON, N4G 2T3 house for sale | Listing ID X13690 | Royal LePage
View photo
House · for sale
$ 449,000
45 3Rd Conc Rd Ntr Road, Norfolk, ON, N4G 2T3 house for sale | Listing ID X13690 | Royal LePage
Nelson Park
· House
· Patio · Garden
Nelson Park · House · Patio · Garden
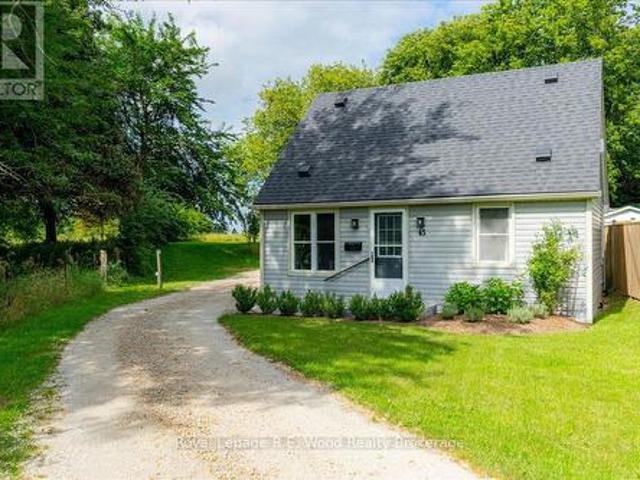
Welcome Home! This cozy 3-bedroom home offers a great combination of charm, recent updates, and an central location. Featuring 1 bedroom on the main floor and 2 additional bedrooms on the second level, this home is perfect for first-time buyers, downsizers, or anyone looking for an affordable home with plenty of character. Numerous recent updates provide peace of mind, including a newer roof, 100-amp breaker panel, updated fencing, patio, and more. Step outside to enjoy the professionally landscaped, fully fenced yard featuring a large patio, perfect for entertaining or relaxing outdoors. For the hobbyist or anyone needing extra storage, the property also features a new 10' x 20' shed complete with hydro, offering an ideal space for projects, a workshop, or additional storage. Located on a cul-de-sac just on the edge of Tillsonburg, you're only 5 minutes from the new Winners store and Norfolk Mall, providing easy access to shopping, restaurants, services, and everyday amenities. A grea
$ 449,000
62 Thorncrest Crescent, London South D, ON, N6J 1K3 house for sale | Listing ID X13681 | Royal LePage
View photo
House · for sale
$ 539,900
62 Thorncrest Crescent, London South D, ON, N6J 1K3 house for sale | Listing ID X13681 | Royal LePage
Nelson Park
· House
· Garden · Cellar
Nelson Park · House · Garden · Cellar
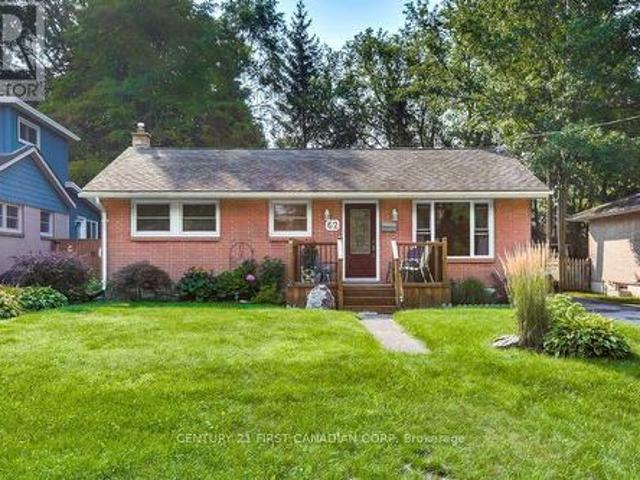
Welcome to 62 Thorncrest Crescent, nestled in the lovely and established Southcrest neighbourhood. This well-maintained 3-bedroom, 1-bathroom bungalow offers a bright and inviting atmosphere with a functional layout and generously sized rooms throughout. The spacious living room features a large window that fills the space with natural light, creating a warm and airy feel. The kitchen provides direct access through the back door to a beautifully landscaped backyard, offering a peaceful space to relax, entertain, or simply enjoy the outdoors. The basement provides ample storage and plenty of additional space with great potential to expand and customize to suit your needs. Conveniently located close to schools, parks, shopping, public transit, and everyday amenities. Book your showing today! (Id: 27)
$ 539,900
14 Kristina Crescent, London South X, ON, N6E 3V3 house for sale | Listing ID X13684 | Royal LePage
View photo
House · for sale
$ 649,900
14 Kristina Crescent, London South X, ON, N6E 3V3 house for sale | Listing ID X13684 | Royal LePage
Nelson Park
· House
· Garden · Fireplace · Parking
Nelson Park · House · Garden · Fireplace · Parking
Welcome to this oversized 3 bedroom 3 bath 4-level backsplit, ideally situated on one of the best streets in White Oaks! This spacious home features generous principal rooms, including a large eat-in kitchen and a huge third-level family room with cozy gas fireplace. The main level showcases attractive arched ceilings, while the primary bedroom offers a dedicated ensuite. Additional highlights include a full double-car garage with inside entry, neutral décor throughout, and a fully fenced rear yard with plenty of decking-perfect for summer BBQs and outdoor entertaining. Conveniently located close to shopping, schools, parks, and all amenities. Don't miss this one. (Id: 27)
$ 649,900
96 Langford Drive, Lucan Biddulph, ON, N0M 2J0 house for sale | Listing ID X13688 | Royal LePage
View photo
House · for sale
$ 640,000
96 Langford Drive, Lucan Biddulph, ON, N0M 2J0 house for sale | Listing ID X13688 | Royal LePage
Nelson Park
· House
· Garden · Office room · Swimming pool · Cellar
Nelson Park · House · Garden · Office room · Swimming pool · Cellar
Welcome To 96 Langford Drive. This Exceptional Home Is Located In Lucan, North Of London In A Growing Vibrant Community. The Home Features An Inground Heated Pool Perfect For Entertaining And Family Fun. Nestled In The Rapidly Growing And Sought-After Town Of Lucan, This Beautiful 3+1 Bedroom, 2-Bathroom Home Sits On A Large Sized Lot Just Under 0.3 Acres Offering Privacy, And A Fenced Backyard. The Upper Level Features Three Spacious Bedrooms And A Well-Appointed 3-Piece Bathroom. On The Main Floor, You'll Find A Recently Renovated Kitchen With Stone Counters And A Pantry And Breakfast Area With Lots Of Natural Light, Overlooking The Pool. The Kitchen Offers Two Walkouts One Leading To A Private Backyard, And The Other Opening To The Amazing Pool Area, A Fantastic Space For Entertaining Or Relaxing With Family And Friends. The Lower Level Includes A Home Office, An Additional Bedroom, And A 3-Piece Bathroom. The Basement Offers A Spacious Recreation Room And A Laundry/Utility Room Wit
$ 640,000
34 Pear Tree Avenue, St. Thomas, ON, N5R 0B5 house for sale | Listing ID X13686 | Royal LePage
View photo
House · for sale
$ 539,900
34 Pear Tree Avenue, St. Thomas, ON, N5R 0B5 house for sale | Listing ID X13686 | Royal LePage
Nelson Park
· House
· Garden · Deck · Parking · Cellar
Nelson Park · House · Garden · Deck · Parking · Cellar
Welcome to 34 Pear Tree Avenue in St. Thomas' desirable Orchard Park neighbourhood. This move-in ready Hayhoe-built semi offers comfortable one-floor living with a fully finished basement and plenty of updates throughout. The main floor features an open-concept kitchen with black quartz countertops overlooking a bright great room with cathedral ceilings and a walkout to the landscaped backyard and deck. You'll also find a spacious primary bedroom with a walk-in closet and ensuite, a second bedroom, main floor laundry, and an attached garage. The finished lower level adds even more living space with a large rec room, third bedroom, full bathroom, and plenty of storage. Located close to parks, schools, walking trails, and amenities, this is an excellent opportunity to enjoy easy living in one of St. Thomas' most sought-after neighbourhoods. (Id: 27)
$ 539,900

Get email alerts

Don't miss out: be the first to know about new properties

The alert was correctly created

On subscribing you accept the conditions of use and the privacy policy
Alert
Receive new ads in your inbox
Save this search
Receive alerts for new listings

We'll send you an email when we have new properties for: "Houses for sale in Nelson Park"

The alert was correctly created

Get email alerts and be the first to see new listings
Required field
On subscribing I accept the terms of the privacy policy
Perfect! You'll soon start receiving new listings via email
Alert
Receive an email when we have new ads for Houses for sale in Nelson Park
Save this search
Filters

Bedrooms

Area (sq.ft)

sq.ft
sq.ft

Price

$
$

Filter by property type

Bathrooms

Clear all filters
Receive notifications when new entries are published.