8,953 houses for sale in Nobleton

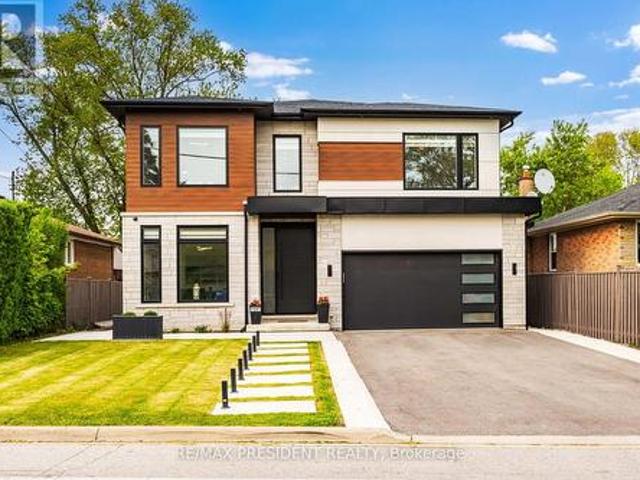
39 Benleigh Drive, Toronto, ON, M1H 1J4 house for sale | Listing ID E13701 | Royal LePage
View photo
House · for sale
$ 2,999,000
New
39 Benleigh Drive, Toronto, ON, M1H 1J4 house for sale | Listing ID E13701 | Royal LePage
Nobleton
· House
· Office room · Balcony · Parking
Nobleton · House · Office room · Balcony · Parking
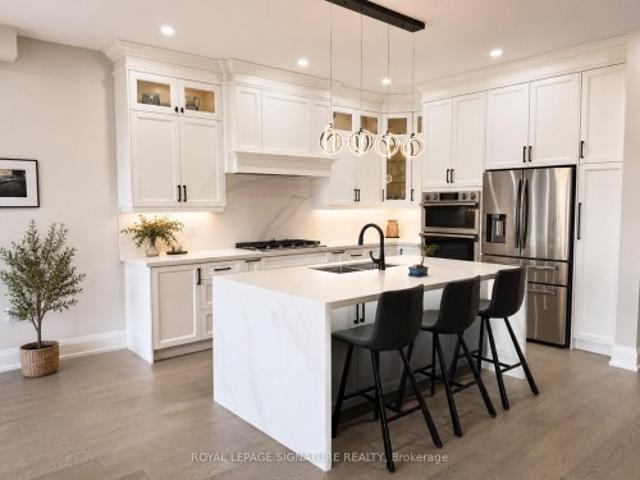
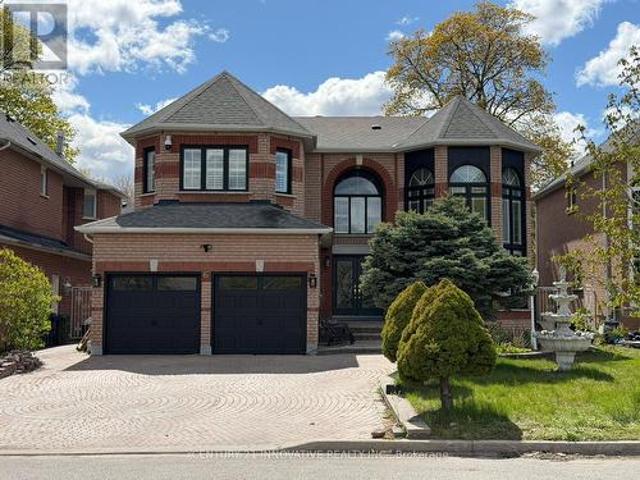
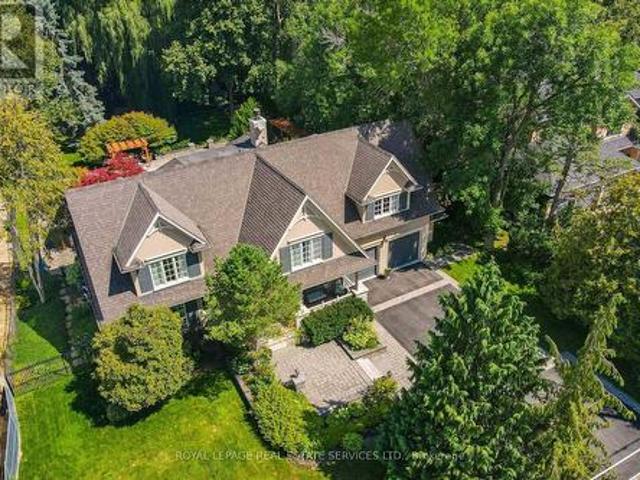
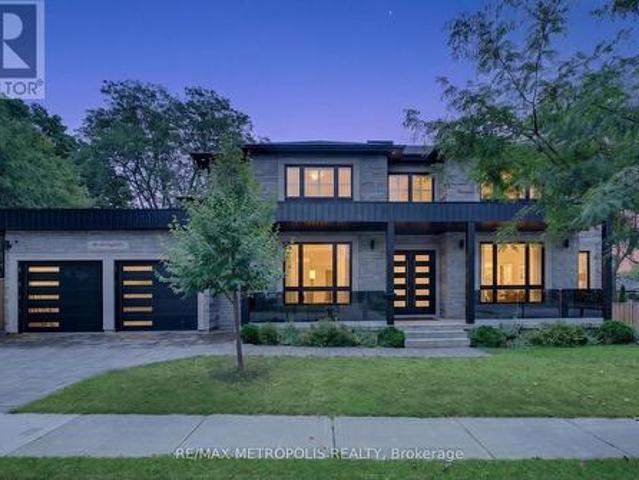
Welcome to 39 Benleigh Drive, an extraordinary custom-built luxury residence completed in 2023, showcasing refined craftsmanship, sophisticated design and exceptional attention to detail. A dramatic approx. 20-ft open-to-above design creates a striking first impression, complemented by 10-ft main-floor ceilings, rich hardwood flooring and elegant glass stair railings. At the heart of the home is a beautifully crafted custom maple kitchen with refined finishes and a dedicated pantry. The main level also features a private office, spacious bedroom with ensuite, ideal for guests or multi-generational living, and a convenient mudroom with direct garage access. The upper level continues the luxurious feel with hardwood flooring throughout. The impressive primary suite features a 6-piece ensuite, while additional bedrooms offer access to a private ensuite and Jack & Jill bathroom. Second-floor laundry with gas dryer adds convenience, while the charming balcony is perfect for enjoying your mo
$ 2,999,000
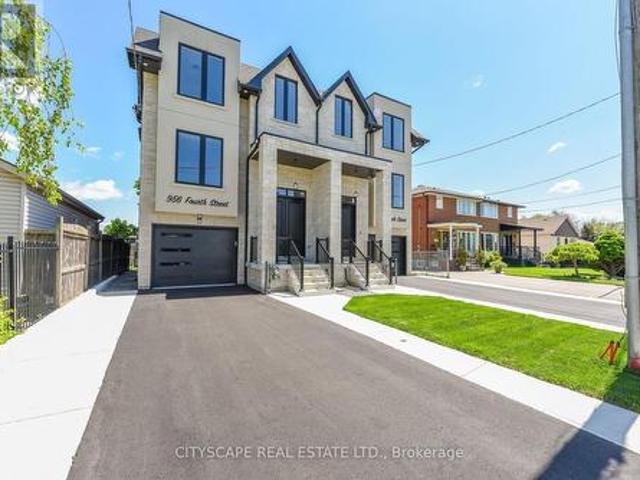
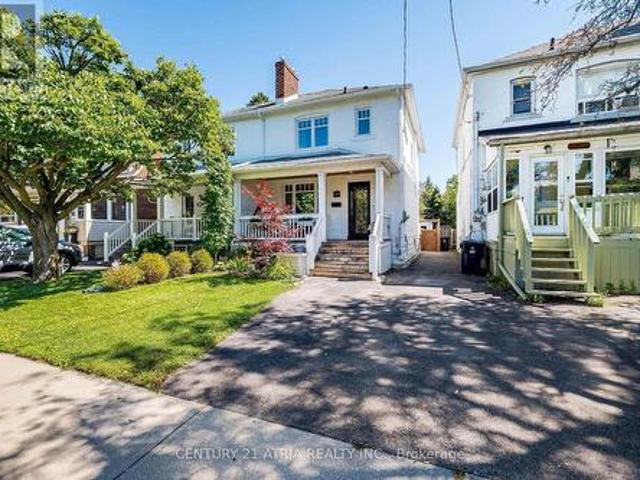
956 Fourth Street, Mississauga, ON, L5E 1J9 house for sale | Listing ID W13701 | Royal LePage
View photo
House · for sale
$ 1,589,999
New
956 Fourth Street, Mississauga, ON, L5E 1J9 house for sale | Listing ID W13701 | Royal LePage
Nobleton
· House
· Garden · Fireplace
Nobleton · House · Garden · Fireplace
Welcome To This Brand-New Custom Luxury Semi Featuring A Fully Self-Contained Additional Residential Unit (ARU), Built By Golden Coast Homes In Highly Sought-After Lakeview, Steps From Lakeshore Road And The Waterfront. Offering Approx. 2,840 Sq Ft Of Total Finished Living Space, Including A 610 Sq Ft ARU, This Home Blends Modern Design, Quality Craftsmanship, And Functional Luxury. A Dramatic 19-Foot Foyer Sets The Tone For The Open-Concept Main Level, Featuring A Designer Kitchen With Quartz Countertops, Matching Backsplash, Waterfall Island, pot Filler, Premium KitchenAid Stainless Steel Appliances, Elegant Dining Area, Spacious Great Room With Feature Fireplace Wall, And Floating Stairs, Custom Staircase Overlooking The Backyard. The Second Floor Offers 4 Spacious Bedrooms And 3 Bathrooms, Including Two Bedrooms With Private Ensuites And A Jack-And-Jill Layout For The Remaining Rooms. A Skylight Brightens The Staircase With Natural Light, While A Convenient Second-Floor Laundry Add
$ 1,589,999
920 Fourth Street, Mississauga, ON, L5E 1J6 house for sale | Listing ID W13696 | Royal LePage
View photo
House · for sale
$ 1,465,000
New
920 Fourth Street, Mississauga, ON, L5E 1J6 house for sale | Listing ID W13696 | Royal LePage
Nobleton
· House
· Terrace · Balcony · Fireplace
Nobleton · House · Terrace · Balcony · Fireplace
Absolutely Stunning Custom-Built Semi-Detached Home! This newly constructed, elegant residence offers under 3,000 sq ft of finely finished living space with premium features throughout. The heart of the home is a designer kitchen complete with high-end built-in appliances, an oversized island, quartz countertops, and matching backsplash. Enjoy an open-concept living and dining area with hardwood floors and pot lights throughout, flowing seamlessly into a spacious family room with a custom 48' built-in fireplace and designer feature wall and a Juliette balcony with the option to build a stunning terrace. A striking floating oak staircase with glass railing and matte black hardware leads to the upper level, which boasts four generous bedrooms and three full baths, including a luxurious primary retreat with a spa-like 5-piece ensuite, walk-in closet, and two skylights filling the space with natural light. The walk-out lower level is perfect for extended family or future rental potential,
$ 1,465,000
45 Fieldgate Drive, Orangeville, ON, L9W 4R9 house for sale | Listing ID W13695 | Royal LePage
View photo
House · for sale
$ 949,000
New
45 Fieldgate Drive, Orangeville, ON, L9W 4R9 house for sale | Listing ID W13695 | Royal LePage
Nobleton
· House
· Deck
Nobleton · House · Deck
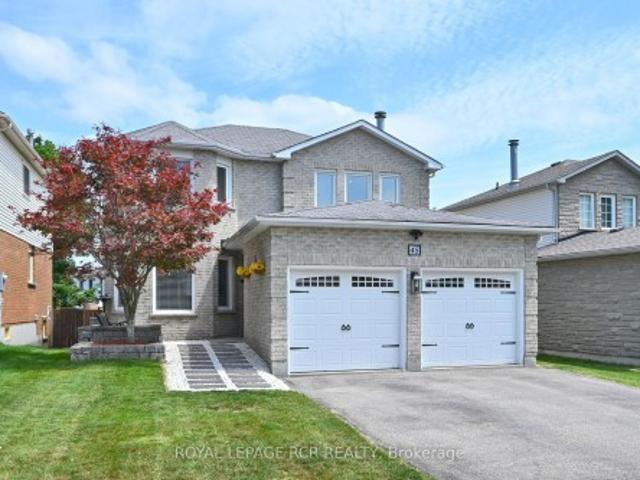
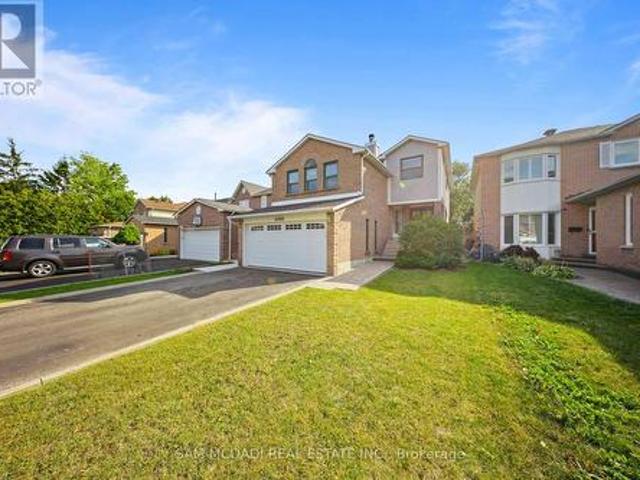
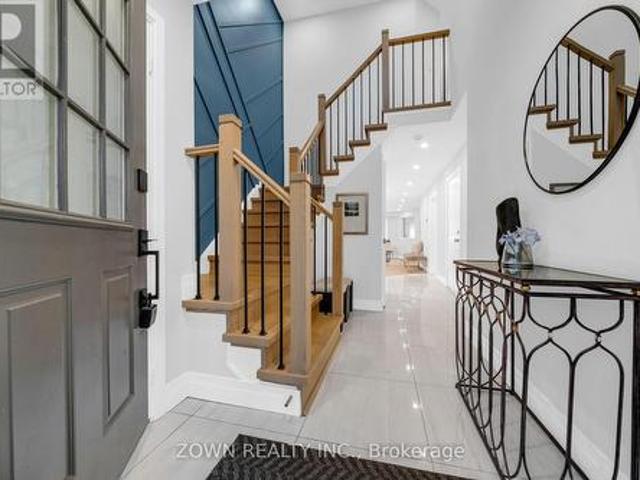
Welcome to this exceptional 4 Bedroom, 2,000+ sq. Ft. detached home, ideally located in one of Orangeville's most sought-after family neighbourhoods. Set on a quiet street close to excellent schools, parks, walking trails, shopping & everyday amenities. This beautifully maintained all-brick two-story home offers the perfect blend of space, comfort & functionality for today's growing family. From the moment you arrive, the home's impressive curb appeal & newer front entry door create a warm welcome. Inside, the spacious foyer showcases a stunning oak staircase w/elegant iron railings, setting the tone for the quality found throughout. The bright & inviting living & dining room provide an ideal space for both everyday living & entertaining. The spacious eat-in kitchen offers ample cabinetry, generous counter space, making meal preparation a breeze. One of its standout features is the walkout to the back deck, creating the perfect setting for morning coffee, summer barbecues, or relaxing
$ 949,000
1296 Woodhill Court, Mississauga, ON, L5E 3H1 house for sale | Listing ID W13607 | Royal LePage
View photo
House · for sale
$ 985,000
Updated
1296 Woodhill Court, Mississauga, ON, L5E 3H1 house for sale | Listing ID W13607 | Royal LePage
Nobleton
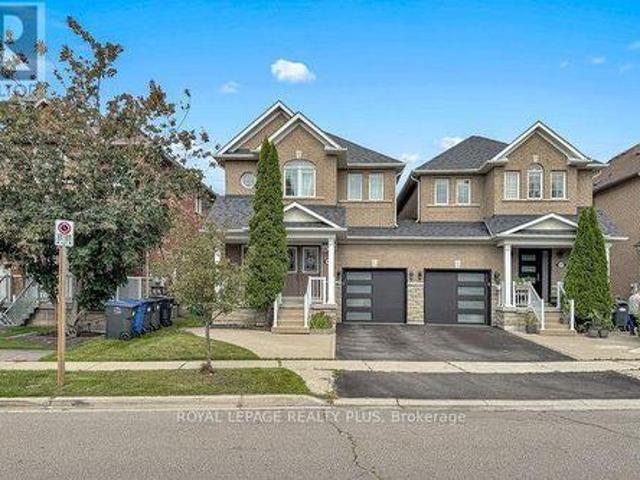
· House
· Garden
Nobleton · House · Garden
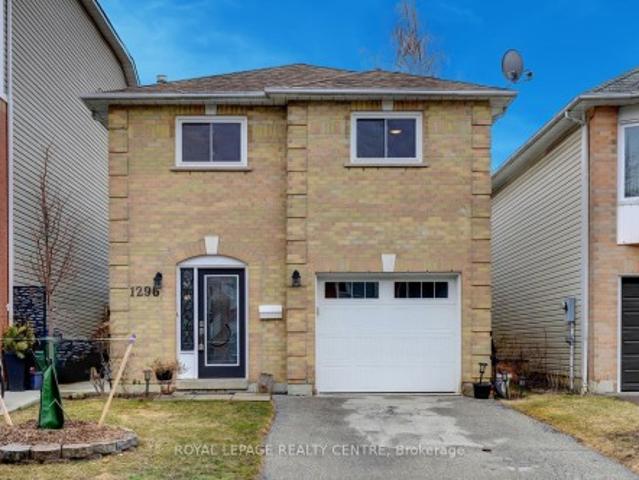
Gorgeously Renovated Property! 3 Bedrooms + Den And 3 Bathrooms. Located On A Very Quiet Court. Just Across The Street From The Park And Library. This Modern, Renovated Home Is In Move-In Condition. There Is Nothing Left To Do Here But Relax And Enjoy. Updated Designer Kitchen With Quartz Countertops And Stainless-Steel Appliances! All 3 Bathrooms Have Also Been Modernized And Updated. Beautiful Hardwood Floors, Pot Lights, Crown Moulding, New Windows, Brand New Front Door, New Interior Doors, New Door Hardware, New Lighting, New Faucets, Custom Built-In Closets, Custom Blinds. Ceiling Fan With Remote And Blinds With Remote, In Primary Bedroom! Primary Bedroom Features A 3-Piece Custom Spa Like Bathroom Ensuite, Bow Window Overlooking The Park And Custom Built-In Shelf Organizer In Closet. Close To Schools, Parks, Transit, Q. E.W. Shopping, Church, Lake Ontario. A Short Drive To Sherway Gardens, TrilliumHealth Centre, Dixie Outlet Mall. Minutes To Etobicoke / Toronto Border. Great Conv
$ 985,000
105 1 Cawthra Road, Mississauga, ON, L5G 0A5 townhouse for sale | Listing ID W13699 | Royal LePage
View photo
Townhouse · for sale
$ 1,188,888
New
105 1 Cawthra Road, Mississauga, ON, L5G 0A5 townhouse for sale | Listing ID W13699 | Royal LePage
Nobleton
· Townhouse
· Office room · Terrace · Balcony
Nobleton · Townhouse · Office room · Terrace · Balcony
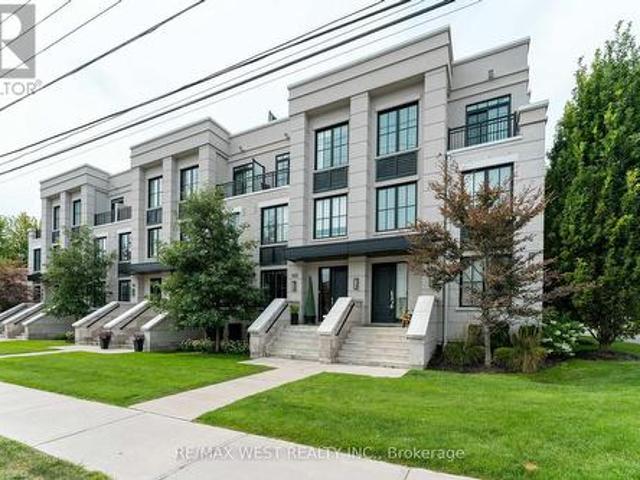
Stunning executive townhouse located in Mississauga's coveted, family-friendly Mineola East. Featuring soaring high ceilings and expansive windows, this superbly planned floor plan offers3 bedrooms + den, 3 bathrooms, and over $50,000 in premium upgrades (by previous owner). Property Highlights Gourmet Kitchen: Chef-inspired space with full-sized appliances, upgraded Fisher & Paykel fridge with water dispenser, stylish backsplash, and abundant cabinet/counter space. Primary Suite: Fits a king-size bed, complete with his-and-hers custom built-in closets in its own area of 1.5 m x 1.95 m and an ensuite featuring a frameless glass shower. Additional Bedrooms & Den: Second bedroom features a private walk out balcony, large window, and walk-in closet. Functional den provides ideal home office space. Rooftop Terrace: Oversized outdoor oasis equipped with gas and water hookups-perfect for entertaining. Premium Finishes: Wide-plank hardwood flooring throughout, custom built-in closets, roller
$ 1,188,888
1081 Ogden Avenue, Mississauga, ON, L5E 2G7 house for sale | Listing ID W13699 | Royal LePage
View photo
House · for sale
$ 2,575,000
New
1081 Ogden Avenue, Mississauga, ON, L5E 2G7 house for sale | Listing ID W13699 | Royal LePage
Nobleton
· House
· Fireplace · Parking
Nobleton · House · Fireplace · Parking
Welcome to 1081 Ogden Avenue. A custom-built luxury four-bedroom residence nestled in the heart of Lakeview, one of Mississauga's most sought-after waterfront communities. Just minutes from the lake, this stunning property offers the perfect blend of modern sophistication, comfort, and premium living. This exceptional custom-built luxury home combines premium craftsmanship, advanced smart home technology, and designer finishes throughout. Featuring a fully integrated Lutron smart lighting system, custom LED lighting, whole-home audio, smart thermostat, CAT6 wiring, automated blinds, smart garage access, and a comprehensive security system, this residence offers seamless modern living. The interior showcases spa-inspired bathrooms with steam and curb less showers, solid wood doors, custom millwork, hardwood flooring, vaulted ceilings, oversized windows, quartz countertops, premium appliances, soft-close cabinetry, a hidden walk-in pantry, and elegant fireplaces on both the main floor an
$ 2,575,000
59 Fifth Street, Toronto, ON, M8V 2Z1 house for sale | Listing ID W13695 | Royal LePage
View photo
House · for sale
$ 1,299,000
New
59 Fifth Street, Toronto, ON, M8V 2Z1 house for sale | Listing ID W13695 | Royal LePage
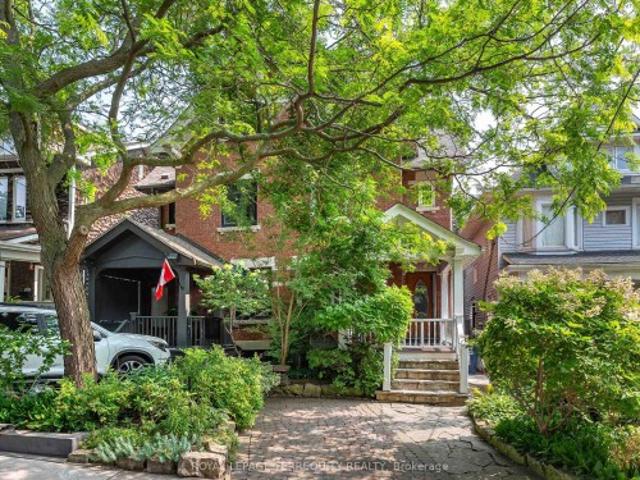
Nobleton
· House
· Garden
Nobleton · House · Garden
Welcome To This Spacious 3-Bed, 2-Bath Semi In The Heart Of New Toronto, Steps To The Water & Just South Of Lakeshore. Filled With Natural Light, This Charming Home Perfectly Blends It's Original Character With Modern Comforts Such As New Flooring, Custom Cabinetry And Seating For A Practical, Livable Kitchen and Dining Space. Enjoy A Quiet, Peaceful Backyard Oasis, Perfect for Relaxing or Entertaining. Fifth St Is A Family-Friendly Street, Only Steps To Parks, Schools and Transit To Downtown. It Offers Everything You Need Whether Raising a Family, Working Downtown, Or Living An Active Lifestyle. It's. 1400 with below grade. (Id: 27)
$ 1,299,000
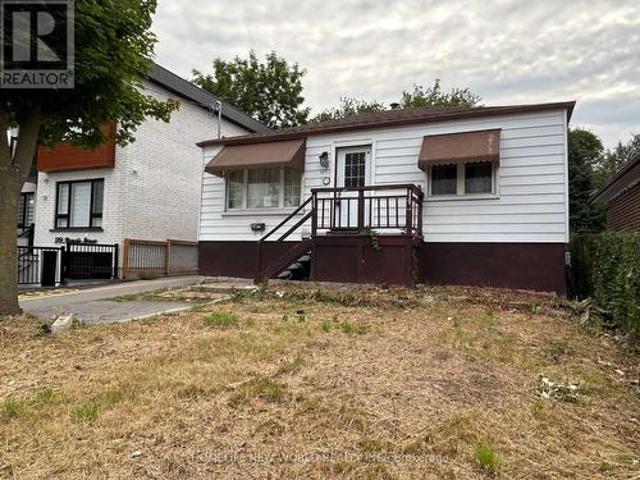
177 Magnolia Avenue, Toronto, ON, M1K 3K7 house for sale | Listing ID E13701 | Royal LePage
View photo
House · for sale
$ 792,000
New
177 Magnolia Avenue, Toronto, ON, M1K 3K7 house for sale | Listing ID E13701 | Royal LePage
Nobleton
· House
· Parking · Cellar
Nobleton · House · Parking · Cellar
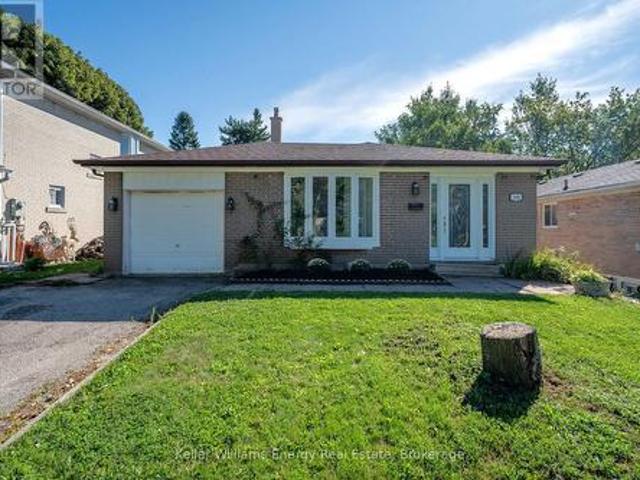
Detached 2 Bedroom bungalow on a 37 x 109 foot lot close to school, park and TTC to subway. Mutual driveway with possible front pad parking to be verified by Buyer or Buyer's Agent. Opportunity for first time buyers or investors. Basement has seperate entrance. Seller and Listing Agent do not warrent the retrofit status or legality of the basement unit. Being Sold in'As Is/Where Is Condition'. No Warranties or Representation provided by the Vendor or Listing Brokerage and Listing Agent. No Survey. (Id: 27)
$ 792,000
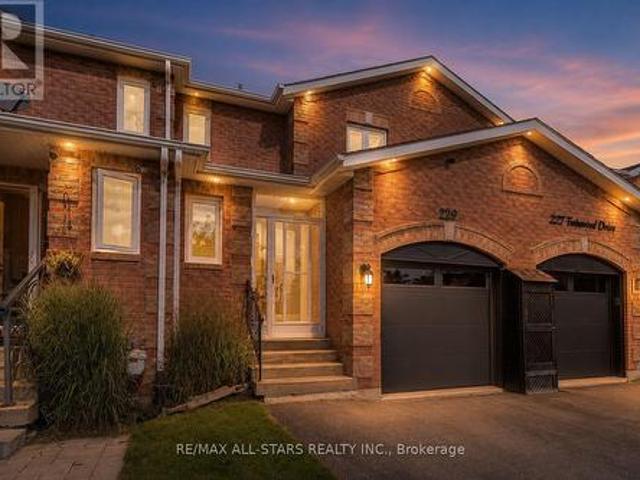
229 Fairwood Drive, Georgina, ON, L4P 3Y5 house for sale | Listing ID N13699 | Royal LePage
View photo
House · for sale
$ 629,000
New
229 Fairwood Drive, Georgina, ON, L4P 3Y5 house for sale | Listing ID N13699 | Royal LePage
Nobleton
· House
· Garden · Swimming pool · Parking
Nobleton · House · Garden · Swimming pool · Parking
Impeccably maintained and exceptionally spacious, this impressive 3-bedroom, 2-bathroom townhome delivers stylish, move-in-ready living in the heart of desirable Keswick. Set on a quiet, family-friendly street, this gorgeous home is filled with thoughtful upgrades and offers incredible space for growing families, entertaining and everyday living. Step inside to brand-new luxury vinyl flooring, LED pot lights and a bright, inviting layout with convenient direct garage access. The gorgeous eat-in kitchen is designed to impress with stainless steel appliances, a timeless travertine-style backsplash, generous workspace and a walkout to your private, fully fenced backyard oasis. Extensive hardscaping, a concrete surround for the seasonal pool and a convenient double rear gate create a fantastic outdoor space for summer entertaining and relaxation. Upstairs, the large primary bedroom features his-and-hers closets, while the beautifully renovated main bathroom showcases elegant quartz counter
$ 629,000
3621 Bala Drive, Mississauga, ON, L5M 7N2 house for sale | Listing ID W13696 | Royal LePage
View photo
House · for sale
$ 980,000
New
3621 Bala Drive, Mississauga, ON, L5M 7N2 house for sale | Listing ID W13696 | Royal LePage
Nobleton
· House
· Garden · Deck · Cellar
Nobleton · House · Garden · Deck · Cellar
Welcome to a beautifully maintained semi-detached link home in the desirable Churchill Meadows community. Featuring 4 bedrooms, 4 washrooms, and a fully finished basement. Enjoy 9ft ceilings on the main floor, hardwood throughout the main floor, and laminate on the second floor and in the basement. Hardwood Stairs. The modern kitchen features granite countertops, a stylish backsplash, and stainless steel appliances. The home has been meticulously cared for. Step out to the beautifully landscaped backyard with a deck and garden shed, perfect for relaxing or entertaining. Ideally located across from a park and within walking distance to elementary, middle, and high schools. Public transit, shopping, groceries, and with quick access to Highways 401, 403, and 407. A fantastic move-in ready home in one of Mississauga's most sought-after neighborhoods. (Id: 27)
$ 980,000
89 Leuty Avenue, Toronto, ON, M4E 2R2 house for sale | Listing ID E13699 | Royal LePage
View photo
House · for sale
$ 1,999,000
New
89 Leuty Avenue, Toronto, ON, M4E 2R2 house for sale | Listing ID E13699 | Royal LePage
Nobleton
· House
· Garden · Parking · Cellar
Nobleton · House · Garden · Parking · Cellar
Welcome to 89 Leuty Ave. A remarkably spacious 3 storey semi-detached home nestled south of Queen St. In the vibrant heart of the Beach(es). Providing roughly 2,000 sq. Ft. of above-grade living space in addition to a fully finished basement, this property sits on a premium lot complete with dedicated front-yard parking. Families will appreciate being situated within one of the city's premier school districts. The unbeatable location is also just a short stroll from local shops, diverse restaurants, cozy cafes, Kew Gardens, essential daily amenities, and the beautiful Beach itself, along with its scenic Boardwalk and bike path. Thoughtfully designed for modern family living, the home boasts bright, welcoming principal rooms that draw in abundant natural light, 2.5 bathrooms, a versatile second-floor family/playroom, and four generous bedrooms-including a fantastic teen retreat or rec room on the lower level. A true standout feature is the spectacular third-floor primary bedroom, comple
$ 1,999,000
2 Ledge Road, Toronto, ON, M1M 1H1 house for sale | Listing ID E13698 | Royal LePage
View photo
House · for sale
$ 1,999,999
New
2 Ledge Road, Toronto, ON, M1M 1H1 house for sale | Listing ID E13698 | Royal LePage
Nobleton
· House
· Balcony · Deck
Nobleton · House · Balcony · Deck
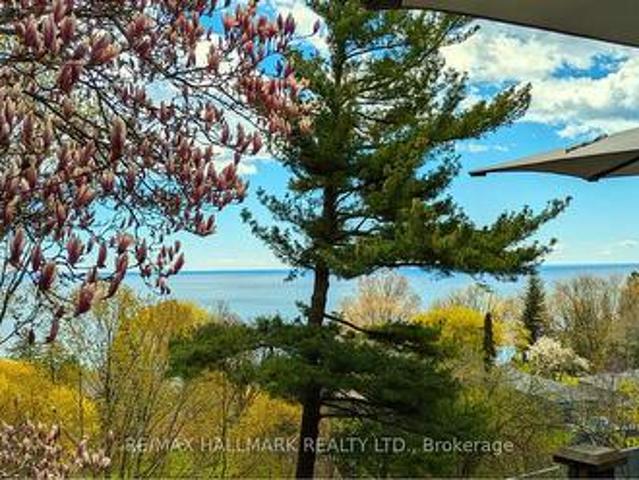
Welcome to your own private oasis in the Bluffs. This truly one-of-a-kind architect-designed ravine property sits on a full half-acre and offers a rare combination of privacy, nature, amazing wildlife, and stunning southeast-facing unobstructed views of the water. Surrounded by mature trees and natural beauty, this home feels peaceful and secluded while still being in the city. This mid-century modern style home was designed by an architect who studied under Frank Lloyd Wright, showcasing character, warmth, and a thoughtful connection to its natural surroundings. Built for entertaining, from intimate dinners to large gatherings, it features approximately 1,480 sq. Ft. of decks and balconies, including a 550+ sq. Ft. party deck, a 750+ sq. Ft. wraparound deck, and two second-storey balconies. The great room is crowned by a soaring two-storey beamed ceiling and a massive Douglas Fir beam, creating a dramatic and memorable living space. The primary suite offers vaulted beam ceilings, a wa
$ 1,999,999
6 Devonridge Crescent, Toronto, ON, M1C 5B1 house for sale | Listing ID E13697 | Royal LePage
View photo
House · for sale
$ 1,549,000
New
6 Devonridge Crescent, Toronto, ON, M1C 5B1 house for sale | Listing ID E13697 | Royal LePage
Nobleton
· House
· Fireplace · Parking
Nobleton · House · Fireplace · Parking
Welcome to your dream home. Too many upgrades to list, great layout with a Grand entrancewith herringbone porcelain Foyer. Recently renovated top to bottom with top of the lineupgrades. 4500 sq feet of living space. The gourmet kitchen is a chef's delight featuring top of the line BI Stainless SteelAppliances. Quartz counter tops, custom cabinetry and premium finishes. The open conceptlayout is perfect for families who enjoy family get togethers. Newly renovated harwood floorsthru out, pot lights. The main floor has a good size bedroom which can be used as a homeoffice or a bedroom for a elderly parent. Freshly painted garage and windows. Smart controlled lights, Smart toilets in master bathroom and upstairs bathroom, Smartcontrolled shower with 6 shower heads, Moen 4 pcs smart shower system. Automated smart blindson main floor. 2 Napolean Gas fireplaces, 1 Electric firplace in the master bathroom. Ceilings, windows in grand room and staircase updated. Walk out to a private oasis featu
$ 1,549,000
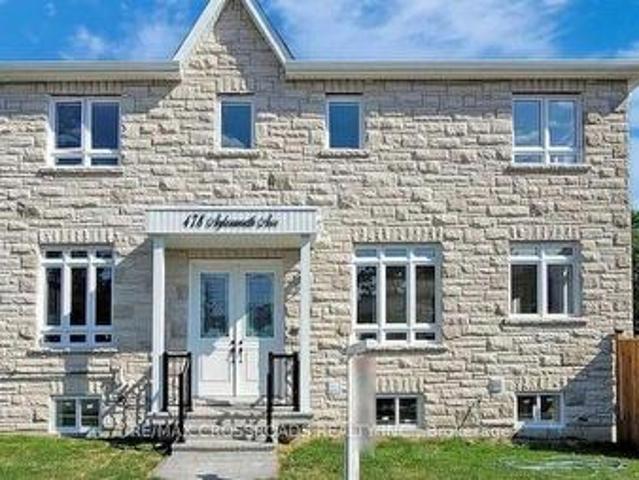
478 Aylesworth Avenue E, Toronto, ON, M1N 3X9 house for sale | Listing ID E13701 | Royal LePage
View photo
House · for sale
$ 1,199,000
New
478 Aylesworth Avenue E, Toronto, ON, M1N 3X9 house for sale | Listing ID E13701 | Royal LePage
Nobleton
· House
Nobleton · House
Luxurious Custom-Built Corner ResidenceExperience unparalleled elegance in this luxurious 4+2 bedroom, 5-bathroom semi-detached custom-built corner residence, ideally situated in the highly coveted Birchcliffe community, surrounded by distinguished custom homes. This exceptional property showcases a true open-concept living and dining arrangement, complemented by an expansive family room featuring a striking accent wall and oversized windows that flood the space with natural light. Refined craftsmanship and premium finishes are evident throughout, including rich hardwood flooring, an elegant hardwood staircase and railing, substantial baseboards, sophisticated custom tiling in all bathrooms, contemporary interior door hardware, designer light fixtures and strategically placed pot lights. The second level offers generously proportioned bedrooms, each enhanced by large windows and convenient ensuite access. The primary retreat features a luxurious 4-piece ensuite and an expansive walk-in
$ 1,199,000
23 2766 Folkway Drive, Mississauga, ON, L5L 3M3 townhouse for sale | Listing ID W13701 | Royal LePage
View photo
Townhouse · for sale
$ 779,800
New
23 2766 Folkway Drive, Mississauga, ON, L5L 3M3 townhouse for sale | Listing ID W13701 | Royal LePage
Nobleton
· Townhouse
· Garden · Office room
Nobleton · Townhouse · Garden · Office room
Escape to Your Own Private Oasis with this Lovely 3-Bedroom Townhome in the Highly Sought-After Pheasant Run Community. Backing onto Lush Greenspace. With Access to Endless Walking Trails, this Property Perfectly Blends Urban Convenience in a Tranquil Setting. The Bright, Open-Concept Living and Dining Area Boasts Hardwood Floors, a Large Picture Window, and a Seamless Walkout to a Private, Fenced Serene Backyard Surrounded by Nature. The Kitchen Features a Functional Breakfast Bar, Stainless Steel Appliances Slate Flooring, Ceramic Backsplash, and an Adjacent Main-FLoor Powder Room. Upstairs, the Primary Suite Serves as a Peaceful Retreat, Complete with an Over size Picture Window Overlooking Opulent Gardens, a Handy 2-Piece Ensuite, and a Generous Walk-in Closet. Two Additional Bedrooms & a 4 Pce Bath Share the Upper Level. The Finished Lower Level Maximizes the Living Space, Offering a Versatile Den/ Office, Private Media /Rec Rm & Storage/Play Area Exceptional. Location! Steps from
$ 779,800
3328 Southwick Street, Mississauga, ON, L5M 7K9 house for sale | Listing ID W13698 | Royal LePage
View photo
House · for sale
$ 899,900
New
3328 Southwick Street, Mississauga, ON, L5M 7K9 house for sale | Listing ID W13698 | Royal LePage
Nobleton
· House
· Garden · Cellar
Nobleton · House · Garden · Cellar
Beautifully Maintained Churchill Meadows Semi! Welcome To This Bright And Spacious 3-Bedroom Semi-Detached Home In The Highly Sought-After Churchill Meadows Community. Meticulously Maintained By The Owners And In Excellent Move-In Condition, This Inviting Home Features 3 Washrooms, A Functional Family-Friendly Layout, And A Fully Finished Basement With A Spacious Recreation Room And An Additional Bedroom, Offering Excellent Flexibility For A Growing Or Extended Family. The Main Floor Features A Bright Open-Concept Living And Dining Area, Creating A Seamless And Welcoming Space For Everyday Living And Entertaining. The Kitchen Offers A Generous Breakfast Area With A Walk-Out To The Private, Fully Fenced Backyard, Featuring Interlocking (2019) And Providing An Ideal Space For Outdoor Enjoyment. Gleaming Hardwood Floors, Neutral Décor And Abundant Natural Light Create A Warm And Inviting Atmosphere. Thoughtfully Updated And Exceptionally Well Cared For, Including Custom Window Coverings (
$ 899,900
3486 Eglinton Avenue W, Mississauga, ON, L5M 7P4 house for sale | Listing ID W13699 | Royal LePage
View photo
House · for sale
$ 925,000
New
3486 Eglinton Avenue W, Mississauga, ON, L5M 7P4 house for sale | Listing ID W13699 | Royal LePage
Nobleton
· House
· Patio · Garden · Fireplace · Parking
Nobleton · House · Patio · Garden · Fireplace · Parking
5 Elite Picks! Here Are 5 Reasons To Make This Home Your Own: 1. Stunning & Sophisticated 3 Bedroom & 4 Bath Freehold Townhome in Convenient Churchill Meadows Neighbourhood within Walking Distance to Schools, Parks & Trails, Shopping & Amenities. Plus Quick Access to Hwys 407 & 403. A Commuter's Dream! 2. Custom Dual-Tone Irpinia Kitchen Boasting New Porcelain Tile Flooring ('26), Centre Island with Breakfast Bar, Quartz Countertops, Stylish Tile Backsplash, Stainless Steel Appliances. And Breakfast Area with Walk-Down Access to Garage & Lovely Patio Area! 3. Stunning Formal Dining Room with Elegant Glass Railings Overlooking Gorgeous Living Room with 11.5' Ceiling, Gas Fireplace & Large Windows. 4. Upgraded Oak Staircase Leads to 2nd Level with 3 Good-Sized Bedrooms, 2 Full Baths & Convenient Upper Level Laundry Closet, with Primary Bedroom Featuring W/I Closet & Luxurious 4pc Ensuite with Double Vanity & Oversized Shower with B/I Bench. Plus Sitting Area with Garden Door W/O to Gener
$ 925,000
6200 Prairie Circle, Mississauga, ON, L5N 5Y4 house for sale | Listing ID W13701 | Royal LePage
View photo
House · for sale
$ 999,999
New
6200 Prairie Circle, Mississauga, ON, L5N 5Y4 house for sale | Listing ID W13701 | Royal LePage
Nobleton
· House
· Parking · Cellar
Nobleton · House · Parking · Cellar
Welcome to 6200 Prairie Circle, an exciting opportunity nestled in the highly sought-after Lisgar community with 3+1 bedrooms and 2.5 bathrooms with a separate entrance to the basement from the garage. Ideal for multi-generational living or income potential! Offering a spacious and functional layout, this home is ready for its next chapter and presents incredible potential for buyers with vision, creativity, and an eye for design. Step inside to a bright and welcoming main floor designed for both everyday living and entertaining. Spacious principal rooms offer plenty of space to gather with family and friends, while large windows fill the home with natural light. The kitchen sits at the heart of the home with ample cabinetry and cooking space, while seamlessly connecting to the surrounding living and dining areas for effortless day-to-day living. Upstairs, well-proportioned bedrooms provide comfortable private retreats for the entire family, including a spacious primary bedroom with a
$ 999,999
5253 Bushelgrove Circle, Mississauga, ON, L5M 6C5 house for sale | Listing ID W13697 | Royal LePage
View photo
House · for sale
$ 1,199,999
New
5253 Bushelgrove Circle, Mississauga, ON, L5M 6C5 house for sale | Listing ID W13697 | Royal LePage
Nobleton
· House
· Cellar
Nobleton · House · Cellar
Welcome To 5253 Bushelgrove Circle, An Exceptional And Beautifully Updated Residence Nestled In One Of Mississauga's Most Desirable Family Friendly Communities, Central Erin Mills. Within Walking Distance To John Fraser Secondary School and Erin Mills Town Centre, This Impressive 3+1 Bedroom, 4 Bathroom Home Offers A Perfect Blend Of Sophistication, Comfort And Functionality, Featuring Thoughtfully Updated Living Spaces And A Fully Finished Basement Designed To Accommodate Today's Modern Lifestyle. From The Moment You Walk In, It's Clear No Expense Was Spared. Step Inside To Discover A Bright And Inviting Interior With An Elegant Layout, Generous Principal Rooms And An Abundance Of Natural Light. The Main Living Areas Offer A Seamless Flow For Both Everyday Family Living And Effortless Entertaining, While The Well Appointed Kitchen Provides A Functional And Stylish Space For Preparing Meals And Gathering With Family And Friends. The Fully Finished Basement With Separate Entrance Is A T
$ 1,199,999
162 Merkley Square, Toronto Morningside, ON, M1G 2Y8 house for sale | Listing ID E13697 | Royal LePage
View photo
House · for sale
$ 799,900
New
162 Merkley Square, Toronto Morningside, ON, M1G 2Y8 house for sale | Listing ID E13697 | Royal LePage
Nobleton
· House
Nobleton · House
Location, location, location! Welcome to this spacious four-level backsplit nestled in an established Scarborough neighbourhood, offering plenty of room to make it your own. Ideally situated just minutes from parks, schools, tennis courts, a dog park, public transit, the hospital, Highway 401, and everyday amenities, everything you need is within easy reach. Step inside to a bright and inviting main level featuring an open-concept living and dining area with hardwood flooring and a large front window filling the space with natural light. The updated kitchen features ample cabinetry and counter space, creating a functional setting for everyday living. With four levels of living space, there's plenty of flexibility whether you're entertaining, working from home, accommodating a growing family, or simply looking for room to spread out. Upstairs, you'll find two generously sized bedrooms and a renovated bathroom. The lower level features a spacious family room and additional bedroom, while
$ 799,900
503 Meadow Wood Road, Mississauga, ON, L5J 2S4 house for sale | Listing ID W13701 | Royal LePage
View photo
House · for sale
$ 3,750,000
New
503 Meadow Wood Road, Mississauga, ON, L5J 2S4 house for sale | Listing ID W13701 | Royal LePage
Nobleton
· House
· Garden · Office room · Fireplace · Swimming pool · Deck
Nobleton · House · Garden · Office room · Fireplace · Swimming pool · Deck
This residence is situated just steps from Lake Ontario, the Rattray Marsh walking trails, Meadow Wood Tennis Club and Meadow Wood Lakefront Park in Mississauga. The recently created elegant formal living room has picturesque windows, beautifully appointed dining room features hardwood floors French doors all just steps from the kitchen. The recently created office/study is full of natural light and offers wall to wall glass windows inclusive of w/o to private deck. The gourmet kitchen is a stunning focal point, featuring quartz countertops, an oversized centre island and premium appliances, Wall-to-wall windows bathe the space in natural light and create a seamless connection to the backyard. The upper level offers a perfect layout for families of all ages. Fully finished lower level with fireplace, workout room, kitchen and bedroom. The backyard oasis is designed for both relaxation and entertaining, featuring a pool with waterfall, hot tub, pergola and a covered outdoor kitchen. (Id
$ 3,750,000
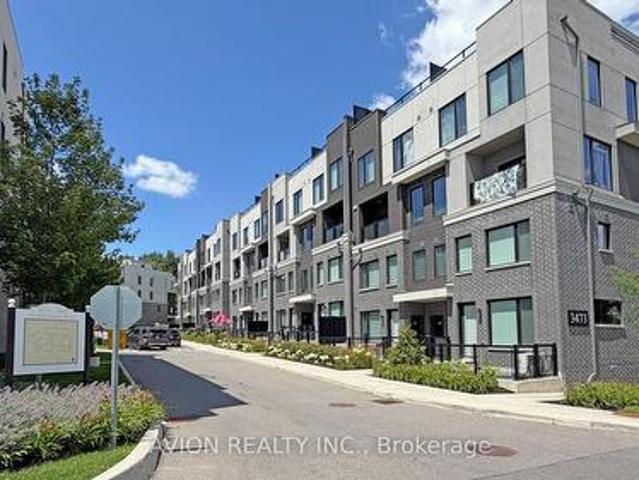
8 3473 Widdicombe Way, Mississauga, ON, L5L 0B8 townhouse for sale | Listing ID W13698 | Royal LePage
View photo
Townhouse · for sale
$ 624,900
New
8 3473 Widdicombe Way, Mississauga, ON, L5L 0B8 townhouse for sale | Listing ID W13698 | Royal LePage
Nobleton
· Townhouse
· Patio
Nobleton · Townhouse · Patio
Only 6 years Old Townhouse, Ground and 2nd floor, 2 Bedrooms, 3 Washrooms, 9' ceiling on main level, open concept Kitchen with S/S appliances and Quartz countertop, Dedicated HVAC System and Tankless Water Heater providing Comfort And Energy Efficiency, a spacious walk-out patio. Next to the South Common new Community Centre, walking to Walmart, Shoppers, No-frills super market, restaurants, walking to Mississauga transit hub. Minutes to Hwy 403 and QEW. (Id: 27)
$ 624,900
807 Primrose Court, Pickering, ON, L1X 2S8 house for sale | Listing ID E13694 | Royal LePage
View photo
House · for sale
$ 1,999,950
New
807 Primrose Court, Pickering, ON, L1X 2S8 house for sale | Listing ID E13694 | Royal LePage
Nobleton
· House
· Office room · Fireplace · Deck · Parking
Nobleton · House · Office room · Fireplace · Deck · Parking
Located in a quiet cul de sac, this custom built Coughlan home offers nearly 6,000 sq ft of living space, including a bright walk out lower level-ideal for multi generational living. *The kitchen is the hub of the home, featuring a granite island large enough for gathering and lots of space for more than one'chef' in the kitchen which has a Wolf gas stove, and separate built in oven and microwave. It overlooks the family room with a gas fireplace and arched windows, as well as the breakfast area with French doors leading to a generous deck perfect for entertaining. A formal dining room connects to the sunken living room, which could easily function as a spacious home office. The main floor also includes a 2 piece powder room, double door hall closet, and a separate laundry room with garage access and a side entrance. *Upstairs, 4 large bedrooms offer excellent closet space. The primary suite features double door entry, a walk in closet, and a beautiful 6 piece spa like ensuite. Two bed
$ 1,999,950
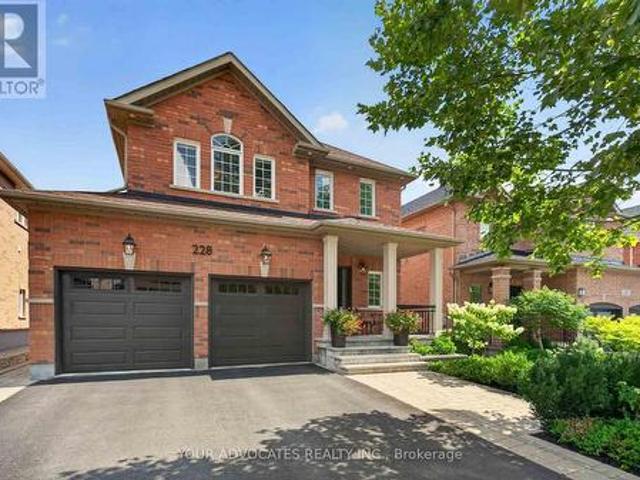
228 Twin Hills Crescent, Vaughan, ON, L4H 0H4 house for sale | Listing ID N13693 | Royal LePage
View photo
House · for sale
$ 1,579,000
New
228 Twin Hills Crescent, Vaughan, ON, L4H 0H4 house for sale | Listing ID N13693 | Royal LePage
Nobleton
· House
· Patio · Garden · Cellar
Nobleton · House · Patio · Garden · Cellar
Picture your family pulling up to their new home on a quiet, tree-lined crescent. The kids race for the fenced backyard first, there's room to run, a rear patio for you to watch from, and neighbours' kids already waving hello from across the street. By September, they're walking to school, making the kind of friends that stick. Welcome home to 228 Twin Hills Crescent, a 4-bedroom, 3.5 bathroom detached homes, and it doesn't take long to see how well it's been cared for. The roof is newer, the furnace was replaced in 2020, and the water tank in 2023, all of the important details are done, time to move in and enjoy. A finished basement gives everyone room to spread out, and the interlock walkway and rear patio are built for backyard birthdays and quiet evenings alike. Whether you're just getting started or looking for your forever home that you'll raise your kids in for years to come, 228 Twin Hills Crescent is ready for you. (Id: 27)
$ 1,579,000

Get email alerts

Don't miss out: be the first to know about new properties

The alert was correctly created

On subscribing you accept the conditions of use and the privacy policy
Alert
Receive new ads in your inbox
Save this search
Receive alerts for new listings

We'll send you an email when we have new properties for: "Houses for sale in Nobleton"

The alert was correctly created

Get email alerts and be the first to see new listings
Required field
On subscribing I accept the terms of the privacy policy
Perfect! You'll soon start receiving new listings via email
Alert
Receive an email when we have new ads for Houses for sale in Nobleton
Save this search
Filters

Bedrooms

Area (sq.ft)

sq.ft
sq.ft

Price

$
$

Filter by property type

Bathrooms

Clear all filters
Receive notifications when new entries are published.